
SIGN UP or LOG IN 's Account

Log in to see your saved listings or edit your searches:

No account? Sign up now to save searches, listings, and get tailored listing notifications. It's free, opt-out anytime.

Find Your New Home

Sign Up Today!

Get fresh listings via email, save your favorite listings, match with similar properties, and unlock additional property info.

Create Your Account

Do not fill in this field:

Already have an account? Log in

and narrow your search. If you have fewer than 200 results, you can save your search.

Alburgh VT Single Family Real Estate

r=37-48
91 Lake Avenue Sunapee NH 03782

Sunapee, NH91 Lake Avenue

Price$3,995,000

Est. Mortgage: $/month

MLS Number 5092681

  • Residential Single Family
  • Full Bath 1
  • Address 91 Lake Avenue
  • Construction Existing
  • Bedrooms 5

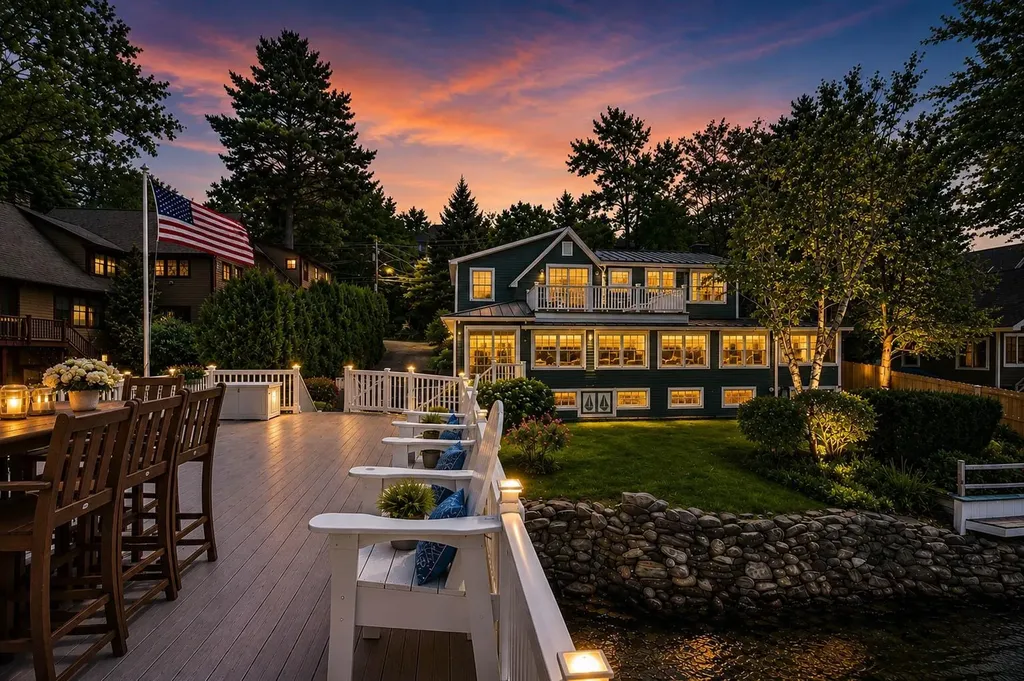
Ideally situated along the shores of Lake Sunapee and just moments from vibrant Sunapee Harbor, this exceptional waterfront residence offers the perfect blend of luxury, comfort, and lakeside charm. Boasting an expansive shoreline and a deep-water boathouse with rooftop deck, the property provides a front-row seat to Sunapee's renowned Fourth of July fireworks and spectacular sunsets across the water. Designed for both entertaining and everyday enjoyment, the property features generous outdoor living spaces, including multiple decks, patios, and balconies overlooking the lake. The level lawn is ideal for games, gatherings, and relaxing afternoons spent watching boats glide by. Inside, the thoughtfully designed floor plan accommodates intimate family living as well as larger groups. The open-concept main level centers around a gourmet kitchen and lakefront dining area, flowing seamlessly into a welcoming living room with fireplace. An enclosed porch offers additional space to unwind while enjoying water views. The first floor also includes a bedroom, a spa-inspired bath with soaking tub, and convenient laundry facilities. Upstairs, the lakefront primary suite serves as a private retreat, featuring a balcony overlooking the water and an en-suite bath. Three additional bedrooms share a well-appointed three-quarter bath, providing ample space for family and guests. A substantial two-story garage offers indoor parking for three vehicles, along with extensive workshop, storage, and hobby space. Enjoy the best of the Lake Sunapee lifestyle with an easy stroll to Sunapee Harbor's restaurants, shops, live music, concerts, farmers market, and community events. Daily walks along the scenic 3.5-mile Burkehaven Loop begin right outside your door. From summer boating and waterfront entertaining to peaceful evenings watching the sunset, this remarkable property offers a rare opportunity to experience lake living at its finest.

Listed by Pamela Perkins of Four Seasons Sotheby's Int'l Realty

$
$
%
$/month over payments
Federal 30-year interest rate: 6.71% last updated on Sep 3, 2026
* All Figures are estimates. Check with your bank or proposed mortgage company for actual interest rates.
This product uses the FRED® API but is not endorsed or certified by the Federal Reserve Bank of St. Louis.

Virtual TourSave FavoriteSchedule TourAsk A QuestionMore Details
6 Lake Avenue Newbury NH 03255

Newbury, NH6 Lake Avenue

Price$3,995,000

Est. Mortgage: $/month

Pending

MLS Number 5089588

  • Residential Single Family
  • Full Bath 1
  • Address 6 Lake Avenue
  • Construction Existing
  • Bedrooms 4

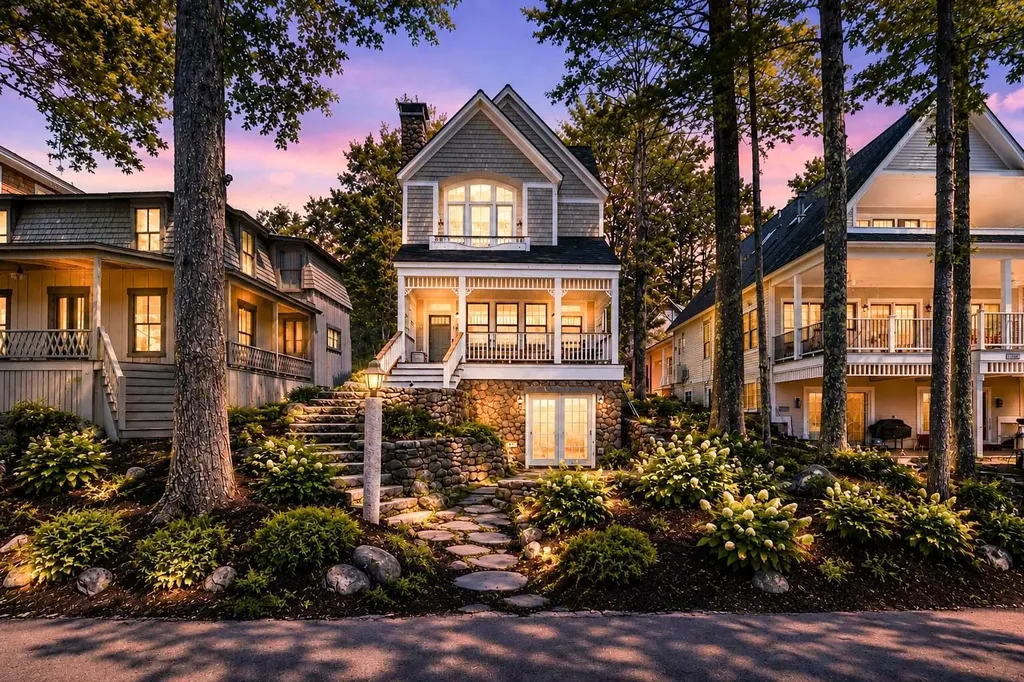
Designed by the acclaimed Bonin Architects, this extraordinary Lake Sunapee contemporary captures sweeping panoramic views spanning miles of sparkling water, framed by Mt. Sunapee to the south, Sunapee Harbor to the west, and Georges Mills to the north. Nestled in the charming lakeside community of Blodgett's Landing, this custom-built 2011 residence blends the sophistication of a premier New York loft with four levels of refined lakeside living. The main level features an open-concept design with seamless living, dining, and gourmet kitchen spaces, all flowing effortlessly to an expansive covered porch truly the finest vantage point to take in the lake's breathtaking scenery. Upstairs, the luxurious primary suite offers a private balcony, spa-inspired bath, and commanding water views. Two additional bedrooms share a beautifully appointed bath on this level, while the top floor hosts a secluded guest suite with its own private bath. The walk-out lower level is designed for entertaining, complete with a home theater, billiards area, and a ¾ bath that provides flexible accommodations for additional guests. Outside, enjoy a flagstone patio, lakeside dining deck, and a deep-water dock ready for boating adventures. Few properties offer a setting as magical as this where unforgettable sunsets paint the sky while tour boats and classic mahogany runabouts glide across the horizon. A rare opportunity to experience luxury waterfront living at its finest on Lake Sunapee.

Listed by Pamela Perkins of Four Seasons Sotheby's Int'l Realty

$
$
%
$/month over payments
Federal 30-year interest rate: 6.71% last updated on Sep 3, 2026
* All Figures are estimates. Check with your bank or proposed mortgage company for actual interest rates.
This product uses the FRED® API but is not endorsed or certified by the Federal Reserve Bank of St. Louis.

Virtual TourSave FavoriteSchedule TourAsk A QuestionMore Details
203 Shore Drive N Bridgewater NH 03222

Bridgewater, NH203 Shore Drive N

Price$3,995,000

Est. Mortgage: $/month

Active With Contract

MLS Number 5095771

  • Residential Single Family
  • Full Bath 1
  • Address 203 Shore Drive N
  • Construction Existing
  • Bedrooms 3

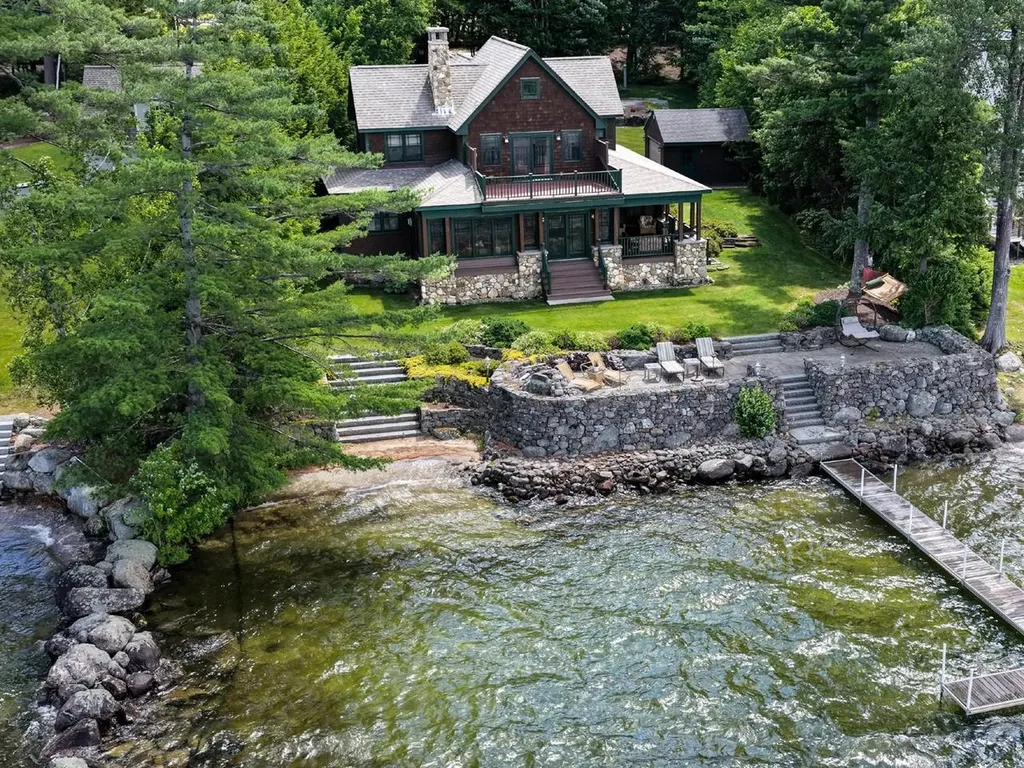
Let's get to the point. Those who know Newfound Lake will understand what we're talking about. Many are of the opinion that Whittemore Point is the prime spot of the lake. This particular location is most prized with panoramic westerly facing views of the Ledges, Little & Big Sugarloaf, and Bear Mountain… all areas of protected conservation lands. Custom-crafted newer home at the water's edge with all the updated refinements and conveniences to make lake living worry free. As finely a designed waterfront as you could imagine with hand laid stonework, patio, docking system, and (2) moorings. Complete in every sense of the word and super low Bridgewater taxes make this unparalleled. Showings start with the Open House on Saturday June 27 from 12-3pm.

Listed by Durward Miller Jr. of Coldwell Banker Old Mill Properties/B

$
$
%
$/month over payments
Federal 30-year interest rate: 6.71% last updated on Sep 3, 2026
* All Figures are estimates. Check with your bank or proposed mortgage company for actual interest rates.
This product uses the FRED® API but is not endorsed or certified by the Federal Reserve Bank of St. Louis.

Save FavoriteSchedule TourAsk A QuestionMore Details
816 Black Bear Road Jamaica VT 05343

Jamaica, VT816 Black Bear Road

Price$3,995,000

Est. Mortgage: $/month

MLS Number 5096846

  • Residential Single Family
  • Full Bath 5
  • Address 816 Black Bear Road
  • Construction Existing
  • Bedrooms 4

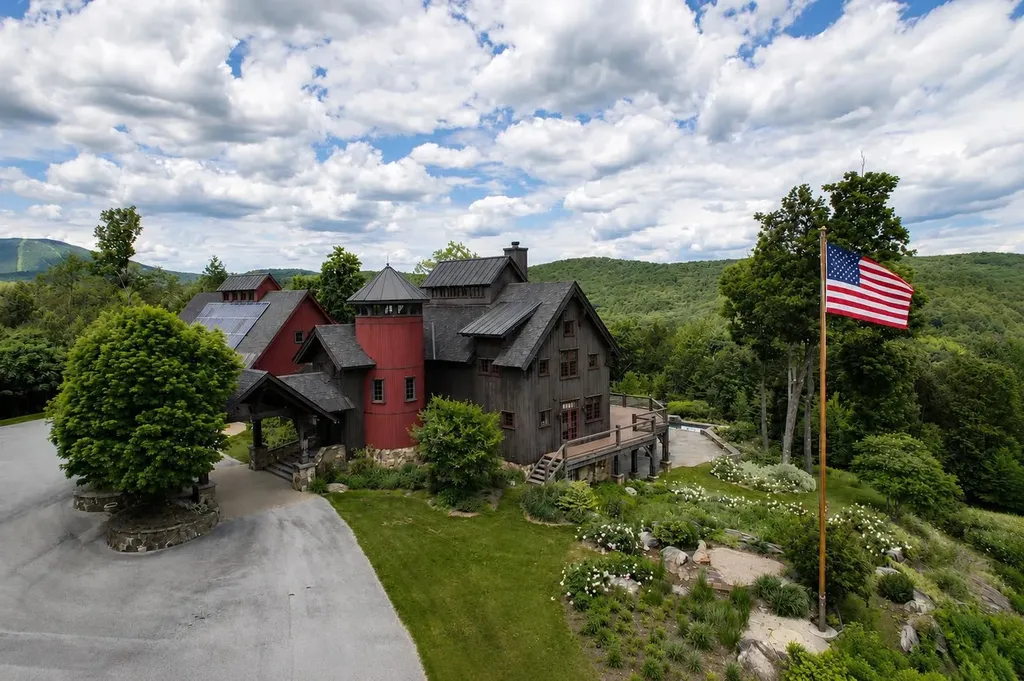
Set atop the Vermont hillside with stunning views, offering 4 bedrooms with additional sleeping rooms accommodating up to 16 family and friends. A custom-built home by The Wadsworth Design Build/Vermont Barns is an example of craftsmanship blended with modern luxury. Timber-framed architecture, this four-bedroom, six-bath estate offers a warm, rustic elegance that embraces its natural surroundings. Just a short drive from Stratton and Mt Snow ski resorts. The moment you arrive; the home’s striking presence is undeniable. A porte-cochre welcomes you, setting the tone for the beauty that lies within. The heart of the home is the gourmet chef’s kitchen, anchored by a La Cornue stove, rich custom cabinetry, and an expansive island.Douglas fir beams and wide oak floors lend warmth and character, while a masonry fireplace in the great room offers the perfect setting to unwind after a day on the slopes. One of the home’s most captivating features is its silo with a winding staircase illuminated by gas lanterns. A bonus playroom above the three-car garage provides additional space for recreation, while a custom wine room and private movie theater elevate the home’s entertainment offerings. The seamless connection between indoor and outdoor living is one of the home’s greatest attributes. Heated pool, hot tub and fireplace sit against a backdrop of vast mountain views. The landscape is adorned with a sea of peony bushes, adding vibrant color to the meticulously designed gardens.

Listed by Betsy Wadsworth of Four Seasons Sotheby's Int'l Realty

$
$
%
$/month over payments
Federal 30-year interest rate: 6.71% last updated on Sep 3, 2026
* All Figures are estimates. Check with your bank or proposed mortgage company for actual interest rates.
This product uses the FRED® API but is not endorsed or certified by the Federal Reserve Bank of St. Louis.

Virtual TourSave FavoriteSchedule TourAsk A QuestionMore Details

398 Scofield Mountain Road Winchester NH 03470

MLS Number 5086956

  • Residential Single Family
  • Full Bath 1
  • Construction Existing
  • Bedrooms 4
  • Bathroom 6

One of New England's most unique & premiere properties, a sprawling sanctuary set on over 140 acres with sweeping views of Vermont, Massachusetts, & New York, it offers the ultimate escape from everyday life. A harmonious architectural masterpiece, calibrated with meticulous care. The home is crafted using an alternative construction method from 15 retrofit steel shipping containers reinforced by top grade building components seamlessly blending industrial design with high-end finishes. This unparalleled estate has a private gated entrance that welcomes you, and leads you past a pond with water feature, & basketball court. This private sanctuary presents endless possibilities-luxury residence, event venue, or yoga retreat. Each floor of the residence was thoughtfully designed; the first floor offers seamless indoor/outdoor, open concept living with a chef's kitchen, living room, guest suite, & mudroom. A floating staircase leads you to the second floor which is counter-leveled creating two 16x10 balconies at the rear of the home, & a 10x8 balcony above the front patio. Enjoy a serene primary suite, two additional en-suite bedrooms, & an office with glass door. The lower level includes a family room, wine room with built-ins, bunk space, full bath, & 4-car tandem garage. A 50x45 raised patio with outdoor kitchen creates effortless entertaining. Every detail was designed to balance function & beauty for all ages & lifestyles. Just 2 hours to Boston, the Seacoast, & Lakes Region. Home being sold fully furnished. Floor Plans and Video available.

Listed by Susanna Corriveau of Coldwell Banker Realty Bedford NH

$
$
%
$/month over payments
Federal 30-year interest rate: 6.71% last updated on Sep 3, 2026
* All Figures are estimates. Check with your bank or proposed mortgage company for actual interest rates.
This product uses the FRED® API but is not endorsed or certified by the Federal Reserve Bank of St. Louis.

Virtual TourSave FavoriteSchedule TourAsk A QuestionMore Details

515 West Fields Road Manchester VT 05254

Manchester, VT515 West Fields Road

Price$3,995,000

Est. Mortgage: $/month

MLS Number 4974441

  • Residential Single Family
  • Full Bath 3
  • Address 515 West Fields Road
  • Construction Existing
  • Bedrooms 5

Enduring values expressed in stone and wood! VERMONT CRAFTMANSHIP...A WORK OF ART!! Offering a private haven just minutes from downtown, in the heart of Manchester Village, nestled in the foothills of Equinox Mtn. is this rare and exceptional 5-bedroom, 6-bathroom home....The creative design of Architect Ramsey Gourd and Master Builder Mark Breen, well known as two of Southern Vermont's best, along with a dream team of highly skilled craftsmen, all passionate Masters of their own trade, and the result is quite simply....BREATH TAKING!!! The serpentine driveway is bordered by Maples, Birches, Pines and curves gracefully up to the cloistered court yard. Step through the front door into a wide foyer adorned with a gallery of floor to ceiling windows which further enhances the intimacy between the home's interior aesthetic and natural landscape. The home's showstopper has to be its jaw-dropping Great Room, thoughtfully designed as the heart of the home, this massive space accommodates kitchen, dining and living under a vaulted, 26 ft ceiling accented with hand-sawn wood beams. It features an incredible Chef's kitchen at one end and a floor-to-ceiling fire place at the other. The kitchen boasts a 17-foot book matched soap stone clad island seating for 6-8 and light filled sunny breakfast nook. With an outdoor kitchen, fire pit, built in water fall soaking pool, 5 verdant acres, tastefully blends with its idyllic valley setting, serenity is sublime!!!

Listed by Sunny Breen of Josiah Allen Real Estate,Inc.

$
$
%
$/month over payments
Federal 30-year interest rate: 6.71% last updated on Sep 3, 2026
* All Figures are estimates. Check with your bank or proposed mortgage company for actual interest rates.
This product uses the FRED® API but is not endorsed or certified by the Federal Reserve Bank of St. Louis.

Virtual TourSave FavoriteSchedule TourAsk A QuestionMore Details

4777 Rush Meadow Road West Windsor VT 05089

West Windsor, VT4777 Rush Meadow Road

Price$3,975,000

Est. Mortgage: $/month

Coming Soon

MLS Number 5108253

  • Residential Single Family
  • Full Bath 6
  • Construction Existing
  • Bedrooms 4
  • Bathroom 7

Sheep Run Farm takes its name from the stone-walled lanes where a prosperous 19th-century farmer once moved his sheep between the barn and upper meadows. Nearly two centuries later, those walls still trace the landscape, framing a beautifully reimagined Vermont farmstead on 21± acres in West Windsor, 3 miles from South Woodstock and 8 miles from Woodstock Village. Drawing on the traditional forms of Vermont architecture, the 2017 residence introduces a lighter, more contemporary way of living, with large windows and an open main level overlooking the Rush Meadow Valley and Mount Ascutney. A series of connected buildings includes a two-bay garage, carriage barn, wood room, yoga studio, and private guest suite. The three-season carriage barn is an exceptional gathering space, with a massive stone fireplace and an oversized glass door opening to a stone terrace, pergola and gardens. The land unfolds through rolling meadows, orchards, extensive stone walls, a cascading brook, and two ponds, including a swimming pond with a small beach. Additional buildings include a heated detached garage, equipment barn, and run-in shed at the top of the meadow. Located near GMHA, an extensive network of equestrian trails, and quiet country roads well suited to gravel riding, Sheep Run Farm combines the character of an established Vermont farmstead with the ease and systems of a modern country home. High-speed EC Fiber supports integrated lighting, climate, security, video, and property-access controls. Showings start September 11th.

Listed by Dia Jenks and T Story Jenks of LandVest,Inc/Woodstock

$
$
%
$/month over payments
Federal 30-year interest rate: 6.71% last updated on Sep 3, 2026
* All Figures are estimates. Check with your bank or proposed mortgage company for actual interest rates.
This product uses the FRED® API but is not endorsed or certified by the Federal Reserve Bank of St. Louis.

Virtual TourSave FavoriteSchedule TourAsk A QuestionMore Details

69 South Main Street Wolfeboro NH 03894

Wolfeboro, NH69 South Main Street

Price$3,950,000

Est. Mortgage: $/month

MLS Number 5103036

  • Residential Single Family
  • Full Bath 2
  • Address 69 South Main Street
  • Construction Existing
  • Bedrooms 6

Some properties are purchased for what they are. Others are acquired for what they can become. Perfectly positioned in the heart of downtown Wolfeboro, yet privately nestled behind mature trees, perennial gardens, and classic New England stone walls, this extraordinary property offers 138 feet of pristine Lake Winnipesaukee waterfront on Wolfeboro Bay and nearly eight-tenths of an acre of beautifully landscaped grounds. Whether your vision is to preserve and thoughtfully modernize the existing residence or create an entirely new architectural masterpiece, the opportunity is unmatched. Raze-and-rebuild permits are already in place, dramatically reducing the time and uncertainty often associated with premier waterfront development. The existing home may also be redesigned within its current footprint, with professionally designed renderings available to showcase its remarkable potential. The gracious six-bedroom Colonial spans three levels and offers timeless character, two lakeside sunrooms, a spacious living room with wood-burning fireplace, formal dining room with butler's pantry, updated kitchen, refinished hardwood floors, and a first-floor guest suite with private entrance. Equally exceptional are the waterfront improvements. The impressive 48' x 58' dry boathouse provides space for multiple boats or up to six vehicles and includes a lakeside sun porch, workshop, and attic storage. Multiple stone patios, a substantial crib dock, and a protected lagoon create an extraordinary setting for boating, swimming, fishing, and lakeside entertaining. Just steps from Wolfeboro's shops, restaurants, marinas, and year-round attractions, yet offering remarkable privacy, this is one of the most significant waterfront opportunities to come to market in years. This is more than a remarkable waterfront property. It is an invitation to create something truly iconic.

Listed by Jon Parker of Maxfield Real Estate/Wolfeboro

$
$
%
$/month over payments
Federal 30-year interest rate: 6.71% last updated on Sep 3, 2026
* All Figures are estimates. Check with your bank or proposed mortgage company for actual interest rates.
This product uses the FRED® API but is not endorsed or certified by the Federal Reserve Bank of St. Louis.

Virtual TourSave FavoriteSchedule TourAsk A QuestionMore Details
145 Hanson Drive Moultonborough NH 03254

Moultonborough, NH145 Hanson Drive

Price$3,950,000

Est. Mortgage: $/month

Pending

MLS Number 5087458

  • Residential Single Family
  • Full Bath 3
  • Address 145 Hanson Drive
  • Construction Existing
  • Bedrooms 5

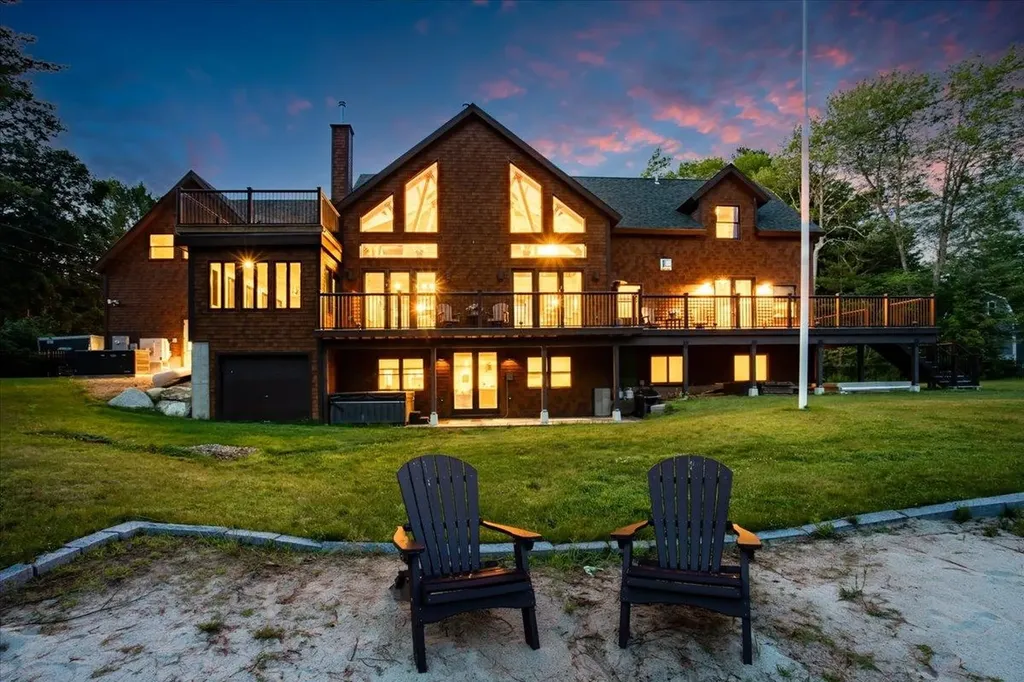
OPEN HOUSE 8/15 CANCELLED*** EXTRAORDINARY CRAFTSMANSHIP MEETS LAKEFRONT LIVING…A LEGACY PROPERTY FOR GENERATIONS OF GATHERING AND CELEBRATING! Tucked along a secluded cove, this waterfront escape offers a rare blend of privacy, community and enduring appeal. The protected setting brings calmer waters, reduced boat traffic, lower taxes and gentle entry shoreline ideal for swimming, paddling and relaxed days by the water. Set on an expansive lot with sweeping frontage, the grounds offer space for lawn games, summer entertaining and quiet moments. A covered farmer's porch with shingle siding and cedar decking welcomes guests with classic charm. Inside, the great room is breathtaking. Soaring ceilings create remarkable volume while rich natural wood and cross beams with iron accents draw the eye upward. Light pours in through a wall of glass, filling the home with air, brightness and ever changing inlet views. A two story stone fireplace anchors the room with warmth and scale. Gather in the custom kitchen designed to support effortless entertaining with premium appliances, a live edge table with leather banquette for socializing and a spacious walk in pantry that keeps everything organized. After a day exploring the big waters or nearby Center Harbor, enjoy panoramic sunsets on the elevated deck before dinner in the intimate dining room. The lower level offers a full wet bar and recreation space for relaxed evenings and lively games. Stargaze from the hot tub, unwind in the sauna, and enjoy quiet conversation on the secluded second floor deck as loons call across the lake. Retreat to the first floor primary complete with stone fireplace and spa-like bath with soaking tub and expansive custom closets. Upstairs, guests are well accommodated in generously sized bedrooms and a dedicated family room provides space to unplug and reconnect. A REFINED FOUR SEASON RETREAT WHERE MEMORIES ARE MADE AND TRADITIONS ENDURE! Seller may consider creative financing for qualified buyer.

Listed by Cinthia Ulloa of Keller Williams Realty-Metropolitan

$
$
%
$/month over payments
Federal 30-year interest rate: 6.71% last updated on Sep 3, 2026
* All Figures are estimates. Check with your bank or proposed mortgage company for actual interest rates.
This product uses the FRED® API but is not endorsed or certified by the Federal Reserve Bank of St. Louis.

Virtual TourSave FavoriteSchedule TourAsk A QuestionMore Details

71 Shipwright Way Newington NH 03801

Newington, NH71 Shipwright Way

Price$3,949,900

Est. Mortgage: $/month

MLS Number 5075658

  • Residential Single Family
  • Full Bath 3
  • Address 71 Shipwright Way
  • Construction Existing
  • Bedrooms 4

A rare coastal offering in the heart of Newington, New Hampshire, 71 Shipwright Way is ideally situated within Shackford Point Estates, one of the Seacoast's most sought-after new luxury communities. Set on over two acres, this newly constructed residence captures expansive, ever-changing views of Great Bay and the Piscataqua River, offering an uncommon sense of privacy, openness, and serenity. Thoughtfully designed for buyers who value refinement, function, and long-term ownership, the home spans nearly 7,000 square feet with four ensuite bedrooms, including a beautifully appointed first-floor primary suite - well suited for both everyday living and generational use. Exceptional craftsmanship and intentional design choices are evident throughout, allowing the home to transition seamlessly from intimate living to large-scale entertaining. Outdoor living is equally compelling, featuring a heated saltwater pool and spa, ideal for gathering with family and friends. Rear water access allows for direct launching of kayaks or paddleboards, creating a natural connection to the surrounding tidal waterways. Despite its peaceful coastal setting, the property offers exceptional convenience- minutes to Portsmouth, Pease International Airport, and Rye's beaches, with easy access to Route 16, I-95, and Route 1. Recent activity within Shackford Point Estates, including one home recently sold and another under contract, highlights continued demand for well-positioned luxury properties. Combined with Newington's notably low property tax rate, this home offers lasting value and broad appeal - a timeless coastal retreat designed to be enjoyed today and held for generations.

Listed by Adam Dow of KW Coastal and Lakes & Mountains Realty/Wolfeboro

$
$
%
$/month over payments
Federal 30-year interest rate: 6.71% last updated on Sep 3, 2026
* All Figures are estimates. Check with your bank or proposed mortgage company for actual interest rates.
This product uses the FRED® API but is not endorsed or certified by the Federal Reserve Bank of St. Louis.

Save FavoriteSchedule TourAsk A QuestionMore Details
2236 River Road Manchester VT 05255

Manchester, VT2236 River Road

Price$3,900,000

Est. Mortgage: $/month

MLS Number 5096230

  • Residential Single Family
  • Full Bath 1
  • Address 2236 River Road
  • Construction Existing
  • Bedrooms 5

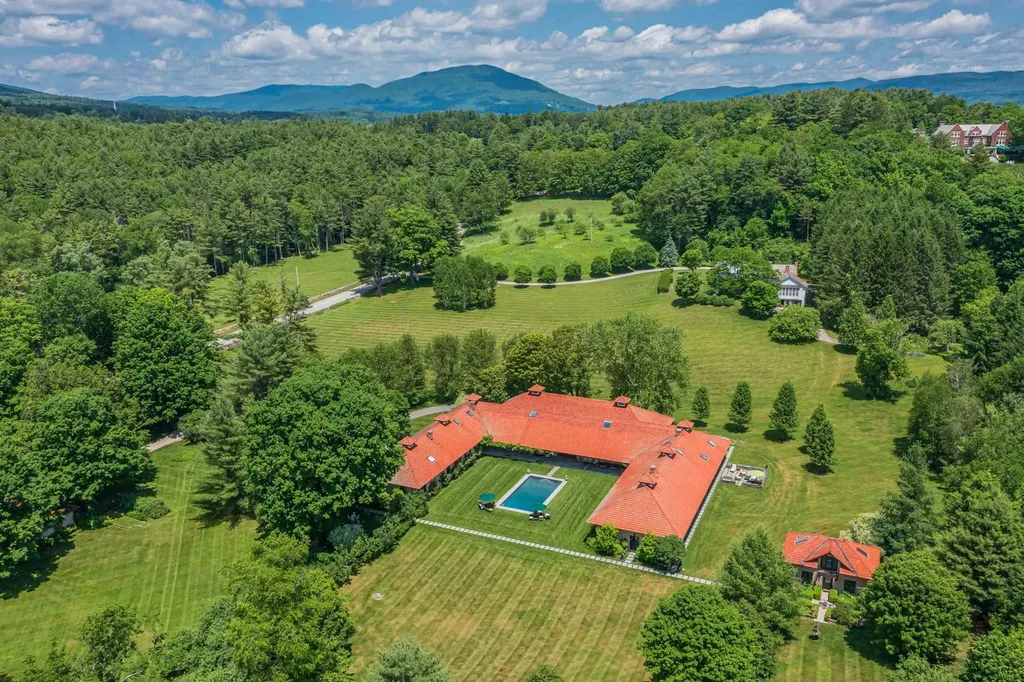
Set on more than 18 picturesque acres along desirable River Road in Manchester Village, this extraordinary, converted farm offers a rare blend of historic character, modern comfort, & endless possibilities. Thoughtfully transformed into a multi-use residential compound, the property features four distinct living, working, & entertaining spaces, each with its own personality and purpose. Throughout the property, authentic antique details have been carefully preserved & integrated into the design. Original barn doors, handcrafted woodwork, exposed beams, & custom trim accents create a warm & inviting atmosphere while seamlessly blending with modern updates & amenities. The former horse barn stalls have been creatively reimagined into a charming office, library, & 3/4 bath, providing an inspiring space for work, study, or quiet retreat. A covered walkway leads to an impressive barn, ideal for large gatherings, celebrations, creative pursuits, or even a prized car collection.. A third living area serves as an exceptional landing place for family, guests, or multigenerational living. Barn-inspired architectural elements continue throughout, complemented by multiple bedrooms, and bathrooms, Completing the compound is a separate one-bedroom cottage, offering privacy & flexibility for guests, caretakers, or your personal slice of serenity. Outside, the grounds are equally captivating. Mature plantings & meticulously maintained landscaping showcase several perennial gardens that bloom throughout the seasons. A heated in-ground pool provides the perfect place to relax. Across the street, additional acreage framed by classic Vermont stone walls and a large stream-fed pond adds another dimension to the estate, with space for future residences, guest accommodations, or a private family compound. A truly exceptional offering in the heart of Historic Manchester Village.

Listed by Carol O'Connor of Four Seasons Sotheby's Int'l Realty

$
$
%
$/month over payments
Federal 30-year interest rate: 6.71% last updated on Sep 3, 2026
* All Figures are estimates. Check with your bank or proposed mortgage company for actual interest rates.
This product uses the FRED® API but is not endorsed or certified by the Federal Reserve Bank of St. Louis.

Save FavoriteSchedule TourAsk A QuestionMore Details

10 Morgan Road Hanover NH 03755

Hanover, NH10 Morgan Road

Price$3,900,000

Est. Mortgage: $/month

MLS Number 5085263

  • Residential Single Family
  • Full Bath 5
  • Address 10 Morgan Road
  • Construction Existing
  • Bedrooms 6

Welcome to 10 Morgan Road, an expansive brick Colonial perched atop a stunning open meadow with western views across rolling fields to the Green Mountains of Vermont. Spread across 23.5 acres in Hanover's coveted Etna neighborhood, this property is just minutes to downtown Hanover, Dartmouth College, and Dartmouth Hitchcock Medical Center, yet wrapped in privacy virtually impossible to find in the Upper Valley. Built in 1991 and beautifully renovated in 2005, this home offers over 8,000 square feet of above-grade living space across three levels, plus a 3,300-square-foot finished lower level. Its generous size and practical four-level design maximize flexibility, accommodating year-round family living, extensive work-at-home options, inside and outside entertainment, and extended guest visits like no other Hanover property. A dramatic two-story foyer with an elegant double staircase sets the tone. Formal living and dining rooms flow into a spacious kitchen with a sun-filled breakfast area and a family room anchored by a fireplace. The west-facing sunroom is a showstopper, with panoramic views, glorious sunsets, and natural light throughout the day. The spacious primary suite features a private office, a double-sided fireplace, a walk-in closet, and a stunning bath. Three additional bedrooms complete the second level. The third floor offers a private guest suite with a sitting room, two additional bedrooms, a full bath, and cedar closets. The finished lower level, bright and expansive with walkout access, houses a gym, media room, game rooms, craft space, and full bath. An attached three-car garage adds convenience. Outside, open hayfields, mature evergreens, and classic New England stone walls frame a setting of rare beauty. A truly rare opportunity, grand scale, an unrivaled setting, and outstanding proximity to everything the Dartmouth region offers.

Listed by Richard Higgerson of Higgerson & Company

$
$
%
$/month over payments
Federal 30-year interest rate: 6.71% last updated on Sep 3, 2026
* All Figures are estimates. Check with your bank or proposed mortgage company for actual interest rates.
This product uses the FRED® API but is not endorsed or certified by the Federal Reserve Bank of St. Louis.

Virtual TourSave FavoriteSchedule TourAsk A QuestionMore Details

Broker Reciprocity 

Copyright 2026 PrimeMLS, Inc. All rights reserved. This information is deemed reliable, but not guaranteed. The data relating to real estate displayed on this display comes in part from the IDX Program of PrimeMLS. The information being provided is for consumers’ personal, non-commercial use and may not be used for any purpose other than to identify prospective properties consumers may be interested in purchasing. Data last updated September 4, 2026 7:23 PM UTC
