
SIGN UP or LOG IN 's Account

Log in to see your saved listings or edit your searches:

No account? Sign up now to save searches, listings, and get tailored listing notifications. It's free, opt-out anytime.

Find Your New Home

Sign Up Today!

Get fresh listings via email, save your favorite listings, match with similar properties, and unlock additional property info.

Create Your Account

Do not fill in this field:

Already have an account? Log in

and narrow your search. If you have fewer than 200 results, you can save your search.

Alburgh VT Single Family Real Estate

r=3781-3792
734 W Hollis Street Nashua NH 03062

Nashua, NH734 W Hollis Street

Price$599,999

Est. Mortgage: $/month

Active With Contract

MLS Number 5084080

  • Residential Single Family
  • Full Bath 1
  • Address 734 W Hollis Street
  • Construction Existing
  • Bedrooms 4

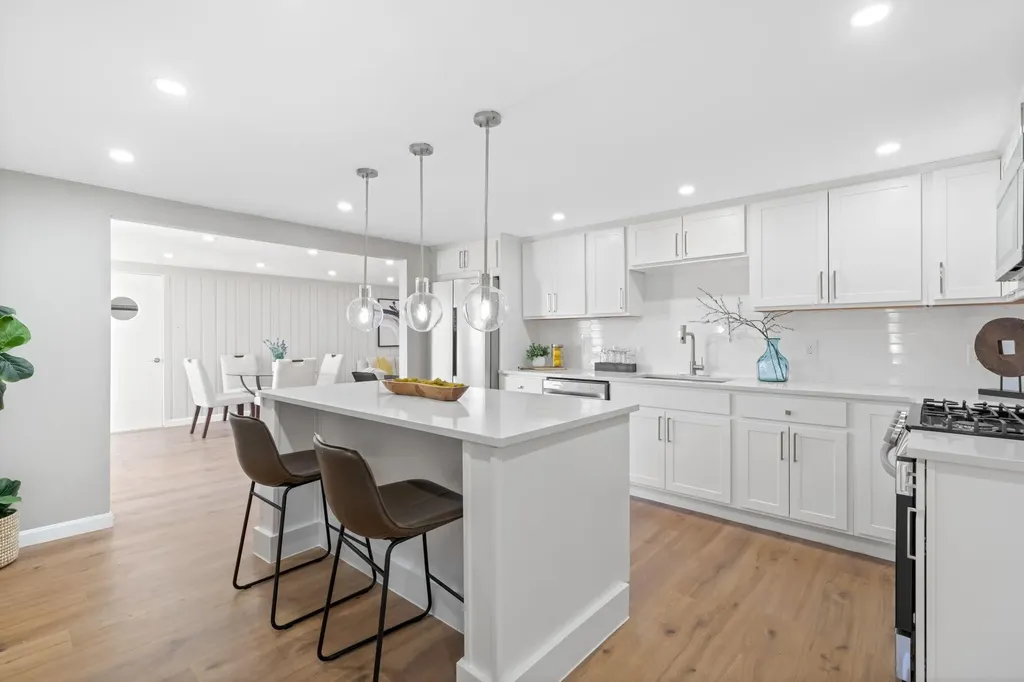
HUGE price adjustment! RUN TODAY! Under $600k in Nashua with major updates already done. Need space and convenience? This beautifully updated, move-in-ready home offers the perfect blend of comfort, flexibility, and commuter-friendly living. The brand-new kitchen features quartz countertops, stainless steel appliances, and a fresh modern design, ideal for everyday living and entertaining. New flooring, fresh paint, and updated vanities create a clean, refreshed feel throughout. The primary bedroom suite includes a newly added private bath for added comfort. Major updates include a new roof, new central air conditioning, and new electrical panel. Set on a spacious, partially fenced corner lot, this home provides easy one-level living plus additional finished space in the lower level. The finished basement expands your living options with a 3/4 bath, perfect for a family room, guest area, home office, gym, playroom, or multi-generational setup. Enjoy generous outdoor space, valuable updates already completed, and a location that makes commuting, shopping, dining, and daily errands easy. Agent interest. Quick closing possible.

Listed by Munise Ulker of HomeSmart Success Realty LLC

$
$
%
$/month over payments
Federal 30-year interest rate: 6.43% last updated on Jul 2, 2026
* All Figures are estimates. Check with your bank or proposed mortgage company for actual interest rates.
This product uses the FRED® API but is not endorsed or certified by the Federal Reserve Bank of St. Louis.

Virtual TourSave FavoriteSchedule TourAsk A QuestionMore Details
6 Horseshoe Lane Londonderry NH 03053

Londonderry, NH6 Horseshoe Lane

Price$599,999

Est. Mortgage: $/month

MLS Number 5095520

  • Residential Single Family
  • Full Bath 1
  • Address 6 Horseshoe Lane
  • Construction Existing
  • Bedrooms 3

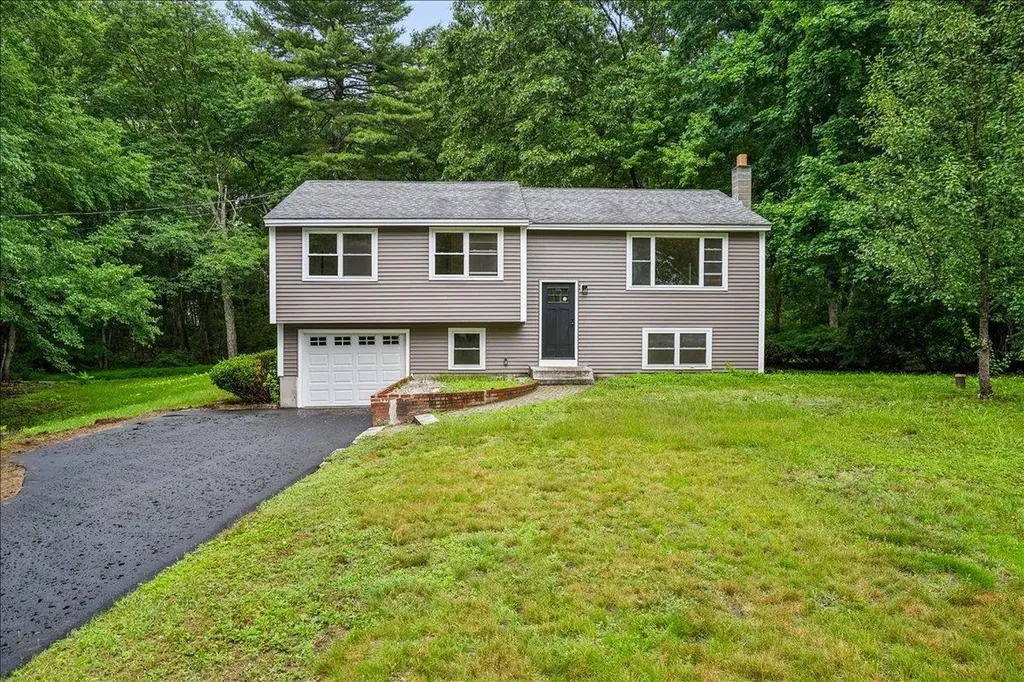
Completely Renovated and Move-In Ready! This beautifully updated home has been thoughtfully rebuilt from the studs up and offers the perfect blend of modern upgrades, quality craftsmanship, and convenient location. Set on a beautiful 1-acre lot, this property provides a peaceful setting while remaining just minutes from shopping, dining, schools, and major highways for an easy commute. Nearly every major component has been updated, including new siding, premium Harvey windows, exterior doors, driveway, garage door, electrical, plumbing, insulation, and recessed lighting throughout. Inside, you'll find refinished hardwood flooring, fresh paint, a stunning new kitchen with updated cabinetry and appliances, and stylish finishes throughout. Quartz countertops and the open concept kitchen and living space makes it perfect to entertain and be with family and friends. The finished lower level offers even more living space with new flooring and the addition of a ¾ bathroom, creating the perfect area for guests, a home office, recreation room, or multi-purpose living. Every detail has been carefully considered to provide today's buyer with a truly turnkey home. If you've been searching for a property that offers the character of an established neighborhood with the peace of mind that comes from extensive renovations, this is one you won't want to miss.

Listed by Kevin Kokx of Keller Williams Gateway Realty

$
$
%
$/month over payments
Federal 30-year interest rate: 6.43% last updated on Jul 2, 2026
* All Figures are estimates. Check with your bank or proposed mortgage company for actual interest rates.
This product uses the FRED® API but is not endorsed or certified by the Federal Reserve Bank of St. Louis.

Save FavoriteSchedule TourAsk A QuestionMore Details
55 Thorton West Road Merrimack NH 03054

Merrimack, NH55 Thorton West Road

Price$599,999

Est. Mortgage: $/month

MLS Number 5095056

  • Residential Single Family
  • Full Bath 1
  • Address 55 Thorton West Road
  • Construction Existing
  • Bedrooms 3

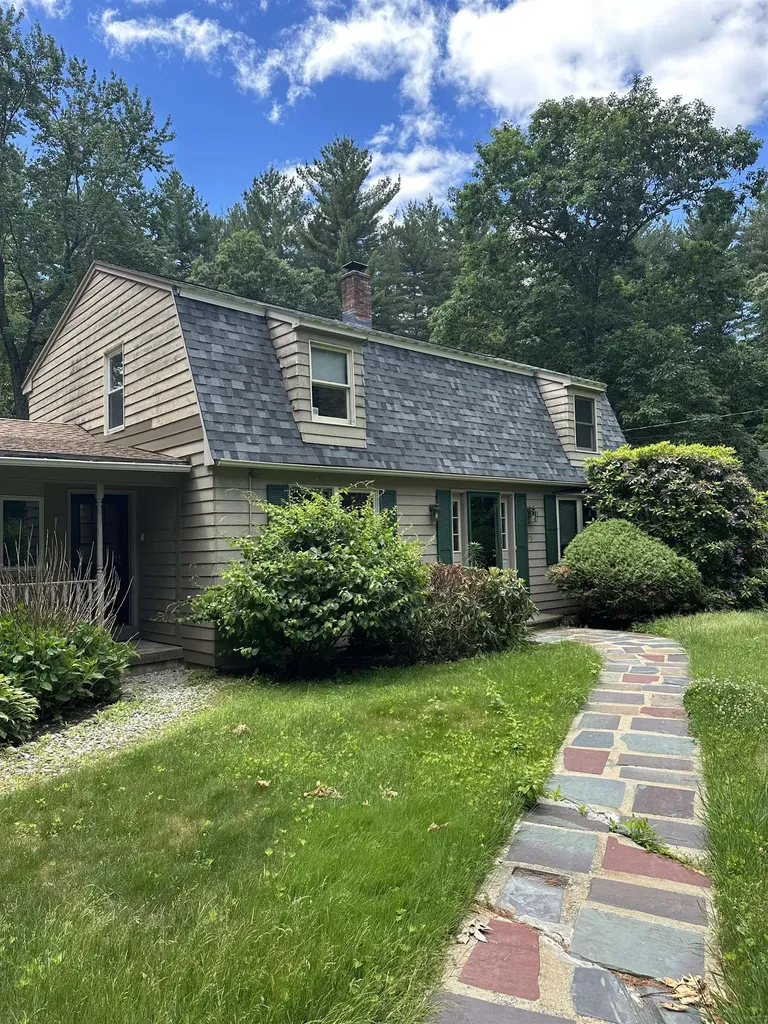
Two-story, 3 bedrooms, 1.5 baths, 2 car garage, gambrel style home. Property is owned by the State of NH Dept of Transportation and being sold AS IS, WHERE IS and AS SEEN. The sale is subject to the approval by the Governor and the Executive Council. Buyer will be required to pay $1,100 administration fee at time of closing. The first open house is on June 20 11-1:00. Second one is June 28 12-3:00. Showings start at first open house.

Listed by Judy Niles-Simmons and Chris Norwood of NAI Norwood Group

$
$
%
$/month over payments
Federal 30-year interest rate: 6.43% last updated on Jul 2, 2026
* All Figures are estimates. Check with your bank or proposed mortgage company for actual interest rates.
This product uses the FRED® API but is not endorsed or certified by the Federal Reserve Bank of St. Louis.

Virtual TourSave FavoriteSchedule TourAsk A QuestionMore Details
2 Hemlock Shore Drive Atkinson NH 03811

Atkinson, NH2 Hemlock Shore Drive

Price$599,999

Est. Mortgage: $/month

Active With Contract

MLS Number 5096781

  • Residential Single Family
  • Full Bath 1
  • Construction Existing
  • Bedrooms 2
  • Bathroom 1

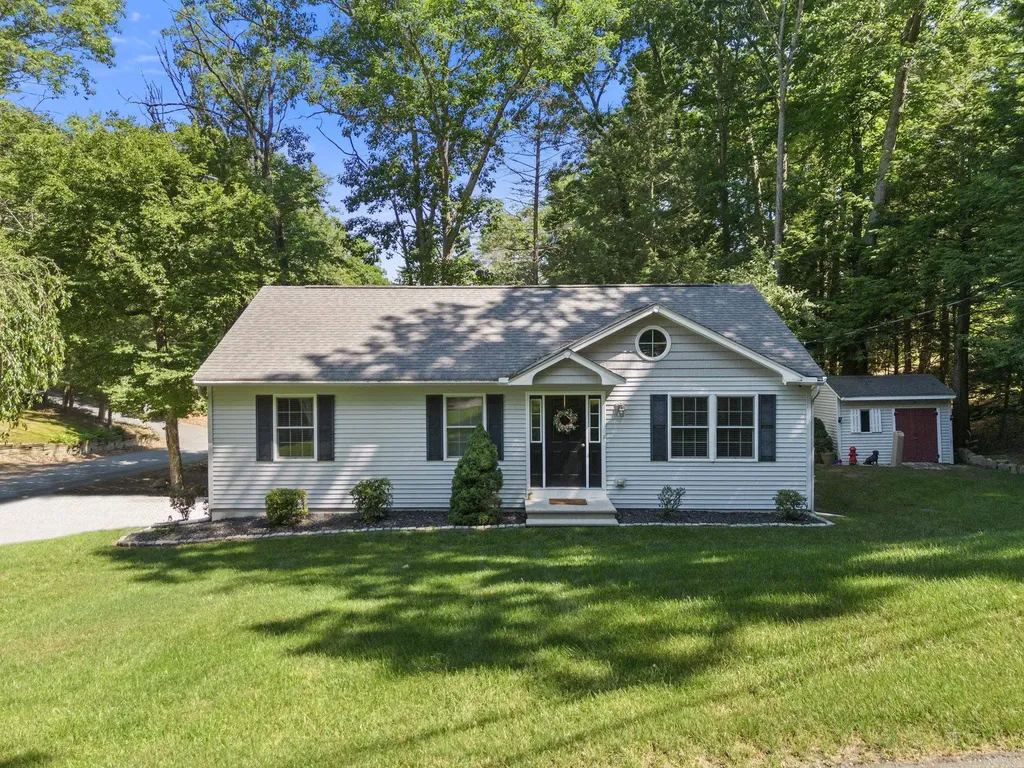
Welcome to lake life! Just steps from the shores of Big Island Pond, this impeccably maintained, turnkey home offers the perfect blend of year-round comfort and four-season recreation. Built just 13 years ago, this home features a bright, open-concept floor plan where the spacious living room flows effortlessly into the eat-in kitchen, complete with white cabinetry, stainless steel appliances, a breakfast bar, and sliding doors that fill the home with natural light while opening to the private backyard. The spacious primary bedroom boasts an oversized walk-in closet, while the three-bedroom septic system provides flexibility for a future third bedroom, home office, or guest space. The finished walk-out lower level expands your living space with a cozy pellet stove-ideal for movie nights, a family room, home gym, or entertaining. Thoughtfully updated for peace of mind, this home features a NEW heating system, luxury vinyl plank flooring throughout, energy-efficient mini-splits for heating and A/C, fresh interior paint, a 3-year-old well pump, on-demand hot water, and a portable generator hookup. The attached garage offers plenty of room for both parking and additional storage. Best of all, you'll enjoy everything the Big Island Pond community has to offer with access to two neighborhood beaches, a boat launch, and a day dock. Spend your summers boating, swimming, kayaking, paddleboarding, and fishing, then embrace the beauty of New England winters with ice fishing, skating, snowmobiling, and peaceful walks across the frozen lake. Whether you're seeking an active outdoor lifestyle or a quiet place to unwind in every season, this home offers the best of lake living all year long. Don't miss your opportunity to make every season feel like a getaway!

Listed by Lisa White of Lamacchia Realty,Inc.

$
$
%
$/month over payments
Federal 30-year interest rate: 6.43% last updated on Jul 2, 2026
* All Figures are estimates. Check with your bank or proposed mortgage company for actual interest rates.
This product uses the FRED® API but is not endorsed or certified by the Federal Reserve Bank of St. Louis.

Save FavoriteSchedule TourAsk A QuestionMore Details
196 Murray Road Whiting VT 05778

Whiting, VT196 Murray Road

Price$599,995

Est. Mortgage: $/month

MLS Number 5089604

  • Residential Single Family
  • Full Bath 2
  • Address 196 Murray Road
  • Construction Existing
  • Bedrooms 2

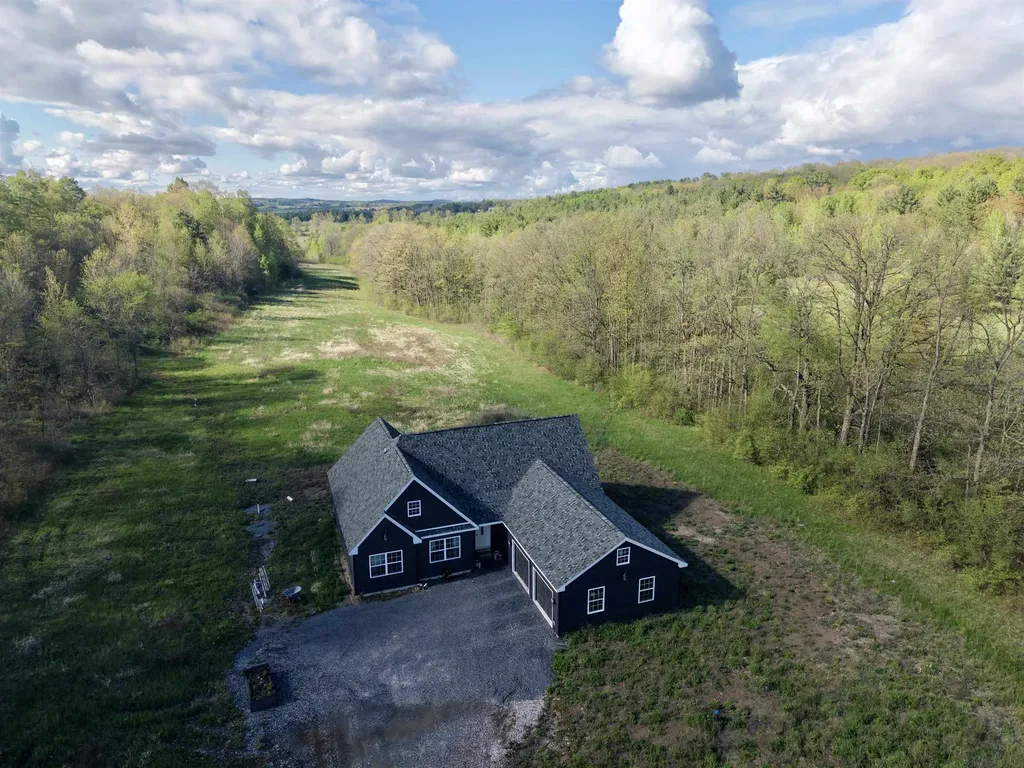
Attractive Contemporary Cape on 7+ acres close to Rte. 30 and minutes to Middlebury or Brandon. This home is one level living and is very energy efficient with a ducted Heat pump and central air. Built in 2024, the bathrooms have humidity sensors which turn the fan off and on as needed. There are 2 large bedrooms with walk-in closets on the first floor. The kitchen is complemented with Cafe appliances including an induction stove and a large pantry with 2nd laundry hook up. In the spacious living room you will find a gorgeous Woodstock Soapstone Woodstove which is a central piece and asset on those chilly Vermont winter nights. If the downstairs is not enough room for you, there is an unfinished second floor with 1200 sq ft waiting for your finishing touches. The septic is designed for a 4 bedroom home so use your imagination! Speaking of using your imagination, on the first floor off the Bonus/laundry room is a beautifully crafted attached screened in Gazebo, currently used as a Catio! This could also be a safe child's play area or a run out for your favorite companions! The oversized garage can easily fit a large pickup truck and car, with room for lawn equipment. Thoughtfully designed, this is a wonderful home for a growing family, multigenerational living or a retired couple!

Listed by Bonnie Gridley and Judith Murdock of RE/MAX North Professionals,Middlebury

$
$
%
$/month over payments
Federal 30-year interest rate: 6.43% last updated on Jul 2, 2026
* All Figures are estimates. Check with your bank or proposed mortgage company for actual interest rates.
This product uses the FRED® API but is not endorsed or certified by the Federal Reserve Bank of St. Louis.

Virtual TourSave FavoriteSchedule TourAsk A QuestionMore Details
4351 Crown Point Road Bridport VT 05734

Bridport, VT4351 Crown Point Road

Price$599,990

Est. Mortgage: $/month

MLS Number 5090108

  • Residential Single Family
  • Full Bath 1
  • Construction Existing
  • Bedrooms 5
  • Bathroom 3

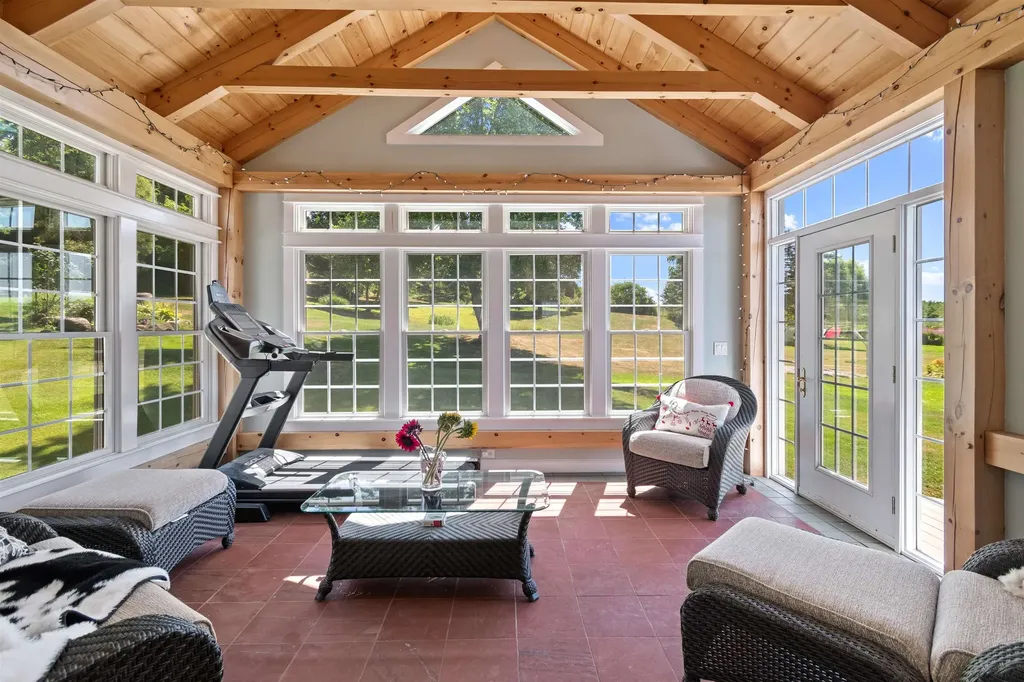
Just In Time For Summer ! Welcome To 4351 Crown Point Road in the Town of Bridport. This West Addison County gem offers buyers the best of both worlds - a home consisting of an 1850s farmhouse retaining all of those well-loved period features, as well as a large modern 1990s contemporary addition. This ensures just the right blend of charm and updated conveniences, for the everyday modern lifestyle. Boasting in excess of 3700 SQFT of finished living space, the 1st floor offers the right balance of open spaces and separation including an office, living room, family room, sunroom, & convenient 1/2 bath. Upstairs you'll find 4 bedrooms plus a 5th bonus room, all are of a good proportion. The primary bedroom suite has vaulted ceilings, its own bathroom as well as a spacious balcony - ideal for relaxing on and savoring those southwesterly views! The addition was architecturally designed to house space for a spiral staircase leading from the bedroom hallway directly into the family room, this final step awaits the next family to complete when time and focus allows! All the important aspects of the house have been taken care of, from the solid standing seam roof to the immaculate siding and trim work. The modern heating & cooling systems include 4 zones, radiant heat in the majority of the 1st floor, 4 AC heat pumps, and the major benefit of (owned) solar panels. Outside enjoy 4 magical acres. Peaceful setting, yet located close to Middlebury, Addison Central School District, & easy access to NY.

Listed by Michael O'Dowd of KW Vermont

$
$
%
$/month over payments
Federal 30-year interest rate: 6.43% last updated on Jul 2, 2026
* All Figures are estimates. Check with your bank or proposed mortgage company for actual interest rates.
This product uses the FRED® API but is not endorsed or certified by the Federal Reserve Bank of St. Louis.

Save FavoriteSchedule TourAsk A QuestionMore Details
58 Proctor Road Jaffrey NH 03452

Jaffrey, NH58 Proctor Road

Price$599,950

Est. Mortgage: $/month

MLS Number 5087446

  • Residential Single Family
  • Full Bath 1
  • Address 58 Proctor Road
  • Construction Existing
  • Bedrooms 4

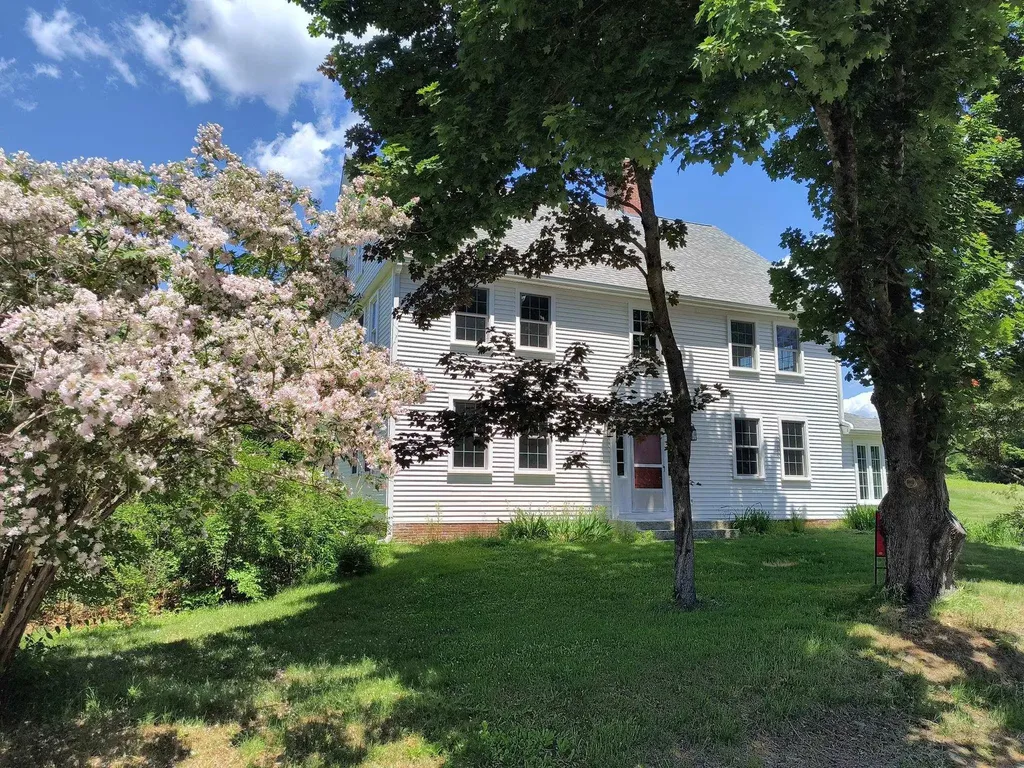
A fantastic value for a move in ready home! There's a lot to love about this Circa 1780 Colonial set on 3 acres of open land perfect for farming/animals. Thoughtfully updated and structurally restored with an impressive list of renovations and improvements available. This spacious home has been brought up to modern living standards while retaining old world charm featuring a new fully equipped center island kitchen with exposed beams, granite counters, stainless appliances and hearth with convenient propane heating stove. 2 new bathrooms with tile flooring, one with a soaking tub and oversized tile/glass shower. The flexible floor plan provides potential for a first floor bedroom. 3 season sunroom flows into a handy mudroom entry. Pine and hardwood floors throughout the majority of the home and decorative fireplaces/mantles in most every room. A couple of the bedrooms are ready for you to personalize by adding your own wall and trim paint colors. Need more space? There are 4 additional unfinished rooms on the walk-up 3rd floor. Relax on the new spacious stamped concrete patio overlooking rolling green meadow. Other significant updates performed by professional contractors include an efficient heating system, structural basement supports added to level out/stabilize the floors, replacement windows and exterior doors, upgraded electrical (including portable generator), plumbing (including PVC waste line), blown-in insulation, exterior siding, roof shingles and seamless gutters, chimneys repaired and caps added just to name a few. Detached 2 car garage. If you appreciate an historic home this special property is ready for it's new owner. Can be purchased with the 2 abutting, surveyed, town approved building lots 237-52-1 (4.924 acres) and 237-52-3 (6.017 acres) for $895,000. Giving you almost 14 acres of beautiful, open rolling meadow. An excellent homesteading property.

Listed by Wesley St. Pierre of Keller Williams Realty Metro-Keene

$
$
%
$/month over payments
Federal 30-year interest rate: 6.43% last updated on Jul 2, 2026
* All Figures are estimates. Check with your bank or proposed mortgage company for actual interest rates.
This product uses the FRED® API but is not endorsed or certified by the Federal Reserve Bank of St. Louis.

Virtual TourSave FavoriteSchedule TourAsk A QuestionMore Details
6 Fox Ridge Road Epping NH 03042

Epping, NH6 Fox Ridge Road

Price$599,900

Est. Mortgage: $/month

Active With Contract

MLS Number 5082785

  • Residential Single Family
  • Full Bath 2
  • Address 6 Fox Ridge Road
  • Construction Existing
  • Bedrooms 3

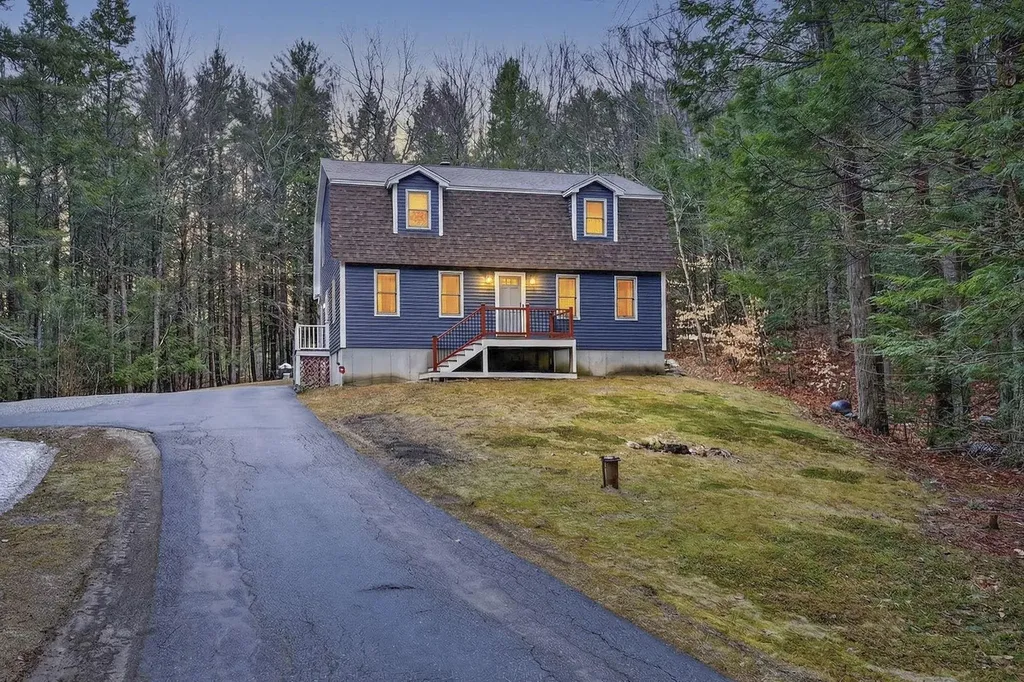
Have you been looking for privacy but in a great location with a neighborhood? Look no further, this home has it all! Enough space to entertain your friends and family with a finished lower level room, if you want quiet time. In the kitchen you have great cabinet space and appliances less than 3 years old, plus an island to prepare your meals. The kitchen opens up to the dining area. Wood on the lower half of the living room walls brings an inviting warmth to the space, which has access to a private outdoor deck. The primary bedroom is oversized and could absolutely accommodate a sitting area. Two other bedrooms and a full bath round out the upper level. The lower level has lots of storage, a new boiler / indirect hot water heater 3 years old. Brand new dryer. Plus wired for your generator.. Epping offers shopping, restaurants and even a clinic. Seller to find suitable housing.

Listed by Cheryl Brown of Carey Giampa,LLC/Rye

$
$
%
$/month over payments
Federal 30-year interest rate: 6.43% last updated on Jul 2, 2026
* All Figures are estimates. Check with your bank or proposed mortgage company for actual interest rates.
This product uses the FRED® API but is not endorsed or certified by the Federal Reserve Bank of St. Louis.

Virtual TourSave FavoriteSchedule TourAsk A QuestionMore Details
506 Mammoth Road Londonderry NH 03053

Londonderry, NH506 Mammoth Road

Price$599,900

Est. Mortgage: $/month

Active With Contract

MLS Number 5086738

  • Residential Single Family
  • Full Bath 2
  • Address 506 Mammoth Road
  • Construction Existing
  • Bedrooms 4

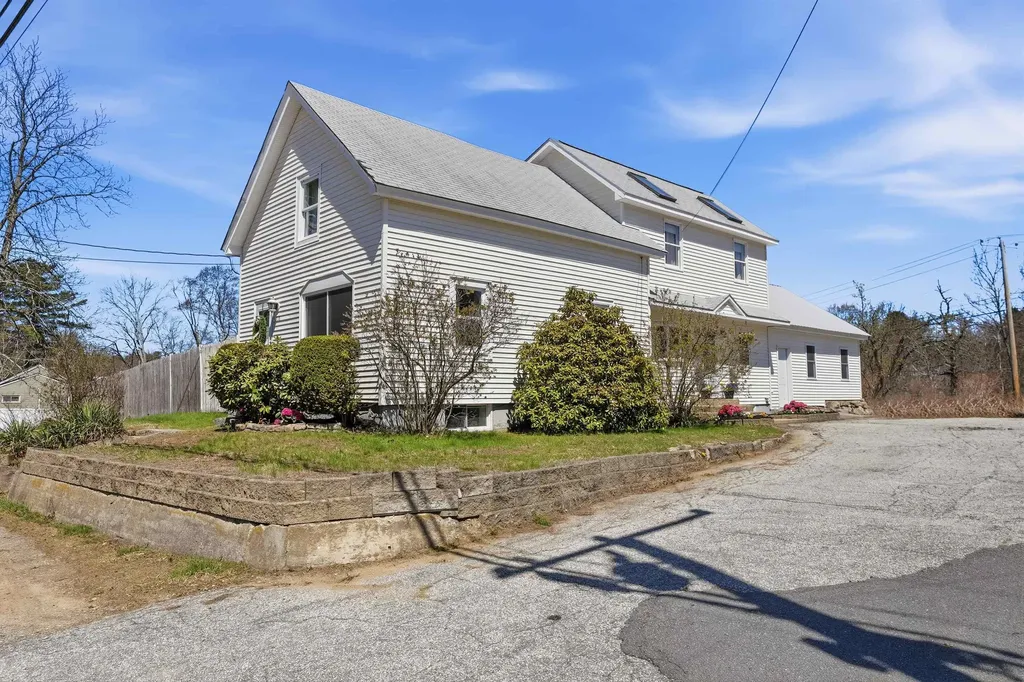
Discover the perfect blend of residential comfort and commercial potential at 506 Mammoth Road! This versatile property features a bright, sun-filled kitchen, spacious layout, beautifully oversized primary bedroom retreat characterized by soaring vaulted ceilings, finished basement with potential extra bedrooms, office or just more living space & large garage. Significant infrastructure upgrades provide total peace of mind, including a new natural gas heating system and the rare convenience of public water and sewer. While the private backyard offers a quiet escape for relaxation, the property's true standout feature is its prime location on a commercially zoned lot, offering the unique opportunity to bring your business home or explore various professional ventures subject to town approvals. Whether you are looking for a well-maintained residence or a strategic home-base for your growing enterprise, this property offers unmatched utility in a high-visibility Londonderry location! Don't miss out on this incredible opportunity and set up a showing today. Showings to begin Friday 5/8/2026.

Listed by Amanda Butler of REAL Broker NH,LLC

$
$
%
$/month over payments
Federal 30-year interest rate: 6.43% last updated on Jul 2, 2026
* All Figures are estimates. Check with your bank or proposed mortgage company for actual interest rates.
This product uses the FRED® API but is not endorsed or certified by the Federal Reserve Bank of St. Louis.

Virtual TourSave FavoriteSchedule TourAsk A QuestionMore Details
7 Nicholas Road Plaistow NH 03865

Plaistow, NH7 Nicholas Road

Price$599,900

Est. Mortgage: $/month

Active With Contract

MLS Number 5092702

  • Residential Single Family
  • Full Bath 1
  • Address 7 Nicholas Road
  • Construction Existing
  • Bedrooms 3

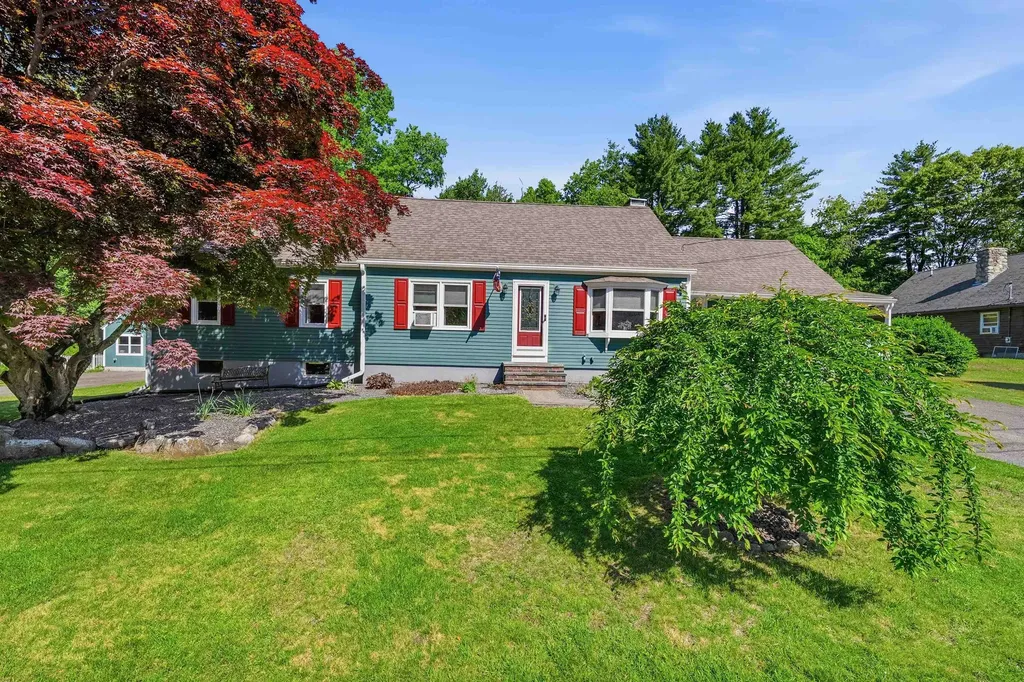
Welcome to this charming 3-bedroom, 2-bathroom Cape-style home nestled on a beautifully landscaped lot in desirable Plaistow, NH. Framed by a stunning Japanese maple and mature evergreens, the exterior with classic red shutters offers undeniable curb appeal, complemented by a spacious covered front porch, the perfect spot to enjoy mornings. Step inside to discover a home full of character and warmth. The showstopping great room features soaring vaulted ceilings with dramatic exposed wood beams, a skylight, and a floor-to-ceiling brick fireplace, creating an inviting atmosphere for gathering and relaxing. Gleaming hardwood floors flow throughout the main living areas, adding warmth and continuity. The updated kitchen impresses with crisp gray cabinetry, granite countertops, a tile backsplash, stainless steel appliances including a gas range, and recessed lighting. A sunny eat-in area and beamed ceiling opens seamlessly to the formal dining room, complete with additional exposed beams and rich hardwood floors, ideal for entertaining. The primary bedroom is a peaceful retreat with hardwood floors, a ceiling fan, and multiple windows. The spa-inspired en-suite bath features a stunning walk-in glass shower with floor-to-ceiling tile, built-in shelving, a bench seat, and a granite vanity. A second full bath serves the remaining bedrooms comfortably. Looking for more space? The second floor offers a bedroom, office, and playroom. Outside, the backyard is a true private oasis with raised garden beds and an expansive back deck with retractable awning. Enjoy evenings around the fire pit on the gravel patio, or unwind under the gazebo. The detached garage, designed to complement the home with matching siding and a red barn door, offers excellent second floor space, all set against a backdrop of towering trees providing privacy and serenity. Easy access to Route 495, this property combines New Hampshire charm with everyday convenience. Offer Deadline of 6/9/26 at 12pm.

Listed by Shawna Phillips and Lila Mohammed of REAL Broker NH,LLC

$
$
%
$/month over payments
Federal 30-year interest rate: 6.43% last updated on Jul 2, 2026
* All Figures are estimates. Check with your bank or proposed mortgage company for actual interest rates.
This product uses the FRED® API but is not endorsed or certified by the Federal Reserve Bank of St. Louis.

Virtual TourSave FavoriteSchedule TourAsk A QuestionMore Details
2535 Lovell Lake Road Wakefield NH 03872

Wakefield, NH2535 Lovell Lake Road

Price$599,900

Est. Mortgage: $/month

MLS Number 5092219

  • Residential Single Family
  • Full Bath 1
  • Construction Existing
  • Bedrooms 2
  • Bathroom 2

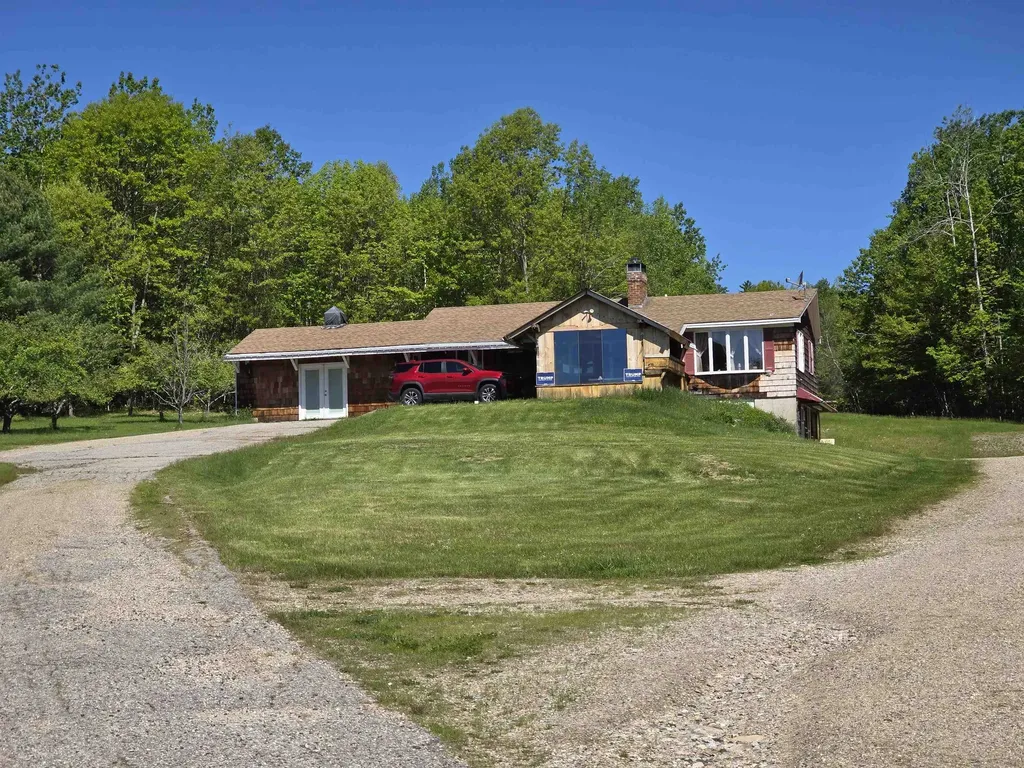
This quaint ranch nestled on 9.8 acres. House sets back from Rt 109 with fields in front and in the rear of the house, some fruit tree and a small seasonal turtle/frog pond. Large heated with water garage/barn with a 2 post car lift for the car enthusiast. Attached storage area can hold 3 or more cars, plus a separate storage container with overhead door. If you like working on car or other projects you will find plenty of room. Would you like some animals. The open area/fields make it possible, use your imagination. Lower level of house is currently set up as a bead and craft area. BBQ area for your enjoyment with family and friends. 24hr notice to show

Listed by Michael Parker of Assets Realty Group

$
$
%
$/month over payments
Federal 30-year interest rate: 6.43% last updated on Jul 2, 2026
* All Figures are estimates. Check with your bank or proposed mortgage company for actual interest rates.
This product uses the FRED® API but is not endorsed or certified by the Federal Reserve Bank of St. Louis.

Virtual TourSave FavoriteSchedule TourAsk A QuestionMore Details
13 Federal Corner Road Tuftonboro NH 03816
Active With Contract

MLS Number 5090401

  • Residential Single Family
  • Full Bath 1
  • Village Center Tuftonboro
  • Construction Existing
  • Bedrooms 3

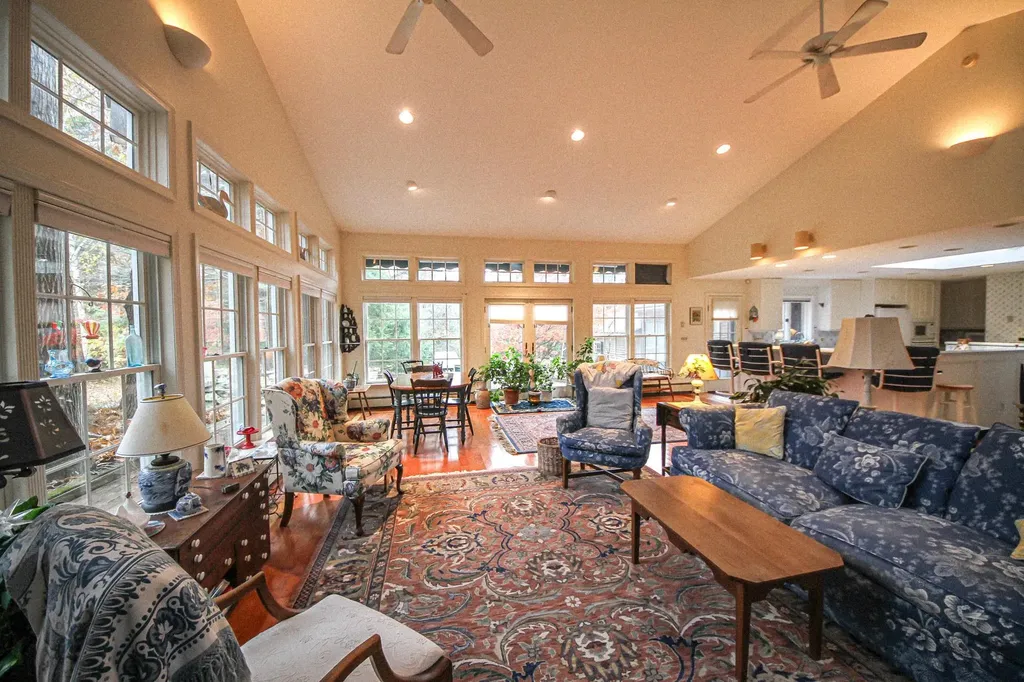
The serenity and privacy of this location is remarkable. Set back from the road on 8 acres with a long driveway this classic New England Ranch style home offers warmth and character. Note this home had an expansive addition in 1995. Designed for comfortable living and entertaining, this home features an expansive great room with 3 walls of custom bookshelves. Just adjacent to the great room is an oversized kitchen, truly the heart of the home. Offering abundant cabinetry, a pantry, built-in china cupboard and a desk. The kitchen is a generous space for cooking, hosting and everyday living. A separate living room offers a pretty view over the large front lawn. This is an additional area for entertaining in front of the fireplace. A sweet sewing room/office is just steps from the kitchen. With 3 bedrooms and 2 baths this home is designed to provide you all the space you need all on one level. The breezeway enters into a 2 car garage with power door. A large red cedar deck with lengthy awning offers a wonderful place to just sit in peace and enjoy nature. Full basement, large backyard with plenty of room for gardening. A lovely neighborhood close to the all the amenities of Wolfeboro and just a short ride to the towns beach on Lake Winnipesaukee. Sold as is. Owner-Broker relationship.

Listed by Kath Blake of BHHS Verani Moultonborough

$
$
%
$/month over payments
Federal 30-year interest rate: 6.43% last updated on Jul 2, 2026
* All Figures are estimates. Check with your bank or proposed mortgage company for actual interest rates.
This product uses the FRED® API but is not endorsed or certified by the Federal Reserve Bank of St. Louis.

Save FavoriteSchedule TourAsk A QuestionMore Details

Broker Reciprocity 

Copyright 2026 PrimeMLS, Inc. All rights reserved. This information is deemed reliable, but not guaranteed. The data relating to real estate displayed on this display comes in part from the IDX Program of PrimeMLS. The information being provided is for consumers’ personal, non-commercial use and may not be used for any purpose other than to identify prospective properties consumers may be interested in purchasing. Data last updated July 5, 2026 9:22 PM UTC
