
SIGN UP or LOG IN 's Account

Log in to see your saved listings or edit your searches:

No account? Sign up now to save searches, listings, and get tailored listing notifications. It's free, opt-out anytime.

Find Your New Home

Sign Up Today!

Get fresh listings via email, save your favorite listings, match with similar properties, and unlock additional property info.

Create Your Account

Do not fill in this field:

Already have an account? Log in

and narrow your search. If you have fewer than 200 results, you can save your search.

Alburgh VT Single Family Real Estate

r=3853-3864
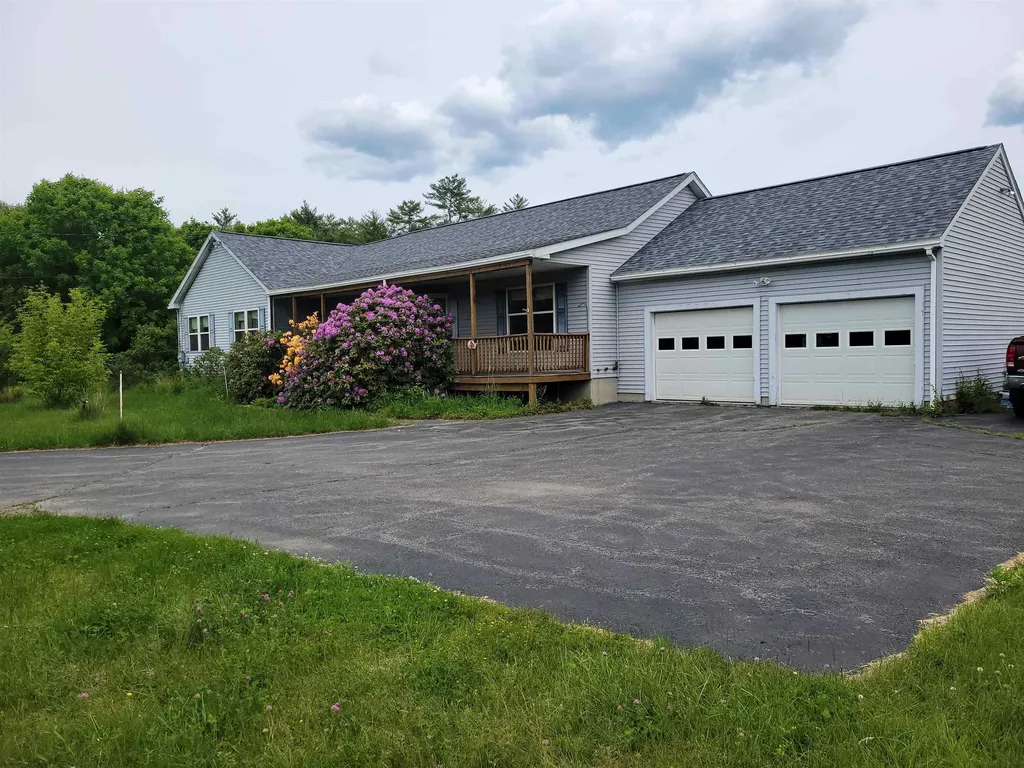
42 Chester Road Raymond NH 03077

Raymond, NH42 Chester Road

Price$599,892

Est. Mortgage: $/month

MLS Number 5092610

  • Residential Single Family
  • Full Bath 2
  • Address 42 Chester Road
  • Construction Existing
  • Bedrooms 3

Welcome to your private escape from the everyday world. Set on 2.11 acres, this ranch-style 3-bedroom, 2.5-bath modular home is ready for your personal touch. Choose your wall colors, flooring, and finishes to transform this property into the home you've always imagined. Recent updates include a new roof and skylights installed in April, complete with a transferable warranty for the new owner, providing added peace of mind. Outside, you'll find mature landscaping and established plantings that offer a beautiful foundation for you to enhance and customize to your own taste. The oversized two-car garage provides ample space for vehicles, tools, and storage, while the charming greenhouse is perfect for the gardener in the family to start seedlings and nurture plants year-round. When it's time to relax, enjoy the 4-foot-deep above-ground pool, ideal for cooling off, entertaining, and creating lasting family memories. Offering privacy, space, and endless potential, 42 Chester Road is a wonderful opportunity to create your own retreat in a peaceful Raymond setting.

Listed by Arthur Aznive of BHHS Verani Concord

$
$
%
$/month over payments
Federal 30-year interest rate: 6.43% last updated on Jul 2, 2026
* All Figures are estimates. Check with your bank or proposed mortgage company for actual interest rates.
This product uses the FRED® API but is not endorsed or certified by the Federal Reserve Bank of St. Louis.

Virtual TourSave FavoriteSchedule TourAsk A QuestionMore Details

8 Ledgeview Way Plymouth NH 03264

Plymouth, NH8 Ledgeview Way

Price$599,800

Est. Mortgage: $/month

Active With Contract

MLS Number 5096209

  • Residential Single Family
  • Full Bath 4
  • Address 8 Ledgeview Way
  • Construction Existing
  • Bedrooms 4

Welcome to 8 Ledgeview Way! This freestanding home in Tenney Village offers the privacy of a single-family residence with the convenience of association-maintained living. With 4 bedrooms, 4 full baths, and three levels of living space, it's perfectly suited as a primary home, vacation getaway, or investment property. Recent updates have transformed key living spaces, including a beautifully remodeled kitchen with new cabinetry, stainless steel appliances, and a large island ideal for gathering. The laundry room has been completely updated with a new washer and dryer, while the first-floor bath now features a walk-in shower and serves as an ensuite to the main-level bedroom. Fresh paint throughout the first floor enhances the home's bright and welcoming feel. The open-concept living and dining area features hardwood and tile flooring, a fireplace, and large windows that capture stunning mountain views. A separate sunroom provides a peaceful place to relax, while the expansive deck offers the perfect vantage point for enjoying panoramic White Mountain scenery. Upstairs, three ensuite bedrooms provide comfortable accommodations for family and guests. The third-floor bonus space offers flexibility as a family room, game room, bunk room, home office, or additional gathering area. Generous storage throughout, including a ski tuning room, makes mountain living easy and organized. Located within the growing Tenney Mountain community, owners will benefit from ongoing investments and expansion plans aimed at transforming the area into a premier four-season destination. Just minutes from downtown Plymouth, Plymouth State University, shopping, dining, healthcare, hiking, golf, Newfound Lake, and the White Mountains, this property combines breathtaking views, thoughtful updates, and exceptional access to year-round recreation. Showings begin Saturday, June 27 at Open House from 10am-12pm.

Listed by Richard Gowen and Tara Gowen of EXP Realty

$
$
%
$/month over payments
Federal 30-year interest rate: 6.43% last updated on Jul 2, 2026
* All Figures are estimates. Check with your bank or proposed mortgage company for actual interest rates.
This product uses the FRED® API but is not endorsed or certified by the Federal Reserve Bank of St. Louis.

Virtual TourSave FavoriteSchedule TourAsk A QuestionMore Details
186 Carter Hill Road Concord NH 03303

Concord, NH186 Carter Hill Road

Price$599,500

Est. Mortgage: $/month

MLS Number 5082713

  • Residential Single Family
  • Full Bath 2
  • Address 186 Carter Hill Road
  • Construction Existing
  • Bedrooms 4

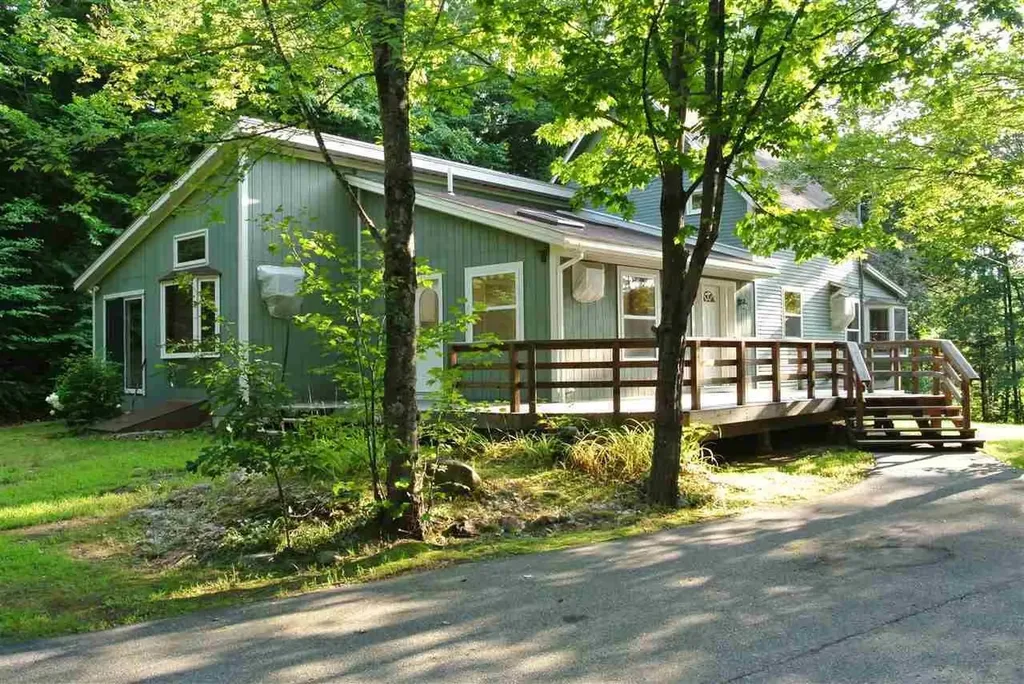
Charming Contemporary Home in a Serene, Wooded Setting Tucked away in a tranquil rural landscape, this beautifully maintained contemporary home offers the perfect blend of space, comfort, and convenience. The open-concept main level features a stunning primary suite with its own office / sitting room, dual walk-in closets, a ¾ bath, soaring vaulted ceilings, skylights, and a private slider entrance for added flexibility. The chef's kitchen boasts generous cabinetry, ample counter space, and a breakfast bar, seamlessly connecting to the dining area and cozy living room. A welcoming front entry leads into a custom mudroom with built-ins and a large closet-ideal for organized, everyday living. A dedicated home office with private entry, a bright laundry room, and a potential summer kitchen-also with private access-make for a versatile and highly functional first floor layout. Upstairs, you'll find two additional bedrooms and a fully remodeled full bathroom. The home features a variety of updated flooring, including gleaming hardwood, refinished wide oak, and carpeting. Outside, a handy driveway car port / garage provides extra space for cars, toys, or storage. Outside storage shelter and a shed. Enjoy the peaceful feel of the countryside just minutes from major commuting routes. Included with the home are two gas ranges, two refrigerators, a chest freezer, and a natural gas dryer-all ready for your move-in day! Please note: Driveway access is located off Bog Road

Listed by Jeffrey Leggee of Everyday Realty LLC dba Everyday Realty

$
$
%
$/month over payments
Federal 30-year interest rate: 6.43% last updated on Jul 2, 2026
* All Figures are estimates. Check with your bank or proposed mortgage company for actual interest rates.
This product uses the FRED® API but is not endorsed or certified by the Federal Reserve Bank of St. Louis.

Save FavoriteSchedule TourAsk A QuestionMore Details
87 Dogwood Circle Milton VT 05468
Pending

MLS Number 5085594

  • Residential Single Family
  • Full Bath 1
  • Address 87 Dogwood Circle
  • Construction Pre-Construction
  • Bedrooms 3

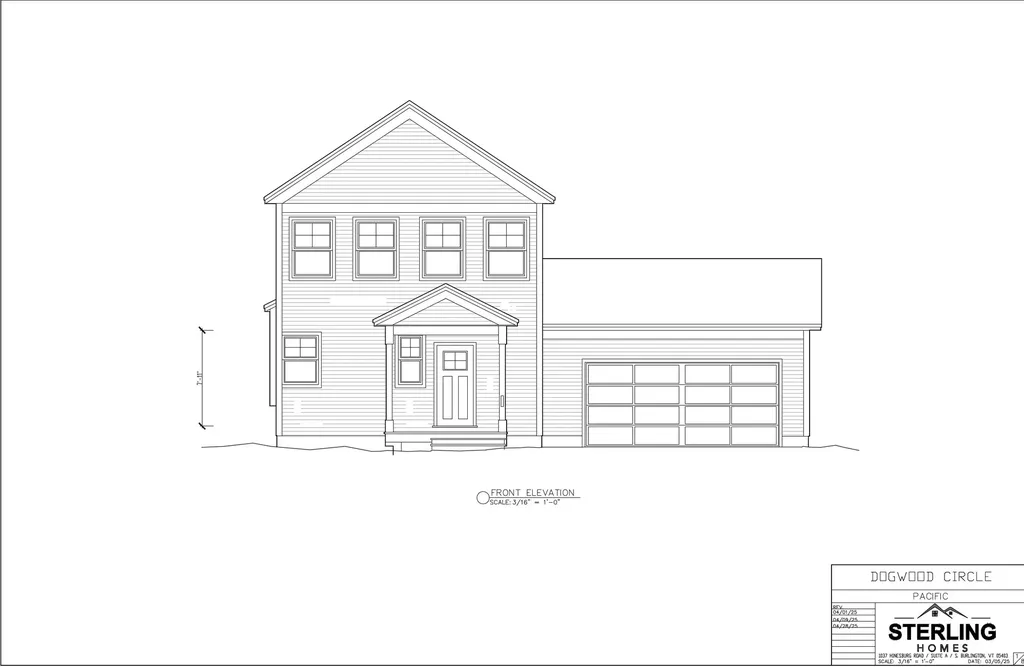
Build your dream home in Dogwood Circle, a charming new neighborhood by Sterling Homes in the heart of Milton, Vermont. This thoughtfully planned community features 32 new residences, a mix of single-family and duplex homes with modern layouts and quality finishes. Ideally located just off Route 7, Dogwood Circle offers quick access to shopping, dining, schools, and parks. Residents can walk to the Milton Library or Bombardier Park, and enjoy an easy commute to both Burlington and St. Albans-just 20 minutes away. The featured Pacific Plan is a 3-bedroom, 2.5-bath single family with nearly 1,800 sq ft of living space. Inside, enjoy an open-concept layout with 9' ceilings, large windows, and natural light throughout. The kitchen includes quartz countertops, stainless appliances, gas range, and a center island. The main level also features a spacious living area, half bath, and a mudroom off the attached two-car garage. Upstairs, find three bedrooms including a primary suite with walk-in closet and private bath, plus a second-floor laundry room. The full basement with egress offers future finishing potential, including a possible 4th bedroom. These energy-efficient, solar-ready homes come with customization options and a two-year Sterling Homes warranty. You'll be guided through the 180-day building process by a dedicated coordinator and receive regular updates via an online portal. Schedule an appointment today! Photos likeness only- home to be built, other plans are available.

Listed by Kara Koptiuch and Bryce Gilmer of Vermont Real Estate Company

$
$
%
$/month over payments
Federal 30-year interest rate: 6.43% last updated on Jul 2, 2026
* All Figures are estimates. Check with your bank or proposed mortgage company for actual interest rates.
This product uses the FRED® API but is not endorsed or certified by the Federal Reserve Bank of St. Louis.

Save FavoriteSchedule TourAsk A QuestionMore Details
103 Jay Road Merrimack NH 03054

Merrimack, NH103 Jay Road

Price$599,000

Est. Mortgage: $/month

Pending

MLS Number 5082979

  • Residential Single Family
  • Full Bath 1
  • Address 103 Jay Road
  • Construction Existing
  • Bedrooms 4

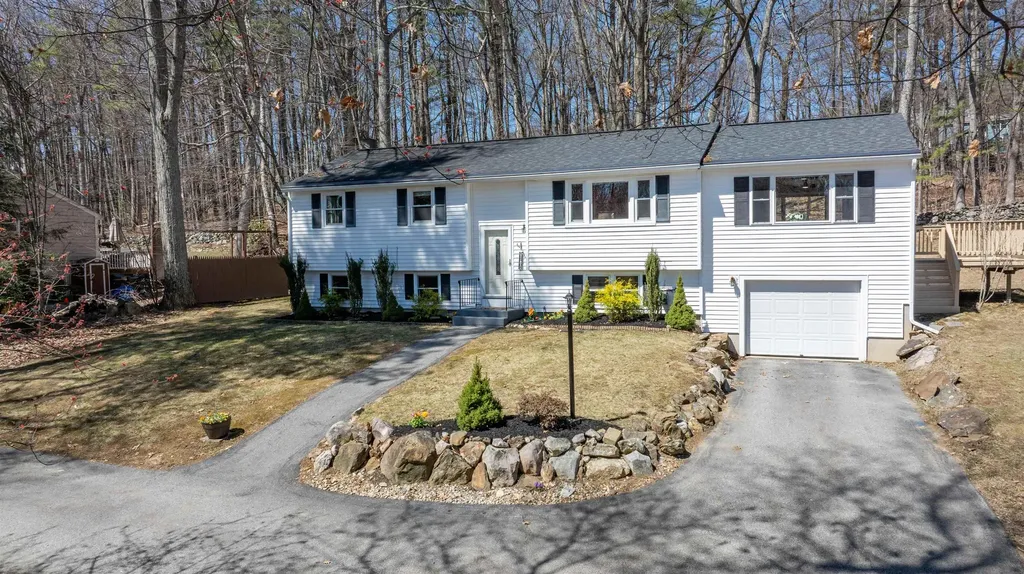
Welcome to this exceptional updated home that blends comfort, style, and convenience! Featuring 4 bedrooms and 2 bathrooms this home offers plenty of space for living, entertaining, and making lasting memories! Prepare to be wowed when you see the open concept layout with seamless flow! The completely redone kitchen boasts plenty of granite counterspace, including a huge island w/ breakfast bar, and ample soft close cabinetry w/ deep drawers to hold all your cooking essentials. Elegant and stylish touches compliment the space beautifully. There are 4 bedrooms including a Master w/ remodeled bathroom (and heated floors!) Some highlights include: hardwood floors, finished bonus space in lower level, plenty of storage, outside deck, newer roof. Nestled in a peaceful neighborhood in Merrimack, close to shopping, dining, and commuter routes. This move in ready home truly has it all. Don't miss your chance to make it yours today!

Listed by David Heeter of Keller Williams Realty-Metropolitan

$
$
%
$/month over payments
Federal 30-year interest rate: 6.43% last updated on Jul 2, 2026
* All Figures are estimates. Check with your bank or proposed mortgage company for actual interest rates.
This product uses the FRED® API but is not endorsed or certified by the Federal Reserve Bank of St. Louis.

Save FavoriteSchedule TourAsk A QuestionMore Details
107 Lakeview Drive Errol NH 03579

Errol, NH107 Lakeview Drive

Price$599,000

Est. Mortgage: $/month

MLS Number 5084287

  • Residential Single Family
  • Full Bath 2
  • Address 107 Lakeview Drive
  • Construction Existing
  • Bedrooms 3

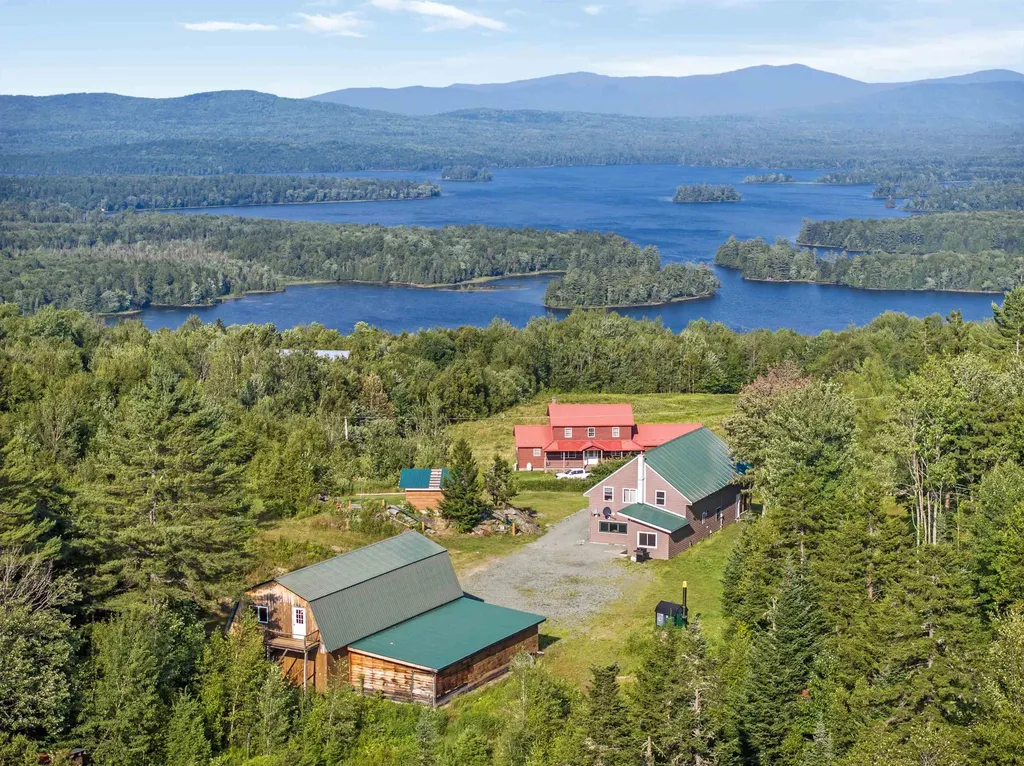
Beautiful Lakeview home in Errol. Freshly surveyed- Currently Used as an Air BNB and booking up fast for the upcoming season. Almost $20,000 in rent last year in 0nly 6 months. This expansive 30x60 post and beam home offers a harmonious blend of rustic charm and modern amenities, all while providing the million-dollar views of Lake Umbagog. The property is currently managed by a Superhost on Airbnb, reflecting its appeal to visitors seeking a serene getaway. The home boasts three bedrooms and two bathrooms, providing ample space for family and guests. A 26x56 garage and a 22x50 attached carport offer abundant storage for vehicles and recreational equipment. Enjoy comfort year-round with multiple heating systems, including an outdoor wood boiler and an on-demand propane furnace. Situated near ATV trails and offering direct snowmobile access (with neighbors' permission), outdoor enthusiasts will find endless opportunities for adventure. The 20x30 barn is ideal for raising animals such as pigs, cows, or chickens, catering to hobby farmers or those seeking a self-sufficient lifestyle. The area above the garage presents potential for additional living space, allowing for customization to suit your needs. The open-concept kitchen and dining area feature vaulted ceilings, creating a spacious and inviting atmosphere. Sunrooms on both levels provide panoramic views of the surrounding New Hampshire and Maine landscapes. The property can be sold fully furnished, minus a few personal items. Even the Animal mounts can stay. Currently produces $200 per night midweek and $250 weekends.

Listed by Christopher Lunn of RE/MAX Northern Edge Realty LLC

$
$
%
$/month over payments
Federal 30-year interest rate: 6.43% last updated on Jul 2, 2026
* All Figures are estimates. Check with your bank or proposed mortgage company for actual interest rates.
This product uses the FRED® API but is not endorsed or certified by the Federal Reserve Bank of St. Louis.

Virtual TourSave FavoriteSchedule TourAsk A QuestionMore Details
3 Jadyns Way Raymond NH 03077

Raymond, NH3 Jadyns Way

Price$599,000

Est. Mortgage: $/month

Pending

MLS Number 5083830

  • Residential Single Family
  • Full Bath 1
  • Address 3 Jadyns Way
  • Construction Existing
  • Bedrooms 3

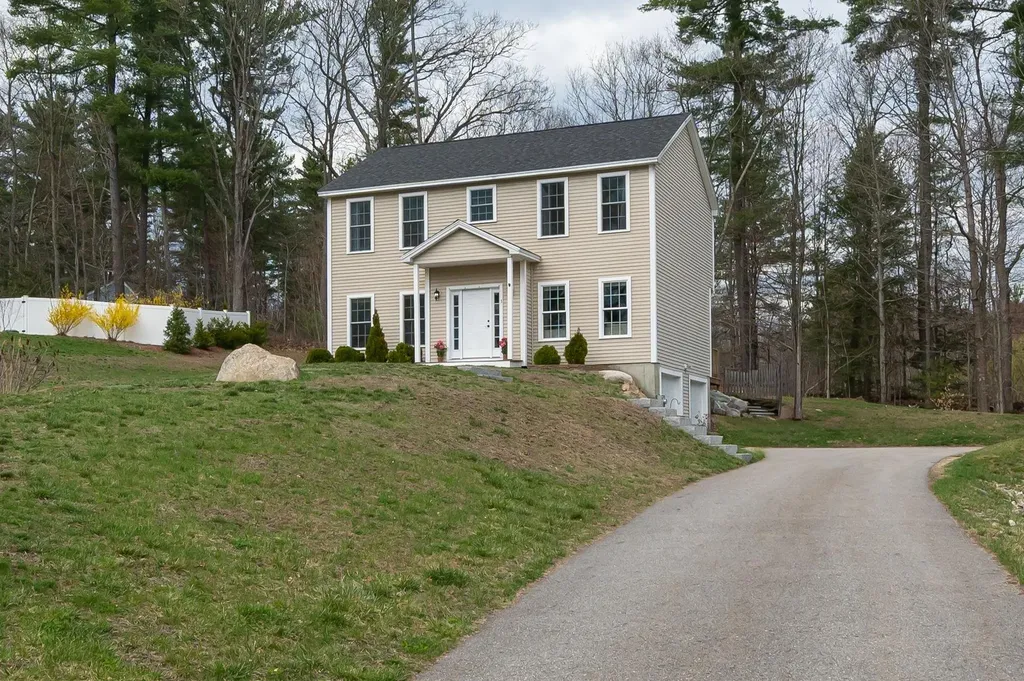
WELCOME to this BEAUTIFULLY maintained 3-bedroom single-family home, ideally situated in a quiet neighborhood of just seven homes in Raymond. Offering 1,720 sq.ft. of thoughtfully designed living space on a generous .58-acre lot, this property combines COMFORT and convenience. Step inside to a bright, inviting interior filled with NATURAL LIGHT and finished in neutral tones throughout. The GRANITE KITCHEN is both STYLISH and FUNCTIONAL, featuring SMART Energy Star-rated appliances including a refrigerator, dishwasher, washer and dryer-PERFECT for modern, efficient living. First-floor laundry adds everyday convenience. The spacious primary bedroom is a true retreat, complete with dual WALK-IN closets for ample storage. With one full bathroom, a ¾ bath, and an additional half bath, the home is well-equipped to accommodate family and guests. Outside, enjoy your own PRIVATE OASIS with a deck ideal for entertaining, a garden area, and a cozy fire pit-perfect for RELAXING evenings. The two-car under garage provides additional storage and protection from the elements. Located just a short drive from the BEACH and within easy reach of CITY amenities, this home offers the perfect balance of PEACEFUL living and accessibility. Don't miss the opportunity to make this inviting property your OWN!

Listed by Candace Grocott of Keller Williams Realty-Metropolitan

$
$
%
$/month over payments
Federal 30-year interest rate: 6.43% last updated on Jul 2, 2026
* All Figures are estimates. Check with your bank or proposed mortgage company for actual interest rates.
This product uses the FRED® API but is not endorsed or certified by the Federal Reserve Bank of St. Louis.

Virtual TourSave FavoriteSchedule TourAsk A QuestionMore Details
119 School Street Tilton NH 03276

Tilton, NH119 School Street

Price$599,000

Est. Mortgage: $/month

Active With Contract

MLS Number 5082529

  • Residential Single Family
  • Full Bath 1
  • Address 119 School Street
  • Construction Existing
  • Bedrooms 4

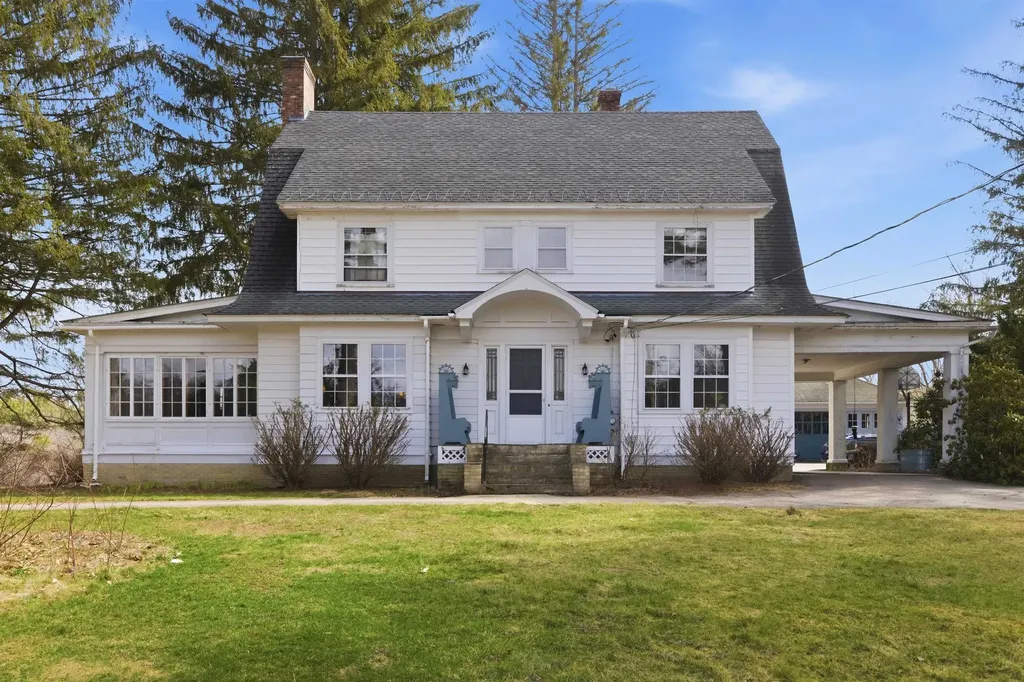
Welcome to a world of quintessential elegance from the open formal stairway to the large sunroom with copper roof. This home is spacious and airy but still maintains a feeling of coziness. The home was built in the roaring 20's with total high end quality from the cherry, African gum trimmed paneling to many built in cupboards, interior french doors and huge closets. It's a house that could take care of a growing or extended family and still have plenty of room to gather in the dining room or around the living room fireplace. The basement is huge and was once used for work shop. You have a portico to drive under next to the side door so you never would get wet in the rain. In the back is a lovely carriage house with 2 garage bays and an area for tools and lawn tractor. Under the carriage house is a series of small rooms that could be possibly be used as extra living space with town approval. There is a fenced in area that used to be an in ground pool but is now used for gardening or to let pets run without worry. The yard is lovely and would be great for outside play and get togethers. This home is near shopping, restaurants, Highlands bike park, Franklin's White Water Park, skiing, golf, boating and all of the highlights of the Lakes Region. I93 is just 2 miles away making commuting easy. It's 15 minutes from Concord and about 90 minutes from Boston. This house is one of a kind! Come take a look! Open House will be Saturday 4/11 from 11-1.

Listed by Melissa Anderson of EXP Realty

$
$
%
$/month over payments
Federal 30-year interest rate: 6.43% last updated on Jul 2, 2026
* All Figures are estimates. Check with your bank or proposed mortgage company for actual interest rates.
This product uses the FRED® API but is not endorsed or certified by the Federal Reserve Bank of St. Louis.

Virtual TourSave FavoriteSchedule TourAsk A QuestionMore Details
Map 219 Lot 6-8 Ridge Road Northwood NH 03261
Pending

MLS Number 5078503

  • Residential Single Family
  • Full Bath 1
  • Construction Pre-Construction
  • Bedrooms 3
  • Bathroom 3

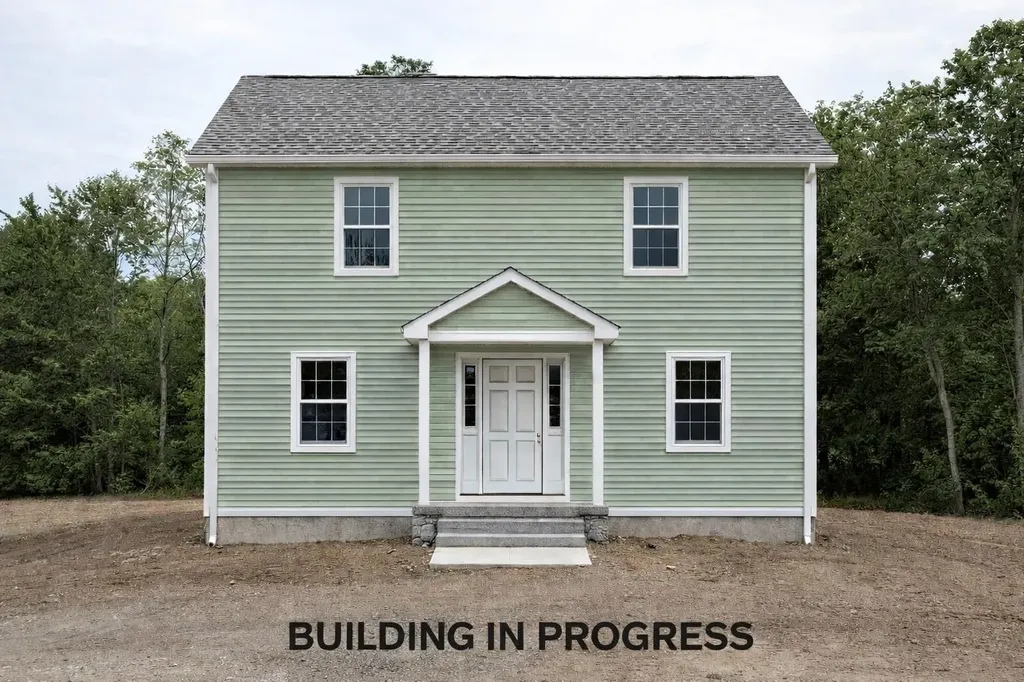
Welcome to your TO BE BUILT - 3 Bedroom dream home in scenic Northwood, NH! This brand-new construction offers modern living with room to grow, perfect for creating lifelong memories. Nestled on a peaceful lot, the backyard offers serene views of a charming brook, providing a tranquil backdrop year-round. The home features an open-concept design with a pantry and laundry facilities on the first floor. Plus, the larger four-bedroom septic is designed to accommodate one additional bedroom and a bathroom on the lower level! With a spacious 2-car garage and a location close to beautiful Bow Lake, three town beaches, and Nippo Lake Golf Club, you'll enjoy the best of New Hampshire living, whether it's a day on the lake or hitting the greens. Your next adventure starts here-schedule your tour today and imagine the possibilities!

Listed by Heather Heigis and Donna Beauregard of Heigis Real Estate LLC.

$
$
%
$/month over payments
Federal 30-year interest rate: 6.43% last updated on Jul 2, 2026
* All Figures are estimates. Check with your bank or proposed mortgage company for actual interest rates.
This product uses the FRED® API but is not endorsed or certified by the Federal Reserve Bank of St. Louis.

Save FavoriteSchedule TourAsk A QuestionMore Details
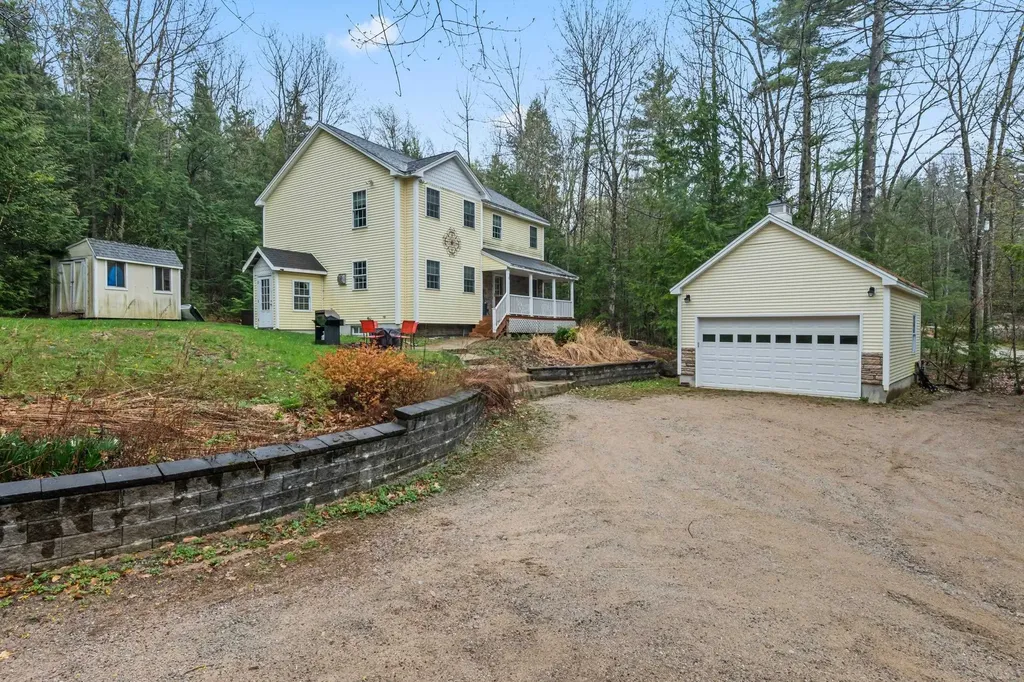
10 Landsdown Lane Conway NH 03818

Conway, NH10 Landsdown Lane

Price$599,000

Est. Mortgage: $/month

MLS Number 5087775

  • Residential Single Family
  • Full Bath 2
  • Address 10 Landsdown Lane
  • Construction Existing
  • Bedrooms 3

Well appointed 3 BR 2 !/2 bath contemporary home, just minutes from North Conway Village. Features include a custom kitchen with cherry cabinets, granite countertops, stainless steel appliances, center island with gas cooktop ideal for entertaining. Open concept main floor with hickory flooring in the living room and den. A 17x10 screen porch is just off the kitchen. Second floor has a spacious primary suite with tray ceiling, tiled bath with soaking jet tub and walk-in shower and double vanity. Two additional bedrooms share a full bath. Finished lower level includes family/entertainment room, kitchenette, exercise room and additional sleeping area. Family size hot tub just off the back porch. Detached 2 car garage. Association amenities includes access to 3 ponds and 5 beaches. Excellent primary, vacation or investment property. OPEN HOUSE MAY 9, 10-2,

Listed by Daniel Jones of Dan Jones Real Estate

$
$
%
$/month over payments
Federal 30-year interest rate: 6.43% last updated on Jul 2, 2026
* All Figures are estimates. Check with your bank or proposed mortgage company for actual interest rates.
This product uses the FRED® API but is not endorsed or certified by the Federal Reserve Bank of St. Louis.

Virtual TourSave FavoriteSchedule TourAsk A QuestionMore Details
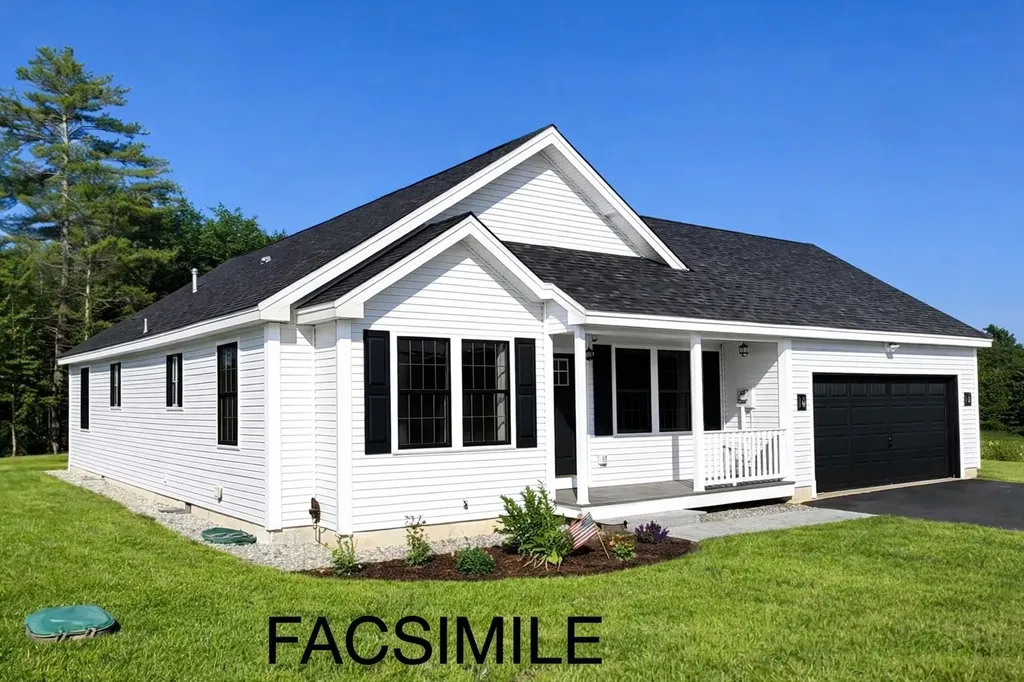
Lot 2 Bishop Road Belmont NH 03220

MLS Number 5075518

  • Residential Single Family
  • Full Bath 2
  • Address Lot 2 Bishop Road
  • Construction Pre-Construction
  • Bedrooms 3

Welcome to Bishop Road - Lot 2 in Belmont, NH. This to-be-built thoughtfully designed 3-bedroom, 2-bath ranch offers comfortable one-level living with a bright, open-concept layout ideal for everyday living and entertaining. The spacious primary suite features a private bath, while two additional bedrooms and a full guest bath provide flexibility for family, guests, or a home office. The kitchen flows seamlessly into the living and dining areas, creating an inviting central gathering space. A two-car attached garage adds convenience, and the full unfinished basement offers endless potential for future living space, storage, a home gym, workshop, or media room. Located on Bishop Road in Belmont, this home offers easy access to area lakes, nearby mountains, and I-93, making it a great option for both full-time living and a Lakes Region retreat. New construction with quality craftsmanship in a convenient and desirable location-don't miss the opportunity to make this home your own. Depending on the stage of construction, buyers may have the opportunity to personalize finish selections. Photos represent similar home and/or accurate facsimiles; finishes and details may vary.

Listed by Christine Bassett of Lacasse & Avery Real Estate Brokerage

$
$
%
$/month over payments
Federal 30-year interest rate: 6.43% last updated on Jul 2, 2026
* All Figures are estimates. Check with your bank or proposed mortgage company for actual interest rates.
This product uses the FRED® API but is not endorsed or certified by the Federal Reserve Bank of St. Louis.

Save FavoriteSchedule TourAsk A QuestionMore Details
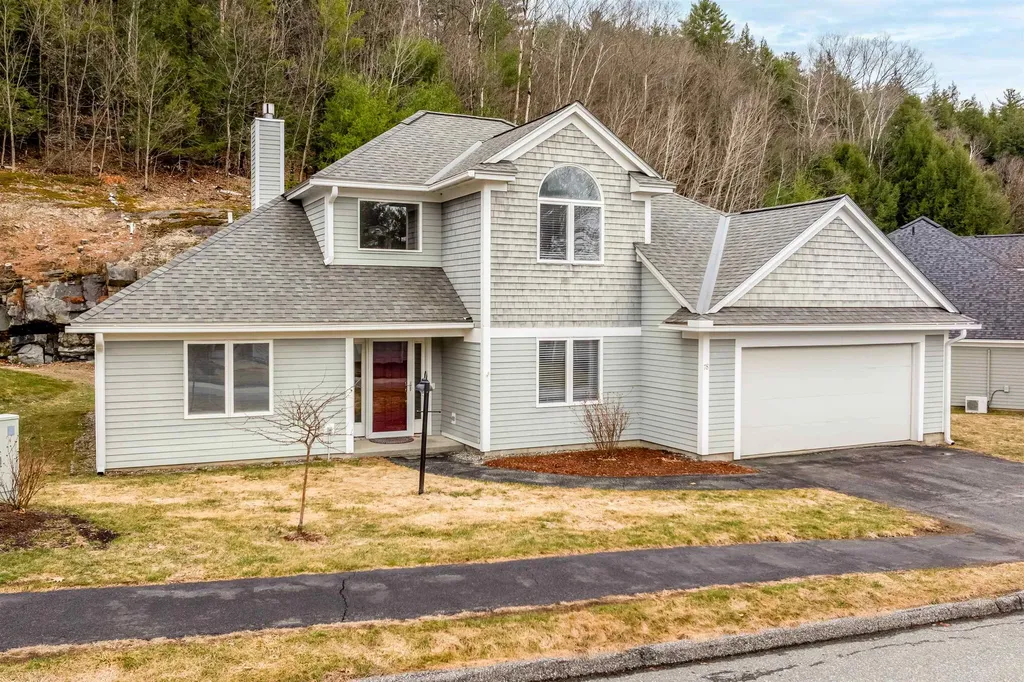
78 Apple Blossom Drive Lebanon NH 03784

Lebanon, NH78 Apple Blossom Drive

Price$599,000

Est. Mortgage: $/month

Active With Contract

MLS Number 5081684

  • Residential Single Family
  • Full Bath 1
  • Construction Existing
  • Bedrooms 2
  • Bathroom 3

One of the most desirable locations in the Falls at Rivers Edge! Sited at the end of the dead end road, this move-in ready home offers comfortable living with the convenience of a primary living space on the main level and additional rooms upstairs for guests or extended family. The sun-filled living room features hardwood flooring, a propane fireplace framed by built-in bookcases, and expansive windows that bring in abundant natural light while showcasing views of the private yard and striking natural ledge. The kitchen is both functional and inviting with granite countertops and flows easily to the dining and living areas. The spacious first-floor primary suite includes a large en suite bath and two walk-in closets. A dedicated office/study and half bath complete the main level. Upstairs, guests will appreciate their own private retreat with a loft area, bedroom and bathroom. Additional features include central air conditioning, hardwood floors in the main living spaces, a propane fireplace, granite countertops in the kitchen, and a roof that is approximately five years old. Recent improvements include a new Trex deck with railings and new slider to the back deck, fresh interior paint throughout, new carpet, new gutters, new storm door, updated window treatments, new dishwasher, microwave and washer, new tile in two bathrooms. Ideally located near Dartmouth Hitchcock Medical Center, Dartmouth College, Boston Lot for hiking, shopping, restaurants and major highways.

Listed by Melissa Robinson of Coldwell Banker LIFESTYLES - Hanover

$
$
%
$/month over payments
Federal 30-year interest rate: 6.43% last updated on Jul 2, 2026
* All Figures are estimates. Check with your bank or proposed mortgage company for actual interest rates.
This product uses the FRED® API but is not endorsed or certified by the Federal Reserve Bank of St. Louis.

Save FavoriteSchedule TourAsk A QuestionMore Details

Broker Reciprocity 

Copyright 2026 PrimeMLS, Inc. All rights reserved. This information is deemed reliable, but not guaranteed. The data relating to real estate displayed on this display comes in part from the IDX Program of PrimeMLS. The information being provided is for consumers’ personal, non-commercial use and may not be used for any purpose other than to identify prospective properties consumers may be interested in purchasing. Data last updated July 6, 2026 3:22 AM UTC
