
SIGN UP or LOG IN 's Account

Log in to see your saved listings or edit your searches:

No account? Sign up now to save searches, listings, and get tailored listing notifications. It's free, opt-out anytime.

Find Your New Home

Sign Up Today!

Get fresh listings via email, save your favorite listings, match with similar properties, and unlock additional property info.

Create Your Account

Do not fill in this field:

Already have an account? Log in

and narrow your search. If you have fewer than 200 results, you can save your search.

Alburgh VT Single Family Real Estate

r=3985-3996
142 King Pond Road Woodbury VT 05650

Woodbury, VT142 King Pond Road

Price$595,000

Est. Mortgage: $/month

MLS Number 5084381

  • Residential Single Family
  • Full Bath 2
  • Address 142 King Pond Road
  • Construction Existing
  • Bedrooms 3

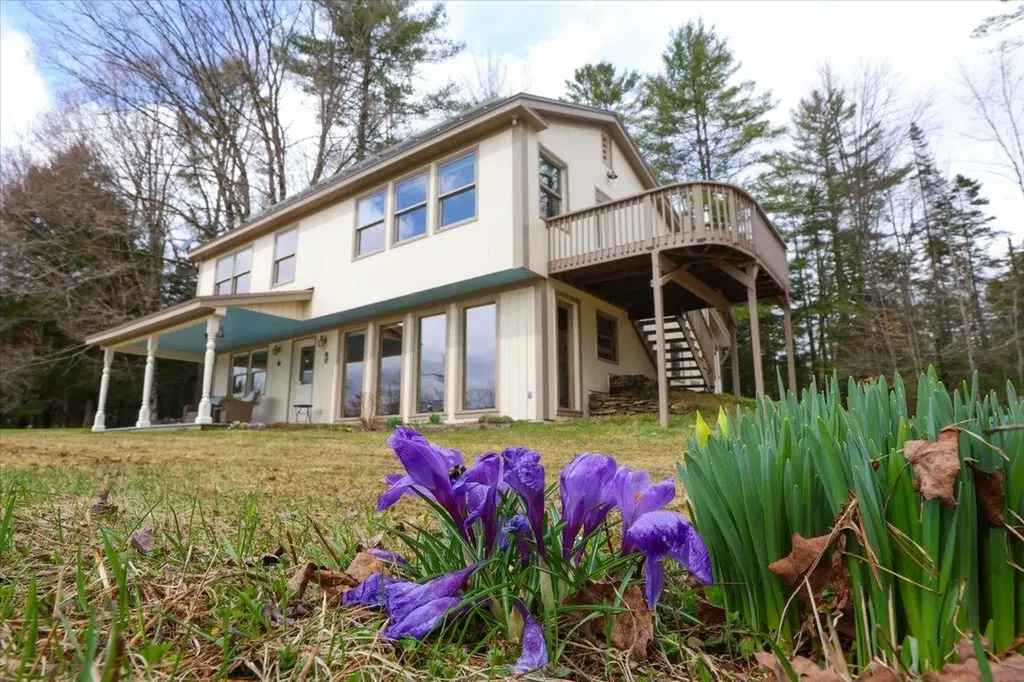
Forty-eight and a half acres of Woodbury homestead has been waiting for you. Hill pasture rolls into mixed softwood forest as you climb the old farm road into the mature maple stand, where the ghost of an old sugarhouse still lingers among the trees. Apple trees, blueberries, organic gardens, trails that invite you to lose track of time. Views of the local hills remind you exactly where you are. This land has been lived on, loved, tended well and it shows. The home sits quietly tucked away from the road, conscientiously sited to let the sun do some of the work. Passive solar design fills the interior with natural light and warmth. The kind that feels authentic rather than forced. Built with intention, the craftsmanship inside rewards a slow look. Sawn tamarack boards, hand hewn timbers, Rutland slate, salvaged Vermont hardwood floors, and custom woodwork sourced from the land itself. Architectural salvage chosen with a discerning eye complements the hand-crafted natural interior elements. Three bedrooms, two full baths, a dedicated office and plenty of common area make the interior spacious and comfortable. There is a stillness about the place that the road noise can't reach. Inside and outside space negotiate here, equally, by design. Two porches, an elevated deck, and a gazebo invite you to linger in the spaces between nature and home. Here the practical and the purposeful coexist in easy harmony. A new high-efficiency LP wall-hung boiler with individual room zones, 4.4kw of roof-mounted solar panels net metering against your electric bill, two EV charging plugs and wiring for a generator. An attached workshop and garage for the projects that never quite finish, plus sheds for wood, and equipment. A second building site was designed for the property about a decade ago adding versatility with an eye toward the future. Woodbury's many lakes and ponds are just a stone's skip away and 'city' amenities in Hardwick, Montpelier, and Morrisville are all within easy reach.

Listed by Scott DesJardins of Better Real Estate LLP

$
$
%
$/month over payments
Federal 30-year interest rate: 6.43% last updated on Jul 2, 2026
* All Figures are estimates. Check with your bank or proposed mortgage company for actual interest rates.
This product uses the FRED® API but is not endorsed or certified by the Federal Reserve Bank of St. Louis.

Virtual TourSave FavoriteSchedule TourAsk A QuestionMore Details
119 Dorchester Road Rumney NH 03266

Rumney, NH119 Dorchester Road

Price$595,000

Est. Mortgage: $/month

MLS Number 5096544

  • Residential Single Family
  • Address 119 Dorchester Road
  • Construction Existing
  • Bedrooms 1
  • Bathroom 2

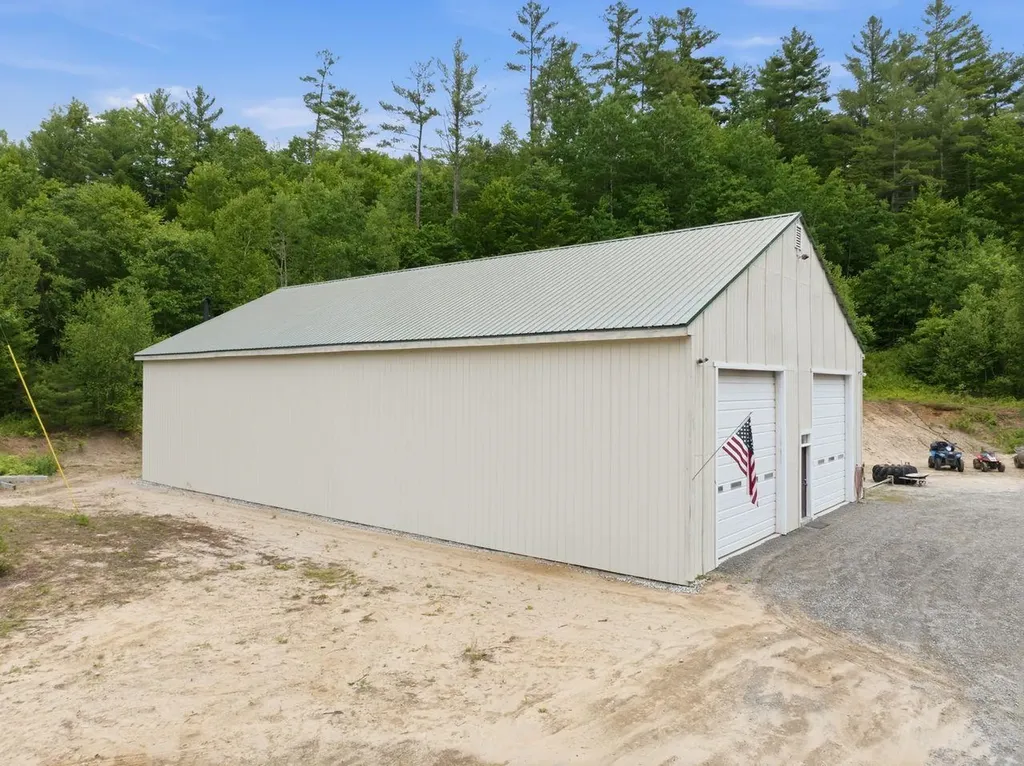
Discover a truly unique opportunity in Rumney - a freshly painted, versatile shop building with a fresh studio apartment, set on 16+ private acres complete with its own pond to explore and direct snowmobile access. Dare I say, a barndominium of sorts? Whether you're seeking a home-base for adventure, a serious workshop, or a property with room to expand, this one checks every box. The expansive shop features 14-foot doors, an 80-gallon air compressor, a 2-post hydraulic lift, and exceptional space for projects, equipment, or storage. The attached modern studio apartment offers efficient, comfortable living - ideal as a primary residence, weekend retreat, or guest space. The acreage is framed in part by a wooded brook, creating a serene backdrop and even more outdoor space to wander. Additional highlights include a state-approved 2-bedroom septic system, a well point, and over 16 acres of land to roam, ride, and enjoy. With direct trail access, your own private pond, and close proximity to Rumney Rocks climbing, multiple ski mountains, and endless hiking, this property is a dream for outdoor enthusiasts. A rare blend of workspace, living space, and recreation - all on a beautiful New Hampshire acreage. Live, work & play all in one spot!

Listed by Juli Kelley of Coldwell Banker Realty Center Harbor NH

$
$
%
$/month over payments
Federal 30-year interest rate: 6.43% last updated on Jul 2, 2026
* All Figures are estimates. Check with your bank or proposed mortgage company for actual interest rates.
This product uses the FRED® API but is not endorsed or certified by the Federal Reserve Bank of St. Louis.

Virtual TourSave FavoriteSchedule TourAsk A QuestionMore Details
458 East Main Street Middlebury VT 05753

Middlebury, VT458 East Main Street

Price$595,000

Est. Mortgage: $/month

MLS Number 5093625

  • Residential Single Family
  • Full Bath 2
  • Address 458 East Main Street
  • Construction Existing
  • Bedrooms 5

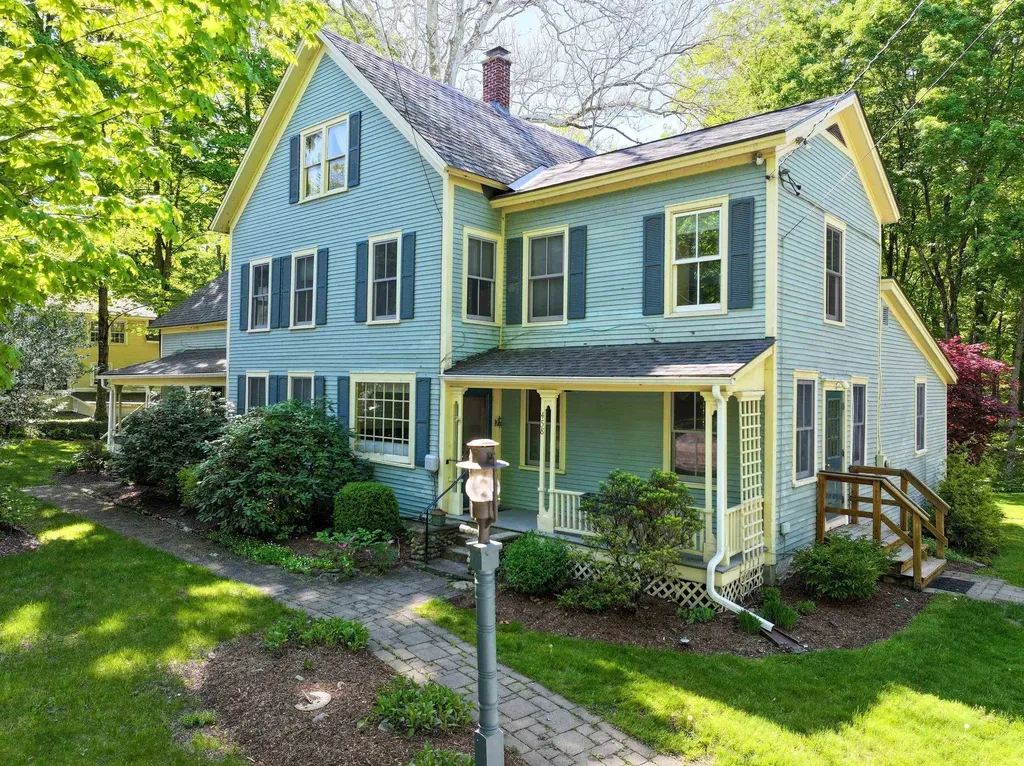
1840 Village Home. This great multi-generational or multi-family home has four bedrooms in the main house, an eat-in kitchen with pantry/laundry room, formal dining room, large family room with gas burning soapstone stove, office/craft room, music room/den and 3.5 baths. One bedroom apartment has large living room, walk-in closet, and full kitchen and bath. Ideal as a mother-in-law residence or income-producing apartment. Many recent upgrades including new furnace and appliances. Lots of built-ins, hardwood floors, and Vermont charm throughout. Welcoming front porches overlooking the Waybury Inn. Large, exceptional screened porch on rear of house looking out onto gardens, woods, and the Middlebury River. Large 1800s post-and-beam barn with heated workshop, concrete floor, and loft.

Listed by Beth Stanway of IPJ Real Estate

$
$
%
$/month over payments
Federal 30-year interest rate: 6.43% last updated on Jul 2, 2026
* All Figures are estimates. Check with your bank or proposed mortgage company for actual interest rates.
This product uses the FRED® API but is not endorsed or certified by the Federal Reserve Bank of St. Louis.

Save FavoriteSchedule TourAsk A QuestionMore Details
229 Meadowood Lane Waterford VT 05819

MLS Number 5084512

  • Residential Single Family
  • Full Bath 2
  • Address 229 Meadowood Lane
  • Construction Existing
  • Bedrooms 5

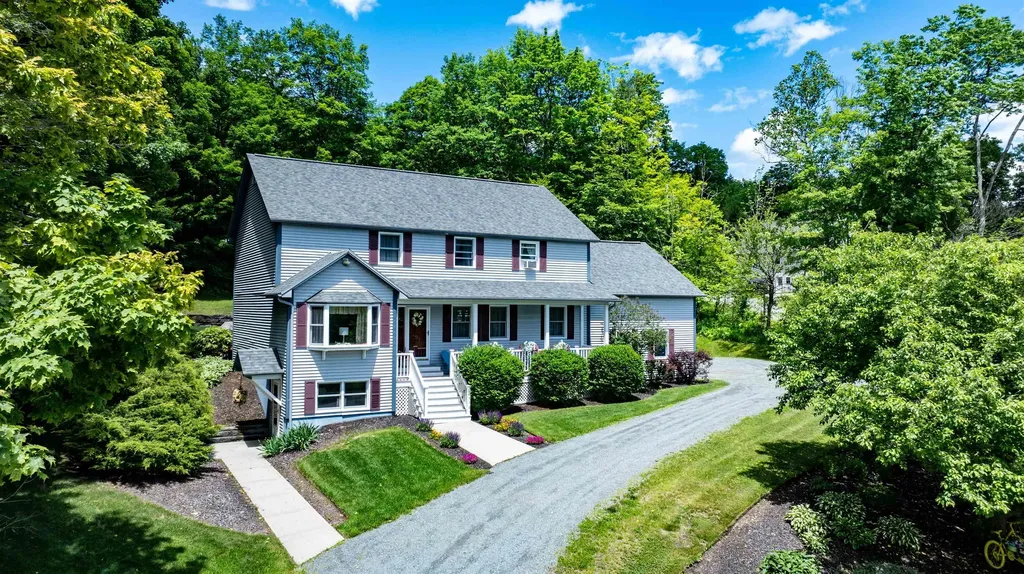
This beautiful Colonial style home sits stately on the knoll, overlooking an easterly hillside view while the sun rises and you sip your morning coffee in your rocking chair on the front covered porch. The birds are chirping, the peepers are peeping in the fire-pond, and you are Home! Built in 1993 and very well maintained, step in from the oversized 2 car garage into the laundry/mudroom with 1/2 bath. The kitchen boasts oak cabinets, large kitchen island, stainless steel appliances, a desk/homework station, and a lovely breakfast nook with bay window glancing into the open back yard where there's a lovely rock wall and above-ground swimming pool w/surrounding deck. The main floor includes a formal dining rm, a living rm or exercise room, a family room with sliders to the back deck and private landscaped yard. Upstairs are four bedrooms with large closets, a full bath, and a private primary suite with full bath, double sinks, and walk-in closet. The basement was finished into the owner's former daycare business for several years and housed up to 12 children where there is a large play room, a bedroom, an office/study, a large white-cabineted kitchen and a half bath. This space has a separate side entrance and has endless possibilities for an in home occupation, overflow guests, or plenty of space for your crafts & hobby skills. The current State wastewater permit may be amended for your needs and use of this lovely large home. Waterford has a K-8 elementary school with Choice for high school, this location is within 15 minutes to Littleton, NH, 45 minutes to Dartmouth Hosp, 5 minutes to St. Johnsbury, within 30 minutes to Burke Mtn for skiing, hiking biking including proximity to several lakes, ponds for fishing and swimming. This is may be the best location to the surrounding towns and activities, just outside of town with a relaxing country feel!

Listed by Rosemary Gingue of Begin Realty Associates

$
$
%
$/month over payments
Federal 30-year interest rate: 6.43% last updated on Jul 2, 2026
* All Figures are estimates. Check with your bank or proposed mortgage company for actual interest rates.
This product uses the FRED® API but is not endorsed or certified by the Federal Reserve Bank of St. Louis.

Virtual TourSave FavoriteSchedule TourAsk A QuestionMore Details
1332 Cider Mill Road Cornwall VT 05753

Cornwall, VT1332 Cider Mill Road

Price$595,000

Est. Mortgage: $/month

MLS Number 5069212

  • Residential Single Family
  • Full Bath 1
  • Address 1332 Cider Mill Road
  • Construction Existing
  • Bedrooms 5

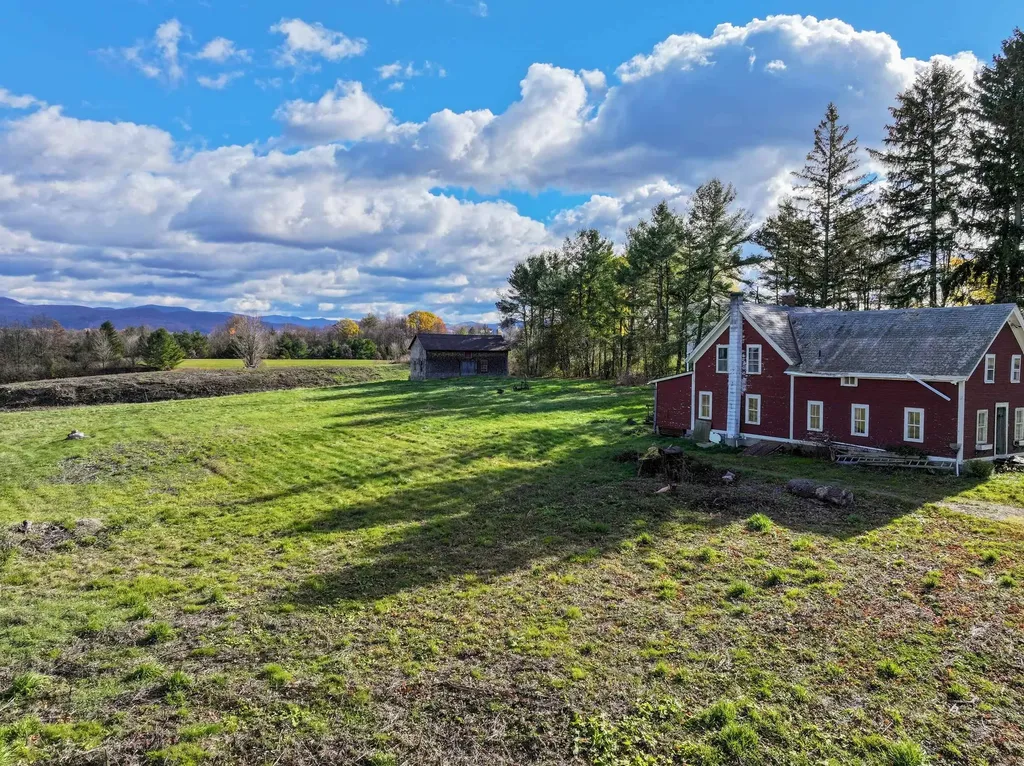
This location does not come along often! Sited on the east side of Cider Mill road looking towards Middlebury College and the Green Mountains, and just 2.5 miles to downtown. Over 7 acres of land has been opened up to share the incredible eastern views. There is an old farmhouse on this land that is not currently livable. It would require a complete transformation or a new owner could start fresh! The house will not be financeable as a residence. To complete the classic Vermont setting, a barn sits further back on the property adding to the possibilities. Plenty of open land for gardens, animals or additional structures. Whether you renovate the existing home or use this site to create something new, this location holds a lot of potential!

Listed by Sarah Peluso of IPJ Real Estate

$
$
%
$/month over payments
Federal 30-year interest rate: 6.43% last updated on Jul 2, 2026
* All Figures are estimates. Check with your bank or proposed mortgage company for actual interest rates.
This product uses the FRED® API but is not endorsed or certified by the Federal Reserve Bank of St. Louis.

Save FavoriteSchedule TourAsk A QuestionMore Details
10 Twin Birch Lane Sunapee NH 03782

Sunapee, NH10 Twin Birch Lane

Price$595,000

Est. Mortgage: $/month

Active With Contract

MLS Number 5096498

  • Residential Single Family
  • Full Bath 2
  • Address 10 Twin Birch Lane
  • Construction Existing
  • Bedrooms 3

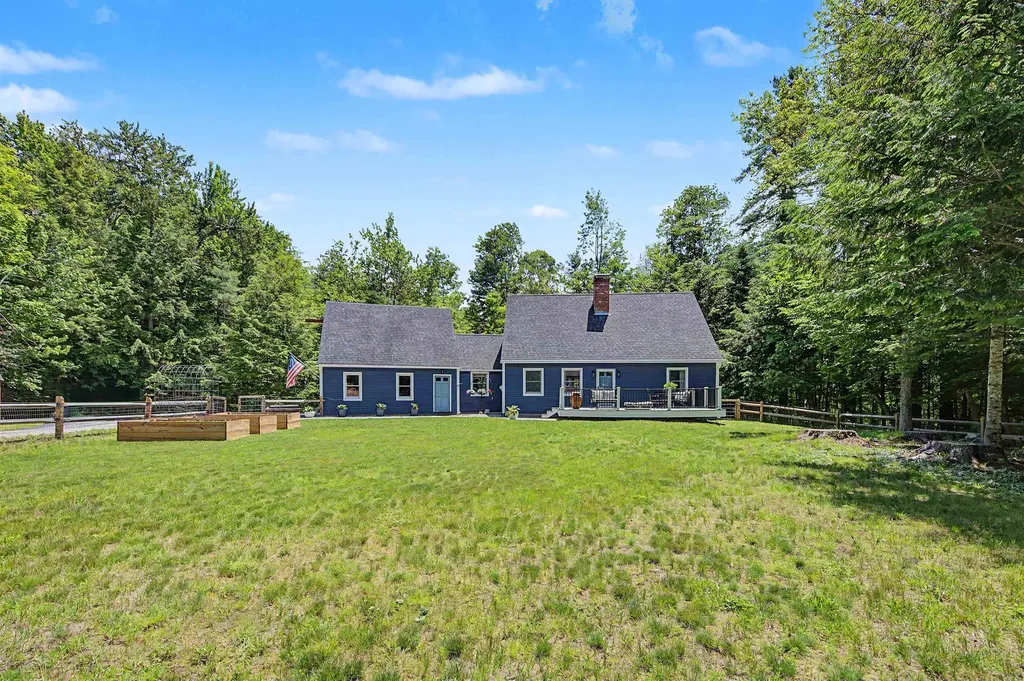
Beautiful 3-bedroom, 2-bathroom home in Sunapee! Ideal first-floor living with a primary bedroom, full bath, and laundry all on the main level. The kitchen has custom cherry wood cabinetry and opens to the dining room with cherry wood floors, while the living room includes a wood stove for those cold winter months. A mudroom greets you as you enter, and a screened porch provides a relaxing spot to enjoy the outdoors. The attached 2-bay garage includes workshop space, perfect for projects or extra storage. A front deck made of low-maintenance Trex offers a sunny spot to relax on summer days or have friends and family over for a cookout. On the second level, you'll find two additional bedrooms and a full bathroom. The full basement provides potential for finishing and adding more living space. The level lot has plenty of space for gardens. Located just 5 minutes from Perkins Pond, a 157-acre pond with a public boat ramp, ideal for kayaking, fishing (bass, perch, bluegill, catfish), and water skiing. Sunapee residents enjoy access to Dewey Beach for swimming and hanging out at the beach or playing outdoor games. Just 10 minutes to Sunapee Harbor for summer dining, live music, the dinner boat, ice cream, and the local brewery. About 15 minutes to downtown New London for healthcare, shops, local dining, coffee shops, and summer theater. Also nearby golf courses, hiking trails, and Mount Sunapee for outdoor recreation. This is a great opportunity to live in the Lake Sunapee Region and enjoy all that is has to offer. *Showings begin at the open house on Saturday, June 27th, from 10:00 -12:00.

Listed by O'Halloran Group and Joshua Lizotte of KW Coastal and Lakes & Mountains Realty/N.London

$
$
%
$/month over payments
Federal 30-year interest rate: 6.43% last updated on Jul 2, 2026
* All Figures are estimates. Check with your bank or proposed mortgage company for actual interest rates.
This product uses the FRED® API but is not endorsed or certified by the Federal Reserve Bank of St. Louis.

Virtual TourSave FavoriteSchedule TourAsk A QuestionMore Details
123 Parade Road Barnstead NH 03218

Barnstead, NH123 Parade Road

Price$595,000

Est. Mortgage: $/month

MLS Number 5087296

  • Residential Single Family
  • Full Bath 2
  • Address 123 Parade Road
  • Construction Existing
  • Bedrooms 3

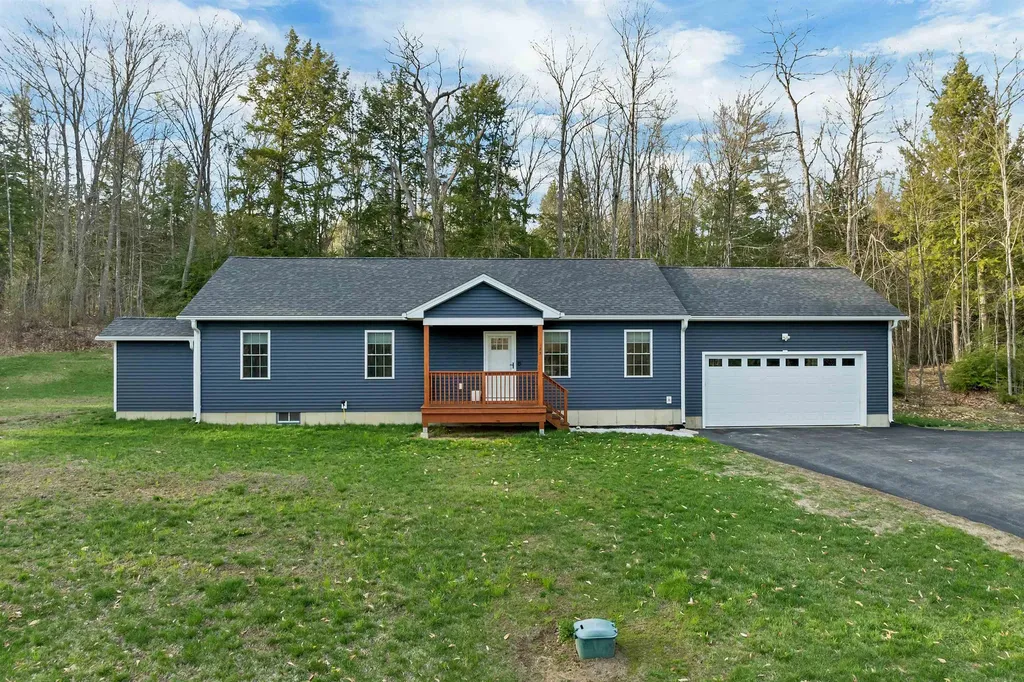
Enjoy easy one-floor living in this newer ranch set on just over 8 private acres with your own walking trails! Designed with today's lifestyle in mind, this home offers a bright open concept layout perfect for both everyday living and entertaining. The kitchen is the heart of the home, featuring a large center island, quartz countertops, stainless steel appliances, and plenty of space to gather. Luxury vinyl flooring flows throughout, adding both style and durability. Spacious bedrooms provide comfort for everyone, while the primary suite offers a beautiful tiled shower, double vanity, and a relaxing retreat. Step outside to the inviting covered porch and take in the peaceful surroundings. The full basement offers incredible flexibility, with a partially finished space ideal for a playroom, family room, or even an additional bedroom, along with ample storage. Additional highlights include convenient first-floor laundry and plenty of room to enjoy the outdoors. If you're looking for privacy, space, and modern one-level living, this property checks all the boxes. Don't miss this one! Direct access to the snowmobiling trails! CLICK Virtual Tour for more info...

Listed by Anderson Mills & Associates of Coldwell Banker Realty Bedford NH

$
$
%
$/month over payments
Federal 30-year interest rate: 6.43% last updated on Jul 2, 2026
* All Figures are estimates. Check with your bank or proposed mortgage company for actual interest rates.
This product uses the FRED® API but is not endorsed or certified by the Federal Reserve Bank of St. Louis.

Virtual TourSave FavoriteSchedule TourAsk A QuestionMore Details
38 Featherbed Lane South Hero VT 05486

South Hero, VT38 Featherbed Lane

Price$595,000

Est. Mortgage: $/month

MLS Number 5083074

  • Residential Single Family
  • Full Bath 1
  • Address 38 Featherbed Lane
  • Construction Existing
  • Bedrooms 2

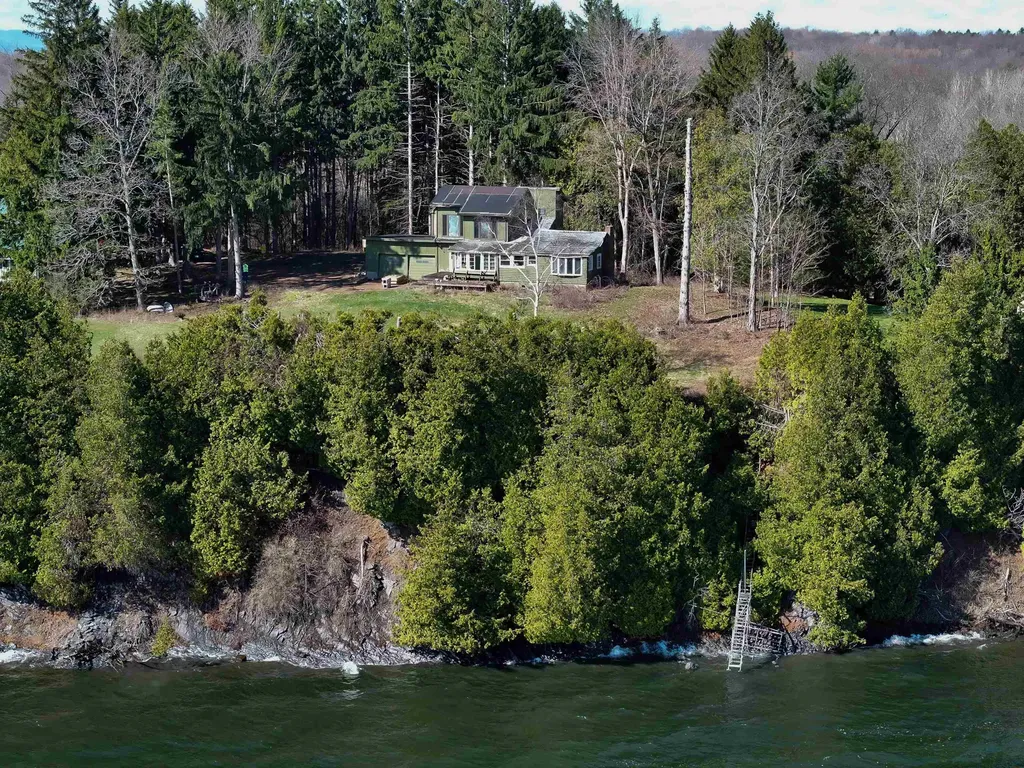
Discover this waterfront property on this expansive 1.6-acre property boasting 200 feet of shoreline on the 'inland sea' of Lake Champlain. Enjoy sunrise views over the Green Mountains from the elevated vantage point high above the lake. The existing 2-bedroom house offers great potential - whether you're looking to renovate and personalize or start fresh with a new build. Essential utilities are already in place, including a drilled well, electricity, and septic system, making it ready for development. Embrace lakeside living and endless possibilities.

Listed by Andrea Champagne of Champagne Real Estate

$
$
%
$/month over payments
Federal 30-year interest rate: 6.43% last updated on Jul 2, 2026
* All Figures are estimates. Check with your bank or proposed mortgage company for actual interest rates.
This product uses the FRED® API but is not endorsed or certified by the Federal Reserve Bank of St. Louis.

Virtual TourSave FavoriteSchedule TourAsk A QuestionMore Details
42 Sherburne Road Lee NH 03861

Lee, NH42 Sherburne Road

Price$595,000

Est. Mortgage: $/month

MLS Number 5096634

  • Residential Single Family
  • Full Bath 2
  • Address 42 Sherburne Road
  • Construction Existing
  • Bedrooms 3

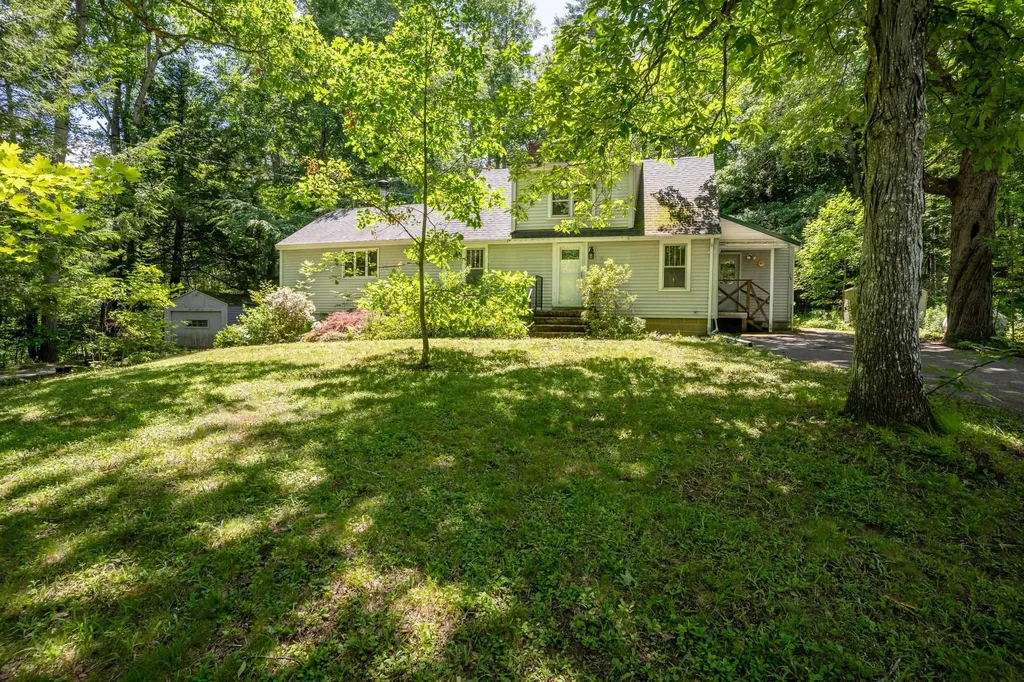
Welcome to 42 Sherburne Road in Lee, NH - a rare opportunity offering flexibility, privacy, and an unbeatable location just minutes from downtown Durham and the University of New Hampshire. Set on a picturesque lot abutting conservation land, this charming Cape-style home features a spacious three-bedroom main residence along with a separate attached in-law suite complete with its own private driveway and handicap-accessible design. The main home offers warm and inviting living spaces highlighted by a woodstove that serves as the focal point of the living room. The recently updated kitchen features beautiful butcher block countertops, abundant pantry space, and exceptional storage throughout. Just off the kitchen and living area, a bright 4-season room provides the perfect place to relax and enjoy the peaceful backyard setting year-round. Upstairs, you'll find three comfortable bedrooms and a full bathroom, with hardwood floors adding timeless character and charm. A two-car garage provides additional storage and convenience. Whether you're searching for a primary residence with flexible living arrangements, a multi-generational home, or an investment property in one of the Seacoast's most desirable locations, 42 Sherburne Road offers tremendous potential. With close proximity to UNH, downtown Durham, shopping, restaurants, and major commuting routes, this property is a unique opportunity you won't want to miss.

Listed by Dylan Tooch and Billy Kottage of New Space Real Estate,LLC

$
$
%
$/month over payments
Federal 30-year interest rate: 6.43% last updated on Jul 2, 2026
* All Figures are estimates. Check with your bank or proposed mortgage company for actual interest rates.
This product uses the FRED® API but is not endorsed or certified by the Federal Reserve Bank of St. Louis.

Save FavoriteSchedule TourAsk A QuestionMore Details
111 Harmony Lane Dorset VT 05255

Dorset, VT111 Harmony Lane

Price$595,000

Est. Mortgage: $/month

MLS Number 5097062

  • Residential Single Family
  • Full Bath 2
  • Address 111 Harmony Lane
  • Construction Existing
  • Bedrooms 5

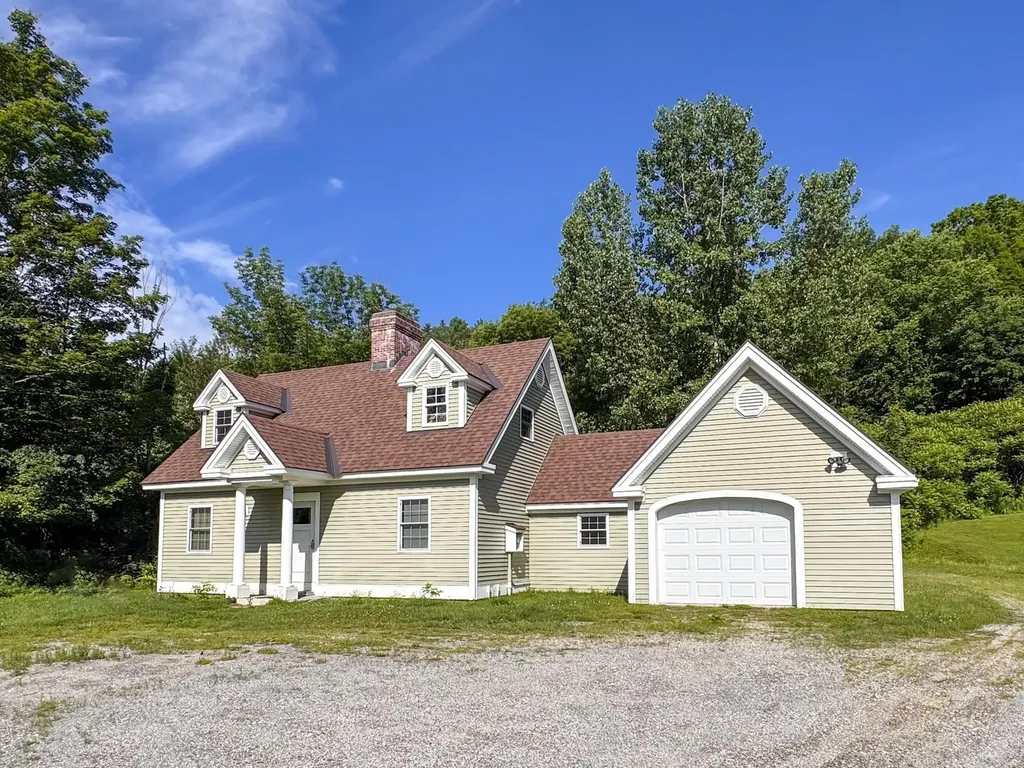
Exceptional opportunity to own a versatile mixed-use property located in one of Dorset's designated planned areas, where residential and commercial uses can coexist. Recently utilized as a professional office and later as a residential rental, this flexible property offers endless possibilities for an owner-occupant, investor, or business owner. The main level features four bedrooms, two full bathrooms, a spacious kitchen with dining area, and an attached garage. Upstairs, you'll find a large office or bonus room highlighted by a cozy gas fireplace, ideal for a home office, studio, or additional living space. A full unfinished basement provides abundant storage or future expansion potential. Set on a beautiful lot with a pond, scenic views, and a highly desirable location, this property also offers the potential for conversion to a multifamily residence (subject to any required approvals). Whether you're seeking a spacious Vermont Cape, an income-producing investment, or a live/work opportunity, this property is a must-see.

Listed by Andy Reed of Four Seasons Sotheby's Int'l Realty

$
$
%
$/month over payments
Federal 30-year interest rate: 6.43% last updated on Jul 2, 2026
* All Figures are estimates. Check with your bank or proposed mortgage company for actual interest rates.
This product uses the FRED® API but is not endorsed or certified by the Federal Reserve Bank of St. Louis.

Virtual TourSave FavoriteSchedule TourAsk A QuestionMore Details
198 Echo Acres Road Conway NH 03860

Conway, NH198 Echo Acres Road

Price$595,000

Est. Mortgage: $/month

MLS Number 5077003

  • Residential Single Family
  • Full Bath 2
  • Address 198 Echo Acres Road
  • Construction Existing
  • Bedrooms 3

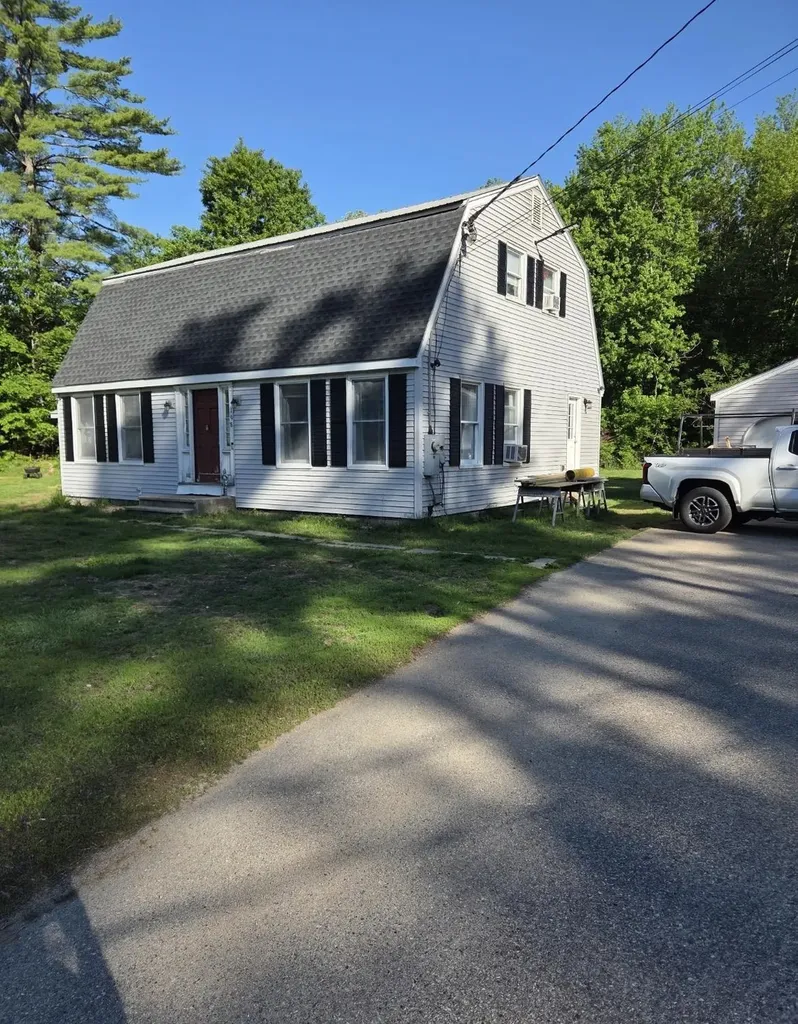
MOTIVATED SELLER looking to down size. This beautiful 1.6 acre lot located in the heart of North Conway. Single family home built in 1980 features a spacious driveway with parking for 4+ cars, a huge front and back yard which make the property perfect for hosting. It is a part of a private community with an $8/mo HOA fee. The location of this property creates easy access for everything; whether it be skiing, shopping, restaurants, swimming, or hiking. The neighborhood also has access to a private beach on the Saco river. The home offers 3 bedrooms, 2 bathrooms, a kitchen, office space, dining room, and 2 living spaces. The basement offers extensive storage, and detached from the house is a 2 car garage. Listing agent is related to the seller.

Listed by Allie Lash of KW Coastal and Lakes & Mountains Realty

$
$
%
$/month over payments
Federal 30-year interest rate: 6.43% last updated on Jul 2, 2026
* All Figures are estimates. Check with your bank or proposed mortgage company for actual interest rates.
This product uses the FRED® API but is not endorsed or certified by the Federal Reserve Bank of St. Louis.

Save FavoriteSchedule TourAsk A QuestionMore Details
21 Pine Grove Lane Eden VT 05453

Eden, VT21 Pine Grove Lane

Price$595,000

Est. Mortgage: $/month

MLS Number 5098109

  • Residential Single Family
  • Full Bath 1
  • Address 21 Pine Grove Lane
  • Construction Existing
  • Bedrooms 2

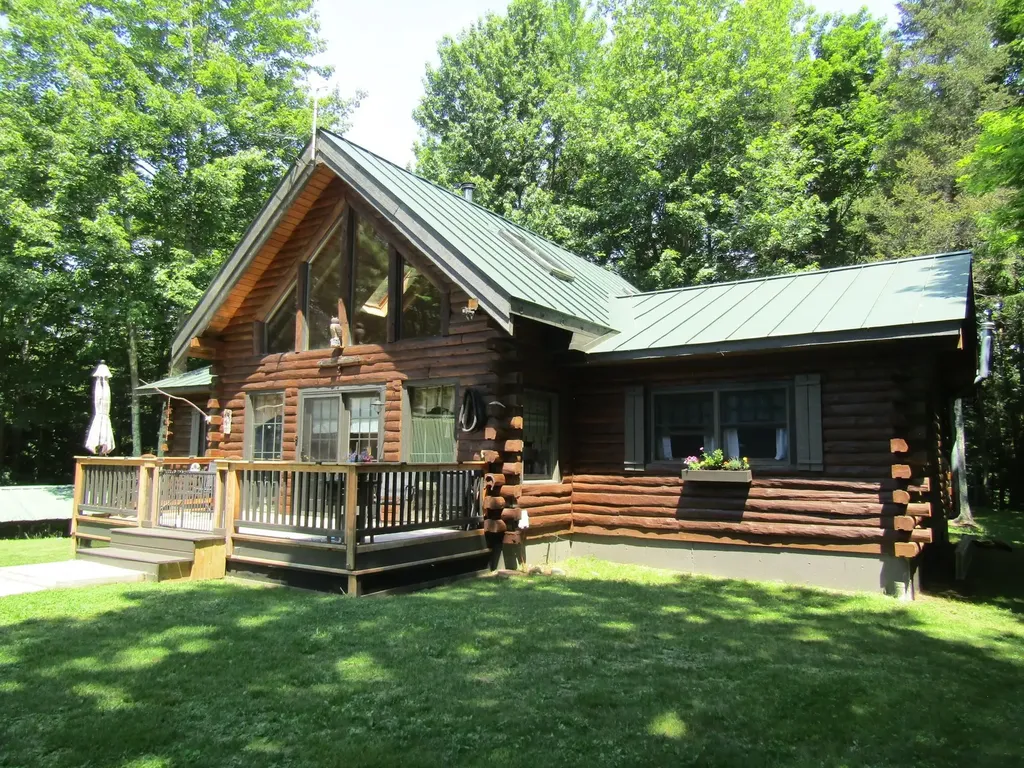
Year around lakeside living here at this log cabin that could be your forever home or a mountain and lakeside vacation getaway. This home offers one level living with the kitchen, living room bedrooms, baths and laundry all on one floor. You will get great views of Lake Eden from your yard and a ROW to walk down to the direct waterfront at the state waterfront land through the back yard. The property also gets access to the Lake Eden recreation area as a taxpayer where you can enjoy the sandy beach, a play area and also rent fixed overhead cover for events. The home is stunning from the time you walk through the front door and the powerful living area benefits from a wood stove that will be cozy for the winter months. The master bedroom has a master bath with shower and jet tub. The 2nd bedroom on the other end of the home has an additional 3/4 bath. A bonus here is the open loft that can be used as an additional open bunk area or a den, office, or whatever suits your needs. The kitchen has stainless appliances and is the centerpiece of the home. The lower level offers a walkout basement that could facilitate a wood stove or a pellet stove with easy access to wood or pellets. If you have outdoor toys or need workshop space you won't be disappointed. The home has a detached 2 car garage with a full workshop overhead that is easily accessible from the front door. In addition to that a 3 sided saltbox barn offers 4 bays of storage for the big toys. The perennial gardens will bloom for years to come and the stone hardscapes will stand the test of time. Come take a look this home has been owned by the same family since it was built new.

Listed by Shawn Cheney of EXP Realty

$
$
%
$/month over payments
Federal 30-year interest rate: 6.43% last updated on Jul 2, 2026
* All Figures are estimates. Check with your bank or proposed mortgage company for actual interest rates.
This product uses the FRED® API but is not endorsed or certified by the Federal Reserve Bank of St. Louis.

Virtual TourSave FavoriteSchedule TourAsk A QuestionMore Details

Broker Reciprocity 

Copyright 2026 PrimeMLS, Inc. All rights reserved. This information is deemed reliable, but not guaranteed. The data relating to real estate displayed on this display comes in part from the IDX Program of PrimeMLS. The information being provided is for consumers’ personal, non-commercial use and may not be used for any purpose other than to identify prospective properties consumers may be interested in purchasing. Data last updated July 6, 2026 1:54 PM UTC
