

SIGN UP or LOG IN 's Account

Log in to see your saved listings or edit your searches:

No account? Sign up now to save searches, listings, and get tailored listing notifications. It's free, opt-out anytime.

Find Your New Home

Sign Up Today!

Get fresh listings via email, save your favorite listings, match with similar properties, and unlock additional property info.

Create Your Account

Do not fill in this field:

Already have an account? Log in

and narrow your search. If you have fewer than 200 results, you can save your search.

Alburgh VT Single Family Real Estate

r=409-420
709 Us Route 4 Killington VT 05751

Killington, VT709 Us Route 4

Price$1,900,000

Est. Mortgage: $/month

MLS Number 5085656

  • Residential Single Family
  • Full Bath 23
  • Address 709 Us Route 4
  • Construction Existing
  • Bedrooms 26

Fully staffed Inn, Restaurant & Pub with Owner's Wing. Own a high-demand hospitality asset in Killington; Vermont's most iconic resort town, and a proven tourism powerhouse. With a track record of gross sales over $1MM, this hotel and bar attract consistent year-round traffic from skiers, hikers, and vacationers, while maintaining strong local patronage. With proven demand and a prime location in one of New England's most resilient leisure markets, it represents a rare opportunity for investors seeking stable revenue and long-term growth potential. Also perfect for anyone looking to shorten their commute; work where you live and play! The owner's apartment is a massive 4 bedroom, 2 1/2 bath, two story apartment with spectacular views and a fenced yard making it the perfect owner occupied business opportunity.

Listed by Shem Nelson and Andy Smith of Badger Peabody & Smith Realty

$
$
%
$/month over payments
Federal 30-year interest rate: 6.55% last updated on Jul 16, 2026
* All Figures are estimates. Check with your bank or proposed mortgage company for actual interest rates.
This product uses the FRED® API but is not endorsed or certified by the Federal Reserve Bank of St. Louis.

Virtual TourSave FavoriteSchedule TourAsk A QuestionMore Details
751 Main Road Stamford VT 05352

Stamford, VT751 Main Road

Price$1,900,000

Est. Mortgage: $/month

MLS Number 5085047

  • Residential Single Family
  • Full Bath 3
  • Address 751 Main Road
  • Construction Existing
  • Bedrooms 6

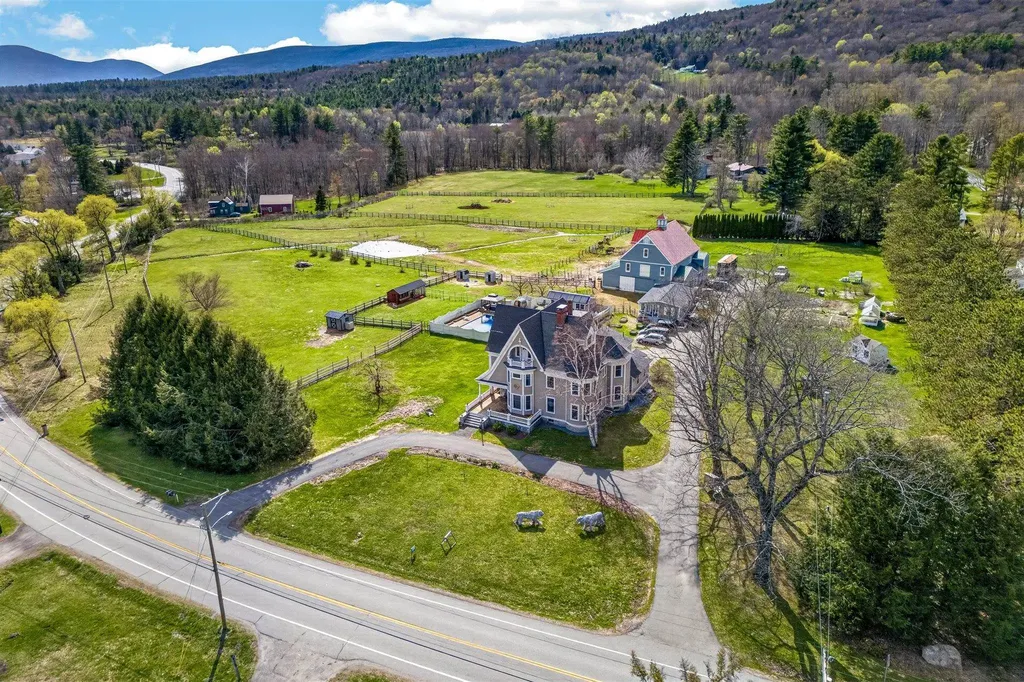
Step into the most amazing Victorian house you will ever see! Built in 1880, you will feel like you've walked back in time. Beautiful architecture and woodwork. The house was built by John Tudor, a Welsh immigrant who had made a fortune as a mill owner in northern Vermont and settled in Stamford. There is a stunning 3 floor Post & Beam Barn built in 2000 with a 2 car garage built-in. Barn also features 4 stalls with room for a 5th, tack room, hayloft, along with some finished sq ft with electric, heat and water. Also included is a 2nd home on the property. It's a 2 bedroom 870 sq ft 1 story Modular. Other amenities include a very large in ground salt water pool with new liner along with a beautiful pool house with outdoor kitchen and bathroom, sauna, green houses, shed and a tiny vineyard with 50 vines! Two duck houses and a small 10 x 8 cow barn. Oh, I almost forgot the chicken coop! 400 amp Whole House Generator. 2 septics and 2 drilled wells. Located on the southern border of Vermont with mountain views of Mt Greylock in the Berkshire Mountains. Just under 10 acres of level land with fruit trees. 2 Stone Lions in the front yard have been a marque in the village for years. This property has so much to offer in a small southern Vermont town!

Listed by Michael Jarvis of United Country Real Estate Mike Jarvis Group Inc

$
$
%
$/month over payments
Federal 30-year interest rate: 6.55% last updated on Jul 16, 2026
* All Figures are estimates. Check with your bank or proposed mortgage company for actual interest rates.
This product uses the FRED® API but is not endorsed or certified by the Federal Reserve Bank of St. Louis.

Save FavoriteSchedule TourAsk A QuestionMore Details
484 Old Swanzey Road Chesterfield NH 03462

Chesterfield, NH484 Old Swanzey Road

Price$1,900,000

Est. Mortgage: $/month

MLS Number 5069723

  • Residential Single Family
  • Full Bath 2
  • Village Spofford
  • Address 484 Old Swanzey Road
  • Construction Existing

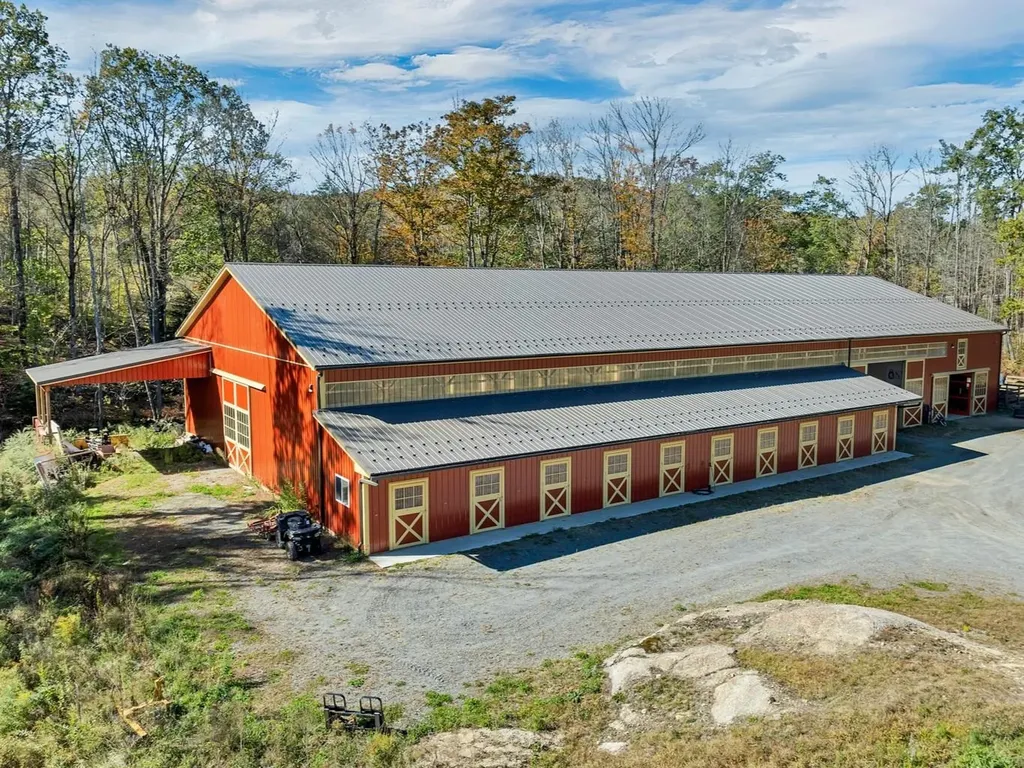
SHOOTING STAR FARM is a private, fully equipped horse facility on 57± acres of open turnout and protective woodland. Purpose-built for breeding and training, it offers turnkey infrastructure and serenity for serious equestrian pursuits-without sacrificing the creature comforts of home. The 1984 chalet-style house is sited for pasture and pond views, with a sunlit chef's kitchen overlooking the red barn's activity. The main floor also includes an open, spacious living area w/access to a 3-season porch and deck, for warm-weather relaxation; 2 Bedrooms, and a full bath complete this level. Upstairs, find a restful primary BR with a luxurious custom bath. The walk-out lower level features 4 rooms, laundry, a wood stove, and a 2-car garage. The home's interior is being repainted now. For the horses, the c.2000 breeding barn has 12 stalls, wash stall, and a heated feed/lab/tack room, and a separate well. The centerpiece of the farm is a like-new facility with 14 stalls, indoor arena, a lovely galley kitchen, a ¾ bath with laundry, and a big office/meeting upstairs, both levels with mini splits for heat & AC. Additional amenities include a stunning granite patio w/firepit, large outdoor arena, multiple paddocks, hay storage, equipment lean-tos, and ample trailer/staff/guest parking. Off-farm riding includes miles of dirt roads and access to nearby 13,000-acre Pisgah State Park w/62 miles of trails. Shooting Star is more than a farm-it's a lifestyle investment for those who value privacy, purpose, and the quiet satisfaction of working with horses in a setting that inspires. Just 15 mins. from Keene, NH for shopping, dining, and all services. Close to I-91, too.

Listed by Shirley Sullivan of Farms & Barns Real Estate LLC

$
$
%
$/month over payments
Federal 30-year interest rate: 6.55% last updated on Jul 16, 2026
* All Figures are estimates. Check with your bank or proposed mortgage company for actual interest rates.
This product uses the FRED® API but is not endorsed or certified by the Federal Reserve Bank of St. Louis.

Virtual TourSave FavoriteSchedule TourAsk A QuestionMore Details
116 North Hampshire Ridge Road Jackson NH 03846
Pending

MLS Number 5089778

  • Residential Single Family
  • Full Bath 1
  • Construction Existing
  • Bedrooms 3
  • Bathroom 3

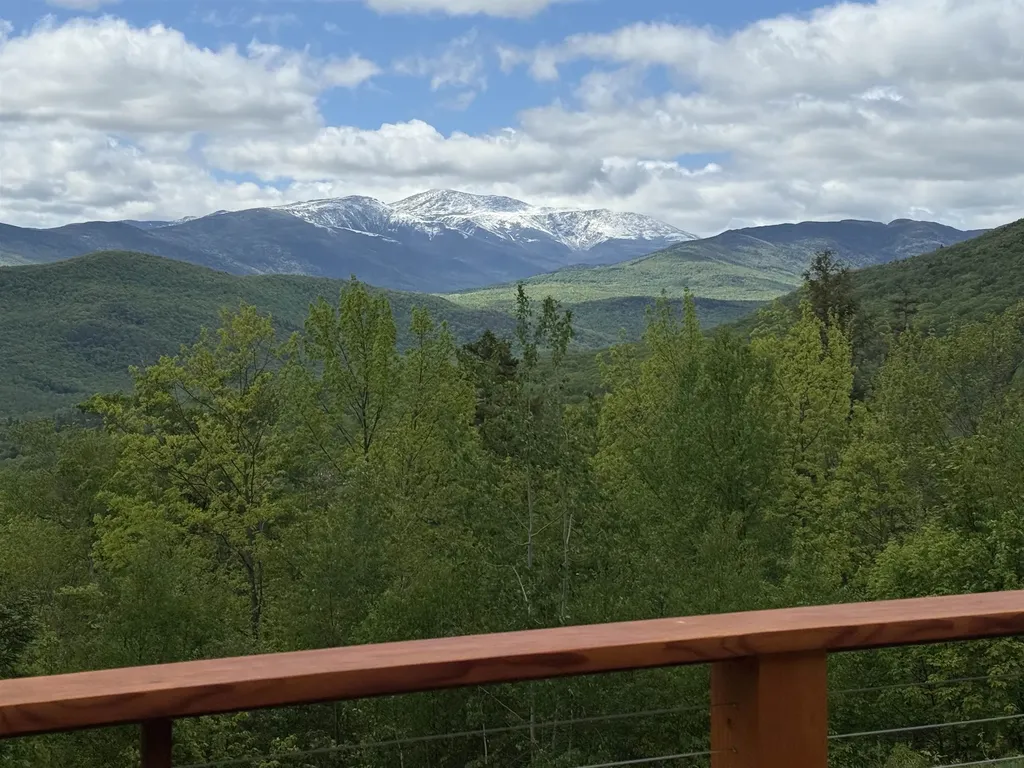
Open House, June 21th, 12:00 to 2:00 or call to schedule your private showing. Where the Summit is the View. This custom-built 3,941 s.f. Jackson home is perfectly placed to capture sweeping vistas of Mt. Washington and Black Mountain. 116 N. Hampshire Ridge Road is a one-of-a-kind study in quality, design, and craftsmanship at every turn. Designed for single-floor living at its best, the main level, anchored by a tile-floor-to-ceiling gas fireplace, flows openly through the living room, dining room, and kitchen, with a Hubbardton-lit quartz island and a private den off the living room - all beneath Pacific redwood ceilings. The luxurious primary suite offers two large custom walk-in closets, a fully tiled no-curb steam shower, and a stand-alone soaking tub. Five remote-controlled skylights, Lutron smart lighting, Andersen E-Series windows, and Emtek hardware add quiet luxury throughout. The lower level extends the home for guests and gatherings: family room anchored by a gas fireplace, two large bedrooms, an art/craft room with full sink, a gym with a view and a heated workshop. Outside, enjoy mature perennial gardens, custom bluestone, granite, and cobblestone hardscaping, composite decking with Pacific redwood cable railing, and a hot tub situated to enjoy Mt. Washington and Black Mountain views. Built for resilience: geo-thermal radiant floor heat throughout (including the garage), 6.5 KW solar array, 25 KW Generac generator, 1,000-gal propane, 400-amp service, 50 GPM well, and a monitored security system. Just minutes to all that Jackson and the Mt. Washington Valley have to offer, this is the perfect home for enjoying life... Where the Summit truly is the View.

Listed by Susan Wiley of Senne Residential LLC

$
$
%
$/month over payments
Federal 30-year interest rate: 6.55% last updated on Jul 16, 2026
* All Figures are estimates. Check with your bank or proposed mortgage company for actual interest rates.
This product uses the FRED® API but is not endorsed or certified by the Federal Reserve Bank of St. Louis.

Virtual TourSave FavoriteSchedule TourAsk A QuestionMore Details
607 N Main Street Wolfeboro NH 03894

Wolfeboro, NH607 N Main Street

Price$1,900,000

Est. Mortgage: $/month

MLS Number 5095867

  • Residential Single Family
  • Full Bath 1
  • Address 607 N Main Street
  • Construction Existing
  • Bedrooms 3

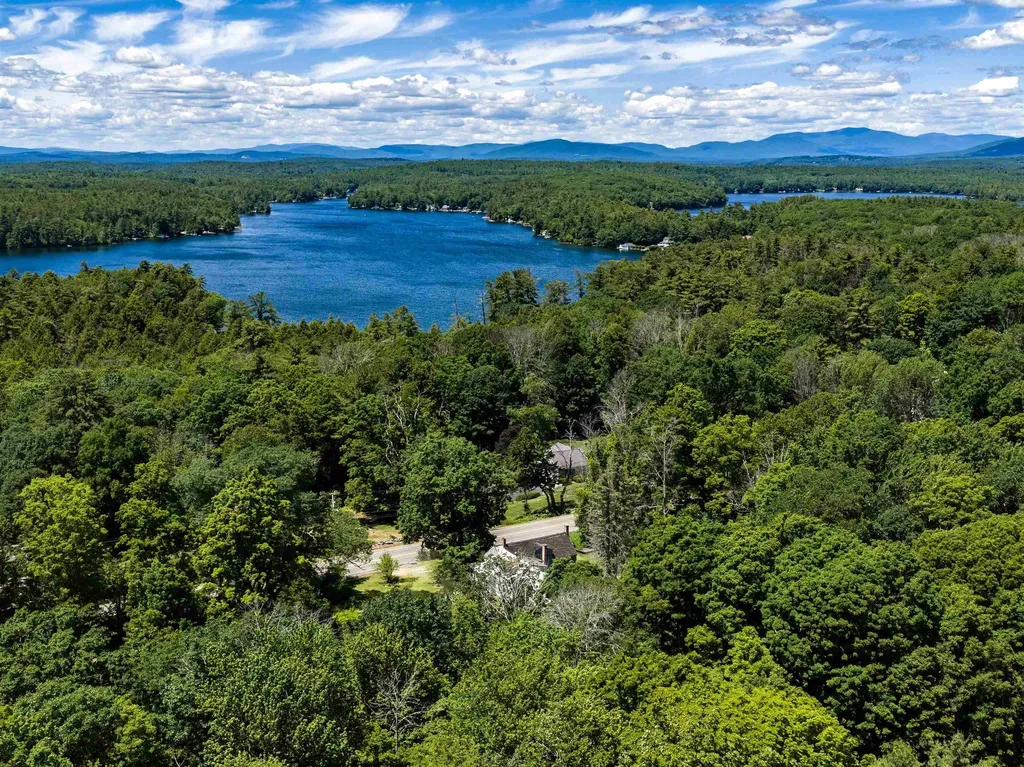
**606 North Main Street, Wolfeboro, NH** A rare opportunity to own one of Wolfeboro's historic treasures. This remarkable 20-acre parcel is believed to be one of the original homesteads of the seven founding settlers of Wolfeboro, offering a rich connection to the town's early heritage. The property features an antique farmhouse that is likely best suited for redevelopment, allowing the next owner to create a new vision while honoring the property's historic roots. The land itself is exceptional-comprised of open fields and gently rolling terrain that is ideal for agricultural use, equestrian pursuits, or a potential subdivision opportunity, subject to local approvals. Peaceful and private, yet just minutes from downtown Wolfeboro, Lake Winnipesaukee, shopping, dining, and all the amenities that make "America's Oldest Summer Resort" so desirable, this property presents a truly unique blend of history, natural beauty, and future potential. Whether you're seeking a legacy estate, a farm, or a development opportunity, 606 North Main Street offers endless possibilities in one of New Hampshire's most sought-after communities.

Listed by Lobin Frizzell of KW Coastal and Lakes & Mountains Realty/Meredith

$
$
%
$/month over payments
Federal 30-year interest rate: 6.55% last updated on Jul 16, 2026
* All Figures are estimates. Check with your bank or proposed mortgage company for actual interest rates.
This product uses the FRED® API but is not endorsed or certified by the Federal Reserve Bank of St. Louis.

Virtual TourSave FavoriteSchedule TourAsk A QuestionMore Details
116 Winnicutt Road Stratham NH 03885

Stratham, NH116 Winnicutt Road

Price$1,900,000

Est. Mortgage: $/month

Pending

MLS Number 5095647

  • Residential Single Family
  • Full Bath 2
  • Address 116 Winnicutt Road
  • Construction Existing
  • Bedrooms 3

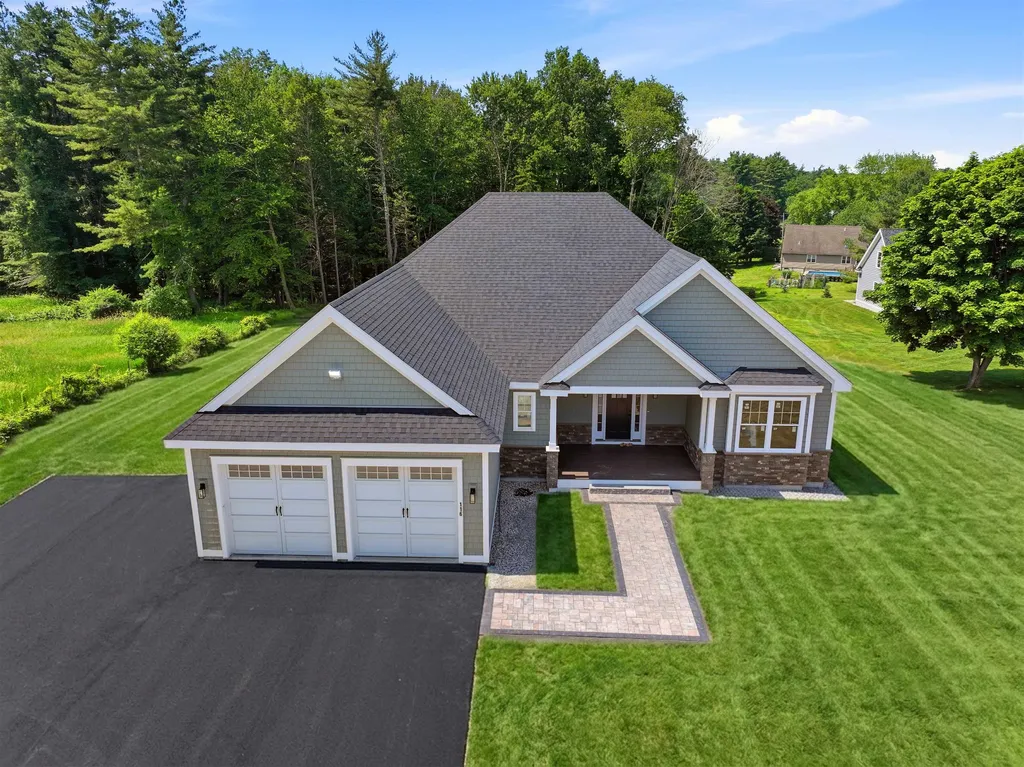
Brand new custom-built Merlot Cottage Art Form ranch ready to move in. This beautifully appointed home offers 3 bedrooms on the main level plus a walk-out daylight finished lower level with media room, full bath, kitchen (ideal ADU or guest suite) and two additional garages. Enter from the large farmers porch to a gracious foyer and living room with soaring ceilings and high-quality gas fireplace. Chef's kitchen features large peninsula, GE appliances, pantry and quartz counters, flowing to the dining area and 4-season sunporch overlooking a private yard. Primary suite with walk-in tile shower, two additional main-floor bedrooms, full bath, and mudroom with laundry off the attached heated 2-car garage. White oak floors and tile throughout the first floor. High-end systems include 8-zone radiant floor heat, central air, water filtration, 1,000-gal propane tank, 2,000-gal pipe-and-stone septic, security system, irrigation, solar panels, and framing for an elevator. Convenient to Portsmouth, Exeter and Seacoast beaches. SAU Exeter School District. Please do not walk on property without an agent

Listed by Mary Elliott of The Gove Group Real Estate,LLC

$
$
%
$/month over payments
Federal 30-year interest rate: 6.55% last updated on Jul 16, 2026
* All Figures are estimates. Check with your bank or proposed mortgage company for actual interest rates.
This product uses the FRED® API but is not endorsed or certified by the Federal Reserve Bank of St. Louis.

Virtual TourSave FavoriteSchedule TourAsk A QuestionMore Details
40 Dunbarton Center Road Bow NH 03304

Bow, NH40 Dunbarton Center Road

Price$1,900,000

Est. Mortgage: $/month

MLS Number 5081304

  • Residential Single Family
  • Full Bath 4
  • Construction Existing
  • Bedrooms 4
  • Bathroom 5

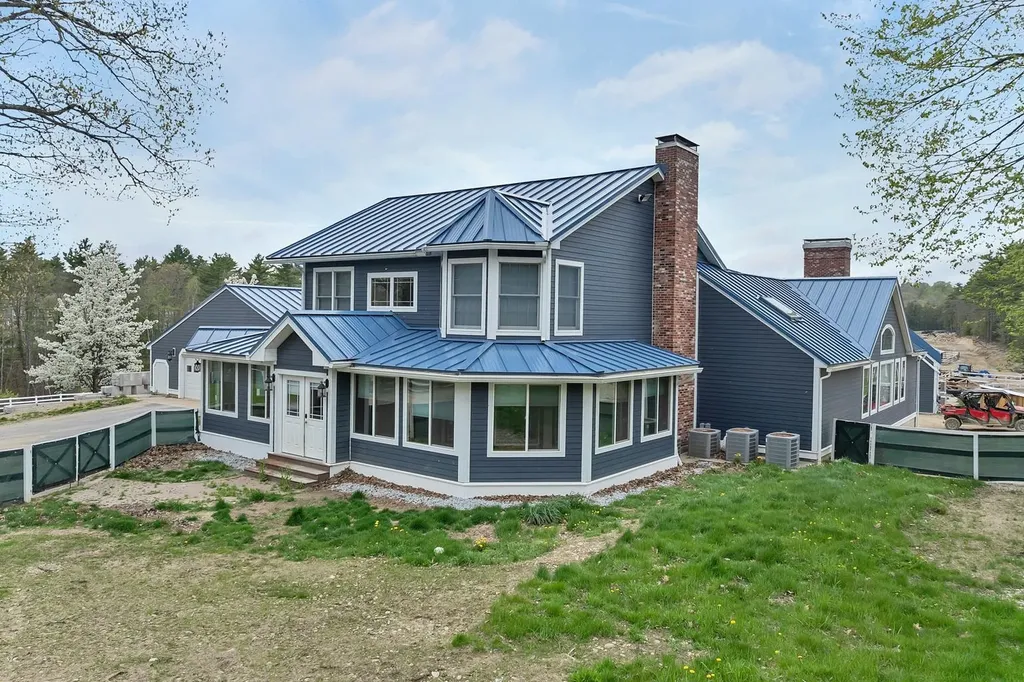
Bellevue Stable is a thoughtfully updated equestrian estate set on nearly 27 acres in highly desirable Bow. With a circular driveway, this exceptional property offers a contemporary two story residence with over 3,600 sq ft of living space. It features open concept living with spacious kitchen, dining, and sitting areas designed for effortless entertaining and casual living on a very impressive farm. The dramatic family room with a striking stone fireplace serves as the centerpiece of the home. Upstairs, you'll find the primary ensuite bedroom, and 2 add'l BRs that share a full hall bath. The lower-level media room provides flexible living or recreation space. A spacious 2BR apt is ready for family or income. The 21 stall horse facility was professionally designed for efficiency. There are 3 barns, the upper of which has a stunning new stone wash stall, a wide aisle, a renovated tack room, and a trainer's apt above. This barn connects directly to the indoor arena, with a sand mix footing, LED lighting, summer watering system, viewing room with AC and seating. The 2nd barn also has a stone wash stall, tack room, and hayloft. The farthest barn has grain and storage areas, and 2 in and out stalls. Outdoors, find a huge arena with vinyl fencing, a large, fenced paddock with run-ins, and 2 smaller paddocks. Backland has been cleared and is ready for pasture establishment, a track system and/or add'l paddocks. A few projects remain unfinished offering the opportunity to customize and add value. This is a rare offering combining acreage, infrastructure, recent improvements and LOCATION; ideal for equestrians seeking a strong turnkey foundation with room to grow. Property being sold due to health reasons.

Listed by Tammy Amnott of Farms & Barns Real Estate LLC

$
$
%
$/month over payments
Federal 30-year interest rate: 6.55% last updated on Jul 16, 2026
* All Figures are estimates. Check with your bank or proposed mortgage company for actual interest rates.
This product uses the FRED® API but is not endorsed or certified by the Federal Reserve Bank of St. Louis.

Virtual TourSave FavoriteSchedule TourAsk A QuestionMore Details
32 Colby Farm Road Chester NH 03036

Chester, NH32 Colby Farm Road

Price$1,900,000

Est. Mortgage: $/month

MLS Number 5090572

  • Residential Single Family
  • Full Bath 2
  • Address 32 Colby Farm Road
  • Construction New Construction
  • Bedrooms 4

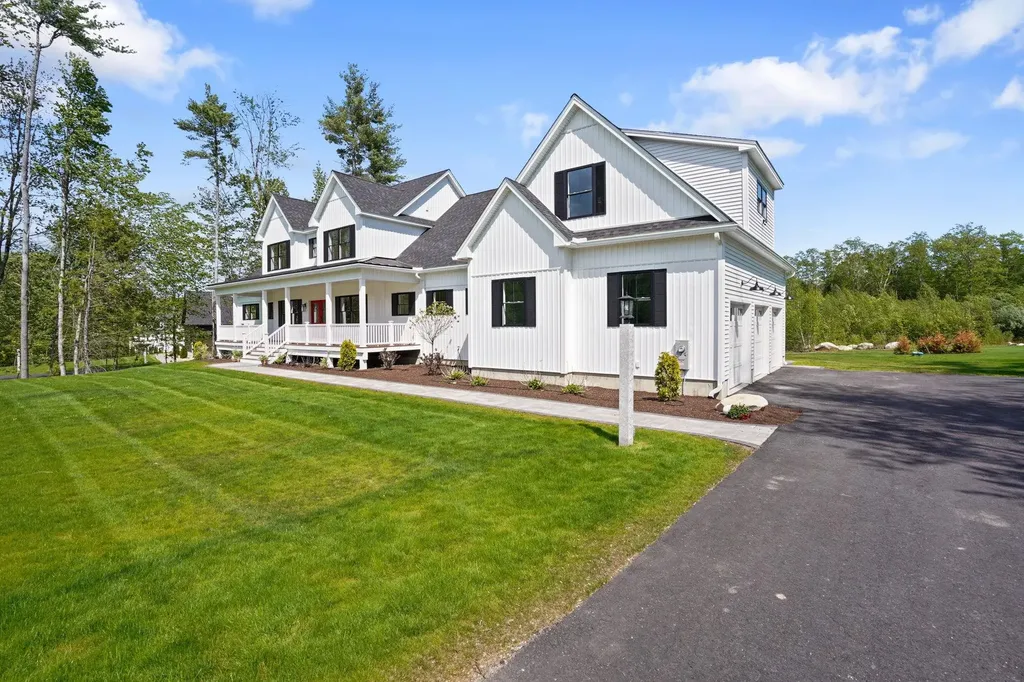
Some homes check boxes. This one rewrites the list entirely. 32 Colby Farm Road is a 5,100 sq ft modern farmhouse on a pristine acre in one of Chester's most exclusive new subdivisions. From the sweeping farmers porch to the last carefully chosen finish, every detail tells you this one is different. Inside, 9-ft ceilings, hardwood floors, a custom coffered 10-ft ceiling in the family room, and a vaulted wood ceiling in the sunroom create a main level that's as warm as it is impressive. The kitchen is a chef's dream: Thermador 48" gas range, dual fuel oven, oversized hood, and 42" built-in refrigerator, backed by a fully equipped scullery with its own oven, sink, and dishwasher. Entertaining here isn't just easy,it's genuinely fun. The main-floor primary suite is pure retreat, with a private deck and a spa bath featuring radiant heated floors, a frameless glass shower with dual rain heads, marble bench and surround, brushed gold fixtures, and a freestanding soaking tub. Yes, all of that. Upstairs delivers just as much - a second primary suite, two additional bedrooms, movie room, second laundry, a common bath with dual vanities and a separate toilet and shower room, and an oversized bonus room with in-law or au pair suite potential. And then there's the walkout basement - bright, open, and full of possibility. French doors and oversized windows flood the space with natural light, making it feel anything but like a basement. Already pre-plumbed for both a full bathroom and a kitchen, the groundwork is laid for whatever you envision - a guest suite, home gym, recreation room, or a fully independent living space. Few homes at this level offer this kind of potential right out of the gate. The 3-car garage has 11-ft ceilings, and a large rear deck is ready for every gathering you've been meaning to host. This is the home people drive by and wonder about. Now's your chance to stop wondering.

Listed by Jo-Ellen Redmond of EXP Realty

$
$
%
$/month over payments
Federal 30-year interest rate: 6.55% last updated on Jul 16, 2026
* All Figures are estimates. Check with your bank or proposed mortgage company for actual interest rates.
This product uses the FRED® API but is not endorsed or certified by the Federal Reserve Bank of St. Louis.

Save FavoriteSchedule TourAsk A QuestionMore Details
45 Stern Castle Place Laconia NH 03246

MLS Number 5065914

  • Residential Single Family
  • Full Bath 4
  • Construction Pre-Construction
  • Bedrooms 4
  • Bathroom 5

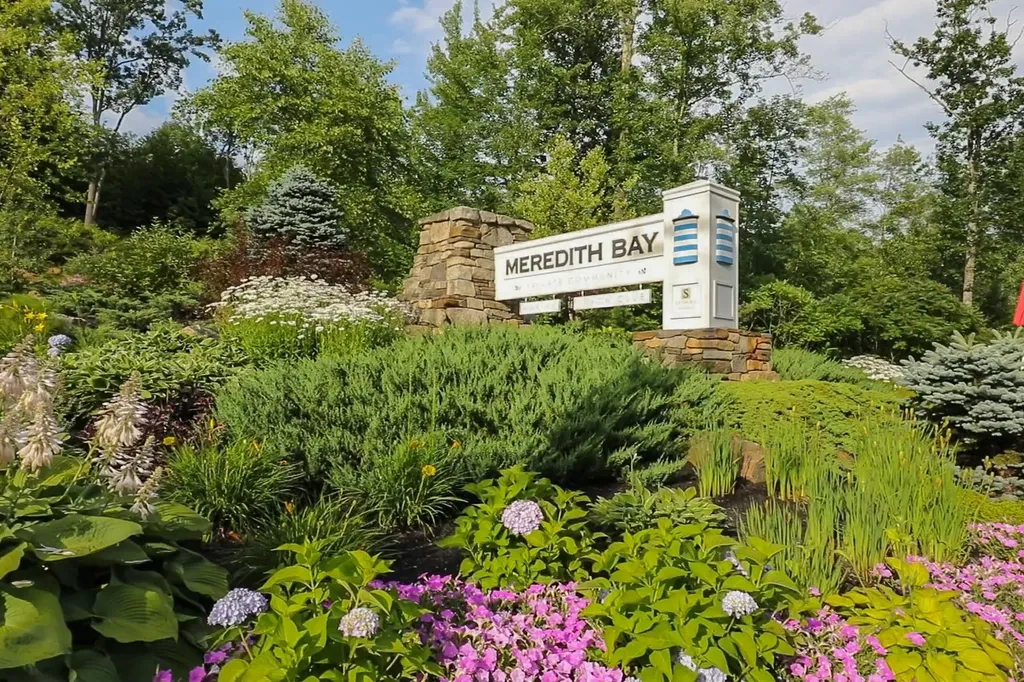
Located on one of the last remaining lots to be built on in Meredith Bay, this thoughtfully crafted four bedroom, four and a half bath home offers over 3,000 square feet of finished living space on one of the community's most private lots, with conservation land bordering two sides. Situated within Meredith Bay, one of the most sought after gated communities on Lake Winnipesaukee in Meredith NH, the setting offers a rare combination of privacy, luxury, and resort style amenities just minutes from downtown Meredith, Center Harbor, and the heart of the New Hampshire Lakes Region. Designed for both everyday living and entertaining, the home features a desirable first floor primary suite, dedicated office, and open concept floor plan filled with natural light. Upstairs, three additional bedrooms each feature their own en suite bath, offering exceptional comfort and privacy for family and guests. The timeless farmhouse inspired design blends classic New England character with modern luxury. Highlights include an expansive kitchen with walk in pantry, a stunning living room with fireplace, vaulted covered porch for outdoor living, and a rare three car garage with room for a golf cart, ideal for enjoying the Meredith Bay and Lake Winnipesaukee lifestyle. The walkout lower level offers excellent potential for additional finished living space, recreation room, fitness area, or guest suite. Meredith Bay residents enjoy access to Akwa Marina on Lake Winnipesaukee, a seasonal restaurant, resort style pools, fitness center, tennis and pickleball courts, walking trails, and a community garden center. Located less than 15 minutes to Gunstock Mountain Resort and close to boating, dining, shopping, hiking, skiing, and year round recreation, this property offers the perfect balance of luxury, privacy, convenience, and year round Lakes Region living on Lake Winnipesaukee.

Listed by Adam Dow of KW Coastal and Lakes & Mountains Realty/Wolfeboro

$
$
%
$/month over payments
Federal 30-year interest rate: 6.55% last updated on Jul 16, 2026
* All Figures are estimates. Check with your bank or proposed mortgage company for actual interest rates.
This product uses the FRED® API but is not endorsed or certified by the Federal Reserve Bank of St. Louis.

Save FavoriteSchedule TourAsk A QuestionMore Details
20 Brigham Lane Portsmouth NH 03801

Portsmouth, NH20 Brigham Lane

Price$1,899,000

Est. Mortgage: $/month

Active With Contract

MLS Number 5096236

  • Residential Single Family
  • Full Bath 2
  • Address 20 Brigham Lane
  • Construction Existing
  • Bedrooms 3

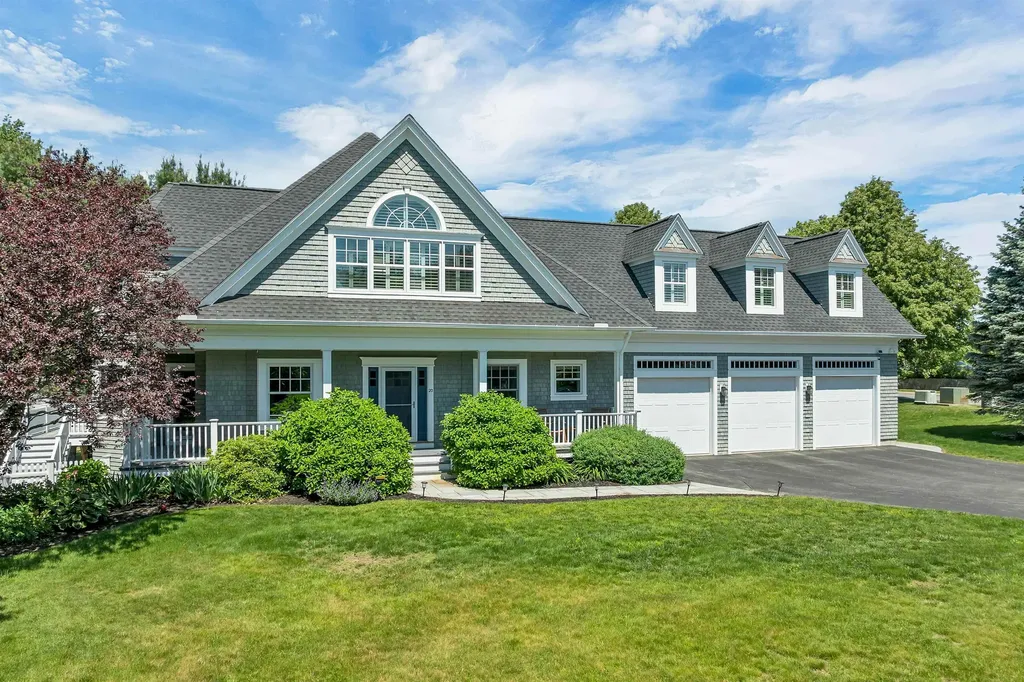
Seize the opportunity to own this beautifully maintained home in one of Portsmouth's desirable cul-de-sac neighborhoods, offering the perfect balance of privacy, convenience, and walkability. Located at 20 Brigham Lane, this spacious single-family home welcomes you with a classic farmer's porch and enjoys an exceptional location less than a mile from downtown Portsmouth, complete with sidewalks, while also providing quick and easy access to I-95 N/S for commuting. Outside, the property features thoughtfully designed hardscaping, including a patio, fire pit area, deck, and a fenced, level backyard ideal for entertaining and everyday enjoyment. Inside, the home offers a functional and inviting layout filled with natural light from large arched windows. The kitchen features beautiful white quartz countertops, stainless steel appliances, ample cabinetry, and flows seamlessly into the main living areas. A formal dining room accented with elegant wall moldings provides a wonderful space for gatherings, while the living room centers around a cozy wood-burning fireplace. A separate office space off the living room offers flexibility for working from home or hobbies. A convenient half bath completes the first floor. Upstairs, you will find two generously sized bedrooms that share a full bathroom, along with a spacious primary suite featuring two walk-in closets & a grand ensuite bath. A sun-filled library or sitting area in the hallway creates an additional retreat and adds character to the second level. The finished basement provides approximately 660 sq. feet of additional living space, perfect for a suitable hobby which also includes another bathroom and storage area. With additional unfinished space in both the basement and attic offering potential, a three-car garage, attractive outdoor living areas, and an unbeatable location close to downtown. This property presents an exceptional opportunity to enjoy the best of Portsmouth living! Showings by appointment only.

Listed by Nikki Douglass of KW Coastal and Lakes & Mountains Realty

$
$
%
$/month over payments
Federal 30-year interest rate: 6.55% last updated on Jul 16, 2026
* All Figures are estimates. Check with your bank or proposed mortgage company for actual interest rates.
This product uses the FRED® API but is not endorsed or certified by the Federal Reserve Bank of St. Louis.

Virtual TourSave FavoriteSchedule TourAsk A QuestionMore Details
225 Viscido Drive Ferrisburgh VT 05456

Ferrisburgh, VT225 Viscido Drive

Price$1,899,000

Est. Mortgage: $/month

MLS Number 5094711

  • Residential Single Family
  • Full Bath 2
  • Address 225 Viscido Drive
  • Construction New Construction
  • Bedrooms 4

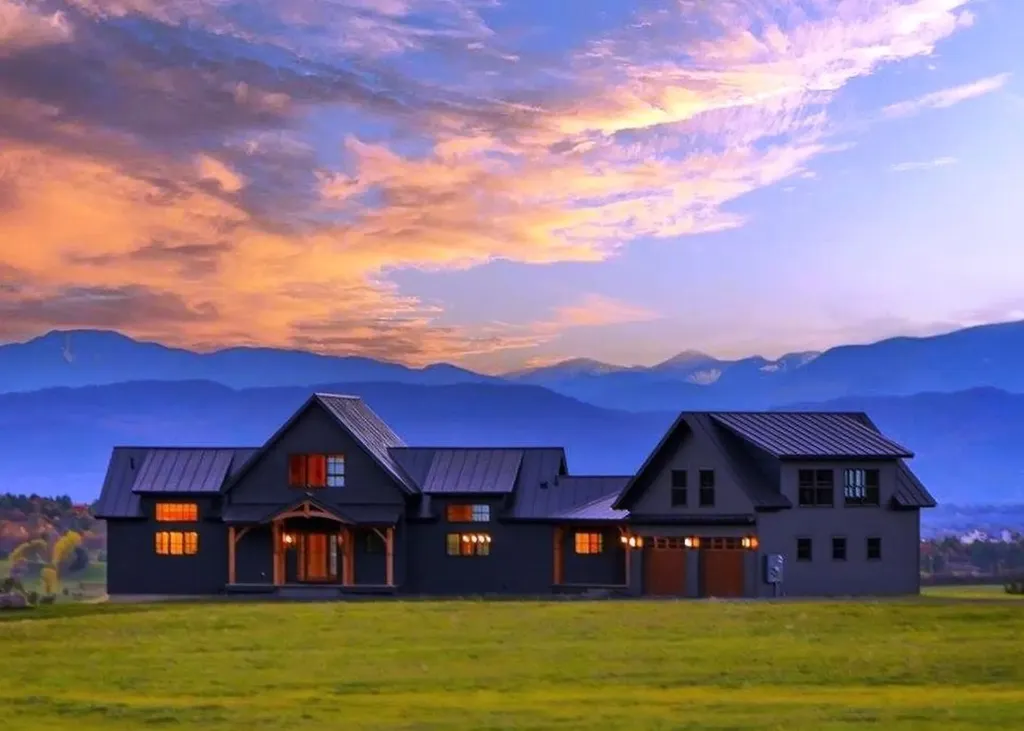
New Construction - Now 100% Complete! Welcome to 225 Viscido Dr in Ferrisburgh, VT. This state-of-the-art, custom timber-framed home was designed by the renowned Timberworks Design of Stowe. Spanning over 4,400 square feet and nestled on 25 prime acres, the property offers an unmatched blend of quality finishes, energy efficiency, and maintenance-free living with breathtaking Western Adirondack views from every window. Initially conceived as the owner's personal future residence, no expense was spared. This home offers luxury one-level living at its finest, with ample space for family or guests, including two additional bedrooms on the lower level and a private one-bedroom apartment above the garage. The main level boasts soaring cathedral ceilings and multiple access points to an expansive, full-length deck. The Great Room features a striking custom stone fireplace, while the chef's kitchen is equipped with custom cabinetry, luxury appliances, a walk-in pantry, and an oversized granite island. The first-floor primary suite is equally spectacular, featuring dual walk-in closets, and an exquisite bathroom with extraordinary custom finishes. The upper loft space with magnificent views, is ideal for a home office. The lower Level's 9' ceilings and walls of windows create a light-filled living area featuring a large den with a gas fireplace, two bedrooms, a shared bathroom, and a flexible room perfect for a gym, wine cellar, or simply storage. The home's features include imported granite & tile, custom oversized Marvin windows, and radiant floor heating throughout. The guest Apartment, with separate utilities, is a smartly designed space above the garage that maintains the high-end finishes found in the main home. Outside, the 25-acre lot provides the perfect balance of open space and wooded privacy. This secluded location is just moments from Vergennes, Lake Champlain, and offers an easy commute to Middlebury, Burlington or Ski resorts.

Listed by Michael O'Dowd of KW Vermont

$
$
%
$/month over payments
Federal 30-year interest rate: 6.55% last updated on Jul 16, 2026
* All Figures are estimates. Check with your bank or proposed mortgage company for actual interest rates.
This product uses the FRED® API but is not endorsed or certified by the Federal Reserve Bank of St. Louis.

Virtual TourSave FavoriteSchedule TourAsk A QuestionMore Details
175 Wibird Street Portsmouth NH 03801

Portsmouth, NH175 Wibird Street

Price$1,899,000

Est. Mortgage: $/month

Pending

MLS Number 5092201

  • Residential Single Family
  • Full Bath 1
  • Address 175 Wibird Street
  • Construction Existing
  • Bedrooms 3

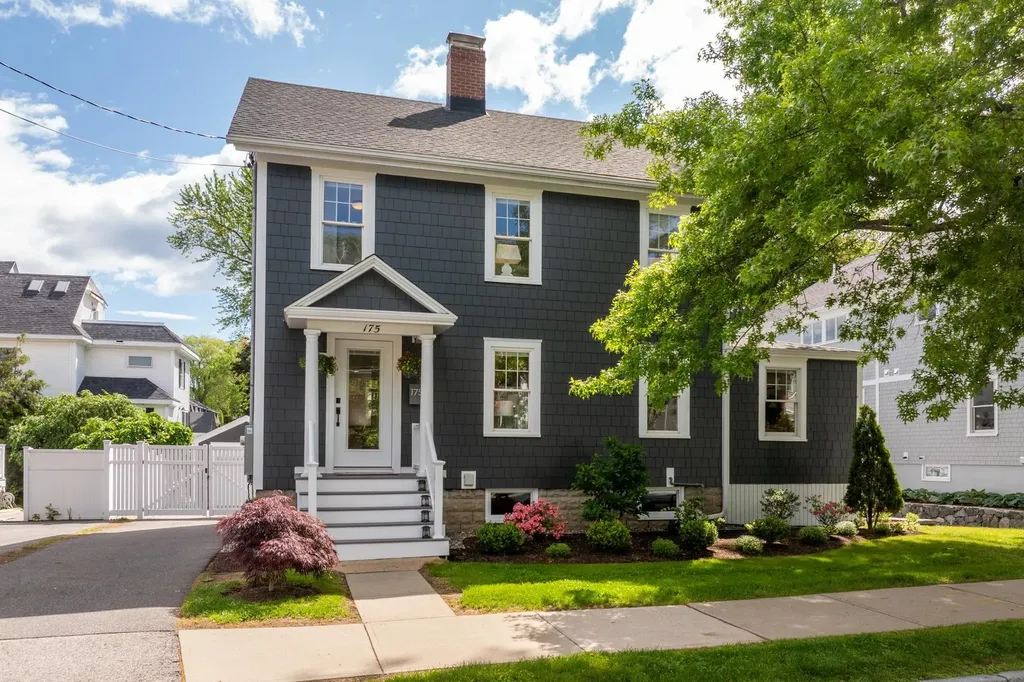
Nestled in Portsmouth's coveted Little Harbor neighborhood, 175 Wibird Street is a timeless New England residence that seamlessly blends historic character with modern livability. This beautifully maintained 3-bedroom home offers over 2,400 square feet of thoughtfully designed living space, where original architectural details, warm natural light, and inviting interiors create an atmosphere that feels both refined and welcoming. Positioned on a charming, tree-lined street just moments from downtown Portsmouth, the property offers the rare combination of neighborhood tranquility and walkable access to the city's celebrated restaurants, boutiques, waterfront, parks, and cultural attractions. The home's classic 1930s craftsmanship is complemented by comfortable living spaces, generous bedrooms, and a private outdoor setting ideal for entertaining, gardening, or simply enjoying coastal New Hampshire living. Surrounded by some of Portsmouth's most desirable homes and located within the highly regarded Little Harbor School district, 175 Wibird Street represents an exceptional opportunity to own in one of the Seacoast's most established and sought-after neighborhoods. Whether enjoying a morning walk to downtown, an evening on the waterfront, or relaxing at home in a neighborhood rich with character and community, this residence offers the quintessential Portsmouth lifestyle. OPEN HOUSE SATURDAY (6/6) 11-1PM, AND SUNDAY (6/7) 12-2PM

Listed by Andrew Samonas and Amanda Patterson of Samonas Realty,LLC

$
$
%
$/month over payments
Federal 30-year interest rate: 6.55% last updated on Jul 16, 2026
* All Figures are estimates. Check with your bank or proposed mortgage company for actual interest rates.
This product uses the FRED® API but is not endorsed or certified by the Federal Reserve Bank of St. Louis.

Save FavoriteSchedule TourAsk A QuestionMore Details

Broker Reciprocity 

Copyright 2026 PrimeMLS, Inc. All rights reserved. This information is deemed reliable, but not guaranteed. The data relating to real estate displayed on this display comes in part from the IDX Program of PrimeMLS. The information being provided is for consumers’ personal, non-commercial use and may not be used for any purpose other than to identify prospective properties consumers may be interested in purchasing. Data last updated July 23, 2026 12:55 PM UTC
