SIGN UP or LOG IN 's Account

Log in to see your saved listings or edit your searches:

No account? Sign up now to save searches, listings, and get tailored listing notifications. It's free, opt-out anytime.

Find Your New Home

Sign Up Today!

Get fresh listings via email, save your favorite listings, match with similar properties, and unlock additional property info.

Create Your Account

Do not fill in this field:

Already have an account? Log in

and narrow your search. If you have fewer than 200 results, you can save your search.

Alburgh VT Single Family Real Estate

r=4117-4128
4 Scottsdale Road Atkinson NH 03811

Atkinson, NH4 Scottsdale Road

Price$580,000

Est. Mortgage: $/month

Active With Contract

MLS Number 5090621

  • Residential Single Family
  • Full Bath 1
  • Address 4 Scottsdale Road
  • Construction Existing
  • Bedrooms 3

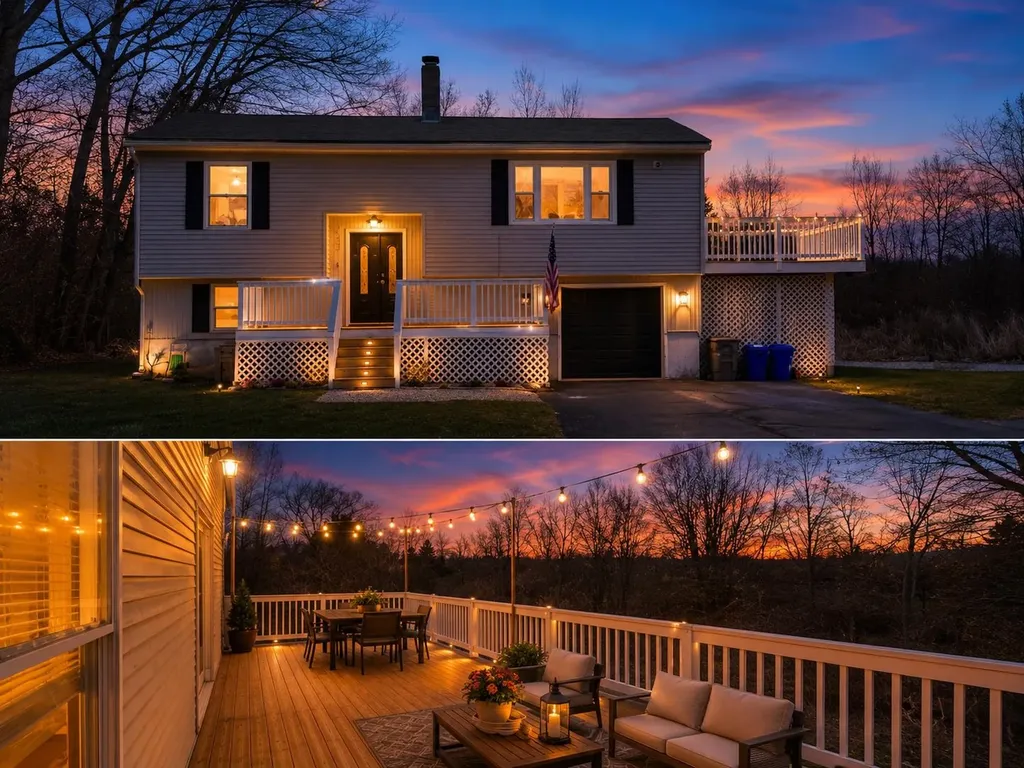
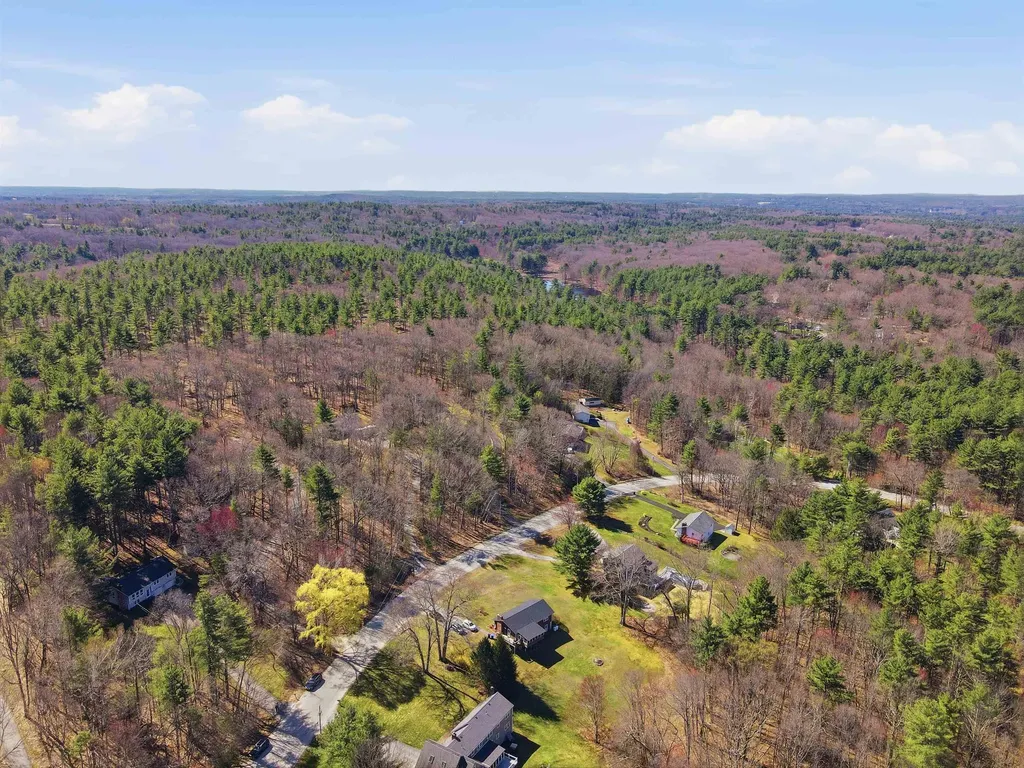
4 Scottsdale Road, a 3-bedroom, 2-bath home set on a a 1/2 acre level lot in a residential Atkinson neighborhood. Filled with natural light and warm hardwood flooring, the sun-filled dining room serves as the heart of the home and offers seamless access to three inviting living spaces -- the rear deck overlooking the backyard, the adjacent step-down family room with hardwood floors, and the spacious eat-in kitchen. The main level also features a formal living room with fireplace, a full bath and a first-floor bedroom with hardwood floors, offering flexibility for guests, home office space, or single-level living needs. Upstairs are two generously sized bedrooms and a 3/4 bath. The basement provides excellent storage space. Outside, enjoy peaceful mornings or summer evenings on the rear deck overlooking the private backyard and mature landscaping. Home features; 2 driveways, 2 entrances, Leafguard gutters, full interior perimeter Basement System, generator hook up, 2018 roof & 2014 oil tank. Suburban tranquility combined with convenient access to Routes 125, I-495, and nearby shopping, dining, golf, and recreation. Just minutes from Atkinson Country Club, Crystal Springs Golf Course and Salem's Tuscan Village as well as close to both the Massachusetts border and New Hampshire Seacoast. A wonderful opportunity to enjoy the charm and convenience of southern New Hampshire living.

Listed by Catherine Zerba of Keller Williams Gateway Realty/Salem
$
$
%
$/month over payments
Federal 30-year interest rate: 6.43% last updated on Jul 2, 2026
* All Figures are estimates. Check with your bank or proposed mortgage company for actual interest rates.
This product uses the FRED® API but is not endorsed or certified by the Federal Reserve Bank of St. Louis.

Save FavoriteSchedule TourAsk A QuestionMore Details

3503 Hebard Hill Road Randolph VT 05061

Randolph, VT3503 Hebard Hill Road

Price$580,000

Est. Mortgage: $/month

MLS Number 5094058

  • Residential Single Family
  • Full Bath 2
  • Construction Existing
  • Bedrooms 3
  • Bathroom 3

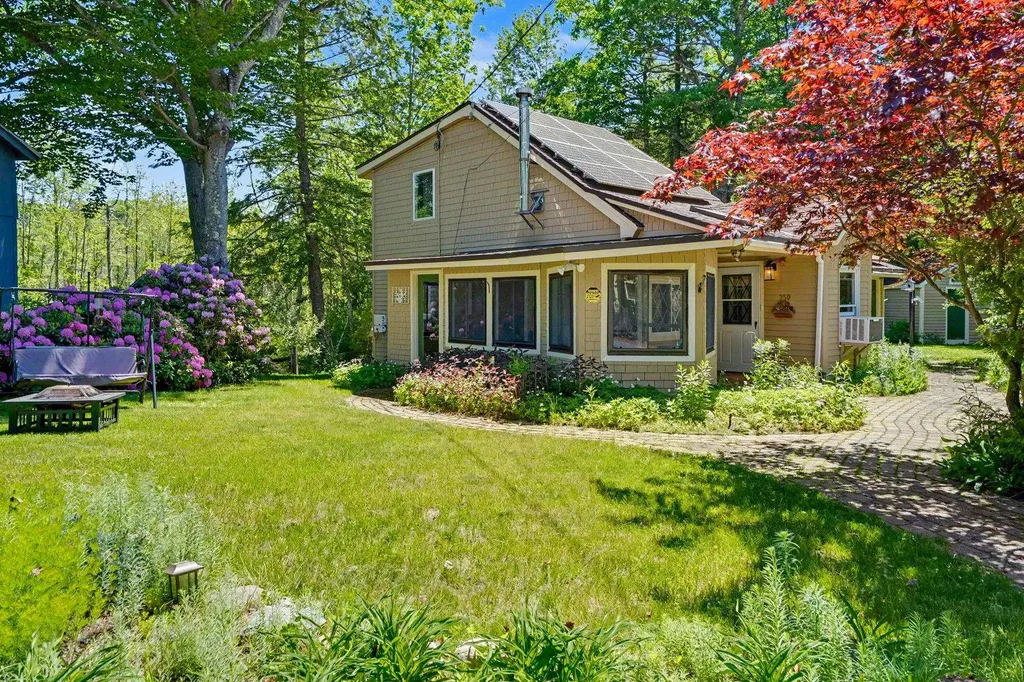
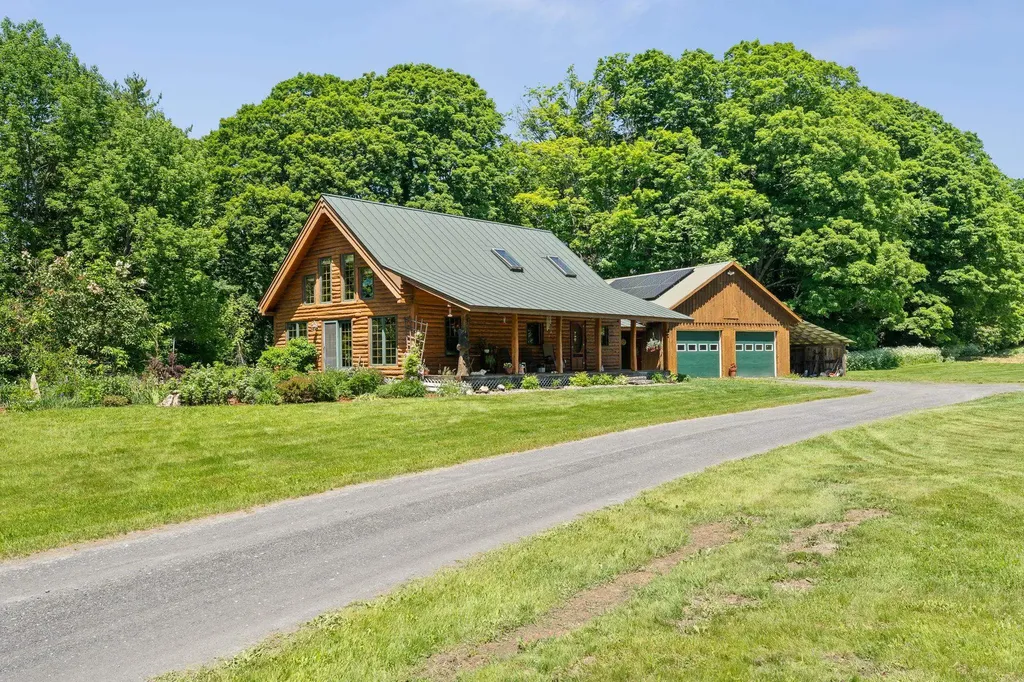
Welcome home to this charming cape-style log cabin nestled along Ridge Road and Hebard Hill Road, offering the perfect blend of rustic character and modern convenience. Built in 2004, this thoughtfully designed home features an open-concept layout that fills the space with warmth and natural light. The main level delivers exceptional one-floor living with a private primary bedroom suite and en-suite bath, plus the added convenience of first-floor laundry. Step outside to a covered front porch - the ideal spot to sip your morning coffee and soak in the surroundings. A 2-car garage and a lovely yard round out the property, while owned solar panels help offset electrical costs for energy-efficient living year-round. A peaceful pond adds to the charm of the property - perfect for quiet reflection, wildlife watching, or simply enjoying the beauty of the Vermont countryside. Location is everything, and this one delivers. Situated just minutes from Randolph Village, you'll enjoy easy access to restaurants, shops, the hospital, and the Amtrak train station. Interstate 89 puts you within a quick commute to West Lebanon, NH, or the Barre-Montpelier corridor, and the Vermont State University campus in Randolph Center is practically in your backyard. Outdoor enthusiasts will love the proximity to golf, hiking, mountain biking, nearby snowmobiling trails, and the iconic floating bridge. When the snow falls, world-class skiing awaits - Killington and the Mad River Valley are just 45 minutes away, and Stowe is within an hour's drive. Whether you're looking for a year-round residence, weekend escape, or adventure basecamp, this log cabin retreat checks every box. Come experience the Vermont lifestyle you've been dreaming of.

Listed by Lucas deSousa of Vermont Real Estate Company

$
$
%
$/month over payments
Federal 30-year interest rate: 6.43% last updated on Jul 2, 2026
* All Figures are estimates. Check with your bank or proposed mortgage company for actual interest rates.
This product uses the FRED® API but is not endorsed or certified by the Federal Reserve Bank of St. Louis.

Virtual TourSave FavoriteSchedule TourAsk A QuestionMore Details

343 Beauty Hill Road Barrington NH 03825

Barrington, NH343 Beauty Hill Road

Price$580,000

Est. Mortgage: $/month

Pending

MLS Number 5091986

  • Residential Single Family
  • Full Bath 2
  • Address 343 Beauty Hill Road
  • Construction Existing
  • Bedrooms 3

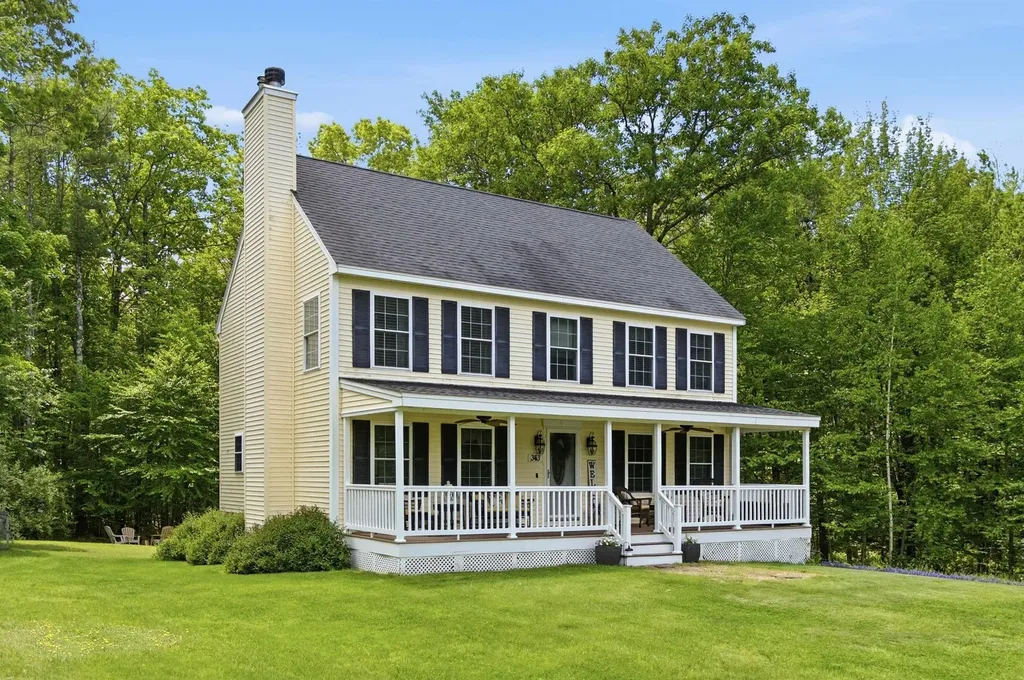
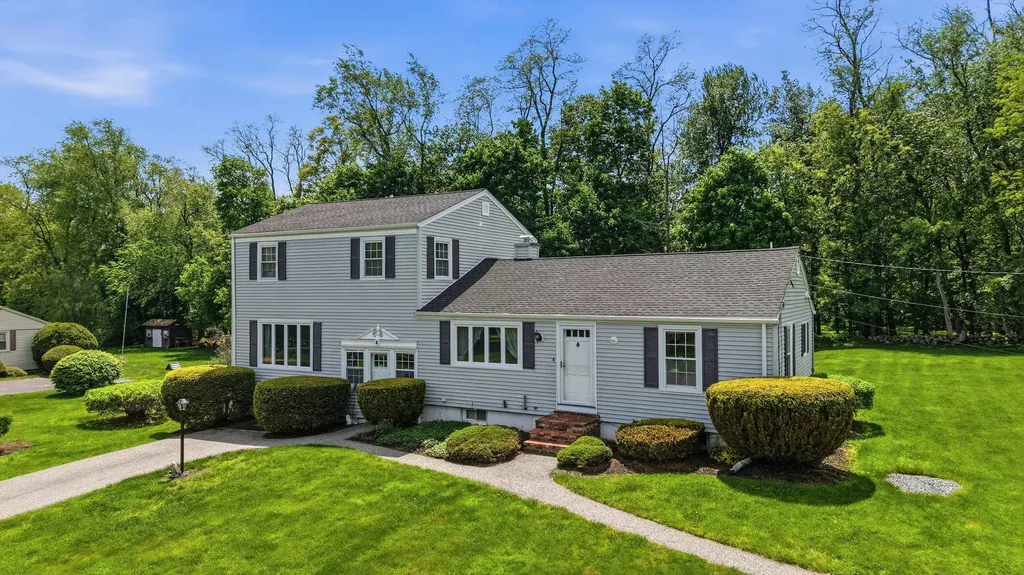
Situated on a picturesque 2+ acre lot surrounded by nature, this charming Colonial offers the perfect balance of privacy and convenience, with easy access to local amenities. Start your mornings with a cup of coffee on the welcoming covered front porch, host summer barbecues in the backyard, relax on the deck, or gather around the firepit for s'mores under the stars. With plenty of open space to enjoy the beauty of every season, the outdoor setting is ideal for both entertaining and everyday living. Inside, you'll find a warm and inviting floor plan featuring an eat-in kitchen, formal dining room, and spacious living room. A convenient first-floor half bath with laundry adds to the home's functionality. Upstairs, the second level offers two generously sized bedrooms, a full bathroom, and a spacious primary suite complete with a walk-in closet and beautifully tiled shower. The walk-up attic provides excellent potential for future expansion or abundant storage space. The lower level a two car under garage and an additional unfinished room offering endless possibilities to create a home office, gym, or recreation space, or simply utilize it for additional storage. If you've been searching for a home that combines privacy, space, and the peaceful charm of New Hampshire living, this Barrington property is one you won't want to miss ! Offer deadline Monday June 8th, 2026 12pm.

Listed by Suzanne Wentzell of KW Coastal and Lakes & Mountains Realty

$
$
%
$/month over payments
Federal 30-year interest rate: 6.43% last updated on Jul 2, 2026
* All Figures are estimates. Check with your bank or proposed mortgage company for actual interest rates.
This product uses the FRED® API but is not endorsed or certified by the Federal Reserve Bank of St. Louis.

Save FavoriteSchedule TourAsk A QuestionMore Details

80 Smugglers Road Newport City VT 05855

Newport City, VT80 Smugglers Road

Price$580,000

Est. Mortgage: $/month

MLS Number 5096332

  • Residential Single Family
  • Full Bath 1
  • Address 80 Smugglers Road
  • Construction Existing
  • Bedrooms 4

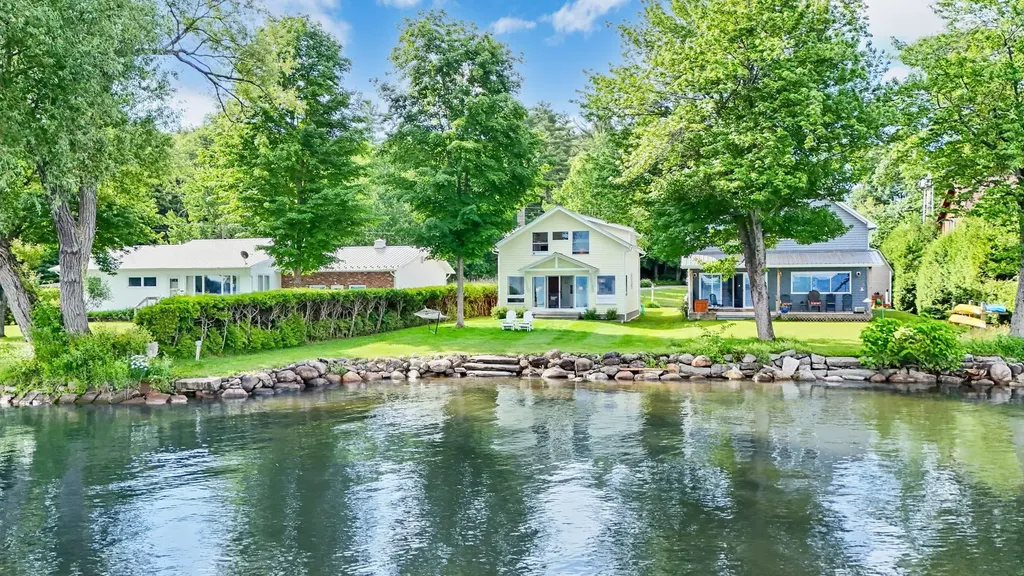
Enjoy breathtaking lakefront living in this charming 3-bedroom, 1.5-bath cottage offering 1,450 square feet of comfortable living space and spectacular sunset views. Set on a private, low-maintenance lot, this property features a sandy-bottom shoreline with a mooring and easy walk-in access to the lake-perfect for kayaking, paddleboarding, swimming, and enjoying all that waterfront living has to offer. Inside, the spacious primary bedroom has been thoughtfully enlarged and showcases cathedral ceilings and beautiful shiplap walls, creating a relaxing retreat. The inviting living area is warmed by a propane fireplace, while the attached one-car garage provides added convenience with loads of storage above. Whether you're looking for a seasonal getaway or a year-round escape, this property offers the ideal blend of comfort and recreation. Conveniently located near the bike path, you'll enjoy easy access to miles of scenic riding and outdoor adventures. "THE WALLPAPER CHANGES EVERY DAY" with a full wall of glass and windows featuring the fantastic views. Experience stunning sunsets, peaceful surroundings, and the best of lakefront living in this exceptional waterfront retreat.

Listed by Tina Leblond of Big Bear Real Estate

$
$
%
$/month over payments
Federal 30-year interest rate: 6.43% last updated on Jul 2, 2026
* All Figures are estimates. Check with your bank or proposed mortgage company for actual interest rates.
This product uses the FRED® API but is not endorsed or certified by the Federal Reserve Bank of St. Louis.

Virtual TourSave FavoriteSchedule TourAsk A QuestionMore Details

1927 Morey Hill Road Craftsbury VT 05826

Craftsbury, VT1927 Morey Hill Road

Price$580,000

Est. Mortgage: $/month

MLS Number 5091386

  • Residential Single Family
  • Full Bath 1
  • Address 1927 Morey Hill Road
  • Construction Existing
  • Bedrooms 3

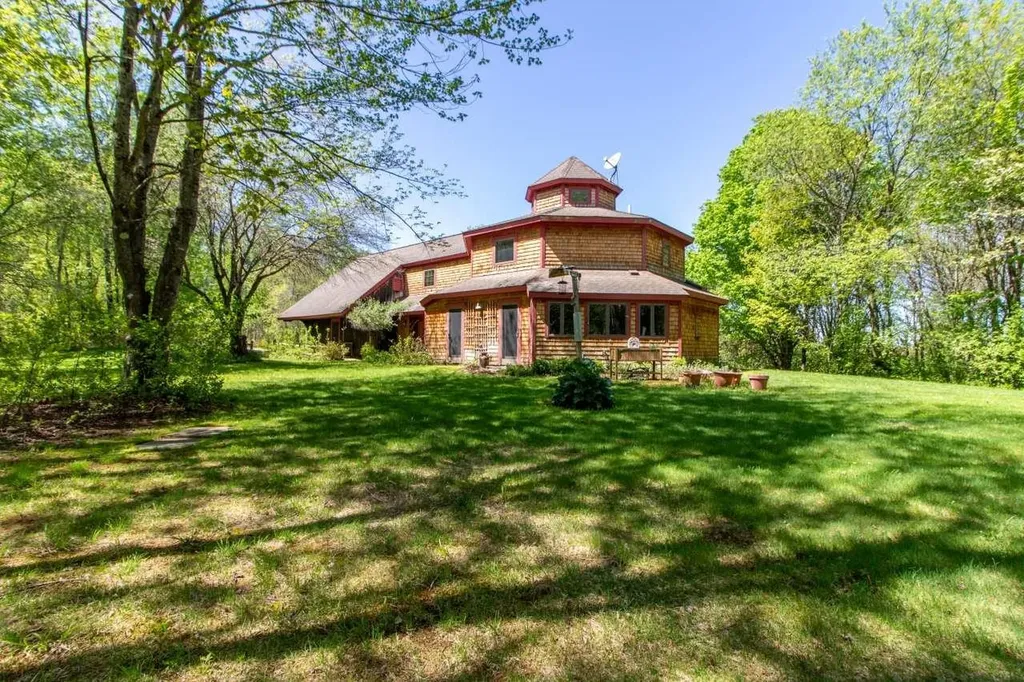
Privately situated on 10+ acres in Craftsbury, a community celebrated for its creativity and natural beauty, this exceptional post-and-beam home mixes artistic charm with comfortable everyday living. Designed with warmth and character throughout, the home's octagonal main living area is a unique gathering space. The kitchen is anchored by a huge center island and offers an abundance of cabinetry, storage, and counter space, seamlessly flowing into the dining and seating areas for easy entertaining and connection. The thoughtfully designed layout includes a main-floor primary suite featuring a large walk-in closet and well-appointed ¾ bath with a custom tile shower. A half bath and laundry area round out the first floor. A studio/office-ideal for working remotely or creative pursuits-a library, two bedrooms, a full bath, and an additional unfinished space that provides great storage are located on the second floor. Outside, the property feels like a true oasis with a screened gazebo, perennial gardens, and woods made for wandering. Practical features include an attached one-stall garage with a separate workshop area and a detached garden shed for additional storage and hobby space. This special property combines architectural character, peaceful living, and connection to one of Vermont's most inspiring communities. Located 4.5 miles from the Common and 15 minutes from the Craftsbury Outdoor Center. Schedule your showing today to experience this distinctive property firsthand.

Listed by Stephen Peacock of Century 21 Farm & Forest

$
$
%
$/month over payments
Federal 30-year interest rate: 6.43% last updated on Jul 2, 2026
* All Figures are estimates. Check with your bank or proposed mortgage company for actual interest rates.
This product uses the FRED® API but is not endorsed or certified by the Federal Reserve Bank of St. Louis.

Virtual TourSave FavoriteSchedule TourAsk A QuestionMore Details

2 Brown Road Windham NH 03087

Windham, NH2 Brown Road

Price$580,000

Est. Mortgage: $/month

MLS Number 5047299

  • Residential Single Family
  • Address 2 Brown Road
  • Construction Existing
  • Bedrooms 2
  • Bathroom 3

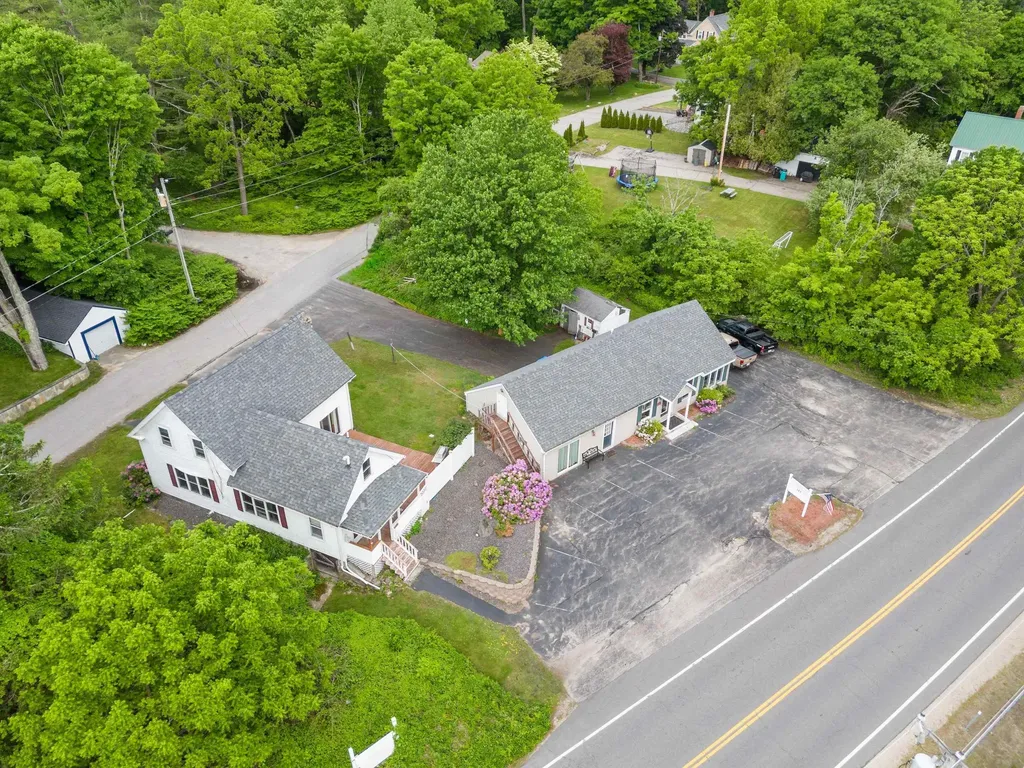
PRICED TO SELL! Opportunities like this don't happen ofter. Now is the time to take advantage of this mixed used space in a great location! Single Familiy home plus a commercial unit for endless possibilites. Price reduction reflects improvements needed. Property sold as is.

Listed by Roberta Fulford of LAER Realty Partners/Goffstown

$
$
%
$/month over payments
Federal 30-year interest rate: 6.43% last updated on Jul 2, 2026
* All Figures are estimates. Check with your bank or proposed mortgage company for actual interest rates.
This product uses the FRED® API but is not endorsed or certified by the Federal Reserve Bank of St. Louis.

Virtual TourSave FavoriteSchedule TourAsk A QuestionMore Details

6 Messer Avenue Salem NH 03079

Salem, NH6 Messer Avenue

Price$580,000

Est. Mortgage: $/month

Pending

MLS Number 5094859

  • Residential Single Family
  • Full Bath 1
  • Address 6 Messer Avenue
  • Construction Existing
  • Bedrooms 3

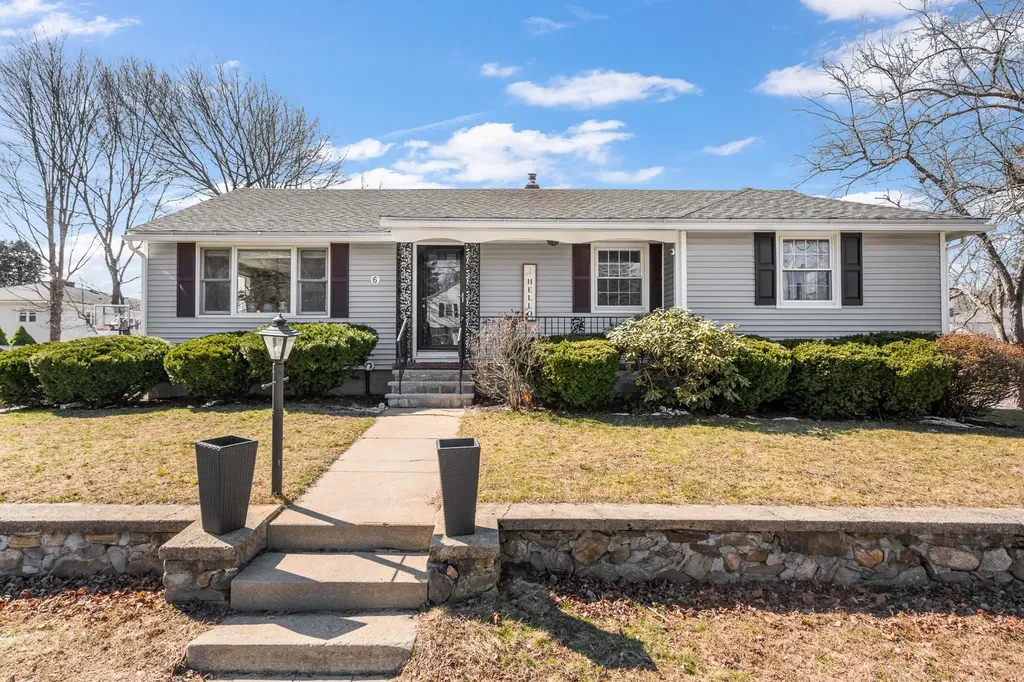
Don't miss this charming three-bedroom, two-bathroom ranch nestled on a quiet street in one of Salem's most desirable locations. From the moment you step inside, you'll be greeted by an abundance of natural light that flows throughout the open floor plan - perfect for both everyday living and entertaining. The updated kitchen is sure to impress, featuring modern finishes that blend style with function. Both bathrooms have been tastefully renovated, offering a fresh, move-in-ready feel from day one. Step outside to your private deck overlooking a fully fenced backyard - ideal for summer barbecues, pets, or simply unwinding at the end of the day. Location is everything, and this home delivers. Just minutes from the incredible Tuscan Village, you'll enjoy easy access to world-class dining, boutique shopping, year-round events, and so much more - all without leaving Salem. Single-level living at its finest. Schedule your showing today before it's gone!

Listed by Danielle Cooper of REAL Broker NH,LLC

$
$
%
$/month over payments
Federal 30-year interest rate: 6.43% last updated on Jul 2, 2026
* All Figures are estimates. Check with your bank or proposed mortgage company for actual interest rates.
This product uses the FRED® API but is not endorsed or certified by the Federal Reserve Bank of St. Louis.

Save FavoriteSchedule TourAsk A QuestionMore Details

350 Woodbound Road Jaffrey NH 03452

Jaffrey, NH350 Woodbound Road

Price$580,000

Est. Mortgage: $/month

MLS Number 5097559

  • Residential Single Family
  • Full Bath 1
  • Address 350 Woodbound Road
  • Construction Existing
  • Bedrooms 2

Welcome to this beautifully updated home in one of Jaffrey's most desirable lake communities. Located just steps from Contoocook Lake with deeded lake access nearby, this property offers the perfect blend of year-round comfort and outdoor recreation. Whether you're looking for a full-time residence, a vacation getaway, or an investment opportunity, you'll appreciate the peaceful setting, thoughtful updates, and exceptional location. Inside, you'll find warm, inviting living spaces filled with natural light and enhanced by numerous recent improvements. The updated kitchen flows seamlessly into comfortable gathering areas featuring beautiful wood flooring and fresh finishes throughout. Every detail has been carefully maintained, creating a home that is truly move-in ready. The current owners have made substantial investments to improve both the home's efficiency and long-term value, including an owned solar energy system, whole-house generator, added insulation, fresh interior and exterior paint, and many additional updates that provide comfort, reliability, and peace of mind for years to come. Outside, enjoy a nicely landscaped yard with space to relax, entertain, or unwind after a day on the lake. A newly paved driveway enhances both curb appeal and functionality. Adding to its appeal, the current owners have successfully operated the property as an Airbnb, making it an attractive opportunity for buyers seeking a home that offers flexibility for personal use while also providing excellent short-term rental potential. Enjoy boating, kayaking, fishing, swimming, hiking nearby Mount Monadnock, golfing, and just a short walk to the towns extensive public beach area. Conveniently located near restaurants, shopping, and within an easy drive of Keene, Peterborough, and the Massachusetts border, this property combines modern updates, energy-efficient features, and a highly desirable location into one exceptional offering.

Listed by Jim Weidner of EXP Realty

$
$
%
$/month over payments
Federal 30-year interest rate: 6.43% last updated on Jul 2, 2026
* All Figures are estimates. Check with your bank or proposed mortgage company for actual interest rates.
This product uses the FRED® API but is not endorsed or certified by the Federal Reserve Bank of St. Louis.

Virtual TourSave FavoriteSchedule TourAsk A QuestionMore Details

26 Ocean Road Greenland NH 03840

Greenland, NH26 Ocean Road

Price$579,999

Est. Mortgage: $/month

Active With Contract

MLS Number 5084706

  • Residential Single Family
  • Full Bath 1
  • Address 26 Ocean Road
  • Construction Existing
  • Bedrooms 2

BEST VALUE IN SEACOAST! PRICE DROP AND OPEN HOUSE! Rare chance to own 1.38 acres minutes from Portsmouth in one of the Seacoast's most sought-after communities - Greenland. Featuring a spacious lot, newly updated interior spaces, and strong potential for buyers seeking room to grow, this property is perfectly positioned for someone looking to get into Greenland market without the million-dollar price tag. Enjoy easy access to beaches, downtown Portsmouth, restaurants, and shopping - all while coming home to your own private slice of the seacoast. Seller has aggressively re-positioned pricing for immediate interest.

Listed by Ben Airey of KW Coastal and Lakes & Mountains Realty

$
$
%
$/month over payments
Federal 30-year interest rate: 6.43% last updated on Jul 2, 2026
* All Figures are estimates. Check with your bank or proposed mortgage company for actual interest rates.
This product uses the FRED® API but is not endorsed or certified by the Federal Reserve Bank of St. Louis.

Save FavoriteSchedule TourAsk A QuestionMore Details

14 Brittany Circle Pembroke NH 03275

Pembroke, NH14 Brittany Circle

Price$579,999

Est. Mortgage: $/month

Pending

MLS Number 5096353

  • Residential Single Family
  • Full Bath 1
  • Address 14 Brittany Circle
  • Construction Existing
  • Bedrooms 3

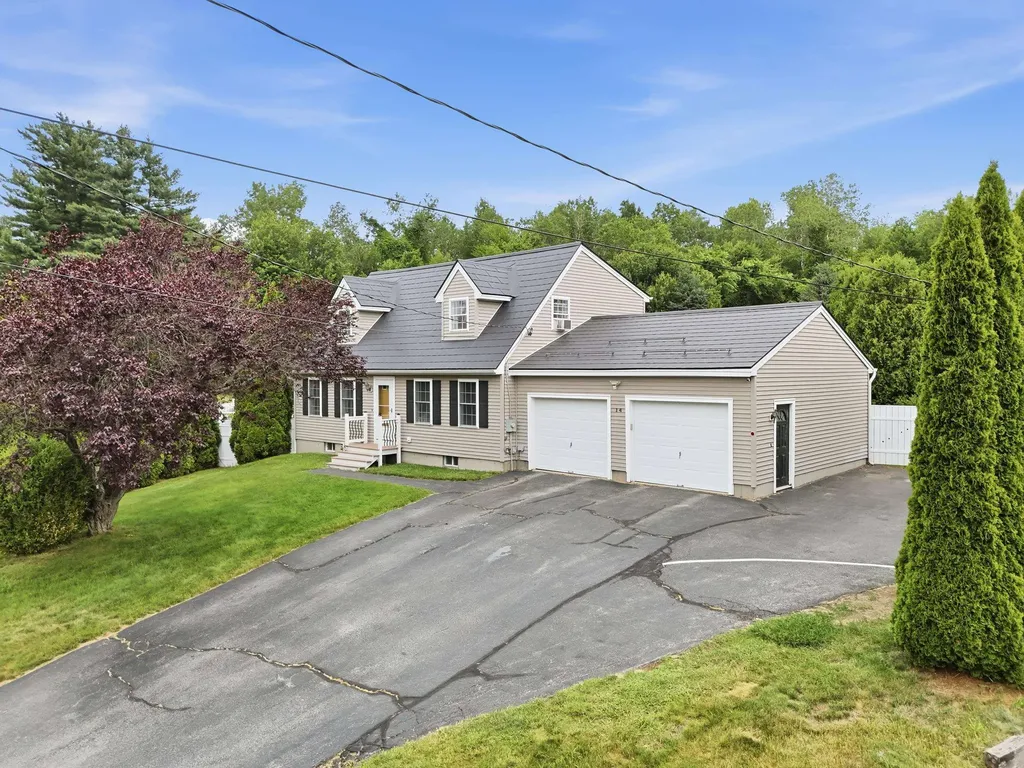
Welcome to 14 Brittany Circle in Pembroke, NH, where comfort, space, and outdoor living come together on a private 1.42-acre lot in a sought-after cul-de-sac neighborhood. This beautifully maintained 3-4 bedroom Cape offers a lifetime warranty metal roof. Step inside to find sun-filled living spaces and a spacious family room featuring a cozy gas fireplace and large windows that bring in an abundance of natural light. The functional layout provides first floor laundry and plenty of room to gather, while the finished lower level expands your living space with a game room and recreation area perfect for movie nights, watching the big game, a home gym, or playroom. Outdoor living is just as impressive. A large deck overlooks the lush, fenced backyard, creating the perfect setting for morning coffee, summer barbecues, or relaxing with family and friends. The expansive yard offers plenty of space for recreation and includes a fire pit area for enjoying cool New England evenings under the stars. When the temperatures rise, cool off in the Gibraltar pool and enjoy your own private backyard oasis. An oversized shed with electricity provides excellent storage and workspace for hobbies, projects, or outdoor equipment. Surrounded by privacy and mature landscaping, yet conveniently located just minutes from Concord, Manchester, schools, shopping, dining, and major commuter routes, this home offers the perfect balance of peaceful neighborhood living and everyday convenience. If you're looking for a home that combines indoor comfort, outdoor enjoyment, and a prime location, 14 Brittany Circle is ready to welcome you home. Offer deadllne, Monday 6/29 at 5PM

Listed by Michelle Gannon of Coldwell Banker Classic Realty

$
$
%
$/month over payments
Federal 30-year interest rate: 6.43% last updated on Jul 2, 2026
* All Figures are estimates. Check with your bank or proposed mortgage company for actual interest rates.
This product uses the FRED® API but is not endorsed or certified by the Federal Reserve Bank of St. Louis.

Virtual TourSave FavoriteSchedule TourAsk A QuestionMore Details

21 Brook Drive Hudson NH 03051

Hudson, NH21 Brook Drive

Price$579,900

Est. Mortgage: $/month

Pending

MLS Number 5084992

  • Residential Single Family
  • Full Bath 2
  • Address 21 Brook Drive
  • Construction Existing
  • Bedrooms 3

Nestled on a private, wooded 2+ acre lot and set well off the road, this immaculate split-level home offers a serene retreat surrounded by nature. Light, bright, and airy throughout, the home features central air, a 2-car garage, storage shed, and is wired for a generator for added peace of mind. The vaulted living room showcases plush wall-to-wall carpet, a fireplace, and oversized windows that frame stunning natural views, seamlessly opening to the dining area. The kitchen is appointed with white cabinetry, tiled backsplash, recessed lighting, and a center island with cook-top & oven. French doors lead to a breathtaking three-season room with soaring ceilings, wood paneling, and is plumbed for a gas stove-bringing the outdoors in. The primary suite offers a vaulted ceiling, dual closets, en suite bath, and slider access to an oversized deck overlooking the tranquil setting. Two additional bedrooms, both with wall to wall carpet, and a full bath with soaking tub/shower complete the first floor. The walkout lower level features a spacious family room with fireplace and high ceilings. Enjoy outdoor living with a fire pit or visit the nearby, scenic Gumpus Pond Conservation Area, perfect for hiking and enjoying nature trails-this home is a true hidden gem.

Listed by Angela Harkins of Lamacchia Realty,Inc.

$
$
%
$/month over payments
Federal 30-year interest rate: 6.43% last updated on Jul 2, 2026
* All Figures are estimates. Check with your bank or proposed mortgage company for actual interest rates.
This product uses the FRED® API but is not endorsed or certified by the Federal Reserve Bank of St. Louis.

Virtual TourSave FavoriteSchedule TourAsk A QuestionMore Details

220 Sam Webb Road Fairfax VT 05454

Fairfax, VT220 Sam Webb Road

Price$579,900

Est. Mortgage: $/month

Pending

MLS Number 5080827

  • Residential Single Family
  • Full Bath 2
  • Address 220 Sam Webb Road
  • Construction Existing
  • Bedrooms 3

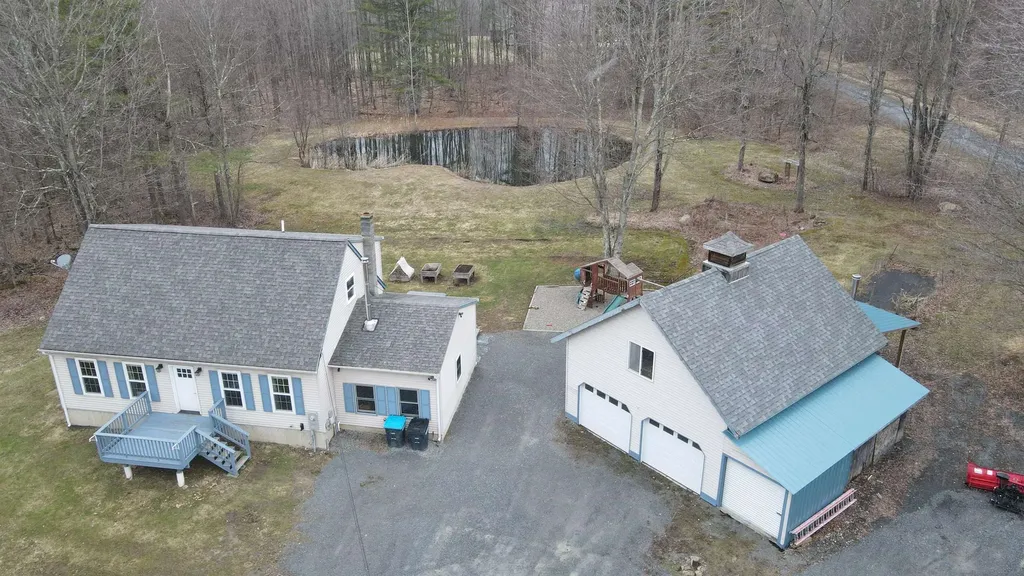
Set on 3.34 private acres with a peaceful backyard pond, this beautifully updated Cape blends modern comfort with classic Vermont charm. The heart of the home is the fully renovated kitchen, featuring updated finishes and a clean, functional layout that flows seamlessly into the living space-perfect for both everyday living and entertaining. Both bathrooms have been tastefully updated, offering a fresh, move-in-ready feel throughout. Step outside and discover a property designed for all seasons. The pond creates a serene summer retreat-ideal for relaxing afternoons, nature watching, or simply enjoying the view-while in winter, it transforms into a perfect spot for skating and outdoor fun. The home offers three bedrooms and two baths, along with a mix of finished and unfinished basement space, including approximately 350 square feet of finished area-ideal for a home office, workout room, or additional living space. Efficiency meets peace of mind with an updated on-demand propane heat and hot water system, mini-splits on both levels for heating and cooling, underground electrical service, an updated panel, and new outlets throughout. Car enthusiasts, hobbyists, or those needing extra space will appreciate the oversized garage with a spacious 23x29 room above-currently used as a game room, offering endless possibilities. Additional features include a covered shed off the garage, a separate garden storage shed, swing set, and carport. Conveniently located just 6 miles from I-89 and 18 miles to Smugglers' Notch, this property offers the perfect balance of privacy, recreation, and accessibility. A true Vermont lifestyle property ready to be enjoyed.

Listed by Scott Tetreault of Century 21 The One

$
$
%
$/month over payments
Federal 30-year interest rate: 6.43% last updated on Jul 2, 2026
* All Figures are estimates. Check with your bank or proposed mortgage company for actual interest rates.
This product uses the FRED® API but is not endorsed or certified by the Federal Reserve Bank of St. Louis.

Virtual TourSave FavoriteSchedule TourAsk A QuestionMore Details

Broker Reciprocity 

Copyright 2026 PrimeMLS, Inc. All rights reserved. This information is deemed reliable, but not guaranteed. The data relating to real estate displayed on this display comes in part from the IDX Program of PrimeMLS. The information being provided is for consumers’ personal, non-commercial use and may not be used for any purpose other than to identify prospective properties consumers may be interested in purchasing. Data last updated July 8, 2026 3:52 AM UTC