
SIGN UP or LOG IN 's Account

Log in to see your saved listings or edit your searches:

No account? Sign up now to save searches, listings, and get tailored listing notifications. It's free, opt-out anytime.

Find Your New Home

Sign Up Today!

Get fresh listings via email, save your favorite listings, match with similar properties, and unlock additional property info.

Create Your Account

Do not fill in this field:

Already have an account? Log in

and narrow your search. If you have fewer than 200 results, you can save your search.

Alburgh VT Single Family Real Estate

r=4285-4296
21 Martin Drive Danbury NH 03230

Danbury, NH21 Martin Drive

Price$570,000

Est. Mortgage: $/month

Open House

MLS Number 5096356

  • Residential Single Family
  • Next Open House: Sun 07/12 12:00 pm. to 2:00 pm.
  • Full Bath 1
  • Address 21 Martin Drive
  • Construction Existing

Welcome to your private oasis on 5 acres of picturesque land, perfectly framed by extraordinary views of Ragged Mountain Ski Area! This stunning Post & Beam home effortlessly combines rustic architectural character with modern upgrades and endless outdoor possibilities. Whether you dream of establishing a horse property, a small hobby farm, or simply craving peaceful country living, this versatile acreage is ready to accommodate your lifestyle. Step inside to an open-concept main level featuring exposed post and beam ceilings that radiate warmth. The heart of the home is the beautifully appointed kitchen, complete with rich butcher block countertops, which flows seamlessly into the open dining area and an inviting living room-making it an absolute dream for entertaining. The primary suite serves as a true sanctuary, offering its own private vantage point to take in the breathtaking mountain backdrop each morning. With a NEW 4-bdrm SEPTIC system just installed, 2 bathrooms, and a spacious garage, this home offers both ultimate peace of mind and functional convenience. Less than 3 miles to Ragged Mountain Ski Area. Within a 1/2 hour of Sunapee, Newfound and Webster Lakes. 15 mins to Proctor Academy. Don't miss the chance to own a piece of paradise where a day of skiing or boating is practically in your backyard!

Listed by Sandy Hulse of Redfin Corporation

$
$
%
$/month over payments
Federal 30-year interest rate: 6.43% last updated on Jul 2, 2026
* All Figures are estimates. Check with your bank or proposed mortgage company for actual interest rates.
This product uses the FRED® API but is not endorsed or certified by the Federal Reserve Bank of St. Louis.

Virtual TourSave FavoriteSchedule TourAsk A QuestionMore Details
73 Bailey Drive Pittsfield NH 03263

Pittsfield, NH73 Bailey Drive

Price$569,999

Est. Mortgage: $/month

Active With Contract

MLS Number 5087731

  • Residential Single Family
  • Full Bath 2
  • Address 73 Bailey Drive
  • Construction Existing
  • Bedrooms 3

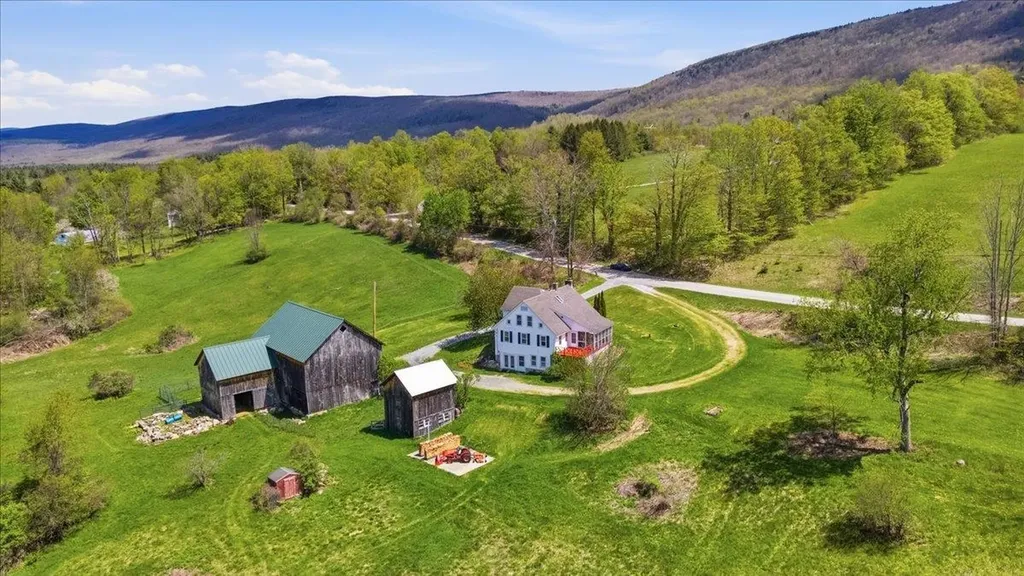
Opportunity knocks! Seller is eager to work with qualified buyers. This terrific home is in one of those neighborhoods that makes you instantly feel at home! This 3 bedroom 2.5 bathroom colonial is in a small development just 4 years young, offering all the benefits of newer construction without the typical “new house” growing pains. The main floor is bright and flows nicely with lots of well planned space, and look at that kitchen! Spacious living room features a gas fireplace. Upstairs, you'll find three generously sized bedrooms, including a private primary suite with its own full bathroom and not one, but two walk-in closets. The home has been lightly lived in, lovingly cared for by just the two current owners. Central air, main floor laundry for comfortable easy living. Whole house generator, 14x16 shed. Nature lovers will appreciate the developer's foresight in preserving 18 acres of shared wooded trails, creating the perfect setting for morning walks, outdoor adventures, or simply unwinding in a peaceful natural setting. Located in a beautiful area of Pittsfield, and still very close to both Routes 28 & 107 for easy commute. Central location makes for very easy commute to Concord, Rochester, Laconia, Alton all within 30 minutes. This is a wonderful small publicly maintained cul-de-sac neighborhood. Open house planned for Saturday May 30th 11:00 to 1:00. No offers currently being considered, relocation plans are in place and seller is ready to move. Priced to bring buyer enthusiasm!

Listed by Jennifer Azzara of Maxfield Real Estate/ Alton

$
$
%
$/month over payments
Federal 30-year interest rate: 6.43% last updated on Jul 2, 2026
* All Figures are estimates. Check with your bank or proposed mortgage company for actual interest rates.
This product uses the FRED® API but is not endorsed or certified by the Federal Reserve Bank of St. Louis.

Virtual TourSave FavoriteSchedule TourAsk A QuestionMore Details
41 Drew Woods Drive Derry NH 03038

Derry, NH41 Drew Woods Drive

Price$569,900

Est. Mortgage: $/month

Active With Contract

MLS Number 5082449

  • Residential Single Family
  • Full Bath 1
  • Address 41 Drew Woods Drive
  • Construction Existing
  • Bedrooms 3

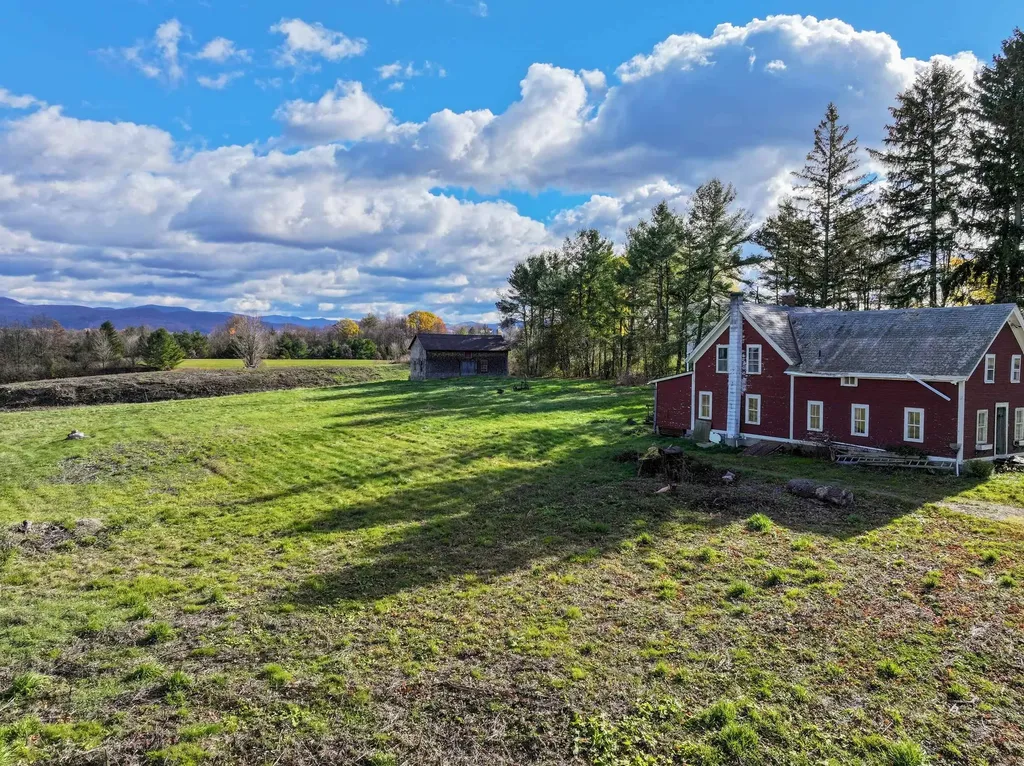
It's a picture perfect setting for this light and bright 3-bedroom, 1.5-bath Cape-style home in Drew Woods! Lovingly maintained by the original owners and shows the true pride of ownership throughout. The floorplan is open and flows effortlessly from room to room creating comfortable spaces to gather including a very spacious eat in kitchen with gleaming hardwood floors. A dining room bright and open that can also be a flex space for other options. The focal point of the family room is the gas fireplace, enhanced with custom wood details that create the warmth and cozy atmosphere found in this room. The thoughtful use of space in the bedrooms maximizes the functionality and use in each room. Numerous updates over the years including kitchen appliances and countertops, heating system, carpeting, and den/office in the lower level that again speaks to the thoughtful use of space and functionality with creativity throughout this home. Enjoy outdoor living on the newer expansive composite deck off the kitchen, overlooking a fabulous and private backyard. A custom shed/workshop offers additional space for projects, hobbies or gathering and enjoying the yard. More recent improvements include updated bathrooms, custom wood accents throughout many rooms, freshly painted rooms, refinished hardwood floors, and central air conditioning (2025). Conveniently located in the desirable Drew Woods, this detached condo is a single-family home with the convenience of association-managed septic, snow plowing including each driveway, and a common playground area. Set within a wooded community, this home is ideal for those seeking privacy, outdoor enjoyment, and a comfortable neighborhood setting. Beautifully presented with pride! Open House Saturday Apr. 11th 11:00-2:00 & Sunday Apr 12th 12:00-2:00

Listed by Diana Lagasse of Coldwell Banker Realty Bedford NH

$
$
%
$/month over payments
Federal 30-year interest rate: 6.43% last updated on Jul 2, 2026
* All Figures are estimates. Check with your bank or proposed mortgage company for actual interest rates.
This product uses the FRED® API but is not endorsed or certified by the Federal Reserve Bank of St. Louis.

Save FavoriteSchedule TourAsk A QuestionMore Details
Pinkham Road Middleton NH 03887
Active With Contract

MLS Number 5060113

  • Residential Single Family
  • Full Bath 2
  • Address Pinkham Road
  • Construction New Construction
  • Bedrooms 3

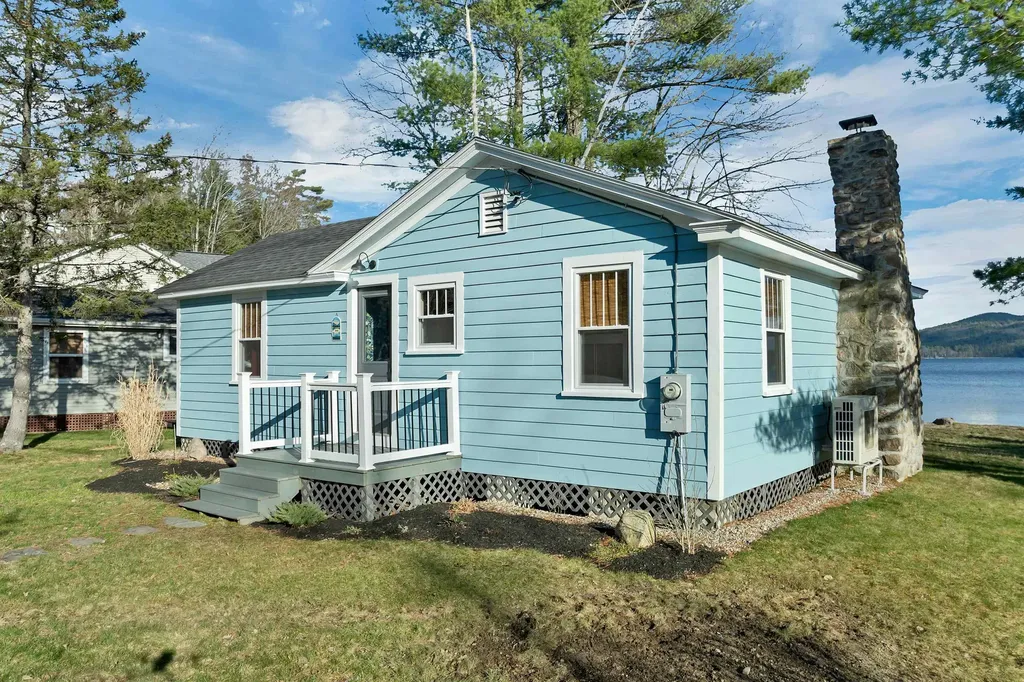
This Ranch style home, has an open concept kitchen/dining/living room and 3 bedrooms, 2 bathrooms, all on the 1st floor, and a 2 car garage. Large basement for storage or finish yourself for more space. Situated on 5.01 acres, close to Spaulding Turnpike for easy commuting. Don't miss your chance to make this home yours!! Building in process, buyer may have the option to choose some selections depending on where in the process the construction is.

Listed by Carrie Alex of Alex & Associates Realty

$
$
%
$/month over payments
Federal 30-year interest rate: 6.43% last updated on Jul 2, 2026
* All Figures are estimates. Check with your bank or proposed mortgage company for actual interest rates.
This product uses the FRED® API but is not endorsed or certified by the Federal Reserve Bank of St. Louis.

Save FavoriteSchedule TourAsk A QuestionMore Details
133 Hackett Hill Road Hooksett NH 03106

Hooksett, NH133 Hackett Hill Road

Price$569,900

Est. Mortgage: $/month

Pending

MLS Number 5092781

  • Residential Single Family
  • Full Bath 1
  • Construction Existing
  • Bedrooms 4
  • Bathroom 2

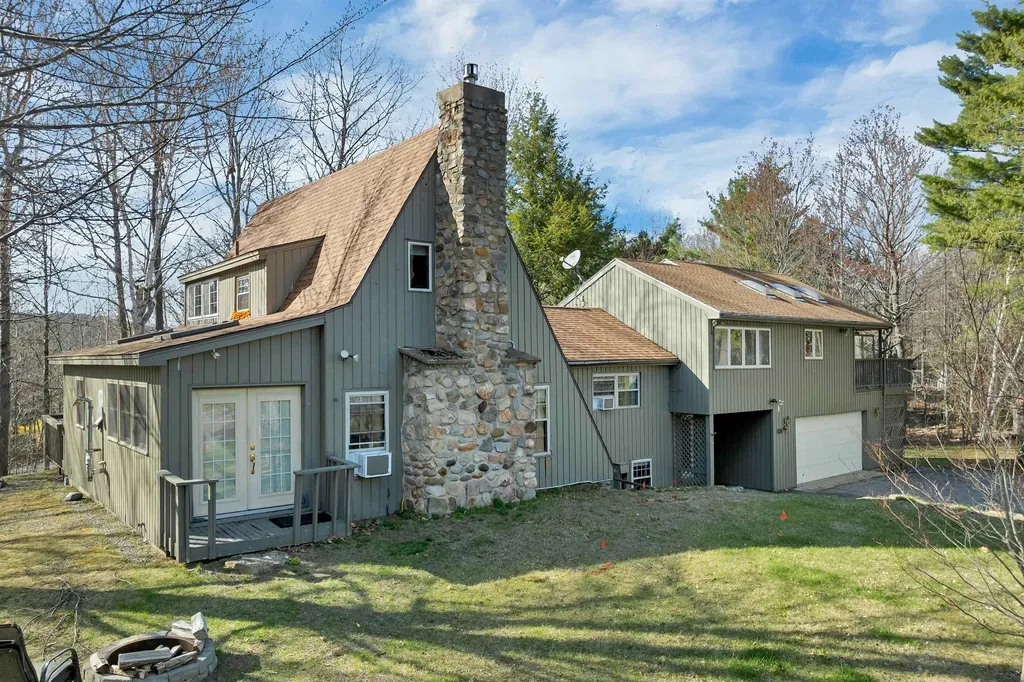
A Rare Hooksett Gem! This charming Post and Beam Saltbox Colonial is set on over 14 private acres, offering a unique opportunity to enjoy nature right in your own backyard. Combined with the neighboring 15-acre parcel, you'll have access to approximately 30 acres of wooded surroundings with scenic walking trails. Explore the property and discover a beautiful stream, a large beaver pond, and abundant wildlife, including deer and wild turkeys that frequently visit the area. Designed with comfort and functionality in mind, the home offers the convenience of first-floor living, featuring a spacious, open-concept layout that is perfect for both everyday living and entertaining. Relax on the deck overlooking the expansive backyard and take in the peaceful setting. The first floor includes a full bathroom, while the second floor offers three bedrooms, a large office, and a ¾ bath. Enjoy the best of both worlds-peaceful country living with exceptional privacy and natural beauty, all just minutes from the highway for an easy commute. This is a rare opportunity to own a private retreat while remaining close to all that Hooksett has to offer. Showings start at the open house on 6/6 from 11 to 1pm and Sunday 6/7 11 to 1pm

Listed by Norman Boyd and Dempsey Realty Group of EXP Realty

$
$
%
$/month over payments
Federal 30-year interest rate: 6.43% last updated on Jul 2, 2026
* All Figures are estimates. Check with your bank or proposed mortgage company for actual interest rates.
This product uses the FRED® API but is not endorsed or certified by the Federal Reserve Bank of St. Louis.

Save FavoriteSchedule TourAsk A QuestionMore Details

4131 West Shore Road Isle La Motte VT 05463
Active With Contract

MLS Number 5086289

  • Residential Single Family
  • Full Bath 1
  • Address 4131 West Shore Road
  • Construction Existing
  • Bedrooms 2

Located at the sought after southern end of historic Isle La Motte, this charming vintage mid-century year-round cottage has been lovingly maintained by the same family for over 70 years. Set among mature trees and perennial gardens, the property enjoys sweeping 240-degree views of Lake Champlain and the Adirondack Mountains with an end of the Island location near the Fisk Quarry Preserve. The cedar shake exterior and metal roof blend timeless character with durability, while a fenced area offers space for pets. Inside, warm pine shiplap walls, coffered ceilings and hardwood and slate floors create a cozy, inviting atmosphere. The living and dining area is anchored by a stone wood-burning fireplace with insert, antique lighting, and a lakeside picture window framing stunning views. The efficient kitchen features slate flooring, pine cabinetry, tile countertops, a large pantry, and windows over the sink. A separate family room offers additional living space with a Waterford LP gas stove to cozy up to on crispy Autumn mornings. Two comfortable bedrooms include hardwood floors, closets, and built-ins. A whimsical 10x16 bunkhouse, “The Chick Inn,” provides extra space for guests, while a 10x15 powered tool shed with concrete floor is an ideal space for projects and storing your paddle boards or bikes. A wrap-around lakeside sun porch is perfect for relaxing with a morning cup of coffee or while enjoying the breathtaking Isle La Motte sunsets in the evening. A gradual stone stairway leads to clear blue water and a gentle rock and pebble shoreline for swimming, , paddle sports or installing a private dock.

Listed by Franz Rosenberger of Coldwell Banker Islands Realty

$
$
%
$/month over payments
Federal 30-year interest rate: 6.43% last updated on Jul 2, 2026
* All Figures are estimates. Check with your bank or proposed mortgage company for actual interest rates.
This product uses the FRED® API but is not endorsed or certified by the Federal Reserve Bank of St. Louis.

Virtual TourSave FavoriteSchedule TourAsk A QuestionMore Details

489 Tarbellville Road Mount Holly VT 05730
Pending

MLS Number 5092817

  • Residential Single Family
  • Full Bath 2
  • Village Belmont
  • Construction Existing
  • Bedrooms 3

Nestled in the heart of historic Belmont Village, this totally remodeled home offers the perfect blend of Vermont charm, modern efficiency, and year-round recreation. Set on nearly an acre of open lawn and mature landscaping and just 12 minutes from the Jackson Gore entrance to Okemo Mountain Resort. Within easy reach of Stratton, Bromley, Magic, and Killington, this location is ideal for outdoor enthusiasts. The welcoming interior features an open floor plan, large custom kitchen with a vaulted ceiling which creates a warm and inviting gathering space. Extensive upgrades include improved insulation, four zone heating, two energy-efficient heat pumps, radiant kitchen floor and a wood stove for total comfort. The spacious lower-level family room offers additional living space, complemented by a workshop, exercise area and abundant storage. Enjoy outdoor living from the large south-facing deck overlooking perrenial gardens and a private yard. An additional screened porch provides the perfect setting for summer evenings. The grounds also feature blueberry and raspberry bushes, a cherry tree, garden space, and a firepit for gathering with family and friends. Additional highlights include an oversized two-story, barn-style garage with plenty of room for vehicles, recreational gear, and storage; a new engineered septic system; an ADA-accessible primary bath; and easy year-round access from a paved town-maintained road. Located just a short walk to the newly renovated Belmont General Store, Star Lake, town library, and the village green for live summer music concerts. THIS HOME IS AVAILABLE FURNISHED FOR TOTAL TURN-KEY LIVING…offering an exceptional opportunity to enjoy the very best of a Vermont lifestyle.

Listed by Gail Beardmore of Engel & Volkers Okemo

$
$
%
$/month over payments
Federal 30-year interest rate: 6.43% last updated on Jul 2, 2026
* All Figures are estimates. Check with your bank or proposed mortgage company for actual interest rates.
This product uses the FRED® API but is not endorsed or certified by the Federal Reserve Bank of St. Louis.

Virtual TourSave FavoriteSchedule TourAsk A QuestionMore Details
31 Cumberland Road Gilford NH 03249

Gilford, NH31 Cumberland Road

Price$569,900

Est. Mortgage: $/month

Active With Contract

MLS Number 5092209

  • Residential Single Family
  • Full Bath 2
  • Address 31 Cumberland Road
  • Construction Existing
  • Bedrooms 4

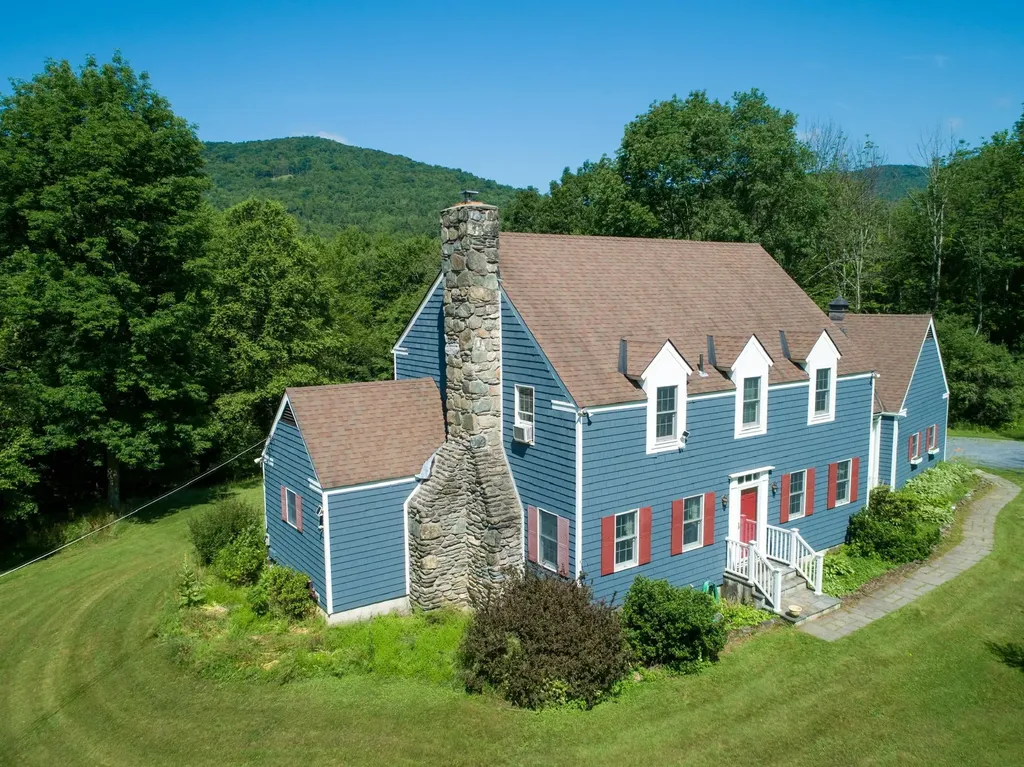
Beautifully maintained 4-bedroom, 2.5-bath Colonial set on .89 acres in desirable Gunstock Acres. Recently painted and thoughtfully cared for, this home offers a warm, inviting layout with generous living space, classic details, and access to one of Gilford's most sought-after community amenities. A gracious front walkway leads to the welcoming foyer. To the left, the living room features a gas fireplace, beautiful Brazilian wood flooring, and beadboard wainscoting, creating a comfortable and refined space to gather. The large dining room is ideal for entertaining, holidays, and everyday meals. The kitchen offers plenty of granite counter space, ample cabinetry, and stainless steel appliances, with an easy flow into the family room, perfect for relaxing, watching TV, or hosting guests. A half bath completes the first floor. Upstairs, you will find four bedrooms, including a spacious primary suite with a walk-in closet and a large private bath featuring double sinks, a separate shower, and a jetted tub. Large windows throughout the home bring in great natural light. Additional features include a deck, side entrance, semi-finished basement space for a playroom, workout area, office, or storage, a Buderus furnace, and a two-car garage. As a member of the Gunstock Acres Trust, this property includes access to the association's recreational area and beach on Lake Winnipesaukee, offering a wonderful way to enjoy the lake lifestyle without direct waterfront taxes. Conveniently located near Gunstock Mountain Resort, Gilford Beach, BankNH Pavilion, town docks, marinas, restaurants, hiking, golf, skiing, and all that the Lakes Region has to offer. A wonderful opportunity to enjoy a well-kept home in a prime Gilford location with Lake Winnipesaukee access and year-round recreation close by.

Listed by Corina Cisneros of EXP Realty

$
$
%
$/month over payments
Federal 30-year interest rate: 6.43% last updated on Jul 2, 2026
* All Figures are estimates. Check with your bank or proposed mortgage company for actual interest rates.
This product uses the FRED® API but is not endorsed or certified by the Federal Reserve Bank of St. Louis.

Save FavoriteSchedule TourAsk A QuestionMore Details

28 Atlantic Avenue Milton VT 05468

Milton, VT28 Atlantic Avenue

Price$569,900

Est. Mortgage: $/month

MLS Number 5097765

  • Residential Single Family
  • Full Bath 2
  • Address 28 Atlantic Avenue
  • Construction Pre-Construction
  • Bedrooms 2

Welcome to Parkside, a neighborhood with a real vibe. This summer, O'Brien Brothers introduces a new collection of thoughtfully designed homes beside Bombardier Park. Mornings unfold into pickup games. Evenings drift toward the playground. Weekends feel less scheduled, more lived. Homes here don't chase attention; they're composed with it. Floor plans that move with ease, shaped by natural light and proportion. Energy-efficient construction that keeps things comfortable without excess. A thoughtfully planned single-family home, the Arrowhead delivers the comfort and convenience of single-level living in a home designed to evolve with you. A future community pool will offer a place to reset when the day lingers. And Bombardier Park becomes an extension of home, fields, courts, trails, playgrounds, a skating rink, and local events. Not an amenity package. A setting. The location is quietly efficient. About seven minutes to Interstate 89. Roughly 20 minutes to Burlington and the UVM Medical Center. Close to what matters, without giving up space or pace. This is new construction built around attainable quality, not manufactured luxury. And for those looking ahead, all-electric and carbon-conscious options are available. Square footage is easy to measure. What matters is how a place fits once you're in it.

Listed by Jeremy Gates of Element Real Estate (Cell: 802-881-8946), Jessica Laffal of Element Real Estate

$
$
%
$/month over payments
Federal 30-year interest rate: 6.43% last updated on Jul 2, 2026
* All Figures are estimates. Check with your bank or proposed mortgage company for actual interest rates.
This product uses the FRED® API but is not endorsed or certified by the Federal Reserve Bank of St. Louis.

Save FavoriteSchedule TourAsk A QuestionMore Details

33 Oak Avenue Effingham NH 03882

Effingham, NH33 Oak Avenue

Price$569,900

Est. Mortgage: $/month

MLS Number 5091894

  • Residential Single Family
  • Address 33 Oak Avenue
  • Construction Existing
  • Bedrooms 2
  • Bathroom 1

This beautiful seasonal cottage is situated on a level lot featuring 215 feet of private shore frontage on Province Lake. The property offers excellent sunny exposure with beautiful, panoramic views of both the lake and the surrounding mountains. Designed for convenience, the home features single-story living and a glassed-in porch that overlooks the water, along with modern mini-split systems for both heating and air conditioning. Outdoor amenities include a large garage/shed for recreational gear and your own private boat and swim dock. The level yard provides ample space for a hammock, screen house, or lakeside camping. Offered mostly furnished, this property is a ready-to-use lakefront getaway-simply bring your personal items and begin enjoying life on the lake.

Listed by Paul Wheeler of Senne Residential LLC

$
$
%
$/month over payments
Federal 30-year interest rate: 6.43% last updated on Jul 2, 2026
* All Figures are estimates. Check with your bank or proposed mortgage company for actual interest rates.
This product uses the FRED® API but is not endorsed or certified by the Federal Reserve Bank of St. Louis.

Save FavoriteSchedule TourAsk A QuestionMore Details

19 Glen Hill Road Dover NH 03820

Dover, NH19 Glen Hill Road

Price$569,900

Est. Mortgage: $/month

Open House

MLS Number 5092293

  • Residential Single Family
  • Next Open House: Sat 07/11 10:30 am. to 12:00 pm.
  • Full Bath 2
  • Address 19 Glen Hill Road
  • Construction Existing

2 acres of peaceful privacy surrounded by trees and tucked away in highly sought-after Dover with outstanding curb appeal! This beautifully maintained 1997 home has had all major systems and components updated over the past five years. Outside you'll find a young roof and replaced crisp blue vinyl siding. The replaced windows are wood with aluminum cladding for superior durability and energy efficiency, paired with new doors. A newer heating system and water heater have been installed. Inside, newer appliances shine with a smart fridge and convection oven. The interior has been freshly painted throughout, recessed lighting beautifully illuminates the kitchen area, and the dining room features a sliding door that opens directly to your spacious backyard. The first floor features a first-floor bedroom and bathroom, perfect for guest access or anyone who prefers one-level living. Two more bedrooms and a second bathroom top it off on the second floor. But the best part is the lower level - it offers yet another level of living with a partially finished basement that could be utilized as a game room, theater room, or even an extension of the family room, perfect for family or friend gatherings. The backyard features a playground perfect for kids, while the Cocheco River is only a short walk away. Foam board insulation has been installed on the exterior walls for improved energy efficiency. Conveniently located in Dover's quiet Glen Hill neighborhood, you're just minutes from downtown Dover, major commuter routes, shopping, and grocery stores - with Portsmouth a short 15-minute drive away and Boston roughly an hour's drive.

Listed by Andy Yau of RE/MAX Shoreline

$
$
%
$/month over payments
Federal 30-year interest rate: 6.43% last updated on Jul 2, 2026
* All Figures are estimates. Check with your bank or proposed mortgage company for actual interest rates.
This product uses the FRED® API but is not endorsed or certified by the Federal Reserve Bank of St. Louis.

Save FavoriteSchedule TourAsk A QuestionMore Details

69 Bean Road Merrimack NH 03054

Merrimack, NH69 Bean Road

Price$569,900

Est. Mortgage: $/month

Open House

MLS Number 5097755

  • Residential Single Family
  • Next Open House: Sat 07/11 10:00 am. to 12:00 pm.
  • Full Bath 1
  • Address 69 Bean Road
  • Construction Existing

Looking for a home that has some land? You just found it. Come view this remodeled and updated 2 bedroom, 2 bath home situated on a 15 acre lot. Lots of natural light. Open concept kitchen, dining and living room. Gorgeous kitchen with granite counters, stainless steel appliances, recessed lighting, and breakfast bar. Hardwood floors in living room. Primary bath features granite counter and heated tile floor. 1st floor laundry room. Additional living space potential in the unfinished basement. There are daylight windows and it already has heat. Large 1 car attached garage. Covered porch to the front and deck to the rear. 16 x 20 heated above ground pool. The property also abuts a couple town owned vacant lots for more exploration and hiking. Showings start at 2 pm on Thursday July 9th. OPEN HOUSE on Saturday July 11th from 10 am to 12 pm. Home is not visible from the road. Please do not drive down driveway without an appointment. No "For Sale" sign at property.

Listed by Peter McClintick of McClintick Real Estate Inc

$
$
%
$/month over payments
Federal 30-year interest rate: 6.43% last updated on Jul 2, 2026
* All Figures are estimates. Check with your bank or proposed mortgage company for actual interest rates.
This product uses the FRED® API but is not endorsed or certified by the Federal Reserve Bank of St. Louis.

Virtual TourSave FavoriteSchedule TourAsk A QuestionMore Details

Broker Reciprocity 

Copyright 2026 PrimeMLS, Inc. All rights reserved. This information is deemed reliable, but not guaranteed. The data relating to real estate displayed on this display comes in part from the IDX Program of PrimeMLS. The information being provided is for consumers’ personal, non-commercial use and may not be used for any purpose other than to identify prospective properties consumers may be interested in purchasing. Data last updated July 8, 2026 7:23 PM UTC
