SIGN UP or LOG IN 's Account

Log in to see your saved listings or edit your searches:

No account? Sign up now to save searches, listings, and get tailored listing notifications. It's free, opt-out anytime.

Find Your New Home

Sign Up Today!

Get fresh listings via email, save your favorite listings, match with similar properties, and unlock additional property info.

Create Your Account

Do not fill in this field:

Already have an account? Log in

and narrow your search. If you have fewer than 200 results, you can save your search.

Alburgh VT Single Family Real Estate

r=4429-4440
75 Tater Street Mont Vernon NH 03057

Mont Vernon, NH75 Tater Street

Price$550,000

Est. Mortgage: $/month

Active With Contract

MLS Number 5089623

  • Residential Single Family
  • Full Bath 2
  • Address 75 Tater Street
  • Construction Existing
  • Bedrooms 3

Welcome to McQuestion Place circa 1829. Take a step back in time to this quintessential New England home. Wonderful country setting on 4.60 acres, 3 bed 2 bath, 2 car garage, huge barn with upper and lower levels in very good condition. Enjoy fruit from the apple trees, raspberries, cherries and blackberries. Amazing and peaceful view of large field on the shaded back deck is. Plenty of room for any size garden, big work area under barn, hot tub and sauna in main house. Whole home generator, many recent updates. Great commuting location, only minutes to Milford, Amherst, Manchester or Nashua.

Listed by Melanie Zaharias and Craig Parker of Zaharias Real Estate

$
$
%
$/month over payments
Federal 30-year interest rate: 6.43% last updated on Jul 2, 2026
* All Figures are estimates. Check with your bank or proposed mortgage company for actual interest rates.
This product uses the FRED® API but is not endorsed or certified by the Federal Reserve Bank of St. Louis.

Save FavoriteSchedule TourAsk A QuestionMore Details

971 South Stream Road Bennington VT 05201

Bennington, VT971 South Stream Road

Price$550,000

Est. Mortgage: $/month

MLS Number 5088350

  • Residential Single Family
  • Full Bath 2
  • Village Bennington
  • Construction Existing
  • Bedrooms 5

Have you been searching for the Vermont farmhouse that truly feels like home? The one with the land, the barns, the mountain views, the wraparound driveway, the screened in porch, and the beautiful front porch where you can sit and enjoy quiet mornings and peaceful evenings? This is that home. Situated on over 17 acres, this property offers not one but two barns, established fenced pastures, and the kind of setting that feels like a Vermont dream. Listen to the breeze move through the grass, watch the leaves change color in the fall, and enjoy the privacy and beauty that surround you. Inside, you'll find five bedrooms and two full bathrooms, with space that invites family dinners, holiday gatherings, and everyday moments that make a house feel special. The usable basement offers excellent storage, workshop potential, tool space, or room for tack and farm equipment. Whether you have horses, farm animals, or simply want the charm and comfort of country living, this property offers the Vermont lifestyle so many people dream about. This is more than a house it's the feeling of finally coming home.

Listed by Brooke Thomson Drew of Mahar McCarthy Real Estate

$
$
%
$/month over payments
Federal 30-year interest rate: 6.43% last updated on Jul 2, 2026
* All Figures are estimates. Check with your bank or proposed mortgage company for actual interest rates.
This product uses the FRED® API but is not endorsed or certified by the Federal Reserve Bank of St. Louis.

Virtual TourSave FavoriteSchedule TourAsk A QuestionMore Details

1043 Town Farm Road Ludlow VT 05149

Ludlow, VT1043 Town Farm Road

Price$550,000

Est. Mortgage: $/month

MLS Number 5091439

  • Residential Single Family
  • Full Bath 2
  • Address 1043 Town Farm Road
  • Construction Existing
  • Bedrooms 2

South Hill Charmer! This inviting 2+ bedroom, 2-bath home checks all the boxes for the perfect vacation retreat, rental investment, or a combination of both. Warm and welcoming throughout, the home features beautiful wood floors, a cozy wood-burning fireplace, two separate living areas, and a newly expanded deck complete with a 6-person hot tub. The lower level is ideal for entertaining or relaxing, offering a spacious game area and additional sleeping space for guests or kids, while the main living room provides the perfect setting to unwind fireside after a day outdoors. The eat-in kitchen is designed for gathering, featuring a massive granite-topped island with seating, generous counter space, and a breakfast bar. Step outside to enjoy the impressive two-tier deck, offering additional entertaining space and open sky views. Whether you’re soaking in the hot tub after a day on the slopes or returning from a neighborhood hike, this home delivers the ultimate Vermont getaway experience. The striking glimmerstone front faade adds timeless curb appeal, while the roomy shed provides excellent storage for outdoor gear, tools, or recreational toys. Visit the Okemo real estate community today. You can even snowmobile to the VAST trail from the property. Taxes are based on the town assessment.

Listed by Kevin Barnes of William Raveis Real Estate Vermont Properties

$
$
%
$/month over payments
Federal 30-year interest rate: 6.43% last updated on Jul 2, 2026
* All Figures are estimates. Check with your bank or proposed mortgage company for actual interest rates.
This product uses the FRED® API but is not endorsed or certified by the Federal Reserve Bank of St. Louis.

Save FavoriteSchedule TourAsk A QuestionMore Details

171 High Ridge Road Manchester NH 03104

Manchester, NH171 High Ridge Road

Price$550,000

Est. Mortgage: $/month

Pending

MLS Number 5091016

  • Residential Single Family
  • Full Bath 2
  • Address 171 High Ridge Road
  • Construction Existing
  • Bedrooms 3

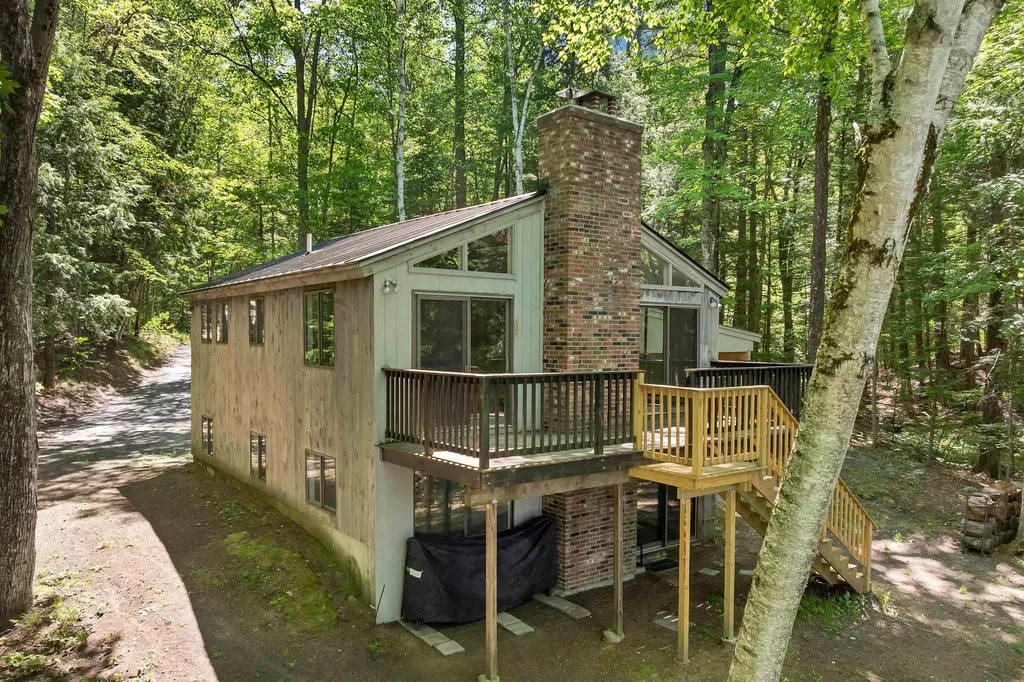
Authentic mid-century character, dramatic vaulted living space, and the big-ticket updates buyers want already done. Distinctive mid-century style quad-level home with character, privacy, and a setting that is hard to replicate. Warm wood tones, vaulted ceilings with exposed beams, oversized windows, and original architectural details create a true retro-modern feel throughout. The kitchen preserves its mid-century charm while offering updated counters and appliances, and the spacious family room features a fireplace with woodstove insert and great natural light. A glass-filled 4-season porch extends the living space and overlooks the wooded surroundings.The home is ready for cosmetic updating, but the major improvements have already been addressed, including a quality heating system, mini-splits, heat pump hot water tank, newer windows, new circuit breaker panel, 30-year rubber roof with upgraded foam insulation, Hardie board siding, and exterior updates. Set on a private lot abutting City Conservation land with maintained trails connecting Derryfield Park to McIntyre Ski Area, this property offers a rare blend of nature, convenience, and architectural personality. A special home for buyers who appreciate mid-century design, flexible living space, and a truly exceptional location.

Listed by Nh Realty Gals and Karin Provencher of RE/MAX Synergy

$
$
%
$/month over payments
Federal 30-year interest rate: 6.43% last updated on Jul 2, 2026
* All Figures are estimates. Check with your bank or proposed mortgage company for actual interest rates.
This product uses the FRED® API but is not endorsed or certified by the Federal Reserve Bank of St. Louis.

Virtual TourSave FavoriteSchedule TourAsk A QuestionMore Details

144 Oak Knoll Road Arlington VT 05250

Arlington, VT144 Oak Knoll Road

Price$550,000

Est. Mortgage: $/month

Pending

MLS Number 5093764

  • Residential Single Family
  • Full Bath 1
  • Address 144 Oak Knoll Road
  • Construction Existing
  • Bedrooms 3

OPEN HOUSE SCHEDULED FOR 6/21/26 HAS BEEN CANCELED!!! SELLER HAS ACCEPTED AN OFFER! Completely Updated with Stunning Views and a Prime Central Location! This exceptional home truly has it all. From the moment you step inside, you'll be welcomed by a warm and inviting atmosphere that instantly feels like home. Thoughtfully designed with a seamless flow, the living spaces are both comfortable and functional. Featuring extensive updates throughout, this home is truly move-in ready-simply unpack and start enjoying all it has to offer. Take in breathtaking views of the Green Mountains from the comfort of your home. Enjoy year-round comfort with newly installed central air conditioning, perfect for Vermont's warmer summer months. Adding to the home's versatility is an unfinished room on the first level with legal egress windows, offering excellent potential to be finished as an additional bedroom, guest suite, home office, or hobby space. This flexible area provides an opportunity to customize the home to fit your needs while adding future value. Roof was replaced in 2021 by previous owners. This is a rare opportunity to own a beautifully updated home in a convenient location with spectacular mountain views.

Listed by Lynn Rawson of Berkshire Hathaway HomeServices Stratton Home

$
$
%
$/month over payments
Federal 30-year interest rate: 6.43% last updated on Jul 2, 2026
* All Figures are estimates. Check with your bank or proposed mortgage company for actual interest rates.
This product uses the FRED® API but is not endorsed or certified by the Federal Reserve Bank of St. Louis.

Virtual TourSave FavoriteSchedule TourAsk A QuestionMore Details

1229 Sheldon Hill Road Wardsboro VT 05355

Wardsboro, VT1229 Sheldon Hill Road

Price$550,000

Est. Mortgage: $/month

MLS Number 5084477

  • Residential Single Family
  • Full Bath 2
  • Construction Existing
  • Bedrooms 4
  • Bathroom 2

Nestled among the trees in the sought-after Snow Mountain Farms community, this beautifully maintained four-bedroom home is just 7.6 miles to Mount Snow and 13 miles to Stratton Mountain Resort. The welcoming front porch leads to a spacious wrap around deck, creating an ideal setting for entertaining or simply enjoying the peaceful natural surroundings. The main living area features pine floors and a cozy wood-burning fireplace, delivering that classic Vermont feel. The primary suite with its own bath, along with two additional bedrooms, are located on the main level for easy living. The lower level expands the living space with a workshop, a recreation room complete with an indoor hot tub, and direct walkout access to the backyard. A fourth bedroom and a versatile bonus room provide additional flexibility for guests, a home office, or hobbies. The community offers an indoor pool for year-round enjoyment and a outdoor tennis court. Whether you're seeking a full-time residence or vacation getaway, this home is ready to deliver a mountain lifestyle at its best.

Listed by Jessica Citera and Dan McKenna of Cummings & Co

$
$
%
$/month over payments
Federal 30-year interest rate: 6.43% last updated on Jul 2, 2026
* All Figures are estimates. Check with your bank or proposed mortgage company for actual interest rates.
This product uses the FRED® API but is not endorsed or certified by the Federal Reserve Bank of St. Louis.

Save FavoriteSchedule TourAsk A QuestionMore Details

24 Victor Place Rutland City VT 05701

Rutland City, VT24 Victor Place

Price$550,000

Est. Mortgage: $/month

MLS Number 5076114

  • Residential Single Family
  • Full Bath 1
  • Address 24 Victor Place
  • Construction Existing
  • Bedrooms 4

PRICE IMPROVEMENT + NEW CONSTRUCTION + MOTIVATED SELLERS! If you've been waiting for the right opportunity, this is it. This stunning new-build raised ranch is tucked away on a quiet dead-end street and offers the perfect combination of luxury, space, and convenience. Situated on a ±0.46-acre corner lot, this home features 4 bedrooms, 2.5 bathrooms, and a bright, open-concept layout designed for modern living. The heart of the home is the beautifully appointed kitchen, complete with quartz countertops, stainless steel appliances, and a spacious island, flowing seamlessly into the dining and living areas. Step directly onto the back deck and enjoy effortless summer entertaining and backyard BBQs. Retreat to your private primary suite, highlighted by a spa-inspired bathroom featuring an oversized tiled shower with a rainfall shower head. Additional features include: - Fully finished walkout basement with impressive 10-foot ceilings and abundant natural light - Luxury vinyl plank flooring throughout - Radiant heat for year-round comfort - Main-level bedrooms and laundry - Oversized heated two-car garage with additional workshop space and radiant floors A clean Certificate of Occupancy will be provided prior to closing. Conveniently located just 3 minutes from RRMC, a stones throw to Rutland High School, and within easy reach of Killington, Pico, and Okemo for some of Vermont's best skiing and year-round recreation. Now offered at an improved price. Schedule your private showing today! Disclosure: Listing agent has a personal interest due to a personal relationship with the seller.

Listed by Brooke Woodard of Watson Realty & Associates

$
$
%
$/month over payments
Federal 30-year interest rate: 6.43% last updated on Jul 2, 2026
* All Figures are estimates. Check with your bank or proposed mortgage company for actual interest rates.
This product uses the FRED® API but is not endorsed or certified by the Federal Reserve Bank of St. Louis.

Virtual TourSave FavoriteSchedule TourAsk A QuestionMore Details

184 Sunset Drive Waterbury VT 05677

Waterbury, VT184 Sunset Drive

Price$550,000

Est. Mortgage: $/month

MLS Number 5095802

  • Residential Single Family
  • Full Bath 3
  • Address 184 Sunset Drive
  • Construction Existing
  • Bedrooms 4

Tucked away at the end of a quiet dead-end drive in Waterbury Center, this beautifully situated 4-bedroom, 3-bath home offers 2,000 sq ft of comfort and style. The open-concept main level features floor-to-ceiling windows framing stunning views, including breathtaking sunsets over Camel's Hump. Recent upgrades include a newer stove, dishwasher, washer, dryer, water heater, and furnace-all replaced within the past 7 years. A detached garage with an enclosed bonus space provides flexibility for a home office, gym, or recreation room. Enjoy the best of Vermont living with a backyard bordering forest and glimpses of Waterbury Reservoir, plus easy access to outdoor adventure-six ski areas within 40 minutes. Ideally located between Waterbury and Stowe, and just a short walk to Cold Hollow Cider Mill. Town water, privacy, views, and convenience-this is Vermont at its finest. Serious inquiries only. Preference will be given to buyers with loan pre-approval.

Listed by Jason Saphire of www.HomeZu.com

$
$
%
$/month over payments
Federal 30-year interest rate: 6.43% last updated on Jul 2, 2026
* All Figures are estimates. Check with your bank or proposed mortgage company for actual interest rates.
This product uses the FRED® API but is not endorsed or certified by the Federal Reserve Bank of St. Louis.

Save FavoriteSchedule TourAsk A QuestionMore Details

181 Kearsarge Way Portsmouth NH 03801

Portsmouth, NH181 Kearsarge Way

Price$550,000

Est. Mortgage: $/month

Pending

MLS Number 5094355

  • Residential Single Family
  • Full Bath 1
  • Address 181 Kearsarge Way
  • Construction Existing
  • Bedrooms 2

Tucked into one of the Seacoast's most convenient pockets, this inviting two-bedroom, one-bathroom home delivers comfortable living within easy reach of everything Portsmouth has to offer. Whether you are searching for a personal residence, a seasonal getaway, or an income-generating opportunity, this property checks every box. The interior offers a practical, easy-flowing layout that maximizes every square foot, creating spaces that feel both cozy and functional. The modern and stylish interior includes a built-in window seat with a view to the backyard, original built-in cabinets, an updated kitchen and bath, and vaulted master bedroom. Outside, the real magic unfolds. A welcoming yard invites gardening, weekend cookouts, or spend the evening around the fire pit. A true New England backyard shed provides space for a home workshop or personal hobby space. Location is where this home truly shines. Daily errands become effortless with major grocery stores and retailers just a short hop down the road. When you crave culture and energy, the lively heart of downtown Portsmouth awaits, walk to Market Square or Prescott Park, a riverside gem hosting summer concerts, gardens, and waterfront views. For investors, the proximity to these sought-after attractions translates into strong rental appeal, making this a smart addition to any portfolio. The combination of nearby amenities, outdoor potential, and unbeatable setting positions this property as a rare find. Opportunities like this in such a desirable area rarely linger on the market. Schedule your private viewing today and imagine the possibilities that await within this charming Seacoast retreat.

Listed by Justin Kelcourse of KW Coastal and Lakes & Mountains Realty

$
$
%
$/month over payments
Federal 30-year interest rate: 6.43% last updated on Jul 2, 2026
* All Figures are estimates. Check with your bank or proposed mortgage company for actual interest rates.
This product uses the FRED® API but is not endorsed or certified by the Federal Reserve Bank of St. Louis.

Virtual TourSave FavoriteSchedule TourAsk A QuestionMore Details

14 East Street Waterbury VT 05676

Waterbury, VT14 East Street

Price$550,000

Est. Mortgage: $/month

MLS Number 5088736

  • Residential Single Family
  • Full Bath 2
  • Address 14 East Street
  • Construction Existing
  • Bedrooms 3

Step into a piece of Vermont history with this classic Flander's Lumber “Wonder Home” in the heart of Waterbury. Flander's slogan was, "Created by Vermonters, Built by Vermonters, and Erected by Vermonters." Set on a generous .48-acre lot, this 3-bedroom, two full bath home offers timeless character, versatile living, and endless potential. Inside, you'll find a living room with a classic picture window upstairs and a cozy rec room downstairs perfect for entertaining or relaxing. There's an attached 2-car garage and paved driveway for everyday convenience. This iconic home blends vintage appeal with the opportunity to make it your own - all within close proximity to Waterbury's shops, restaurants, and outdoor recreation. Kitchen appliances and disposal have recently been upgraded. Set on a corner lot that has the kind of backyard that is perfect for horseshoes, volleyball, soccer, and football. Imagine backyard barbecues. Set up high on a small hill, this home is not in the flood zone. More pictures to come. 24 hour notice for showings. Development potential for the rear lot as long as permitted by town and state. Buyer and Buyers' agents to do their own due diligence.

Listed by Filomena Siner of BHHS Vermont Realty Group/Waterbury

$
$
%
$/month over payments
Federal 30-year interest rate: 6.43% last updated on Jul 2, 2026
* All Figures are estimates. Check with your bank or proposed mortgage company for actual interest rates.
This product uses the FRED® API but is not endorsed or certified by the Federal Reserve Bank of St. Louis.

Save FavoriteSchedule TourAsk A QuestionMore Details

29 Burnside Street Nashua NH 03064

Nashua, NH29 Burnside Street

Price$550,000

Est. Mortgage: $/month

Pending

MLS Number 5095640

  • Residential Single Family
  • Full Bath 2
  • Address 29 Burnside Street
  • Construction Existing
  • Bedrooms 4

Step into 29 Burnside Street, Nashua, NH, and discover a home that blends comfort, versatility, and modern updates. With 4 spacious bedrooms and 2 full bathrooms, this residence offers 3.5 levels of flexible living space, perfect for families of all sizes. The home has been freshly painted throughout. Enjoy a mix of hardwood and easy-care vinyl flooring throughout, complemented by a recently updated kitchen and bathrooms that elevate everyday living. Gather in the inviting family room, where a cozy gas stove creates the perfect atmosphere for relaxing evenings. The oversized two-car garage features a convenient walk-up attic, providing abundant storage options. Step outside to a backyard designed for fun and functionality, featuring a compact basketball court, a handy storage shed, and a fully fenced yard ideal for pets and play. Durable vinyl siding with an attractive brick face ensures low-maintenance living, while central air conditioning keeps the home cool and comfortable year-round. Located in the sought-after Nashua school district, this property combines practicality with lifestyle. Opportunities like this don't come often-schedule your visit today!

Listed by Kathy Baldridge of Coldwell Banker Realty Nashua

$
$
%
$/month over payments
Federal 30-year interest rate: 6.43% last updated on Jul 2, 2026
* All Figures are estimates. Check with your bank or proposed mortgage company for actual interest rates.
This product uses the FRED® API but is not endorsed or certified by the Federal Reserve Bank of St. Louis.

Virtual TourSave FavoriteSchedule TourAsk A QuestionMore Details

15 Oxbow Lane Derry NH 03038

Derry, NH15 Oxbow Lane

Price$550,000

Est. Mortgage: $/month

Pending

MLS Number 5095223

  • Residential Single Family
  • Full Bath 1
  • Address 15 Oxbow Lane
  • Construction Existing
  • Bedrooms 3

*****Offer Deadline is 12 noon, Tuesday 6/23/26***** 15 Oxbow Drive checks a lot of boxes, and then some. Tucked into a desirable South Derry neighborhood on a landscaped acre, this 3-bedroom, 2-bath home offers real value with the updates that count most, already done. Both bathrooms have been fully updated and are genuinely beautiful. The main bath is a standout with a freestanding soaking tub and a glass-enclosed shower. Three good-sized bedrooms with lots of closet and storage space mean everyone has room to spread out. Newer windows and a newer roof mean the bigger-ticket items are already done giving you true peace of mind from day one. Curl up in the spacious living room around the wood stove on those crisp New England evenings or soak up the seasons in the four-season sunroom overlooking your private, fully fenced backyard. When the weather calls you outside, the large composite deck is ready for entertaining, morning coffee, or letting the pets run free. Head downstairs and you'll find a finished lower-level rec room offer excellent flexible space for whatever you need it to be. Excellent commuter access to Routes 28 and 93, and a smart opportunity for a buyer ready to add their own design touches and build real equity in the process. If you've been waiting for the right moment, this might just be it. Showings start Friday 6/19. Open House 6/19 5-7 & Sat 6/20 10-12.

Listed by Paula Martin Group of Keller Williams Realty Metro-Londonderry

$
$
%
$/month over payments
Federal 30-year interest rate: 6.43% last updated on Jul 2, 2026
* All Figures are estimates. Check with your bank or proposed mortgage company for actual interest rates.
This product uses the FRED® API but is not endorsed or certified by the Federal Reserve Bank of St. Louis.

Virtual TourSave FavoriteSchedule TourAsk A QuestionMore Details

Broker Reciprocity 

Copyright 2026 PrimeMLS, Inc. All rights reserved. This information is deemed reliable, but not guaranteed. The data relating to real estate displayed on this display comes in part from the IDX Program of PrimeMLS. The information being provided is for consumers’ personal, non-commercial use and may not be used for any purpose other than to identify prospective properties consumers may be interested in purchasing. Data last updated July 9, 2026 9:10 AM UTC