
SIGN UP or LOG IN 's Account

Log in to see your saved listings or edit your searches:

No account? Sign up now to save searches, listings, and get tailored listing notifications. It's free, opt-out anytime.

Find Your New Home

Sign Up Today!

Get fresh listings via email, save your favorite listings, match with similar properties, and unlock additional property info.

Create Your Account

Do not fill in this field:

Already have an account? Log in

and narrow your search. If you have fewer than 200 results, you can save your search.

Alburgh VT Single Family Real Estate

r=4453-4464
8 Oriole Lane Londonderry NH 03053

Londonderry, NH8 Oriole Lane

Price$550,000

Est. Mortgage: $/month

Pending

MLS Number 5094721

  • Residential Single Family
  • Full Bath 1
  • Address 8 Oriole Lane
  • Construction Existing
  • Bedrooms 3

Opportunity knocks! If you have been searching for the perfect home in highly desirable Londonderry, NH, your search ends right here at 8 Oriole Lane. This home offers the ultimate combination of suburban tranquility, community warmth, and unbeatable convenience, making it the absolute perfect place to start your next chapter! Located at the end of a cul de sac, you will fall in love with the classic New England charm and the welcoming neighborhood atmosphere. Step inside and discover a bright, versatile layout bursting with potential and ready for your personal touch. Flooded with beautiful natural light, this home is an ideal environment for both lively entertaining and cozy, relaxed evenings. Upstairs are 3 generous sized bedrooms and a 3/4 bath- IDEAL! The basement offers an additional family room, designated laundry room and plenty of space for storage. Imagine hosting summer barbecues, crisp autumn gatherings, or twilight lawn games in your fantastic yard-a true private oasis with plenty of space for pets, play, or future gardening projects. On the weekends, dive into local life by exploring nearby orchards, hiking local trails, or shopping and dining options right down the road. One of Londonderry's biggest perks is its phenomenal location. Situated just minutes from major highways including Interstate 93 and just a short drive from the Manchester-Boston Regional Airport. Let's not forget Londonderry's top-tier, award-winning school system, rich agricultural history (hello, apple picking season!), and an incredibly tight-knit community spirit that makes you feel right at home from day one. Offer deadline Monday 6/22 @ 5P.

Listed by Onyx Real Estate Group and Lisa Givens of Coldwell Banker Realty Bedford NH

$
$
%
$/month over payments
Federal 30-year interest rate: 6.43% last updated on Jul 2, 2026
* All Figures are estimates. Check with your bank or proposed mortgage company for actual interest rates.
This product uses the FRED® API but is not endorsed or certified by the Federal Reserve Bank of St. Louis.

Save FavoriteSchedule TourAsk A QuestionMore Details

10 Guernsey Court Chichester NH 03258

Chichester, NH10 Guernsey Court

Price$550,000

Est. Mortgage: $/month

Active With Contract

MLS Number 5095489

  • Residential Single Family
  • Full Bath 1
  • Address 10 Guernsey Court
  • Construction Existing
  • Bedrooms 3

MONDAY 6PM OFFER DEADLINE! Welcome home to this well-maintained 3-bedroom, 1.5-bath colonial tucked away in a desirable Chichester neighborhood. Thoughtfully updated throughout, this home offers a perfect blend of comfort, functionality, and modern conveniences. The main level features beautifully refinished hardwood floors, a spacious living area highlighted by a cozy propane fireplace, and a convenient half bath. The kitchen is equipped with black appliances, synthetic countertops, and plenty of workspace for everyday living and entertaining. Upstairs, you'll find three generously sized bedrooms, all with hardwood flooring, along with a full bathroom featuring a granite-topped vanity and tub/shower combination. Two of the bedrooms are enhanced with newly installed mini-split systems, while additional mini-splits on the main level provide efficient year-round comfort with two zones added in 2025. Outside, enjoy your own backyard retreat with a brand-new above-ground pool, newly replaced pool deck, and a hot tub that conveys with the property. Additional recent improvements include a new roof (May 2024), new well pump, reverse osmosis water filtration system, and updated mini-split systems. With forced hot water heat fueled by oil, numerous recent updates, and move-in-ready condition, this home offers the perfect opportunity to enjoy comfortable living in Chichester. Showings begin at the open house Friday 6/19 from 4pm-6pm with an additional open house Sat 6/20 from 11am-1pm!

Listed by Tom Bolduc of Keller Williams Realty-Metropolitan

$
$
%
$/month over payments
Federal 30-year interest rate: 6.43% last updated on Jul 2, 2026
* All Figures are estimates. Check with your bank or proposed mortgage company for actual interest rates.
This product uses the FRED® API but is not endorsed or certified by the Federal Reserve Bank of St. Louis.

Save FavoriteSchedule TourAsk A QuestionMore Details
15 Oxbow Lane Derry NH 03038

Derry, NH15 Oxbow Lane

Price$550,000

Est. Mortgage: $/month

Pending

MLS Number 5095223

  • Residential Single Family
  • Full Bath 1
  • Address 15 Oxbow Lane
  • Construction Existing
  • Bedrooms 3

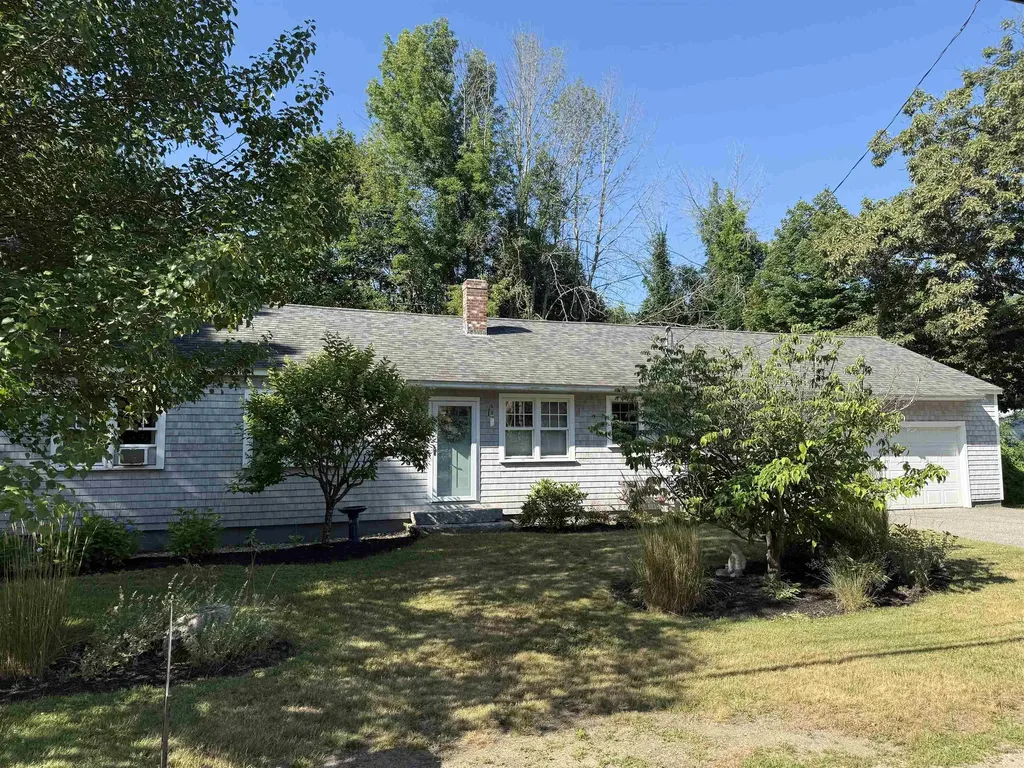
*****Offer Deadline is 12 noon, Tuesday 6/23/26***** 15 Oxbow Drive checks a lot of boxes, and then some. Tucked into a desirable South Derry neighborhood on a landscaped acre, this 3-bedroom, 2-bath home offers real value with the updates that count most, already done. Both bathrooms have been fully updated and are genuinely beautiful. The main bath is a standout with a freestanding soaking tub and a glass-enclosed shower. Three good-sized bedrooms with lots of closet and storage space mean everyone has room to spread out. Newer windows and a newer roof mean the bigger-ticket items are already done giving you true peace of mind from day one. Curl up in the spacious living room around the wood stove on those crisp New England evenings or soak up the seasons in the four-season sunroom overlooking your private, fully fenced backyard. When the weather calls you outside, the large composite deck is ready for entertaining, morning coffee, or letting the pets run free. Head downstairs and you'll find a finished lower-level rec room offer excellent flexible space for whatever you need it to be. Excellent commuter access to Routes 28 and 93, and a smart opportunity for a buyer ready to add their own design touches and build real equity in the process. If you've been waiting for the right moment, this might just be it. Showings start Friday 6/19. Open House 6/19 5-7 & Sat 6/20 10-12.

Listed by Paula Martin Group of Keller Williams Realty Metro-Londonderry

$
$
%
$/month over payments
Federal 30-year interest rate: 6.43% last updated on Jul 2, 2026
* All Figures are estimates. Check with your bank or proposed mortgage company for actual interest rates.
This product uses the FRED® API but is not endorsed or certified by the Federal Reserve Bank of St. Louis.

Virtual TourSave FavoriteSchedule TourAsk A QuestionMore Details

165 Governors Road Pittsfield NH 03263

Pittsfield, NH165 Governors Road

Price$550,000

Est. Mortgage: $/month

Active With Contract

MLS Number 5093979

  • Residential Single Family
  • Full Bath 2
  • Address 165 Governors Road
  • Construction Existing
  • Bedrooms 4

Experience the perfect blend of privacy, modern updates, and country living at this beautifully maintained 4-bedroom home set on a scenic lot with stunning mountain views. Thoughtfully updated throughout, the home features a completely renovated kitchen completed in 2023 with white cabinetry, quartz countertops, a striking 12-foot center island, stainless steel appliances, and a stylish subway tile backsplash-creating the perfect space for everyday living and entertaining. The spacious first floor offers 9-foot ceilings, a large living room with soaring 14-15 foot vaulted ceilings, a cozy propane fireplace, a dedicated office that could easily serve as a first-floor bedroom, a renovated bathroom, and convenient first-floor laundry. Luxury plank vinyl flooring flows throughout much of the home, adding both style and durability. Upstairs, you'll find all four bedrooms, including a spacious primary suite featuring lofted ceilings, a walk-in closet, and a private en-suite bath. Modern comforts include central air conditioning, forced hot air heating, a new propane furnace installed in 2025, and a generator hookup capable of powering the home when needed. Step outside and enjoy the best of New Hampshire living with a brand-new deck built in 2024, a level backyard, private drilled well, and septic system replaced in 2020. Outdoor enthusiasts will appreciate direct access to dirt bike and ATV trails right on the property, offering endless opportunities for recreation without ever leaving home. Additional features include a two-car garage, beautiful mountain views, and a tractor that is negotiable with the sale. This move-in-ready property combines updated amenities, outdoor adventure, and peaceful surroundings in one exceptional package. Open house Sunday 6/14 10-12!

Listed by Tom Bolduc of Keller Williams Realty-Metropolitan

$
$
%
$/month over payments
Federal 30-year interest rate: 6.43% last updated on Jul 2, 2026
* All Figures are estimates. Check with your bank or proposed mortgage company for actual interest rates.
This product uses the FRED® API but is not endorsed or certified by the Federal Reserve Bank of St. Louis.

Save FavoriteSchedule TourAsk A QuestionMore Details

16 Mica Drive Raymond NH 03077

Raymond, NH16 Mica Drive, Unit 4

Price$550,000

Est. Mortgage: $/month

Pending

MLS Number 5032988

  • Residential Single Family
  • Full Bath 2
  • Address 16 Mica Drive
  • Construction New Construction
  • Bedrooms 2

New Subdivision on Mica Drive, Raymond, NH - Mica Meadows: Four beautiful plans to choose from, you can find your perfect home in this serene and convenient neighborhood. This home plan is the "The Meadow" and is to be built. We currently have "The Willow" framed. - "Meadow" Split with no finished lower level - 1111sqft, $550,000 - "Meadow" Split with finished lower level - 1660sqft, $584,900 - "Willow" Split Cape with no finished lower level - 1863sqft , $619,900 - "Willow" Split Cape with finished lower level - 2298sqft, $654,900 - "Birch" Colonial - 2079sqft, $654,900 All floor plans are designed to fit your lifestyle, with open layouts, modern finishes, and plenty of natural light. Located just minutes from schools, shopping, and commuter routes, these homes provide convenience while still offering the tranquility of suburban living. Photos are renderings only* Homes to be built and will vary from renderings Office Hours Tuesday's 10am-1pm - stop into the model home second house on the left.

Listed by Alie Broom and Key Team Sold of Compass New England,LLC

$
$
%
$/month over payments
Federal 30-year interest rate: 6.43% last updated on Jul 2, 2026
* All Figures are estimates. Check with your bank or proposed mortgage company for actual interest rates.
This product uses the FRED® API but is not endorsed or certified by the Federal Reserve Bank of St. Louis.

Save FavoriteSchedule TourAsk A QuestionMore Details

46 Jennings Lane Newbury VT 05051

Newbury, VT46 Jennings Lane

Price$550,000

Est. Mortgage: $/month

Active With Contract

MLS Number 5093349

  • Residential Single Family
  • Full Bath 1
  • Address 46 Jennings Lane
  • Construction Existing
  • Bedrooms 3

Tucked back from Scotch Hollow Road on a shared-private drive, this single level log home has a full walkout basement that has been finished to allow for additional living space as well as potential to either rent out rooms or provide a needed service in the region via caretaking. Set on 17 acres of rolling Newbury, VT landscape with trails, water features as well as a detached barn/garage and outbuildings/structures, this property offers the ability to work and play in what most call a quintessential Vermont town. The dwelling has an attached two car garage with plenty of additional space for storage or workshop installs. The home enters into a foyer with laundry and a bathroom with a roll-in shower as well as access to one of the bedrooms. The vaulted ceilings in the living space and kitchen area create a grand feeling when entering this space. The pellet stove provides ample heat for this floor of the home and can be used primarily or as a supplement to the radiant heating in the home. A covered porch provides a view into the landscaped yard. The kitchen has a propane range and is detailed with hidden storage and build in pantry space. The first floor also has the primary bedroom with ensuite bathroom and walk-in closet. The lower level of the home currently has a stair-chair-rail that can transfer with the home or be removed for an impending closing. The walkout basement provides easy access for vehicles or mobility needs via a sloped and gradual embankment leading to the driveway. Two rooms with closets and a half bathroom are on this floor. The detached barn/garage has compressed air, water and power. There is also a storage container that transfers with the property adjacent to this structure. Several covered structures provide storage for tools or toys. This property is stunning, and ready for its next chapter. Come see how you could utilize this incredible offering.

Listed by Darren Sherburne and Calef Maccini of Four Seasons Sotheby's Int'l Realty

$
$
%
$/month over payments
Federal 30-year interest rate: 6.43% last updated on Jul 2, 2026
* All Figures are estimates. Check with your bank or proposed mortgage company for actual interest rates.
This product uses the FRED® API but is not endorsed or certified by the Federal Reserve Bank of St. Louis.

Virtual TourSave FavoriteSchedule TourAsk A QuestionMore Details
241 Smith Pond Road Washington NH 03280

Washington, NH241 Smith Pond Road

Price$550,000

Est. Mortgage: $/month

MLS Number 5085468

  • Residential Single Family
  • Full Bath 1
  • Address 241 Smith Pond Road
  • Construction Existing
  • Bedrooms 3

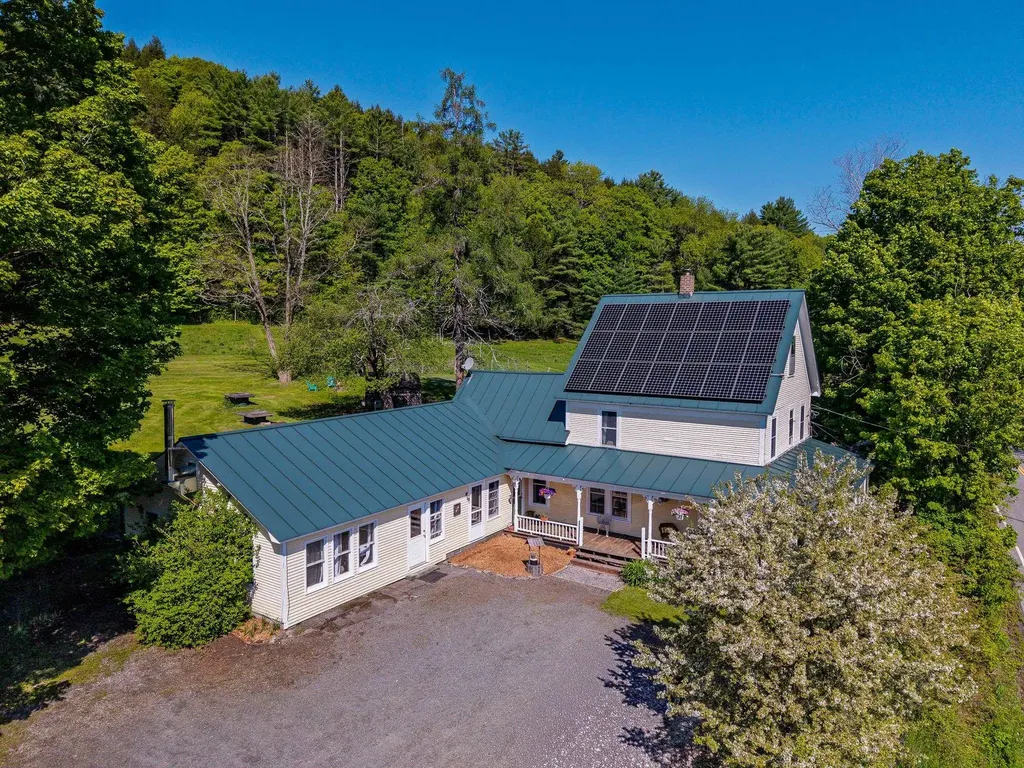
Looking for a ranch style living? This berm home situated on 8 acres separate bonus 2+ acre lot with small cabin/shed comes with the sale. 3 large bedrooms, primary suite has a ¾ private bath, large eat-in kitchen area, living room with a hearth, woodstove, has new metalbestos pipe. Sun lit family/TV room off the living room. Separate office area for work or study. Utility room for laundry and additional storage. Step outside to vast back yard, raise beds for planting and shed for storage. Imagine strolling your own trail, wildlife abounds or strolling to the pond just down the road perfect for kayaking, fishing or just relaxing. Close to ATV and snowmobile trail. Easy commuting too!

Listed by Penny Wilkens of Lowe's Real Estate,LLC

$
$
%
$/month over payments
Federal 30-year interest rate: 6.43% last updated on Jul 2, 2026
* All Figures are estimates. Check with your bank or proposed mortgage company for actual interest rates.
This product uses the FRED® API but is not endorsed or certified by the Federal Reserve Bank of St. Louis.

Save FavoriteSchedule TourAsk A QuestionMore Details

26 Carter Road Johnson VT 05656

Johnson, VT26 Carter Road

Price$550,000

Est. Mortgage: $/month

MLS Number 5060581

  • Residential Single Family
  • Full Bath 2
  • Address 26 Carter Road
  • Construction Existing
  • Bedrooms 4

Classic Vermont Victorian Farmhouse on 11.8+/- acres located on a hilltop setting with spectacular views of the Worcester Range and Sterling Mountain! These mountain views will absolutely mesmerize you! Beautiful soft wide-plank and hardwood floors throughout. Large country cook's kitchen with a new stainless steel dishwasher and Whirlpool 5-burner gas stove. Dining room flows into a large bright living room that boasts a Hearthstone wood stove gracing a slate hearth. Two bedrooms off the living room. Upstairs as you walk into the large primary bedroom, once again, the mountain views draw you in. You'll also find another bedroom, an office area that flows into an exercise room, yoga space or art room with a full bathroom. And yet another room awaits for your creative enjoyment. Three covered porches. Blackberry bushes, apple trees and low maintenance perennials surround this home. Direct access to hiking/CC skiing and mountain biking. Close to Smuggler's Notch Ski Resort, Stowe and Jay, 10 minutes from Johnson, less than 20 minutes to Morrisville, 30 minutes to Stowe and an hour to Burlington! Don't miss this opportunity!

Listed by Monica Heath of Pall Spera Company Realtors-Morrisville

$
$
%
$/month over payments
Federal 30-year interest rate: 6.43% last updated on Jul 2, 2026
* All Figures are estimates. Check with your bank or proposed mortgage company for actual interest rates.
This product uses the FRED® API but is not endorsed or certified by the Federal Reserve Bank of St. Louis.

Save FavoriteSchedule TourAsk A QuestionMore Details

48 Daria Drive Rindge NH 03461

Rindge, NH48 Daria Drive

Price$550,000

Est. Mortgage: $/month

MLS Number 5087478

  • Residential Single Family
  • Full Bath 2
  • Address 48 Daria Drive
  • Construction Existing
  • Bedrooms 4

SELLER IS OFFERING RATE BUY DOWN WITH ACCEPTABLE OFFER!!! Welcome to 48 Daria Drive in beautiful Rindge - a charming 4-bedroom Colonial tucked into a desirable neighborhood with a warm, welcoming feel from the moment you arrive. This well-maintained home offers classic New England character paired with comfortable everyday living. Step inside to discover a spacious living area centered around a beautiful fireplace featuring a cozy pellet stove insert, perfect for relaxing evenings and efficient supplemental heat during the colder months. The thoughtfully designed kitchen offers plenty of workspace and storage, making it ideal for both daily living and entertaining. Outside, the property shines with mature, well-established landscaping that creates exceptional curb appeal and a peaceful outdoor setting. Whether enjoying your morning coffee, hosting gatherings, or simply taking in the surroundings, the yard provides a wonderful extension of the home. Located in a great neighborhood with a fantastic commuter location, this home offers convenient access to nearby routes, shopping, schools, and outdoor recreation while still providing the peace and privacy of small-town living. This Colonial combines comfort, charm, and convenience in one inviting package. Don't miss the opportunity to make this lovely Rindge home your own.

Listed by Amy Reisert of Borderline Realty,LLC

$
$
%
$/month over payments
Federal 30-year interest rate: 6.43% last updated on Jul 2, 2026
* All Figures are estimates. Check with your bank or proposed mortgage company for actual interest rates.
This product uses the FRED® API but is not endorsed or certified by the Federal Reserve Bank of St. Louis.

Virtual TourSave FavoriteSchedule TourAsk A QuestionMore Details

31 Sherene Orchard Road Meredith NH 03253

Meredith, NH31 Sherene Orchard Road

Price$550,000

Est. Mortgage: $/month

Pending

MLS Number 5091545

  • Residential Single Family
  • Construction Existing
  • Bedrooms 2
  • Bathroom 1
  • Square Feet 756

Nestled on 124 feet of waterfront along beautiful Pemigewasset Lake, “Sunrise Cottage” offers a rare combination of privacy, tranquility, and natural beauty. Set on a secluded and level lot with stunning sunrise and mountain views, this peaceful waterfront retreat feels worlds away while still being just 15 minutes from the Meredith Town Docks and downtown amenities. Enjoy lakefront living with your own boat dock, spacious deck, fire pit, picnic area, canoe racks, shed, and lean-to - all designed to maximize time outdoors and take in the serene surroundings. Inside, the cottage features an inviting open-concept first floor with warm and welcoming living and dining areas, a wood stove for cozy evenings, and an updated kitchen complete with new cabinetry, cherry countertops, and charming retro-style appliances. The main level also includes a bedroom and updated systems with new plumbing and electrical. Upstairs, the expansive 20' x 13' loft provides excellent additional sleeping space for family and guests. Pemigewasset Lake is a hidden gem spanning 249 acres with one island and a nearby loon sanctuary, offering exceptional kayaking, boating, fishing, and wildlife watching in a truly scenic setting. Whether you're looking for a seasonal getaway, waterfront escape, or a place to create lasting family memories, Sunrise Cottage captures the essence of classic New Hampshire lakefront living. If you are looking for a family compound check out the property right next door also for sale (33 Sherene Orchard)

Listed by Denise Denver of RE/MAX Innovative Bayside (ddenver@innovativesells.com), Andrew White of RE/MAX Innovative Properties

$
$
%
$/month over payments
Federal 30-year interest rate: 6.43% last updated on Jul 2, 2026
* All Figures are estimates. Check with your bank or proposed mortgage company for actual interest rates.
This product uses the FRED® API but is not endorsed or certified by the Federal Reserve Bank of St. Louis.

Virtual TourSave FavoriteSchedule TourAsk A QuestionMore Details

9 Rydon Acres Brandon VT 05753

Brandon, VT9 Rydon Acres

Price$550,000

Est. Mortgage: $/month

MLS Number 5051516

  • Residential Single Family
  • Full Bath 2
  • Address 9 Rydon Acres
  • Construction New Construction
  • Bedrooms 3

NEW CONSTRUCTION In PROCESS - Introducing a brand-new, 3 Bedroom, two-bathroom, two story home with potential for an apartment in the basement. It's located at the tranquil end of Rydon Acres in Brandon, Vermont. Tucked into a private, wooded lot with a dramatic mountain backdrop, perfect for the mountain climbing enthusiast. This home is being tailor-made for anyone who loves seamless indoor living and outdoor adventure alike. The 3,650 square-foot floor plan features an open-concept kitchen with oversized island, electric range, refrigerator, and dishwasher flowing into dining and living spaces, Three comfortable bedrooms and two full baths, bonus space above the garage. several porches to enjoy outdoor living and more! Enjoy direct Route 7 access-schools, skiing, hiking and local amenities are just minutes away-and endless rock-climbing possibilities right out your back door. The builder is happy to collaborate on custom finishes or layout tweaks, so you can craft the home of your dreams in one of Vermont's loveliest settings.

Listed by Roxanna Emilo of Emilo Real Estate,LLC

$
$
%
$/month over payments
Federal 30-year interest rate: 6.43% last updated on Jul 2, 2026
* All Figures are estimates. Check with your bank or proposed mortgage company for actual interest rates.
This product uses the FRED® API but is not endorsed or certified by the Federal Reserve Bank of St. Louis.

Virtual TourSave FavoriteSchedule TourAsk A QuestionMore Details
439 Dover Road Newfane VT 05345

Newfane, VT439 Dover Road

Price$550,000

Est. Mortgage: $/month

Active With Contract

MLS Number 5096050

  • Residential Single Family
  • Full Bath 1
  • Address 439 Dover Road
  • Construction Existing
  • Bedrooms 3

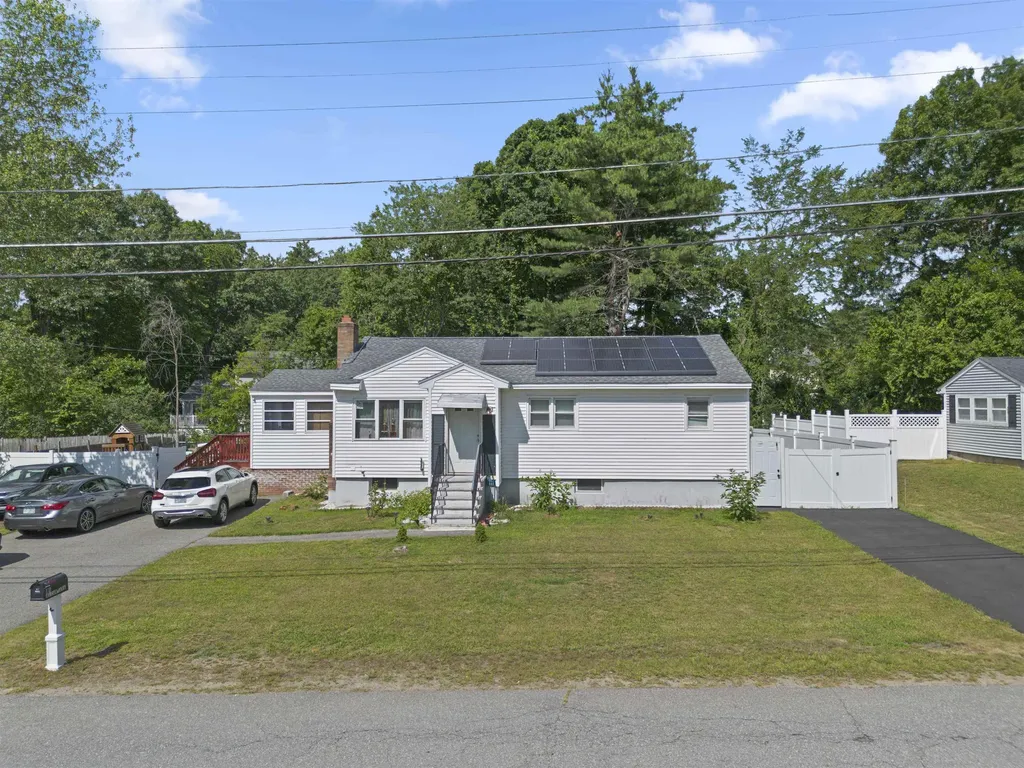
Welcome to Your Private Vermont Sanctuary. Tucked away from the rush of the everyday world, this exceptional country?property offers the ultimate blend of privacy, rustic charm, and modern functionality. Originally built in 2000 and thoughtfully expanded in 2008, the main residence serves as a bright, airy haven designed for both peaceful living and effortless entertaining. At the heart of the home, a classic brick fireplace and hearth anchor a cozy living area. This space flows seamlessly into an impressive, sun-drenched 22' x 26' great room featuring ten large windows and dual sliders that open directly to an 11' x 22' deck. Enjoy quiet mornings on the spacious three-season enclosed porch, which overlooks handsomely crafted stone retaining walls, stunning perennial flower beds, and a sprawling, always-organic vegetable garden complete with established blueberry bushes and mature asparagus. The home is finished in premium, double-stained cedar-shake siding, features a newer main roof (installed 2015), and includes an attached two-car garage neatly tucked underneath. The detached barn, just across the driveway, offers incredible flexibility for remote work, multi-generational living, or rental income: 1. An additional third garage bay. 2. A private, dedicated office space with a convenient half-bath. 3. A fully independent, legal 1-bedroom, 1-bathroom apartment-perfect for guests, an in-law suite, or a steady income stream. This is an Ideal Location, positioned perfectly to enjoy the best of Southern Vermont. You are just 10 minutes from the historic charm of Newfane, home to local favorites like The Fat Crow and the Newfane Inn, one of the most picturesque villages in the state. 20 Minutes from world-class skiing and riding at Mount Snow. 25 Minutes from the vibrant arts, culture, and dining scene of downtown Brattleboro. This isn't just a home; it's a quintessential Vermont retreat.

Listed by Thom Dahlin of Berkley & Veller Greenwood Country

$
$
%
$/month over payments
Federal 30-year interest rate: 6.43% last updated on Jul 2, 2026
* All Figures are estimates. Check with your bank or proposed mortgage company for actual interest rates.
This product uses the FRED® API but is not endorsed or certified by the Federal Reserve Bank of St. Louis.

Virtual TourSave FavoriteSchedule TourAsk A QuestionMore Details

Broker Reciprocity 

Copyright 2026 PrimeMLS, Inc. All rights reserved. This information is deemed reliable, but not guaranteed. The data relating to real estate displayed on this display comes in part from the IDX Program of PrimeMLS. The information being provided is for consumers’ personal, non-commercial use and may not be used for any purpose other than to identify prospective properties consumers may be interested in purchasing. Data last updated July 9, 2026 11:24 AM UTC
