
SIGN UP or LOG IN 's Account

Log in to see your saved listings or edit your searches:

No account? Sign up now to save searches, listings, and get tailored listing notifications. It's free, opt-out anytime.

Find Your New Home

Sign Up Today!

Get fresh listings via email, save your favorite listings, match with similar properties, and unlock additional property info.

Create Your Account

Do not fill in this field:

Already have an account? Log in

and narrow your search. If you have fewer than 200 results, you can save your search.

Alburgh VT Single Family Real Estate

r=4477-4488
245 Porter Road Bath NH 03740

Bath, NH245 Porter Road

Price$539,900

Est. Mortgage: $/month

MLS Number 5109283

  • Residential Single Family
  • PricePerSqFt 357.79
  • Address 245 Porter Road
  • Construction Existing
  • Bedrooms 2

Beautifully renovated and surrounded by sweeping mountain views, this Bath property offers the kind of space, privacy, and versatility that is increasingly hard to find. As you approach, the views immediately set the tone, drawing you into a property that feels like a true New Hampshire escape. Head inside and be greeted by a charming entryway, the perfect place to kick off your boots, hang your coat, and get cozy after a day outside. From there, the home unfolds into inviting living spaces, including a brand-new kitchen with stainless steel appliances, thoughtfully designed for everyday living and gathering with family and friends. Comfortable bedrooms and beautifully updated baths continue throughout the home, while a spacious bonus room offers flexible space for a home office, studio, recreation room, or guest retreat. Step outside and the property continues to impress, with a two-story barn featuring added wings for parking and storage, along with additional sheds offering wonderful possibilities for animals, equipment, hobbies, or a workshop. Whether you envision a hobby farm, recreational retreat, mountain getaway, or simply a place with room to spread out and enjoy the outdoors, this property gives you the freedom to make it your own. With sweeping views, abundant space, and four-season recreation all around, this is a place where you can slow down, settle in, and truly enjoy the beauty of New Hampshire. Practical updates add to the appeal, including a durable metal roof, vinyl siding, updated flooring, and a paved driveway. Two pellet stoves provide cozy supplemental heat, while a standby Generac generator offers peace of mind through every season. And despite the private, getaway-like setting, you'll still enjoy the convenience of being close to local shopping, medical services, dining, and everyday amenities, truly offering the best of both worlds: a peaceful mountain setting with everything you need close at hand. Schedule your private tour today!

Listed by Sarah Lemay of Coldwell Banker Realty Bedford NH

$
$
%
$/month over payments
Federal 30-year interest rate: 6.95% last updated on Sep 17, 2026
* All Figures are estimates. Check with your bank or proposed mortgage company for actual interest rates.
This product uses the FRED® API but is not endorsed or certified by the Federal Reserve Bank of St. Louis.

Virtual TourSave FavoriteSchedule TourAsk A QuestionMore Details

8 Holstein Avenue Londonderry NH 03053

Londonderry, NH8 Holstein Avenue

Price$539,900

Est. Mortgage: $/month

Open House

MLS Number 5109876

  • Residential Single Family
  • Next Open House: Sun 09/20 1:00 pm. to 3:00 pm.
  • PricePerSqFt 476.94
  • Full Bath 1
  • Address 8 Holstein Avenue

Welcome to 8 Holstein Ave located in one of the most sought after neighborhoods in Londonderry! This well maintained 3-bedroom, 1.5-bath split-level offers a solid starting point for buyers looking to put their own stamp on a home, whether that means updating the existing space or exploring its potential over time. The main level offers a comfortable layout with a living room, dining area, and kitchen, while three bedrooms and a full bath complete the upper level. The lower level provides additional finished space, a half bath, laundry, and garage access, giving you room to spread out or create the spaces that fit your needs. Need a home with a garage? This one has 2! One attached underneath and a 20x26 in the back to use how you see fit! And then there's the land. A full acre gives you room to enjoy the outdoors, garden, play, entertain, or simply have the breathing room that's getting harder to find. Located in Londonderry with convenient access to shopping, restaurants, schools, and major routes, this property offers the combination of location, land, and potential that doesn't come along every day. Whether you're looking for a home to make your own or an opportunity to bring your vision to life, this one is worth a look. Bring your ideas and see what you can do with it! Showings begin at open house 9/19/26 11am to 1pm.

Listed by Kaylyn Moore of Apex Real Estate

$
$
%
$/month over payments
Federal 30-year interest rate: 6.95% last updated on Sep 17, 2026
* All Figures are estimates. Check with your bank or proposed mortgage company for actual interest rates.
This product uses the FRED® API but is not endorsed or certified by the Federal Reserve Bank of St. Louis.

Save FavoriteSchedule TourAsk A QuestionMore Details

110 Millville Circle Salem NH 03079

Salem, NH110 Millville Circle

Price$539,900

Est. Mortgage: $/month

MLS Number 5103814

  • Residential Single Family
  • PricePerSqFt 395.82
  • Full Bath 1
  • Address 110 Millville Circle
  • Construction Existing

It's not just apple picking season, It's time to pick out your new home! Open House Sat Sept 19th 10-12 Price improvement for this beautifully renovated home located in the Millville Lake Community. Ready for a quick closing and no projects waiting for you, it's all been done! Simply move in and enjoy football season in your new home. This is an ideal alternative to a condo and much more affordable. Not too big, not too small, plenty of parking, Grill when you want, no pet restrictions! Easy Maintenance and no condo fee! This home is full of natural light with an easy flow through all the spacious rooms. It's not a boxy or cookie cutter floor plan, it has a refreshing modern look and still reflects the charm and character that make it a warm and welcoming home. Recent updates include all new flooring, beautifully remodeled bathrooms, a stunning new kitchen featuring quartz countertops, stainless steel appliances, updated lighting throughout and more. This sparkling like-new home has 2 bedrooms and 2 bathrooms, including a spacious primary suite with a private 3/4 bath and huge walk-in closet. Thoughtfully designed with plenty of space for gathering, this is a delightful home for all seasons. The vinyl exterior ensures easy maintenance, along with a small private backyard that is just big enough but also easy to maintain, leaving more time to enjoy all benefits this home and location has to offer. Residents have access to a small beach and picnic area, with kayaking, fishing, and other outdoor activities just moments from your doorstep. No HOA. Simply move in and begin your new chapter! Whether you're seeking summertime adventures or peaceful year-round living, this spacious and comfortable home offers the perfect opportunity to enjoy everything lake community living has to offer. Come take a look!!

Listed by Diana Lagasse of Coldwell Banker Realty Bedford NH

$
$
%
$/month over payments
Federal 30-year interest rate: 6.95% last updated on Sep 17, 2026
* All Figures are estimates. Check with your bank or proposed mortgage company for actual interest rates.
This product uses the FRED® API but is not endorsed or certified by the Federal Reserve Bank of St. Louis.

Save FavoriteSchedule TourAsk A QuestionMore Details

30 Roseade Parkway Burlington VT 05408

Burlington, VT30 Roseade Parkway

Price$539,000

Est. Mortgage: $/month

MLS Number 5106720

  • Residential Single Family
  • PricePerSqFt 467.88
  • Full Bath 1
  • Address 30 Roseade Parkway
  • Construction Existing

Welcome to this spacious raised ranch in Burlington's highly desirable New North End, where tree-lined streets, nearby parks, Lake Champlain, and everyday conveniences create an exceptional place to call home. With 1,776 finished square feet, five bedrooms, and two bathrooms, this home offers flexibility for a variety of living arrangements. The main level features a bright living room centered around a classic wood-burning fireplace and flows into the dining area, creating a welcoming space for gathering with family and friends. A mini split provides air conditioning for year-round comfort, while the kitchen has been updated with oak cabinetry and engineered wood flooring. Three bedrooms and a full bath complete the main floor. Hardwood flooring lies beneath much of the carpeting, offering the opportunity to restore its original character. The lower level expands the living space with a generous family room featuring a second fireplace, two additional bedrooms, a three-quarter bath, and a large walk-in closet--ideal for guests, a home office, hobbies, or multigenerational living. Direct access to the attached two-car garage adds everyday convenience. Thoughtfully maintained over the years, the home includes updated windows, a newer natural gas boiler, city water and sewer, and cedar shake siding. A screened porch overlooks the private, level back yard, providing a comfortable spot to relax, entertain, or enjoy Vermont's changing seasons. Located just minutes from Leddy Park, Lake Champlain, the Burlington Bike Path, schools, shopping, restaurants, and downtown Burlington, this home combines space, comfort, and an unbeatable location in one of the city's most sought-after neighborhoods. Whether you're looking for room to grow or simply want to enjoy all the New North End has to offer, this well-cared-for home is ready for its next chapter.

Listed by Ingrid Hedbor of Coldwell Banker Islands Realty

$
$
%
$/month over payments
Federal 30-year interest rate: 6.95% last updated on Sep 17, 2026
* All Figures are estimates. Check with your bank or proposed mortgage company for actual interest rates.
This product uses the FRED® API but is not endorsed or certified by the Federal Reserve Bank of St. Louis.

Virtual TourSave FavoriteSchedule TourAsk A QuestionMore Details

9 Roby Street Nashua NH 03060

Nashua, NH9 Roby Street

Price$539,000

Est. Mortgage: $/month

Active With Contract

MLS Number 5106886

  • Residential Single Family
  • PricePerSqFt 330.27
  • Full Bath 1
  • Address 9 Roby Street
  • Construction Existing

Welcome home to 9 Roby Street! This spacious 3 bedroom, 2 bathroom Nashua home offers approximately 1,632 square feet of comfortable living space, a flexible layout, and private back yard. In addition, the three-season porch with changeable glass and screen panes offers more space to relax and enjoy your morning coffee throughout the year. Inside, you'll find hardwood flooring throughout most of the home, featuring newly refinished floors on the first level and beautiful hardwood floors throughout the upstairs. There's plenty of space for everyday living, entertaining, or a dedicated office. The full walk-out basement opens the door to even more possibilities, whether you envision a recreation room, workshop, or future finished living space. Step outside and enjoy the easy-to-maintain lot, featuring established raised beds ready for your gardening ideas. Storage abounds in this home with 3 permanent sheds. All of this in addition to a pull-down attic that offers additional space. This home offers a great opportunity to add your personal style while enjoying a practical, inviting floor plan. Conveniently located in Nashua on a dead-end street with easy access to shopping, dining, schools, parks, and major commuter routes, 9 Roby Street is ready for its next chapter. Whether you're a first-time buyer, looking for a home you can personalize, or simply want room to grow, come see what this home has to offer! Come discover 9 Roby Street and imagine how you can make it your own.

Listed by Cinda Celio and Jim Fitzgerald of Keller Williams Realty-Metropolitan

$
$
%
$/month over payments
Federal 30-year interest rate: 6.95% last updated on Sep 17, 2026
* All Figures are estimates. Check with your bank or proposed mortgage company for actual interest rates.
This product uses the FRED® API but is not endorsed or certified by the Federal Reserve Bank of St. Louis.

Save FavoriteSchedule TourAsk A QuestionMore Details

20 Orchard Terrace Salem NH 03079

Salem, NH20 Orchard Terrace

Price$539,000

Est. Mortgage: $/month

Active With Contract

MLS Number 5089575

  • Residential Single Family
  • PricePerSqFt 345.51
  • Full Bath 1
  • Address 20 Orchard Terrace
  • Construction Existing

Offer Deadline 09/05 @ 6 PM !!!! Welcome to 20 Orchard Terrace in Salem, NH. A fully renovated gem that blends modern updates with unbeatable convenience. This 3-bedroom, 2-bath home has been thoughtfully transformed from top to bottom, featuring all new flooring, stunning granite countertops, a brand-new roof, and a brand-new water heater, giving buyers peace of mind from day one. Step outside and fall in love with the incredible backyard the perfect space for entertaining, relaxing, or enjoying summer nights, complete with a premium Reeds Ferry shed for added storage and style. With the rare bonus of two driveways, there's plenty of room for guests, extra vehicles, or all the toys that come with New England living. Tucked away on a quiet dead-end street, this home offers the kind of neighborhood buyers dream about a place where children can safely play and neighbors can enjoy evening walks with the dogs without worrying about heavy traffic. Peaceful and family-friendly, it gives you that true neighborhood feel while still being close to everything. Location is everything, and this home delivers. A true commuter's dream, conveniently located right off Exit 2 with easy access to Boston and major routes. Enjoy being directly across from Canobie Lake Park and just minutes from Tuscan Village's shopping, dining, and entertainment. Fully updated, move-in ready, and offering the perfect blend of comfort, convenience, and community this home checks every box. Agent hasa personal interest in the property.

Listed by Krimish Bhagat of EXP Realty

$
$
%
$/month over payments
Federal 30-year interest rate: 6.95% last updated on Sep 17, 2026
* All Figures are estimates. Check with your bank or proposed mortgage company for actual interest rates.
This product uses the FRED® API but is not endorsed or certified by the Federal Reserve Bank of St. Louis.

Save FavoriteSchedule TourAsk A QuestionMore Details

769 Dana Hill Road New Hampton NH 03256

New Hampton, NH769 Dana Hill Road

Price$539,000

Est. Mortgage: $/month

Active With Contract

MLS Number 5098184

  • Residential Single Family
  • PricePerSqFt 275.84
  • Full Bath 2
  • Address 769 Dana Hill Road
  • Construction Existing

Welcome home to this pristine 2006-built Ranch, where thoughtful design and quality craftsmanship come together in a single-level layout built for easy living. Step inside to an open-concept floor plan anchored by a stunning floor-to-ceiling stone hearth and soaring nine-foot ceilings that give every room a sense of light and space. The kitchen is a true centerpiece, featuring a large island, rich wood cabinetry, and gleaming granite countertops - perfect for everything from quiet weekday mornings to entertaining friends and family. Gorgeous hardwood floors flow throughout the main living areas, while the two full bathrooms impress with luxurious travertine, marble, and ceramic tile finishes. With three comfortable bedrooms, central air conditioning for year -round comfort, and a wonderful sunroom to soak in the New Hampshire sun, this home offers a rare combination of style, function and luxury. The oversized garage offers direct entry into the home, making everyday life that much easier, while granite steps, wrought iron railings, and beautifully maintained landscaping welcome you home in style. Tucked just 4 miles from I-93, you'll have quick highway access along with easy reach to the region's beloved lakes and winter sports destinations - offering the best of low-maintenance living without sacrificing an ounce of charm or convenience. This is Lakes Region and White Mountains living at its finest - move-in ready and waiting for you.

Listed by Diana Paquette of LAER Realty Partners - Belmont, Bryan Perreira of LAER Realty Partners/Chelmsford

$
$
%
$/month over payments
Federal 30-year interest rate: 6.95% last updated on Sep 17, 2026
* All Figures are estimates. Check with your bank or proposed mortgage company for actual interest rates.
This product uses the FRED® API but is not endorsed or certified by the Federal Reserve Bank of St. Louis.

Virtual TourSave FavoriteSchedule TourAsk A QuestionMore Details
4 Smith Street St. Albans City VT 05478

St. Albans City, VT4 Smith Street

Price$539,000

Est. Mortgage: $/month

MLS Number 5101918

  • Residential Single Family
  • PricePerSqFt 262.93
  • Full Bath 1
  • Address 4 Smith Street
  • Construction Existing

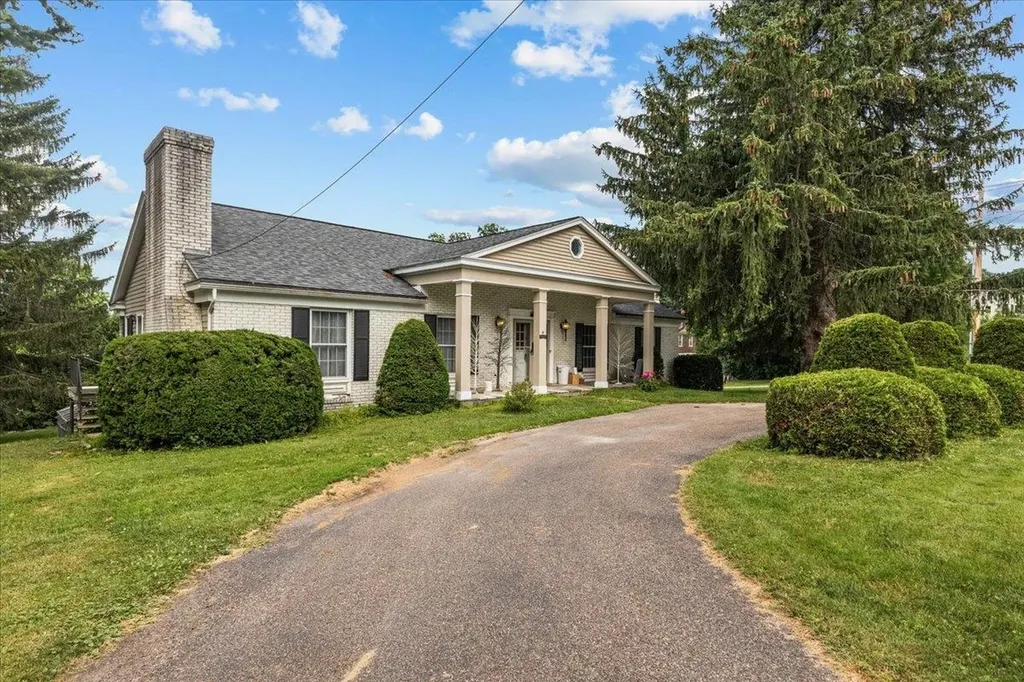
Welcome to this well-maintained and inviting ranch-style home in the desirable Hill Section of St. Albans City. Offering more than 2,500 square feet of living space, this property blends classic character, generous rooms and a flexible layout on a spacious landscaped lot. A covered front porch creates a warm first impression, while mature trees and plantings add privacy and curb appeal. Inside, hardwood floors extend through much of the main level, beginning with a bright entry and opening into an expansive living and dining area filled with natural light. The open kitchen features white cabinetry, granite counters, stainless steel appliances, a gas range and a convenient peninsula for casual seating and serving. Just beyond, the den offers a comfortable retreat centered around a handsome gas fireplace with a brick and wood surround. Sliding glass doors connect the living space to a covered deck, ideal for summer meals, morning coffee or relaxing while overlooking the backyard. The home offers three bedrooms and three bathrooms, including spacious bedrooms with ample closet space, plus the ease of main-level laundry. Designed for convenient single-level living, the floor plan also provides plenty of room to spread out too. The partially finished lower level adds versatility with a large recreation room, finished rooms suited for an office, hobbies, guests or exercise, a bathroom and unfinished storage and workshop space. A second set of glass doors in the lower level provides easy yard access while bringing in natural light. Outside, the private yard provides room for gardening, play, chickens and outdoor gatherings. The attached garage offers protected parking and storage. Built in 1970 and well maintained, the home features solid construction and a blend of brick and siding. Set in a quiet, established neighborhood, it is close to downtown St. Albans, schools, shopping, dining and I89. This property delivers space, comfort and potential in a sought-after location.

Listed by Robert Foley of Flat Fee Real Estate

$
$
%
$/month over payments
Federal 30-year interest rate: 6.95% last updated on Sep 17, 2026
* All Figures are estimates. Check with your bank or proposed mortgage company for actual interest rates.
This product uses the FRED® API but is not endorsed or certified by the Federal Reserve Bank of St. Louis.

Save FavoriteSchedule TourAsk A QuestionMore Details

311 Green Point Road North Hero VT 05474

North Hero, VT311 Green Point Road

Price$539,000

Est. Mortgage: $/month

MLS Number 5091218

  • Residential Single Family
  • PricePerSqFt 440
  • Address 311 Green Point Road
  • Construction Existing
  • Bedrooms 3

Discover your ideal seasonal retreat on the stunning shores of Lake Champlain with this charming 3-bedroom camp featuring 95 feet of direct lake frontage. The gently sloping yard provides effortless access to the shore and to the broad lake, perfect for boating, swimming, or simply soaking in breathtaking sunset views each evening. Inside, enjoy the open living space and nicely updated kitchen, while a spacious bathroom conveniently houses the washer and dryer. Privacy abounds thanks to lush cedar hedges surrounding the property, complemented by a single-car garage for added convenience. Designed for year-round enjoyment, the home boasts a thoughtfully engineered plumbing system and stays warm and cozy with an efficient Toyostove clean kerosene heater, with the option to add a wood stove for extra comfort. Embrace serene lakeside living and make this inviting getaway your perfect home away from home.

Listed by Andrea Champagne of Champagne Real Estate

$
$
%
$/month over payments
Federal 30-year interest rate: 6.95% last updated on Sep 17, 2026
* All Figures are estimates. Check with your bank or proposed mortgage company for actual interest rates.
This product uses the FRED® API but is not endorsed or certified by the Federal Reserve Bank of St. Louis.

Virtual TourSave FavoriteSchedule TourAsk A QuestionMore Details

141 Red Eagle Brook Road Conway NH 03818

Conway, NH141 Red Eagle Brook Road

Price$539,000

Est. Mortgage: $/month

MLS Number 5105179

  • Residential Single Family
  • PricePerSqFt 258.39
  • Full Bath 1
  • Construction Existing
  • Bedrooms 3

Looking for privacy, a babbling brook, and a 16x16 all season room, then here is the property for you. Located in a convenient rural setting, easy to get where you're going. Spacious rooms, two car garage, two out buildings, and a beautiful setting. A little updating to put your own stamp on it will do the trick. This property is worth looking at.

Listed by Linda Walker of Badger Peabody & Smith Realty

$
$
%
$/month over payments
Federal 30-year interest rate: 6.95% last updated on Sep 17, 2026
* All Figures are estimates. Check with your bank or proposed mortgage company for actual interest rates.
This product uses the FRED® API but is not endorsed or certified by the Federal Reserve Bank of St. Louis.

Save FavoriteSchedule TourAsk A QuestionMore Details

29 Pine Tree Circle Pittsburg NH 03592

Pittsburg, NH29 Pine Tree Circle

Price$539,000

Est. Mortgage: $/month

MLS Number 5104458

  • Residential Single Family
  • PricePerSqFt 315.57
  • Full Bath 1
  • Address 29 Pine Tree Circle
  • Construction Existing

This spacious home located at the end of of a quiet, dead-end road is nestled among the trees and provides plenty of privacy. Enter into the atrium/mudroom with it's high ceiling and inviting atmosphere. From here, you can access the oversized, heated garage with enough room for your vehicles and your toys. The atrium also leads to both levels of this split level ranch. The lower level has been recently finished with a 1/2 bathroom, new flooring, window casements, and a mini split. The open floor plan gives you plenty of room to lounge with family and friends and also provides space for a hobby area, office, or even a game room. This level also has a nice size bedroom with plenty of closet space. The primary bedroom is located on the main level and has a walk-in closet plus an additional closet and a 3/4 bathroom with new walk-in shower. On this level you will also find the kitchen/dining area with new floors and plenty of cabinet space. There is the added bonus of having radiant heat on this floor, a nice pantry, a full bathroom with new vanity, a comfortable living room, and a third bedroom with washer and dryer. The 3rd bedroom leads out to the covered deck which continues down to the very private backyard and the new patio. The propane furnace is brand new as is the on-demand hot water heater. Outside you will find a new retaining wall, two sheds and the added convenience of a whole house generator. Located in the sought after town of Pittsburg with it's many lakes, hiking areas, recreational opportunities, and abundant wildlife, this one is a must see!

Listed by Kimberly Tracy of RE/MAX Northern Edge Realty/Colebrook

$
$
%
$/month over payments
Federal 30-year interest rate: 6.95% last updated on Sep 17, 2026
* All Figures are estimates. Check with your bank or proposed mortgage company for actual interest rates.
This product uses the FRED® API but is not endorsed or certified by the Federal Reserve Bank of St. Louis.

Virtual TourSave FavoriteSchedule TourAsk A QuestionMore Details
4614 Brook Road Plainfield VT 05667

Plainfield, VT4614 Brook Road

Price$539,000

Est. Mortgage: $/month

MLS Number 5087335

  • Residential Single Family
  • PricePerSqFt 294.37
  • Full Bath 1
  • Address 4614 Brook Road
  • Construction Existing

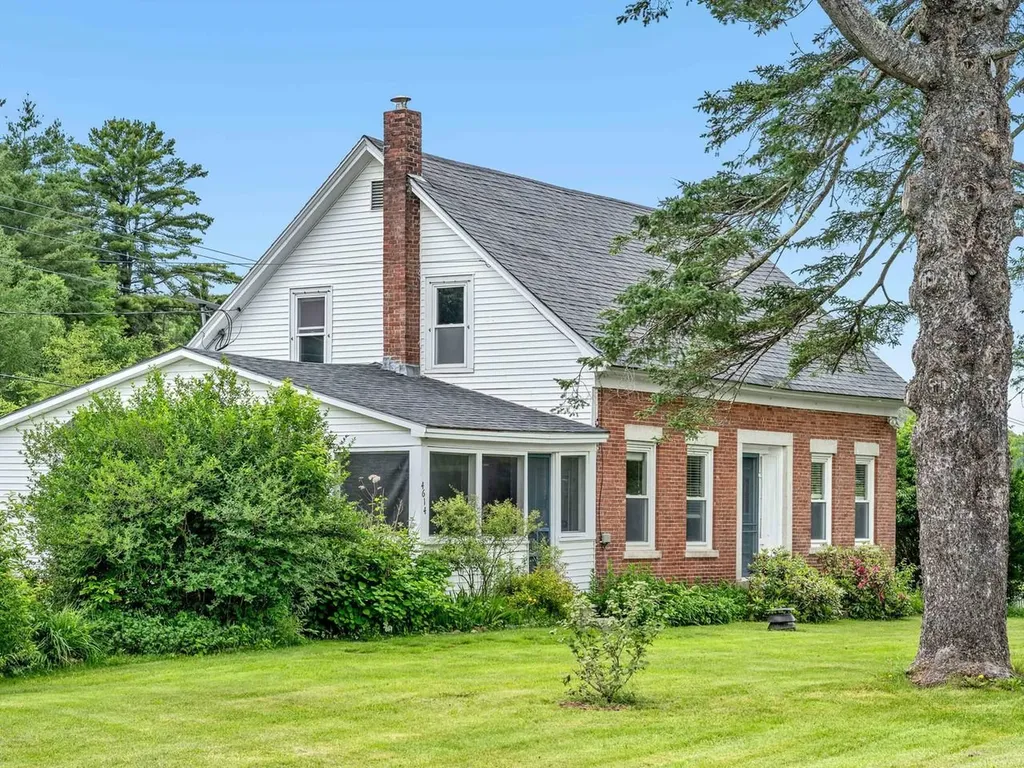
Own a piece of Plainfield's history with this picturesque 1870 brick cape on almost 10 acres. Enjoy the large, open fields with lovely river frontage, walking trails, mountain views, and a forest grove for a true outdoor sanctuary. Once inside the home, you'll love the flexible floor plan with 3 bedrooms, an office/study, living room, and cozy den. The renovated kitchen opens to the spacious dining area for ease of entertaining. Updated tiled bath. Plenty of natural light, original wide pine & hardwood floors, and delightful details in every room. Automatic generator for peace of mind. With the warmer weather, bask in the serenity of the screened porch. Two-car detached garage and storage/gardening shed. Beautiful stone patio and lush perennials, fruit trees, and berry bushes. The 10 acres have lots of mowed walking paths alongside the beautiful brook, through sunny open areas, and pretty forest glens. This lovely home offers loads of charm and character balanced with tasteful updates and outstanding owner care.

Listed by Sue Aldrich of Coldwell Banker Hickok & Boardman / E. Montpelier

$
$
%
$/month over payments
Federal 30-year interest rate: 6.95% last updated on Sep 17, 2026
* All Figures are estimates. Check with your bank or proposed mortgage company for actual interest rates.
This product uses the FRED® API but is not endorsed or certified by the Federal Reserve Bank of St. Louis.

Save FavoriteSchedule TourAsk A QuestionMore Details

Broker Reciprocity 

Copyright 2026 PrimeMLS, Inc. All rights reserved. This information is deemed reliable, but not guaranteed. The data relating to real estate displayed on this display comes in part from the IDX Program of PrimeMLS. The information being provided is for consumers’ personal, non-commercial use and may not be used for any purpose other than to identify prospective properties consumers may be interested in purchasing. Data last updated September 20, 2026 2:07 AM UTC
