SIGN UP or LOG IN 's Account

Log in to see your saved listings or edit your searches:

No account? Sign up now to save searches, listings, and get tailored listing notifications. It's free, opt-out anytime.

Find Your New Home

Sign Up Today!

Get fresh listings via email, save your favorite listings, match with similar properties, and unlock additional property info.

Create Your Account

Do not fill in this field:

Already have an account? Log in

and narrow your search. If you have fewer than 200 results, you can save your search.

Alburgh VT Single Family Real Estate

r=4513-4524
43 Sage Court Goffstown NH 03045

Goffstown, NH43 Sage Court

Price$549,900

Est. Mortgage: $/month

Active With Contract

MLS Number 5093920

  • Residential Single Family
  • Full Bath 1
  • Address 43 Sage Court
  • Construction Existing
  • Bedrooms 3

Welcome home to the highly desirable "Spice Rack" neighborhood of Goffstown! Lovingly maintained by its original owner, this charming 3-bedroom, 2-bathroom home offers the perfect blend of private, serene living and modern peace of mind. Nestled on a beautifully wooded lot, this property features exceptional curb appeal, a paved driveway, and a handy storage shed. Step inside to find a warm, inviting floor plan boasting gleaming hardwood floors and excellent natural light. The spacious living room centers around a cozy atmosphere with a ceiling fan and a large sliding glass door that opens directly to your private back deck, perfect for morning coffee or weekend BBQs. Flowing seamlessly from the living room is a dedicated, separate dining area ideal for entertaining. The bright kitchen features durable cabinetry, stainless steel appliances, and great workspace. For ultimate convenience, the home includes a first-floor laundry setup with a washer and dryer. Upstairs, you will find comfortable bedrooms, including a spacious primary bedroom with a striking, airy vaulted ceiling and an overhead fan. The heavy lifting has already been done for you with fantastic, high-ticket updates completed over recent years, including newer windows installed in 2023, new exterior doors from 2022, a newer roof, and a brand-new oil tank. Outside, enjoy your own private oasis surrounded by mature trees, offering plenty of room for gardening, play, or just relaxing in nature. Don't miss the chance to join this fantastic neighborhood community. Offer Deadline 6/16 @ 12:00PM.

Listed by Sonia Bramhall of BHHS Verani Salem

$
$
%
$/month over payments
Federal 30-year interest rate: 6.43% last updated on Jul 2, 2026
* All Figures are estimates. Check with your bank or proposed mortgage company for actual interest rates.
This product uses the FRED® API but is not endorsed or certified by the Federal Reserve Bank of St. Louis.

Save FavoriteSchedule TourAsk A QuestionMore Details

68 Robinson Road Nashua NH 03060

Nashua, NH68 Robinson Road

Price$549,900

Est. Mortgage: $/month

Pending

MLS Number 5094578

  • Residential Single Family
  • Full Bath 1
  • Address 68 Robinson Road
  • Construction Existing
  • Bedrooms 3

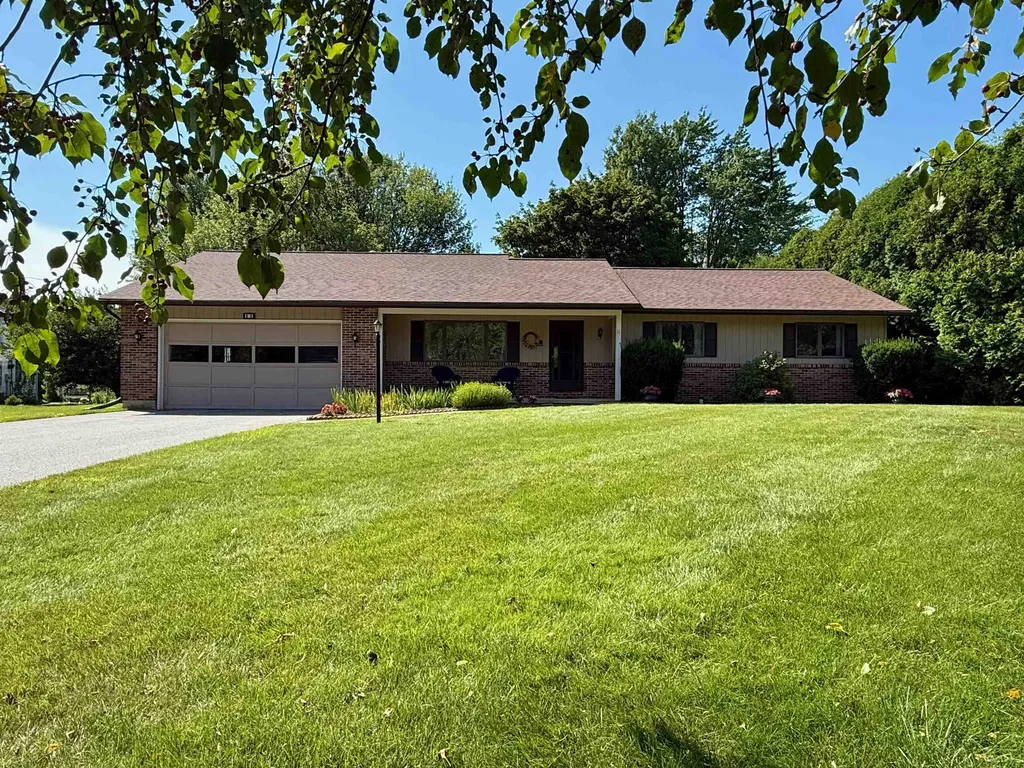
Welcome home to this beautifully updated 3-bedroom ranch offering 1,597 sq. ft. of comfortable one-floor living in one of Nashua's most convenient and desirable locations. Set on a spacious 12,981 sq. ft. lot, this charming home features a one-car attached garage, hardwood floors, gas heat, a cozy wood-burning fireplace in the living room, and an updated kitchen with granite countertops, newer appliances, and stylish finishes completed just one year ago. The updated bath, newer roof, aluminum siding, and fencing around the stunning 16x32 in-ground pool make this home truly move-in ready. Relax and entertain on the lovely deck overlooking the private backyard oasis. Fantastic location directly across from Robinson Road Playground and just down the street from Hayward's Ice Cream and Rivier University. Convenient to Route 3, downtown Nashua, DW Highway, and Pheasant Lane Mall. A wonderful opportunity to enjoy comfort, convenience, and summer fun all in one exceptional property.

Listed by Kathy Kaklamanos of BHGRE Masiello Nashua

$
$
%
$/month over payments
Federal 30-year interest rate: 6.43% last updated on Jul 2, 2026
* All Figures are estimates. Check with your bank or proposed mortgage company for actual interest rates.
This product uses the FRED® API but is not endorsed or certified by the Federal Reserve Bank of St. Louis.

Virtual TourSave FavoriteSchedule TourAsk A QuestionMore Details

61 Bayle Mountain Road Ossipee NH 03814

Ossipee, NH61 Bayle Mountain Road

Price$549,900

Est. Mortgage: $/month

Active With Contract

MLS Number 5086426

  • Residential Single Family
  • Village Center Ossipee
  • Construction Existing
  • Bedrooms 2
  • Bathroom 1

CONNOR POND! Toby's excited, soon he'll dip (who are we kidding he'll be climbing right in) his toes in the cool clear water of Connor Pond! Here is your chance to own Connor Pond waterfront! 3 lots, 1 lot is on the waterfront, then a house lot with a 3rd lot behind the house for added privacy and direct access to the snowmobile trail. Picture this, a day out kayaking on beautiful Connor Pond, then come home and grill up dinner out on the front deck, relax and watch the stars come out and drift off to sleep while the loons call across the lake. This is the life you'll enjoy at this cozy log cabin at 61 Bayle Mountain Rd in Center Ossipee! Whether you decide to make it a vacation get-away, hunting camp, snowmobile base camp, or year-round home, this log cabin is sure to please. Open kitchen, dining, living room area along with 2 bedrooms and a 3/4 bath makes up the first floor. Then there is a big loft for a 3rd sleeping area or bonus room. Cabin has a full walk out basement, with oil fired hot air furnace. Could be a great storage area. workshop, or maybe a game room? Do you not know Connor Pond? It is a very clear, very clean pond of 85 acres. Stocked with brook trout, gasoline motors are banned and there is very limited access to the pond. Only a car top boat launch where swimming isn't allowed, so this is your chance to get out on the pond! Not many properties come available on Connor Pond so don't wait, schedule your showing today! More photos later today!

Listed by Carol Gartland of Realty Leaders

$
$
%
$/month over payments
Federal 30-year interest rate: 6.43% last updated on Jul 2, 2026
* All Figures are estimates. Check with your bank or proposed mortgage company for actual interest rates.
This product uses the FRED® API but is not endorsed or certified by the Federal Reserve Bank of St. Louis.

Virtual TourSave FavoriteSchedule TourAsk A QuestionMore Details

141 Farm Road Surry NH 03431

Surry, NH141 Farm Road

Price$549,900

Est. Mortgage: $/month

Pending

MLS Number 5086049

  • Residential Single Family
  • Full Bath 2
  • Address 141 Farm Road
  • Construction Existing
  • Bedrooms 3

Welcome to country living at its finest! Built in 2020, this beautifully maintained 3-bedroom, 2-bath home offers modern comfort surrounded by the peaceful charm of rural New Hampshire. Situated on 2.25 landscaped acres, this property provides the perfect blend of space, and convenience. Step inside to an inviting open-concept living area featuring wood flooring throughout most of the home. The spacious kitchen is designed for both everyday living and entertaining, showcasing granite countertops, a center island, and ample cabinetry. Just off the kitchen, you'll find a charming enclosed three-season porch, the perfect spot to enjoy your morning coffee or unwind while overlooking the scenic property. The finished lower level adds valuable living space with two finished rooms and a walkout, ideal for a home office, recreation room, or guest area. Additional features include a two-car attached garage with automatic openers, whole house generator, water conditioning system, vinyl siding for easy maintenance, gutters, and a paved driveway. With 1960 square feet of living space and a peaceful country setting, this home offers the best of modern construction and rural living while still being conveniently located near local amenities. The sale of this home is subject to the seller finding suitable housing!

Listed by Pat Paquette and Jill Exel of BHG Masiello Keene

$
$
%
$/month over payments
Federal 30-year interest rate: 6.43% last updated on Jul 2, 2026
* All Figures are estimates. Check with your bank or proposed mortgage company for actual interest rates.
This product uses the FRED® API but is not endorsed or certified by the Federal Reserve Bank of St. Louis.

Save FavoriteSchedule TourAsk A QuestionMore Details

206 East Chocorua River Drive Tamworth NH 03886

MLS Number 5084632

  • Residential Single Family
  • Full Bath 1
  • Construction Existing
  • Bedrooms 2
  • Bathroom 2

Come see this lovingly restored chalet-style home located directly across the street from a sandy private association beach on Moore's Pond in scenic Tamworth! Enjoy summers on the water in New Hampshire and be steps away from swimming, kayaking, paddleboarding and fishing. There is plenty to enjoy year-round as well. In winter, ice fish and skate on the pond, explore endless miles of the nearby state snowmobile trail network, or visit one of the numerous ski resorts in the area including King Pine which is only 20 minutes away. After a day of outdoor adventure, return home to relax in your completely turn-key chalet nestled among the pines. Step through the tiled mudroom, complete with radiant heated floors, into the open-concept main level featuring a comfortable and functional layout centered around a kitchen with a large island, a dining area, and a living room anchored by a sleek gas stove. The first floor also offers a bedroom and a beautifully updated full bathroom. Upstairs is a private second bedroom with French doors and abundant natural light. The finished lower level provides a versatile family room, a tiled half bath with radiant heated floors, a spacious office, a gear storage room, and the washer/dryer. New heat pumps provide both efficient heating and air conditioning to the home. Enjoy barbecues on the new oversized back deck, which, like the covered front porch, is also composite. The lot is flat and perfect for lawn games or evenings around the firepit. Offered mostly furnished and just in time for summer-don't miss this opportunity! Call today!

Listed by Tanner Wheeler of Senne Residential LLC

$
$
%
$/month over payments
Federal 30-year interest rate: 6.43% last updated on Jul 2, 2026
* All Figures are estimates. Check with your bank or proposed mortgage company for actual interest rates.
This product uses the FRED® API but is not endorsed or certified by the Federal Reserve Bank of St. Louis.

Virtual TourSave FavoriteSchedule TourAsk A QuestionMore Details

31 Audry Lane Westford VT 05494

Westford, VT31 Audry Lane

Price$549,900

Est. Mortgage: $/month

Pending

MLS Number 5085932

  • Residential Single Family
  • Full Bath 2
  • Address 31 Audry Lane
  • Construction Existing
  • Bedrooms 3

Sunny & private with vaulted ceilings, large windows, and tucked back in a grassy knoll in the middle of mature woods. Wander off on the 25 acres of common land trails or enjoy the 1.15 acres of manicured yard & gardens. Comfortable and cozy, this 3-bed, 2.5-bath home is functional & efficient. Pellet stove, open first-floor plan, and luxurious primary suite with tray ceiling, soaking tub, & double sinks. First-floor office with French doors, hardwood floors, and private back deck. Partially finished basement, 2-car garage. Huge mudroom entry with utility sink, laundry, and storage. Lower level is partially finished and has a walkout to the yard.

Listed by Julie Lamoreaux of Coldwell Banker Hickok and Boardman

$
$
%
$/month over payments
Federal 30-year interest rate: 6.43% last updated on Jul 2, 2026
* All Figures are estimates. Check with your bank or proposed mortgage company for actual interest rates.
This product uses the FRED® API but is not endorsed or certified by the Federal Reserve Bank of St. Louis.

Save FavoriteSchedule TourAsk A QuestionMore Details

10 Coleman Street Rochester NH 03867

Rochester, NH10 Coleman Street

Price$549,900

Est. Mortgage: $/month

Pending

MLS Number 5087665

  • Residential Single Family
  • Full Bath 1
  • Address 10 Coleman Street
  • Construction Existing
  • Bedrooms 3

Come see this basically brand new, colonial style home with an attached two car garage ready for immediate occupancy. Wonderful, open layout, hardwood floors, fireplace living room, fully fenced yard. Shows as if no one has ever lived there. Wonderful convenient location.

Listed by James Kalweit of Kalstar Realty Services

$
$
%
$/month over payments
Federal 30-year interest rate: 6.43% last updated on Jul 2, 2026
* All Figures are estimates. Check with your bank or proposed mortgage company for actual interest rates.
This product uses the FRED® API but is not endorsed or certified by the Federal Reserve Bank of St. Louis.

Save FavoriteSchedule TourAsk A QuestionMore Details

41 Ashburnham Road New Ipswich NH 03071

New Ipswich, NH41 Ashburnham Road

Price$549,900

Est. Mortgage: $/month

Pending

MLS Number 5090629

  • Residential Single Family
  • Full Bath 2
  • Address 41 Ashburnham Road
  • Construction Existing
  • Bedrooms 3

Welcome home to this stunning custom ranch that feels like new construction! Thoughtfully designed with high-end finishes and dramatic architectural details throughout, this home blends rustic character with modern elegance. The oversized covered front porch is a true showpiece with custom beams, wood-paneled ceiling, and low-maintenance decking - the perfect place to relax and enjoy the peaceful setting. Step inside the double front doors into a bright, open-concept living space featuring vaulted ceilings, exposed beams, and board and batten accents. Filled with natural light, the kitchen is designed for both everyday living and entertaining, complete with custom cabinetry, granite countertops, and stainless appliances. The home offers three generously sized bedrooms and two full baths, including a primary suite with tray ceiling and ensuite bath with a walk-in tiled shower. The hall has a built-in pantry and office nook. A convenient laundry room includes additional storage and utility sink. Outside, the landscaped one-acre lot offers a fenced level backyard, crushed stone patio and flowers lining the stone wall. A storage shed and an enormous chicken coop are added country charm. The basement provides excellent storage space along with room for a workshop or hobby area. Major system updates include newer 200-amp electrical service, heating system, septic system, roof, siding, and bulkhead - offering peace of mind for years to come. This magical property truly feels like brand-new construction without the premium price tag while offering the warmth and charm of country living in beautiful New Ipswich.

Listed by Sharon Corr of The Corr Group,LLC

$
$
%
$/month over payments
Federal 30-year interest rate: 6.43% last updated on Jul 2, 2026
* All Figures are estimates. Check with your bank or proposed mortgage company for actual interest rates.
This product uses the FRED® API but is not endorsed or certified by the Federal Reserve Bank of St. Louis.

Virtual TourSave FavoriteSchedule TourAsk A QuestionMore Details

567 Main Street Sanford ME 04083

Sanford, ME567 Main Street

Price$549,900

Est. Mortgage: $/month

MLS Number 5087111

  • Residential Single Family
  • Full Bath 2
  • Address 567 Main Street
  • Construction Existing
  • Bedrooms 3

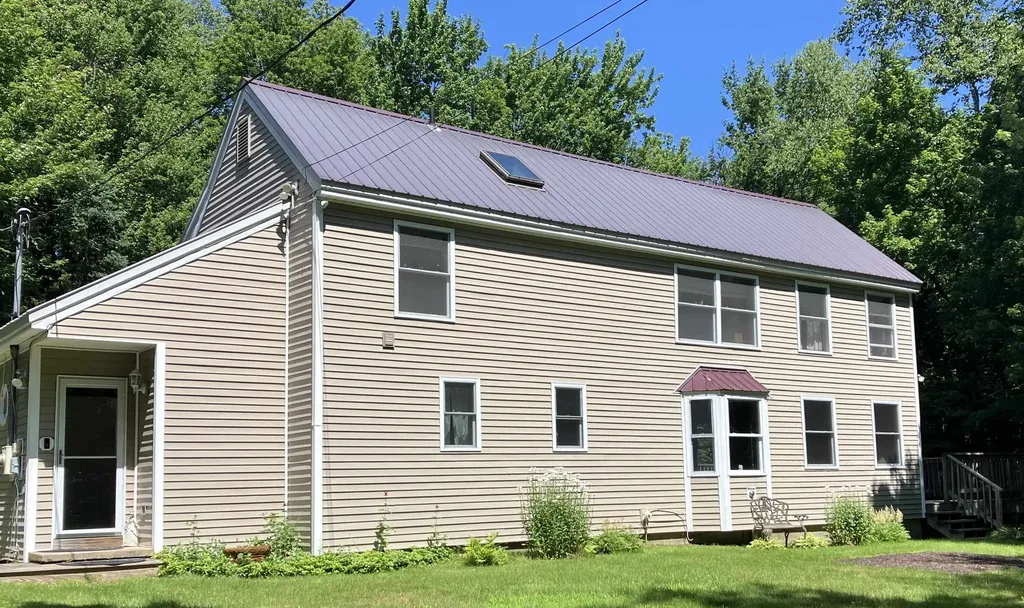
This historic home was originally built in the early 1880s, as a wedding gift and has remained in the same family for at least four generations! Located on a 2.2 acre corner lot, offering great privacy, on Main and Thomas Streets, the sprawling grounds offer beautiful ornamental trees and plenty of lawn area - perfect for picnics, croquet, Corn Hole and many other outdoor activities. The covered open porch is a welcoming and peaceful sight to those passing by and was often used by the family as a place to rock in wicker rocking chairs and enjoy iced tea, as the rest of the world passed by. From the covered porch, one enters the totally renovated and updated kitchen, complete with custom cherry cabinets. The kitchen opens into an office-study, which is bathed in afternoon sun through oversized windows - that provide great views of the gardens and yard. There is also direct entry into the formal dining room, with hardwood floors - perfect for large gatherings or intimate family meals. Just off the dining room is a passage, complete with full bath, which leads to the ''Great Room'' - complemented by a massive brick fireplace. Enjoy cozying up to the crackling fire in the fireplace and listen to beautiful music being played on the baby grand piano! From the ''formal'' Main Street entrance, enjoy the ''library'' with floor-to-ceiling bookshelves. Ascend the staircase to the second level, with huge primary bedroom - with hardwood floors, as well as two more modest bedrooms, one even leading through what used to be a ''secret passage'' to a room over the barn! Down in the basement, there is a finished bonus room, with fireplace - perfect for watching your favorite movies or TV shows, or to set up a ping-pong or pool table! On the main level, access the barn from the the office/study - w/ space to park cars, & help you avoid the rain or snow with direct entry to the living area. Easy walk to restaurants, library, historical society, post office & much more.

Listed by Elias Thomas of Exit Key Real Estate

$
$
%
$/month over payments
Federal 30-year interest rate: 6.43% last updated on Jul 2, 2026
* All Figures are estimates. Check with your bank or proposed mortgage company for actual interest rates.
This product uses the FRED® API but is not endorsed or certified by the Federal Reserve Bank of St. Louis.

Virtual TourSave FavoriteSchedule TourAsk A QuestionMore Details

365 Maple Ridge Road Danby VT 05739

Danby, VT365 Maple Ridge Road

Price$549,900

Est. Mortgage: $/month

MLS Number 5094746

  • Residential Single Family
  • Full Bath 2
  • Address 365 Maple Ridge Road
  • Construction Existing
  • Bedrooms 3

Take a left off Tinmouth Rd onto Maple Ridge Rd, a private road, drive a half mile to the end of the road and you will be home. A beautiful log cabin with a large vaulted ceiling great room with a large kitchen and dining area. Off to one side are two bedrooms and a shared bath. The other side has an expansive main suite with full bath. The walk out basement is partially finished with a family room and bonus room. Then there is the porch, imagine sitting every morning having your coffee here, listening to the birds and wildlife all on your 15 acres of land. The best of both worlds, easy living in a private setting.

Listed by Hurley Cavacas of New England Lakeside Realty

$
$
%
$/month over payments
Federal 30-year interest rate: 6.43% last updated on Jul 2, 2026
* All Figures are estimates. Check with your bank or proposed mortgage company for actual interest rates.
This product uses the FRED® API but is not endorsed or certified by the Federal Reserve Bank of St. Louis.

Save FavoriteSchedule TourAsk A QuestionMore Details

12 Winsor Way New Durham NH 03855

New Durham, NH12 Winsor Way

Price$549,900

Est. Mortgage: $/month

MLS Number 5092902

  • Residential Single Family
  • Full Bath 2
  • Village Copple Crown
  • Address 12 Winsor Way
  • Construction New Construction

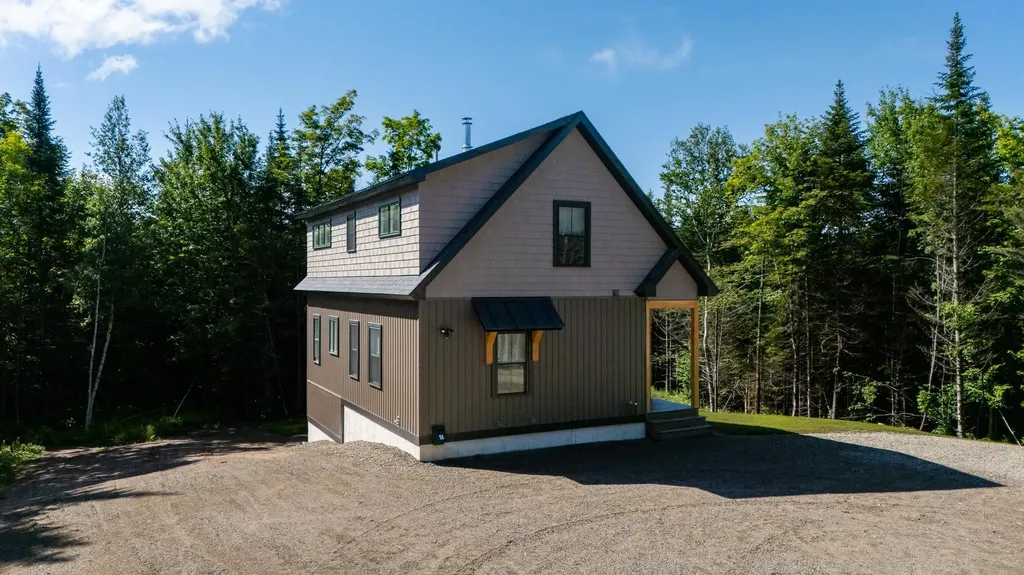
Stunning New Construction! 2+ bed, 2 full bath home on a private lot at the end of a quiet dead-end street. Gourmet kitchen features quartz countertops with full high backsplash, stainless steel appliances and a center island. Primary suite includes a private bath. First-floor laundry. Central air. 2-car garage. Walk-out unfinished basement roughed-in for future ½ bath - endless potential! Move-in ready. Schedule your showing today!

Listed by Kathy Dwyer of Keller Williams Realty Success

$
$
%
$/month over payments
Federal 30-year interest rate: 6.43% last updated on Jul 2, 2026
* All Figures are estimates. Check with your bank or proposed mortgage company for actual interest rates.
This product uses the FRED® API but is not endorsed or certified by the Federal Reserve Bank of St. Louis.

Save FavoriteSchedule TourAsk A QuestionMore Details

114 Ledgewood Terrace Bridgewater NH 03222
Pending

MLS Number 5094847

  • Residential Single Family
  • Full Bath 2
  • Construction Existing
  • Bedrooms 4
  • Bathroom 2

BRAND NEW ROOF, BRAND NEW SEPTIC SYSTEM. Built in 2001, this Cape-style home sits on nearly 3 acres at the end of a town-maintained cul-de-sac. Enter this 4-bedroom, 2-bathroom home from the full-length Farmers porch, and find an open floorplan with wide panel pine floorboards throughout the entire home. Each pine board secured with hand honed nails, lending to rustic charm. An efficient wood-burning stove on the first floor can heat the entire home. Beyond the open living space, there is one bedroom, one ¾ bathroom, and the laundry machines- all on the First Floor! Upstairs are two more large bedrooms plus a Master Suite featuring an oversized Master Bedroom Closet, a Master Bathroom with His & Her sinks, Whirlpool bathtub and dedicated linen closet. There is an additional Walk-in closet in the hallway! The full basement is designed with a future apartment or in-law suite in mind. It is rough plumbed for a full bathroom and kitchen. There is a single car garage under the house too. The garage and basement are outfitted with air compressor lines throughout, and a built-in workbench. *New* Oil Tank 2021. The house has a dedicated Generator Transfer switch - great for an RV! *New* deck leads to a poured concrete patio. Not enough? There are also an additional Small Garage and a Greenhouse!

Listed by Jason Saphire of www.HomeZu.com

$
$
%
$/month over payments
Federal 30-year interest rate: 6.43% last updated on Jul 2, 2026
* All Figures are estimates. Check with your bank or proposed mortgage company for actual interest rates.
This product uses the FRED® API but is not endorsed or certified by the Federal Reserve Bank of St. Louis.

Save FavoriteSchedule TourAsk A QuestionMore Details

Broker Reciprocity 

Copyright 2026 PrimeMLS, Inc. All rights reserved. This information is deemed reliable, but not guaranteed. The data relating to real estate displayed on this display comes in part from the IDX Program of PrimeMLS. The information being provided is for consumers’ personal, non-commercial use and may not be used for any purpose other than to identify prospective properties consumers may be interested in purchasing. Data last updated July 9, 2026 4:24 PM UTC