SIGN UP or LOG IN 's Account

Log in to see your saved listings or edit your searches:

No account? Sign up now to save searches, listings, and get tailored listing notifications. It's free, opt-out anytime.

Find Your New Home

Sign Up Today!

Get fresh listings via email, save your favorite listings, match with similar properties, and unlock additional property info.

Create Your Account

Do not fill in this field:

Already have an account? Log in

and narrow your search. If you have fewer than 200 results, you can save your search.

Alburgh VT Single Family Real Estate

r=4621-4632
1214 Campbell Road Rutland Town VT 05701

Rutland Town, VT1214 Campbell Road

Price$549,000

Est. Mortgage: $/month

MLS Number 5098964

  • Residential Single Family
  • Full Bath 3
  • Address 1214 Campbell Road
  • Construction Existing
  • Bedrooms 3

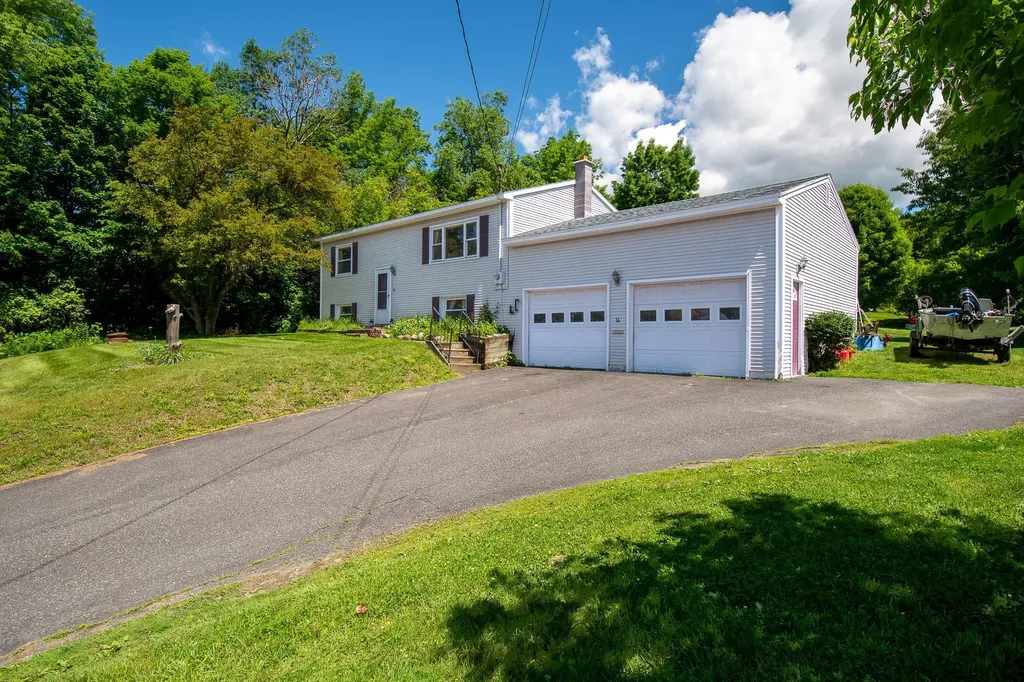
Check out this spacious ranch in Rutland Town with 1.70 acres! On the main level you'll find and nicely updated Kitchen with large dining area and a pellet stove fireplace! Of the kitchen and dining is a private patio surrounded by beautiful woods and a great backyard. The large living room is bright and gives you stunning views or Rutland City and Killington and Pico. Down the house you'll appreciate the size of each bedroom and the show-stopping primary suite with an updated spa-style bathroom and a large private deck. Downstairs is a large den with working fireplace, laundry room, huge closets for seasonal storage, a 3/4 bathroom, and an office that is being used as a bedroom by the current owner, and a garage and utility space.

Listed by Max Walker of Watson Realty & Associates

$
$
%
$/month over payments
Federal 30-year interest rate: 6.43% last updated on Jul 2, 2026
* All Figures are estimates. Check with your bank or proposed mortgage company for actual interest rates.
This product uses the FRED® API but is not endorsed or certified by the Federal Reserve Bank of St. Louis.

Save FavoriteSchedule TourAsk A QuestionMore Details

271 Main Street Montpelier VT 05602

Montpelier, VT271 Main Street

Price$549,000

Est. Mortgage: $/month

Open House

MLS Number 5093140

  • Residential Single Family
  • Next Open House: Sun 07/12 11:00 am. to 1:00 pm.
  • Full Bath 1
  • Address 271 Main Street
  • Construction Existing

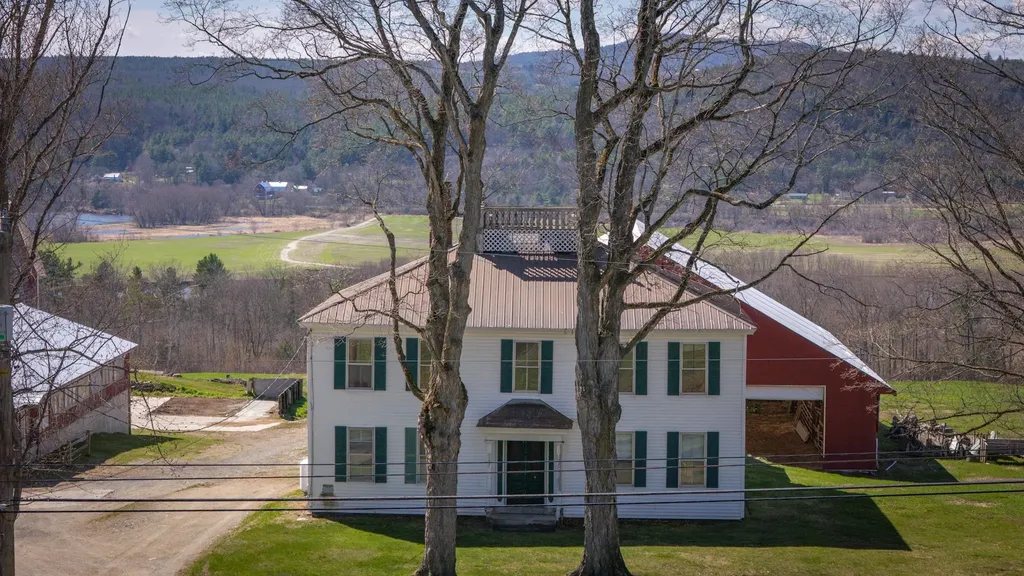
Set on 1.06 acres in a highly desirable Montpelier location, this beautifully maintained 1820 home offers a rare blend of historic character, modern efficiency, and direct access to nature. The property abuts over 9 acres of conserved meadow, providing peaceful views, privacy, and a truly special setting just minutes from downtown. Inside, the home features 3 bedrooms and 3 bathrooms, including a spacious primary suite with walk-in closet and private bath. The layout offers both functionality and charm, with a large second bedroom, an inviting upper landing, and a convenient first-floor half bath with laundry. Original details shine throughout, including stunning tin ceilings in the dining room, while thoughtful updates enhance everyday living. The kitchen includes a walk-in pantry, and the home is finished with a blend of hardwood, cherry, and hickory flooring. Extensive improvements have been completed over the years, including a two-bay garage with breezeway, updated first-floor windows, and professionally designed landscaping with established gardens and stonework. The recently upgraded driveway includes comprehensive drainage solutions, complemented by a full interior basement system with French drain, sump pump, vapor barrier, and dehumidification. Energy efficiency is a standout feature, with owned solar panels, a companion hot water system, blown-in cellulose insulation, and additional weatherization upgrades. Heating is provided by a propane forced hot air system, along with a mini-split heat pump for added comfort. With public water and sewer, a prime location, and a unique combination of land, character, and improvements, this property presents a rare opportunity in the Montpelier market.

Listed by Krista Harness of Heney Realtors - Element Real Estate (Montpelier)

$
$
%
$/month over payments
Federal 30-year interest rate: 6.43% last updated on Jul 2, 2026
* All Figures are estimates. Check with your bank or proposed mortgage company for actual interest rates.
This product uses the FRED® API but is not endorsed or certified by the Federal Reserve Bank of St. Louis.

Virtual TourSave FavoriteSchedule TourAsk A QuestionMore Details

6 Barnett Road Fairfax VT 05454

Fairfax, VT6 Barnett Road

Price$549,000

Est. Mortgage: $/month

Open House

MLS Number 5099094

  • Residential Single Family
  • Next Open House: Sat 07/11 1:00 pm. to 3:00 pm.
  • Full Bath 2
  • Address 6 Barnett Road
  • Construction Existing

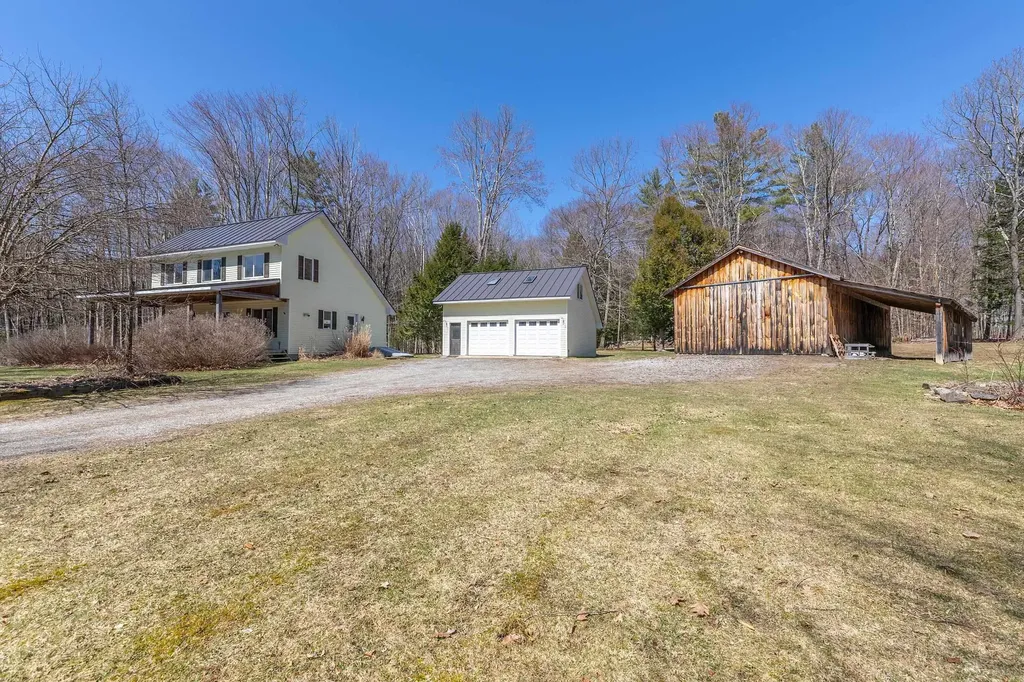
Welcome to 6 Barnett Road in Fairfax, a property that offers the perfect combination of privacy, space, and convenience. Situated on 2.45 acres of land, this home provides plenty of room to enjoy the outdoors, entertain, garden, or simply relax and appreciate the peaceful surroundings. The property offers a sense of privacy while still providing convenient access to local amenities and surrounding communities. Inside, you'll find a comfortable and functional layout with generous living spaces and plenty of natural light throughout. The home offers the flexibility to accommodate a variety of lifestyles, whether you're looking for room to entertain, work from home, or simply spread out and enjoy your own space. A major recent improvement is the furnace, which was replaced this year, offering added peace of mind for the next owner. One of the standout features of the property is the oversized two-car garage, providing ample room for vehicles, recreational equipment, tools, a workshop area, and additional storage. With Vermont's changing seasons, the convenience and versatility of a spacious garage is an asset year-round. Outside, the 2.45-acre lot offers opportunities to enjoy everything Vermont living has to offer, with room for outdoor activities, gatherings, pets, and more. Enjoy the privacy and tranquility of a country setting without feeling disconnected from the conveniences of everyday life. Whether you're relaxing at home, spending time outdoors, or taking advantage of the surrounding area, this property provides an excellent balance of comfort and accessibility. Unwind in the hot tub after a long day, or take advantage of the established garden beds to enjoy your own homegrown produce. With its spacious lot, oversized garage, recent furnace replacement, functional living space, and desirable setting, 6 Barnett Road presents a wonderful opportunity to make Fairfax your home. Come explore the possibilities and see everything this property has to offer!

Listed by Gurjot Singh of RE/MAX North Professionals

$
$
%
$/month over payments
Federal 30-year interest rate: 6.43% last updated on Jul 2, 2026
* All Figures are estimates. Check with your bank or proposed mortgage company for actual interest rates.
This product uses the FRED® API but is not endorsed or certified by the Federal Reserve Bank of St. Louis.

Save FavoriteSchedule TourAsk A QuestionMore Details

30 Alton Shores Road Alton NH 03810

Alton, NH30 Alton Shores Road

Price$549,000

Est. Mortgage: $/month

MLS Number 5091681

  • Residential Single Family
  • Full Bath 1
  • Address 30 Alton Shores Road
  • Construction New Construction
  • Bedrooms 2

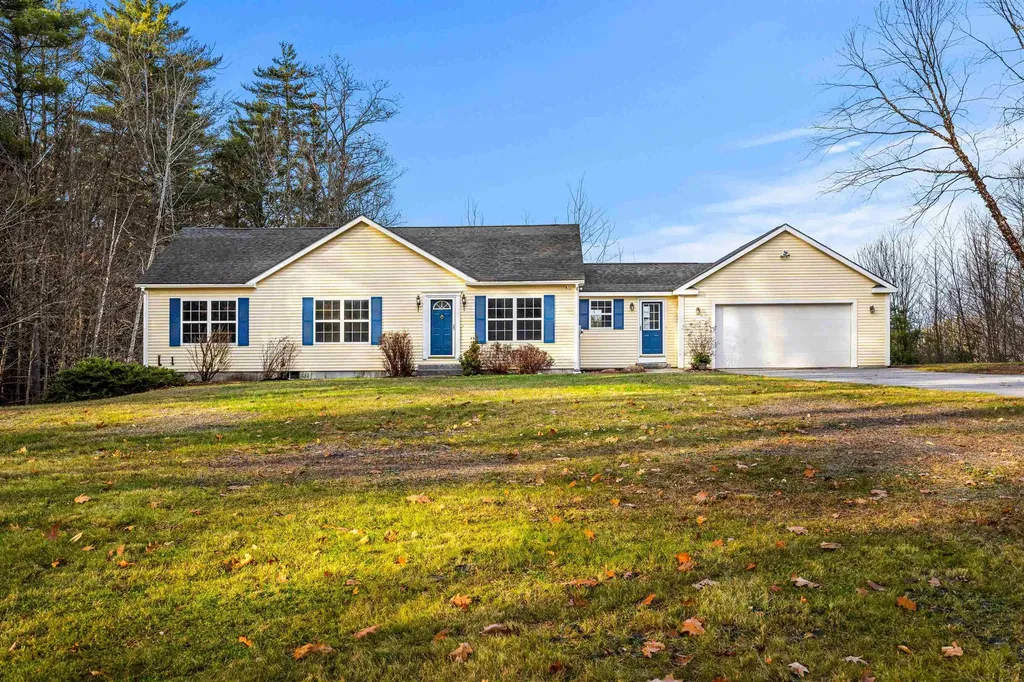
NEW CONSTRUCTION in Alton, NH! Only a short 5-10 minute drive to Alton Bay on beautiful Lake Winnipesaukee. This charming 2 Bed 3 Bath 1950 sq ft Home provides the perfect space to enjoy the Lakes Region lifestyle. The seamless open layout connects the sun lit living room to the kitchen, creating a perfect, expansive space for entertaining guests. The kitchen includes Stainless Steel Appliances, Custom Cabinets, Quartz Countertops and a perfectly situated Kitchen Island. The rear patio door is situated just off the dining room next to the kitchen allowing for easy access to the rear deck. There you will find a spacious backyard lined with stone walls that surround the perimeter of the property. The Primary Bedroom Suite includes a full bath and walk in closet. The Guest Bedroom also includes its own bathroom with a shower. Schedule a showing today! Seller is a licensed NH Realtor.

Listed by Jay Spezzaferri of EXP Realty

$
$
%
$/month over payments
Federal 30-year interest rate: 6.43% last updated on Jul 2, 2026
* All Figures are estimates. Check with your bank or proposed mortgage company for actual interest rates.
This product uses the FRED® API but is not endorsed or certified by the Federal Reserve Bank of St. Louis.

Virtual TourSave FavoriteSchedule TourAsk A QuestionMore Details

608 Orchard Hill Pittsford VT 05763

Pittsford, VT608 Orchard Hill

Price$549,000

Est. Mortgage: $/month

MLS Number 5095139

  • Residential Single Family
  • Full Bath 1
  • Address 608 Orchard Hill
  • Construction Existing
  • Bedrooms 3

Set along desirable Orchard Hill in Pittsford, this distinctive Tudor-inspired home offers timeless curb appeal, comfortable living space, and a beautiful 1.3-acre setting. The exterior blends brick, stucco-style accents, dark trim, mature landscaping, and a welcoming front entry, creating a property with warmth and character from the moment you arrive. Inside, the home features an inviting kitchen with abundant cabinetry, generous counter space, stainless appliances, a gas range, and a charming windowed sink area overlooking the backyard. The floor plan provides comfortable everyday living, with 3 bedrooms, 3 baths, and approximately 2,070 sq. ft. of space. The expansive primary bedroom boast a large sitting area that would be great space for a quite sitting area, an exercise space or an office and an enormous walk-in closet. Add to that a bath which offers dual vanities, an oversized walk-in tiled shower and a relaxing jetted shower panel. Outside, you will enjoy both a sun-drenched side porch that extends the already spacious living room as well as a rear deck with access to the back yard and fenced in area. This space is ideal for relaxing, entertaining, pets, or gardening. An attached 2-car garage adds convenience, while the Pittsford location offers a peaceful residential feel with easy access to Rutland, Brandon, area recreation, schools, and local amenities. A wonderful opportunity to own a character-filled Vermont home in a well-established neighborhood. Welcome home!

Listed by Joshua Lemieux of RE/MAX Summit

$
$
%
$/month over payments
Federal 30-year interest rate: 6.43% last updated on Jul 2, 2026
* All Figures are estimates. Check with your bank or proposed mortgage company for actual interest rates.
This product uses the FRED® API but is not endorsed or certified by the Federal Reserve Bank of St. Louis.

Virtual TourSave FavoriteSchedule TourAsk A QuestionMore Details

4 Anagance Lane Wolfeboro NH 03894

Wolfeboro, NH4 Anagance Lane

Price$549,000

Est. Mortgage: $/month

Active With Contract

MLS Number 5094570

  • Residential Single Family
  • Address 4 Anagance Lane
  • Construction Existing
  • Bedrooms 3
  • Bathroom 2

Charming 3-bedroom, 2-bath ranch set on a spacious, level lot in a convenient neighborhood within walking distance to town. Enjoy the ease of one-floor living with a bright, functional layout and a welcoming kitchen featuring granite countertops and stainless steel appliances. The relaxing sunroom overlooks the generous, fully fenced backyard, while the deck offers a natural extension for outdoor dining, relaxing, or entertaining. A large finished basement provides excellent additional living space, perfect for a family room, home office, guest overflow, or recreation area. The oversized one-car garage offers plenty of storage, and the location is hard to beat, with schools, golf, downtown shops, restaurants, and local amenities all nearby.

Listed by Margot Skelley of Compass New England,LLC

$
$
%
$/month over payments
Federal 30-year interest rate: 6.43% last updated on Jul 2, 2026
* All Figures are estimates. Check with your bank or proposed mortgage company for actual interest rates.
This product uses the FRED® API but is not endorsed or certified by the Federal Reserve Bank of St. Louis.

Virtual TourSave FavoriteSchedule TourAsk A QuestionMore Details

4 Main Street Hancock NH 03449

Hancock, NH4 Main Street

Price$548,500

Est. Mortgage: $/month

Active With Contract

MLS Number 5084549

  • Residential Single Family
  • Full Bath 1
  • Address 4 Main Street
  • Construction Existing
  • Bedrooms 3

Secure . . . in the village behind its front white rail fence, this charming gable front cape is walking distance to the general store, cafe, historic inn, library, meetinghouse, post office, town band stand, playground, elementary school and town swimming beach! The interior has wonderful light and unusually high ceilings for an antique property. Each of the first floor front rooms have a fireplace and the beamed vaulted ceilinged family room has a Franklin front fireplace. The second floor over the attached barn was a separate apartment and could be again. Currently, it is a marvelous master suite with fireplaced bedroom, fireplace sitting/TV room,office, shower bath and kitchenette. Overlooking the landscaped back yard and its garden shed is a 22' by 11' screened porch. The barn has storage for one full sized car and space for a mini or sports car. There is wood storage and huge workshop space with a woodstove flue. Retained vintage detailing with modernized systems. Enjoy life on one of New England's most picture perfect main streets.

Listed by Heather Peterson of Four Seasons Sotheby's International Realty

$
$
%
$/month over payments
Federal 30-year interest rate: 6.43% last updated on Jul 2, 2026
* All Figures are estimates. Check with your bank or proposed mortgage company for actual interest rates.
This product uses the FRED® API but is not endorsed or certified by the Federal Reserve Bank of St. Louis.

Virtual TourSave FavoriteSchedule TourAsk A QuestionMore Details

3440 Route 44 West Windsor VT 05037

West Windsor, VT3440 Route 44

Price$548,000

Est. Mortgage: $/month

Active With Contract

MLS Number 5089173

  • Residential Single Family
  • Full Bath 1
  • Village Brownsville
  • Address 3440 Route 44
  • Construction Existing

Views of Mt. Ascutney from this well cared for contemporary home that has only been used as a second home for the original owners. The house takes advantage of the southwest exposure to be able to bring the outside in with the use of large palladium windows and multiple French doors. Some of the interior features include 3 woodburning fireplaces ,wide pine floors ,vaulted ceilings ,and skylights. The floor plan has an easy flow. The charming kitchen leads into a spacious dining room with fireplace. The living room with stunning fireplace leads out to a large deck for outdoor dining. Off of the living room the cozy family room features a wall of built-in bookcases. The downstairs bedroom complete with private bath opens onto the spacious screened in porch. The primary bedroom is upstairs. It features a built in king sized bed with drawers for extra storage, walk in closets ,and full bath. also on the second floor is another bedroom and bath with walk in shower. The grounds of mature gardens, antique apple trees , blueberry, raspberry bushes ,and original stone walls that border the north and east boundaries create a magical setting. There is ample land to add a garage. Easy access to the Upper Valley with all of the amenities including shopping , Dartmouth College , and world class Dartmouth Medical Center. Woodstock, named by many magazines one of the prettiest small towns in America is less than 25 minutes away.5 hrs to NYC 2 hrs to Boston.

Listed by Carol Wood of Williamson Group Sothebys Intl. Realty

$
$
%
$/month over payments
Federal 30-year interest rate: 6.43% last updated on Jul 2, 2026
* All Figures are estimates. Check with your bank or proposed mortgage company for actual interest rates.
This product uses the FRED® API but is not endorsed or certified by the Federal Reserve Bank of St. Louis.

Virtual TourSave FavoriteSchedule TourAsk A QuestionMore Details

11 Prospect Street St. Albans City VT 05478
Coming Soon

MLS Number 5097725

  • Residential Single Family
  • Full Bath 2
  • Address 11 Prospect Street
  • Construction Existing
  • Bedrooms 3

Welcome to 11 Prospect Street, located in the desirable upper hill section of St. Albans. Set in a wonderful neighborhood, this home offers warmth, character, and space for the next owner to make it home. The welcoming entryway opens to a thoughtful floor plan featuring wood floors, a spacious living room with gas stove and built-in bookcases, and a dining room with charming built-in corner hutches. The large kitchen offers abundant storage, wood cabinetry, and tile flooring, making it both functional and welcoming. A cozy den or music room off from the living room adds wonderful flexibility with built-ins, classic paneling, and access to the 3-season porch overlooking the front yard. This space could also serve as a home office, study, hobby room, or whatever best fits your lifestyle. Upstairs, you'll find three bedrooms, including a primary bedroom with wood floors and a private full bath. A second full bath serves the additional bedrooms. The full basement offers excellent additional space with a workshop area, dedicated laundry room with laundry chute, half bath, additional flex/storage room, and direct access to the garage. Additional features include central air, central vac, a recently updated hot water heater, and spacious 2-car garage. Outside, the beautifully landscaped, fully fenced backyard is truly a peaceful retreat, complete with walking paths and quiet spaces to sit, reflect, garden, or simply enjoy. With its character, setting, and meditative outdoor oasis, this upper hill home is ready to welcome its next owner.

Listed by Leigh Horton of Your Journey Real Estate

$
$
%
$/month over payments
Federal 30-year interest rate: 6.43% last updated on Jul 2, 2026
* All Figures are estimates. Check with your bank or proposed mortgage company for actual interest rates.
This product uses the FRED® API but is not endorsed or certified by the Federal Reserve Bank of St. Louis.

Virtual TourSave FavoriteSchedule TourAsk A QuestionMore Details

548 Silver Pine Lane Tamworth NH 03886

Tamworth, NH548 Silver Pine Lane

Price$548,000

Est. Mortgage: $/month

Active With Contract

MLS Number 5097394

  • Residential Single Family
  • Full Bath 3
  • Address 548 Silver Pine Lane
  • Construction Existing
  • Bedrooms 3

Oversized thoughtfully custom-built Cape with mountain views in quiet, desirable Sokokis Pines neighborhood. Nicely wooded over an acre lot partially abutting conservation land and set back on a circular driveway which makes for plenty of parking & privacy. 2 of the bedrooms could be used as Primary Suites one of them located on 1st floor allowing for one floor living if needed. The 2nd Primary Suite is nearly 700 sq ft and is the ENTIRE upstairs loft including a spacious bathroom, ample closet and balcony with privacy. The 3rd bedroom is right next to the 3rd FULL bathroom. The flexible layout could certainly accommodate multigenerational living or great option for downsizing with room for guests. Comfortable livings spaces & features such as 1st floor laundry right outside of 2 of the 3 bedrooms for added convenience. 2 NEW heating systems including mini splits with AC for efficiency & your preferred climate control year-round. Underground utilities making power outages a rarity and better outdoor aesthetics. Impressive sunroom which leads to level backyard with fire pit and plenty of room for outdoor entertaining or birdwatching. Great location only 1.5 miles from White Lake State Park and nearby Ossipee and Conway areas and also nearby NH Lakes Region with so much to do and explore. With a large garage/workshop, storage space above garage, double carport, oversized shed and generous mudroom - there is plenty of room to store your gear, which you'll need living on the gateway to some of New England's best hiking, boating, skiing and snowmobiling. Don't miss your chance to see this lovely White Mountains home's thoughtful details in person. Book your showing today!

Listed by Erika Stewart of BHHS Verani Londonderry

$
$
%
$/month over payments
Federal 30-year interest rate: 6.43% last updated on Jul 2, 2026
* All Figures are estimates. Check with your bank or proposed mortgage company for actual interest rates.
This product uses the FRED® API but is not endorsed or certified by the Federal Reserve Bank of St. Louis.

Virtual TourSave FavoriteSchedule TourAsk A QuestionMore Details

153 Sand Hill Road Essex VT 05452

Essex, VT153 Sand Hill Road

Price$548,000

Est. Mortgage: $/month

Pending

MLS Number 5097924

  • Residential Single Family
  • Full Bath 1
  • Address 153 Sand Hill Road
  • Construction Existing
  • Bedrooms 3

Welcome to easy living in the heart of Essex Town. Set on a spacious half-acre lot, this beautifully maintained 3-bedroom, 2-bath home offers the perfect balance of comfort, style, and space to enjoy every season. Inside, hardwood floors flow throughout the home, creating a warm and inviting atmosphere. The granite kitchen features stainless steel appliances, including a newly installed refrigerator, microwave, and stove, and is designed for both everyday living and effortless entertaining. It opens to comfortable living spaces where family and friends can gather. The finished basement provides valuable additional living space- ideal for a media room, home office, fitness area, or playroom- offering flexibility to fit your lifestyle. Step outside and discover your own private retreat. The expansive wraparound patio and charming gazebo create the perfect setting for summer barbecues, morning coffee, outdoor dining, or relaxing evenings under the stars. The generous half-acre yard offers plenty of room for gardening, recreation, and enjoying the outdoors, while a storage shed provides convenient space for lawn equipment, gardening tools, and seasonal items. Surrounded by wooded privacy, the property also enjoys direct access to local trails, making it easy to explore the outdoors right from your backyard. Additional updates include a newer on-demand hot water system, providing modern efficiency and convenience. Residents also enjoy access to community amenities, including a pool and pickleball court, adding even more opportunities for recreation and relaxation. Conveniently located near parks, schools, shopping, dining, and local amenities, this home offers the lifestyle you've been looking for in Essex.

Listed by The Nancy Jenkins Team of Nancy Jenkins Real Estate

$
$
%
$/month over payments
Federal 30-year interest rate: 6.43% last updated on Jul 2, 2026
* All Figures are estimates. Check with your bank or proposed mortgage company for actual interest rates.
This product uses the FRED® API but is not endorsed or certified by the Federal Reserve Bank of St. Louis.

Virtual TourSave FavoriteSchedule TourAsk A QuestionMore Details

71 Mason Drive Tamworth NH 03886

Tamworth, NH71 Mason Drive

Price$547,900

Est. Mortgage: $/month

MLS Number 5082975

  • Residential Single Family
  • Address 71 Mason Drive
  • Construction Existing
  • Bedrooms 3
  • Bathroom 2

Move-In Ready Retreat Near Moores Pond! Toby will be investigating the beach before Memorial Day, maybe Carol will even allow him to take a swim! Welcome to your own slice of paradise at 71 Mason Drive in Chocorua Ski & Beach-where you can canoe, kayak, swim, and fish just moments from your door. Step inside to an inviting open-concept kitchen, living, and dining area, perfect for both everyday living and entertaining. Gleaming hardwood floors and a beautiful granite countertop add warmth and style to the space. The main level offers a private primary bedroom, along with a cozy home office-ideal for remote work. You'll also find a second bedroom and a tastefully updated ¾ bath, providing comfort and flexibility for guests or family. Upstairs, the spacious loft easily accommodates a king-size bed, additional twin, and furniture, making it a versatile bonus space for sleeping or relaxing. After a day of enjoying the association's amenities-whether swimming, playing tennis, exploring the associations 44 acres either on foot or by snowmobile, -unwind in your private, wooded backyard. Gather around the firepit for evenings under the stars and classic marshmallow roasting. The oversized two-car garage, complete with a large lean-to, offers ample space for vehicles, outdoor gear, and recreational toys. Set on a level, one-acre corner lot, this home is surrounded by trees for added privacy from both neighbors and the road. Conveniently located just off Route 16, you'll have easy access to everything the Mount Washington Valley has to offer. Beautifully updated and meticulously maintained, this home is truly move-in ready-so you can start enjoying the New Hampshire lifestyle right away. Toby is confident this one won't last long! Bring your pre-approval letter and set up your showing!

Listed by Carol Gartland of Realty Leaders

$
$
%
$/month over payments
Federal 30-year interest rate: 6.43% last updated on Jul 2, 2026
* All Figures are estimates. Check with your bank or proposed mortgage company for actual interest rates.
This product uses the FRED® API but is not endorsed or certified by the Federal Reserve Bank of St. Louis.

Virtual TourSave FavoriteSchedule TourAsk A QuestionMore Details

Broker Reciprocity 

Copyright 2026 PrimeMLS, Inc. All rights reserved. This information is deemed reliable, but not guaranteed. The data relating to real estate displayed on this display comes in part from the IDX Program of PrimeMLS. The information being provided is for consumers’ personal, non-commercial use and may not be used for any purpose other than to identify prospective properties consumers may be interested in purchasing. Data last updated July 10, 2026 2:37 AM UTC