
SIGN UP or LOG IN 's Account

Log in to see your saved listings or edit your searches:

No account? Sign up now to save searches, listings, and get tailored listing notifications. It's free, opt-out anytime.

Find Your New Home

Sign Up Today!

Get fresh listings via email, save your favorite listings, match with similar properties, and unlock additional property info.

Create Your Account

Do not fill in this field:

Already have an account? Log in

and narrow your search. If you have fewer than 200 results, you can save your search.

Alburgh VT Single Family Real Estate

r=4693-4704
6614 Main Road West Haven VT 05743

West Haven, VT6614 Main Road

Price$539,900

Est. Mortgage: $/month

Pending

MLS Number 5045178

  • Residential Single Family
  • Full Bath 2
  • Address 6614 Main Road
  • Construction Existing
  • Bedrooms 5

Finally removed from the auction and ready for your offers. Don't miss out on this opportunity! The Seller has had an inspection completed. Please see the Inspection report under the documents tab. A Breathtaking 105-Acre Estate with Endless Possibilities Welcome to a one-of-a-kind property offering exceptional versatility and timeless beauty. Set on 105.11 acres of land, this historic Greek Revival home-with its original architectural charm-invites you to create something truly special. Whether you're dreaming of a boutique wedding venue, a serene retreat, a working farm, or a unique Airbnb destination, the potential here is remarkable. The residence features 5 bedrooms, 2 baths, and a sunroom adorned with French doors that open to reveal a peaceful stone patio, lush perennial gardens, and weeping willows swaying in the breeze. It's a postcard-perfect setting for everything from intimate events to quiet personal moments. The land is as extraordinary as the home itself-60 acres of open fields, ideal for farming, grazing, or gardens, and 45 acres of sugar maples with potential for your own sugaring operation or woodland trails. A spring-fed pond adds charm and function to this idyllic landscape. Additional features include a detached garage, with space for outbuildings, and panoramic long-range views that elevate every corner of the property. Looking to cultivate the land, host unforgettable gatherings, or provide guests with an authentic Vermont escape, this property offers a rare canvas to build your dream lifestyle or business venture. All information is deemed correct - buyer and buyer's agent should verify.

Listed by Linda Benoit of Highland Realty

$
$
%
$/month over payments
Federal 30-year interest rate: 6.43% last updated on Jul 2, 2026
* All Figures are estimates. Check with your bank or proposed mortgage company for actual interest rates.
This product uses the FRED® API but is not endorsed or certified by the Federal Reserve Bank of St. Louis.

Save FavoriteSchedule TourAsk A QuestionMore Details

122 Fordway Extension Derry NH 03038

Derry, NH122 Fordway Extension

Price$539,900

Est. Mortgage: $/month

Open House

MLS Number 5098450

  • Residential Single Family
  • Next Open House: Fri 07/10 5:00 pm. to 6:30 pm.
  • Full Bath 2
  • Construction Existing
  • Bedrooms 3

Welcome to this inviting 3-bedroom, 2 full bath Gambrel offering 1,567+/- sq ft of comfortable living space on a private 1.24-acre lot. This move-in-ready home offers the perfect balance of indoor comfort and outdoor enjoyment. The open eat-in kitchen is designed for both everyday living and entertaining, featuring granite countertops, stainless steel appliances, a beverage fridge, and ample cabinet and counter space. Just off the kitchen, the inviting living room is centered around a cozy wood-burning fireplace, while a separate family room provides additional space for relaxing, working from home, or hosting guests. The primary bedroom features an updated walk-in closet, creating a spacious retreat with added convenience. Both full bathrooms have been refreshed with new vanities and updated shower trim (2026). Refinished hardwood floors add warmth and character throughout much of the home. Major system updates provide peace of mind, including a newer 200-amp electrical service (2022), efficient mini-split heating and cooling systems (2022), oil-to-propane conversion (2023), and a tankless water heater (2023), offering improved efficiency and year-round comfort. Outside, enjoy a fully fenced 1.24-acre backyard with plenty of room for pets, gardening, recreation, and entertaining. A large storage shed offers additional space for lawn equipment, tools, and seasonal storage. Ideally located just 0.6 miles from the scenic Derry Rail Trail, you'll enjoy easy access to walking, biking, running, and outdoor recreation. Commuters will appreciate the convenient proximity to Interstate 93 with easy access to both Boston and Manchester. Shopping, dining, schools, and Manchester-Boston Regional Airport are all just a short drive away, making this home the perfect combination of comfort, convenience, and location. Showings begin at first open house Friday 7/10 5-6:30.

Listed by Michelle Conceicao of Coldwell Banker Realty Haverhill MA

$
$
%
$/month over payments
Federal 30-year interest rate: 6.43% last updated on Jul 2, 2026
* All Figures are estimates. Check with your bank or proposed mortgage company for actual interest rates.
This product uses the FRED® API but is not endorsed or certified by the Federal Reserve Bank of St. Louis.

Virtual TourSave FavoriteSchedule TourAsk A QuestionMore Details

929 Rt 11 Route Sunapee NH 03782

Sunapee, NH929 Rt 11 Route

Price$539,900

Est. Mortgage: $/month

Open House

MLS Number 5098838

  • Residential Single Family
  • Next Open House: Sat 07/18 11:00 am. to 1:00 pm.
  • Full Bath 2
  • Address 929 Rt 11 Route
  • Construction Existing

NH Country Living with Convenience 5.13 Acres in the Heart of Sunapee. Welcome home to this spacious four-bedroom, two-bath Cape-style residence set on over 5 private acres in beautiful Sunapee. Offering approximately 1900 square feet of living space, this property combines the peace of a country setting with easy access to Lake Sunapee, Mount Sunapee Resort, New London, and I-89. The home was built in 1985 and sits on a 5.13-acre lot. Inside, you'll find generous living spaces, comfortable bedrooms, and endless opportunities to personalize the home to fit your lifestyle. Outside, the expansive acreage provides room for gardens, recreation, animals, or simply enjoying the privacy and natural beauty that surrounds you from the back deck. Whether you're looking for a year-round residence, a weekend retreat, or a property with room to expand, this Sunapee home offers exceptional value and flexibility. Property Highlights 4 Bedrooms 2 Bathrooms Approximately 1900 sq. ft.5.13 private acres Built in 1985 Easy access to Lake Sunapee, Mount Sunapee Resort, New London, and Interstate 89Plenty of space for gardening, recreation, or hobby farming Private setting with convenient access to shopping, dining, schools, and outdoor recreation updated windows, roof, boiler, floors and more. Experience the best of the Sunapee lifestyle where outdoor adventure, small-town charm, and everyday convenience come together on a beautiful five-acre property.

Listed by Tyler Richardson of Coldwell Banker LIFESTYLES - Sunapee

$
$
%
$/month over payments
Federal 30-year interest rate: 6.43% last updated on Jul 2, 2026
* All Figures are estimates. Check with your bank or proposed mortgage company for actual interest rates.
This product uses the FRED® API but is not endorsed or certified by the Federal Reserve Bank of St. Louis.

Virtual TourSave FavoriteSchedule TourAsk A QuestionMore Details

90 Limey Lane Pomfret VT 05053

Pomfret, VT90 Limey Lane

Price$539,500

Est. Mortgage: $/month

MLS Number 5098165

  • Residential Single Family
  • Address 90 Limey Lane
  • Construction Existing
  • Bedrooms 3
  • Bathroom 1

Lovely views overlooking the Pomfret hillside and lush meadows on a private, dead end road in North Pomfret. Quiet and peaceful. This ranch style home has many upgrades, with a 2 bay attached garage for easy access to the dwelling. It features all one floor living with 3 bedrooms, spacious living room, dining area with new kitchen - views and an abundance of natural light throughout. The basement could be finished for an additional 800+ square feet or turned into a workshop- ample storage. Generator on site, large deck expanding the back of the house overlooking meadows and view. New systems. Easy access to Upper Valley, Dartmouth or historic Woodstock- skiing, fly fishing and shopping within 15 minutes. Come take a look!

Listed by Gretchjen Smith of Williamson Group Sothebys Intl. Realty

$
$
%
$/month over payments
Federal 30-year interest rate: 6.43% last updated on Jul 2, 2026
* All Figures are estimates. Check with your bank or proposed mortgage company for actual interest rates.
This product uses the FRED® API but is not endorsed or certified by the Federal Reserve Bank of St. Louis.

Virtual TourSave FavoriteSchedule TourAsk A QuestionMore Details

416 Gosselin Hill Road Calais VT 05650

Calais, VT416 Gosselin Hill Road

Price$539,000

Est. Mortgage: $/month

MLS Number 5087987

  • Residential Single Family
  • Full Bath 1
  • Construction Existing
  • Bedrooms 3
  • Bathroom 2

Lovely single story home sitting on 4.4 acres with mature trees, berry bushes, and apple trees in East Calais. The main living area, kitchen and dining areas flood with natural light. New kitchen in 2020 with stone counters. oak cabinets, and stainless appliances. There is a front deck with trex flooring overlooking the beautiful landscape. Primary bedroom and full bath, a corner den/office and a second deck finish the first floor. Downstairs there is a large game room with wood stove, 2 bedrooms, laundry, 3/4 bath, and a possible 3rd bath with plumbing roughed in and tile floor. The attached 2 car garage has extra storage space. A detached barn with green house space offers plenty of room for workshop, garage space and storage. behind the house and barn is a fenced-in area for pets/chickens. Located in the U-32 school district with plenty of area lakes and ponds to enjoy. Convenient to Montpelier area, and the new East Calais Store. A lovely place to call home.

Listed by David Rowell of Peter D Watson Agency

$
$
%
$/month over payments
Federal 30-year interest rate: 6.43% last updated on Jul 2, 2026
* All Figures are estimates. Check with your bank or proposed mortgage company for actual interest rates.
This product uses the FRED® API but is not endorsed or certified by the Federal Reserve Bank of St. Louis.

Virtual TourSave FavoriteSchedule TourAsk A QuestionMore Details

1226 Brainstorm Road Braintree VT 05060

Braintree, VT1226 Brainstorm Road

Price$539,000

Est. Mortgage: $/month

Pending

MLS Number 5082648

  • Residential Single Family
  • Full Bath 1
  • Address 1226 Brainstorm Road
  • Construction Existing
  • Bedrooms 3

Nestled back 300' from the road sits this lovely 14.58+/- acre parcel of serenity. This 3 bedroom, 3 1/2 bath ranch style home is a perfect mix of privacy and yet close proximity to the downtown amenities and the I-89 corridor. If it is beautiful fields/pastures that you need for your horses or just looking for wooded seclusion and trails w/ plenty of wildlife, then this is the place for you! The south facing covered porch allows you to take in all the beauty of the well-manicured perennial gardens and a bit of the easterly views or step out of your bright and sunny kitchen into the back yard that overlooks more perennial gardens and a goldfish/garden pond. There is a studio/garden, workshop w/a 1 car garage that is a perfect get-a-way spot. If more living space is needed, there is a finished, carpeted upstairs that would make a great family room or office space. This home has many updates that include, a new roof in April of this year, new electrical panel, newer furnace, exterior trim paint. The full walk-out basement w/a 1/2 bath is a real bonus. There is a whole house generator in case it is ever needed and the convenience of the EC Fiber. The home has a new Standing Seam roof.

Listed by Rose Wright of Vermont Heritage Real Estate

$
$
%
$/month over payments
Federal 30-year interest rate: 6.43% last updated on Jul 2, 2026
* All Figures are estimates. Check with your bank or proposed mortgage company for actual interest rates.
This product uses the FRED® API but is not endorsed or certified by the Federal Reserve Bank of St. Louis.

Save FavoriteSchedule TourAsk A QuestionMore Details

311 Green Point Road North Hero VT 05474

North Hero, VT311 Green Point Road

Price$539,000

Est. Mortgage: $/month

MLS Number 5091218

  • Residential Single Family
  • Address 311 Green Point Road
  • Construction Existing
  • Bedrooms 3
  • Bathroom 1

Discover your ideal seasonal retreat on the stunning shores of Lake Champlain with this charming 3-bedroom camp featuring 95 feet of direct lake frontage. The gently sloping yard provides effortless access to the shore and to the broad lake, perfect for boating, swimming, or simply soaking in breathtaking sunset views each evening. Inside, enjoy the open living space and nicely updated kitchen, while a spacious bathroom conveniently houses the washer and dryer. Privacy abounds thanks to lush cedar hedges surrounding the property, complemented by a single-car garage for added convenience. Designed for year-round enjoyment, the home boasts a thoughtfully engineered plumbing system and stays warm and cozy with an efficient Toyostove clean kerosene heater, with the option to add a wood stove for extra comfort. Embrace serene lakeside living and make this inviting getaway your perfect home away from home.

Listed by Andrea Champagne of Champagne Real Estate

$
$
%
$/month over payments
Federal 30-year interest rate: 6.43% last updated on Jul 2, 2026
* All Figures are estimates. Check with your bank or proposed mortgage company for actual interest rates.
This product uses the FRED® API but is not endorsed or certified by the Federal Reserve Bank of St. Louis.

Virtual TourSave FavoriteSchedule TourAsk A QuestionMore Details

262 Dwyers Camp Road Shaftsbury VT 05262

Shaftsbury, VT262 Dwyers Camp Road

Price$539,000

Est. Mortgage: $/month

MLS Number 5079887

  • Residential Single Family
  • Full Bath 2
  • Address 262 Dwyers Camp Road
  • Construction Existing
  • Bedrooms 3

Well designed and newer home on 10.085 acres in Shaftsbury, VT. Offering 3 bedrooms, including main level primary bedroom and 2 full bathrooms. Cathedral ceiling formal dining room and modern kitchen with dining area and breakfast bar. Large living room with vaulted ceiling and lots of light. Main level laundry and rear mudroom finish the first floor. Upstairs there is a wonderful loft area, 2 more bedrooms and a full bathroom. The basement is large and could possible have finished space. The outside is where this home truly shines. Great location, large sitting porch to watch the fauna. Rear deck for relaxing and large yard space. Large barn for either shop work or you could use it as a garage, as well as a storage shed. Short walk to the creek and lots of hiking trails.

Listed by Max Squiers of KW Vermont - Brenda Jones Real Estate Group

$
$
%
$/month over payments
Federal 30-year interest rate: 6.43% last updated on Jul 2, 2026
* All Figures are estimates. Check with your bank or proposed mortgage company for actual interest rates.
This product uses the FRED® API but is not endorsed or certified by the Federal Reserve Bank of St. Louis.

Virtual TourSave FavoriteSchedule TourAsk A QuestionMore Details

68 Rowell Road Lancaster NH 03584

Lancaster, NH68 Rowell Road

Price$539,000

Est. Mortgage: $/month

MLS Number 5087584

  • Residential Single Family
  • Full Bath 2
  • Address 68 Rowell Road
  • Construction Existing
  • Bedrooms 4

Escape to Your Own Private Mountain Retreat! Welcome to a one-of-a-kind country estate where privacy, comfort, and breathtaking natural beauty come together on 12 stunning acres. Tucked away on a quiet dead-end road and set far back from the street, this exceptional property offers complete seclusion - you can't see the neighbors, and the home can't be seen from the road. Wake up each morning to fantastic mountain views, incredible southern sunlight, and the peaceful sounds of two flowing streams surrounding your private sanctuary. Spend evenings enjoying unforgettable sunsets from the expansive back deck while wildlife wanders through the hardwood forest - deer, turkeys, moose, and even bear are frequent visitors. Inside, this meticulously maintained 4-bedroom, 3-bath home was designed for comfortable one-floor living and unforgettable gatherings. The spacious master suite features a full ensuite bath, while the massive kitchen and open living spaces make entertaining effortless during holidays and family celebrations. Large windows throughout the home perfectly frame the mountain scenery and fill every room with natural light. This is more than a house - it's a lifestyle. A place where kids can explore the outdoors, dogs can roam freely, and family memories are made for generations. Whether you're searching for a peaceful retreat, a hobby farm, or the perfect home for entertaining, this extraordinary property delivers the finer things in country living.

Listed by Brandon Field of Brandon J. Field Real Estate

$
$
%
$/month over payments
Federal 30-year interest rate: 6.43% last updated on Jul 2, 2026
* All Figures are estimates. Check with your bank or proposed mortgage company for actual interest rates.
This product uses the FRED® API but is not endorsed or certified by the Federal Reserve Bank of St. Louis.

Virtual TourSave FavoriteSchedule TourAsk A QuestionMore Details

337 Mount Support Road Lebanon NH 03766
Active With Contract

MLS Number 5091488

  • Residential Single Family
  • Full Bath 2
  • Construction Existing
  • Bedrooms 2
  • Bathroom 3

Come see this amazing Quarry Hill unit that stands apart from the rest of the townhomes in the community. This desirable south-facing end unit overlooks a spacious side lawn accented gardens, creating a private and welcoming setting with more windows and natural light! The home features thoughtful upgrades and custom finishes, resulting in a warm and distinctive living space. The sun-filled main level stretches from east to west and showcases hardwood floors, custom Crown Point cabinetry, and a beautifully designed kitchen. An open-concept layout seamlessly connects the kitchen, dining, and living areas, while large windows invite abundant natural light throughout the day. Just off the living room, a private east-facing deck provides the perfect spot to enjoy morning coffee or relax outdoors. Upstairs, the second-floor primary suite offers comfort and privacy, while the top floor includes a second bedroom and full bath. The finished lower level adds exceptional flexibility with a laundry area, a three-quarter bathroom, and additional finished space ideal for a media room, home office, gym, recreation area, or guest overflow. Conveniently located just minutes from DHMC, Centerra Marketplace, the RVC, and downtown Hanover and Lebanon, Quarry Hill combines low-maintenance condominium living with one of the Upper Valley's most accessible locations. Additional highlights include two assigned parking spaces, nearby Advance Transit access, a multi-use path connecting directly to the DHMC campus, and immediate access to extensive hiking and mountain biking trails.

Listed by Colby Clarkson of Roger Clarkson Realtor

$
$
%
$/month over payments
Federal 30-year interest rate: 6.43% last updated on Jul 2, 2026
* All Figures are estimates. Check with your bank or proposed mortgage company for actual interest rates.
This product uses the FRED® API but is not endorsed or certified by the Federal Reserve Bank of St. Louis.

Save FavoriteSchedule TourAsk A QuestionMore Details
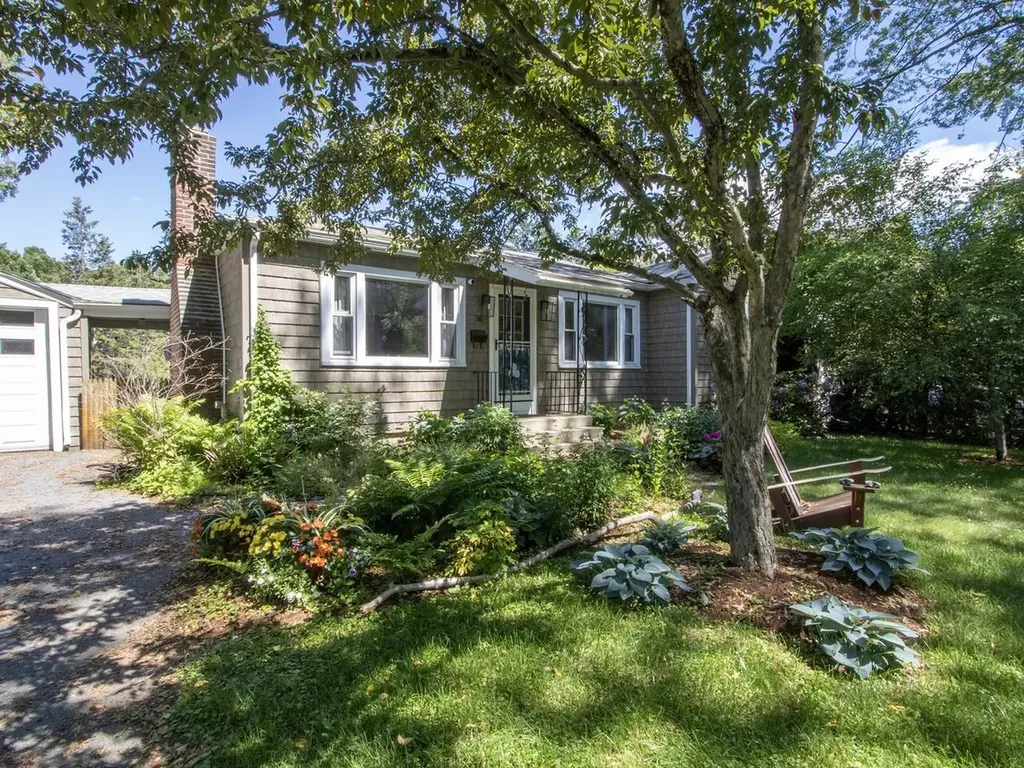
1165 North Craftsbury Road Craftsbury VT 05827
Active With Contract

MLS Number 5085435

  • Residential Single Family
  • Full Bath 3
  • Construction Existing
  • Bedrooms 8
  • Bathroom 7

Former Inn on the Common. Been used as faculty staff housing and class room kitchen for farm to plate classes at Sterling College. 6 bedrooms with private baths. 1 down and 5 up. Emergency lighting, lighted exit signs, fire code doors, Wonderful big rooms , commercial kitchen, prep room, dish washing station, 1/4 bath and receiving. Walk-in cooler. Lovely south facing side porch with electric awning. Hot water baseboard heat. The grounds are remarkable, Stone walls, trimmed cedar tree lines, tunnels through the trees to four small lawns and the fourth having a pergola with columns. There is a detached 2 car garage with storage room and potting room at the back. There is a commercial septic system with leach on neighboring land with easement. An elegant home, a possible restaurant, boutique Inn. It's super cool and tasteful. Right at the beginning of Craftsbury Common. Lots of history here, and many memories to make. A real Craftsbury Common charmer.

Listed by David Rowell of Peter D Watson Agency

$
$
%
$/month over payments
Federal 30-year interest rate: 6.43% last updated on Jul 2, 2026
* All Figures are estimates. Check with your bank or proposed mortgage company for actual interest rates.
This product uses the FRED® API but is not endorsed or certified by the Federal Reserve Bank of St. Louis.

Virtual TourSave FavoriteSchedule TourAsk A QuestionMore Details
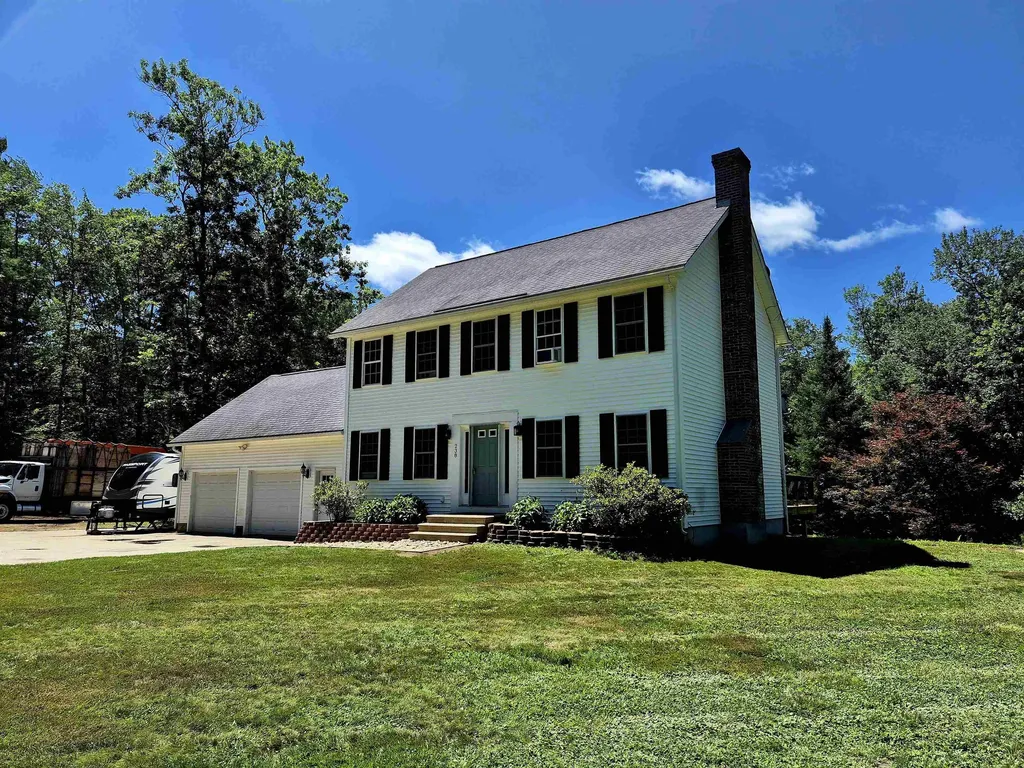
435 Terrie Drive Pembroke NH 03275

Pembroke, NH435 Terrie Drive

Price$539,000

Est. Mortgage: $/month

Active With Contract

MLS Number 5094571

  • Residential Single Family
  • Full Bath 1
  • Address 435 Terrie Drive
  • Construction Existing
  • Bedrooms 3

CONTINUE TO SHOW FOR BACK UP OFFERS. Welcoming, well maintianed, Stony Brook Village home in low traffic location with 1.25 level landscaped acres for your outdoor enjoyment. Pride of ownership is evident throughout so you can settle right in and call it home. The sunroom and finished basement rooms are quality-of-life additions providing valuable interior space. Updated windows, professional interior painting throughout in 2025, a new water heater and more. On the lower level there is a rec room, a versatile guest room or office, nicely finished with generous closet space, the laundry area and a handy mud room. There is room to add a half bath as well. You will love the storage and workshop space in the unfinished section of the of the basement. New flooring in the livingroom, kitchen, stairs and entry is durable, pet friendly and attractive. A handsome paver walkway with granite step leads from the newly paved driveway to the main entry. Enjoy the convenience of additional access via the sunroom, and walk-in basement. The 1.25 acre lot is open and sunny with velvet grass and a large garden area at the back. The property is bordered by Beck and Clark Conservation land, and the neighborhood bordered by White Sands Conservation land which has a sandy beach on the Merrimack River! Location! Location! Close to shopping, dining, schools, healthcare, parks, golf, several rivers and commuter routes I-93 , I-89, Routes 3, 106 and 101. Minutes to Manchester and Manchester Airport. Under 1 hour to the White Mountains, Lakes and Seacoast Regions of NH. OPEN HOUSE SATURDAY JUN 20th, 11-1pm

Listed by Mary McCluskey of The Gove Group Real Estate,LLC

$
$
%
$/month over payments
Federal 30-year interest rate: 6.43% last updated on Jul 2, 2026
* All Figures are estimates. Check with your bank or proposed mortgage company for actual interest rates.
This product uses the FRED® API but is not endorsed or certified by the Federal Reserve Bank of St. Louis.

Virtual TourSave FavoriteSchedule TourAsk A QuestionMore Details

Broker Reciprocity 

Copyright 2026 PrimeMLS, Inc. All rights reserved. This information is deemed reliable, but not guaranteed. The data relating to real estate displayed on this display comes in part from the IDX Program of PrimeMLS. The information being provided is for consumers’ personal, non-commercial use and may not be used for any purpose other than to identify prospective properties consumers may be interested in purchasing. Data last updated July 10, 2026 8:38 AM UTC
