
SIGN UP or LOG IN 's Account

Log in to see your saved listings or edit your searches:

No account? Sign up now to save searches, listings, and get tailored listing notifications. It's free, opt-out anytime.

Find Your New Home

Sign Up Today!

Get fresh listings via email, save your favorite listings, match with similar properties, and unlock additional property info.

Create Your Account

Do not fill in this field:

Already have an account? Log in

and narrow your search. If you have fewer than 200 results, you can save your search.

Alburgh VT Single Family Real Estate

r=4717-4728
1041 Church Hollow Road Marlboro VT 05301

Marlboro, VT1041 Church Hollow Road

Price$538,000

Est. Mortgage: $/month

Active With Contract

MLS Number 5092339

  • Residential Single Family
  • Full Bath 2
  • Construction Existing
  • Bedrooms 4
  • Bathroom 3

Country quiet and tranquility! Sun dappled trees and seventeen woodland acres surround this comfortable seven room, four bedroom, two and half bath house and two car garage. A peaceful setting where views from the deck, porch and every window take in the richness of nature and give a feeling of solitude. Built in 1987, this 2567 SF home has been much loved and well cared for. Designed for easy liveablity, a lifestyle choice for two level living now or one level living when desired. An inviting open floor plan with an 18'x 11' dining room, a 25' x 15' living room w/cathedral ceiling, a brick hearth & wood stove, a 12' x 11' kitchen that shares the brick hearth wall, all have maple wood floors. A 6' x 11' pantry with laundry. The 12' x 14' first floor primary bedroom has double closets. The full bathroom has both a separate walk in shower and an adjacent tub with a shower. A 13' x 14' bedroom/office and a half bath complete this level. For your creative spirit, upstairs is a 24' x 13' loft space now a quilting studio. There is a 22' x 14' bedroom with a skylight, large windows and two walk in closets. A cozy 12' x 13' bedroom/home office with a skylight. A walk out basement offers ample space for a home workshop. The attached 25' x 25' two car garage has storage space above. A pergola covered 20' x 10' deck is located off the living room. The 6' x 25' side porch is perfect for morning coffee/tea. The 17.8 surveyed acres has 1282 feet of frontage on a town maintained gravel road. When the world invites you away, choices abound in every direction! There is music, restaurants, theater, bookstores, artisan/collectible shops and places for ice cream. Recreational sports of all kinds are not far away. The new Amtrak train station in Brattleboro will bring ways to have new travel adventures. Exit 2 for Interstate 91 is 11 miles away. The town of Marlboro is in the process of completing a townwide property reassessment. Showings begin on Saturday June 6th by appointment.

Listed by Kathy Dowd of Bellville Realty

$
$
%
$/month over payments
Federal 30-year interest rate: 6.43% last updated on Jul 2, 2026
* All Figures are estimates. Check with your bank or proposed mortgage company for actual interest rates.
This product uses the FRED® API but is not endorsed or certified by the Federal Reserve Bank of St. Louis.

Save FavoriteSchedule TourAsk A QuestionMore Details

260 Weaver Road Huntington VT 05462

Huntington, VT260 Weaver Road

Price$537,900

Est. Mortgage: $/month

MLS Number 5080695

  • Residential Single Family
  • Full Bath 2
  • Address 260 Weaver Road
  • Construction Existing
  • Bedrooms 3

Mountain view home set on 5 private acres in Huntington with sweeping views of Camel's Hump and easy access to Mad River Glen, Sugarbush & Bolton Valley. Enjoy stunning sunrises, colorful sunsets and year-round recreation from this private hilltop setting. Three spacious decks provide the perfect place to relax, entertain or simply take in the scenery. Inside, the light-filled great room features soaring ceilings with skylights, expansive windows framing the mountain views and a cozy woodstove for Vermont winters. The kitchen offers stainless steel appliances and a functional layout, while beautifully renovated bathrooms include tiled showers and a soaking tub. The finished lower level adds valuable living space with a built-in bar, guest area and flexible space for recreation, a home office or hobbies. Offering 3 bedrooms and 2.5 baths, this home combines the privacy of five acres with easy access to skiing, hiking, mountain biking and four-season recreation. Mounted TVs, the lower-level bar, bar refrigerator, riding mower and ATV with plow are all included, making it easy to move in and start enjoying the property. 3D tour available!

Listed by The Nancy Jenkins Team of Nancy Jenkins Real Estate

$
$
%
$/month over payments
Federal 30-year interest rate: 6.43% last updated on Jul 2, 2026
* All Figures are estimates. Check with your bank or proposed mortgage company for actual interest rates.
This product uses the FRED® API but is not endorsed or certified by the Federal Reserve Bank of St. Louis.

Virtual TourSave FavoriteSchedule TourAsk A QuestionMore Details
237 Hillside Lane Fletcher VT 05448

Fletcher, VT237 Hillside Lane

Price$535,000

Est. Mortgage: $/month

Active With Contract

MLS Number 5084318

  • Residential Single Family
  • Full Bath 2
  • Address 237 Hillside Lane
  • Construction Existing
  • Bedrooms 3

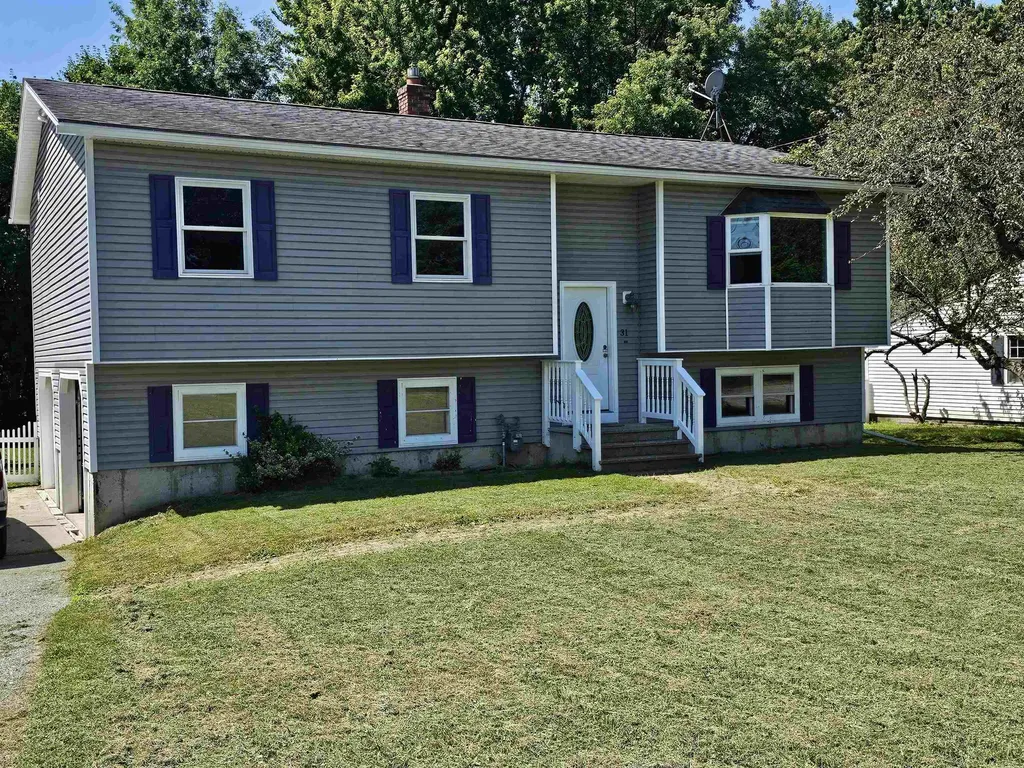
Escape to comfort, space, and privacy with this beautifully maintained 3-bedroom, 2-bath home set on 4.5 serene acres. Designed with an open floor plan and soaring cathedral ceilings, this home offers a bright, airy feel perfect for both everyday living and entertaining.The kitchen and dining area flow seamlessly together, featuring a convenient slider that opens to a spacious back deck-ideal for morning coffee or evening gatherings surrounded by nature. Stay comfortable year-round with a mini-split system for cooling, Nest thermostats for efficiency and ceiling fans in every bedroom. The spacious primary bedroom features a private en-suite bath and a generous walk-in closet, offering both comfort and convenience.The family room adds valuable living space, featuring a wood stove-ideal for cozy nights. A versatile den with a Murphy bed offers the perfect space for guests and even another room for a home office. Outdoors, enjoy your own private retreat with established wooded trails, a peaceful yard, and a welcoming campfire ring. For outdoor enthusiasts, the VAST trail runs just beyond the property boundary, offering direct access to adventure right from your backyard. And despite the tranquil country setting, the home features a paved driveway for added convenience. This full-time residence delivers the perfect blend of comfort, functionality, and natural beauty! Showings Start Tuesday April 21st. Open House Saturday 25th from 1-3pm.

Listed by Jill Richardson of RE/MAX North Professionals,Jeffersonville

$
$
%
$/month over payments
Federal 30-year interest rate: 6.43% last updated on Jul 2, 2026
* All Figures are estimates. Check with your bank or proposed mortgage company for actual interest rates.
This product uses the FRED® API but is not endorsed or certified by the Federal Reserve Bank of St. Louis.

Virtual TourSave FavoriteSchedule TourAsk A QuestionMore Details

298 Jenneville Road Hartland VT 05048

Hartland, VT298 Jenneville Road

Price$535,000

Est. Mortgage: $/month

Active With Contract

MLS Number 5070356

  • Residential Single Family
  • Full Bath 2
  • Address 298 Jenneville Road
  • Construction Existing
  • Bedrooms 4

PRICE REDUCED! Welcome to "Valley Brook Farm", an historic cape in the middle of horse country on 12.92 acres with barns, rolling & level pasture, a swimming pond, and brook. Located in the heart of the nationally renowned Green Mountain Horse Association trail network. Nestled on scenic & bucolic Jenneville Road, this c. 1820 cape offers the warmth of wide pine floors, post-and-beam character, and sun-filled spaces. The 1.75-story home (2,212+ sq ft) includes 4 bedrooms and 2 full baths. The charming country kitchen features an expansive family area and breakfast nook with a view of the rear meadows. The adjoining pantry, pellet stove, and coat closet make for practical Vermont living. A south-facing dining room and inviting south and west facing living room with fireplace and tongue-and-groove paneling complete the main living areas. The first-floor primary bedroom suite includes a bay window, walk-in closet, and full bath. First floor laundry room. Upstairs are 3 bedrooms with generous storage, a full bath, and potential expansion for a private bedroom suite opportunity. Attached garage leads to dog kennels (with water and concrete floor) and a 3-4 stall horse barn with grooming area. Both spaces could be repurposed for a fancy workshop/recreational storage and there is a wired Generator outlet for power outages. Large detached sheep barn with hay storage above. Ideal for those seeking the charm of rural Vermont with horse/farm amenities. The house needs rehab and the neighborhood will support a substantial investment, or chip away over time. Close to all the Upper Valley offers.

Listed by John Bassette of Bassette Real Estate Group

$
$
%
$/month over payments
Federal 30-year interest rate: 6.43% last updated on Jul 2, 2026
* All Figures are estimates. Check with your bank or proposed mortgage company for actual interest rates.
This product uses the FRED® API but is not endorsed or certified by the Federal Reserve Bank of St. Louis.

Save FavoriteSchedule TourAsk A QuestionMore Details

16 Cimmarron Drive Nashua NH 03062

Nashua, NH16 Cimmarron Drive

Price$535,000

Est. Mortgage: $/month

Pending

MLS Number 5092301

  • Residential Single Family
  • Full Bath 1
  • Address 16 Cimmarron Drive
  • Construction Existing
  • Bedrooms 3

Welcome to sought-after Westgate Village! This inviting open-concept tri-level home is ready for you to move in and enjoy this summer. Featuring updated windows and siding, central air, and vaulted ceilings in the living and kitchen areas, this home offers comfort, style, and functionality throughout. The spacious layout includes 3 bedrooms and 1.5 baths, including a primary bedroom with its own en suite bath. Tons of natural light pour in through the skylights, creating a bright and airy feel in every season. The finished lower level offers a cozy family room, separate laundry room, ample storage space, and a walkout basement leading to a private backyard - perfect for relaxing or entertaining. A two-car garage and commuter-friendly location add even more convenience. Enjoy the benefits of propane heat plus a pellet stove for added energy efficiency. Public water and sewer provide extra peace of mind. Westgate Village offers more than your typical HOA - just a low YEARLY fee gives you access to community amenities including the pool, sport courts, and clubhouse. SHOWINGS begin at Open house saturday 6/6 11-1pm! OFFER DEADLINE 6/8 5pm!

Listed by Jena Ducharme of Coldwell Banker Realty Bedford NH

$
$
%
$/month over payments
Federal 30-year interest rate: 6.43% last updated on Jul 2, 2026
* All Figures are estimates. Check with your bank or proposed mortgage company for actual interest rates.
This product uses the FRED® API but is not endorsed or certified by the Federal Reserve Bank of St. Louis.

Save FavoriteSchedule TourAsk A QuestionMore Details

145 High Brook Road Thornton NH 03285

Thornton, NH145 High Brook Road

Price$535,000

Est. Mortgage: $/month

MLS Number 5091940

  • Residential Single Family
  • Full Bath 2
  • Address 145 High Brook Road
  • Construction Existing
  • Bedrooms 3

Welcome to Sugar Run - a desirable and well-known neighborhood just a few miles outside of Waterville Valley! Designed with passive solar, featuring an immense sunroom (a floraphile's dream!), this unique home is packed with opportunity. This truly one-of-a-kind home offers many recent updates including all new flooring and paint throughout, updated baths, renovated kitchen, a new forced hot air furnace (2025), new garage roof and bay doors and much more! The sprawling, versatile floor plan offers maximum flexibility. In addition to the large sunroom, the main floor consists of the kitchen, living/dining area, an office/study/swing space and a primary bedroom suite. Upstairs, you'll find another full bath, two additional bedrooms, a den and a small loft off one bedroom overlooking the sunroom. Stay warm using a variety of methods, including the aforementioned solar gain feature and a brand-new propane forced hot air furnace. Cozy up to either fireplace to ward off the chill on fall evenings and spring mornings. There's even a Rinnai direct vent furnace for supplemental heat any time of year. Outside presents a nice mix of sun and shade in the 1ac yard as well as a large, paved driveway. So much to offer here at High Brook Rd!

Listed by Kate Wheeler of Hammond Wheeler Realty

$
$
%
$/month over payments
Federal 30-year interest rate: 6.43% last updated on Jul 2, 2026
* All Figures are estimates. Check with your bank or proposed mortgage company for actual interest rates.
This product uses the FRED® API but is not endorsed or certified by the Federal Reserve Bank of St. Louis.

Virtual TourSave FavoriteSchedule TourAsk A QuestionMore Details
10 Pontook Estates Dummer NH 03588

Dummer, NH10 Pontook Estates

Price$535,000

Est. Mortgage: $/month

MLS Number 5067522

  • Residential Single Family
  • Address 10 Pontook Estates
  • Construction Existing
  • Bedrooms 3
  • Bathroom 3

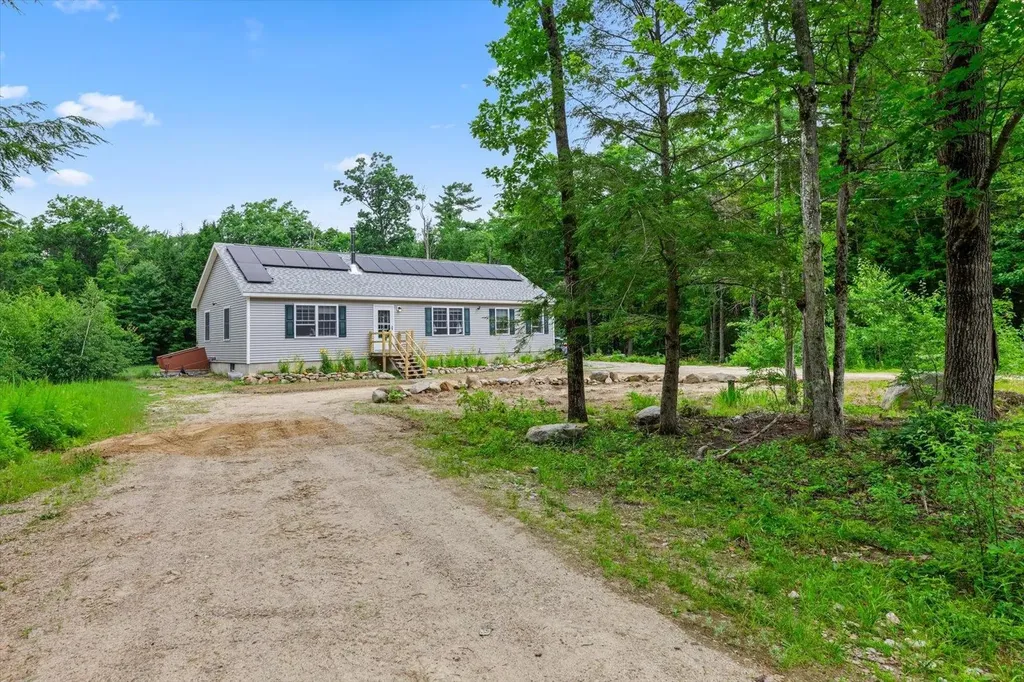
Recently completed six-room, three-bedroom home located on a 2.05-acre corner lot in Dummer, NH. The property can be used as a primary residence or a second home in the Great North Woods region. It includes a spacious kitchen / living room area, first-floor primary bedroom with a private bath, den or office, utility room with washer and dryer, and an additional bathroom. On the second floor, there are two bedrooms, a hallway with a sink and refrigerator, and a ¾ bath. The home uses propane for heating and hot water, with radiant heat on the first floor and baseboard heating on the second, both controlled via Wi-Fi thermostats. Hot water is available on demand, and a 500 gallon underground propane tank is owned by the owner. Snow machine trail access is available with permission from adjacent landowners.

Listed by Don Lapointe of Badger Peabody & Smith Realty

$
$
%
$/month over payments
Federal 30-year interest rate: 6.43% last updated on Jul 2, 2026
* All Figures are estimates. Check with your bank or proposed mortgage company for actual interest rates.
This product uses the FRED® API but is not endorsed or certified by the Federal Reserve Bank of St. Louis.

Virtual TourSave FavoriteSchedule TourAsk A QuestionMore Details

51 Hejo Road Weare NH 03281

Weare, NH51 Hejo Road

Price$535,000

Est. Mortgage: $/month

Active With Contract

MLS Number 5088457

  • Residential Single Family
  • Full Bath 2
  • Address 51 Hejo Road
  • Construction Existing
  • Bedrooms 3

**OFFER DEADLINE TUESDAY THE 19TH AT 12PM!**Tucked away at the end of a dead-end road, this last home on the street offers exceptional privacy, peaceful seclusion, and the perfect blend of nature and modern comfort. Set on 6 beautifull acres and surrounded by over 300 acres of untouched conservation land, this Weare retreat is a true sanctuary with breathtaking sunset views, abundant wildlife, and serene natural surroundings. The open-concept home is filled with natural light from skylights and features warm maple cabinetry with convenient pull-out shelving, creating both charm and functionality throughout. Step outside to enjoy two spacious composite decks, and an outdoor patio area and take in all the privacy this property has to offer. The grounds are thoughtfully landscaped with fruit trees, mature bushes, and colorful flower gardens, while a chicken coop adds to the property's country appeal. The private pond, expansive outdoor living spaces, and surrounding conservation land create an unmatched setting for enjoying all four seasons in New Hampshire. The walk-out basement features tall ceilings and a built-in bar area, offering endless possibilities to finish the space into the ultimate entertaining area, guest suite, or recreation room. Heating options include both oil and wood stove heat for comfort and efficiency year-round. A rare opportunity to own a peaceful retreat with modern amenities, stunning outdoor spaces, and direct access to nature, all within a neighborhood of newer homes on a privately maintained road. OPEN HOUSE SATURDAY THE 16TH FROM 11-1 AND SUNDAY THE 17TH FROM 1-3PM!

Listed by Nikki Kalantzis of Realty One Group Next Level

$
$
%
$/month over payments
Federal 30-year interest rate: 6.43% last updated on Jul 2, 2026
* All Figures are estimates. Check with your bank or proposed mortgage company for actual interest rates.
This product uses the FRED® API but is not endorsed or certified by the Federal Reserve Bank of St. Louis.

Virtual TourSave FavoriteSchedule TourAsk A QuestionMore Details

16 Night Pasture Lane Chittenden VT 05701

Chittenden, VT16 Night Pasture Lane

Price$535,000

Est. Mortgage: $/month

Active With Contract

MLS Number 5084489

  • Residential Single Family
  • Full Bath 2
  • Village Rutland
  • Construction Existing
  • Bedrooms 3

Step into your own private Vermont retreat at 16 Night Pasture Ln in South Chittenden. Perched on a hill and surrounded by natural beauty, this colonial-style home offers seasonal mountain views that truly shine, especially in the fall. A raised planter along the driveway welcomes you and is filled with a variety of perennial flowers, adding color, charm, and low-maintenance beauty that returns year after year. The spacious backyard provides a rare blend of open lawn and peaceful privacy, backing up to a beautiful tree line. Enjoy morning coffee or evening gatherings on the patio, complete with a built-in fire pit. With space to play and raised garden beds already in place and plenty of raspberry and wild blackberry bushes around the yard and strawberry plants and a blueberry bush around the patio, this outdoor space captures the essence of Vermont living. Enjoy your morning coffee on the deck while listening to the gentle flow of the stream in your backyard and birds singing. Inside, the first floor features a bright, open-concept kitchen and living area with recent updates, including new flooring and appliances such as a refrigerator and dishwasher. A large dining room offers the perfect setting for family meals and gatherings, while the first-floor den provides flexible space for a playroom, home office, or additional living area. Upstairs, the spacious master bedroom includes a full bathroom, walk-in closet, and the added bonus of waking up to beautiful mountain views. Two additional bedrooms, a full bathroom, and an office complete the second floor, along with a new washer and dryer for added convenience. The unfinished basement offers excellent potential to expand your living space and is ideal for a home gym, recreation room, or bonus area. Whether you're looking to relax, entertain, or grow into your space, this home offers comfort, flexibility, and scenic Vermont charm all in one. Seller is a Vermont Licensed Real Estate Agent.

Listed by Miffy Liao of Watson Realty & Associates

$
$
%
$/month over payments
Federal 30-year interest rate: 6.43% last updated on Jul 2, 2026
* All Figures are estimates. Check with your bank or proposed mortgage company for actual interest rates.
This product uses the FRED® API but is not endorsed or certified by the Federal Reserve Bank of St. Louis.

Save FavoriteSchedule TourAsk A QuestionMore Details

56 Arthur Avenue Manchester NH 03104

Manchester, NH56 Arthur Avenue

Price$535,000

Est. Mortgage: $/month

Active With Contract

MLS Number 5091312

  • Residential Single Family
  • Full Bath 1
  • Address 56 Arthur Avenue
  • Construction Existing
  • Bedrooms 4

Location, location, location! Located in a highly desirable north end neighborhood, this warm and inviting 4-bedroom, 2-bath ranch offers single-level living, a large back deck perfect for sunset viewing, a beautifully manicured landscape on all sides, a two-car garage, and a shed for all your outdoor equipment. Inside you will be greeted by original hardwood floors throughout, a large kitchen and dining area with ample cabinet and counter space, four bedrooms and a big, beautiful walk out basement perfect for any vision you have! Ideally situated close to shops, restaurants, schools, parks, and major commuting routes, this home offers a seamless mix of neighborhood charm and everyday convenience. Whether this is your first home or your forever home, the potential is endless!

Listed by Ashley McCartney of Keller Williams Realty-Metropolitan

$
$
%
$/month over payments
Federal 30-year interest rate: 6.43% last updated on Jul 2, 2026
* All Figures are estimates. Check with your bank or proposed mortgage company for actual interest rates.
This product uses the FRED® API but is not endorsed or certified by the Federal Reserve Bank of St. Louis.

Save FavoriteSchedule TourAsk A QuestionMore Details

2 Emmons Street Montpelier VT 05602

Montpelier, VT2 Emmons Street

Price$535,000

Est. Mortgage: $/month

Pending

MLS Number 5089641

  • Residential Single Family
  • Full Bath 1
  • Address 2 Emmons Street
  • Construction Existing
  • Bedrooms 3

Charming and impeccably cared for Vermont farmhouse ideally situated in desireable Montpelier location. Enjoy the convenience of being within walking distance to downtown shops, schools, restaurants, and local amenities while remaining only minutes from the interstate for an easy commute in any direction. Blending timeless character with thoughtful modern improvements, this inviting home features wide plank pine flooring, natural wood trim, and warm, welcoming living spaces throughout. The spacious kitchen is well-equipped with stainless steel appliances, generous counter space, & easy access to the private, shaded backyard patio perfect for summer grilling and outdoor entertaining. A bright and airy living room offers plenty of space to gather and flows seamlessly into a cozy library nook complete with a built-in bookcase ideal for relaxing with a good book. An additional family room & updated three-quarter bath w/ tile flooring add even more flexibility and comfort to the main level. Designed with Vermont living in mind, the oversized mudroom with first-floor laundry provides abundant storage for outdoor gear and direct access to the attached two car garage. Upstairs, a sun-filled office and lounge area with private access from the mudroom offers the perfect work-from-home setup and even includes a hidden pass-through to the primary bedroom w/ additional access to the expandable space over the garage! Three generously sized bedrooms with ample closet space and built-in eave storage, along with a full bath featuring a soaking tub and tile flooring, complete the second floor. Additional highlights include recent full home exterior painting, updated windows, a solid standing seam roof, newer hot water heater and Buderus boiler for long-term peace of mind. Spend warm evenings on the covered front porch watching the world go by while the kids play in the private backyard and experience all that Montpelier has to offer. This beautifully updated farmhouse is a must-see!

Listed by Elliot Rocheleau and Flex Realty Group of Flex Realty

$
$
%
$/month over payments
Federal 30-year interest rate: 6.43% last updated on Jul 2, 2026
* All Figures are estimates. Check with your bank or proposed mortgage company for actual interest rates.
This product uses the FRED® API but is not endorsed or certified by the Federal Reserve Bank of St. Louis.

Save FavoriteSchedule TourAsk A QuestionMore Details

244 Walpole Valley Road Alstead NH 03602

Alstead, NH244 Walpole Valley Road

Price$535,000

Est. Mortgage: $/month

Active With Contract

MLS Number 5091292

  • Residential Single Family
  • Full Bath 2
  • Construction Existing
  • Bedrooms 2
  • Bathroom 3

Nestled on 18.5 private acres in beautiful Alstead, this spacious 2,400+ sq. ft. home offers the perfect blend of comfort, nature, and convenience. Featuring 2 bedrooms plus a bonus room ideal for additional sleeping space or a home office, and 3 baths, this property is designed for both everyday living and entertaining. Step inside to find a large open-concept kitchen and dining area with abundant cabinet space, an oversized peninsula perfect for cooking and gathering, hardwood floors throughout, and beautifully tiled bathrooms. French doors off the dining room lead to a relaxing 3-season porch overlooking the peaceful landscape. The expansive living room features a bay window with serene yard views and plenty of natural light. The primary bedroom offers its own private ensuite bath, creating a comfortable retreat within the home. The attached 1-car garage provides direct entry into a convenient tiled mudroom area, perfect for New England living. The lower level offers a large basement space with endless possibilities, along with a walk-in cold storage pantry and attached greenhouse. Outside, enjoy your own private oasis with two ponds, flowering fruit trees, green space, and a large shed near the woods for all your gardening equipment and outdoor storage needs. Privately tucked away from the road, this property offers peace and seclusion while remaining conveniently located just over 11 miles to Keene, 5 miles to Walpole Center, 8 miles to Bretwood Golf Course, and 4.3 miles to Hooper Golf Course. Less than an hour from several ski areas, this home is ideal for year-round recreation and country living at its finest. Showings Begin at Open House Sunday 5/31 11:00 AM-1:00PM

Listed by Laurie Mack of BHG Masiello Keene

$
$
%
$/month over payments
Federal 30-year interest rate: 6.43% last updated on Jul 2, 2026
* All Figures are estimates. Check with your bank or proposed mortgage company for actual interest rates.
This product uses the FRED® API but is not endorsed or certified by the Federal Reserve Bank of St. Louis.

Save FavoriteSchedule TourAsk A QuestionMore Details

Broker Reciprocity 

Copyright 2026 PrimeMLS, Inc. All rights reserved. This information is deemed reliable, but not guaranteed. The data relating to real estate displayed on this display comes in part from the IDX Program of PrimeMLS. The information being provided is for consumers’ personal, non-commercial use and may not be used for any purpose other than to identify prospective properties consumers may be interested in purchasing. Data last updated July 10, 2026 10:41 AM UTC
