SIGN UP or LOG IN 's Account

Log in to see your saved listings or edit your searches:

No account? Sign up now to save searches, listings, and get tailored listing notifications. It's free, opt-out anytime.

Find Your New Home

Sign Up Today!

Get fresh listings via email, save your favorite listings, match with similar properties, and unlock additional property info.

Create Your Account

Do not fill in this field:

Already have an account? Log in

and narrow your search. If you have fewer than 200 results, you can save your search.

Alburgh VT Single Family Real Estate

r=4933-4944
2575 Elmore Pond Road Wolcott VT 05680

Wolcott, VT2575 Elmore Pond Road

Price$500,000

Est. Mortgage: $/month

MLS Number 5098665

  • Residential Single Family
  • Full Bath 2
  • Construction Existing
  • Bedrooms 3
  • Bathroom 2

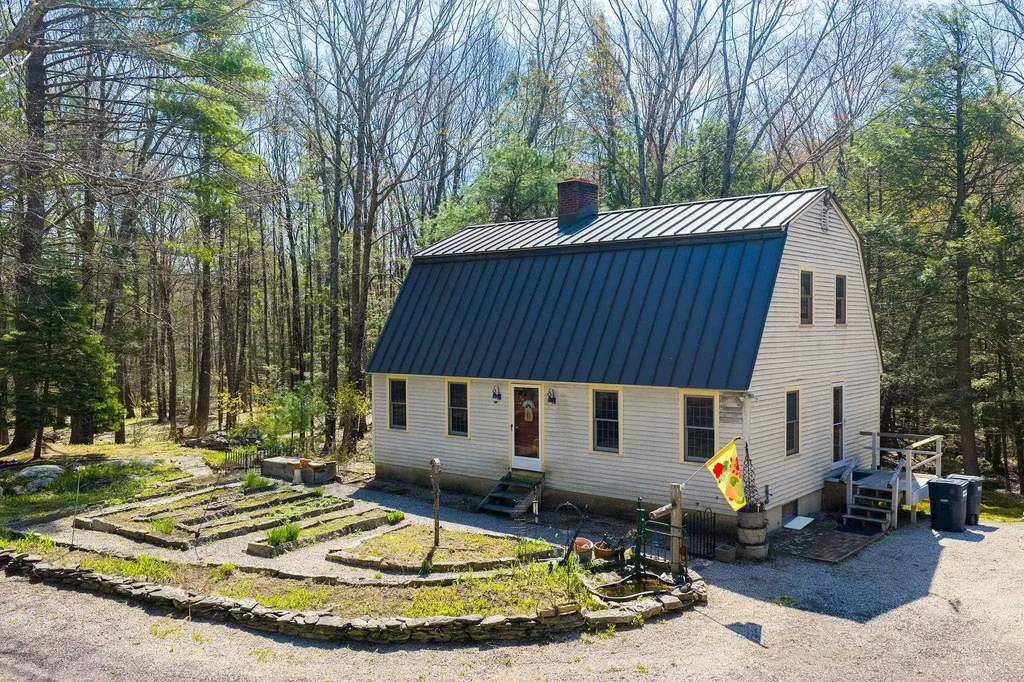
Set on 10.2 wooded acres in the scenic town of Wolcott, this thoughtfully updated Cape offers privacy, modern comfort, and easy access to some of northern Vermont's best outdoor recreation. Located just over a mile from Lake Elmore and within easy reach of the Lamoille Valley Rail Trail, this property is perfectly situated for those who enjoy hiking, biking, paddling, and exploring the beauty of every season. Built in 2004, the home has seen numerous recent improvements, including a new roof, on-demand hot water heater, and many additional updates throughout. Inside, the open-concept main level is warm and inviting, with abundant natural light highlighting the rich woodwork, bamboo flooring, and custom tile details. A wraparound covered porch extends the living space outdoors, creating the perfect place to relax and enjoy the peaceful surroundings. Upstairs, you'll find two bedrooms, an updated 3/4 bath, and a loft that's ideal for a reading nook, home office, or additional living space. The home is permitted for three bedrooms, offering the opportunity to enclose the loft if desired. A detached 24' x 16' two-level bonus building provides exceptional flexibility, whether you envision a workshop, studio, fitness space, or hobby barn. Combining a tranquil country setting with convenient access to Morrisville, Hardwick, and year-round recreation, this property offers a wonderful opportunity to enjoy the best of Vermont living.

Listed by Katy Rossell of Tim Scott Real Estate

$
$
%
$/month over payments
Federal 30-year interest rate: 6.49% last updated on Jul 9, 2026
* All Figures are estimates. Check with your bank or proposed mortgage company for actual interest rates.
This product uses the FRED® API but is not endorsed or certified by the Federal Reserve Bank of St. Louis.

Save FavoriteSchedule TourAsk A QuestionMore Details

56 Beaver Lake Avenue Derry NH 03038

Derry, NH56 Beaver Lake Avenue

Price$500,000

Est. Mortgage: $/month

Pending

MLS Number 5098479

  • Residential Single Family
  • Full Bath 1
  • Construction Existing
  • Bedrooms 2
  • Bathroom 1

**OFFER DEADLINE THURSDAY 7/9 AT 3PM - OFFER ACCEPTED - OPEN HOUSES CANCELLED** Beaver Lake is the kind of place people spend years trying to get onto and this property puts you right on the shore. Loved and owned by the same family since the 40's. This wonderful property offers sixty-nine feet of private waterfront, a gently sloping yard that invites you straight to the water's edge, and an enclosed front porch that makes it nearly impossible to leave without one more look at the lake. When the day calls for it, the large deck steps things up, whether that's morning yoga, an afternoon cookout, or an evening with friends as the sun drops behind the tree line. On the water, Beaver Lake delivers kayaking, sailing, motorboating, swimming, and a winter stillness that reminds you exactly why you made this move. Inside, a central fireplaced great room anchors the home, warm, inviting, and made for the kind of evenings that follow a full day on the lake. Two bedrooms and a comfortable kitchen with dining area complete a single-floor plan that keeps life easy and uncluttered. Parking for 3+ vehicles is a genuine rarity at a waterfront address offering room for the boat trailer, the guests, and everything a lake home attracts. The surrounding neighborhood has evolved considerably, seasonal camps have given way to year-round lakefront homes, some well into the million-dollar range! This is a smart entry point into a waterfront community that continues to appreciate. Just a short drive from Boston, with all the shopping, dining, and commuter access you need. Open House 7/10 5-7 & Sun 7/12 12-2.

Listed by Paula Martin Group of Keller Williams Realty Metro-Londonderry

$
$
%
$/month over payments
Federal 30-year interest rate: 6.49% last updated on Jul 9, 2026
* All Figures are estimates. Check with your bank or proposed mortgage company for actual interest rates.
This product uses the FRED® API but is not endorsed or certified by the Federal Reserve Bank of St. Louis.

Virtual TourSave FavoriteSchedule TourAsk A QuestionMore Details

11 Birchwood Park Drive Barre Town VT 05641
Open House

MLS Number 5098229

  • Residential Single Family
  • Next Open House: Sat 07/11 10:00 am. to 12:00 pm.
  • Full Bath 1
  • Construction Existing
  • Bedrooms 4

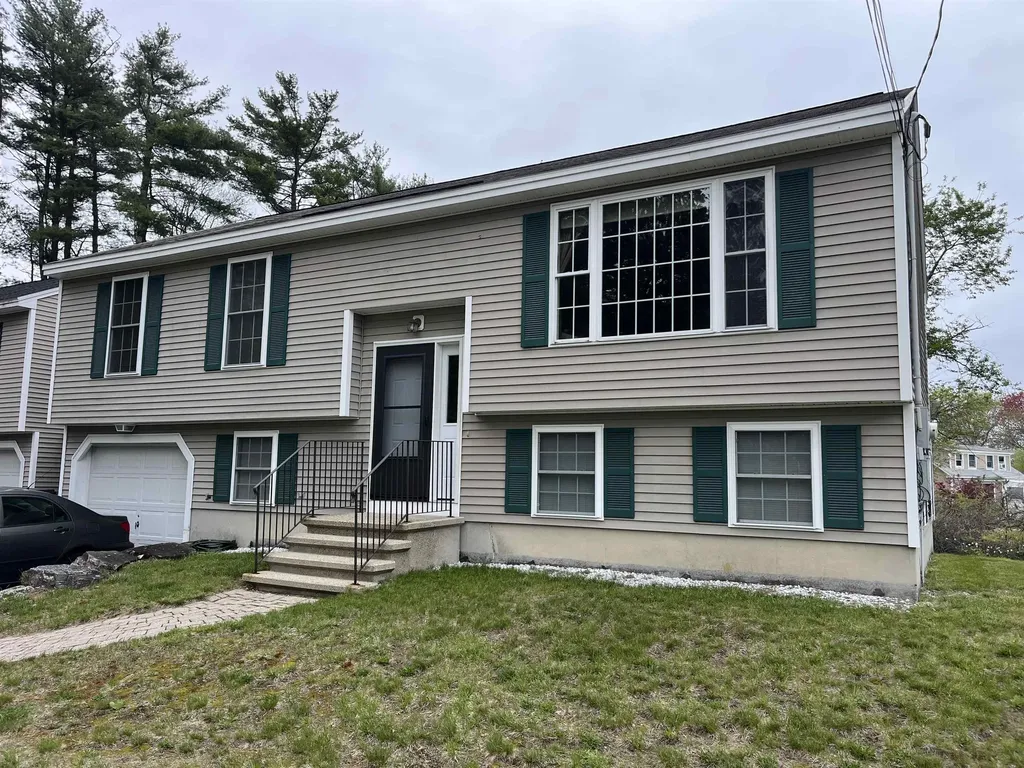
Welcome home to this beautifully maintained 4-bedroom, 2-bath split-level residence, perfectly situated on a picturesque 1.00-acre lot in a highly desirable neighborhood. Offering the ideal blend of comfort, space, and outdoor living, this property is ready for you to enjoy. The thoughtfully designed floor plan features three spacious bedrooms on the second level. The fourth bedroom offers flexibility for guests, a home office, or multi-generational living. A finished bonus space in the basement provides even more room for a family room, playroom, home gym, media room, or hobby area. Step outside to your own private backyard oasis featuring a sparkling in-ground pool, relaxing hot tub, and an expansive deck that's perfect for entertaining, summer barbecues, or simply enjoying the peaceful surroundings. Beautiful flower gardens enhance the landscape with colorful blooms throughout the seasons, while the level one-acre lot offers plenty of room for recreation and relaxation. Additional highlights include a spacious 3-car garage, ample storage, and a fantastic location in a sought-after neighborhood close to schools, shopping, dining, and everyday conveniences. Whether you're entertaining friends by the pool, relaxing in the hot tub, or enjoying all the extra living space inside, this exceptional property offers the perfect place to call home. Don't miss your opportunity to make this beautiful property your own! Open House Saturday July 11th 10-12

Listed by Sherrol Potvin of Green Light Real Estate - Barre

$
$
%
$/month over payments
Federal 30-year interest rate: 6.49% last updated on Jul 9, 2026
* All Figures are estimates. Check with your bank or proposed mortgage company for actual interest rates.
This product uses the FRED® API but is not endorsed or certified by the Federal Reserve Bank of St. Louis.

Virtual TourSave FavoriteSchedule TourAsk A QuestionMore Details

4 Autumn Circle Plaistow NH 03864

Plaistow, NH4 Autumn Circle

Price$499,999

Est. Mortgage: $/month

Pending

MLS Number 5081554

  • Residential Single Family
  • Full Bath 1
  • Address 4 Autumn Circle
  • Construction Existing
  • Bedrooms 3

Back on the market after substantial improvements, this beautifully remodeled 3-bedroom, 1-bathroom split ranch is now better than ever. Following a recent home inspection, the sellers proactively completed significant updates, including new basement support columns, a new electrical panel, a new oil tank, and a new septic distribution box, giving buyers added confidence and peace of mind. This home offers the kind of easy, comfortable one-level living that feels right the moment you walk in. From the fresh paint and brand-new floors to the stainless steel appliances and convenient first-floor laundry, every update has been thoughtfully completed so you can simply move in and start your next chapter. Set on 0.56 acres, there's room to breathe, room to gather, and room to make memories-whether it's quiet mornings with coffee on the oversized deck, family dinners, or summer nights in your own backyard. Warm, welcoming, and truly turnkey, this is the kind of home that's easy to fall in love with.

Listed by Amy Lauro of Coldwell Banker Realty Westford MA

$
$
%
$/month over payments
Federal 30-year interest rate: 6.49% last updated on Jul 9, 2026
* All Figures are estimates. Check with your bank or proposed mortgage company for actual interest rates.
This product uses the FRED® API but is not endorsed or certified by the Federal Reserve Bank of St. Louis.

Save FavoriteSchedule TourAsk A QuestionMore Details

117 Mechanic Street Conway NH 03860

Conway, NH117 Mechanic Street

Price$499,999

Est. Mortgage: $/month

MLS Number 5090167

  • Residential Single Family
  • Full Bath 1
  • Address 117 Mechanic Street
  • Construction Existing
  • Bedrooms 3

LOCATION LOCATION LOCATION!!! Nestled in the heart of North Conway Village, this charming ranch-style home offers the perfect blend of comfort, convenience, and classic New England character. Featuring 3 bedrooms and 1 bath. This well-maintained home boasts hardwood floors, a cozy brick hearth fireplace, and abundant natural light throughout. The screened porch overlooks a private backyard with garden space, creating an ideal setting for relaxing after a day in the White Mountains. Enjoy WALKABLE access to Cranmore Mountain Resort, shops, restaurants, Whitaker Woods, and all the activities North Conway Village has to offer. The full basement provides excellent bonus space for a home gym, recreation area, or future expansion, while the attached garage adds everyday convenience. Located on a sizable in-town lot near skiing, hiking, golf, and shopping, this property makes an ideal primary residence, vacation getaway, or great investment opportunity with solid proven income.

Listed by Maria Giakoumakis of Pierre Peloquin Realty

$
$
%
$/month over payments
Federal 30-year interest rate: 6.49% last updated on Jul 9, 2026
* All Figures are estimates. Check with your bank or proposed mortgage company for actual interest rates.
This product uses the FRED® API but is not endorsed or certified by the Federal Reserve Bank of St. Louis.

Save FavoriteSchedule TourAsk A QuestionMore Details

8 Sunset Walk Enfield NH 03748

Enfield, NH8 Sunset Walk

Price$499,999

Est. Mortgage: $/month

MLS Number 5093206

  • Residential Single Family
  • Full Bath 1
  • Village Eastman
  • Address 8 Sunset Walk
  • Construction Existing

Summers spent on sandy beaches are a must with how close this home is to North Cove Beach of Eastman Lake. Outdoor features include a nice level lot with mature landscaping and an updated roof, while inside features an updated kitchen and appliances, propane stoves in the living and family rooms, and a large sun-filled room for year-round enjoyment. This 3-bedroom, 2-bath home has a split-level entry with all bedrooms on the main level and a spacious family room on the lower level. Eastman offers exceptional amenities, including lake activities, a championship golf course, tennis, pickleball, groomed cross-country ski trails, miles of walking and hiking trails, an indoor pool, exercise facility and more! Conveniently located just minutes from the Upper Valley and Lake Sunapee regions and only two hours from Boston. Eastman provides a chance to connect with nature through seasonal recreation and connect with people through welcoming community activities.

Listed by Carol Shepherd of C.G. Shepherd Realty,LLC

$
$
%
$/month over payments
Federal 30-year interest rate: 6.49% last updated on Jul 9, 2026
* All Figures are estimates. Check with your bank or proposed mortgage company for actual interest rates.
This product uses the FRED® API but is not endorsed or certified by the Federal Reserve Bank of St. Louis.

Virtual TourSave FavoriteSchedule TourAsk A QuestionMore Details

231 Chesterfield Road Hinsdale NH 03451

Hinsdale, NH231 Chesterfield Road

Price$499,999

Est. Mortgage: $/month

MLS Number 5086353

  • Residential Single Family
  • Full Bath 1
  • Construction Existing
  • Bedrooms 5
  • Bathroom 3

Welcome to this spacious five-bedroom, three-bath New England home, where timeless charm meets endless potential. Set on a picturesque lot surrounded by rolling hills and tranquil countryside, this inviting property offers the perfect balance of privacy, space, and opportunity. Designed with versatility in mind, the property features a barn and a detached two-car garage with radiant heat-ideal for year-round projects, hobbies, storage, or a workshop. Above the garage, unfinished space provides a blank canvas for your vision, whether you're imagining a guest suite, home office, studio, or additional living quarters. Inside, expansive living spaces are filled with natural light and highlighted by beautiful floors milled directly from the property, creating warmth, character, and a unique connection to the land. With generous room throughout and the opportunity to make it your own, this home is ready for its next chapter while retaining the authentic charm that makes it so special. Conveniently located near Keene, Brattleboro, the Massachusetts border, and just minutes from Pisgah State Park, you'll enjoy easy access to shopping, dining, hiking, and year-round outdoor recreation, all while savoring the peace and beauty of country living. Whether you're seeking a primary residence, a place to pursue your passions, or simply more room to spread out, this exceptional property offers endless possibilities. Schedule your private showing today and discover everything this special home has to offer.

Listed by Megan Manley of North New England Real Estate Group

$
$
%
$/month over payments
Federal 30-year interest rate: 6.49% last updated on Jul 9, 2026
* All Figures are estimates. Check with your bank or proposed mortgage company for actual interest rates.
This product uses the FRED® API but is not endorsed or certified by the Federal Reserve Bank of St. Louis.

Virtual TourSave FavoriteSchedule TourAsk A QuestionMore Details

60 Old Deerfield Road Candia NH 03034

Candia, NH60 Old Deerfield Road

Price$499,999

Est. Mortgage: $/month

Active With Contract

MLS Number 5097196

  • Residential Single Family
  • Full Bath 1
  • Construction Existing
  • Bedrooms 3
  • Bathroom 2

Historic Candia Landmark - The Tom Thumb House & Schoolhouse No. 9. Rarely does a property come to market with a story as rich as 60 Old Deerfield Road in Candia, NH. Known locally as the "Tom Thumb House," this remarkable antique Cape dates back to approximately 1751, offering a rare opportunity to own a piece of New Hampshire history. Generations have passed through its doors, yet the home's timeless character, craftsmanship, and New England charm remain intact. Inside, you'll discover the warmth and character only an 18th-century 3 bedroom home can provide, with period details, antique charm, and a sense of history woven throughout. Outside, the grounds create a picturesque setting where history and rural New Hampshire beauty come together. What makes this property truly extraordinary is that it is more than just a home, t's a historic compound. The property is also home to the former Schoolhouse No. 9, a one-room schoolhouse that stands as a reminder of Candia's early educational roots and adds a unique layer of historical significance seldom found in today's market with a 3/4 bath and finished loft. Both dwellings are equipped with whole house generators, heating and septic systems. Located in the heart of Candia, this property offers the perfect balance of peaceful country living while remaining just minutes from Manchester, major commuter routes, local farms, conservation areas, walking trails, schools, and the Seacoast. Whether you're a history enthusiast, preservation-minded buyer, or simply someone looking for a home with a story to tell, the Tom Thumb House and Schoolhouse No. 9 present an opportunity that is truly one of a kind.

Listed by Michelle Gannon of Coldwell Banker Classic Realty

$
$
%
$/month over payments
Federal 30-year interest rate: 6.49% last updated on Jul 9, 2026
* All Figures are estimates. Check with your bank or proposed mortgage company for actual interest rates.
This product uses the FRED® API but is not endorsed or certified by the Federal Reserve Bank of St. Louis.

Virtual TourSave FavoriteSchedule TourAsk A QuestionMore Details

150 New Hampshire Route 12a Langdon NH 03602

MLS Number 5099190

  • Residential Single Family
  • Full Bath 1
  • Construction Existing
  • Bedrooms 2
  • Bathroom 1

Discover the perfect blend of residential comfort and commercial potential . Situated on 4.9± acres, this unique property features a well-maintained 836-square-foot ranch-style home and a large detached commercial garage, making it an outstanding opportunity for contractors, mechanics, small business owners, hobbyists, or anyone looking for space to work and live. Built in 1966, the ranch offers convenient one-level living with 2 bedrooms , small 3rd bedroom being utilized as a laundry room and 1 .75 bath. Recent updates include a new roof in 2018, PEX plumbing, hot water heater, updated furnace, freshly painted exterior & decks, plus updated kitchen appliances, original hardwood floors providing peace of mind and modern convenience while maintaining the home's classic charm. The standout feature is the impressive 40x40 detached commercial garage, equipped with 12-foot overhead doors to accommodate large vehicles, equipment, or workshop needs. The expansive 4.9-acre lot provides ample room for parking, storage, future expansion, or outdoor projects. Whether you're seeking a property to operate your business, store equipment and vehicles, or simply enjoy the flexibility of a home with exceptional workspace, this one-of-a-kind property offers endless possibilities in a peaceful New Hampshire setting. The business is not included in the sale. Select tools and equipment may be available for purchase separately under a separate bill of sale. Home is currently rented but tenants are flexible with moving or staying.

Listed by Colleen Whitney and Edward Whitney of EXP Realty

$
$
%
$/month over payments
Federal 30-year interest rate: 6.49% last updated on Jul 9, 2026
* All Figures are estimates. Check with your bank or proposed mortgage company for actual interest rates.
This product uses the FRED® API but is not endorsed or certified by the Federal Reserve Bank of St. Louis.

Virtual TourSave FavoriteSchedule TourAsk A QuestionMore Details

34 Hollings Drive Webster NH 03303

Webster, NH34 Hollings Drive

Price$499,995

Est. Mortgage: $/month

MLS Number 5090595

  • Residential Single Family
  • Full Bath 1
  • Address 34 Hollings Drive
  • Construction Existing
  • Bedrooms 3

Lake access, extensive renovations, and move-in-ready condition-without the waterfront price tag!!! Why take on somebody else's years of neglect? With deeded access to the hidden jewel, Lake Winnipocket, 34 Hollings Drive has been extensively renovated and is ready for its next owner. Recent updates include a stunning new kitchen with quartz counters, center island, and new appliances; two updated bathrooms; Nucore luxury plank flooring throughout; a high-efficiency boiler; and new garage doors with new openers. Known for its exceptionally clear freshwater, Lake Winnipocket is a 230-acre lake nestled in the shadow of Mount Kearsarge, ideal for boating, kayaking, fishing, and birdwatching. The secluded lot offers privacy, wooded surroundings, and a serene setting. Webster is a charming small town conveniently located near Concord and Manchester, with reasonable proximity to Boston. Quick close possible - be in your new home by July 4th! Seller offering Home Warranty with acceptable offer!

Listed by Teal Murphy of Mountain Side Properties,LLC

$
$
%
$/month over payments
Federal 30-year interest rate: 6.49% last updated on Jul 9, 2026
* All Figures are estimates. Check with your bank or proposed mortgage company for actual interest rates.
This product uses the FRED® API but is not endorsed or certified by the Federal Reserve Bank of St. Louis.

Virtual TourSave FavoriteSchedule TourAsk A QuestionMore Details

51 Elm Street Laconia NH 03246

Laconia, NH51 Elm Street, Unit 304

Price$499,950

Est. Mortgage: $/month

MLS Number 5079779

  • Residential Single Family
  • Full Bath 2
  • Village Lakeport
  • Address 51 Elm Street
  • Construction New Construction

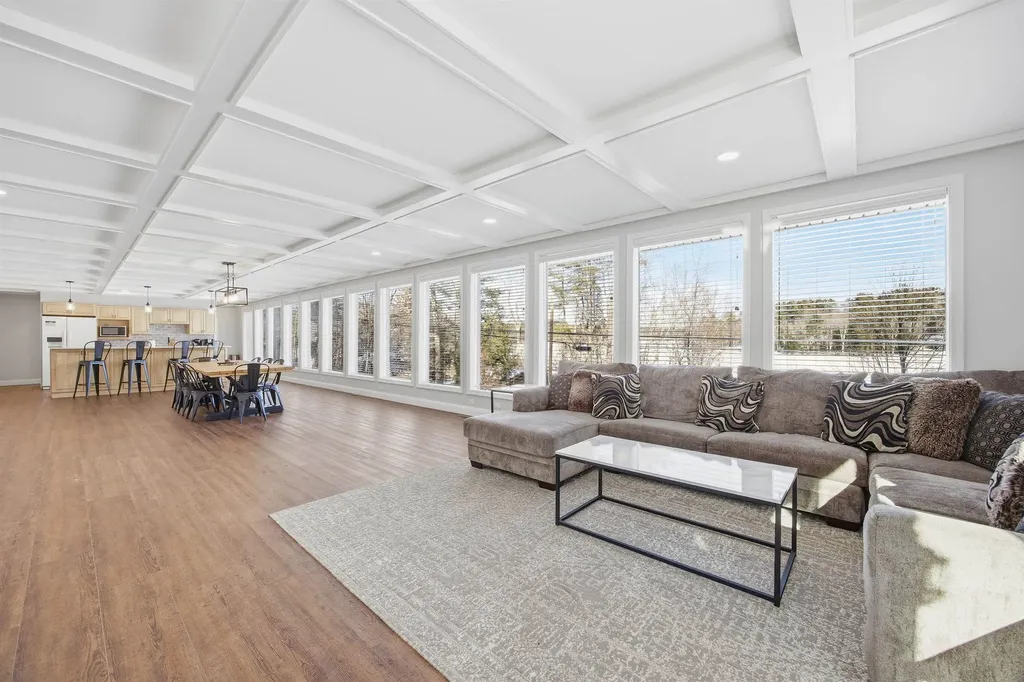
Welcome to 51 Elm Street, Unit 304, where effortless one-level living meets modern design and in-town convenience, perfectly situated between Lake Winnipesaukee and Lake Opechee. This thoughtfully designed two-bedroom, single-floor condo offers a seamless open layout that's ideal for everyday living, entertaining, or simply relaxing. The heart of the home is a stunning kitchen with a waterfall island, flowing naturally into a bright, spacious living area filled with natural light. Designer-grade finishes and premium materials throughout create a polished, contemporary aesthetic that's both timeless and inviting. Every detail has been carefully curated for style, comfort, and low-maintenance living. Residents enjoy a true lock-and-leave lifestyle with elevator access, attached covered parking, and no exterior upkeep to worry about. Building amenities include a state-of-the-art fitness center and a one-of-a-kind rooftop deck with sweeping views an exclusive feature in the Lakes Region. From the dramatic arched entry to the tech-forward features throughout, Unit 304 offers modern, maintenance-free living on one level, perfect as a full-time home, weekend retreat, or convenient in-town residence just steps from dining, shopping, and waterfront recreation.

Listed by Shannon Casey of KW Coastal and Lakes & Mountains Realty/Meredith

$
$
%
$/month over payments
Federal 30-year interest rate: 6.49% last updated on Jul 9, 2026
* All Figures are estimates. Check with your bank or proposed mortgage company for actual interest rates.
This product uses the FRED® API but is not endorsed or certified by the Federal Reserve Bank of St. Louis.

Virtual TourSave FavoriteSchedule TourAsk A QuestionMore Details

1186 Route 133 Ira VT 05777

Ira, VT1186 Route 133

Price$499,900

Est. Mortgage: $/month

MLS Number 5056157

  • Residential Single Family
  • Full Bath 2
  • Address 1186 Route 133
  • Construction Existing
  • Bedrooms 5

IRA: Stately Spacious Colonial with 5 bedrooms, including a 1-bedroom in-law suite/apartment (separate propane furnace), which isn't being rented currently as family uses entire house as a single family. Also, there's an attached heated 3-car garage with 11' ceiling and 10' doors, an entry mudroom and utility room. Low maintenance as exterior has vinyl siding and roof is slate and standing seem. Kitchen is eat-in with upgraded tile counters, large dining room and living room as well as a first floor laundry. Property was formerly "Graves Tavern". There is a drilled well (small well tank) and a shallow spring well (large well tank) used for outside faucets and a 12' x 25' Greenhouse. Both wells are connected. There's an old well not being used in the basement. On 2nd floor there's a sewing room with skylights. Also, more space in attic with rooms and walk-in stairs. There's a barn with 4-stalls and a storage room. There's a gas insert in the fireplace and the living room gas stove isn't used. Two bathrooms were upgraded. If you need more storage space, there's also a shed. Enjoy the beautiful country private setting with 7.1 acres. Close to West Rutland, Rutland, Skiing, shopping and lovely lakes region. Call soon for an appointment.

Listed by Melissa Loughan of Westside Real Estate

$
$
%
$/month over payments
Federal 30-year interest rate: 6.49% last updated on Jul 9, 2026
* All Figures are estimates. Check with your bank or proposed mortgage company for actual interest rates.
This product uses the FRED® API but is not endorsed or certified by the Federal Reserve Bank of St. Louis.

Virtual TourSave FavoriteSchedule TourAsk A QuestionMore Details

Broker Reciprocity 

Copyright 2026 PrimeMLS, Inc. All rights reserved. This information is deemed reliable, but not guaranteed. The data relating to real estate displayed on this display comes in part from the IDX Program of PrimeMLS. The information being provided is for consumers’ personal, non-commercial use and may not be used for any purpose other than to identify prospective properties consumers may be interested in purchasing. Data last updated July 11, 2026 6:22 AM UTC