SIGN UP or LOG IN 's Account

Log in to see your saved listings or edit your searches:

No account? Sign up now to save searches, listings, and get tailored listing notifications. It's free, opt-out anytime.

Find Your New Home

Sign Up Today!

Get fresh listings via email, save your favorite listings, match with similar properties, and unlock additional property info.

Create Your Account

Do not fill in this field:

Already have an account? Log in

and narrow your search. If you have fewer than 200 results, you can save your search.

Alburgh VT Single Family Real Estate

r=4957-4968
291 Bay Hill Road Northfield NH 03276

Northfield, NH291 Bay Hill Road

Price$499,900

Est. Mortgage: $/month

Pending

MLS Number 5088731

  • Residential Single Family
  • Full Bath 2
  • Address 291 Bay Hill Road
  • Construction Existing
  • Bedrooms 2

Stunning post-and-beam home set on 2.5 picturesque acres, featuring an oversized 4+ car garage/workshop. This charming property offers exceptional character both inside and out, with beautifully landscaped grounds including garden areas, rock walls, stamped concrete patios, and scenic views. Interior highlights include wide pine flooring throughout, custom wrought iron railings and accents, and a warm, inviting atmosphere. The welcoming kitchen features custom wood cabinets, laminate countertops and vinyl flooring. Gracious entertaining will be yours in the spacious dining room with wide pine wainscotting, chair rail, wood molding and beams. Bright and cheerful living room with plenty of natural light throughout and enjoy all the built ins. A versatile bonus room on the first floor is currently being used as a home office. The home also offers two full bathrooms-one on each level-and two generously sized second-floor bedrooms with ample closet space. Full basement with laundry and plenty of storage space. Peek a boo views from the house and amazing views from the yard. This home has been loved and cared for and it shows throughout! Don't miss your opportunity! First showings at the OPEN HOUSE on Saturday May 16th 2pm-4pm. This is a must-see home! **Sale is contingent upon seller finding suitable housing**

Listed by Jan Wickens of White Water Realty Group/Franklin

$
$
%
$/month over payments
Federal 30-year interest rate: 6.49% last updated on Jul 9, 2026
* All Figures are estimates. Check with your bank or proposed mortgage company for actual interest rates.
This product uses the FRED® API but is not endorsed or certified by the Federal Reserve Bank of St. Louis.

Virtual TourSave FavoriteSchedule TourAsk A QuestionMore Details

142 Minister Hill Road Wheelock VT 05851

Wheelock, VT142 Minister Hill Road

Price$499,900

Est. Mortgage: $/month

Active With Contract

MLS Number 5090693

  • Residential Single Family
  • Construction Existing
  • Bedrooms 2
  • Bathroom 1
  • Square Feet 1,336

Set well back from the road on 80 beautiful acres, this ruggedly built 2021 log home offers the privacy, character, views, and lifestyle that so many buyers seek in Vermont's Northeast Kingdom. The property features gorgeous mountain views, approximately 30% open land with the balance wooded, and extensive frontage along the South Wheelock Branch stream, creating a setting that feels peaceful, private, and connected to nature. With access from both Minister Hill Road and South Wheelock Road, the land offers excellent versatility for recreation, farming, homesteading, or future use. Inside, the simple home features an open concept kitchen, dining, and living area designed for comfortable everyday living and gathering with family and friends. The main level also includes a practical entryway and a 3/4 bath, while two separate stairways lead to loft spaces that provide flexible sleeping, office, or recreation areas. A covered porch wraps all four sides of the home, offering outstanding outdoor living space to relax and take in the surrounding scenery. Heating is supplied by either a high-efficiency propane boiler or an outdoor wood boiler, both feeding radiant in-floor heat for year-round comfort and efficiency. A detached 24' X 40' garage/shop offers excellent storage and workspace, complete with a mechanic's lift and built-in cooler room, while the chicken coop helps round out the property's homesteading appeal. Whether you are looking for a primary residence, recreational getaway, or homestead property, this one checks a lot of boxes. Fish in the brook, watch wildlife in the fields, hike your own woods, raise animals, or grow your own food. Conveniently located within reach of Burke Mountain, Kingdom Trails, and the region's renowned VAST and VASA trail systems, this is an exceptional value in the Northeast Kingdom.

Listed by Nicholas Maclure of Century 21 Farm & Forest, Scott Palzer of Century 21 Farm & Forest/Burke

$
$
%
$/month over payments
Federal 30-year interest rate: 6.49% last updated on Jul 9, 2026
* All Figures are estimates. Check with your bank or proposed mortgage company for actual interest rates.
This product uses the FRED® API but is not endorsed or certified by the Federal Reserve Bank of St. Louis.

Save FavoriteSchedule TourAsk A QuestionMore Details

15 Abenaki Avenue Conway NH 03813

Conway, NH15 Abenaki Avenue

Price$499,900

Est. Mortgage: $/month

Active With Contract

MLS Number 5091048

  • Residential Single Family
  • Full Bath 2
  • Address 15 Abenaki Avenue
  • Construction Existing
  • Bedrooms 3

Come experience the White Mountains at the Hygge House, a Scandinavian-inspired modern rustic retreat designed for comfort, connection, and year-round enjoyment. Whether you're looking for a personal getaway or a high-performing short-term rental, this thoughtfully renovated 3-bedroom, 2-bath home delivers. Inside, pine vaulted ceilings and curated custom finishes create a cozy, elevated feel. The open living area centers around a J?tul Allagash gas fireplace wrapped in handcrafted Moroccan zellige tile, offering a striking yet inviting focal point guests will remember. The custom kitchen features Caesarstone quartz countertops, custom cabinetry, open shelving, and a large island-perfect for entertaining or hosting. Designed with both owners and guests in mind, the home includes a custom mudroom for gear, built-in dining and window benches, and beautifully finished bathrooms with custom vanities. High-speed fiber optic internet supports remote work and streaming, while the freshly graveled driveway ensures easy year-round access. A very short walk will bring you to the sparkling Saco River where you can relax on the community beach and listen to the rustling of the rushing water. Located just minutes from North Conway, the Kancamagus Highway, ski resorts, hiking, and the Saco River, this property offers four-season appeal and strong rental potential in one of the White Mountains' most sought-after areas. The furniture was specifically chosen for the house and can be part of the negotiatons.

Listed by Greydon Turner of Pinkham Real Estate

$
$
%
$/month over payments
Federal 30-year interest rate: 6.49% last updated on Jul 9, 2026
* All Figures are estimates. Check with your bank or proposed mortgage company for actual interest rates.
This product uses the FRED® API but is not endorsed or certified by the Federal Reserve Bank of St. Louis.

Save FavoriteSchedule TourAsk A QuestionMore Details

94 Prescott Road Pittsfield NH 03263

Pittsfield, NH94 Prescott Road

Price$499,900

Est. Mortgage: $/month

Pending

MLS Number 5093729

  • Residential Single Family
  • Full Bath 2
  • Address 94 Prescott Road
  • Construction Existing
  • Bedrooms 3

Come visit this private property where nature, sunlight, and community come together. Set among mature trees and established gardens, this home offers abundant natural light, numerous windows, and a setting designed to be enjoyed throughout the seasons. The home's east and north-facing entrances welcome the morning light, while the covered front porch provides a comfortable space to enjoy sunsets, outdoor dining, reading, or simply relaxing. Enjoy the ease of one-level living in this thoughtfully designed home. The open-concept kitchen, dining room, and living areas create a welcoming space for both everyday living and entertaining. Beautiful granite countertops and a charming wood stove serve as the centerpiece of the main living area, adding warmth and character throughout the season. The spacious primary suite is situated on one side of the house, while two additional bedrooms and a second full bath are located on the opposite side, offering a functional layout with privacy for family and guests alike. Convenient first floor laundry adds to the home's practicality, and the full basement offers excellent storage space. A two-car attached garage provides easy access directly into the home, making daily life even more convenient. This house has been well maintained with a new roof, new water system and whole house generator. The grounds feature a spring-fed reflecting pond originally built for koi, complete with water lilies and native plantings. A three-season brook runs through the property, while mature sugar maples offer the opportunity for maple syrup production. This property offers convenient access to a full-service grocery store, restaurants, library, community center, senior center, tennis and basketball courts, youth sports fields, and local shops. This New England property is a unique opportunity to enjoy both privacy and accessibility.

Listed by Donna Beauregard and Heather Heigis of Heigis Real Estate LLC.

$
$
%
$/month over payments
Federal 30-year interest rate: 6.49% last updated on Jul 9, 2026
* All Figures are estimates. Check with your bank or proposed mortgage company for actual interest rates.
This product uses the FRED® API but is not endorsed or certified by the Federal Reserve Bank of St. Louis.

Save FavoriteSchedule TourAsk A QuestionMore Details

161 S Gray Street Manchester NH 03103

Manchester, NH161 S Gray Street

Price$499,900

Est. Mortgage: $/month

Active With Contract

MLS Number 5092824

  • Residential Single Family
  • Full Bath 1
  • Address 161 S Gray Street
  • Construction Existing
  • Bedrooms 3

Beautiful 3-bedroom, 2-bath home in a desirable Manchester neighborhood. The spacious first-floor primary suite features a private bath and walk-in closet, while two additional bedrooms are located upstairs. Both bathrooms offer tile floors and tiled tub/ shower surrounds. White oak hardwood flooring runs throughout the first floor, stairs, and second floor. The flexible front room can serve as a dining room, living room, office, or playroom. The kitchen features petite shaker cabinets, quartz countertops, a farmhouse sink, and breakfast bar. Enjoy a private backyard that abuts unused land, providing a peaceful setting and added privacy. Listing agent has interest in sale.

Listed by Ryan Allen of EXP Realty

$
$
%
$/month over payments
Federal 30-year interest rate: 6.49% last updated on Jul 9, 2026
* All Figures are estimates. Check with your bank or proposed mortgage company for actual interest rates.
This product uses the FRED® API but is not endorsed or certified by the Federal Reserve Bank of St. Louis.

Save FavoriteSchedule TourAsk A QuestionMore Details

724 Starch Mill Road Mason NH 03048

Mason, NH724 Starch Mill Road

Price$499,900

Est. Mortgage: $/month

Active With Contract

MLS Number 5094367

  • Residential Single Family
  • Full Bath 1
  • Address 724 Starch Mill Road
  • Construction Existing
  • Bedrooms 3

Want to get away? Welcome to this beautifully maintained ranch set on 1.6 private acres in scenic Mason, NH. Surrounded by nature and wildlife, this property offers the perfect blend of comfort, privacy, and country charm. Thoughtfully updated over the years, the home features newer flooring, paint, kitchen updates, roof, and much more. The sun-filled interior is enhanced by numerous windows that bring the outdoors in. Enjoy your morning coffee on the covered front or back porches or relax in the bright dining area overlooking the property. The kitchen is designed with both beauty and function in mind, featuring custom cabinetry, pull-out drawers, specialized storage solutions, and granite countertops. Three bedrooms provide comfortable living space, including a primary bedroom with direct access to the full bath. A detached two-car garage offers ample space for extra vehicles, tools, and hobbies, while the attached two car garage keeps you and your cars safe from the elements! The full walkout basement presents excellent potential for future expansion. With wonderful curb appeal, a welcoming atmosphere, and a peaceful setting, this home is ready to become your personal retreat. Escape the hustle and bustle and discover the tranquility of Mason-your new retreat awaits.

Listed by Kim Cook of LAER Realty Partners/Chelmsford

$
$
%
$/month over payments
Federal 30-year interest rate: 6.49% last updated on Jul 9, 2026
* All Figures are estimates. Check with your bank or proposed mortgage company for actual interest rates.
This product uses the FRED® API but is not endorsed or certified by the Federal Reserve Bank of St. Louis.

Virtual TourSave FavoriteSchedule TourAsk A QuestionMore Details

368 Ballards Ridge Road Wakefield NH 03830

MLS Number 5084410

  • Residential Single Family
  • Full Bath 1
  • Construction Existing
  • Bedrooms 3
  • Bathroom 2

Contemporary log home nicely set on 1+ acre. Home features an open living/dining/kitchen concept with vaulted ceiling showing exposed beams and fireplace. Primary bedroom and private bath occupies the entire second floor, with two additional bedrooms and a full bath on the main level. Large wrap around covered porch perfect for outdoor living. Lower level features an extended laundry room what could easily be used as an office or for additional sleeping space. 2 car finished garage under plus a detached 2 car garage large enough to support a car lift, boats and snowmobiles. Drilled well and state approved septic system. A large section of the lot is fenced and has been planted with fruit trees and grass perfect for your pets to run and play. Home is easy to get to on well-maintained town paved roads. Close to Rt. 16 and points south and north.

Listed by Paul Wheeler of Senne Residential LLC

$
$
%
$/month over payments
Federal 30-year interest rate: 6.49% last updated on Jul 9, 2026
* All Figures are estimates. Check with your bank or proposed mortgage company for actual interest rates.
This product uses the FRED® API but is not endorsed or certified by the Federal Reserve Bank of St. Louis.

Save FavoriteSchedule TourAsk A QuestionMore Details

493 North Shore Road Chesterfield NH 03462
Pending

MLS Number 5090150

  • Residential Single Family
  • Full Bath 3
  • Address 493 North Shore Road
  • Construction Existing
  • Bedrooms 3

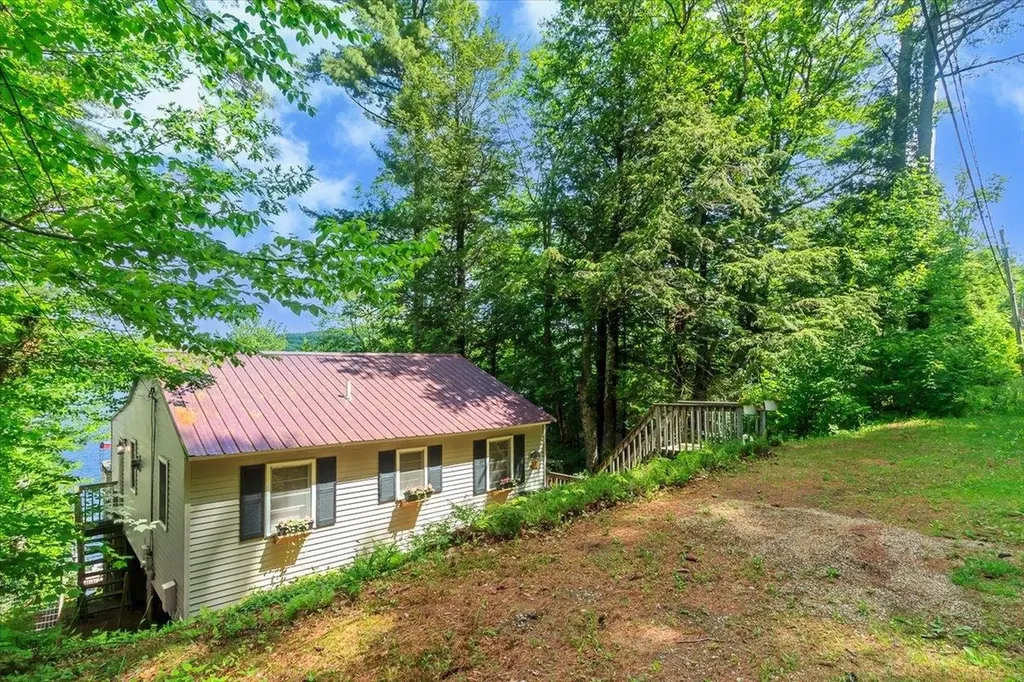
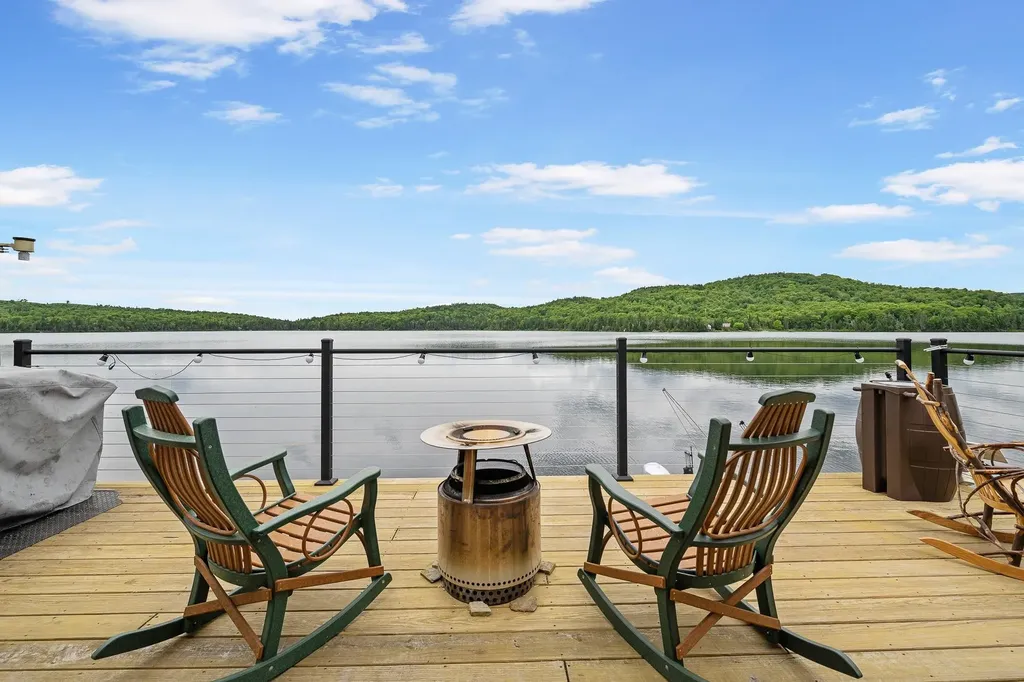
Don't miss this "Super Cute" home, it's here, it's available, and it's just waiting for you to come see it! Imagine waking up to the laid-back atmosphere of Spofford Lake every single day, right from your own private oasis nestled high on a hill in Spofford, N.H. This stunning home isn't just a place to live; it's a lifestyle, offering unparalleled serenity and natural beauty. From its elevated position, you'll feel like you're close to the lake activities, yet have your own private location. Step inside and discover a spacious, vaulted ceiling, open-concept living and kitchen area, designed for both comfortable daily life and effortless entertaining. With three generous bedrooms and three full baths, there's ample space for everyone to relax and unwind. The home soaks in natural light, thanks to an abundance of open windows that perfectly frame the picturesque surroundings. This property truly shines with its recent, thoughtful upgrades, ensuring modern comfort and peace of mind. A brand-new roof, efficient mini-splits, and a newer boiler mean you can settle in without a worry. The remodeled kitchen offers plenty of counter space, a pantry, center island, and is ready for culinary adventures. Step outside and enjoy the expansive wraparound decks, offering the perfect spot for morning coffee, evening cocktails, or simply soaking in the sun. For those who love to host or need extra space, a separate extended-stay guest area provides ultimate flexibility and privacy in the basement area. You'll love the extra storage space and proximity to pristine Spofford Lake, schools, shopping, restaurants, ski areas, and quick access to major highways. See you at the Lake!

Listed by Todd Bassler of Greenwald Realty Group

$
$
%
$/month over payments
Federal 30-year interest rate: 6.49% last updated on Jul 9, 2026
* All Figures are estimates. Check with your bank or proposed mortgage company for actual interest rates.
This product uses the FRED® API but is not endorsed or certified by the Federal Reserve Bank of St. Louis.

Save FavoriteSchedule TourAsk A QuestionMore Details

27 Crafts Avenue Lebanon NH 03784

Lebanon, NH27 Crafts Avenue

Price$499,900

Est. Mortgage: $/month

Pending

MLS Number 5092552

  • Residential Single Family
  • Full Bath 1
  • Address 27 Crafts Avenue
  • Construction Existing
  • Bedrooms 4

This Victorian 4-bedroom home on Crafts Avenue in West Lebanon blends timeless character with everyday convenience. Rich with period details, the home features a classic butler's pantry, original built-ins, glass-paned doors, and the warmth and craftsmanship that define the era. Located in the heart of West Lebanon, within walking distance to shopping, dining, and local favorites like Four Aces Diner. Just minutes from Vermont, this home combines historic charm with an ideal Upper Valley location. Wonderful quiet neighborhood and so convenient. Open House Saturday, June 6th, 10 am to Noon

Listed by Vanessa Stone of Vanessa Stone Real Estate

$
$
%
$/month over payments
Federal 30-year interest rate: 6.49% last updated on Jul 9, 2026
* All Figures are estimates. Check with your bank or proposed mortgage company for actual interest rates.
This product uses the FRED® API but is not endorsed or certified by the Federal Reserve Bank of St. Louis.

Virtual TourSave FavoriteSchedule TourAsk A QuestionMore Details

10 Cross Street Hudson NH 03051

Hudson, NH10 Cross Street

Price$499,900

Est. Mortgage: $/month

Active With Contract

MLS Number 5091772

  • Residential Single Family
  • Full Bath 1
  • Address 10 Cross Street
  • Construction Existing
  • Bedrooms 3

Beautifully maintained and move-in ready 3-bedroom, 2-bath Cape set on a level corner lot with a fully fenced backyard and fantastic indoor and outdoor living space! Recent updates include siding, windows, kitchen, and bath, offering modern comfort while maintaining the home's charm. Inside, you'll find a versatile layout featuring a welcoming breezeway/mudroom, dedicated office space, natural gas heat, and central air conditioning. The finished lower level adds valuable bonus space with a 3/4 bath, laundry area, and storage - ideal for a family room, guest area, gym, or work-from-home setup. Enjoy summer entertaining in the private backyard complete with a heated above-ground pool, gazebo, and three storage sheds. Conveniently located near highways, shopping, restaurants, and everyday amenities, this turnkey home is ready for its next chapter!

Listed by Anthony Piacenza of BHHS Verani Bedford

$
$
%
$/month over payments
Federal 30-year interest rate: 6.49% last updated on Jul 9, 2026
* All Figures are estimates. Check with your bank or proposed mortgage company for actual interest rates.
This product uses the FRED® API but is not endorsed or certified by the Federal Reserve Bank of St. Louis.

Virtual TourSave FavoriteSchedule TourAsk A QuestionMore Details

30 Chipmunk Circle Gilford NH 03249

Gilford, NH30 Chipmunk Circle

Price$499,900

Est. Mortgage: $/month

Active With Contract

MLS Number 5091468

  • Residential Single Family
  • Full Bath 1
  • Address 30 Chipmunk Circle
  • Construction Existing
  • Bedrooms 3

Conveniently located in Gilford, this charming 3-bedroom, 1-bath ranch offers the perfect blend of privacy and accessibility, just minutes from schools, skiing, mountains, lakes, shopping, and all that the Lakes Region has to offer. Tucked away at the end of a cul-de-sac and surrounded by woods, this home provides a peaceful setting with nicely landscaped grounds. Step inside and enjoy the stunning year-round sunroom featuring cathedral ceilings, skylights, and a cozy gas fireplace - the perfect space to relax in every season. The lower level offers additional finished space with a walkout to the backyard, providing endless possibilities for a home office, workout room, playroom, hobby space, or whatever best fits your lifestyle. Whether you're looking for a primary residence or a place to enjoy the Lakes Region lifestyle, this home offers comfort, flexibility, and a desirable location. OPEN HOUSE: SUNDAY, MAY 31 12-2

Listed by Christine Bassett of Lacasse & Avery Real Estate Brokerage

$
$
%
$/month over payments
Federal 30-year interest rate: 6.49% last updated on Jul 9, 2026
* All Figures are estimates. Check with your bank or proposed mortgage company for actual interest rates.
This product uses the FRED® API but is not endorsed or certified by the Federal Reserve Bank of St. Louis.

Save FavoriteSchedule TourAsk A QuestionMore Details

60 Church Street Lebanon NH 03766

Lebanon, NH60 Church Street

Price$499,900

Est. Mortgage: $/month

MLS Number 5093190

  • Residential Single Family
  • Full Bath 2
  • Address 60 Church Street
  • Construction Existing
  • Bedrooms 3

Welcome to 60 Church Street, a spacious and well-maintained home located in the heart of Lebanon, New Hampshire. Situated on a quiet street just steps from downtown amenities, this property offers an ideal combination of comfort, convenience, and flexibility for a variety of living arrangements. The home features generously sized bedrooms, providing ample space for residents, guests, or home office setups. Thoughtful storage solutions can be found throughout the property, a rare and highly desirable feature that helps keep living spaces organized and functional. From closets and built-ins to additional storage areas, there is room for everything without sacrificing living space. Gorgeous hardwood floors throughout and a quaint yard with deck. One of the property's standout advantages is its location. Downtown Lebanon's restaurants, shops, parks, and community amenities are all within easy reach, while major commuter routes provide convenient access throughout the Upper Valley region. The home is also located just a short drive from Dartmouth Hitchcock Medical Center. Whether used as a primary residence, a long-term rental property, or a home with room-rental potential, 60 Church Street offers exceptional versatility. The layout provides privacy and comfort, while the home's size and storage capacity make it practical for multiple occupants. Minutes from downtown and great views of Storrs Hill historic Erling Heistad 50-meter ski jump, one of New England's most recognized community ski-jumping venues. Great location, great price!

Listed by Sherri Mercurio of Badger Peabody & Smith Realty

$
$
%
$/month over payments
Federal 30-year interest rate: 6.49% last updated on Jul 9, 2026
* All Figures are estimates. Check with your bank or proposed mortgage company for actual interest rates.
This product uses the FRED® API but is not endorsed or certified by the Federal Reserve Bank of St. Louis.

Save FavoriteSchedule TourAsk A QuestionMore Details

Broker Reciprocity 

Copyright 2026 PrimeMLS, Inc. All rights reserved. This information is deemed reliable, but not guaranteed. The data relating to real estate displayed on this display comes in part from the IDX Program of PrimeMLS. The information being provided is for consumers’ personal, non-commercial use and may not be used for any purpose other than to identify prospective properties consumers may be interested in purchasing. Data last updated July 11, 2026 8:38 AM UTC