
SIGN UP or LOG IN 's Account

Log in to see your saved listings or edit your searches:

No account? Sign up now to save searches, listings, and get tailored listing notifications. It's free, opt-out anytime.

Find Your New Home

Sign Up Today!

Get fresh listings via email, save your favorite listings, match with similar properties, and unlock additional property info.

Create Your Account

Do not fill in this field:

Already have an account? Log in

and narrow your search. If you have fewer than 200 results, you can save your search.

Alburgh VT Single Family Real Estate

r=5041-5052
33 Sherene Orchard Road Meredith NH 03253

Meredith, NH33 Sherene Orchard Road

Price$499,000

Est. Mortgage: $/month

MLS Number 5091544

  • Residential Single Family
  • PricePerSqFt 559.42
  • Construction Existing
  • Bedrooms 1
  • Bathroom 1

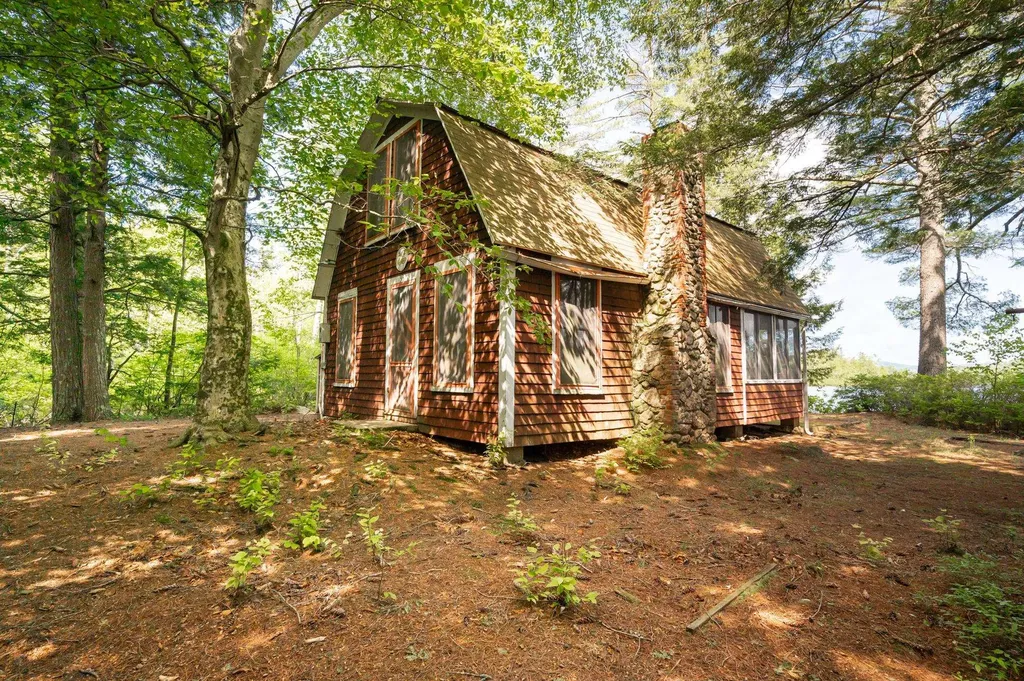
Come explore the possibilities with this waterfront property! 2.30 acre lot with the potential for expansion or future development. Buyers encouraged to bring your vision and explore the development possibilities! This property is Lovingly known as the “Sunset Cottage,” this vintage lakeside retreat offers a rare chance to enjoy the peaceful beauty of Pemigewasset Lake in Meredith. Tucked away in a quiet wooded setting just 15 minutes from the Meredith Town Docks, the property is rich in charm, character, and opportunity.Set on a level lot, the property features a deck, fully enclosed porch, woodshed/lean-to, and private dock perfect for relaxing, entertaining, and enjoying lakeside living.Inside, you'll find warm wood accents, vintage details, and a classic stone fireplace anchoring the cozy living space. The main level includes the kitchen, bath, and gathering area that flows into the enclosed porch. Upstairs, the open loft offers two sleeping areas for family and guests.Whether you choose to preserve its nostalgic charm or bring your own vision for updates and improvements, this property offers endless potential in the heart of the Lakes Region. Pemigewasset Lake spans 249 acres, features one island and a nearby loon sanctuary, and is ideal for boating, kayaking, fishing, and peaceful waterfront living.

Listed by Denise Denver of RE/MAX Innovative Bayside (ddenver@innovativesells.com), Andrew White of RE/MAX Innovative Properties

$
$
%
$/month over payments
Federal 30-year interest rate: 6.76% last updated on Sep 10, 2026
* All Figures are estimates. Check with your bank or proposed mortgage company for actual interest rates.
This product uses the FRED® API but is not endorsed or certified by the Federal Reserve Bank of St. Louis.

Virtual TourSave FavoriteSchedule TourAsk A QuestionMore Details

29 Drury Drive Essex Junction VT 05452

Essex Junction, VT29 Drury Drive

Price$499,000

Est. Mortgage: $/month

Active With Contract

MLS Number 5091898

  • Residential Single Family
  • PricePerSqFt 311.88
  • Full Bath 1
  • Address 29 Drury Drive
  • Construction Existing

Welcome to 29 Drury Drive, a beautifully maintained colonial-style home offering the perfect blend of classic charm and modern convenience in a highly desirable Essex Junction neighborhood. From the moment you step inside, you will appreciate the pristine, move-in condition of this residence, where all that is left for you to do is unpack and unwind. The main level boasts a spacious, flowing open layout that seamlessly connects living spaces, highlighted by gleaming hardwood floors that add warmth and sophistication throughout. Upstairs, the home features four generously sized bedrooms, providing ample space, privacy, and storage for family, guests, or a dedicated home office. One of the standout features of this property is the inviting screened-in porch, which offers a peaceful retreat for enjoying Vermont's beautiful seasons, whether you are sipping your morning coffee or dining al fresco. This lovely home also includes a recently renovated basement with laundry room, updated baths and fresh paint throughout. Perfectly situated for ultimate convenience, this home is just a short, easy walk to Essex High School, making morning routines a breeze and putting local community events right at your fingertips. Combining a premier location with an exceptional layout and immaculate upkeep, 29 Drury Drive is ready to welcome you home.

Listed by David Laven of EXP Realty

$
$
%
$/month over payments
Federal 30-year interest rate: 6.76% last updated on Sep 10, 2026
* All Figures are estimates. Check with your bank or proposed mortgage company for actual interest rates.
This product uses the FRED® API but is not endorsed or certified by the Federal Reserve Bank of St. Louis.

Save FavoriteSchedule TourAsk A QuestionMore Details
20 Canada Street Swanton VT 05473

Swanton, VT20 Canada Street

Price$499,000

Est. Mortgage: $/month

MLS Number 5091963

  • Residential Single Family
  • PricePerSqFt 142.82
  • Full Bath 2
  • Address 20 Canada Street
  • Construction Existing

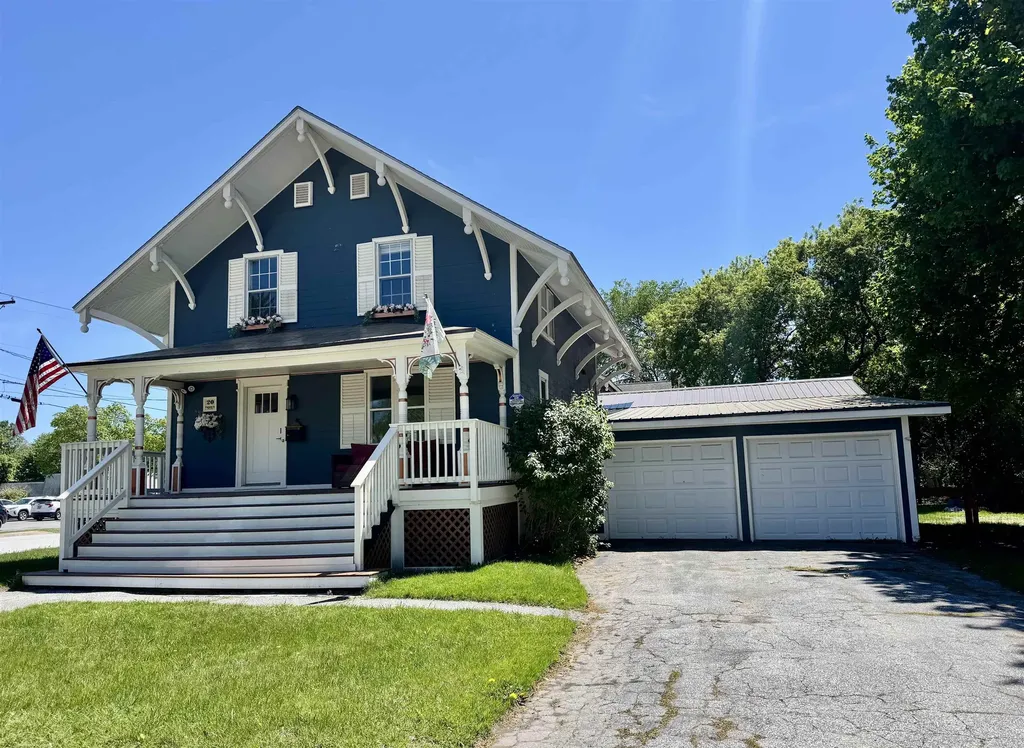
Own a piece of Swanton history with this beautifully updated and meticulously maintained village home, ideally located within walking distance to local shops, restaurants, everyday amenities, and community events on the village green. Rich in character and charm, this exceptional property seamlessly blends historic appeal with modern updates and conveniences. This home is located in a commercial district, so you can use this as a residential home and run a business out of it. Offering 3,494 square feet of living space, this spacious home features 5 bedrooms, 3 bathrooms, and a two-car garage. Extensive improvements have been completed from the foundation to the roof. Inside, custom details and quality craftsmanship are showcased throughout. The thoughtfully designed floor plan includes a first-floor bedroom with an adjacent bathroom, offering flexibility for guests, multi-generational living, or convenient single-level living. The large pantry provides abundant storage space, while the expansive family room creates the perfect gathering place for entertaining, holidays, and everyday living. Situated on a large village lot, the property offers exceptional outdoor space, including a fenced backyard ideal for pets, play, and outdoor enjoyment. Garden enthusiasts will love the established vegetable garden, adding both beauty and functionality to the landscape. With its spacious living areas, modern updates, historic charm, and unbeatable village location close to shops, amenities, and community events on the Village Green, this is a rare opportunity to own one of Swanton's truly special homes. Showings start 6/6/26

Listed by Danielle Mesick of Amy Gerrity-Parent Realty

$
$
%
$/month over payments
Federal 30-year interest rate: 6.76% last updated on Sep 10, 2026
* All Figures are estimates. Check with your bank or proposed mortgage company for actual interest rates.
This product uses the FRED® API but is not endorsed or certified by the Federal Reserve Bank of St. Louis.

Virtual TourSave FavoriteSchedule TourAsk A QuestionMore Details
336 Kirby Hollow Road Dorset VT 05251

Dorset, VT336 Kirby Hollow Road

Price$499,000

Est. Mortgage: $/month

MLS Number 5090012

  • Residential Single Family
  • PricePerSqFt 318.24
  • Full Bath 2
  • Construction Existing
  • Bedrooms 3

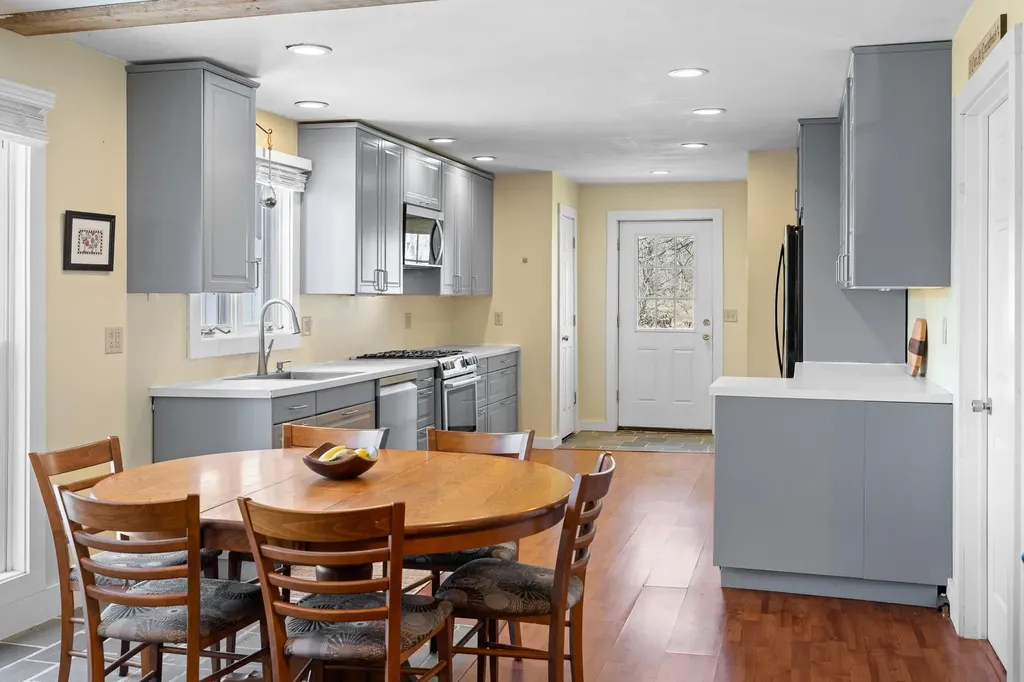
Set in a premier Dorset country setting with sweeping 360-degree views of rolling pastures, mountains, and neighboring farmland, this charming single-level ranch offers a rare opportunity to enjoy the beauty and tranquility of Southern Vermont. The home offers over 1,568 square feet of comfortable living space, including an open-concept kitchen, dining, and living area, an office, three bedrooms, and two full bathrooms. The spacious primary suite includes an on-suite bathroom overlooking the expansive views. The home features new wood flooring throughout the interior, a slate entry foyer, first-floor laundry, and a centrally located pellet stove for supplemental heat. Additional upgrades include split AC systems providing both heating and cooling, solar panels for improved energy efficiency, and a newer septic system. The renovated kitchen offers a gas range, pantry, and ample space. Adjacent to the living room, the office provides flexibility for additional use, media room, or expanded open concept living area. A sliding door off the living room opens to a rear deck with ramp access overlooking the picturesque backyard. The level lawn is ideal for gardening, outdoor entertaining, or simply enjoying the peaceful setting complete with a fire pit and scenic neighboring fields. Located within the Dorset Elementary School district with school choice thereafter, this property combines privacy, views, functionality, and long-term potential in one of Southern Vermont's most desirable locations, Dorset Hollow.

Listed by Britt Wohler of WOHLER REALTY GROUP

$
$
%
$/month over payments
Federal 30-year interest rate: 6.76% last updated on Sep 10, 2026
* All Figures are estimates. Check with your bank or proposed mortgage company for actual interest rates.
This product uses the FRED® API but is not endorsed or certified by the Federal Reserve Bank of St. Louis.

Save FavoriteSchedule TourAsk A QuestionMore Details

251 Doe Road Warren VT 05674

Warren, VT251 Doe Road

Price$499,000

Est. Mortgage: $/month

MLS Number 5090148

  • Residential Single Family
  • PricePerSqFt 445.54
  • Full Bath 2
  • Address 251 Doe Road
  • Construction Existing

Set in the heart of the Mad River Valley and just moments from Blueberry Lake, this barndominium-style retreat offers the perfect blend of adventure, functionality, and Vermont charm. Enjoy seasonal views of Blueberry Lake from the peaceful wooded setting, with Blueberry Lake Cross Country Ski Center right around the corner and Sugarbush Resort only 15 minutes away, putting year-round recreation at your fingertips. Designed for those who crave both space and adventure, the property features two oversized garage bays with garage doors measuring approximately 14' x 14' and 12' x 12'. A vehicle lift, office space, and ¾ bath create endless possibilities for hobbyists, contractors, outdoor enthusiasts, or anyone needing exceptional storage and workspace. An additional office nook tucked beneath the mudroom stairs provides even more flexibility for remote work, projects, or organization. Above, the rustic and inviting 3-bedroom living space feels like a private mountain retreat, with vaulted ceilings, cozy gathering spaces, and private decks tucked among the trees. The property is equipped with an automatic, on-demand standby generator and a wood-burning furnace, offering added comfort, security, and valuable off-grid capability during outages. The sellers also plan to leave an estimated one to two years' worth of firewood, providing a substantial head start for future heating needs. After a day on the slopes, trails, or lake, unwind in the heated jacuzzi tub or relax amid the peaceful surroundings on either of the two decks. Hiking, biking, paddling, skiing, and countless Mad River Valley adventures are right outside your door, while local shops, restaurants, and community charm are just a short drive away. A truly unique Vermont property offering flexibility, character, self-sufficiency, and an unbeatable location for four-season living and recreation ...all just under one mile from Blueberry Lake! Last photo has been virtually enhanced.

Listed by Lindsay Haley of Vermont Real Estate Company

$
$
%
$/month over payments
Federal 30-year interest rate: 6.76% last updated on Sep 10, 2026
* All Figures are estimates. Check with your bank or proposed mortgage company for actual interest rates.
This product uses the FRED® API but is not endorsed or certified by the Federal Reserve Bank of St. Louis.

Save FavoriteSchedule TourAsk A QuestionMore Details
2801 Route 7 South Middlebury VT 05753

Middlebury, VT2801 Route 7 South

Price$499,000

Est. Mortgage: $/month

MLS Number 5090473

  • Residential Single Family
  • PricePerSqFt 389.84
  • Full Bath 1
  • Address 2801 Route 7 South
  • Construction Existing

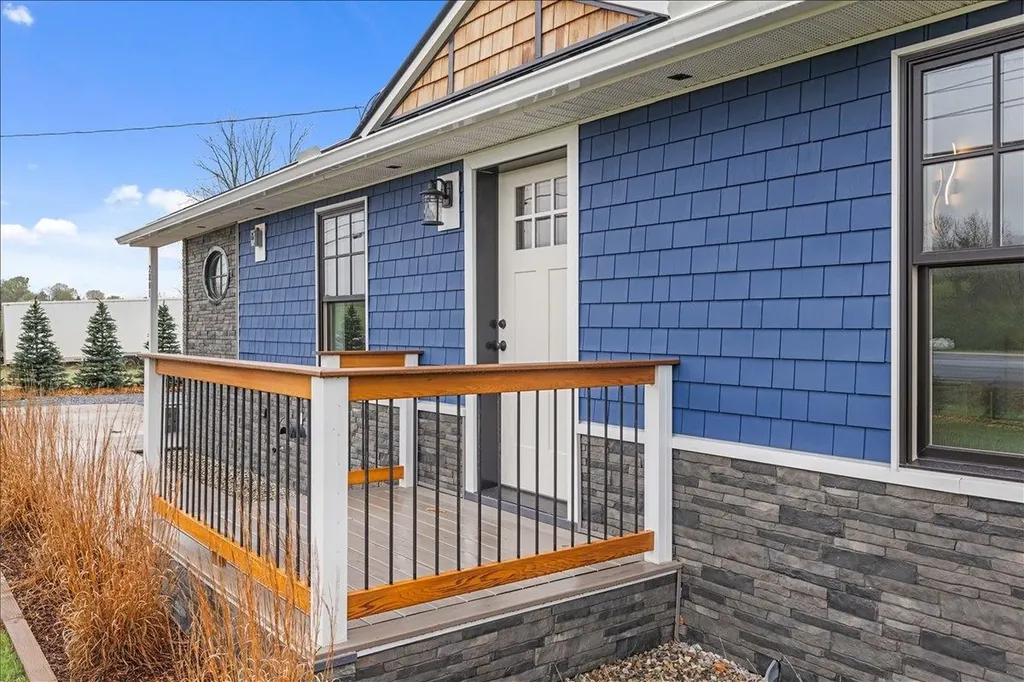
Looking for somewhere truly special to call home? This exceptional property offers 2,140 square feet of beautifully finished living space with 3 bedrooms, 2 baths, and breathtaking Green Mountain views from its private backyard and expansive deck. Meticulously rebuilt from top to bottom by the builder-owner, this home delivers the quality, efficiency, and peace of mind of new construction. Features include durable 2x6 wall construction, a standing seam metal roof, maintenance-free siding, new windows and doors, updated 200-amp electrical service, and FHA heating with an A-coil already installed for future air conditioning. Inside, the bright, open-concept design is filled with natural light and showcases vaulted ceilings, dramatic architectural lines, modern finishes, and a striking stone chimney centerpiece. The thoughtfully designed kitchen is perfect for entertaining, featuring extensive cabinetry, stainless steel appliances, granite and maple butcherblock countertops, a tiled backsplash, and a large center island with seating. The adjoining living and dining spaces flow seamlessly together, creating a warm and inviting atmosphere. The primary suite offers a peaceful retreat with scenic views and an updated bath, while additional bedrooms provide flexibility for guests, a home office, or family living. The fully finished lower level adds valuable living space and includes a new egress window, making it ideal for a recreation room, media room, gym, guest accommodations, or workspace. Outside, attractive stonework, cedar shake accents, vibrant siding, and an oversized detached garage enhance the home's curb appeal and functionality. The generous lot provides privacy and room to enjoy Vermont's beauty in every season. Located just minutes from Middlebury's amenities, this move-in-ready home offers an unmatched combination of craftsmanship, comfort, efficiency, and Vermont charm. The list of improvements goes on and on, but this is one property that must be seen.

Listed by Robert Foley of Flat Fee Real Estate

$
$
%
$/month over payments
Federal 30-year interest rate: 6.76% last updated on Sep 10, 2026
* All Figures are estimates. Check with your bank or proposed mortgage company for actual interest rates.
This product uses the FRED® API but is not endorsed or certified by the Federal Reserve Bank of St. Louis.

Save FavoriteSchedule TourAsk A QuestionMore Details

1974 Bliss Road East Montpelier VT 05602

East Montpelier, VT1974 Bliss Road

Price$499,000

Est. Mortgage: $/month

MLS Number 5084474

  • Residential Single Family
  • PricePerSqFt 424.32
  • Full Bath 2
  • Address 1974 Bliss Road
  • Construction Existing

In East Montpelier Center, this 4.6+/- acre property offers the kind of setting that makes country living feel grounded, useful, and full of possibility. The house is ready for updates, but the floor plan already gets the important things right, with easy one-level living at the heart of it. Come in through the practical mudroom from the attached oversized garage and step into a home that was built for real life. The kitchen and adjoining dining room, warmed by a cozy parlor stove, create an easy gathering space for weeknight dinners, long coffee mornings, and maple season conversations. At the front of the home, the large living room is filled with natural light from a generous bow window and anchored by a substantial brick fireplace and built-in bookshelves. Two bedrooms with hardwood floors and a full bath complete the main level. Downstairs, the walk-out lower level expands the living space with a recreation room with hearth and woodstove, a full bath, and a third bedroom, plus a large unfinished area with laundry hookups, utility space, and plenty of room for a workshop, gear storage, or future ideas. Outside, the land invites you to dig in and make it your own, with room for a big garden and a collection of outbuildings that opens the door to hobbies, storage, homesteading, or small-scale agricultural use. The 22 x 63 barn, sugarhouse, and shed speak to the property's Vermont roots, where the original owner once kept six cows. This is a home with strong fundamentals, a great site, and an amazing East Montpelier location, ready for someone with vision to bring it back to life.

Listed by Timothy Heney of Heney Realtors - Element Real Estate (Montpelier)

$
$
%
$/month over payments
Federal 30-year interest rate: 6.76% last updated on Sep 10, 2026
* All Figures are estimates. Check with your bank or proposed mortgage company for actual interest rates.
This product uses the FRED® API but is not endorsed or certified by the Federal Reserve Bank of St. Louis.

Save FavoriteSchedule TourAsk A QuestionMore Details
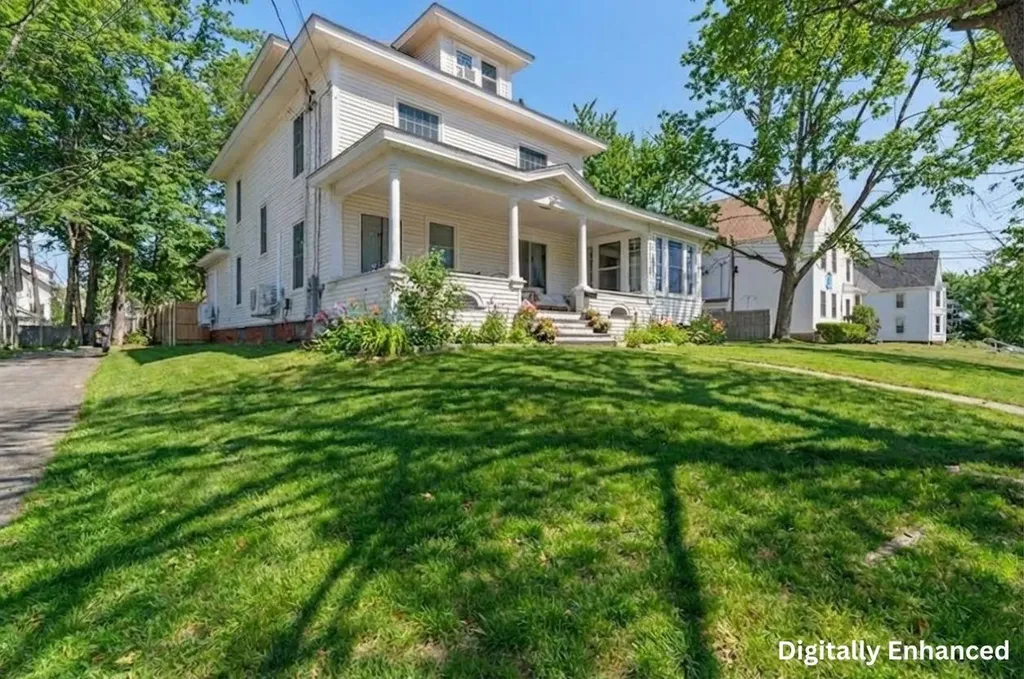
14 Pleasant Street Plymouth NH 03264

Plymouth, NH14 Pleasant Street

Price$499,000

Est. Mortgage: $/month

MLS Number 5084567

  • Residential Single Family
  • PricePerSqFt 181.79
  • Full Bath 2
  • Address 14 Pleasant Street
  • Construction Existing

Assumable FHA loan at 3.5% on ~$254K, saving the buyer $466 per month, over $167,000 in interest over the life of the loan. This fully furnished, turnkey income-producing colonial sits right around the corner from Plymouth State University and the charming town center, nestled at the gateway to the White Mountains and Lakes Region. Currently operating as a proven student and young professional rental with an established rent roll, this expansive 5-bedroom, 2 full bath 1907 colonial offers 2,745 sq ft across three floors plus a 1,218 sq ft unfinished basement on 0.27 acres. Original coffered ceilings, corner fireplace, a light-filled sun-room and classic farmer's porch round out a property that is as livable as it is lucrative. Over $110,000 in documented capital improvements since 2022: full roof replacement; 200-amp panel upgrade; 36 new energy efficient windows; comprehensive kitchen remodel including new stainless appliances; two hyper heat pump systems; new water heater; two updated full bathrooms; refinished hardwood floors; fenced yard with patio and fire pit; newly paved driveway. A rare zoning advantage; grandfathered legal nonconforming use confirmed by FHA-certified appraiser and Plymouth Building Inspector in 2022. With a stabilized NOI of $66,300 and a 10.2% CAP rate, this home is priced $183K below the certified rebuild cost of $832K. The detached 3-car garage and unfinished basement each represent potential significant ADU conversion opportunities; with the ability to expand into a multi-unit income asset, subject to permitting. 1031 exchange and investor inquiries welcome.

Listed by Anthony Castellano of Lamacchia Realty,Inc.

$
$
%
$/month over payments
Federal 30-year interest rate: 6.76% last updated on Sep 10, 2026
* All Figures are estimates. Check with your bank or proposed mortgage company for actual interest rates.
This product uses the FRED® API but is not endorsed or certified by the Federal Reserve Bank of St. Louis.

Virtual TourSave FavoriteSchedule TourAsk A QuestionMore Details
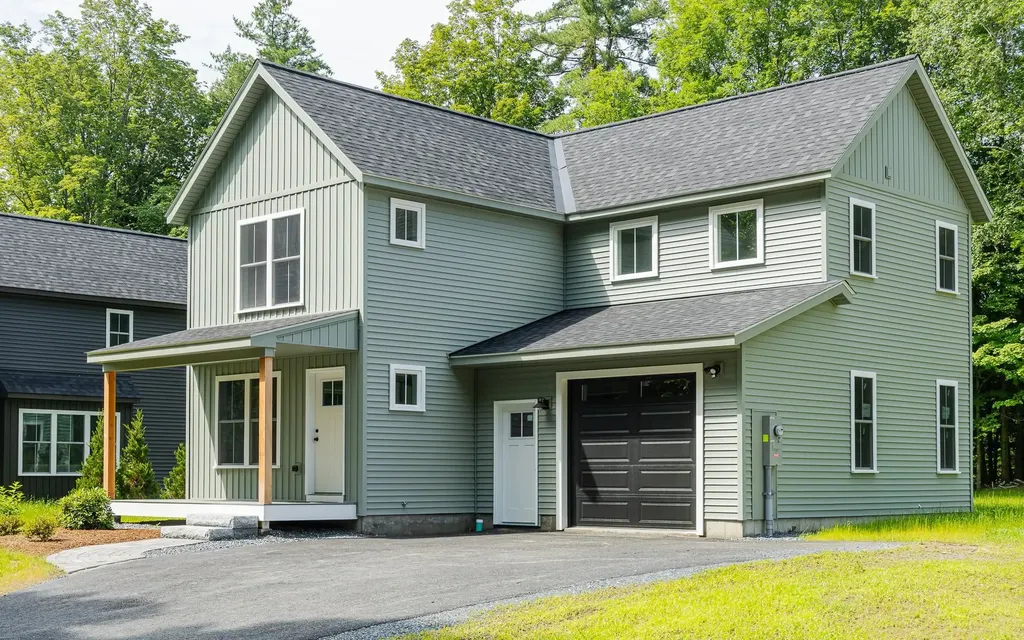
Lot 5 Blackberry Lane Charlestown NH 03603

MLS Number 5077571

  • Residential Single Family
  • PricePerSqFt 384.73
  • Full Bath 1
  • Construction Existing
  • Bedrooms 3

Welcome to the Grove, a thoughtfully planned new construction community of energy-efficient homes set along the Connecticut River in scenic Charlestown. Built on land with a conservation-focused legacy, this neighborhood is designed to preserve a natural beauty while offering modern, comfortable living with a peaceful, rural feel. This brand-new 3-bedroom, 2.5-bath home features a bright, open-concept layout filled with natural light-perfect for everyday living and easy entertaining. The kitchen, dining and living areas flow seamlessly together, creating a warm and inviting main living space. Upstairs, you'll find three comfortable bedrooms, including spacious primary suite with a private bath. The home includes a full concrete basement offering excellent storage and future potential to finish for additional living space, a home gym or media room. A 1-car garage adds everyday convenience, while the level yard provides space to relax, garden or play. Enjoy the best of NH living with nearby walking trails and paths to the Connecticut River, ideal for peaceful strolls, outdoor recreation and soaking in the natural surroundings. Located in the scenic Sugar River Valley, you'll have easy access to Claremont, Keene and the Upper Valley while still enjoying a quiet country setting. Designed and built by Chinburg Builders, a trusted Energy Star builder for over 20 yers, these homes offer lower energy costs, enhanced comfort and quality construction verified by independent testing. The Grove delivers a rare opportunity to own a brand-new, energy-efficient home in a beautifully planned riverside community.

Listed by Kathryn Beam of Galloway Real Estate LLC

$
$
%
$/month over payments
Federal 30-year interest rate: 6.76% last updated on Sep 10, 2026
* All Figures are estimates. Check with your bank or proposed mortgage company for actual interest rates.
This product uses the FRED® API but is not endorsed or certified by the Federal Reserve Bank of St. Louis.

Virtual TourSave FavoriteSchedule TourAsk A QuestionMore Details

278 Coreys Drive Moretown VT 05660

Moretown, VT278 Coreys Drive

Price$499,000

Est. Mortgage: $/month

Active With Contract

MLS Number 5106332

  • Residential Single Family
  • PricePerSqFt 323.61
  • Full Bath 1
  • Address 278 Coreys Drive
  • Construction Existing

Built in 2012 and set on 4.88 acres, this inviting 3-bedroom Cape-style home offers a wonderful blend of Vermont character, comfort, and country charm. Set on a radiant-heated slab, the main level features warm and welcoming living spaces highlighted by a cozy wood stove. An impressive full-length covered front porch creates the perfect place to relax, entertain, and take in the peaceful surroundings. Upstairs, you'll find all three bedrooms, providing comfortable separation from the main living areas. An oversized one-car garage, built in 2020, offers additional partially finished flex space above ideal for a home office, studio, hobby room, or additional storage. A lovely antique barn adds timeless character and versatility to the property, while established apple trees enhance the picturesque 4.88-acre setting. With its classic New England appeal, expansive porch, radiant heat, wood stove, barn, garage, and beautiful acreage, this property is ready to welcome its next chapter.

Listed by Franchesca Collins and Holly Hall of Hall Collins Real Estate Group

$
$
%
$/month over payments
Federal 30-year interest rate: 6.76% last updated on Sep 10, 2026
* All Figures are estimates. Check with your bank or proposed mortgage company for actual interest rates.
This product uses the FRED® API but is not endorsed or certified by the Federal Reserve Bank of St. Louis.

Virtual TourSave FavoriteSchedule TourAsk A QuestionMore Details

6645 Vt-113 Vershire VT 05079

Vershire, VT6645 Vt-113

Price$499,000

Est. Mortgage: $/month

MLS Number 5106365

  • Residential Single Family
  • PricePerSqFt 172.9
  • Full Bath 3
  • Address 6645 Vt-113
  • Construction Existing

Set on approximately 34.8 acres in the hills of Vershire, this distinctive Vermont property offers a rare combination of historic character, flexible living space, privacy, and natural beauty. The early-1800s main home provides approximately 1,887 sq. ft. of finished living area with 3 bedrooms, 2.5 baths, a spacious kitchen, and a dramatic two-level great room filled with natural light from expansive windows. Attached to the home is an approximately 999-sq.-ft. accessory dwelling unit with its own kitchen, bath, laundry, living space, bedroom area, and separate exterior entrance, offering excellent flexibility for guests, home office use, or other permitted uses. The property also includes an approximately 500-sq.-ft. insulated woodshop with wood stove and an approximately 1,000-sq.-ft. historic timber-frame barn, where old hand-hewn beams and traditional joinery rest on a modern poured foundation. Approximately 27 acres are enrolled in Vermont's Current Use program. Beyond the house, the land unfolds through open areas, mature woods, the Ompompanoosuc River, which runs approximately 300 yards behind the home. A peaceful riverside fire-pit area offers a special place to gather beside the water and enjoy the quiet of the property. Additional features include a dedicated recording/isolation booth, basement storage, multiple exterior access points, space for gardening, workshops, or simply enjoying a private Vermont setting.

Listed by Jason Saphire of www.HomeZu.com

$
$
%
$/month over payments
Federal 30-year interest rate: 6.76% last updated on Sep 10, 2026
* All Figures are estimates. Check with your bank or proposed mortgage company for actual interest rates.
This product uses the FRED® API but is not endorsed or certified by the Federal Reserve Bank of St. Louis.

Save FavoriteSchedule TourAsk A QuestionMore Details

102 Perry Road Columbia NH 03576

Columbia, NH102 Perry Road

Price$499,000

Est. Mortgage: $/month

MLS Number 5108885

  • Residential Single Family
  • PricePerSqFt 200.4
  • Full Bath 2
  • Address 102 Perry Road
  • Construction Existing

Stunning mountain views and complete main level living await in this meticulously maintained, fully furnished 3 bedroom, 3 bathroom Cape, perfectly situated on 13.99 private acres in the desirable low tax town of Columbia, New Hampshire. Designed for both comfort and functionality, the main floor features cathedral ceilings, a desirable primary suite complete with an attached full bath, and washer & dryer. The bright, warm interior flows effortlessly, offering well-proportioned spaces that highlight the care and pride of ownership throughout. With the home coming fully furnished, you can move right in and start enjoying your North Country escape from day one. Located on the 2nd floor is 2 bedrooms, half bath, and office area. Downstairs, a convenient walkout basement expands your living or storage options, complete with a separate utility room for added organization and efficiency. Outdoors, the property is a true recreational sanctuary, featuring expansive acreage complete with your own private walking trails and four wheeler trails right on the land. Plenty of space in the oversized 3 car bay garage, equipped with an attached lean to for exceptional storage and workspace potential. Enjoy complete peace of mind through any season with an automatic propane powered generator. A rare turnkey find offering privacy, breathtaking views, and endless outdoor recreation. Schedule your private tour today.

Listed by Lori Lachance of RE/MAX Northern Edge

$
$
%
$/month over payments
Federal 30-year interest rate: 6.76% last updated on Sep 10, 2026
* All Figures are estimates. Check with your bank or proposed mortgage company for actual interest rates.
This product uses the FRED® API but is not endorsed or certified by the Federal Reserve Bank of St. Louis.

Virtual TourSave FavoriteSchedule TourAsk A QuestionMore Details

Broker Reciprocity 

Copyright 2026 PrimeMLS, Inc. All rights reserved. This information is deemed reliable, but not guaranteed. The data relating to real estate displayed on this display comes in part from the IDX Program of PrimeMLS. The information being provided is for consumers’ personal, non-commercial use and may not be used for any purpose other than to identify prospective properties consumers may be interested in purchasing. Data last updated September 17, 2026 11:22 PM UTC
