
SIGN UP or LOG IN 's Account

Log in to see your saved listings or edit your searches:

No account? Sign up now to save searches, listings, and get tailored listing notifications. It's free, opt-out anytime.

Find Your New Home

Sign Up Today!

Get fresh listings via email, save your favorite listings, match with similar properties, and unlock additional property info.

Create Your Account

Do not fill in this field:

Already have an account? Log in

and narrow your search. If you have fewer than 200 results, you can save your search.

Alburgh VT Single Family Real Estate

r=5065-5076
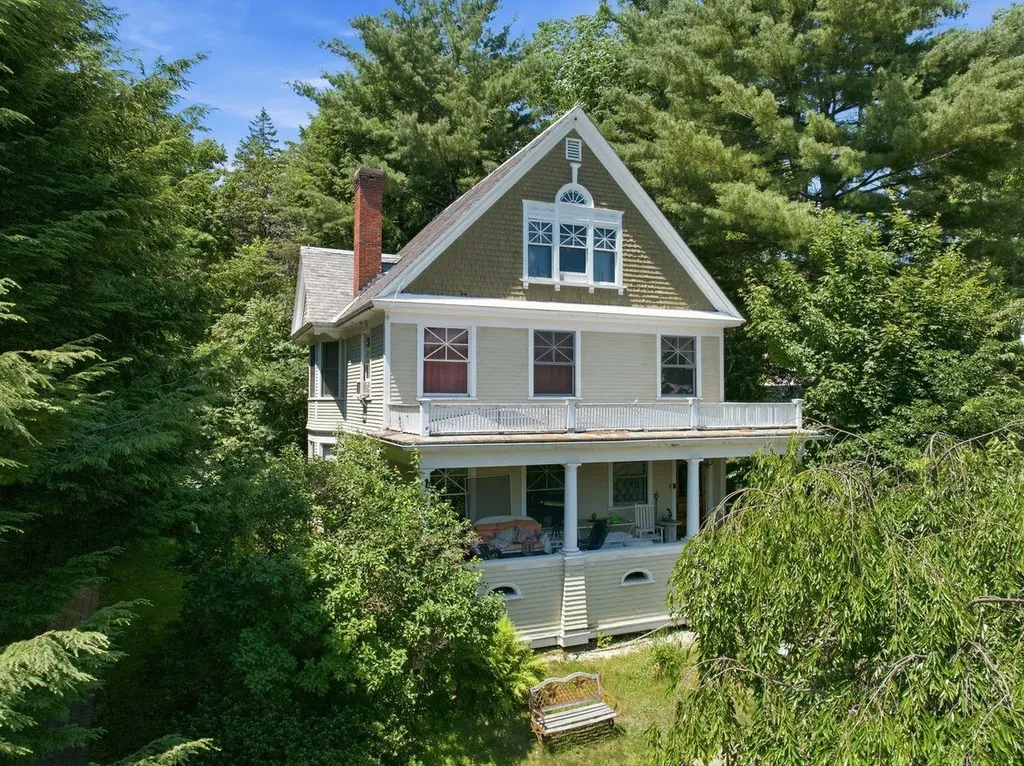
140 Lakeside Lane Barton VT 05839

Barton, VT140 Lakeside Lane

Price$499,000

Est. Mortgage: $/month

Active With Contract

MLS Number 5094193

  • Residential Single Family
  • Full Bath 1
  • Address 140 Lakeside Lane
  • Construction Existing
  • Bedrooms 2

*Open House* Saturday June 13th 11AM-1PM Rare opportunity to own a true lakefront getaway on beautiful Crystal Lake in Barton, Vermont. Situated on 0.58 acres with direct shoreline frontage, this charming 2-bedroom, 1-bath seasonal camp offers the perfect setting for creating lasting summer memories. Enjoy breathtaking lake views from the expansive deck overlooking the water, or spend your days swimming, boating, and fishing from your private dock and sandy beach. The property is thoughtfully equipped for hosting family and friends, featuring an RV electrical hookup, two garden sheds for storage, and a fire pit for relaxing evenings under the stars. The spacious yard provides plenty of room for outdoor activities, entertaining, and enjoying Vermont's natural beauty. Whether you're looking for a peaceful retreat or an ideal summer gathering place, this Crystal Lake property captures the essence of idyllic lakefront living in the NEK.

Listed by Vanessa Allen of KW Vermont Woodstock

$
$
%
$/month over payments
Federal 30-year interest rate: 6.49% last updated on Jul 9, 2026
* All Figures are estimates. Check with your bank or proposed mortgage company for actual interest rates.
This product uses the FRED® API but is not endorsed or certified by the Federal Reserve Bank of St. Louis.

Virtual TourSave FavoriteSchedule TourAsk A QuestionMore Details
31 Stoddard Lane Freedom NH 03836

Freedom, NH31 Stoddard Lane

Price$499,000

Est. Mortgage: $/month

MLS Number 5090611

  • Residential Single Family
  • Full Bath 1
  • Address 31 Stoddard Lane
  • Construction Existing
  • Bedrooms 2

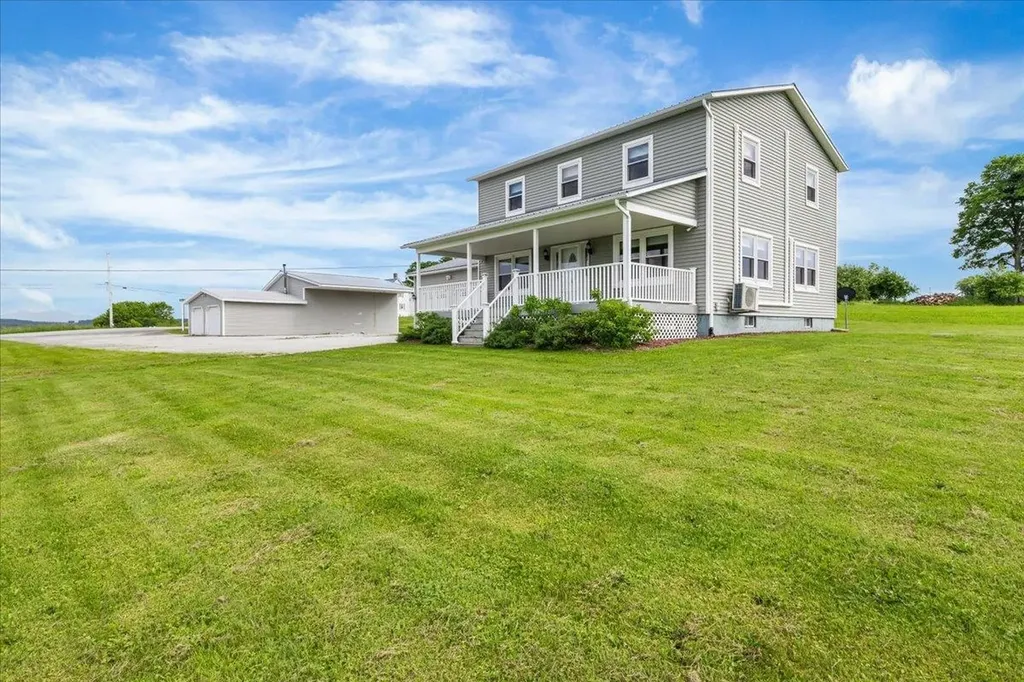
Welcome to Freedom, a quaint little town and low property taxes. This log home on a 1 plus acre lot, offers 2 bedrooms, 1 and 1/2 baths. Remodeled kitchen with granite counter tops. Open concept living and dining area. First floor laundry and full bath. Hardwood floors throughout. 3 season porch for enjoyment. Partially finished basement for extra living area. Upstairs offers 2 bedrooms with a 1/2 bath. Large shed for all your seasonal toys. Smaller shed for tools. Deeded beach rights to Ossipee Lake at the Soul-Air Beach Club.

Listed by Bonnie Cotton of Costantino Real Estate LLC

$
$
%
$/month over payments
Federal 30-year interest rate: 6.49% last updated on Jul 9, 2026
* All Figures are estimates. Check with your bank or proposed mortgage company for actual interest rates.
This product uses the FRED® API but is not endorsed or certified by the Federal Reserve Bank of St. Louis.

Virtual TourSave FavoriteSchedule TourAsk A QuestionMore Details
1495 Williston Road South Burlington VT 05403
Active With Contract

MLS Number 5093939

  • Residential Single Family
  • Full Bath 1
  • Address 1495 Williston Road
  • Construction Existing
  • Bedrooms 3

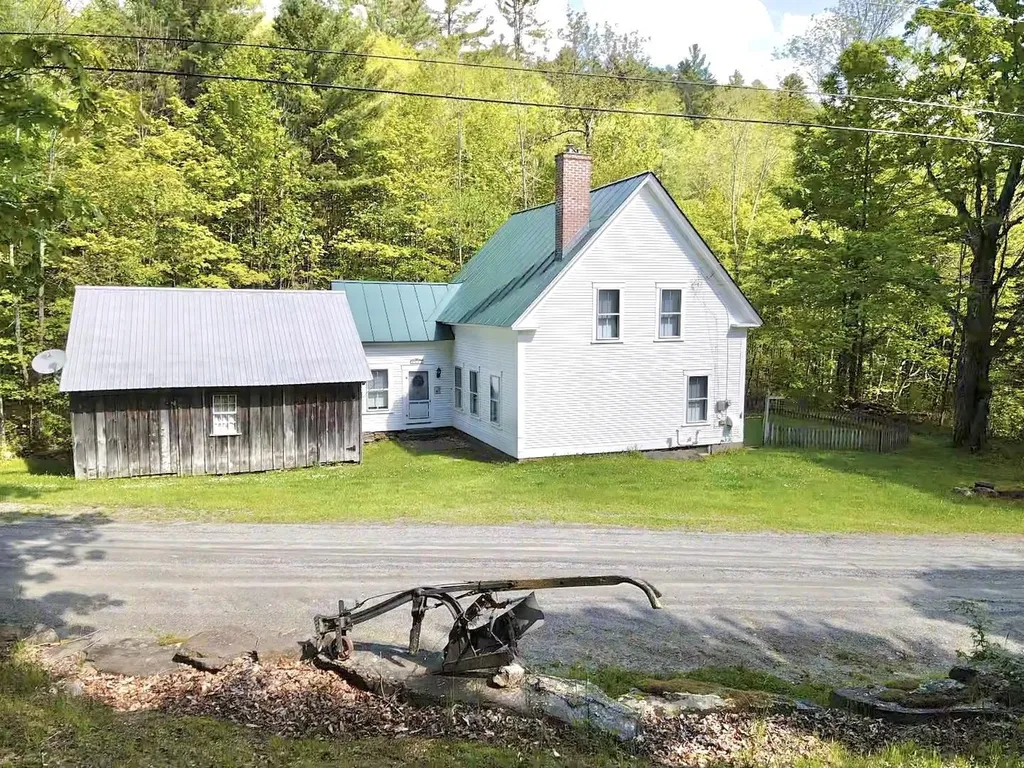
Located on a spacious corner lot, within a lovely South Burlington neighborhood, this 3-bedroom, 1.5-bathroom Colonial boasts classic charm, with tasteful updates. Come down a deep driveway to the attached 2-car garage & enter through a spacious sunroom/mudroom that connects the garage to the home, or through the door off the deck that connects directly to the sunroom. At the home's front there are 2 entries, the main one features updated flooring and leads to the surrounding living spaces & upstairs. The other front entry opens to a mudroom with wood paneled walls & updated flooring to match the other front entry. This mudroom connects to the formal dining room to the left & ahead to the kitchen, basement stairs, & rear entry. The kitchen, overlooking the backyard, features stainless appliances, butler pantry with built-in shelving, ample counter & cabinet space, & updated flooring matching the two front entries. Off the kitchen is the formal dining room, which flows through beautiful French doors past the main front entry & storage closet, & across to a large living room. The living room boasts more wood floors, many windows, a fireplace, & connects to a solarium space. This space is partially divided from the living room & takes advantage of even more windows. A 1/2 bath is also found on this floor & includes a linen closet & vintage fixtures. Upstairs you'll find 3 bedrooms, all with wood floors & natural light. The primary bedroom includes 3 separate closets & another bedroom boasts a walk-in. The home's full bathroom is located at the hall's end, with counter & storage space, & a bathtub with tile surround. The basement offers tremendous storage, a 2nd fireplace, recessed lighting, & laundry area with sink & vinyl flooring. Outside, you'll find the deck overlooking the backyard, shed, accent fencing, garden path, & a mix of perennials & other mature foliage. Located moments from I-89, UVM, the hospital, & all South Burlington has to offer!

Listed by Nina Lynn of Coldwell Banker Hickok and Boardman

$
$
%
$/month over payments
Federal 30-year interest rate: 6.49% last updated on Jul 9, 2026
* All Figures are estimates. Check with your bank or proposed mortgage company for actual interest rates.
This product uses the FRED® API but is not endorsed or certified by the Federal Reserve Bank of St. Louis.

Save FavoriteSchedule TourAsk A QuestionMore Details

7 Erling Drive Milton VT 05468

Milton, VT7 Erling Drive

Price$499,000

Est. Mortgage: $/month

Pending

MLS Number 5087544

  • Residential Single Family
  • Full Bath 1
  • Address 7 Erling Drive
  • Construction Existing
  • Bedrooms 3

Nestled in a desirable Milton neighborhood, this well-appointed home offers space, functionality, and comfort. The open-concept main level seamlessly connects the kitchen, dining, and living areas-perfect for everyday living and entertaining. A first-floor office and spacious bedroom with private ensuite bath, laundry, and guest access add convenience and flexibility. Upstairs features two large 14' x 20' bedrooms with plenty of natural light, along with an updated ¾ bath with a rain shower. Enjoy outdoor living with a back deck showcasing stunning sunset views and a Sun Setter awning, plus a large fenced backyard ideal for pets, play, or gatherings. A covered front porch provides a welcoming spot for morning coffee. The lower level includes a studio apartment with private entrance-perfect for guests, rental income, or a workspace. Ample garage space includes a heated under-house garage and a detached two-car garage with electricity and barn-style upper storage for additional possibilities.

Listed by Elvis Salkic of KW Vermont

$
$
%
$/month over payments
Federal 30-year interest rate: 6.49% last updated on Jul 9, 2026
* All Figures are estimates. Check with your bank or proposed mortgage company for actual interest rates.
This product uses the FRED® API but is not endorsed or certified by the Federal Reserve Bank of St. Louis.

Save FavoriteSchedule TourAsk A QuestionMore Details

34 Andover Street Keene NH 03431

Keene, NH34 Andover Street

Price$499,000

Est. Mortgage: $/month

Pending

MLS Number 5095852

  • Residential Single Family
  • Full Bath 2
  • Address 34 Andover Street
  • Construction Existing
  • Bedrooms 4

Welcome to one of West Keene's most sought-after neighborhoods! Nestled on a quiet cul-de-sac, this charming Gambrel offers an unbeatable location just minutes from shopping, the Cheshire Rail Trail, Symonds School, Wheelock Park, and Alumni Field. The thoughtfully designed floor plan features a desirable first-floor primary suite complete with a walk-in closet and private full bath. An adjoining den/home office provides the perfect space for remote work or a cozy retreat. The spacious kitchen, dining room, and living room flow seamlessly together, creating an ideal setting for everyday living and entertaining. A convenient first-floor half bath and a delightful heated sunroom overlooking the backyard add to the home's appeal. Upstairs, you'll find three additional bedrooms and a second full bath, providing plenty of space for family and guests. Need even more room? The finished basement offers excellent flex space for a family room, recreation area, home gym, or hobby space. Step outside to enjoy the private, level backyard and patio-perfect for relaxing, gardening, or entertaining. Major updates have already been completed, including the roof, vinyl siding, and windows, all replaced within the past 10 years. This well-maintained home combines location, space, and updates in one exceptional package. Don't miss your opportunity to make it yours!

Listed by Joshua Greenwald of Greenwald Realty Group

$
$
%
$/month over payments
Federal 30-year interest rate: 6.49% last updated on Jul 9, 2026
* All Figures are estimates. Check with your bank or proposed mortgage company for actual interest rates.
This product uses the FRED® API but is not endorsed or certified by the Federal Reserve Bank of St. Louis.

Virtual TourSave FavoriteSchedule TourAsk A QuestionMore Details

568 Vt Route 110 Tunbridge VT 05077

Tunbridge, VT568 Vt Route 110

Price$499,000

Est. Mortgage: $/month

MLS Number 5092983

  • Residential Single Family
  • Full Bath 2
  • Address 568 Vt Route 110
  • Construction Existing
  • Bedrooms 3

Welcome to the River House! Beautifully sited with direct access to the White River and extremely accessible from a paved and publicly maintained road! Fish, swim or just enjoy the sound of river running by. Exceptionally spacious, this property would lend itself very well to dividing for a multi-family or using a portion of the house as in-law suite. There is also a tiny house on the property that could be perfect for a studio, guest space or work from home space separate from the main home with its own private tiled bathroom. Inside the main house is a spacious mudroom off the driveway, ground floor bedroom with en-suite bathroom, additional full bath on the main level and an oversized kitchen with solid wood cabinetry. Two bedrooms upstairs and an extra bonus space round out the second story. The sunroom is an absolute must see. The natural light is just lovely! Furnished photos have been virtually staged. Very easy to show, simply ask!

Listed by Holly Hall and Franchesca Collins of Hall Collins Real Estate Group

$
$
%
$/month over payments
Federal 30-year interest rate: 6.49% last updated on Jul 9, 2026
* All Figures are estimates. Check with your bank or proposed mortgage company for actual interest rates.
This product uses the FRED® API but is not endorsed or certified by the Federal Reserve Bank of St. Louis.

Virtual TourSave FavoriteSchedule TourAsk A QuestionMore Details

28 Millham Court South Burlington VT 05403
Active With Contract

MLS Number 5067868

  • Residential Single Family
  • Full Bath 1
  • Address 28 Millham Court
  • Construction Existing
  • Bedrooms 4

Beautifully Maintained Home in a Prime Location . Lovingly cared for by its long-time owners, this home offers comfort, quality, and convenience. Located on a quiet dead-end street, it features a large, level, and private backyard-perfect for relaxing or entertaining-complete with a spacious 32' x 12' Trex deck overlooking back yard. Inside, you'll find an updated eat-in kitchen with stainless steel appliances and rich cherry cabinetry, ideal for both everyday living and hosting guests. The home is enhanced with Pella windows throughout, providing excellent natural light and energy efficiency. A large three-season porch extends the living space and offers a cozy retreat for morning coffee or evening gatherings. The dry basement provides abundant storage options and potential for future expansion. Conveniently situated close to schools, shopping, I-89, UVM, and the medical center. A great find in today's market.

Listed by Linda Murphy and James D. Ross of Brian French Real Estate

$
$
%
$/month over payments
Federal 30-year interest rate: 6.49% last updated on Jul 9, 2026
* All Figures are estimates. Check with your bank or proposed mortgage company for actual interest rates.
This product uses the FRED® API but is not endorsed or certified by the Federal Reserve Bank of St. Louis.

Save FavoriteSchedule TourAsk A QuestionMore Details

527 North Main Street Wolfeboro NH 03894

Wolfeboro, NH527 North Main Street

Price$499,000

Est. Mortgage: $/month

Active With Contract

MLS Number 5095643

  • Residential Single Family
  • Full Bath 2
  • Construction Existing
  • Bedrooms 3
  • Bathroom 2

Welcome to 527 North Main Street, a move-in ready home offering over 1,800 square feet of comfortable living space just minutes from downtown Wolfeboro. This charming property features 3 spacious bedrooms, 2 bathrooms, and thoughtful updates throughout, including fresh interior and exterior paint and new appliances, making it easy to settle in and enjoy from day one. The inviting floor plan provides plenty of room to spread out, highlighted by a large finished basement that offers excellent flexibility for a family room, home office, recreation space, or guest overflow. Upstairs, you'll find generously sized bedrooms and a beautifully appointed bathroom featuring a large walk-in shower. Step outside and enjoy the private deck, perfect for entertaining friends and family, summer cookouts, or simply relaxing while overlooking the yard. The property also offers great curb appeal with a nicely sized lawn and a large driveway capable of accommodating multiple vehicles with ease. Conveniently located just 5 minutes from downtown Wolfeboro, you'll enjoy easy access to shopping, restaurants, grocery stores, local amenities, and all that "The Oldest Summer Resort in America" has to offer. Whether you're searching for a primary residence, vacation getaway, or investment opportunity, this property combines space, comfort, and a desirable location in one attractive package.

Listed by Adam Dow of KW Coastal and Lakes & Mountains Realty/Wolfeboro

$
$
%
$/month over payments
Federal 30-year interest rate: 6.49% last updated on Jul 9, 2026
* All Figures are estimates. Check with your bank or proposed mortgage company for actual interest rates.
This product uses the FRED® API but is not endorsed or certified by the Federal Reserve Bank of St. Louis.

Virtual TourSave FavoriteSchedule TourAsk A QuestionMore Details

322 Petit Road Coventry VT 05855

Coventry, VT322 Petit Road

Price$499,000

Est. Mortgage: $/month

MLS Number 5086207

  • Residential Single Family
  • Full Bath 2
  • Address 322 Petit Road
  • Construction Existing
  • Bedrooms 3

Set on 9.76 acres of open pasture in the low-tax town of Coventry, this well-maintained Colonial offers space, comfort, and scenic mountain views. Tucked away on a quiet dead-end road, the property provides privacy while still being easily accessible. The home features 3 bedrooms and 2 full baths, with a spacious and functional layout. A standout feature is the huge bonus room just off the kitchen, perfect for entertaining, hobbies, or additional living space. The home is two stories with a full unfinished basement, offering plenty of storage or future expansion potential. Exterior highlights include a large deck, vinyl siding, shutters, attractive flower beds, and a paved driveway leading to a 2-car garage. A metal roof adds durability and low maintenance appeal. For additional storage or workspace, the property includes a steel storage container. Stay comfortable year-round with a pellet stove providing supplemental heat alongside the home's primary system. With its combination of acreage, views, and thoughtful features, this property is a great opportunity to enjoy country living with room to grow.

Listed by Larry Faust of Big Bear Real Estate

$
$
%
$/month over payments
Federal 30-year interest rate: 6.49% last updated on Jul 9, 2026
* All Figures are estimates. Check with your bank or proposed mortgage company for actual interest rates.
This product uses the FRED® API but is not endorsed or certified by the Federal Reserve Bank of St. Louis.

Virtual TourSave FavoriteSchedule TourAsk A QuestionMore Details
118 Court Street Dover NH 03820

Dover, NH118 Court Street

Price$499,000

Est. Mortgage: $/month

Active With Contract

MLS Number 5089079

  • Residential Single Family
  • Full Bath 2
  • Address 118 Court Street
  • Construction Existing
  • Bedrooms 4

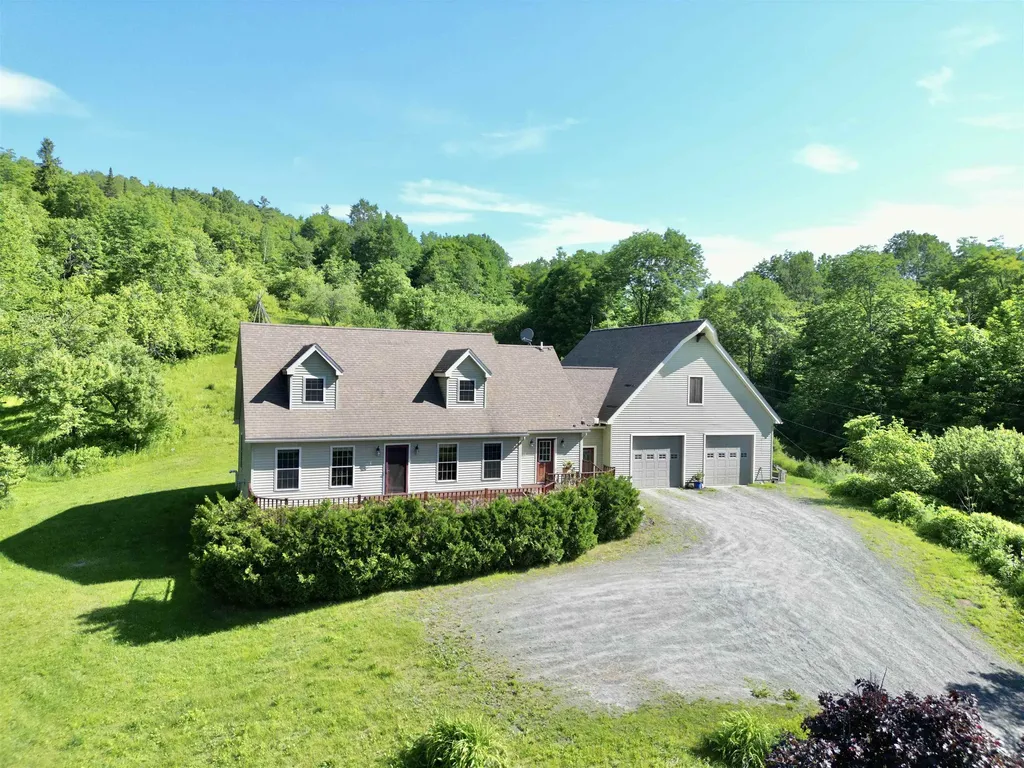
Terrific corner-lot location in a charming South Dover neighborhood, just minutes from downtown Dover and easy access to Rte. 4 or 16. This property offers excellent potential as a single-family home or the opportunity to restore it as a multi-family residence by adding a kitchen on the second floor; it is currently listed by the City of Dover as a two-family residence. Flexible living spaces provide plenty of room for a home office on the first floor or in the spacious second-floor bonus room. Features include partially fenced large yard, newer appliances and sewer line to the street that was replaced by the previous owner. The generous lot offers ample space for an attached or detached garage with the potential for an ADU. Builder opportunities for possible redevelopment with significant street frontage on two sides of the .23 acre lot.

Listed by Laura Ludes of Gibson Sotheby's International Realty

$
$
%
$/month over payments
Federal 30-year interest rate: 6.49% last updated on Jul 9, 2026
* All Figures are estimates. Check with your bank or proposed mortgage company for actual interest rates.
This product uses the FRED® API but is not endorsed or certified by the Federal Reserve Bank of St. Louis.

Save FavoriteSchedule TourAsk A QuestionMore Details

29 Edge O Lake Drive Tuftonboro NH 03853

Tuftonboro, NH29 Edge O Lake Drive

Price$499,000

Est. Mortgage: $/month

MLS Number 5086065

  • Residential Single Family
  • Full Bath 2
  • Address 29 Edge O Lake Drive
  • Construction Existing
  • Bedrooms 3

Welcome to 29 Edge O'Lake in Tuftonboro, NH-an affordable way to enjoy life on Lake Winnipesaukee in 19 Mile Bay. This 3-bedroom, 2-bath home offers easy one-level living with an open layout and spacious rooms. Recent updates include a new metal roof, and new central air for added comfort. Enjoy time outdoors on the patio or in the enclosed porch, great for morning coffee or relaxing evenings. Spend your days on Lake Winnipesaukee swimming, boating, or taking in the mountain views. Move in just in time for summer and start making the most of lake days right away. The association offers a sandy beach, playground, and boat launch. There is also kayak storage and a short waitlist for dock space. This is a great chance to enjoy lake living with shared amenities in a welcoming community.

Listed by Kristina Maus of Maxfield Real Estate/Wolfeboro

$
$
%
$/month over payments
Federal 30-year interest rate: 6.49% last updated on Jul 9, 2026
* All Figures are estimates. Check with your bank or proposed mortgage company for actual interest rates.
This product uses the FRED® API but is not endorsed or certified by the Federal Reserve Bank of St. Louis.

Save FavoriteSchedule TourAsk A QuestionMore Details

104 Bailey Road Effingham NH 03882

Effingham, NH104 Bailey Road

Price$499,000

Est. Mortgage: $/month

MLS Number 5089306

  • Residential Single Family
  • Address 104 Bailey Road
  • Construction Existing
  • Bedrooms 1
  • Bathroom 1

This waterfront home offers 100 feet of owned shoreline, a private dock, and wide-open views stretching straight to the mountains. Set on a manageable .26-acre lot, it offers the relaxed, timeless feel of classic year-round lake living. From the moment you arrive, the property feels ready for lake days. The flat, open lot is perfect for setting up an evening by the water, afternoon games, or getting ready for a slow cruise around the lake. When you head indoors, the living room opens into the combined kitchen and dining area, keeping the easy flow of the day going. You'll find the bedroom just off the kitchen. A short hall leads to a practical ¾ bath with everything you need, and beyond that, a surprisingly spacious family room. A slider opens to the lake side of the property, with open water and mountain views that make this spot a true highlight of the home. Toward the back of the lot, a finished bunkhouse creates an effortless landing spot for summer visitors, with electricity, handy countertop and cabinet space, a mini-fridge, and enough room to relax after a day on the water. Your shoreline and dock make it simple to enjoy the lake from morning to evening, whether you start the day by the water, spend a little time on the sandy edge, or head over to nearby Province Lake Golf, local dining, or the shops and restaurants of North Conway. A Rinnai heater provides warmth, and the location offers an easy blend of lake living and everyday convenience. Quick access to Routes 153 and 16.

Listed by Salina McLellan of Costantino Real Estate LLC

$
$
%
$/month over payments
Federal 30-year interest rate: 6.49% last updated on Jul 9, 2026
* All Figures are estimates. Check with your bank or proposed mortgage company for actual interest rates.
This product uses the FRED® API but is not endorsed or certified by the Federal Reserve Bank of St. Louis.

Virtual TourSave FavoriteSchedule TourAsk A QuestionMore Details

Broker Reciprocity 

Copyright 2026 PrimeMLS, Inc. All rights reserved. This information is deemed reliable, but not guaranteed. The data relating to real estate displayed on this display comes in part from the IDX Program of PrimeMLS. The information being provided is for consumers’ personal, non-commercial use and may not be used for any purpose other than to identify prospective properties consumers may be interested in purchasing. Data last updated July 11, 2026 7:23 PM UTC
