
SIGN UP or LOG IN 's Account

Log in to see your saved listings or edit your searches:

No account? Sign up now to save searches, listings, and get tailored listing notifications. It's free, opt-out anytime.

Find Your New Home

Sign Up Today!

Get fresh listings via email, save your favorite listings, match with similar properties, and unlock additional property info.

Create Your Account

Do not fill in this field:

Already have an account? Log in

and narrow your search. If you have fewer than 200 results, you can save your search.

Alburgh VT Single Family Real Estate

r=5281-5292
3824 Ethan Allen Highway Georgia VT 05478

Georgia, VT3824 Ethan Allen Highway

Price$478,000

Est. Mortgage: $/month

Active With Contract

MLS Number 5100092

  • Residential Single Family
  • PricePerSqFt 212.82
  • Full Bath 1
  • Construction Existing
  • Bedrooms 4

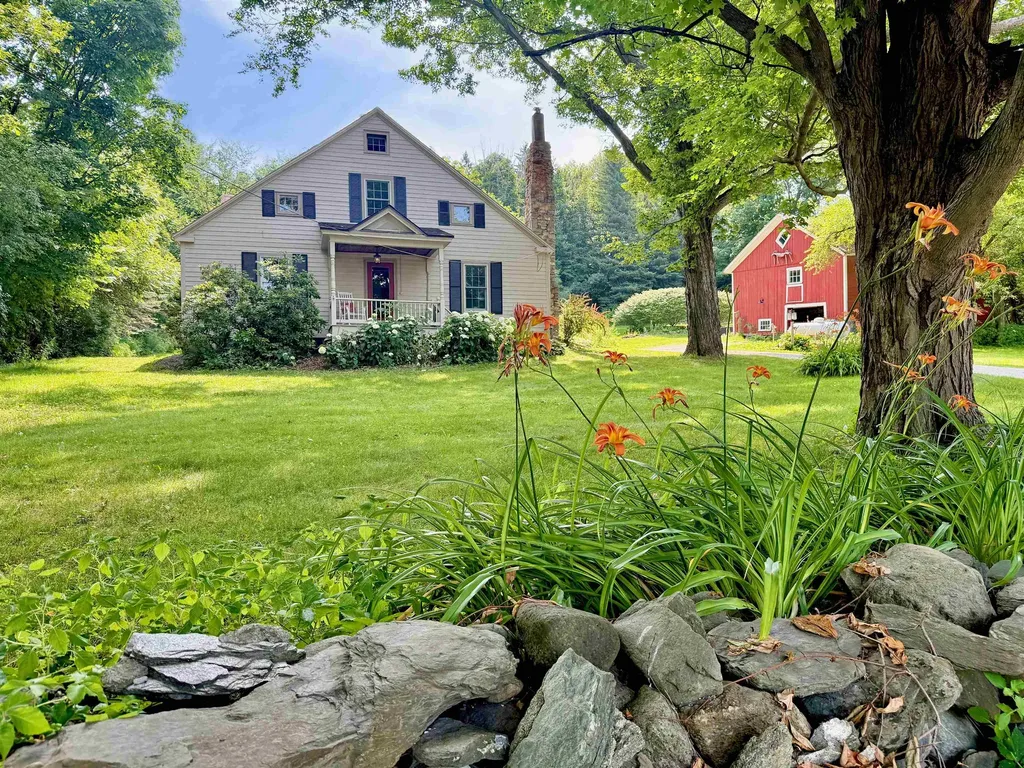
Step back in time without sacrificing modern comfort in this beautifully maintained 1830 Vermont farmhouse, where historic character and thoughtful updates come together in perfect harmony. Set on approximately 2 acres, this inviting 4 bedroom, 1.75 bath home is surrounded by established perennial gardens, mature landscaping, and apple trees that create a quintessential Vermont setting. Inside, you'll immediately appreciate the warmth and craftsmanship that only a home of this era can offer. Wide pine floors, original woodwork, built ins, and timeless architectural details blend seamlessly with updated bathrooms, modern conveniences, and improvements designed for today's lifestyle. Multiple living spaces provide room to gather, relax, or work from home, while oversized windows fill the home with natural light and showcase peaceful views in every season. The current owners have lovingly cared for the property and completed numerous improvements, including a new furnace, many new appliances, fresh exterior paint, beautifully updated bathrooms, a wood-burning insert for added warmth and efficiency, and much more, allowing the next owners to simply move in and enjoy. Whether you're sipping your morning coffee surrounded by blooming gardens, gathering around the fire on a winter evening, or harvesting apples from your own backyard, this is a home that offers more than just a place to live, it offers a lifestyle rich in history, comfort, and classic Vermont charm.

Listed by The Hammond Team of KW Vermont

$
$
%
$/month over payments
Federal 30-year interest rate: 6.76% last updated on Sep 10, 2026
* All Figures are estimates. Check with your bank or proposed mortgage company for actual interest rates.
This product uses the FRED® API but is not endorsed or certified by the Federal Reserve Bank of St. Louis.

Virtual TourSave FavoriteSchedule TourAsk A QuestionMore Details

80 Mascoma Street Lebanon NH 03766

Lebanon, NH80 Mascoma Street

Price$478,000

Est. Mortgage: $/month

Open House

MLS Number 5109143

  • Residential Single Family
  • Next Open House: Sat 09/19 10:30 am. to 12:30 pm.
  • PricePerSqFt 474.21
  • Full Bath 1
  • Address 80 Mascoma Street

Welcome to 80 1/2 Mascoma Street, a well-located 3-bedroom home in Lebanon offering a wonderful combination of comfortable living space, a level yard, and easy access to local amenities. Inside, you'll find three comfortable bedrooms, a full bath, a bright and welcoming living room with large corner windows that fill the space with natural light, and a functional kitchen with room for everyday meals. Recent 2024-2025 updates add peace of mind and include a new furnace, hot water tank, oil tank, garage roof, and new flooring in the kitchen and bathroom. The unfinished lower level includes a half bath and offers potential for flexible bonus space, whether you envision a home office, exercise area, workshop, hobby room, or recreation space. Outside, the level yard provides plenty of room for gardening, outdoor activities, entertaining, or simply enjoying time at home. A two-car garage adds valuable storage and everyday convenience. The location is a true highlight, with Alice Peck Day Memorial Hospital, downtown Lebanon, shopping, dining, and other local amenities just minutes away. With its recent updates, versatile layout, inviting yard, and convenient setting, 80 1/2 Mascoma Street is ready for its next owner to make it home.

Listed by Kim Bumstead of Coldwell Banker LIFESTYLES - Grantham

$
$
%
$/month over payments
Federal 30-year interest rate: 6.76% last updated on Sep 10, 2026
* All Figures are estimates. Check with your bank or proposed mortgage company for actual interest rates.
This product uses the FRED® API but is not endorsed or certified by the Federal Reserve Bank of St. Louis.

Save FavoriteSchedule TourAsk A QuestionMore Details

8 Courtland Street Farmington NH 03835

Farmington, NH8 Courtland Street

Price$477,700

Est. Mortgage: $/month

MLS Number 5105023

  • Residential Single Family
  • PricePerSqFt 214.22
  • Full Bath 2
  • Address 8 Courtland Street
  • Construction Updated/Remodeled

Welcome to this beautifully updated New Englander set on a spacious 0.41-acre lot in Farmington! Offering five bedrooms, with two conveniently located on the first floor along with a full bathroom, this home has been thoughtfully and fully renovated from top to bottom. The high ceilings add to the spacious feel of the home, creating an open atmosphere with plenty of room for everyone. This home offers the feel of a nearly new home while maintaining its classic New England charm. Major updates include new electrical, new plumbing, a new roof, spray foam insulation, vinyl siding, a new large deck, and an on-demand Rinnai hot water/heating system! The kitchen features beautiful granite countertops, maple cabinets, and hardwood floors that flow seamlessly into the living and dining room areas. And let's not forget the HUGE yard a rare find for an in-town lot and perfect for entertaining, gardening, or simply enjoying the outdoors. The convenient location is close to schools, shopping, and everyday amenities, making it an ideal choice for your new home. Come see all that this charming and extensively renovated New Englander has to offer!

Listed by Barbara Marzoli of KW Coastal and Lakes & Mountains Realty

$
$
%
$/month over payments
Federal 30-year interest rate: 6.76% last updated on Sep 10, 2026
* All Figures are estimates. Check with your bank or proposed mortgage company for actual interest rates.
This product uses the FRED® API but is not endorsed or certified by the Federal Reserve Bank of St. Louis.

Save FavoriteSchedule TourAsk A QuestionMore Details
80 Glenwood Avenue Dover NH 03820

Dover, NH80 Glenwood Avenue

Price$476,500

Est. Mortgage: $/month

MLS Number 5055882

  • Residential Single Family
  • PricePerSqFt 595.63
  • Full Bath 1
  • Address 80 Glenwood Avenue
  • Construction Existing

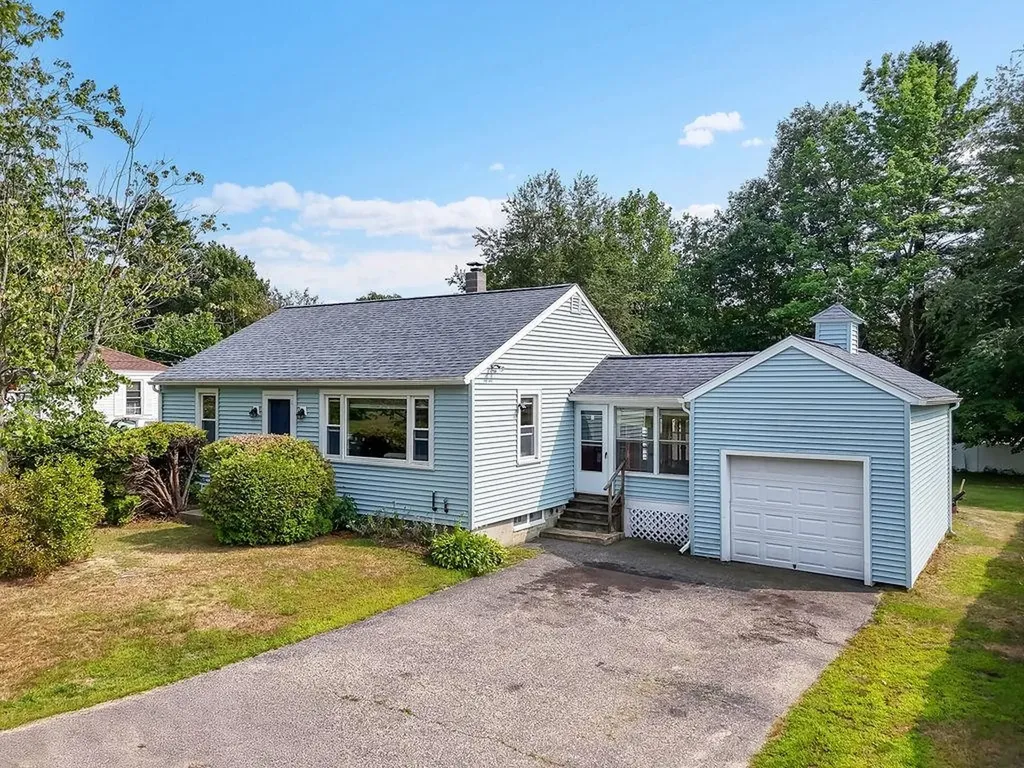
OPEN HOUSE SATURDAY 8/29/26 1:00PM-2:30PM. Welcome to 80 Glenwood Ave, a charming ranch-style home located in the heart of Dover! This 2-bedroom, 1-bathroom residence offers comfortable one-level living and is perfect for first-time buyers, downsizers, or anyone seeking convenience and simplicity. The home features an attached 1-car garage, a bright and inviting living area, and a functional kitchen with plenty of cabinet space. Step outside and you'll find a large backyard-perfect for gardening, entertaining, or simply relaxing. Nestled in a desirable neighborhood, you'll be just minutes from Wentworth-Douglass Hospital, grocery stores, shopping, restaurants, and all that downtown Dover has to offer. Come see why this beautiful property hasn't changed hands in almost 50 years!

Listed by Michael Whitney and Holly Murphy of KW Coastal and Lakes & Mountains Realty

$
$
%
$/month over payments
Federal 30-year interest rate: 6.76% last updated on Sep 10, 2026
* All Figures are estimates. Check with your bank or proposed mortgage company for actual interest rates.
This product uses the FRED® API but is not endorsed or certified by the Federal Reserve Bank of St. Louis.

Virtual TourSave FavoriteSchedule TourAsk A QuestionMore Details
237 South Street South Hero VT 05486

South Hero, VT237 South Street

Price$475,000

Est. Mortgage: $/month

Pending

MLS Number 5069306

  • Residential Single Family
  • PricePerSqFt 280.24
  • Full Bath 1
  • Address 237 South Street
  • Construction Existing

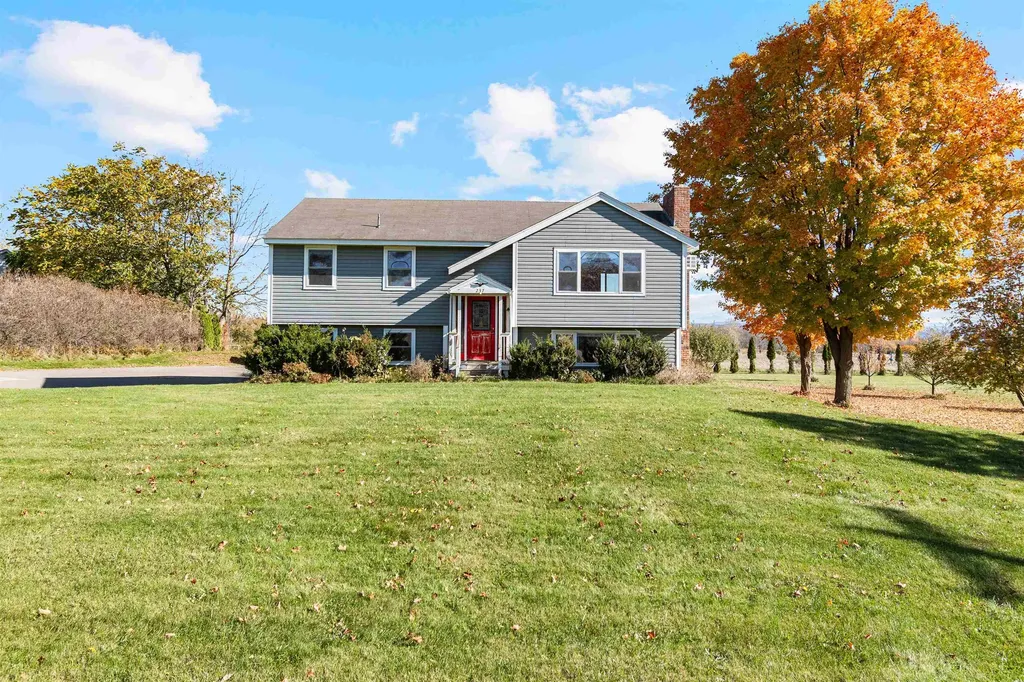
Welcome to 237 South Street - a charming 3-bedroom, 1-bath home perfectly situated on a picturesque 1.53-acre lot in the heart of South Hero. Enjoy the best of Vermont's island living with sweeping lake and mountain views that capture the essence of every season. Step inside to find a bright and inviting layout that blends comfort with potential. The home features spacious living areas, an efficient kitchen, and plenty of natural light throughout. Outside, the property offers open yard space ideal for gardening, gatherings, or simply taking in the serene surroundings. A four-car garage provides ample room for vehicles, storage, or hobby space-perfect for those who love to tinker, explore, or need room for recreational gear. Located minutes from local shops, schools, and the lake's edge, this property offers a rare combination of rural tranquility and convenient access to everything South Hero has to offer. Whether you're seeking a primary residence, vacation getaway, or investment opportunity, 237 South Street is ready to welcome its next owner to the Island community.

Listed by Emily Norris of CENTURY 21 North East

$
$
%
$/month over payments
Federal 30-year interest rate: 6.76% last updated on Sep 10, 2026
* All Figures are estimates. Check with your bank or proposed mortgage company for actual interest rates.
This product uses the FRED® API but is not endorsed or certified by the Federal Reserve Bank of St. Louis.

Save FavoriteSchedule TourAsk A QuestionMore Details

4448 Route 100 Wardsboro VT 05355

Wardsboro, VT4448 Route 100

Price$475,000

Est. Mortgage: $/month

MLS Number 5065488

  • Residential Single Family
  • PricePerSqFt 171.17
  • Full Bath 2
  • Address 4448 Route 100
  • Construction Existing

This four-bedroom, three-bathroom home with additional office or bonus room space can be yours! Offering a spacious family room with fireplace, a cozy den off the garage entry. A formal dining room in addition to kitchen that allows for another sitting area with plenty of wall space to decorate. The location is set back off Route 100, so very minimal road noise yet the highway is always maintained well by the state. Private pond with a sprawling yard. The two-car attached garage with access to both the basement and storage space above is very convenient for the colder months! Cedar exterior siding with a Brazilian rosewood oil finish, lovely hardwood flooring throughout most of the home with a walnut finish. Only two smaller rooms have carpeting. Wonderful mudroom entryway to hang your coats and boots. A surround sound system both inside and out for your enjoyment during our warmer months here in southern Vermont. This home has been lovingly cared for and enjoyed for many years! Nice concrete patio at the front of the home with custom Coolaroo shades and an additional rear deck off the back of the home with easy access through the French doors located just off the kitchen overlooking the pond. This home is a solid, well-built home with a nice layout. Very short driving distances to both Stratton and Mount Snow. Truly a hidden gem!

Listed by Julie Lowe of Lowe's Real Estate,LLC

$
$
%
$/month over payments
Federal 30-year interest rate: 6.76% last updated on Sep 10, 2026
* All Figures are estimates. Check with your bank or proposed mortgage company for actual interest rates.
This product uses the FRED® API but is not endorsed or certified by the Federal Reserve Bank of St. Louis.

Virtual TourSave FavoriteSchedule TourAsk A QuestionMore Details
160 Browns Ridge Road Ossipee NH 03864

Ossipee, NH160 Browns Ridge Road

Price$475,000

Est. Mortgage: $/month

MLS Number 5093704

  • Residential Single Family
  • PricePerSqFt 228.15
  • Full Bath 1
  • Construction Existing
  • Bedrooms 3

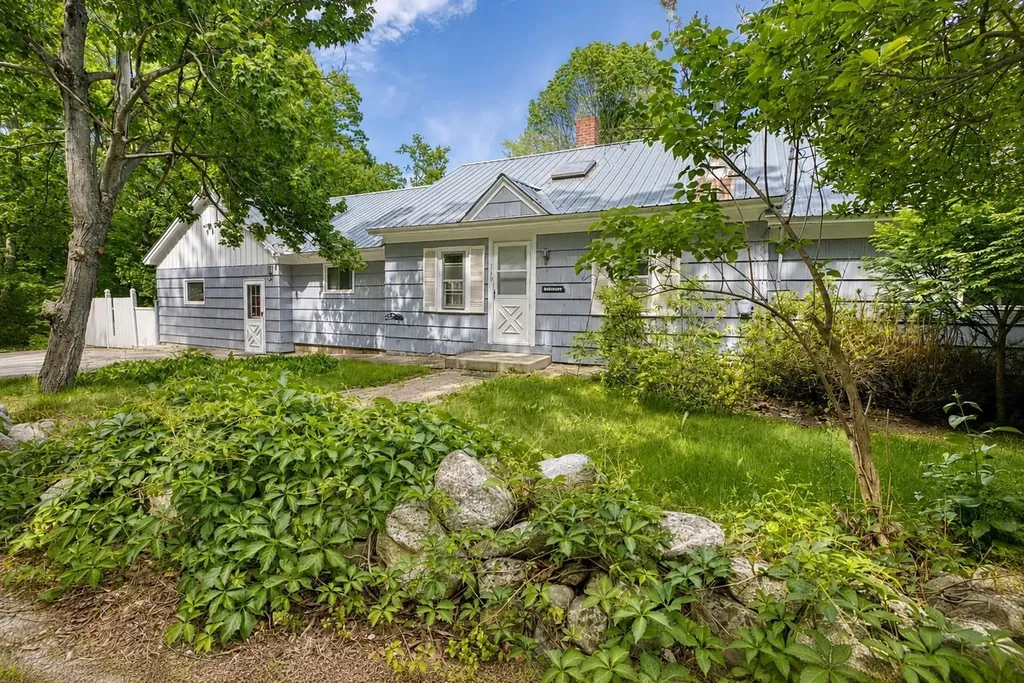
Located just a few miles from Ossipee Village, this spacious ranch sits on approximately 12 acres and offers endless potential for those seeking room to spread out and enjoy a country setting. The home features some beautiful hardwood flooring, a large family room that opens onto a sunny rear deck overlooking the backyard, and a welcoming living room with a wood stove and hearth for added warmth and charm. The floor plan includes a generously sized primary bedroom, an additional 2 bedrooms, a home office, den, or hobby space, or provide additional sleeping accommodations. There is one full bath and one ¾ bath, offering flexibility for family and guests. The acreage has been selectively harvested in the past and now offers a network of paths and trails winding through the property. A peaceful clearing in the rear provides a wonderful spot to relax, enjoy nature, or explore the possibility of constructing an additional structure. A newer detached shed adds valuable storage space. While the home could benefit from some updating and TLC, its generous size, versatile layout, and substantial acreage make it a worthwhile investment. Conveniently located just minutes from Route 16 for easy commuting, yet private enough to enjoy the tranquility of country living. Only 15 minutes from Wolfeboro and close to lakes, mountains, and all the recreational opportunities the Lakes Region has to offer.

Listed by Gerard Costantino and Salina McLellan of Costantino Real Estate LLC

$
$
%
$/month over payments
Federal 30-year interest rate: 6.76% last updated on Sep 10, 2026
* All Figures are estimates. Check with your bank or proposed mortgage company for actual interest rates.
This product uses the FRED® API but is not endorsed or certified by the Federal Reserve Bank of St. Louis.

Virtual TourSave FavoriteSchedule TourAsk A QuestionMore Details
96 Smith Road Barnet VT 05821

Barnet, VT96 Smith Road

Price$475,000

Est. Mortgage: $/month

MLS Number 5096483

  • Residential Single Family
  • PricePerSqFt 172.6
  • Full Bath 1
  • Address 96 Smith Road
  • Construction Existing

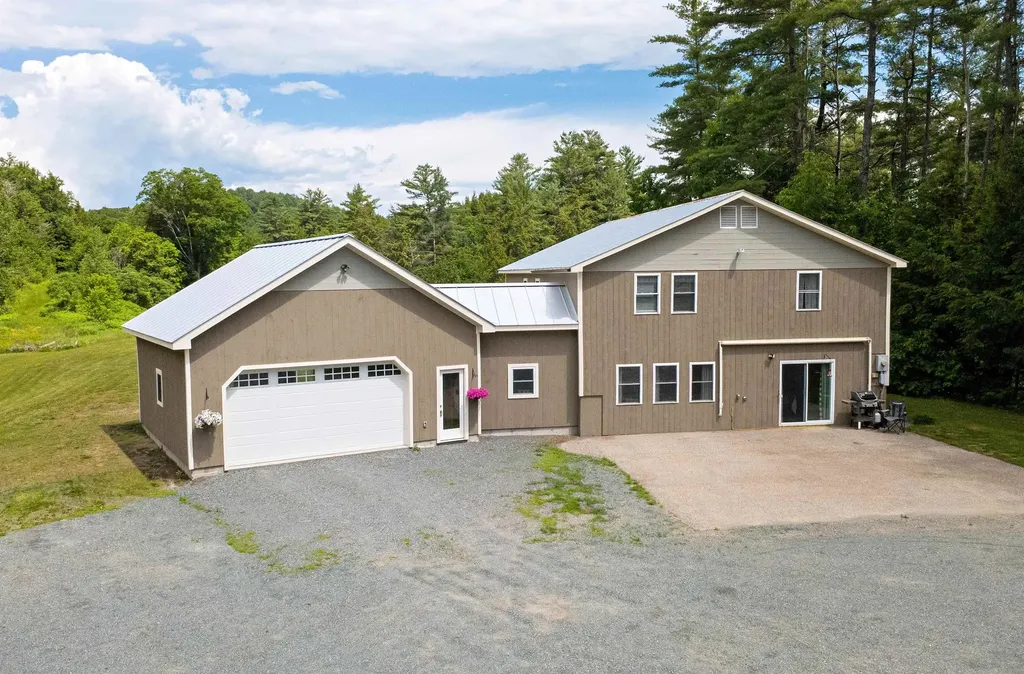
Set on 29.9+/- acres in a convenient yet private setting, this property offers the best of both worlds, peaceful country living with easy access to Route 5 and downtown St. Johnsbury just minutes away. Surrounded by open space and woods, the setting provides room to spread out, explore, and enjoy the outdoors while remaining close to everyday amenities, schools, restaurants, and community events. Inside, the home offers a comfortable and flexible floor plan. The main level features an open living area where the kitchen, dining space, and living room flow together naturally, creating a welcoming environment for everyday living and entertaining. The kitchen includes an island, stainless steel appliances, and plenty of workspace. Also on the main level are a bedroom with double closets, a full bath with laundry, and a cozy den with a half bath. The second level offers a variety of possibilities to fit your needs. At the top of the stairs, a bright room with sliding doors opens to a deck overlooking the yard. A 3/4 bath, spacious central gathering room, and two additional bedrooms provide plenty of room for guests, hobbies, work-from-home space, or recreation. A connecting nook links the home to the impressive new garage, completed in 2025, and features access to a composite deck overlooking the property. Beyond the garage, the property includes a substantial steel-framed storage building offering exceptional covered space for vehicles, equipment, recreational toys, workshop use, or a variety of other storage needs. Whether you have a collection of outdoor equipment, operate a home-based business, or simply appreciate having room for projects and storage, this property delivers an uncommon amount of covered space. With nearly 30 acres, a versatile home, outstanding storage and workshop potential, and a location that balances privacy with convenience, this property is ready to accommodate a wide range of lifestyles.

Listed by Timothy Scott of Tim Scott Real Estate

$
$
%
$/month over payments
Federal 30-year interest rate: 6.76% last updated on Sep 10, 2026
* All Figures are estimates. Check with your bank or proposed mortgage company for actual interest rates.
This product uses the FRED® API but is not endorsed or certified by the Federal Reserve Bank of St. Louis.

Save FavoriteSchedule TourAsk A QuestionMore Details

187 Hardwood Mountain Road Marshfield VT 05658

MLS Number 5093913

  • Residential Single Family
  • PricePerSqFt 261.85
  • Full Bath 1
  • Construction Existing
  • Bedrooms 3

25 private acres. Log home. Barn. Trails. Gardens. Vermont the way most people picture it. Set back from the road with approximately 1,008 feet of frontage, this property offers a mix of open fields and woods with room to explore, hike, garden, hunt, or simply enjoy the privacy. Inside you'll find exposed beams, real wood throughout, hardwood and stone floors, skylights, a sunroom, and plenty of natural light. Wood fireplace, wood stove, plus propane heat keep it comfortable year round. 3 bedrooms, 1 full bath, first floor laundry, drilled well, private septic, and a detached barn with space for vehicles, equipment, an RV, workshop, or all of the above. Minutes to Plainfield Village and located in the Twinfield School District. Whether you're looking for a full time home, homestead, or weekend escape, this is the kind of property that's getting harder to find. Some listing photos have been virtually edited to show rooms without personal belongings or furnishings.

Listed by Luke Just of Central Vermont Real Estate

$
$
%
$/month over payments
Federal 30-year interest rate: 6.76% last updated on Sep 10, 2026
* All Figures are estimates. Check with your bank or proposed mortgage company for actual interest rates.
This product uses the FRED® API but is not endorsed or certified by the Federal Reserve Bank of St. Louis.

Virtual TourSave FavoriteSchedule TourAsk A QuestionMore Details
188 Central Street Northfield VT 05663

Northfield, VT188 Central Street

Price$475,000

Est. Mortgage: $/month

Pending

MLS Number 5095047

  • Residential Single Family
  • PricePerSqFt 180.61
  • Full Bath 2
  • Address 188 Central Street
  • Construction Existing

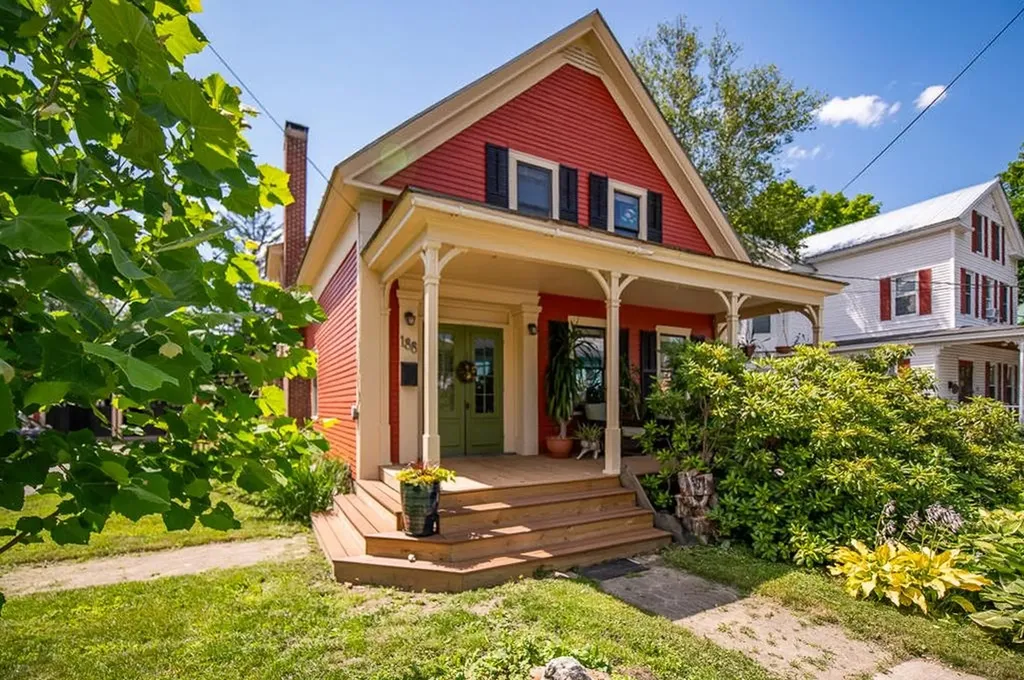
This well-maintained vintage home combines care for original craftsmanship with modern updates. Located in a quiet neighborhood within walking distance of the town square, it offers convenience and small-town charm. Enter from the mudroom where you can drop all your stuff and take a deep breath because you are home. A bright and inviting kitchen, which features penny-round tile, beadboard accents, and butcher-block countertops, opens into the dining room, where an original built-in cabinet and restored antique light fixtures add warmth and character. Double French doors open to the formal living room with a wood-insert fireplace, while the front den offers flexible space for a family room, game room, office, guest room, or TV lounge. And don't miss the bright sunroom that provides the perfect space for summer evening reading or winter sun seeking. All bedrooms are located upstairs, including two spacious rooms that could both serve as primary bedrooms, take your pick. A full bathroom on each level adds convenience for family and guests. The backyard is treelined and private, overlooked by the back deck large enough for hosting outside dinner parties and for all your sun basking needs, or relax on the welcoming front porch and greet neighbors. Bonus, a dry basement provides excellent storage and workshop space, with a full walkout under the deck for easy access. Updated systems and careful maintenance make this home truly move-in ready. Conveniently located just 20 minutes from Montpelier and 10 minutes from I-89 Exit 6.

Listed by Bethany Pombar of KW Vermont - Montpelier

$
$
%
$/month over payments
Federal 30-year interest rate: 6.76% last updated on Sep 10, 2026
* All Figures are estimates. Check with your bank or proposed mortgage company for actual interest rates.
This product uses the FRED® API but is not endorsed or certified by the Federal Reserve Bank of St. Louis.

Virtual TourSave FavoriteSchedule TourAsk A QuestionMore Details
1066 Route 103 Newbury NH 03255

Newbury, NH1066 Route 103

Price$475,000

Est. Mortgage: $/month

Active With Contract

MLS Number 5095298

  • Residential Single Family
  • PricePerSqFt 502.65
  • Full Bath 1
  • Address 1066 Route 103
  • Construction Existing

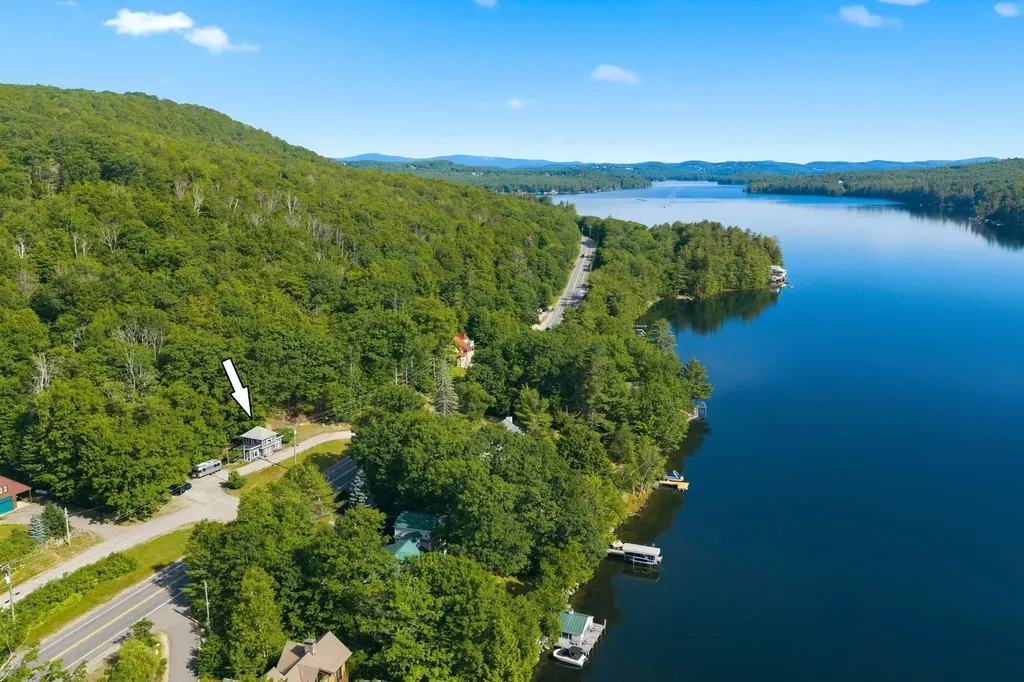
***Sellers Offering $10,000 Credit Back to Buyer at Closing*** Rich in local history, "Lake Station" is named after the historic stop where early 1900s trains dropped passengers off for their lakeside summer vacations. Today, it stands as an immaculately renovated residence offering a seamless blend of modern elegance and cozy comfort. Ideally situated for year-round recreation, you are within walking distance of picturesque Newbury Harbor. For winter adventures, you are a mere 2 miles from Mount Sunapee Resort for skiing and snowboarding, and in the summer, you can enjoy easy public access to the beautiful sandy beach at Mount Sunapee State Park. Inside, the first floor boasts an inviting open-concept design combining a living room and a kitchen adorned with exquisite granite countertops and stainless steel appliances. The culinary area opens directly to a delightful 3 season porch perfect for evening dinners. A generously sized first floor bedroom with a convenient half-bath makes single-level living a breeze. Upstairs, the second floor bedroom features a large picture window framing the stunning surroundings and a seasonal peak of Lake Sunapee. Offering excellent short term rental potential, this property is ready to shine as a lucrative investment, a primary residence, or your own fun four season getaway!

Listed by Karen Ward of Keller Williams Realty-Metropolitan

$
$
%
$/month over payments
Federal 30-year interest rate: 6.76% last updated on Sep 10, 2026
* All Figures are estimates. Check with your bank or proposed mortgage company for actual interest rates.
This product uses the FRED® API but is not endorsed or certified by the Federal Reserve Bank of St. Louis.

Save FavoriteSchedule TourAsk A QuestionMore Details
120 Main Street New Ipswich NH 03071

New Ipswich, NH120 Main Street

Price$475,000

Est. Mortgage: $/month

MLS Number 5095425

  • Residential Single Family
  • PricePerSqFt 233.07
  • Full Bath 1
  • Address 120 Main Street
  • Construction Existing

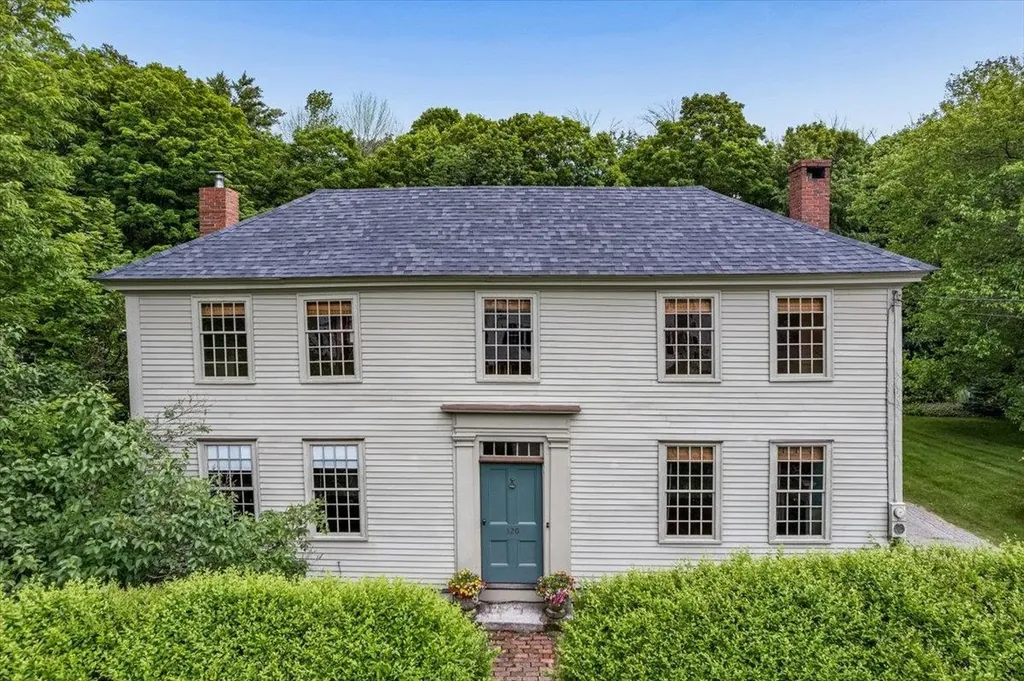
Experience a masterfully preserved piece of American history at the Haven-Gould home, proudly listed on the National Register of Historic Places. This exceptional property perfectly pairs a pre-Revolutionary center-chimney Cape with a 1790 brick-end Federal addition. Authentic details shine throughout the home, including wide-board pine floors, plaster walls, exposed beams, hand-forged hardware, and four fireplaces framed by original wavy-glass windows. The side entryway opens into a historic keeping room with a beehive oven, flowing seamlessly into a custom kitchen. This culinary space features soapstone counters, a vintage soapstone sink, a center island with an integrated beverage refrigerator, and artisan-tile highlights alongside a traditional fireplace. Tradition meets convenience with a walk-in pantry with plenty of storage and refrigerator, first-floor laundry, and direct access to the lush backyard. The main level offers a traditional dining room highlighted by a lead-glass cabinet and a stove insert. The living room carries historic details like four-panel doors, cornice moldings, and original wainscoting. Completing the first floor is a spa-like full bathroom with a soaking tub, heated floors, a walk-in shower, and a Kohler Bronze Rain Drum sink. In the grand foyer, an original faded Rufus Porter mural guides you to the second floor, which hosts three spacious bedrooms featuring wide pine wood floors. Through the side entry, an ell connects the home to a vast, flexible space and access to a barn studio or home office warmed by a propane stove. The ell also links a screened porch to the mature outdoor grounds. The property serves as a private oasis with perennial garden beds, fruit trees, a pergola, a stone patio, a storage shed, and a second screened porch off the garage. This natural retreat is beautifully neighbored by a historic 1812 schoolhouse and conservation land offering an unmatched piece of history.

Listed by Kristine Lamphere of Keller Williams Realty-Metropolitan

$
$
%
$/month over payments
Federal 30-year interest rate: 6.76% last updated on Sep 10, 2026
* All Figures are estimates. Check with your bank or proposed mortgage company for actual interest rates.
This product uses the FRED® API but is not endorsed or certified by the Federal Reserve Bank of St. Louis.

Virtual TourSave FavoriteSchedule TourAsk A QuestionMore Details

Broker Reciprocity 

Copyright 2026 PrimeMLS, Inc. All rights reserved. This information is deemed reliable, but not guaranteed. The data relating to real estate displayed on this display comes in part from the IDX Program of PrimeMLS. The information being provided is for consumers’ personal, non-commercial use and may not be used for any purpose other than to identify prospective properties consumers may be interested in purchasing. Data last updated September 17, 2026 1:37 AM UTC
