SIGN UP or LOG IN 's Account

Log in to see your saved listings or edit your searches:

No account? Sign up now to save searches, listings, and get tailored listing notifications. It's free, opt-out anytime.

Find Your New Home

Sign Up Today!

Get fresh listings via email, save your favorite listings, match with similar properties, and unlock additional property info.

Create Your Account

Do not fill in this field:

Already have an account? Log in

and narrow your search. If you have fewer than 200 results, you can save your search.

Alburgh VT Single Family Real Estate

r=5305-5316
7429 Us Route 4 Bridgewater VT 05034

Bridgewater, VT7429 Us Route 4

Price$479,000

Est. Mortgage: $/month

MLS Number 5088008

  • Residential Single Family
  • Full Bath 1
  • Address 7429 Us Route 4
  • Construction Existing
  • Bedrooms 3

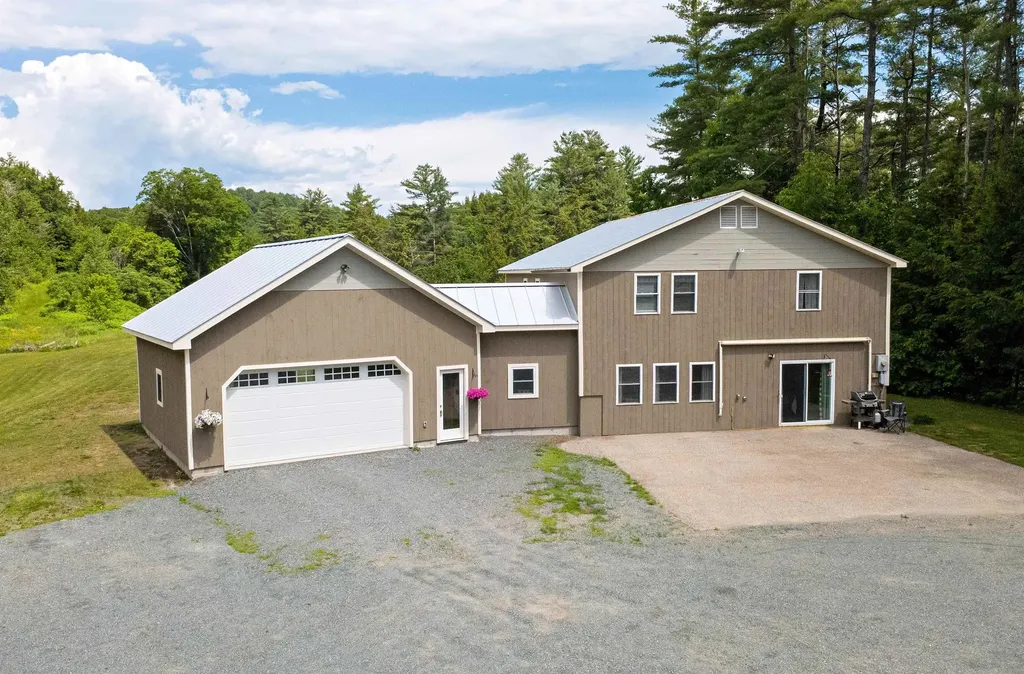
THE SUGAR HOUSE - Beautifully renovated in 2007, this light-filled Vermont home is ideally located in the heart of historic Bridgewater, just 10 minutes from the charm, dining, and culture of the village of Woodstock. Offering the perfect balance of four-season recreation and classic New England character, the property is equally suited as a primary residence, weekend retreat, or investment opportunity. The home features three bedrooms, two updated bathrooms, an open-concept kitchen and living area, and fully modernized systems for easy ownership. Outside, enjoy a true Vermont lifestyle with nearby swimming holes, hiking and biking trails, horseback riding, the Bridgewater Mill, and local favorite Ramunto's Pizza all within easy reach. The VAST trail is located just behind the property, providing direct access to winter adventures and peaceful summer walks through the Green Mountains. A spacious two-car garage includes a large second-floor workshop or studio space, while the charming chicken coop offers flexibility for hobby farming, storage, or relaxed evenings outdoors. Perfectly positioned for ski enthusiasts, the home is just a short drive to Killington Resort, Pico, Okemo, and Saskadena Six, making it an exceptional base for enjoying some of Vermont's best skiing and year-round recreation. The property also benefits from a strong and established short-term rental history, offering excellent income potential in one of the region's most desirable tourism corridors. Move-in ready and conveniently located near outstanding schools, outdoor recreation, and the timeless appeal of Woodstock, The Sugar House is a rare Upper Valley opportunity.

Listed by Keri Cole of Williamson Group Sothebys Intl. Realty

$
$
%
$/month over payments
Federal 30-year interest rate: 6.49% last updated on Jul 9, 2026
* All Figures are estimates. Check with your bank or proposed mortgage company for actual interest rates.
This product uses the FRED® API but is not endorsed or certified by the Federal Reserve Bank of St. Louis.

Virtual TourSave FavoriteSchedule TourAsk A QuestionMore Details

67 Valley Pass Manchester VT 05255

Manchester, VT67 Valley Pass

Price$479,000

Est. Mortgage: $/month

Active With Contract

MLS Number 5088067

  • Residential Single Family
  • Full Bath 1
  • Address 67 Valley Pass
  • Construction Existing
  • Bedrooms 4

Welcome to 67 Valley Pass Road, where your new Vermont home awaits. This stylish split-level ranch has been meticulously maintained and is truly move in ready. The home features four bedrooms, highlighted by a spacious primary bedroom with an en suite bathroom. The upper level offers an updated open kitchen and dining area with an easy flowing layout. Just off the dining space is a cozy living room with a fireplace, or step through the glass doors onto the spacious covered porch. Enjoy outdoor dining while taking in views of Mount Equinox from this inviting outdoor space. The lower level includes two bedrooms, a full bathroom, and a generous second living area complete with a wood stove, perfect for staying warm on a chilly Vermont day. The home also includes a one car garage, offering additional storage and vehicle protection from the elements. Located in a cozy neighborhood with newly paved roads, you are just minutes from everything Manchester has to offer. Please call today to arrange a showing of this wonderful Manchester home!

Listed by Sara Buckley and Thomas Deck of Josiah Allen Real Estate,Inc.

$
$
%
$/month over payments
Federal 30-year interest rate: 6.49% last updated on Jul 9, 2026
* All Figures are estimates. Check with your bank or proposed mortgage company for actual interest rates.
This product uses the FRED® API but is not endorsed or certified by the Federal Reserve Bank of St. Louis.

Save FavoriteSchedule TourAsk A QuestionMore Details

892 Burton Hill Road Barton VT 05822

Barton, VT892 Burton Hill Road

Price$479,000

Est. Mortgage: $/month

MLS Number 5082361

  • Residential Single Family
  • Full Bath 2
  • Address 892 Burton Hill Road
  • Construction Existing
  • Bedrooms 4

Conveniently located just outside Barton Village on a paved road, this well-appointed home offers the perfect blend of privacy, accessibility, and outdoor adventure. It sits on nicely manicured 1.8 acres of land, ideal for recreation or relaxing in a peaceful neighborhood. The main level was just professionally painted (floor to ceiling) and features a spacious primary bedroom with ensuite bath, a bright and airy living room, a half bath, and a dining area with stunning views through French-style doors. The kitchen is outfitted with stainless steel appliances, rich cherry cabinetry, and sleek granite countertops that look amazingideal for both everyday living and entertaining. Step outside from the dining room onto the back deckperfect for morning coffee or evening gatherings. Upstairs, you'll find three additional bedrooms plus a large home office, offering ample space for family, guests, or remote work. The partially finished walkout basement provides flexible, usable space and includes a laundry room with full-size washer and dryer, utility sink, and convenient access via both sliding glass doors and an automatic garage doorgreat for bringing in larger items. Additional highlights include an oversized, heated two-car garage with large open storage space aboveperfect for seasonal dcor or hobby use; generator hookup; central vacuum system; direct access to a road that is authorized for ATV use. Snowmobile access to VAST trails just across the street making this an excellent option for outdoor enthusiasts.

Listed by Jeffrey Harper of Rowell Realty LLC

$
$
%
$/month over payments
Federal 30-year interest rate: 6.49% last updated on Jul 9, 2026
* All Figures are estimates. Check with your bank or proposed mortgage company for actual interest rates.
This product uses the FRED® API but is not endorsed or certified by the Federal Reserve Bank of St. Louis.

Virtual TourSave FavoriteSchedule TourAsk A QuestionMore Details

286 Lahue Farm Road Swanton VT 05488

Swanton, VT286 Lahue Farm Road

Price$479,000

Est. Mortgage: $/month

Pending

MLS Number 5088258

  • Residential Single Family
  • Full Bath 2
  • Address 286 Lahue Farm Road
  • Construction Existing
  • Bedrooms 3

Welcome to 286 Lahue Farm Road, a beautifully maintained raised ranch set on 1.12 country acres in Swanton. Built in 2014, this 3-bedroom, 2.5-bath home offers 1,690 finished square feet with a bright, open layout designed for comfortable everyday living. The main level features vaulted ceilings, abundant natural light, hardwood flooring, and an inviting kitchen with island seating, generous cabinetry, brand new appliances, and seamless flow into the dining and living areas. The primary bedroom includes its own bath and walk-in closet, while two additional bedrooms and a full bath complete the main level. The partially finished lower level adds flexible living space, a half bath, basement laundry, and direct access to the attached 2-car garage. Outside, the property offers a deck, shed, playground area, wooded surroundings, and a peaceful country setting with gravel road access. Additional features include drilled well, on-site septic, fiber optic/high-speed internet availability, underground utilities, and solar production. Conveniently located with access to Swanton schools, nearby proximity to the rail trail and VAST system, and just 10 minutes to St Albans. Enjoy the serene setting this home has to offer with peace and comfort for many years to come! **Open house Saturday, 5/16/26 from 11am - 2pm**

Listed by Jayden Karr and Flex Realty Group of Flex Realty

$
$
%
$/month over payments
Federal 30-year interest rate: 6.49% last updated on Jul 9, 2026
* All Figures are estimates. Check with your bank or proposed mortgage company for actual interest rates.
This product uses the FRED® API but is not endorsed or certified by the Federal Reserve Bank of St. Louis.

Save FavoriteSchedule TourAsk A QuestionMore Details

27 Washington Street Ashland NH 03217

Ashland, NH27 Washington Street

Price$479,000

Est. Mortgage: $/month

Active With Contract

MLS Number 5086712

  • Residential Single Family
  • Full Bath 2
  • Address 27 Washington Street
  • Construction Existing
  • Bedrooms 5

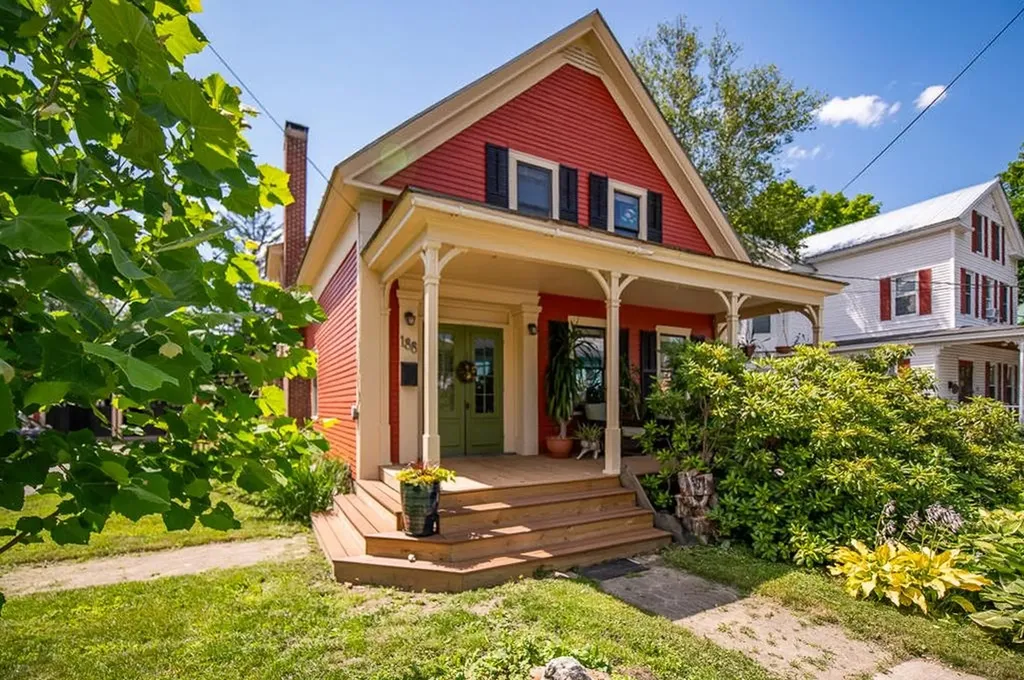
Opportunity for multi generational living with two full apartments, a 2 bedroom on first floor and a 3 bedroom on second floor. Or create needed affordability by living in one unit and using the other for rental income. How about a recreational home base with flexibilty for guests to have their own area? It's very expensive to add an in-law or ADU, especially when 27 Washington is ready and has been fully transformed. This classic four square colonial has been rejuventated with a TOTAL REHAB. Beautiful bright open plan kitchens on each floor. Stylish cabinets, soft close drawers, new stainless appliances and White Napoli granite. Center island on navy base is ideal for food prep, enjoying meals and larger gatherings. Bathrooms have been completed with fresh fixtures, bright tile floors, linen closets. Convenient laundry hookups in each unit. Easy-care neutral luxury vinyl plank flooring throughout. Polished look of new doors, hardware, trim, double door closets, recessed lights adds even more appeal. Brand new porch with trex decking andentry paver patio for a warm welcome. Interior has been rebuilt from the studs. New drywall, subfloors and tilt in windows. Brand new furnace, tankless water heater, energy efficient insulation. Pex and pvc plumbing installed, new electrical wiring and panels. Roof, vinyl siding, back stairs have all been replaced and fencing added. Minutes from 93. Plymouth State, Speare Hospital, Waterville Valley and Squam Lake are close by. Ashland, NH known as the "center of the state" located on the southern edge of the White Mountain National Forest. Situated between Little Squam Lake and the Pemigewasset River, it offers easy access to hiking, boating, and scenic beauty, serving as a gateway to the White Mountains region. Any questions about potential short term rentals should be directed to the town officials.

Listed by Jennifer Frost of Keller Williams Realty Metro-Londonderry

$
$
%
$/month over payments
Federal 30-year interest rate: 6.49% last updated on Jul 9, 2026
* All Figures are estimates. Check with your bank or proposed mortgage company for actual interest rates.
This product uses the FRED® API but is not endorsed or certified by the Federal Reserve Bank of St. Louis.

Save FavoriteSchedule TourAsk A QuestionMore Details

11 Wicks Road Fryeburg ME 04037-4522

Fryeburg, ME11 Wicks Road

Price$479,000

Est. Mortgage: $/month

MLS Number 5088639

  • Residential Single Family
  • Full Bath 2
  • Address 11 Wicks Road
  • Construction Existing
  • Bedrooms 3

Fryeburg Log Home with Space, Privacy & Mountain-Valley Lifestyle! 1.35 rural acres just minutes from Fryeburg Village, this 3-bedroom, 2-1/2 bath log home offers the warmth, character, and space for your Maine getaway or year-round home. With 2,400± sq. ft. of finished living area, including a finished lower level, there's room to spread out, host guests, or create flexible work and hobby space. Enjoy a corner lot setting with fields and woods, a deck for quiet mornings or evening unwinding. With immediate access to all Western Maine and the Mount Washington Valley are known for; a solid log home in a great location with lifestyle written all over it.

Listed by Richard Swasey of Badger Peabody & Smith Realty

$
$
%
$/month over payments
Federal 30-year interest rate: 6.49% last updated on Jul 9, 2026
* All Figures are estimates. Check with your bank or proposed mortgage company for actual interest rates.
This product uses the FRED® API but is not endorsed or certified by the Federal Reserve Bank of St. Louis.

Virtual TourSave FavoriteSchedule TourAsk A QuestionMore Details

34 Johnson Hill Road Dover VT 05356

Dover, VT34 Johnson Hill Road

Price$479,000

Est. Mortgage: $/month

MLS Number 5090655

  • Residential Single Family
  • Full Bath 2
  • Address 34 Johnson Hill Road
  • Construction Existing
  • Bedrooms 3

Recently repositioned with a price improvement, this move-in-ready chalet offers even greater value in one of Dover's most desirable mountain neighborhoods. Nestled on a corner parcel in the desirable Dover Hills area near Mount Snow, this beautiful chalet offers the perfect low-maintenance four-season retreat. Designed for easy upkeep and effortless enjoyment, the home combines warm mountain charm with modern amenities, abundant natural light, and true move-in-ready convenience. Ideally located just minutes from skiing, direct VAST snowmobile trail access, golf, hiking, lakes, shopping, and dining, this property is perfectly suited as a year-round getaway or income-producing vacation rental. After a day on the slopes, relax beside the cozy wood-burning fireplace or unwind in the outdoor hot tub while taking in the peaceful mountain setting. The thoughtfully updated interior features vaulted ceilings, natural woodwork, and oversized windows that fill the home with sunlight. A stunning kitchen with stainless steel appliances opens to a spacious dining area and wrap-around deck, creating an ideal space for entertaining or quiet evenings outdoors overlooking the landscaped yet low-maintenance grounds. The main level includes a comfortable bedroom and full bath, while upstairs offers 2 additional bedrooms, and bath with shower and soaking tub. The convenient mudroom entries for easy four-season living. Outside, ample parking, a paved road location, excellent sun exposure, generous lawn space for pets or play. Beautiful furnishings are included, making this a true turnkey opportunity near some of Southern Vermont's best outdoor recreation. Whether you're seeking a relaxing second home, ski retreat, or investment property, this exceptional chalet must be seen to be appreciated.

Listed by Donald Koelsch of Deerfield Valley Real Estate

$
$
%
$/month over payments
Federal 30-year interest rate: 6.49% last updated on Jul 9, 2026
* All Figures are estimates. Check with your bank or proposed mortgage company for actual interest rates.
This product uses the FRED® API but is not endorsed or certified by the Federal Reserve Bank of St. Louis.

Virtual TourSave FavoriteSchedule TourAsk A QuestionMore Details

212 Sanborn Street Franklin NH 03235

MLS Number 5082392

  • Residential Single Family
  • Full Bath 1
  • Address 212 Sanborn Street
  • Construction New Construction
  • Bedrooms 3

New Construction! Priced $19,000 below Appraised Value! This 3-bedroom, 2 full bath Colonial offers an open-concept floor plan, granite countertops, stainless appliances, and a convenient second-floor laundry, central AC and an optional garage. Situated on a small cul-de-sac, this new "neighborhood" provides modern living, energy efficiency, and low-maintenance new construction. Don't miss the opportunity to own one of only seven brand-new homes in this desirable setting!

Listed by Jaynee Middlemiss of BHG Masiello Meredith

$
$
%
$/month over payments
Federal 30-year interest rate: 6.49% last updated on Jul 9, 2026
* All Figures are estimates. Check with your bank or proposed mortgage company for actual interest rates.
This product uses the FRED® API but is not endorsed or certified by the Federal Reserve Bank of St. Louis.

Save FavoriteSchedule TourAsk A QuestionMore Details

34 Margaret Street Essex VT 05452

Essex, VT34 Margaret Street

Price$479,000

Est. Mortgage: $/month

Pending

MLS Number 5092711

  • Residential Single Family
  • Full Bath 1
  • Address 34 Margaret Street
  • Construction Existing
  • Bedrooms 3

Wonderfully maintained and beautifully updated single-level home in a highly desirable Essex location! Tucked away in a quiet neighborhood with no through traffic, this property offers the perfect combination of comfort, convenience, and privacy while remaining just minutes from shopping, restaurants, schools, and local amenities. Step inside to discover bright, open living spaces filled with natural light. The fully updated kitchen serves as the heart of the home, featuring stainless steel appliances, granite countertops, ample cabinetry, and a peninsula ideal for casual dining, entertaining, or gathering with family and friends. The adjoining dining area provides direct access to the rear deck and custom patio with a built in fireplace, creating a seamless indoor-outdoor living experience. Enjoy the exceptionally landscaped backyard with established perennial beds and fully fenced offering a private retreat perfect for relaxing, hosting guests, or letting children and pets play safely. Hardwood flooring extends throughout the inviting living room, where a charming brick hearth adds warmth and character. Three spacious bedrooms with generous closet space and a full bath complete the main level. The finished lower level adds valuable living space with a large den featuring a built-in bar, offering flexibility for a family room, game room, home office, or entertainment area. A dedicated laundry room provides potential for future bathroom expansion, while a walk-in storage closet and workshop area offer abundant space for hobbies, projects, and organization. Whether you're seeking the ease of first-floor living, room to entertain, or a convenient Essex location close to everything, this move-in-ready home delivers. Don't miss your opportunity to see all this exceptional property has to offer!

Listed by Elliot Rocheleau and Flex Realty Group of Flex Realty

$
$
%
$/month over payments
Federal 30-year interest rate: 6.49% last updated on Jul 9, 2026
* All Figures are estimates. Check with your bank or proposed mortgage company for actual interest rates.
This product uses the FRED® API but is not endorsed or certified by the Federal Reserve Bank of St. Louis.

Save FavoriteSchedule TourAsk A QuestionMore Details

12 S Lincoln Street Keene NH 03431

Keene, NH12 S Lincoln Street

Price$479,000

Est. Mortgage: $/month

Active With Contract

MLS Number 5093790

  • Residential Single Family
  • Address 12 S Lincoln Street
  • Construction Existing
  • Bedrooms 5
  • Bathroom 2

This charming 5 bedroom, 2 bath colonial style home is situated in an extremely desirable in town location within walking distance to parks, recreational areas, and all that wonderful downtown Keene has to offer! This spacious property offers a grand, light filled living area with hardwood floors, formal dining room with period built ins, as well as a chef's kitchen with granite island, custom cabinetry, and stainless steel appliances. A large bedroom, 3/4 bath, laundry area, plus screened in porch complete this 1st level. Upstairs you will find the expansive primary bedroom, 3 additional light filled bedrooms, and a renovated 3/4 bath. Add in the large 3rd floor attic for storage, paved driveway with 1 car garage, plus the fully fenced side yard and you have the total package! Showings start at the open house Saturday 6/13 from 11am-1pm.

Listed by Robert Inman of RE/MAX Town & Country

$
$
%
$/month over payments
Federal 30-year interest rate: 6.49% last updated on Jul 9, 2026
* All Figures are estimates. Check with your bank or proposed mortgage company for actual interest rates.
This product uses the FRED® API but is not endorsed or certified by the Federal Reserve Bank of St. Louis.

Save FavoriteSchedule TourAsk A QuestionMore Details

21 Hayden Street Nashua NH 03060

Nashua, NH21 Hayden Street

Price$479,000

Est. Mortgage: $/month

Pending

MLS Number 5095273

  • Residential Single Family
  • Full Bath 1
  • Address 21 Hayden Street
  • Construction Existing
  • Bedrooms 2

Flawlessly updated and move-in ready, this impeccably maintained ranch in Nashua's sought-after south end offers modern comfort, thoughtful improvements, and worry-free living. Inside, you'll find new built-in cabinetry in the living room, new hardwood flooring, a fully remodeled kitchen with newer appliances, and a updated lower level. Major system upgrades include new heat and hot water, conversion to natural gas, and an updated electrical service with new outlets, switches, and panel. Outdoor living is easily accessed from the kitchen, featuring a new Trex deck and a private, fenced backyard designed for minimal maintenance. Every detail has been carefully attended to, providing a turnkey home with extensive updates already completed - a rare opportunity to move right in and enjoy. Conveniently located near Exits 2 and 3, this home offers easy access to Nashua Country Club, Rivier University, shopping, dining, and the Massachusetts border. Subject to seller securing suitable housing. Open House Saturday 11-1.

Listed by Kim Razzaboni of RE/MAX Innovative Properties

$
$
%
$/month over payments
Federal 30-year interest rate: 6.49% last updated on Jul 9, 2026
* All Figures are estimates. Check with your bank or proposed mortgage company for actual interest rates.
This product uses the FRED® API but is not endorsed or certified by the Federal Reserve Bank of St. Louis.

Save FavoriteSchedule TourAsk A QuestionMore Details

85 Rocky Ridge Circle St. George VT 05495

St. George, VT85 Rocky Ridge Circle

Price$479,000

Est. Mortgage: $/month

Pending

MLS Number 5093829

  • Residential Single Family
  • Full Bath 1
  • Construction Existing
  • Bedrooms 3
  • Bathroom 1

Welcome to 85 Rocky Ridge Circle, a thoughtfully maintained ranch offering the space, flexibility, and convenience that make everyday living easy. Inside, you'll find an updated eat-in kitchen, a bright living room with hardwood floors, and three bedrooms on the main level. Natural light fills the home, creating warm and inviting spaces throughout. The layout is both functional and comfortable, with everything you need for daily life conveniently located on one floor. The finished lower level adds valuable living space and flexibility, with room for a family room, home office, workout area, playroom, or hobby space. A dedicated laundry room and utility room provide additional storage and organization. Tucked among the trees on 1.22 acres, this St. George property feels private and peaceful, yet remains just a short drive from Williston, Hinesburg, Burlington, and everyday amenities. It's a location that makes it easy to enjoy Vermont living without feeling far from anything.

Listed by Melanie McAdoo of Prime Real Estate

$
$
%
$/month over payments
Federal 30-year interest rate: 6.49% last updated on Jul 9, 2026
* All Figures are estimates. Check with your bank or proposed mortgage company for actual interest rates.
This product uses the FRED® API but is not endorsed or certified by the Federal Reserve Bank of St. Louis.

Save FavoriteSchedule TourAsk A QuestionMore Details

Broker Reciprocity 

Copyright 2026 PrimeMLS, Inc. All rights reserved. This information is deemed reliable, but not guaranteed. The data relating to real estate displayed on this display comes in part from the IDX Program of PrimeMLS. The information being provided is for consumers’ personal, non-commercial use and may not be used for any purpose other than to identify prospective properties consumers may be interested in purchasing. Data last updated July 12, 2026 6:52 PM UTC