SIGN UP or LOG IN 's Account

Log in to see your saved listings or edit your searches:

No account? Sign up now to save searches, listings, and get tailored listing notifications. It's free, opt-out anytime.

Find Your New Home

Sign Up Today!

Get fresh listings via email, save your favorite listings, match with similar properties, and unlock additional property info.

Create Your Account

Do not fill in this field:

Already have an account? Log in

and narrow your search. If you have fewer than 200 results, you can save your search.

Alburgh VT Single Family Real Estate

r=5329-5340
950 Route 103 E Warner NH 03278

Warner, NH950 Route 103 E

Price$479,000

Est. Mortgage: $/month

MLS Number 5098811

  • Residential Single Family
  • Full Bath 1
  • Address 950 Route 103 E
  • Construction Existing
  • Bedrooms 2

Welcome to 950 New Hampshire Route 103 E, where modern finishes, single-level living, and over two acres of beautiful New Hampshire land come together in one move-in ready package. Thoughtfully updated throughout, this inviting home offers style, comfort, and functionality. Step inside to a bright, airy open-concept layout filled with natural light, great for both everyday living and entertaining. The large updated kitchen features new granite countertops and ample workspace. The home offers two comfortable bedrooms, a versatile bonus room perfect for a home office, guest space, or hobby room. The primary suite includes a large private bathroom and a massive walk in closet. You'll appreciate the privacy and possibilities that come with more than two acres of land. A large driveway provides abundant parking and leads to an impressive two-car garage that goes far beyond vehicle storage. Complete with a workshop, wet bar, and its own heating and cooling provided by a mini-split system, this versatile space is ready for projects, entertaining, or creating the ultimate hobby retreat. Conveniently located with easy access to Interstate 89, downtown Hopkinton, Mount Kearsarge, outdoor recreation, local shops, restaurants, and the Lake Sunapee region, this property offers the best of country living without sacrificing accessibility. Whether you're searching for your first home, looking to downsize into single-level living, or simply want a beautifully updated property with exceptional workspace and room to enjoy the outdoors.

Listed by Davis McVay of Keller Williams Realty Evolution

$
$
%
$/month over payments
Federal 30-year interest rate: 6.49% last updated on Jul 9, 2026
* All Figures are estimates. Check with your bank or proposed mortgage company for actual interest rates.
This product uses the FRED® API but is not endorsed or certified by the Federal Reserve Bank of St. Louis.

Virtual TourSave FavoriteSchedule TourAsk A QuestionMore Details

21 Foliage View Road Lebanon NH 03766

Lebanon, NH21 Foliage View Road

Price$479,000

Est. Mortgage: $/month

MLS Number 5096492

  • Residential Single Family
  • Full Bath 2
  • Address 21 Foliage View Road
  • Construction Existing
  • Bedrooms 3

PRICE IMPROVEMENT!! Motivated sellers! Welcome Home to 21 Foliage View Road! Nestled in a highly desirable, peaceful Lebanon neighborhood, this single-family home offers the perfect blend of tranquil Upper Valley living, fantastic structural updates, and unmatched everyday convenience. Featuring 3 spacious bedrooms, 2 bathrooms, and 1,482 square feet of bright living space, this property is ready for its next chapter. Peace of mind comes built-in with major recent capital improvements, including a brand-new roof and brand-new windows throughout, ensuring excellent energy efficiency and structural integrity for years to come. Inside, the home offers a fantastic opportunity to truly make the space your own: the first-floor bathroom has been prepped and cleared out, serving as a clean, blank canvas ready for your custom finishes and personal design vision. Outdoor enthusiasts will fall in love with the location. Step outside to enjoy incredible proximity to the area's premier local trail networks, offering miles of scenic hiking, biking, and walking paths right at your doorstep. Best of all, you do not have to sacrifice convenience for privacy. This home boasts an exceptional location just minutes from Dartmouth-Hitchcock Medical Center (DHMC), Dartmouth College, and the bustling downtown areas of both Lebanon and Hanover. Enjoy quick access to local shopping, dining, top-rated schools, and major commuter routes (I-89 and I-91). Bring your design ideas and seize the opportunity to customize a peaceful retreat right in the heart of the Upper Valley! OPEN HOUSE Saturday July,11th. 10AM-12PM !

Listed by Kevin Harvey of Coldwell Banker Realty Bedford NH

$
$
%
$/month over payments
Federal 30-year interest rate: 6.49% last updated on Jul 9, 2026
* All Figures are estimates. Check with your bank or proposed mortgage company for actual interest rates.
This product uses the FRED® API but is not endorsed or certified by the Federal Reserve Bank of St. Louis.

Save FavoriteSchedule TourAsk A QuestionMore Details

143 Lower Pratt Pond Road New Ipswich NH 03071

MLS Number 5098922

  • Residential Single Family
  • Construction Existing
  • Bedrooms 2
  • Bathroom 1
  • Square Feet 1,301

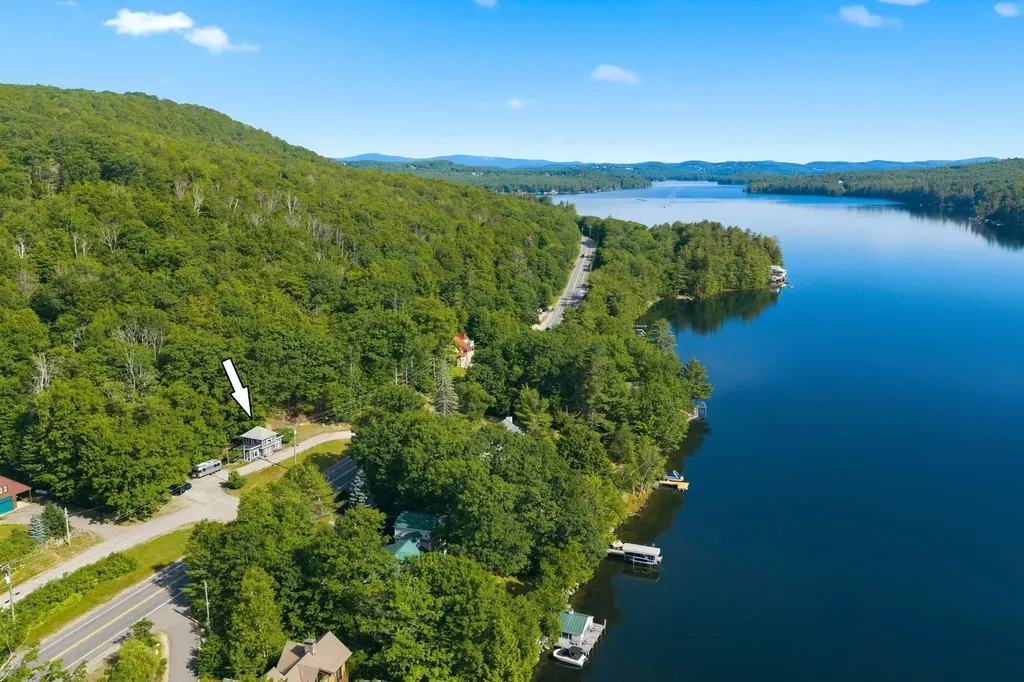
Enjoy year-round waterfront living on Pratt Pond with approximately 102 feet of owned waterfront, a private dock, and beautiful water views. Perfectly positioned along the shoreline, this well-maintained 2-bedroom home offers the ideal setting to relax and enjoy all that lake life has to offer. The open kitchen and living area flow seamlessly into the lakeside sunroom, the true centerpiece of the home, featuring vaulted ceilings, skylights, and expansive windows overlooking the water. Step outside to the waterfront deck for morning coffee, summer dinners, or simply relaxing while taking in the peaceful setting. The home also features an updated three-quarter bath, an attached one-car garage, and a large unfinished bonus space above the garage offering ample storage or future finishing potential. Set on a level 0.27-acre lot with mature landscaping, two storage sheds, and direct access to boating, kayaking, fishing, and swimming on Pratt Pond. Offered mostly furnished, this property is ready to enjoy as a year-round residence, weekend getaway, or vacation home. Showings begin Saturday, July 11th, at the Open House from 10:00 AM-12:00 PM.

Listed by Dillon Badger of EXP Realty

$
$
%
$/month over payments
Federal 30-year interest rate: 6.49% last updated on Jul 9, 2026
* All Figures are estimates. Check with your bank or proposed mortgage company for actual interest rates.
This product uses the FRED® API but is not endorsed or certified by the Federal Reserve Bank of St. Louis.

Save FavoriteSchedule TourAsk A QuestionMore Details

75 Goodwin Mountain Lane Westmore VT 05860

MLS Number 5085461

  • Residential Single Family
  • Full Bath 2
  • Construction Existing
  • Bedrooms 3
  • Bathroom 3

Designed for those who love to entertain, this move-in-ready, multi-level gem is just moments from Lake Willoughby's boat access, beaches, and world-class hiking. The heart of the home features a stunning stone fireplace with a gas insert, a spacious eat-in kitchen, and formal dining and living areas. With two primary suites and a walk-out basement, there is plenty of room for guests. Outside, enjoy a manicured yard complete with mature apple trees and a peaceful brook. Sold mostly furnished and equipped with a whole-house generator and an oversized 2-car garage, this home is as practical as it is beautiful.

Listed by Kelly Deth of StoneCrest Properties,LLC2

$
$
%
$/month over payments
Federal 30-year interest rate: 6.49% last updated on Jul 9, 2026
* All Figures are estimates. Check with your bank or proposed mortgage company for actual interest rates.
This product uses the FRED® API but is not endorsed or certified by the Federal Reserve Bank of St. Louis.

Virtual TourSave FavoriteSchedule TourAsk A QuestionMore Details

16 Vilas Road Alstead NH 03602

Alstead, NH16 Vilas Road

Price$476,500

Est. Mortgage: $/month

Active With Contract

MLS Number 5078492

  • Residential Single Family
  • Full Bath 2
  • Address 16 Vilas Road
  • Construction Existing
  • Bedrooms 5

Welcome to your spacious sanctuary in the heart of Alstead! Conveniently located near the town center, this expansive home offers room for everyone and is move-in ready with a new septic installed in 2020. Sellers are motivated & ready for a quick closing. Set on a sunny lot, this beautifully maintained home features 5 bedrooms, multiple gathering spaces, and a finished walkout basement offering endless possibilities - guest space, recreation room, home office, or media area. The open-concept kitchen and dining room make entertaining easy. Relax in the cozy living room, or sip morning coffee on the covered front porch. The breezeway entry from the attached 2-car garage doubles as a mudroom space. Upstairs, you'll find generously sized bedrooms and a convenient laundry area and full bath. The standout is the primary bedroom suite-your private retreat-featuring a walk-in closet, private bathroom, and a balcony overlooking the backyard, perfect for peaceful mornings or stargazing at night. The finished lower level offers a large bonus room, walkout access to the backyard, an additional bedroom, and a half bath-ideal for guests or multi-generational living. Outside, enjoy summer afternoons in the pool, evenings on the back deck, and plenty of space for gardens or outdoor play. With newer upgrades, central air, high-speed internet availability, & a location close to Lake Warren, hiking, skiing, and snowmobile trails, this home is both a peaceful escape & aa practical everyday haven. This is a short sale, subject to third-party approval, being sold “As-Is”. Short Sale Advisors LLC, a licensed New Hampshire Debt Adjuster, has been retained by the Seller to facilitate short sale and loss mitigation negotiations with lienholders.

Listed by Jill Exel of BHG Masiello Keene

$
$
%
$/month over payments
Federal 30-year interest rate: 6.49% last updated on Jul 9, 2026
* All Figures are estimates. Check with your bank or proposed mortgage company for actual interest rates.
This product uses the FRED® API but is not endorsed or certified by the Federal Reserve Bank of St. Louis.

Virtual TourSave FavoriteSchedule TourAsk A QuestionMore Details

Lot 9 Strawbrook Lane Canaan NH 03741

Canaan, NHLot 9 Strawbrook Lane

Price$475,900

Est. Mortgage: $/month

Pending

MLS Number 5037292

  • Residential Single Family
  • Full Bath 2
  • Construction New Construction
  • Bedrooms 3
  • Bathroom 3

Why be one of several buyers trying to purchase an existing home, only to be outbid when you can own this to be built new construction? This home will feature a bright and airy floor plan with three bedrooms and two and a half baths. It includes tile bathroom floors, LVP flooring on the first floor, and a slider in the dining room that opens to the private back deck. There is a two-car garage that leads into the house.

Listed by Peter Beauchemin DO NOT USE of Realty One Group Next Level- Concord

$
$
%
$/month over payments
Federal 30-year interest rate: 6.49% last updated on Jul 9, 2026
* All Figures are estimates. Check with your bank or proposed mortgage company for actual interest rates.
This product uses the FRED® API but is not endorsed or certified by the Federal Reserve Bank of St. Louis.

Save FavoriteSchedule TourAsk A QuestionMore Details

279 Sagamore Street Manchester NH 03104

Manchester, NH279 Sagamore Street

Price$475,000

Est. Mortgage: $/month

Pending

MLS Number 5085262

  • Residential Single Family
  • Full Bath 2
  • Address 279 Sagamore Street
  • Construction Existing
  • Bedrooms 3

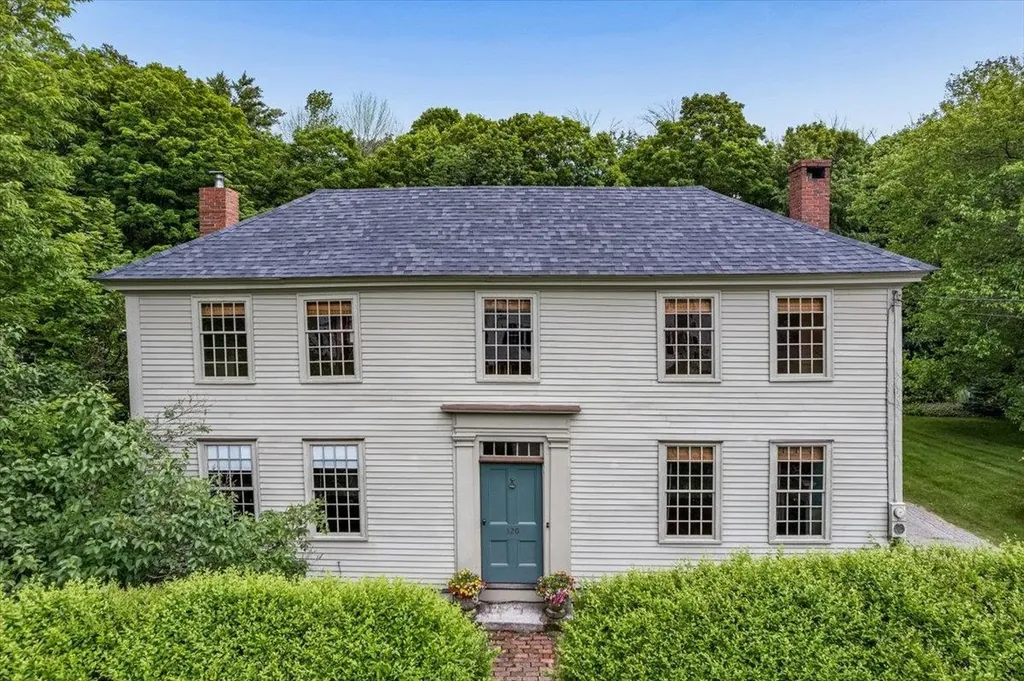
Welcome home! This beautifully renovated, meticulously maintained three bedroom Dutch Colonial is NOW available! This home has been tastefully updated with a balance of original charm and efficiency upgrades to systems and insulation. Located in the heart of Manchester's North End just a short walking distance to parks, trails, schools, shopping and easy access to major highways. Stepping through the charming enclosed front porch and into the spacious foyer you are greeted with gleaming hardwood floors accompanied by rich wood columns and moldings. The foyer includes a half bath, a mudroom area, a gorgeous center staircase, and direct access to the kitchen and family room. The family room effortlessly flows into the sun-filled dining room which features custom built-ins and a glass front hutch along with French doors leading out to the large back deck which overlooks the SPACIOUS and private FULLY FENCED yard. This allows for the perfect space to grill, entertain, and enjoy peaceful evenings outdoors. The freshly painted kitchen boasts all newer stainless steel appliances, updated lighting fixtures, granite countertops, ample storage, as well as direct access to the side entryway/ sunroom. This space is currently used as a home office/gym but could also serve as a second mudroom, playroom, or sitting area if one chooses. Upstairs you have a spacious landing with TWO FULL bathrooms and three generously sized bedrooms. The bathrooms have all been tastefully updated. Off of the back bathroom you can also find convenient access to a LARGE walk-up attic with plenty of added storage space or a great bonus area if one chooses to finish. Additional features include: Natural GAS, Public Water/Public sewer, CENTRAL AC, a spacious INSULATED WALK-OUT basement, New sewer pipe 2020, All new kitchen appliances 2021/2025, New Washer 2022, New Dryer 2025, NEW ROOF 2023, New Interior paint 2026. Don't miss this one and schedule your showing today! OPEN HOUSE SATURDAY, 4/25 2:00-4:00

Listed by Molleigh McGovern of Keller Williams Realty-Metropolitan

$
$
%
$/month over payments
Federal 30-year interest rate: 6.49% last updated on Jul 9, 2026
* All Figures are estimates. Check with your bank or proposed mortgage company for actual interest rates.
This product uses the FRED® API but is not endorsed or certified by the Federal Reserve Bank of St. Louis.

Save FavoriteSchedule TourAsk A QuestionMore Details

167 Peck Lane Westminster VT 05158

Westminster, VT167 Peck Lane

Price$475,000

Est. Mortgage: $/month

Active With Contract

MLS Number 5087841

  • Residential Single Family
  • Full Bath 1
  • Address 167 Peck Lane
  • Construction Existing
  • Bedrooms 3

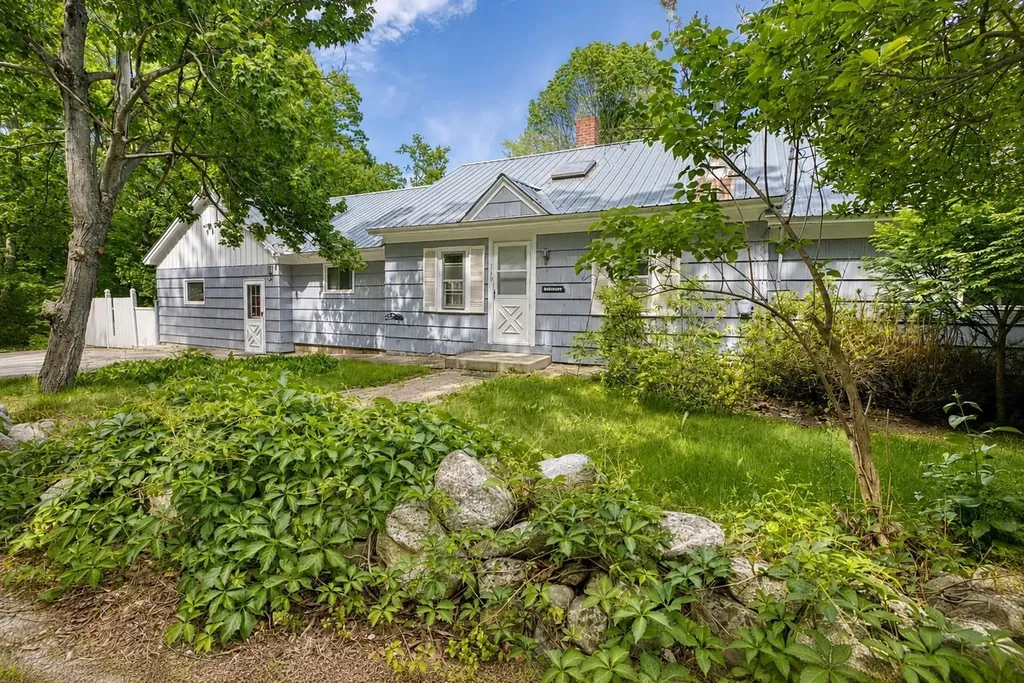
Privately set along a quiet gravel road in desirable Westminster, this distinctive, character-filled home offers a truly unique Vermont living experience, nestled within a peaceful, nature-filled setting surrounded by mature plantings, milkweed, and established ornamental trees. Rich in character and warmth, the property provides true privacy while being just minutes to I-91, local shops, and the Putney Co-op. Inside, the home is spacious and welcoming, with a stunning central fireplace that serves as a natural gathering place. A wood stove behind adds both charm and efficiency, with a thoughtfully designed rear entry for easy wood loading-keeping the main living spaces clean and comfortable (a must see). The first floor features an open layout with a kitchen, dining, and living area, along with a half bath and convenient first floor laundry. Upstairs are three nicely sized bedrooms, a full bath, and pull-down attic access. There are two staircases-one on each side of the home for convenience, and an enclosed "catwalk" leads to the finished accessory dwelling unit above the garage. Designed for year-round comfort, the home includes multiple heat sources for colder months and mini splits for summer cooling. Enjoy the outdoors from several enclosed/screened porches offering sun or shade throughout the day. The surrounding woods with trails enhance the serene setting, ideal for those seeking nature. Additional features include a two-car garage and a finished accessory dwelling unit, two Tesla Powerwalls (leased and transferable) adds peace of mind during outages and a new leach field was installed in 2016. A unique property blending comfort, character, and convenience-clearly loved and thoughtfully maintained. Once there, you won't want to leave.

Listed by Kerry Mulverhill of Red Maple Realty LLC

$
$
%
$/month over payments
Federal 30-year interest rate: 6.49% last updated on Jul 9, 2026
* All Figures are estimates. Check with your bank or proposed mortgage company for actual interest rates.
This product uses the FRED® API but is not endorsed or certified by the Federal Reserve Bank of St. Louis.

Virtual TourSave FavoriteSchedule TourAsk A QuestionMore Details

30 Chapin Street Brattleboro VT 05301

Brattleboro, VT30 Chapin Street

Price$475,000

Est. Mortgage: $/month

Active With Contract

MLS Number 5089156

  • Residential Single Family
  • Full Bath 2
  • Address 30 Chapin Street
  • Construction Existing
  • Bedrooms 3

Set among a row of classic “painted ladies” on picturesque Chapin Street, this gracious Victorian home offers timeless charm just a short stroll from a vibrant downtown. A welcoming front yard with picket fencing and a stone walkway sets the tone, while the rear yard is fenced and features a large covered porch with access to the 2 car garage, which includes overhead storage. Enter through the expansive covered porch into a formal foyer, where period lighting, a powder room, and a handsome original staircase immediately showcase the home's historic character. The front parlor features a bay window and distinctive bullseye molding, while the formal dining room is equally impressive with its own bay windows and a handsome fireplace with an elegant mantle and surround (has a woodstove insert). The spacious country kitchen is warm and inviting, offering cherry cabinetry, large sun-filled windows, and beautiful wood flooring. A flexible first-floor bedroom or family room includes an en suite bath and direct access to a covered rear porch-ideal for guests or easy single-level living. Upstairs, a generous landing with rear staircase leads to a spacious primary bedroom featuring a large en suite bath and convenient laundry. Two additional well-proportioned bedrooms offer excellent closet space, along with a dedicated office. Additional features include a full basement and walk-up attic, providing abundant storage or expansion potential. Rich with period details-from exquisite woodwork and original doors to classic lighting and flooring-this gracious Victorian is a true beauty, seamlessly blending historic elegance with everyday comfort. Showings begin 5/19/26.

Listed by Robert Doyle of Berkley & Veller Greenwood Country

$
$
%
$/month over payments
Federal 30-year interest rate: 6.49% last updated on Jul 9, 2026
* All Figures are estimates. Check with your bank or proposed mortgage company for actual interest rates.
This product uses the FRED® API but is not endorsed or certified by the Federal Reserve Bank of St. Louis.

Virtual TourSave FavoriteSchedule TourAsk A QuestionMore Details

540 Route 7 Highgate VT 05488

Highgate, VT540 Route 7

Price$475,000

Est. Mortgage: $/month

MLS Number 5070747

  • Residential Single Family
  • Full Bath 3
  • Address 540 Route 7
  • Construction Existing
  • Bedrooms 3

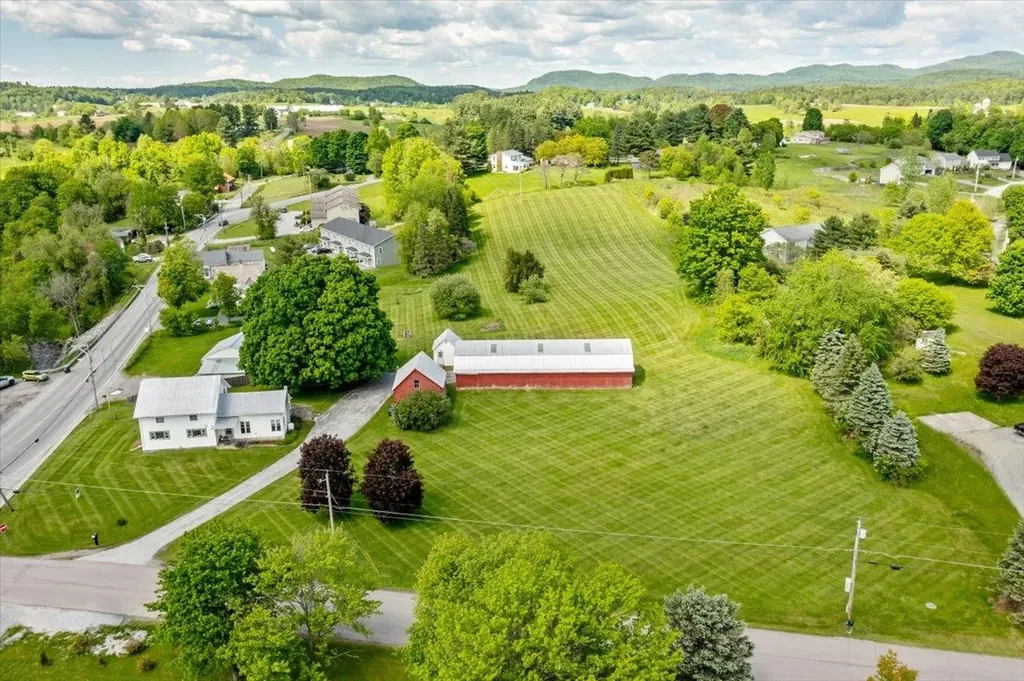
Highgate Home with Detached 2-Car Garage on 2.51± Acres This 2.51± acre property along the U.S. Route 7 corridor offers a practical combination of land, accessibility, and residential flexibility. Set back from the roadway, the single-family home provides privacy while remaining close to local services and major routes. The home offers two heat sources, providing options for seasonal comfort and added reliability. The layout works well for full-time living, rental use, or as a starting point for future updates or improvements. A key feature is the spacious detached 2-car garage, offering ample room for vehicles, tools, equipment, or workshop needs. The home also includes a nicely sized deck that expands the outdoor living space and provides a convenient area for seating, grilling, or enjoying views of the surrounding yard. The 2.51± acres offer a mix of open yard space and light tree cover, creating options for gardening, pets, small projects, or general outdoor activities. The lot size remains manageable while still providing more room than a typical residential parcel, and the natural buffer adds a sense of separation from neighboring properties. The location provides easy access to nearby amenities, including shopping, dining, schools, and village services. Interstate 89 is a short distance away, allowing efficient travel to St. Albans, Burlington, and the Canadian border. Outdoor recreation is close by, with Lake Champlain, the Missisquoi National Wildlife Refuge, an

Listed by Chad Bruyette of Whitetail Properties Real Estate,LLC

$
$
%
$/month over payments
Federal 30-year interest rate: 6.49% last updated on Jul 9, 2026
* All Figures are estimates. Check with your bank or proposed mortgage company for actual interest rates.
This product uses the FRED® API but is not endorsed or certified by the Federal Reserve Bank of St. Louis.

Save FavoriteSchedule TourAsk A QuestionMore Details

223 Goudreault Hill Road Concord VT 05824

Concord, VT223 Goudreault Hill Road

Price$475,000

Est. Mortgage: $/month

MLS Number 5089332

  • Residential Single Family
  • Full Bath 2
  • Construction Existing
  • Bedrooms 3
  • Bathroom 2

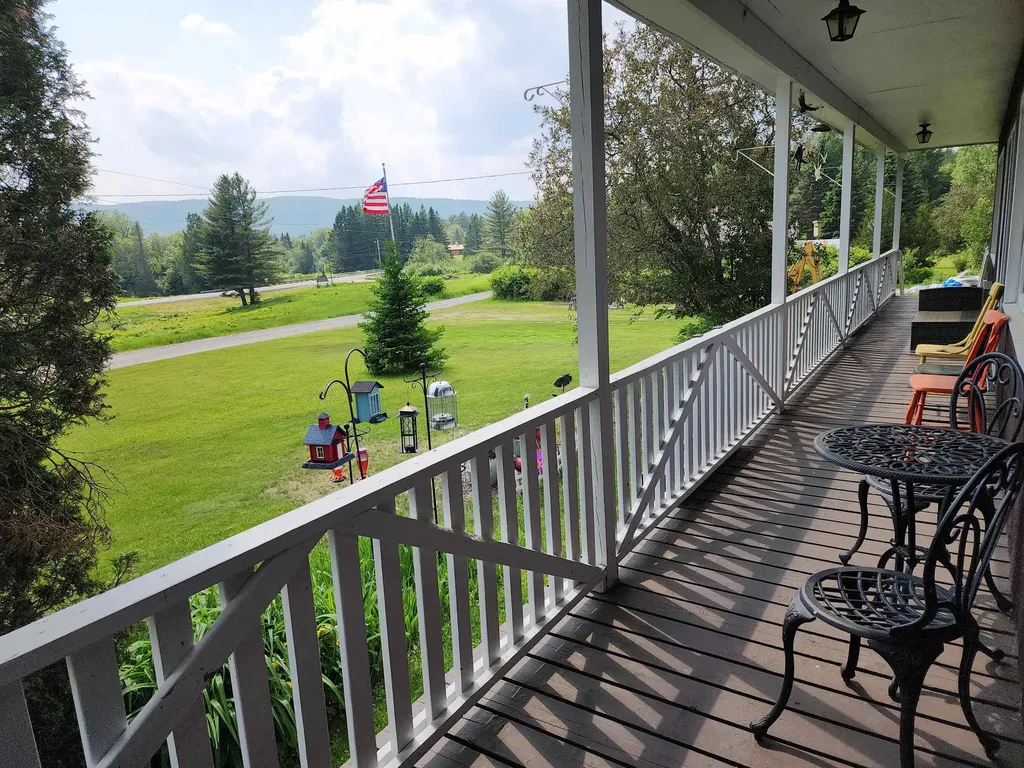
Set on 10.10+/- acres in a peaceful Concord country setting, this property captures some of the Northeast Kingdom's best scenery with sweeping 180-degree mountain views and sunsets that truly steal the show. Thoughtfully designed to take advantage of the landscape, the home offers a comfortable layout filled with natural light and inviting spaces to gather or unwind. The charming entryway/mudroom with brick flooring welcomes you inside and leads to the handy kitchen and spacious living room, where vaulted ceilings and large windows frame the incredible view beyond. Doors open to the deck, complete with both a covered nook and open-air space, making it easy to enjoy the scenery in every season. The main level also includes a bedroom and full bath, while the bedroom opens directly to the covered nook attached to the deck, creating a cozy spot to take in the mountain view. Upstairs, you'll find the primary bedroom suite featuring a private full bath and balcony overlooking the mountains and incredible sunsets, along with a third loft-style bedroom offering additional space for guests, an office, or a cozy retreat. The lower level family room provides even more room to spread out and relax. An attached two-car garage adds convenience, and outdoor enthusiasts will appreciate the close proximity to the VAST Trail system. A lovely blend of comfort, privacy, and unforgettable Vermont views.

Listed by Katy Rossell of Tim Scott Real Estate

$
$
%
$/month over payments
Federal 30-year interest rate: 6.49% last updated on Jul 9, 2026
* All Figures are estimates. Check with your bank or proposed mortgage company for actual interest rates.
This product uses the FRED® API but is not endorsed or certified by the Federal Reserve Bank of St. Louis.

Save FavoriteSchedule TourAsk A QuestionMore Details

221 Meriden Road Lebanon NH 03766

Lebanon, NH221 Meriden Road

Price$475,000

Est. Mortgage: $/month

Active With Contract

MLS Number 5087829

  • Residential Single Family
  • Full Bath 1
  • Address 221 Meriden Road
  • Construction Existing
  • Bedrooms 2

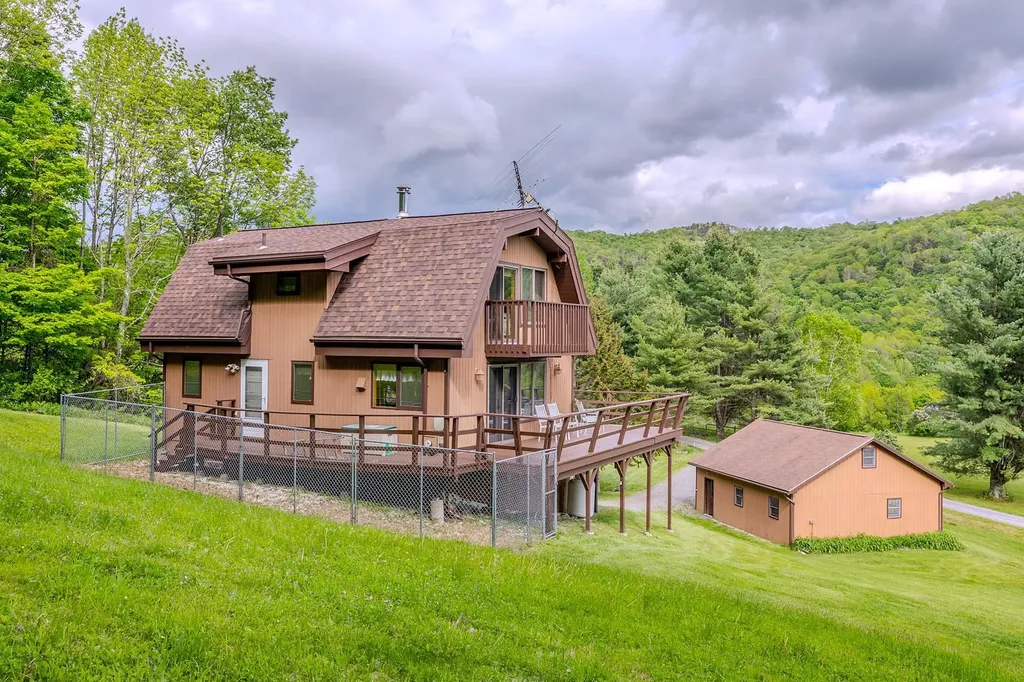
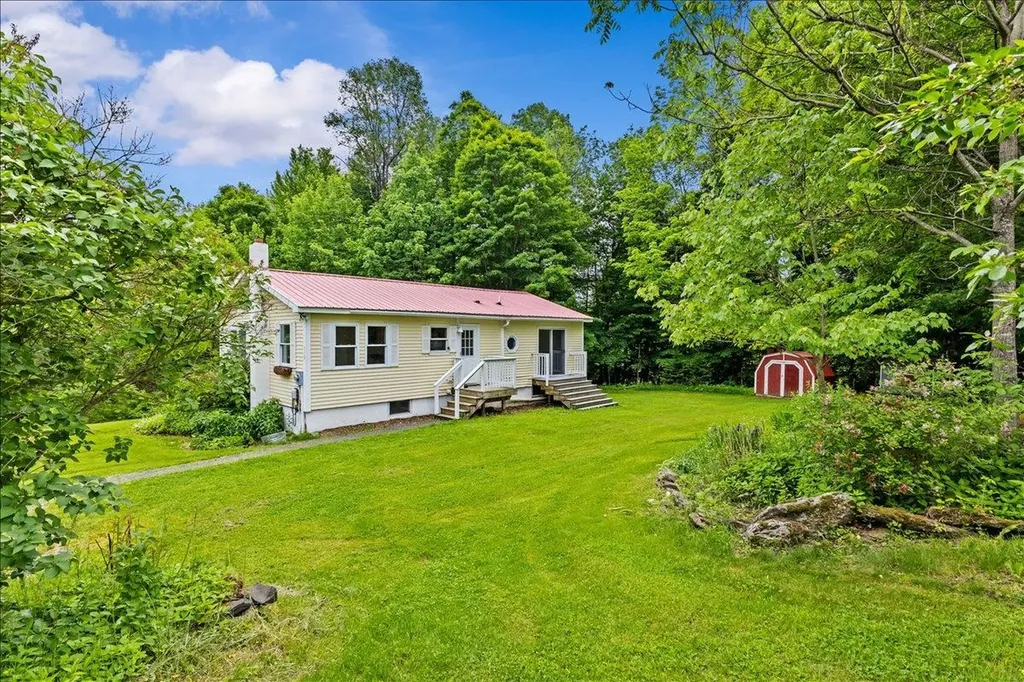
One of a kind custom built home with passive solar design. Open concept includes 2-3 bedrooms, kitchen, dining area, living room, office/rec room, finished space in lower level, 1 & 3/4 baths, workshop area. Detached outbuilding and shed included. Great .8+/- acre lot for gardening and play. New heating system, some new windows and mini splits for AC. 2-bedroom septic system.

Listed by Melissa Robinson of Coldwell Banker LIFESTYLES - Hanover

$
$
%
$/month over payments
Federal 30-year interest rate: 6.49% last updated on Jul 9, 2026
* All Figures are estimates. Check with your bank or proposed mortgage company for actual interest rates.
This product uses the FRED® API but is not endorsed or certified by the Federal Reserve Bank of St. Louis.

Save FavoriteSchedule TourAsk A QuestionMore Details

Broker Reciprocity 

Copyright 2026 PrimeMLS, Inc. All rights reserved. This information is deemed reliable, but not guaranteed. The data relating to real estate displayed on this display comes in part from the IDX Program of PrimeMLS. The information being provided is for consumers’ personal, non-commercial use and may not be used for any purpose other than to identify prospective properties consumers may be interested in purchasing. Data last updated July 12, 2026 9:37 PM UTC