
SIGN UP or LOG IN 's Account

Log in to see your saved listings or edit your searches:

No account? Sign up now to save searches, listings, and get tailored listing notifications. It's free, opt-out anytime.

Find Your New Home

Sign Up Today!

Get fresh listings via email, save your favorite listings, match with similar properties, and unlock additional property info.

Create Your Account

Do not fill in this field:

Already have an account? Log in

and narrow your search. If you have fewer than 200 results, you can save your search.

Alburgh VT Single Family Real Estate

r=5353-5364
73 Danville Road Kingston NH 03848

Kingston, NH73 Danville Road

Price$475,000

Est. Mortgage: $/month

MLS Number 5103802

  • Residential Single Family
  • PricePerSqFt 278.1
  • Full Bath 2
  • Address 73 Danville Road
  • Construction Existing

Step into New England history with this classic 1890s farmhouse, brimming with character and ready for your vision. Set on a full acre in the heart of Kingston, this 3 bedroom, 2 bath home offers 1,708 square feet of living space with the kind of century old charm you simply can't replicate: original architectural detail, opposed to end beam barn, generous room sizes, and the timeless bones of a true farmhouse. Yes, this one needs some love. The floors are calling for a refresh, and the interior is ready for a tasteful update throughout, but that's exactly where the opportunity lies. Bring your contractor, bring your imagination, and transform this home into a stunning centerpiece that honors its history while meeting modern day comfort. And then there's the barn. A fantastic bonus feature, this versatile outbuilding is a blank canvas of its own. Envision a workshop, studio, home office, extra living space, or storage for all your hobbies and projects. On a full acre of land, there's plenty of room to garden, entertain, or simply enjoy the space. This is a rare chance to own a piece of Kingston's history and make it your own. Properties like this, with character, land, and a barn, don't come around often. Priced to reflect the work ahead, but the potential here is anything but limited.

Listed by Aj Pappas of EXP Realty

$
$
%
$/month over payments
Federal 30-year interest rate: 6.76% last updated on Sep 10, 2026
* All Figures are estimates. Check with your bank or proposed mortgage company for actual interest rates.
This product uses the FRED® API but is not endorsed or certified by the Federal Reserve Bank of St. Louis.

Virtual TourSave FavoriteSchedule TourAsk A QuestionMore Details

7 Hiltons Lane Rochester NH 03868

Rochester, NH7 Hiltons Lane

Price$475,000

Est. Mortgage: $/month

Pending

MLS Number 5103335

  • Residential Single Family
  • PricePerSqFt 338.32
  • Full Bath 2
  • Address 7 Hiltons Lane
  • Construction Existing

OFFER DEADLINE: Saturday 8/8 at 6 PM. Welcome to 7 Hiltons Lane, a bright and spacious raised ranch tucked into a quiet East Rochester cul-de-sac with deeded neighborhood access to the Salmon Falls River. Offering more than 1,700 square feet of finished living space, the home features an open-concept main level with a sun-filled living room, dining area, and generously sized kitchen with abundant cabinetry, ample workspace, and a breakfast bar for casual dining. Doors from the dining area open directly to the back deck and yard, making the space ideal for both everyday living and entertaining. The main level includes three bedrooms and two full bathrooms, highlighted by a spacious primary suite with a private bath and double closets. Main-level laundry adds convenience, while the finished lower-level bonus room provides flexible space for a home office, gym, media room, playroom, or hobby area. An oversized two-car garage offers excellent room for vehicles, storage, and projects, with a separate utility area, backyard shed, generator hookup, and oil-fired Buderus hot-water heating system adding even more practicality. Enjoy the peaceful cul-de-sac setting while remaining convenient to shopping, dining, Route 16, and the Maine border. The seller is under contract on their next home and prefers an October 6, closing. Showings begin at the Open House Thursday, August 6 at 4:00 PM.

Listed by Christopher Scheffler of REAL Broker NH,LLC

$
$
%
$/month over payments
Federal 30-year interest rate: 6.76% last updated on Sep 10, 2026
* All Figures are estimates. Check with your bank or proposed mortgage company for actual interest rates.
This product uses the FRED® API but is not endorsed or certified by the Federal Reserve Bank of St. Louis.

Virtual TourSave FavoriteSchedule TourAsk A QuestionMore Details

1347 Candia Road Manchester NH 03109

Manchester, NH1347 Candia Road

Price$475,000

Est. Mortgage: $/month

Pending

MLS Number 5103426

  • Residential Single Family
  • PricePerSqFt 249.21
  • Full Bath 1
  • Address 1347 Candia Road
  • Construction Existing

This four bedroom, two bathroom expansive New Englander provides tons of space to give you a versatile floorplan to fit your needs, as well as all of the modern comforts! Driving up, you will notice the gorgeous mature landscaping and curb appeal. Inside, through the front door, you will be greeted by the stunning two-sided wood fireplace in the front living room, complete with gleaming laminate flooring and a mini split. Continuing on, you will notice a generous sized first floor bedroom or home office off of the dining room. The dining room offers a modern chandelier and the second side of the wood fireplace. Next to the kitchen with tons of cabinet space, gorgeous countertops, and modern appliances. The half bathroom is accessed through the kitchen, featuring the washer and dryer. From the kitchen you will enter into the four-season sunroom with a mini split and tons of natural light. The back living room is expansive, featuring laminate flooring and wall ac, you will love the possibilities to entertain here! The three tv's mounted and mount in the office are staying for the next owner to enjoy. Upstairs to the second floor, you will find the massive primary bedroom with two closets, laminate flooring and a mini split. Down the hall, you will find the other two bedrooms, also with mini splits and both generous in size. At the end of the hall, is the full bathroom, complete with a modern vanity and linen closet. The exterior of the property is stunning with the hardscapes and landscaping including brick walk ways, retaining walls, all of the gorgeous flowers, and gorgeous rock wall, but it's also an amazing space to entertain with the fully fenced in yard, large two-level modern deck with awning, shed with electricity, and access to it all from either the driveway or from the house. Just minutes to the highway, restaurants, and stores, this home is one of a kind!

Listed by Victoria Mead of Realty One Group Next Level

$
$
%
$/month over payments
Federal 30-year interest rate: 6.76% last updated on Sep 10, 2026
* All Figures are estimates. Check with your bank or proposed mortgage company for actual interest rates.
This product uses the FRED® API but is not endorsed or certified by the Federal Reserve Bank of St. Louis.

Virtual TourSave FavoriteSchedule TourAsk A QuestionMore Details

25 Delmont Avenue Barre City VT 05641

Barre City, VT25 Delmont Avenue

Price$475,000

Est. Mortgage: $/month

Pending

MLS Number 5104372

  • Residential Single Family
  • PricePerSqFt 226.84
  • Full Bath 1
  • Address 25 Delmont Avenue
  • Construction Existing

One of Barre City's most desirable neighborhoods is the setting for this classic 1912 Dutch Colonial, offering the unusual combination of an in-town location and a private 1.4± acre lot. The spacious interior features four bedrooms, 1½ baths and generously sized rooms, including a 25-foot living room with wood-burning fireplace, formal dining room and a bright kitchen with plenty of workspace. Upstairs, the primary bedroom opens to its own balcony. Hardwood floors, built-ins and period details add warmth and character throughout. Outside is where this property really distinguishes itself. Enjoy the expansive lawn, established gardens, wooded privacy, deck and stone patio alongside a gently rolling stream. A detached two-car garage provides excellent storage, while a separate cozy workshop/studio offers intriguing possibilities for hobbies, creative space or a quiet retreat. The driveway extends from Nelson Street through to Delmont Avenue. A rare opportunity to enjoy space, privacy and character in one of Barre City's finest residential settings.

Listed by John Biondolillo of BCK Real Estate

$
$
%
$/month over payments
Federal 30-year interest rate: 6.76% last updated on Sep 10, 2026
* All Figures are estimates. Check with your bank or proposed mortgage company for actual interest rates.
This product uses the FRED® API but is not endorsed or certified by the Federal Reserve Bank of St. Louis.

Virtual TourSave FavoriteSchedule TourAsk A QuestionMore Details
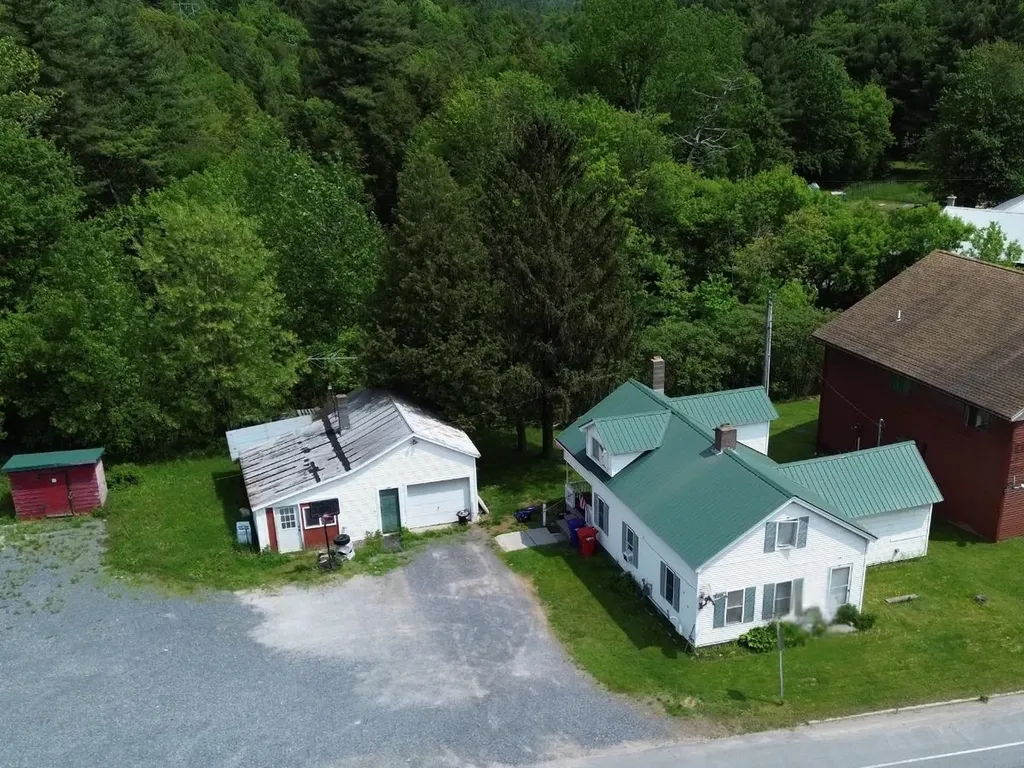
1161 Ethan Allen & Lot 1 Highbridge Highway Georgia VT 05454

MLS Number 4971611

  • Residential Single Family
  • PricePerSqFt 285.8
  • Full Bath 1
  • Construction Existing
  • Bedrooms 3

Prime Investment & Development Opportunity. 14 acres in the heart of Georgia with extensive frontage on Highbridge Road and a secondary connection to Ethan Allen Highway. This property is ideally positioned for a range of potential future use including commercial, professional office space, or a mixed-use structure with residential units above. Soils have been tested and an engineering report is available, providing a strong foundation for development planning. Also included is a three-bedroom farmhouse with detached garage, currently rented for steady income. The home offers flexibility as an interim rental, owner-occupied residence, or part of a larger investment plan. With income in place, excellent road access, and clear development potential, this property presents an exceptional opportunity for builders, developers, or investors looking for immediate returns and long-term growth.

Listed by The Nancy Jenkins Team of Nancy Jenkins Real Estate

$
$
%
$/month over payments
Federal 30-year interest rate: 6.76% last updated on Sep 10, 2026
* All Figures are estimates. Check with your bank or proposed mortgage company for actual interest rates.
This product uses the FRED® API but is not endorsed or certified by the Federal Reserve Bank of St. Louis.

Virtual TourSave FavoriteSchedule TourAsk A QuestionMore Details

18 Crescent Avenue Dover NH 03820

Dover, NH18 Crescent Avenue

Price$475,000

Est. Mortgage: $/month

Open House

MLS Number 5109724

  • Residential Single Family
  • Next Open House: Fri 09/18 4:30 pm. to 6:00 pm.
  • PricePerSqFt 439.81
  • Full Bath 1
  • Address 18 Crescent Avenue

Welcome to 18 Crescent Avenue! Offered for the first time in nearly 60 years, this beautifully cared for ranch offers the convenience of one level living in a great Dover location. Step inside through the attached garage or driveway entrance and into the welcoming mudroom a convenient space to kick off your shoes, hang your jackets, and keep everyday life organized. The main living area is thoughtfully laid out with an open kitchen, dining, and living room, creating an inviting space for both everyday living and entertaining. Down the hallway, you'll find three bedrooms, each featuring beautiful hardwood flooring, along with a full bathroom. The partially finished basement provides even more space to enjoy, featuring a wet bar and a recently remodeled area with new flooring, sheetrock, and fresh paint. The remaining unfinished portion offers plenty of room for storage, hobbies, or future possibilities. The attached one car garage adds even more convenience for parking, storage, or keeping your vehicle and recreational equipment protected. Outside, enjoy your own backyard retreat with an inground pool perfect for relaxing on warm summer days and entertaining family and friends. All of this is conveniently located just minutes from shopping, Wentworth Douglass Hospital, the Spaulding Turnpike, and Downtown Dover. With nearly 60 years of pride of ownership, this is a special opportunity to own a well maintained home in a convenient location. Come take a look at 18 Crescent Avenue and see all it has to offer!

Listed by Jake Pepin of EXP Realty

$
$
%
$/month over payments
Federal 30-year interest rate: 6.76% last updated on Sep 10, 2026
* All Figures are estimates. Check with your bank or proposed mortgage company for actual interest rates.
This product uses the FRED® API but is not endorsed or certified by the Federal Reserve Bank of St. Louis.

Save FavoriteSchedule TourAsk A QuestionMore Details

38 Martha's Way Salisbury VT 05769

Salisbury, VT38 Martha's Way

Price$475,000

Est. Mortgage: $/month

MLS Number 5075792

  • Residential Single Family
  • PricePerSqFt 310.86
  • Full Bath 2
  • Address 38 Martha's Way
  • Construction New Construction

NEW 2026 CONTEMPORARY RANCH - SALISBURY, VT Be the first to own this thoughtfully designed new construction home located in the picturesque town of Salisbury, Vermont. The property features 3 bedrooms, on the main floor and 2 full baths. Open concept kitchen and dining area and appliance package included: electric stove, refrigerator, dishwasher, and microwave. Buyer may select finishes including cabinetry, countertops, flooring, paint colors, and more. if not finished prior. Minutes to Lake Dunmore and Branbury State Park (swimming, boating, kayaking) Close to Middlebury Snow Bowl for skiing and snowboarding, Access to nearby hiking trails including Silver Lake and Falls of Lana. Peaceful setting with convenient access to Middlebury and local amenities. Ideal for year-round living or a seasonal Vermont retreat. Enjoy modern design, outdoor recreation, and the charm of a welcoming community.

Listed by Roxanna Emilo of Emilo Real Estate,LLC

$
$
%
$/month over payments
Federal 30-year interest rate: 6.76% last updated on Sep 10, 2026
* All Figures are estimates. Check with your bank or proposed mortgage company for actual interest rates.
This product uses the FRED® API but is not endorsed or certified by the Federal Reserve Bank of St. Louis.

Virtual TourSave FavoriteSchedule TourAsk A QuestionMore Details
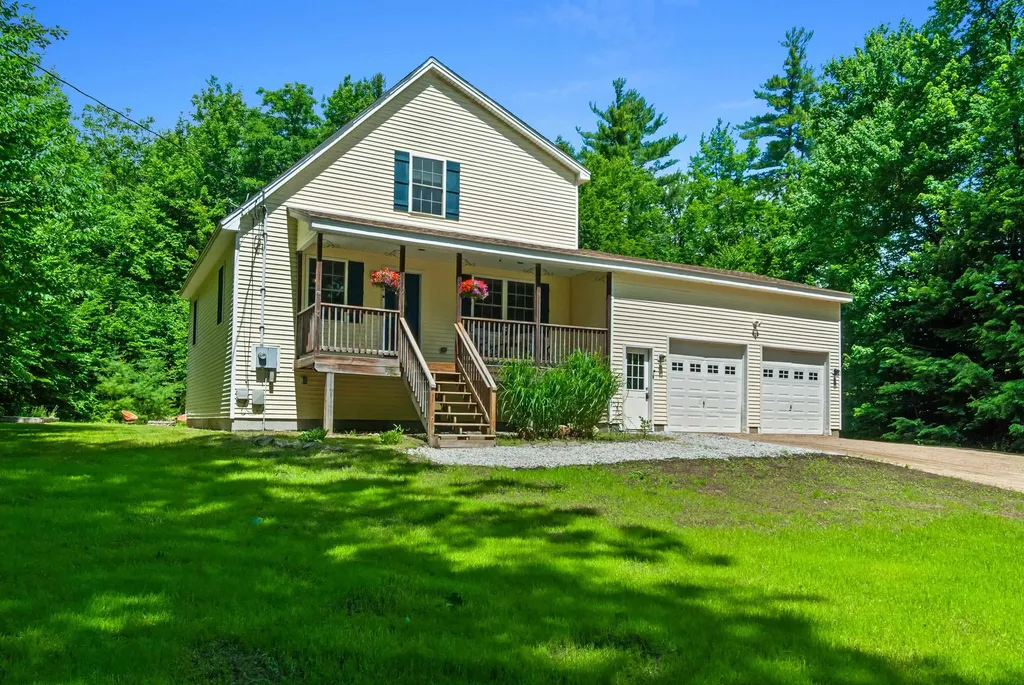
633 Beauty Hill Road Barnstead NH 03218

Barnstead, NH633 Beauty Hill Road

Price$475,000

Est. Mortgage: $/month

Active With Contract

MLS Number 5095860

  • Residential Single Family
  • PricePerSqFt 265.07
  • Full Bath 1
  • Address 633 Beauty Hill Road
  • Construction Existing

Enjoy the best of country living in this contemporary cape set on 2 private acres. Relax on the covered farmer's porch or entertain on the expansive lighted deck, perfect for cookouts and outdoor dining. The open yard offers plenty of room for recreation, gardening or a campfire, including brand new septic installed in may 2026. Oversized two-car garage provides ample space for vehicles, storage , lift or even a workshop with direct access to the daylight lit unfinished basement. The location benefits nearby disc golf course and a trout-stocked 42-acre pond. Does that feel like a vacation? This is worth investigating! Where blend of privacy, adventure and everyday comfort is achievable.

Listed by Paul Mausteller of RE/MAX Shoreline

$
$
%
$/month over payments
Federal 30-year interest rate: 6.76% last updated on Sep 10, 2026
* All Figures are estimates. Check with your bank or proposed mortgage company for actual interest rates.
This product uses the FRED® API but is not endorsed or certified by the Federal Reserve Bank of St. Louis.

Virtual TourSave FavoriteSchedule TourAsk A QuestionMore Details

354 Amesbury Road Hopkinton NH 03229

Hopkinton, NH354 Amesbury Road

Price$475,000

Est. Mortgage: $/month

MLS Number 5108937

  • Residential Single Family
  • PricePerSqFt 345.71
  • Full Bath 1
  • Address 354 Amesbury Road
  • Construction Existing

Pristine and truly move-in ready! This spacious three-bedroom ranch offers the ease of one-level living in a wonderful neighborhood, just a short walk to all that Contoocook Village has to offer. Beautiful hardwood floors have been refinished throughout, every room has been freshly painted, and the low-maintenance vinyl exterior has been power washed. Enter from the oversized garage into a convenient mudroom that flows into the dining area and kitchen, featuring new flooring and attractive cabinetry. The inviting living room showcases a wood-burning fireplace and gleaming hardwood floors. The beautifully refurbished flooring continues throughout all three bedrooms. The partially finished lower level offers a half bath, laundry, workshop with woodstove, and walk-out access to the backyard. The level backyard provides plenty of space for gardening, a swing set, outdoor games, barbecues, or simply relaxing. A second garage door provides easy access to additional lower-level storage. Recent 2018 updates include a quality three-zone boiler, 45-gallon indirect water heater, and rust-resistant oil tank. With its excellent condition, comfortable layout, abundant storage, and convenient village location, this is a home that is ready to enjoy! Shown by appointment immediately. Open House 9-12 11AM to 2PM.

Listed by Judy Hampe of Coldwell Banker J Hampe Associates

$
$
%
$/month over payments
Federal 30-year interest rate: 6.76% last updated on Sep 10, 2026
* All Figures are estimates. Check with your bank or proposed mortgage company for actual interest rates.
This product uses the FRED® API but is not endorsed or certified by the Federal Reserve Bank of St. Louis.

Save FavoriteSchedule TourAsk A QuestionMore Details

1958 Rush Meadow Road West Windsor VT 05089

MLS Number 5109223

  • Residential Single Family
  • PricePerSqFt 206.16
  • Construction Existing
  • Bedrooms 2
  • Bathroom 1

This unique one-of-a-kind property will inspire your creativity. "The Silo House" is located on a tranquil, private lot in the desirable Rush Meadow region of West Windsor with frontage on the Willow Brook and rear access to the local trail system. There are two bedrooms, a LR/DR combination and a large shaded deck overlooking the brook. Perfect for full time living, or a great second home opportunity. Shared ROW access to be re-routed upon sale.

Listed by Danny Kogut of Williamson Group Sothebys Intl. Realty

$
$
%
$/month over payments
Federal 30-year interest rate: 6.76% last updated on Sep 10, 2026
* All Figures are estimates. Check with your bank or proposed mortgage company for actual interest rates.
This product uses the FRED® API but is not endorsed or certified by the Federal Reserve Bank of St. Louis.

Virtual TourSave FavoriteSchedule TourAsk A QuestionMore Details
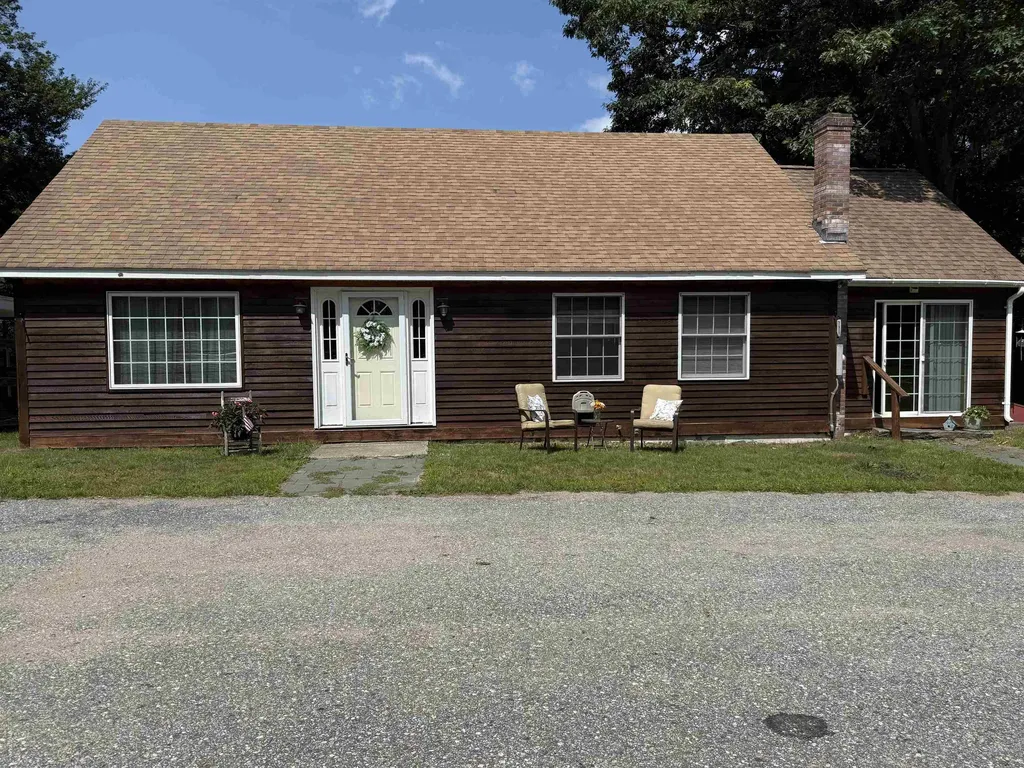
175 Pleasant Valley Road Springfield VT 05156
Active With Contract

MLS Number 5084156

  • Residential Single Family
  • PricePerSqFt 312.5
  • Full Bath 2
  • Construction Existing
  • Bedrooms 3

MOTIVATED SELLERS just adjusted the price significantly!!! Sweet property with 7.5 acres, great pond, quiet setting and private. This could be your escape to your own peaceful, homestead. Set on 7.5 acres of wooded and open land this property is truly a respite from the stresses of the world. This multi-level 3-bedroom, 3 bath home offers convenience and options. The spacious living room with hardwood floors leads to a large eat-in kitchen with ample storage and room for an island if desired. Step into the Family room or a large dining room with access to one of the decks overlooking the pond. The primary bedroom on the third level has a convenient 3/4 bathroom as well as a deck to again enjoy the views of wildlife and the pond. An additional second floor bedroom also enjoys a deck to enjoy the view and wildlife. A full bathroom is convenient on level 3. On the lower level a large family/game room awaits with a wood stove to keep you warm on those chilly nights and offers full access to the back acreage. In addition, a 3rd bedroom and full bath/laundry room make this a true family home. Wait, there is more, an oversize 2 car garage, heated, for those cool nights, and also an attached work shed, for all the woodworking or hobbies one might enjoy, as well as 1/4 bath for convenience. Over the garage an open concept apartment features living room, kitchen, 1 bedroom and bath. It has been used as a rental, which one could continue or perhaps use as a guesthouse or Air B&B. The pond is a bonus and ready for enjoyment during the summer months. The property is located with easy access to Springfield and Chester for all your shopping, medical and recreation needs. Hiking, golfing, skiing, entertainment, movie theatre, arts and more.

Listed by Carol Cole of BHG Masiello Brattleboro

$
$
%
$/month over payments
Federal 30-year interest rate: 6.76% last updated on Sep 10, 2026
* All Figures are estimates. Check with your bank or proposed mortgage company for actual interest rates.
This product uses the FRED® API but is not endorsed or certified by the Federal Reserve Bank of St. Louis.

Virtual TourSave FavoriteSchedule TourAsk A QuestionMore Details

48 Pleasant Street Essex Junction VT 05452

MLS Number 5109350

  • Residential Single Family
  • PricePerSqFt 389.03
  • Full Bath 1
  • Address 48 Pleasant Street
  • Construction Existing

Charming Essex Junction village home set on a deep lot with a lovely yard, patio, and gardens. The main floor features a welcoming layout with an updated kitchen with soapstone countertops and stainless-steel appliances, wood floors, a comfortable living room, dining room, office, and large mudroom entry. Upstairs, you'll find two bedrooms and a large full bath with a marble vanity. The finished basement provides additional space for a family room, hobbies, or storage. Outside, enjoy the yard with gardens and a patio, with plenty of room to relax, garden, play, or entertain. An oversized two-car garage provides excellent storage. A wonderful village location close to Maple Street Park, shops, restaurants, schools, and all that Essex Junction has to offer. A charming home with a great yard and an excellent location, ready to welcome its next owner.

Listed by Sara Puretz of Coldwell Banker Hickok and Boardman

$
$
%
$/month over payments
Federal 30-year interest rate: 6.76% last updated on Sep 10, 2026
* All Figures are estimates. Check with your bank or proposed mortgage company for actual interest rates.
This product uses the FRED® API but is not endorsed or certified by the Federal Reserve Bank of St. Louis.

Save FavoriteSchedule TourAsk A QuestionMore Details

Broker Reciprocity 

Copyright 2026 PrimeMLS, Inc. All rights reserved. This information is deemed reliable, but not guaranteed. The data relating to real estate displayed on this display comes in part from the IDX Program of PrimeMLS. The information being provided is for consumers’ personal, non-commercial use and may not be used for any purpose other than to identify prospective properties consumers may be interested in purchasing. Data last updated September 16, 2026 6:08 PM UTC
