SIGN UP or LOG IN 's Account

Log in to see your saved listings or edit your searches:

No account? Sign up now to save searches, listings, and get tailored listing notifications. It's free, opt-out anytime.

Find Your New Home

Sign Up Today!

Get fresh listings via email, save your favorite listings, match with similar properties, and unlock additional property info.

Create Your Account

Do not fill in this field:

Already have an account? Log in

and narrow your search. If you have fewer than 200 results, you can save your search.

Alburgh VT Single Family Real Estate

r=5425-5436
913 Kneeland Flats Road Waterbury VT 05676

MLS Number 5090981

  • Residential Single Family
  • Full Bath 2
  • Construction Existing
  • Bedrooms 2
  • Bathroom 2

Welcome to Waterbury offering quintessential Vermont living! This home sits six minutes from I-89 for an effortless commute. This property features expansive pastoral views from the kitchen and raised deck, surrounded by local farms offering fresh garlic, beef, and flowers. Live in an outdoor recreation paradise that is easily accessible with popular trails nearby. The spacious mudroom entry from the backyard provides organized storage for recreational gear. A new shed and additional storage behind the house accommodate equipment and toys needed to enjoy the outdoors. Updated for energy efficiency, the home includes a new solar array that generates almost all the electricity used by the home, Tesla Powerwall batteries provide backup power, heat pump water heater, Level-2 EV charger, mini-split systems, radiant heat on the lower level, and a new pellet stove. Additional upgrades include an upgraded electric panel, remodeled bathrooms, a modern induction stove, new refrigerator, and generous closet space, making it move-in ready. Residents enjoy nearby amenities such as entertainment, dining, golf, and shopping while benefiting from the serene rural setting. The property's location offers access to skiing, swimming, fishing, hiking, and mountain biking, all within minutes of Stowe and a short drive to Burlington. This home combines energy efficiency with an ideal Vermont location. Schedule a showing today to secure this turn-key, tranquil home for yourself!

Listed by Jennifer Butler of Coldwell Banker Hickok and Boardman

$
$
%
$/month over payments
Federal 30-year interest rate: 6.49% last updated on Jul 9, 2026
* All Figures are estimates. Check with your bank or proposed mortgage company for actual interest rates.
This product uses the FRED® API but is not endorsed or certified by the Federal Reserve Bank of St. Louis.

Save FavoriteSchedule TourAsk A QuestionMore Details

76 E Orange Road Topsham VT 05086

Topsham, VT76 E Orange Road

Price$470,000

Est. Mortgage: $/month

Pending

MLS Number 5094876

  • Residential Single Family
  • Full Bath 2
  • Address 76 E Orange Road
  • Construction Existing
  • Bedrooms 5

If you are looking for a Vermont Farmhouse in a peaceful setting, look no further! Located in the Waits River Valley on 14.2 acres, this property includes a large family farmhouse with an attached 2-car garage, a barn with an oversized, heated garage and space for animals, and a 4-bay pole barn for storage. The landscape includes a large fenced in yard accessed from a screened in porch, a pond, and frontage on the brook across the street. The home has 5-6 bedrooms, (2) 3/4 bathrooms, a separate soaking tub and ample living space with an abundance of storage. The kitchen and adjacent living/dining area have been updated with hardwood flooring, pine walls and ceilings, lighting, butcher block countertops, a farmhouse sink, a new range and hood, and freshly painted cabinets.

Listed by Michael Jarvis of United Country Real Estate Mike Jarvis Group Inc

$
$
%
$/month over payments
Federal 30-year interest rate: 6.49% last updated on Jul 9, 2026
* All Figures are estimates. Check with your bank or proposed mortgage company for actual interest rates.
This product uses the FRED® API but is not endorsed or certified by the Federal Reserve Bank of St. Louis.

Save FavoriteSchedule TourAsk A QuestionMore Details

59 Pinedale Street Manchester NH 03102

Manchester, NH59 Pinedale Street

Price$470,000

Est. Mortgage: $/month

Pending

MLS Number 5096286

  • Residential Single Family
  • Full Bath 1
  • Address 59 Pinedale Street
  • Construction Existing
  • Bedrooms 3

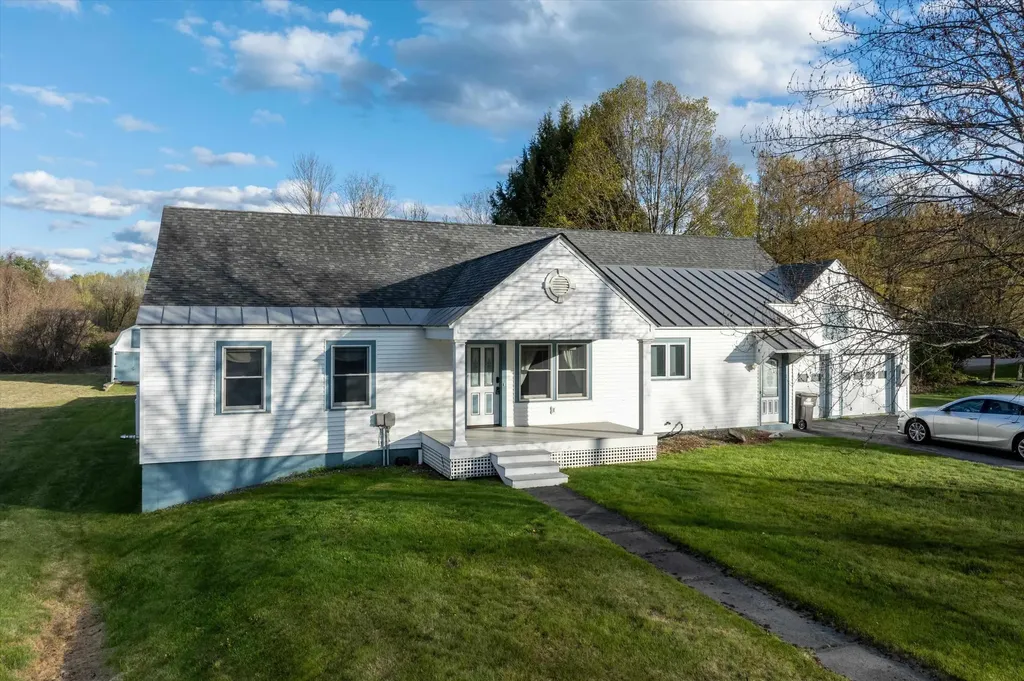
3 BR Ranch style home w/ fully finished basement. Over sized 1 car garage with storage above. Brand new Furnace. 4 mini splits. Screened porch in rear. New roof in 2018. Gleaming hardwood floors. 2 driveways. Completely fenced in rear yard. 4th br and 3/4 bath in lower level. 2 refrigerators in lower level stay.

Listed by Scott Godzyk of Godzyk Real Estate Services

$
$
%
$/month over payments
Federal 30-year interest rate: 6.49% last updated on Jul 9, 2026
* All Figures are estimates. Check with your bank or proposed mortgage company for actual interest rates.
This product uses the FRED® API but is not endorsed or certified by the Federal Reserve Bank of St. Louis.

Virtual TourSave FavoriteSchedule TourAsk A QuestionMore Details

15 Warren Avenue Goffstown NH 03045

Goffstown, NH15 Warren Avenue

Price$470,000

Est. Mortgage: $/month

MLS Number 5095950

  • Residential Single Family
  • Full Bath 1
  • Address 15 Warren Avenue
  • Construction Existing
  • Bedrooms 4

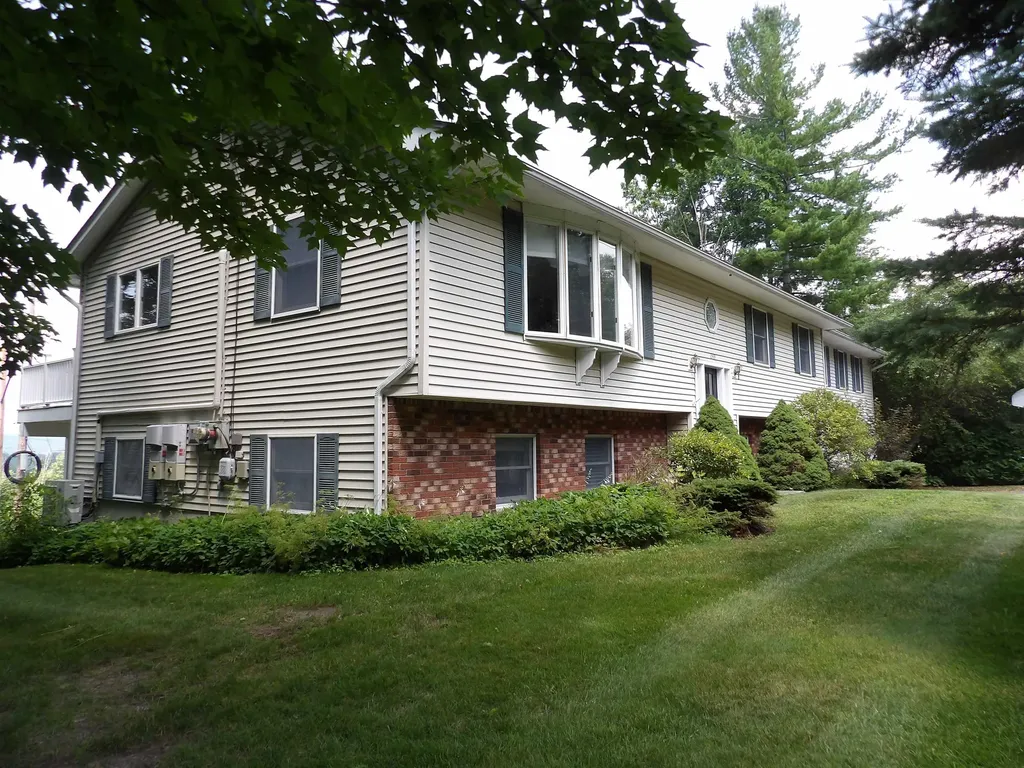
Charming Single-Family Home in Desirable Pinardville Neighborhood Charming 4-bedroom Pinardville home on a massive, potentially subdividable 0.46-acre lot (with frontage on two streets).! Features 4 bedrooms with a dedicated, ready-to-finish space perfectly suited to easily add a second bathroom. Enjoy an updated kitchen, hardwood floors, a cozy wood fireplace, a detached 2-car garage, and the perfect layout to build instant equity. The home features a traditional layout perfect for families or those seeking timeless New England character. Key Highlights: Spacious interior with hardwood flooring, a large living room, dining room, family room/den, office/study, and eat-in kitchen. Updated elements including new kitchen and bathroom, hardwood floors, and many replacement windows. Additional features: Wood fireplace, newer natural gas furnace providing hot water/radiator heat, public water & sewer, detached 2-car garage, and ample off-street parking. Lot & Exterior: Level lot with room for outdoor enjoyment, patio space, and convenient access. Located in the sought-after Pinardville area (Goffstown School District), this property is near shopping, dining, parks, and major routes for easy commuting to Manchester and beyond. A solid opportunity for buyers looking to personalize a spacious, solidly built home in a convenient, family-friendly suburban setting. Broker interest.

Listed by Kateryna Demers of Oceans Edge Real Estate LLC

$
$
%
$/month over payments
Federal 30-year interest rate: 6.49% last updated on Jul 9, 2026
* All Figures are estimates. Check with your bank or proposed mortgage company for actual interest rates.
This product uses the FRED® API but is not endorsed or certified by the Federal Reserve Bank of St. Louis.

Save FavoriteSchedule TourAsk A QuestionMore Details

177 Westford Road Milton VT 05468

Milton, VT177 Westford Road

Price$470,000

Est. Mortgage: $/month

Pending

MLS Number 5095550

  • Residential Single Family
  • Full Bath 1
  • Address 177 Westford Road
  • Construction Existing
  • Bedrooms 3

Welcome home to this beautifully maintained colonial, ideally situated on a .89-acre lot where you'll enjoy peaceful surroundings and the soothing sounds of a babbling brook. Offering 3 bedrooms, 2.5 baths, and an attached two-car garage, this home combines comfortable living with a location that's hard to beat. The inviting front porch welcomes you inside to a bright, open floor plan designed for everyday living and entertaining. The spacious kitchen flows seamlessly into the dining area, while the adjoining living room creates the perfect gathering space for family and friends. A sliding door off the kitchen leads to the back deck, making outdoor dining, summer barbecues, and relaxing in the private backyard effortless. Upstairs, you'll find three generously sized bedrooms, including a spacious primary bedroom with direct access to the full bath. Convenient second-floor laundry means no more carrying baskets up and down the stairs, while the additional bedrooms offer ample closet space and flexibility for guests or a home office. The finished basement provides additional living space that's perfect for a family room, movie nights, playroom, home gym, or hobby area. You'll also appreciate the separate storage area and direct access to the garage. Conveniently located just minutes from I-89, you'll enjoy an easy commute to Burlington, Essex, and St. Albans, with shopping, dining, and everyday amenities nearby. If you've been looking for privacy, space, and a place to make your own, this home is not to be missed!

Listed by Ferrara Libby Team of Coldwell Banker Hickok and Boardman

$
$
%
$/month over payments
Federal 30-year interest rate: 6.49% last updated on Jul 9, 2026
* All Figures are estimates. Check with your bank or proposed mortgage company for actual interest rates.
This product uses the FRED® API but is not endorsed or certified by the Federal Reserve Bank of St. Louis.

Save FavoriteSchedule TourAsk A QuestionMore Details

1726 Monkton Road Monkton VT 05473

Monkton, VT1726 Monkton Road

Price$470,000

Est. Mortgage: $/month

MLS Number 5078944

  • Residential Single Family
  • Full Bath 1
  • Address 1726 Monkton Road
  • Construction Existing
  • Bedrooms 3

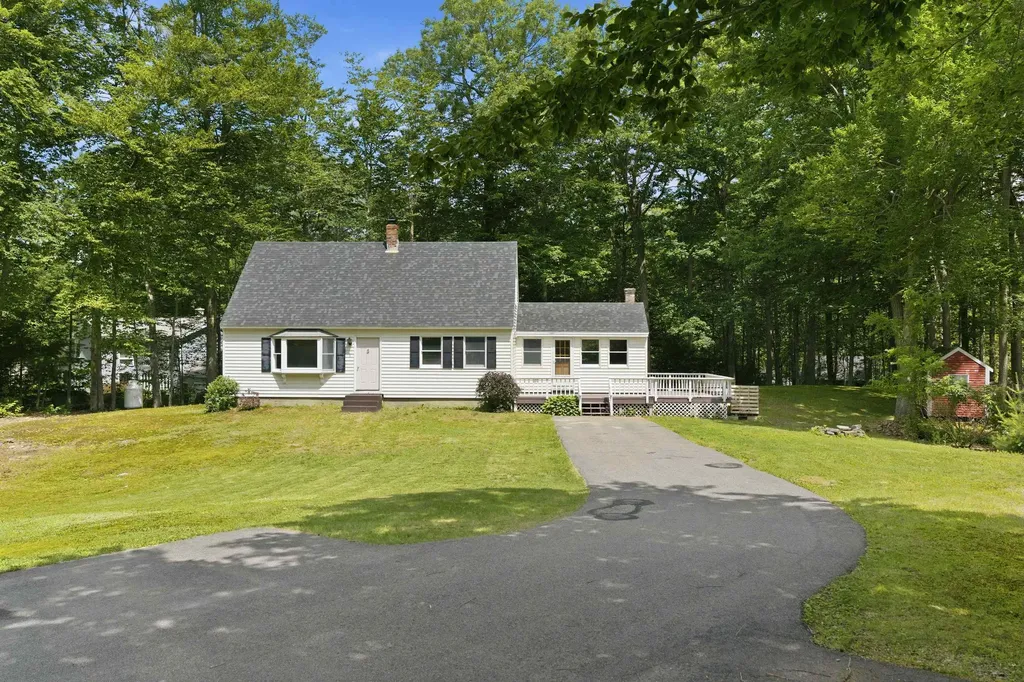
Set on more than 12 acres in Monkton, this classic Vermont farmhouse captures the kind of peaceful country living people dream about. With 3 bedrooms, 2 bathrooms, and nearly 1,900 square feet, the property offers space, privacy, and the beauty of nature just 25 minutes to Burlington or Middlebury. An essential mudroom welcomes you inside, opening to a warm eat-in kitchen with Schuler hickory cabinetry, Silestone countertops, and updated appliances. From there, the home flows easily into the living area overlooking the composite deck and your own private pond a special setting for morning coffee, evening sunsets, and quiet reflection. A small fenced area off the deck adds comfort and flexibility for outdoor living. Hardwood floors carry throughout the main level, which includes a dining room and a cozy den anchored by a wood stove perfect for snowy Vermont evenings. The first-floor primary bedroom, renovated full bath, and laundry create the rare opportunity for one-level living within a classic farmhouse design. Upstairs, two additional bedrooms and a ¾ bath provide comfortable space for family or guests, with mini-split systems in each bedroom for efficient cooling. Outside, a productive kitchen garden with raised beds and established perennial fruits, blueberries, raspberries, grapes, hardy kiwi, cherry, apple, and peach makes this a true homesteader's haven. The detached workshop barn (built in 2010) offers outstanding versatility with loft storage and covered parking. Open acreage stretches behind the home with mountain views and glowing sunsets. Extensive improvements, including updated windows, siding, kitchen, baths, solar panels, pellet stove, mini-splits, and a 200-amp electrical upgrade, ensure modern comfort while preserving timeless Vermont character.

Listed by Kelly Byers of Four Seasons Sotheby's Int'l Realty

$
$
%
$/month over payments
Federal 30-year interest rate: 6.49% last updated on Jul 9, 2026
* All Figures are estimates. Check with your bank or proposed mortgage company for actual interest rates.
This product uses the FRED® API but is not endorsed or certified by the Federal Reserve Bank of St. Louis.

Save FavoriteSchedule TourAsk A QuestionMore Details

81 Pine Valley Road Bethlehem NH 03574

Bethlehem, NH81 Pine Valley Road

Price$470,000

Est. Mortgage: $/month

MLS Number 5092256

  • Residential Single Family
  • Full Bath 2
  • Address 81 Pine Valley Road
  • Construction Existing
  • Bedrooms 2

Imagine starting each day on your covered porch, coffee in hand, wrapped in the peaceful stillness that only a true log home can offer. With this beautifully maintained 2-bedroom, 2-bath retreat, that feeling becomes your everyday reality. Tucked within a small, quiet subdivision, the home offers the perfect balance of privacy and convenience. You'll feel worlds away, yet you're only minutes from shopping, entertainment, and the four-season activities that make this area such a desirable place to live. Golfing on crisp summer mornings, skiing fresh powder in winter, boating on nearby lakes, hiking scenic trails, catching a show at the theater, or enjoying everything from fine dining to casual local favorites - it's all within easy reach. Inside, the home is warm and welcoming, featuring FHW/oil heat and a cozy propane stove in the living room for those chilly evenings. A drilled well and a shared community septic system provide reliable utilities, making the property as practical as it is charming. Whether you're looking for a full-time residence or a relaxing getaway, this log home offers the comfort, character, and natural beauty that make everyday living feel like a retreat.

Listed by Mary Doherty of Badger Peabody & Smith Realty

$
$
%
$/month over payments
Federal 30-year interest rate: 6.49% last updated on Jul 9, 2026
* All Figures are estimates. Check with your bank or proposed mortgage company for actual interest rates.
This product uses the FRED® API but is not endorsed or certified by the Federal Reserve Bank of St. Louis.

Virtual TourSave FavoriteSchedule TourAsk A QuestionMore Details

156 Woodlawn Road Burlington VT 05408

Burlington, VT156 Woodlawn Road

Price$470,000

Est. Mortgage: $/month

MLS Number 5094722

  • Residential Single Family
  • Full Bath 1
  • Address 156 Woodlawn Road
  • Construction Existing
  • Bedrooms 4

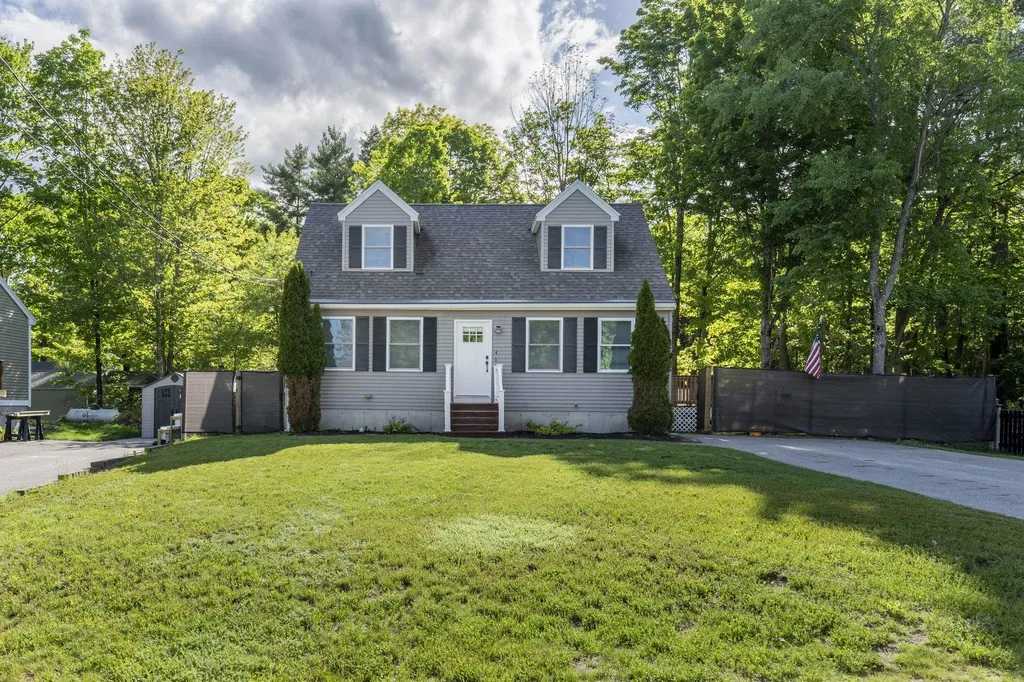
Spacious yet cozy, this 4-bed, 2-bath Burlington cape has all the charm. With two bedrooms & a full bath on the first floor, this floor plan is dynamic. Formal dining room with slider to deck & fenced yard featuring the in ground pool & useful shed. Two bedrooms and a 3/4 bath finish out the second floor. Located near the bike path, schools, shopping, and public transportation. With space for everyone and an attached one-car garage, this Burlington home is a special find!

Listed by Julie Lamoreaux of Coldwell Banker Hickok and Boardman

$
$
%
$/month over payments
Federal 30-year interest rate: 6.49% last updated on Jul 9, 2026
* All Figures are estimates. Check with your bank or proposed mortgage company for actual interest rates.
This product uses the FRED® API but is not endorsed or certified by the Federal Reserve Bank of St. Louis.

Save FavoriteSchedule TourAsk A QuestionMore Details

755 Rugg Road Fletcher VT 05448

Fletcher, VT755 Rugg Road

Price$470,000

Est. Mortgage: $/month

MLS Number 5095697

  • Residential Single Family
  • Full Bath 1
  • Address 755 Rugg Road
  • Construction Existing
  • Bedrooms 2

Gorgeous home on 10 acre landscaped lot with pond, tons of privacy, perennials, mature shade trees and room for fruit trees, gardens or outdoor recreation. This home feels fresh, bright and airy when you walk in. Beautifully maintained wood floors, large windows welcome ample natural lighting. Spacious 2 car garage offers plenty of space for parking daily drivers, recreational vehicles or having that workshop you've always wanted. Fully finished basement means extra space for family room, home theatre, office and more!

Listed by Dianna Benoit-Kittell of KW Vermont- Enosburg

$
$
%
$/month over payments
Federal 30-year interest rate: 6.49% last updated on Jul 9, 2026
* All Figures are estimates. Check with your bank or proposed mortgage company for actual interest rates.
This product uses the FRED® API but is not endorsed or certified by the Federal Reserve Bank of St. Louis.

Virtual TourSave FavoriteSchedule TourAsk A QuestionMore Details

21 Charlotte Avenue Nashua NH 03064

Nashua, NH21 Charlotte Avenue

Price$470,000

Est. Mortgage: $/month

MLS Number 5098677

  • Residential Single Family
  • Full Bath 1
  • Address 21 Charlotte Avenue
  • Construction Existing
  • Bedrooms 2

Welcome to 21 Charlotte Avenue, a charming and well-maintained home that's perfect for first-time homebuyers or anyone looking for an affordable alternative to condo living-without the condo fees! Pride of ownership shines throughout this lovingly cared-for home, offered for the first time in over 50 years. Featuring 2 bedrooms, 1 full bath, and a 1-car garage, this home offers comfortable living in one of Nashua's most desirable neighborhoods. Enjoy a manageable yard, a convenient location close to shopping, restaurants, schools, parks, and commuter routes, making everyday living easy and enjoyable. Don't miss this wonderful opportunity to own a home in a sought-after neighborhood. Showings begin at the Open House on Sunday, July 12, from 12:00 PM to 2:00 PM.

Listed by Maurice Robichaud of Arris Realty

$
$
%
$/month over payments
Federal 30-year interest rate: 6.49% last updated on Jul 9, 2026
* All Figures are estimates. Check with your bank or proposed mortgage company for actual interest rates.
This product uses the FRED® API but is not endorsed or certified by the Federal Reserve Bank of St. Louis.

Save FavoriteSchedule TourAsk A QuestionMore Details

555 Vt Route 9 Wilmington VT 05363

Wilmington, VT555 Vt Route 9

Price$469,990

Est. Mortgage: $/month

MLS Number 5069461

  • Residential Single Family
  • Full Bath 2
  • Address 555 Vt Route 9
  • Construction Existing
  • Bedrooms 3

Located just minutes from the slopes of Mount Snow, the pristine waters of Lake Raponda, and the expansive Harriman Reservoir, this property offers the ideal combination of convenience, recreation, and opportunity. With ample space and zoning flexibility, you have the unique chance to build an Accessory Dwelling Unit (ADU) on-site, perfect for generating rental income, hosting guests, or creating a private retreat. Whether you're a winter sports enthusiast, a lover of water activities like kayaking, paddleboarding, and fishing, or simply seeking a peaceful escape, this location is a gateway to year-round adventure. Explore skiing and snowboarding, hike and bike scenic trails, or enjoy the vibrant local food and arts scene in nearby downtown Wilmington. Imagine the possibilities: your dream home, an income-producing property, or a combination of both, all in a setting that perfectly captures the beauty and charm of Vermont.

Listed by Colt Hazell of Flex Realty (colt@flexrealtyvt.com), Flex Realty Group of Flex Realty

$
$
%
$/month over payments
Federal 30-year interest rate: 6.49% last updated on Jul 9, 2026
* All Figures are estimates. Check with your bank or proposed mortgage company for actual interest rates.
This product uses the FRED® API but is not endorsed or certified by the Federal Reserve Bank of St. Louis.

Save FavoriteSchedule TourAsk A QuestionMore Details

78 Wood Drive Gilmanton NH 03237

Gilmanton, NH78 Wood Drive

Price$469,900

Est. Mortgage: $/month

MLS Number 5093738

  • Residential Single Family
  • Full Bath 2
  • Address 78 Wood Drive
  • Construction Existing
  • Bedrooms 3

Enjoy shared beach access just a short walk away at Sawyer Lake! This year-round 3-bedroom, 2 full bath home offers a great opportunity to make it your own. You'll love relaxing or entertaining in the spacious 3-season sunroom, adding valuable living space with a peaceful setting. There are even peek-a-boo seasonal views of the lake to enjoy. The oversized 2-car garage (25' x 23') is ideal for car enthusiasts or anyone needing a workshop, featuring a 12' high ceiling and 2 automatic garage doors (9' x 8' and 8' x 8'). Woodstove remains in the garage, but has not been used by the current owners. The property offers ample parking with a paved driveway on Wood Drive, plus paved access to the garage from Brook Ave-providing convenience and flexibility. Beach #1, just a short distance away, is expansive and beautiful-perfect for swimming, relaxing, and enjoying all that lake life has to offer. Located in the Sawyer Lake Village District, residents enjoy private access to six beaches surrounding the scenic 82-acre lake-offering a true four-season lifestyle of swimming, boating, fishing, and winter recreation. If you've been looking for an affordable way to enjoy water access and lake life, this is your chance! A fantastic opportunity to enjoy a lake community lifestyle-don't miss your chance to make this home your own! Sellers are requesting a closing date of August 1st or later.

Listed by Lynn O'Connor of EXP Realty

$
$
%
$/month over payments
Federal 30-year interest rate: 6.49% last updated on Jul 9, 2026
* All Figures are estimates. Check with your bank or proposed mortgage company for actual interest rates.
This product uses the FRED® API but is not endorsed or certified by the Federal Reserve Bank of St. Louis.

Virtual TourSave FavoriteSchedule TourAsk A QuestionMore Details

Broker Reciprocity 

Copyright 2026 PrimeMLS, Inc. All rights reserved. This information is deemed reliable, but not guaranteed. The data relating to real estate displayed on this display comes in part from the IDX Program of PrimeMLS. The information being provided is for consumers’ personal, non-commercial use and may not be used for any purpose other than to identify prospective properties consumers may be interested in purchasing. Data last updated July 13, 2026 7:07 AM UTC