SIGN UP or LOG IN 's Account

Log in to see your saved listings or edit your searches:

No account? Sign up now to save searches, listings, and get tailored listing notifications. It's free, opt-out anytime.

Find Your New Home

Sign Up Today!

Get fresh listings via email, save your favorite listings, match with similar properties, and unlock additional property info.

Create Your Account

Do not fill in this field:

Already have an account? Log in

and narrow your search. If you have fewer than 200 results, you can save your search.

Alburgh VT Single Family Real Estate

r=5545-5556
39 Valhalla Farm Road Hillsborough NH 03244

MLS Number 5108763

  • Residential Single Family
  • PricePerSqFt 175.37
  • Full Bath 2
  • Construction Existing
  • Bedrooms 3

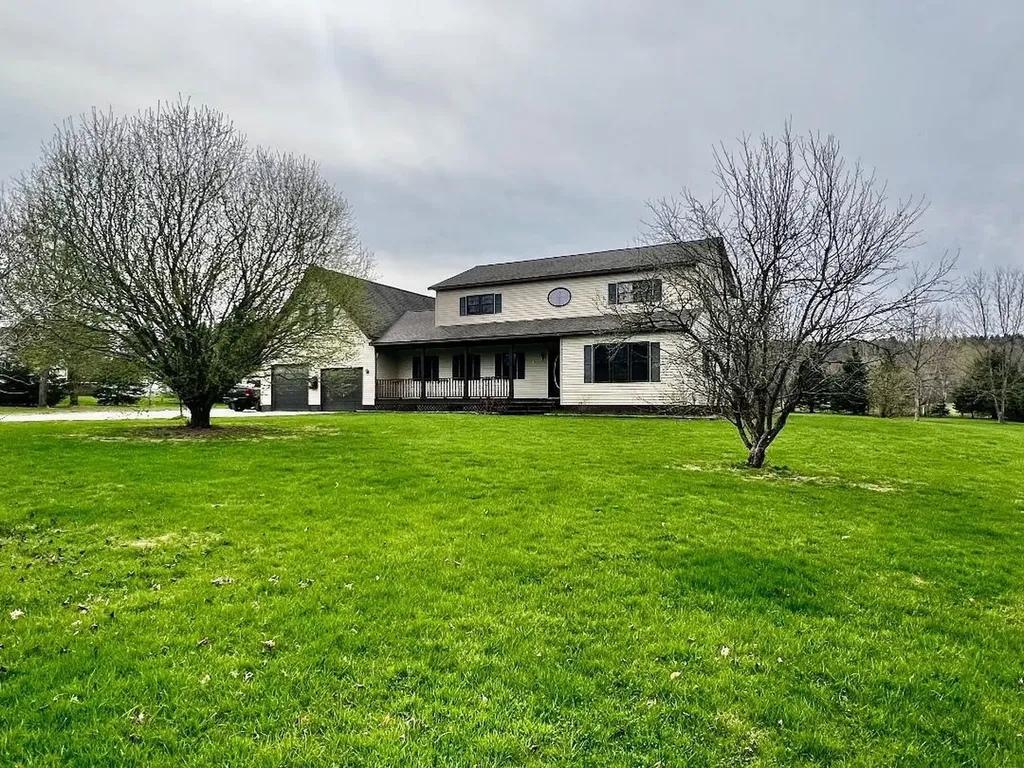
Priced to sell! This 2005 Colonial offers 3 bedrooms, 2.5 baths and a two-car attached garage in a peaceful country setting in Hillsborough. The main level features a comfortable layout with a convenient first-floor laundry and half bath, while three bedrooms and two full baths are located upstairs. This home offers a great opportunity for a buyer looking for space, privacy and the solid layout of a newer Colonial, with room to make it their own. At $450,000, the price reflects the opportunity to bring your vision and updates to the property rather than paying a premium for someone else's renovations. Located on a shared driveway, this property provides a country setting while remaining convenient to the amenities of Hillsborough and surrounding communities. If you're looking for a home with good bones, a functional floor plan and the opportunity to build equity through your own improvements, this one is worth a look.

Listed by Connie Mullen of The Mullen Realty Group,LLC

$
$
%
$/month over payments
Federal 30-year interest rate: 6.76% last updated on Sep 10, 2026
* All Figures are estimates. Check with your bank or proposed mortgage company for actual interest rates.
This product uses the FRED® API but is not endorsed or certified by the Federal Reserve Bank of St. Louis.

Save FavoriteSchedule TourAsk A QuestionMore Details

82 Edgerton Street Rutland City VT 05701

Rutland City, VT82 Edgerton Street

Price$450,000

Est. Mortgage: $/month

Pending

MLS Number 5108119

  • Residential Single Family
  • PricePerSqFt 171.23
  • Full Bath 1
  • Address 82 Edgerton Street
  • Construction Existing

Welcome to one of Rutland's most beloved streets, where generations of families have called home. This well-maintained classic Cape is one of the prettiest homes on the block, featuring a centered front entry and beautiful stone exterior offering timeless New England charm. Inside, over 2,600 sq. ft. of finished living space offers a comfortable and flexible floor plan. The main level features a living room with Harmon pellet stove set into an attractive surround with wood mantle, open dining area, primary bedroom with private bath, and a versatile flex room ideal for a home office, mudroom, or hobby space. The stylish kitchen serves as the hub of the home with attractive cabinetry, granite peninsula with seating, ample workspace, and a south-facing skylight providing wonderful natural light. Built-ins, wood floors, and abundant storage add character and function. The second floor features a full-width dormer, two bedrooms including one with double walk-in closets, bonus room, full bath, and attic storage. The finished lower level adds valuable living space with a spacious recreation room, half bath, work areas, storage, and walk-out access. Additional features include six heat pumps, vinyl windows, breezeway, and attached garage with bonus storage area. Set on more than half an acre in the city, the beautifully landscaped grounds offer a private retreat with mature shade trees, red maples, privacy-enhancing cedars, perennial gardens, stone accents, beautiful lawn, and garden shed. A large composite deck overlooks the in-ground pool and paver-stone patio with firepit. The fully fenced backyard is ideal for entertaining, relaxing, pets, and enjoying the changing seasons. With its classic character, beautiful stone exterior, flexible living spaces, thoughtful updates, outdoor setting, this special home offers a wonderful blend of traditional charm, comfort, privacy, and convenience-all in a desirable Rutland neighborhood close to everything the city has to offer.

Listed by Karen Heath of Four Seasons Sotheby's Int'l Realty

$
$
%
$/month over payments
Federal 30-year interest rate: 6.76% last updated on Sep 10, 2026
* All Figures are estimates. Check with your bank or proposed mortgage company for actual interest rates.
This product uses the FRED® API but is not endorsed or certified by the Federal Reserve Bank of St. Louis.

Virtual TourSave FavoriteSchedule TourAsk A QuestionMore Details

3 Birchwood Place Dover NH 03820

Dover, NH3 Birchwood Place

Price$450,000

Est. Mortgage: $/month

Pending

MLS Number 5107986

  • Residential Single Family
  • PricePerSqFt 342.47
  • Full Bath 1
  • Address 3 Birchwood Place
  • Construction Existing

This charming classic Cape in Dover is ready for its next chapter, don't wait! Enter from the garage into a warm family room that looks out over the fully fenced backyard, giving you peace of mind and a perfect spot for everyday living. The kitchen features stainless-steel appliances and opens directly to the dining room, ideal for family dinners and easy entertaining. A bright front-to-back living room with hardwood floors adds even more comfortable space to gather and relax. Recent updates include a new boiler, vinyl windows, and a roof replaced within the last ten years. Outside, the landscaping is a true gardener's dream, filled with colorful plantings and four mature blueberry bushes. This home is located on a quiet side street but conveniently located near all major routes. Schedule your showing today or come to the open house on Friday September 4th from 4:15-6:00 PM or Saturday September 5th from 11 AM-12:30PM.

Listed by Heather Kretschmar of EXP Realty

$
$
%
$/month over payments
Federal 30-year interest rate: 6.76% last updated on Sep 10, 2026
* All Figures are estimates. Check with your bank or proposed mortgage company for actual interest rates.
This product uses the FRED® API but is not endorsed or certified by the Federal Reserve Bank of St. Louis.

Virtual TourSave FavoriteSchedule TourAsk A QuestionMore Details

180 Union Street Northfield VT 05663

Northfield, VT180 Union Street

Price$450,000

Est. Mortgage: $/month

MLS Number 5108456

  • Residential Single Family
  • PricePerSqFt 207.37
  • Full Bath 2
  • Address 180 Union Street
  • Construction Existing

Welcome to a home bursting with character, original historic details, and incredible flexibility for modern living. From the moment you step through the front door, featuring beautifully restored original tile work with a custom "Vermont" inset, you will appreciate the care poured into this property. The main level boasts gorgeous parquet flooring and a huge, fantastic kitchen designed for cooking and gathering. The floor plan offers exceptional versatility, featuring three bedrooms plus two expansive bonus rooms (one upstairs, one downstairs) that provide endless possibilities for a home office, creative studio, or guest spaces. Both full bathrooms are beautifully appointed. The first floor bathroom has been updated with new paint, fixtures, accessories and lighting, while the upstairs bathroom features custom detail work features like penny tile with inset wall nooks and a deep soaking tub. For the maker, hobbyist, or remote worker, this property is unmatched. Enjoy a rare, highly functional attached garage and substantial enclosed, heated workshop perfect for woodsmithing or hands-on projects. Staying connected is effortless with blazing fast TDS fiber internet (regularly reaching 800 to 900 Mbps and over 1 Gbps) and excellent cell service. Outside, two large crimson maples frame the front yard to offer surprising privacy. Relax on either of the two covered front porches, the main one is a fantastic spot to hang out, or the spacious back deck overlooking a fenced garden with established landscaping and timeless stonework. You'll love the newly finished one-car attached garage with electric door opener keeping your car snow-free all winter. Situated in an ideal location, you are just blocks from downtown restaurants and coffee shops, steps from Norwich University, 15 minutes from Montpelier, and roughly 30 minutes from Sugarbush skiing and pristine local swimming holes. This is a true creative haven waiting for its next chapter.

Listed by Dave Carlson of Lake Homes Realty,LLC

$
$
%
$/month over payments
Federal 30-year interest rate: 6.76% last updated on Sep 10, 2026
* All Figures are estimates. Check with your bank or proposed mortgage company for actual interest rates.
This product uses the FRED® API but is not endorsed or certified by the Federal Reserve Bank of St. Louis.

Virtual TourSave FavoriteSchedule TourAsk A QuestionMore Details

44 Arch Street Keene NH 03431

Keene, NH44 Arch Street

Price$450,000

Est. Mortgage: $/month

Pending

MLS Number 5108575

  • Residential Single Family
  • PricePerSqFt 281.95
  • Full Bath 2
  • Address 44 Arch Street
  • Construction Existing

Sprawling ranch offering a fantastic location in desirable West Keene! This well maintained home features three bedrooms, two full baths, and an open concept design with beautiful hardwood floors throughout much of the main living area. The well appointed kitchen offers a gas stove, ample storage, and easy access to the living spaces, making it ideal for everyday living and entertaining. First floor laundry adds to the home's convenience. Enjoy outdoor living from the generous sized deck, complete with an automatic awning for comfortable shade, or relax on the charming farmer's porch. The flat, beautifully landscaped yard features natural shade trees and plenty of space for gardening. Additional features include vinyl siding and vinyl windows for ease of maintenance, an oversized attached two car garage, and a storage shed. The partially finished basement provides even more flexible living space and includes a convenient half bath. A wonderful combination of location, comfort, convenience, and outdoor enjoyment all in sought-after West Keene!

Listed by Amy Reisert of Borderline Realty,LLC

$
$
%
$/month over payments
Federal 30-year interest rate: 6.76% last updated on Sep 10, 2026
* All Figures are estimates. Check with your bank or proposed mortgage company for actual interest rates.
This product uses the FRED® API but is not endorsed or certified by the Federal Reserve Bank of St. Louis.

Virtual TourSave FavoriteSchedule TourAsk A QuestionMore Details

30 Knox Mountain Road Ossipee NH 03814

Ossipee, NH30 Knox Mountain Road

Price$450,000

Est. Mortgage: $/month

MLS Number 5077473

  • Residential Single Family
  • PricePerSqFt 661.76
  • Construction Existing
  • Bedrooms 2
  • Bathroom 1

This lovely 2019 log and tongue and groove-sided cabin with metal roof (3bdrm septic) is located on a beautiful mountain property bursting with native plants, surrounded by a buffer of well-maintained woods - a nature-lover's delight. Enjoy small house living, or grow with a detached garage/ADU and lofted addition. Stone parking area, circular firepit patio, and deck offer outdoor living options. Near local shopping and dining in Ossipee as well as close to Wolfeboro, Conway, Portsmouth & Portland for additional dining options. Crystal clear Conner pond is perfect for paddling, Bayle Mt for local hiking, and White Lake State Park for recreation. Well-insulated, quality construction on a clean, dry 4ft basement with ample space for storage (500+sf) accessed by trap door inside, and bulkhead. Large windows across the front of the home showcase amazing year-round views. Vaulted ceilings, all pine interior, pocket doors, and crystal chandeliers and wall sconces brighten the space, and add functionality and a touch of elegance to sleeping and living areas. Oversized stainless kitchen sink, Summit fridge in custom enclosure, and custom pine cabinets complete the kitchen area. Built-in storage cabinets in LR, and a custom wall of closets in BR provide plenty of storage. The bathroom is well-designed with vaulted ceiling, alcoves for shower, toilet, WD and a large porcelain sink on an oversized vanity. Pacific Energy Wood Stove, and electric Gree unit for easy heating and cooling.

Listed by Nicole Shamlian of Maxfield Real Estate/Wolfeboro

$
$
%
$/month over payments
Federal 30-year interest rate: 6.76% last updated on Sep 10, 2026
* All Figures are estimates. Check with your bank or proposed mortgage company for actual interest rates.
This product uses the FRED® API but is not endorsed or certified by the Federal Reserve Bank of St. Louis.

Virtual TourSave FavoriteSchedule TourAsk A QuestionMore Details

339 Burnham Road Freedom NH 03836

Freedom, NH339 Burnham Road

Price$450,000

Est. Mortgage: $/month

Pending

MLS Number 5102278

  • Residential Single Family
  • PricePerSqFt 160.2
  • Full Bath 1
  • Address 339 Burnham Road
  • Construction Existing

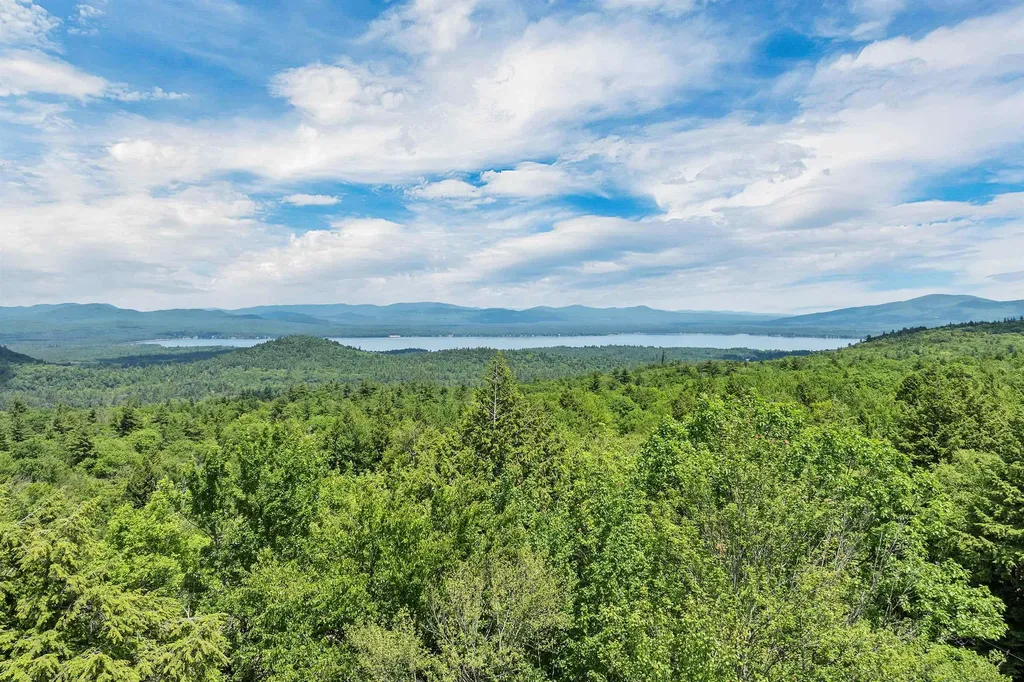
A true diamond in the rough! Set on nearly 20 acres of wooded land on a quiet country road in the pretty little town of Freedom, NH. The home is surrounded by open lawn and established flower beds overlooking a year round brook and small pond with mountain views in the distance. There are no close neighbors but it is not a remote location. In fact King Pine Ski Area is within 2 miles. The home itself needs updating but is perfectly livable as is. 4 bedrooms, 2 baths, enclosed 4 season porch, deck, living room, and family room. Full basement. Wonderful 2 story barn. Interior photos will be posted once the clean-out is complete. List price is well below assessed value. The town of Freedom is located between the popular vacation communities of Wolfeboro and North Conway and is known for being a welcoming community with a low property tax rate.

Listed by Paul Wheeler of Senne Residential LLC

$
$
%
$/month over payments
Federal 30-year interest rate: 6.76% last updated on Sep 10, 2026
* All Figures are estimates. Check with your bank or proposed mortgage company for actual interest rates.
This product uses the FRED® API but is not endorsed or certified by the Federal Reserve Bank of St. Louis.

Save FavoriteSchedule TourAsk A QuestionMore Details

10 Glen Falls Road Franklin NH 03235

Franklin, NH10 Glen Falls Road

Price$450,000

Est. Mortgage: $/month

Pending

MLS Number 5102291

  • Residential Single Family
  • PricePerSqFt 223.21
  • Full Bath 2
  • Address 10 Glen Falls Road
  • Construction Existing

This beautiful turn key home is ready for its new owners! With a spacious yard there is plenty of room to enjoy the warm weather and cookouts on the patio. Full basement allows for lots of storage and potential to be finished. On the main floor you'll find an easy layout for the kitchen and living room. Laundry is on the main floor bathroom tucked away. Upstairs you'll find another bathroom and 3 spacious bedrooms. The primary bedroom has a private bathroom and large walk-in closet. On demand tankless hot water heater, house generator, and to top it all off central A/C to keep you cool in the hot summer days! Easy drive to the Rail Trail and Franklin Falls Dam walking trails. Showings begin at open house Saturday Aug. 1st and Sunday Aug. 2nd from 11am to 1pm.

Listed by Brandon Doucette of KW Coastal and Lakes & Mountains Realty

$
$
%
$/month over payments
Federal 30-year interest rate: 6.76% last updated on Sep 10, 2026
* All Figures are estimates. Check with your bank or proposed mortgage company for actual interest rates.
This product uses the FRED® API but is not endorsed or certified by the Federal Reserve Bank of St. Louis.

Virtual TourSave FavoriteSchedule TourAsk A QuestionMore Details

1688 North Avenue Burlington VT 05408

Burlington, VT1688 North Avenue

Price$450,000

Est. Mortgage: $/month

MLS Number 5102312

  • Residential Single Family
  • PricePerSqFt 292.97
  • Full Bath 1
  • Address 1688 North Avenue
  • Construction Existing

The Klein House: a rare opportunity in Burlington's New North End. This well-maintained four-bedroom, one-bathroom home has been cherished by the Klein family since it was built in 1964, and this is its first time ever offered for sale. Homes with this kind of history and care simply do not come up often. The location is ideal. The home sits just across the road from an elementary school and is only a few blocks from the Bike Path and Starr Farm Park, which offers a playground and a dog park. The beach is within walking distance, and quick access to Route 127, also known as the Beltline, makes for an easy commute into the city of Burlington. The neighborhood is known for its sidewalks and walking areas, and its warm, welcoming feel. Everyday conveniences like shopping and easy access to work are close at hand too. Inside, you'll find an updated kitchen that offers plentiful cabinet and cupboard space with room for a breakfast table. It sits adjacent to the formal dining room, a favorite spot for hosting gatherings with friends and loved ones. Relax under the vaulted ceilings in the living room with clear sightlines into the kitchen and dining room. A three season porch overlooks the fenced-in backyard and will be your favorite place to relax and unwind. The oversized primary bedroom was created by combining two original bedrooms, resulting in a spacious retreat hard to find in homes of this era. A secondary bedroom and renovated full bathroom round out the first floor. Upstairs, two additional bedrooms are separated by the stair landing, giving each one a private, tucked away feel. The full basement offers ample storage for all you may need. This is a solidly built home in one of the neighborhood's most convenient spots and is offered at a great price for a four bedroom property in this area. Sixty years loved. Now ready for its next chapter.

Listed by David Stanley of Ridgeline Real Estate

$
$
%
$/month over payments
Federal 30-year interest rate: 6.76% last updated on Sep 10, 2026
* All Figures are estimates. Check with your bank or proposed mortgage company for actual interest rates.
This product uses the FRED® API but is not endorsed or certified by the Federal Reserve Bank of St. Louis.

Virtual TourSave FavoriteSchedule TourAsk A QuestionMore Details

166 Milton Road Rochester NH 03868

Rochester, NH166 Milton Road

Price$450,000

Est. Mortgage: $/month

MLS Number 5105432

  • Residential Single Family
  • PricePerSqFt 307.38
  • Full Bath 1
  • Address 166 Milton Road
  • Construction Existing

Welcome to this charming 2-bedroom, 2-bath Cape, perfectly situated on a corner lot in Rochester! Step inside and you'll find a warm, comfortable home with even more space to enjoy downstairs, where a semi-finished basement area creates the perfect spot for movie nights, game days, or simply kicking back with the big screen. But the real showstopper might be the backyard. Your own little escape awaits with a relaxing deck, hot tub, fire pit, and backyard bar. You'll be ready for summer cookouts, evening cocktails, gatherings with friends, or quiet nights under the stars. Big-ticket improvements have already been taken care of, including a new septic system in 2022 and new windows and doors in 2024, and the property also features a garage with is always a welcome bonus in New England! And when you do feel like leaving your backyard retreat, you won't have to go far. You're just steps from a beloved local ice cream spot and conveniently located to everything Rochester has to offer. A corner lot, garage, major updates, bonus basement space, and a backyard you may never want to leave...this one packs a lot into one charming Cape!

Listed by Tani Moody of Alex & Associates Realty

$
$
%
$/month over payments
Federal 30-year interest rate: 6.76% last updated on Sep 10, 2026
* All Figures are estimates. Check with your bank or proposed mortgage company for actual interest rates.
This product uses the FRED® API but is not endorsed or certified by the Federal Reserve Bank of St. Louis.

Virtual TourSave FavoriteSchedule TourAsk A QuestionMore Details

166 Brent Street Manchester NH 03103

Manchester, NH166 Brent Street

Price$450,000

Est. Mortgage: $/month

Pending

MLS Number 5105824

  • Residential Single Family
  • PricePerSqFt 437.74
  • Full Bath 1
  • Address 166 Brent Street
  • Construction Existing

Welcome to this inviting 3-bed, 2-bath home nestled in a desirable South End neighborhood! Offering a flexible layout and features designed for everyday living, this home is an excellent fit for first-time buyers, downsizers, or anyone looking for a property with versatility. The eat-in kitchen with breakfast bar provides a welcoming gathering space for morning coffee, family meals, and casual entertaining, while the deck creates an easy connection to the outdoors and offers a great place to relax or enjoy the warmer months. A finished lower-level living area provides valuable flexibility, whether you envision a family room, media/hobby space, home office, playroom, or guest retreat. The large one-car garage is an added bonus, providing plenty of room for parking/storage. Public water and sewer add everyday convenience, and the commuter-friendly location makes getting where you need to go simple. With comfortable living spaces and room to make the home your own, this property offers the opportunity to settle into a desirable neighborhood while adding your own personal touches along the way. Showings begin at the Open House Saturday August 22, from 10-11:30 AM and Sunday August 23, from 10-12 PM. *All offers are due Monday, August 24, at 2:00 PM.

Listed by Michael Vigneault of Keller Williams Realty-Metropolitan

$
$
%
$/month over payments
Federal 30-year interest rate: 6.76% last updated on Sep 10, 2026
* All Figures are estimates. Check with your bank or proposed mortgage company for actual interest rates.
This product uses the FRED® API but is not endorsed or certified by the Federal Reserve Bank of St. Louis.

Virtual TourSave FavoriteSchedule TourAsk A QuestionMore Details

935 Scott Road Franklin VT 05457

Franklin, VT935 Scott Road

Price$450,000

Est. Mortgage: $/month

MLS Number 5087165

  • Residential Single Family
  • PricePerSqFt 147.25
  • Full Bath 2
  • Address 935 Scott Road
  • Construction Existing

Expansive Custom built 3 bed, 3 bath colonial located on quiet street. This home features privacy and a very flexible floor plan. open fields and farmland surround the 2.05 acre lot. (2) Two car garages to allow flexibility and ample storage. ample off road trails nearby. Back deck off of kitchen leads to pool and private back yard. Heating is flexible. Home has both a wood and oil boiler. Over-sized bonus room on 2nd level above garage acts as a perfect den. Huge kitchen with enormous island for entertaining. Not far from Lake Carmi and Jay Peak Resort. Very easy commute to St Albans.

Listed by Rene Marceau of KW Vermont

$
$
%
$/month over payments
Federal 30-year interest rate: 6.76% last updated on Sep 10, 2026
* All Figures are estimates. Check with your bank or proposed mortgage company for actual interest rates.
This product uses the FRED® API but is not endorsed or certified by the Federal Reserve Bank of St. Louis.

Save FavoriteSchedule TourAsk A QuestionMore Details

Broker Reciprocity 

Copyright 2026 PrimeMLS, Inc. All rights reserved. This information is deemed reliable, but not guaranteed. The data relating to real estate displayed on this display comes in part from the IDX Program of PrimeMLS. The information being provided is for consumers’ personal, non-commercial use and may not be used for any purpose other than to identify prospective properties consumers may be interested in purchasing. Data last updated September 15, 2026 11:23 PM UTC