SIGN UP or LOG IN 's Account

Log in to see your saved listings or edit your searches:

No account? Sign up now to save searches, listings, and get tailored listing notifications. It's free, opt-out anytime.

Find Your New Home

Sign Up Today!

Get fresh listings via email, save your favorite listings, match with similar properties, and unlock additional property info.

Create Your Account

Do not fill in this field:

Already have an account? Log in

and narrow your search. If you have fewer than 200 results, you can save your search.

Alburgh VT Single Family Real Estate

r=5569-5580
265 Bank Street Extension Lebanon NH 03766

MLS Number 5088147

  • Residential Single Family
  • Construction Existing
  • Bedrooms 3
  • Bathroom 2
  • Square Feet 2,331

Spacious property with endless possibilities in a prime location near the Lebanon Green and convenient access to Interstate 89. Just 10 minutes to Dartmouth College, this versatile property has served as both a veterinarian office and residence for the past two owners, offering outstanding potential for a home business, investment property, or multi-family conversion. The main home features three bedrooms and two baths with beautiful hardwood floors, sun-filled living spaces, and charming character throughout. A separate one-bedroom, one-bath apartment provides excellent rental income potential or space for extended family and guests. Outside, the beautifully landscaped yard is filled with mature perennial gardens creating a welcoming and peaceful setting. Whether you are looking to continue a professional use, create multiple apartments, or simply enjoy a spacious home with income opportunities, this property offers flexibility and location in one attractive package.

Listed by Erika Smith of Coldwell Banker LIFESTYLES - Hanover

$
$
%
$/month over payments
Federal 30-year interest rate: 6.49% last updated on Jul 9, 2026
* All Figures are estimates. Check with your bank or proposed mortgage company for actual interest rates.
This product uses the FRED® API but is not endorsed or certified by the Federal Reserve Bank of St. Louis.

Save FavoriteSchedule TourAsk A QuestionMore Details

18 Gilman Street Laconia NH 03246

Laconia, NH18 Gilman Street

Price$459,000

Est. Mortgage: $/month

MLS Number 5089612

  • Residential Single Family
  • Full Bath 2
  • Address 18 Gilman Street
  • Construction Existing
  • Bedrooms 4

Well-maintained Cape-style home offering approximately 1,850 sq ft of easy, low-maintenance living in a peaceful Laconia neighborhood. This inviting property features 4 bedrooms and 2 full bathrooms, along with durable vinyl siding and a Rinnai on-demand hot water system for added efficiency and convenience. Mini splits have been added for cooling. The first floor offers an open and comfortable layout with a seamless flow between the kitchen, dining, and living areas, and a full bathroom. It also features a versatile room that can be used as either a bedroom or home office. An additional office space on the second floor also offers the flexibility to serve as a bedroom. Upstairs, you'll find three well-sized bedrooms and an additional full bath, providing flexible space for family, guests, or work-from-home needs. A full walkout basement adds even more potential for storage or future finishing. Features include a hot tub, EV charger, and invisible pet fence for added convenience. The property is newer and enjoys a beautiful natural setting with a stream running along the property line. Ideally located, it's within walking distance to the high school and less than a mile from the hospital. Situated in the heart of the Lakes Region, this home offers the perfect blend of comfort, functionality, and easy access to nearby amenities and recreation.

Listed by Chloe Fellman of Redfin Corporation

$
$
%
$/month over payments
Federal 30-year interest rate: 6.49% last updated on Jul 9, 2026
* All Figures are estimates. Check with your bank or proposed mortgage company for actual interest rates.
This product uses the FRED® API but is not endorsed or certified by the Federal Reserve Bank of St. Louis.

Virtual TourSave FavoriteSchedule TourAsk A QuestionMore Details

929 Codding Hollow Road Waterville VT 05492
Active With Contract

MLS Number 5095312

  • Residential Single Family
  • Full Bath 1
  • Construction Existing
  • Bedrooms 3
  • Bathroom 5

Nestled on nearly 3 private acres in picturesque Waterville, this beautifully renovated country retreat offers exceptional flexibility, stunning natural surroundings, and breathtaking views of Laraway Mountain. Set beside a babbling brook and surrounded by Vermont's scenic beauty, this property blends privacy, comfort, and opportunity. The updated main home features a spacious kitchen highlighted by a massive center island perfect for entertaining, with direct access to the expansive rear deck overlooking mountain and valley views. A formal dining room provides space for gatherings, while the living room boasts soaring cathedral ceilings and an open loft above. A classic Vermont mudroom adds everyday functionality, and the first floor includes two bedrooms, including one with an en suite bath, an additional full bath with a tiled shower, and convenient first-floor laundry. Upstairs, a lofted reading nook or office overlooks the living space below, while the impressive primary suite features a large en suite bath, walk-in closet, abundant storage, and a private balcony overlooking the peaceful landscape. Across the hall, another bedroom with wide board pine flooring, private entrance, en suite bath, and plumbing for a future kitchenette offers excellent guest or rental potential. An adjacent in-law space adds even more versatility with its own kitchenette, 3/4 bath, and second-floor guestroom, ideal for extended family or guests. Outside, a detached powered workshop provides room for hobbies, projects, or storage, while a generator hookup offers added peace of mind. Enjoy easy access to Northern Vermont's premier recreation, including Smugglers' Notch Resort less than 20 minutes away and Jay Peak Resort approximately 30 minutes from home. Wonderfully maintained and move-in ready, this unique property offers the Vermont lifestyle you've been searching for.

Listed by Elliot Rocheleau and Flex Realty Group of Flex Realty

$
$
%
$/month over payments
Federal 30-year interest rate: 6.49% last updated on Jul 9, 2026
* All Figures are estimates. Check with your bank or proposed mortgage company for actual interest rates.
This product uses the FRED® API but is not endorsed or certified by the Federal Reserve Bank of St. Louis.

Save FavoriteSchedule TourAsk A QuestionMore Details

180 Highland Avenue Littleton NH 03561

Littleton, NH180 Highland Avenue

Price$459,000

Est. Mortgage: $/month

MLS Number 5083204

  • Residential Single Family
  • Full Bath 1
  • Address 180 Highland Avenue
  • Construction Existing
  • Bedrooms 3

Wow...this home is so loved! Walk into the foyer with entry into the garage or directly into the kitchen where you are greeted with country charm and warmth. A good sized kitchen with a walk in pantry closet and a kitchen island. You move right into the dining room and then into the living room. Such a separate but open concept so you can still be with your family while you are doing kitchen chores. It will be great for entertaining. You will have access to the enclosed porch thru a slider from the dining room. You can also access the huge family room with the electric lift to the 2nd floor family/great room. A nice country living room off the dining room with a pellet stove in the corner and an office with a 1/2 bath. There is a stackable washer and dryer in the closet next to that 1/2 bath. There is a nicely done enclosed porch on the front side of the home. The formal staircase brings you to a hallway with access to the three bedrooms and a full bath on the 2nd floor. The primary bedroom has a walk in closet. When you enter the small bedroom you will also have direct entry into the family room. What a warm and friendly room this is with another pellet stove on this level. It's just a lovely and friendly family room. This room exudes lots of love and happiness...such a wonderful vibe this home has. The home has been well maintained & loved. The back yard offers a deck, two small sheds and a firepit for more family fun. Are you ready to enjoy what Littleton has to offer?

Listed by Herbie Bartlett of Coldwell Banker LIFESTYLES- Littleton

$
$
%
$/month over payments
Federal 30-year interest rate: 6.49% last updated on Jul 9, 2026
* All Figures are estimates. Check with your bank or proposed mortgage company for actual interest rates.
This product uses the FRED® API but is not endorsed or certified by the Federal Reserve Bank of St. Louis.

Virtual TourSave FavoriteSchedule TourAsk A QuestionMore Details

521 Governor Wentworth Highway Tuftonboro NH 03850

MLS Number 5090868

  • Residential Single Family
  • Full Bath 1
  • Construction Existing
  • Bedrooms 2
  • Bathroom 2

Charming 1940s Cape set on a picturesque one-acre lot in desirable Melvin Village. This property features a classic barn, an adorable playhouse, and inviting outdoor spaces perfect for enjoying the peaceful country setting. The home offers 2 bedrooms, 1.5 baths, and a spacious great room with a Vermont Castings stove for warm, cozy living. A bright three-season porch expands your living space, while the welcoming front porch provides the ideal spot to relax and take in the fresh New Hampshire air. Located just moments from Lake Winnipesaukee, you'll have easy access to swimming, boating, and year-round recreation. Only minutes to downtown Wolfeboro, where shops, dining, and community events await. Experience the best of four-season New Hampshire living in this timeless and well-loved home.

Listed by Nicole Shamlian of Maxfield Real Estate/Wolfeboro

$
$
%
$/month over payments
Federal 30-year interest rate: 6.49% last updated on Jul 9, 2026
* All Figures are estimates. Check with your bank or proposed mortgage company for actual interest rates.
This product uses the FRED® API but is not endorsed or certified by the Federal Reserve Bank of St. Louis.

Virtual TourSave FavoriteSchedule TourAsk A QuestionMore Details

5 Asheley Avenue Hinsdale NH 03451
Active With Contract

MLS Number 5084439

  • Residential Single Family
  • Full Bath 2
  • Address 5 Asheley Avenue
  • Construction New Construction
  • Bedrooms 3

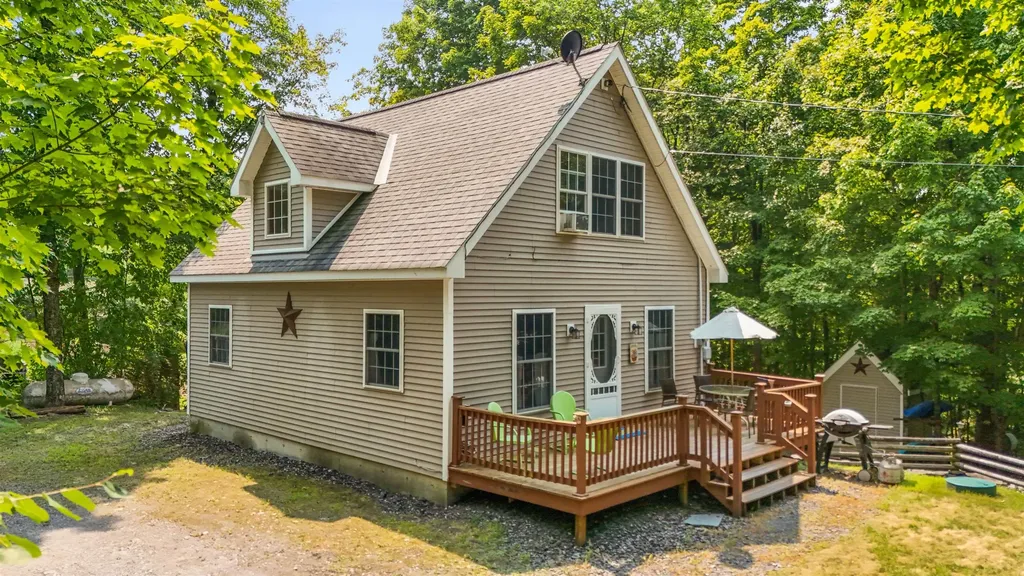
Enjoy peaceful country living in this to-be-built Full Dormer Cape, thoughtfully situated on a beautiful 1-acre lot. This well-designed home offers the convenience of a first-floor bedroom with a walk-in closet and a full bath nearby - perfect for flexible living arrangements. The open-concept kitchen and living area create a bright, welcoming space ideal for both everyday living and entertaining. The kitchen will feature granite countertops, a center island, abundant cabinetry, and a sliding glass door leading to the back deck - a perfect spot to relax and take in the surrounding landscape. Upstairs, you'll find two generously sized bedrooms and a second full bath, providing comfortable space for family, guests, or a home office. A charming covered front porch enhances the home's curb appeal, while the attached 24x24 garage offers ample room for vehicles, storage, or hobbies. Outdoor enthusiasts will appreciate being close to Pisgah State Park, a breathtaking 13,300-acre public recreation area featuring seven ponds, four highland ridges, extensive wetlands, and a 20-acre parcel of old-growth forest. The nearby Rails to Trails system offers additional opportunities for walking, biking, and enjoying the natural beauty of the area. Conveniently located in Hinsdale, just minutes from Vermont and I-91, this home combines rural charm with commuter-friendly access. Expected completion: mid to late July 2026. Photos are facsimile. This is a New Home Community. We "build to suit" Ranches, Colonials, etc.

Listed by Kim Curry of BHG Masiello Keene

$
$
%
$/month over payments
Federal 30-year interest rate: 6.49% last updated on Jul 9, 2026
* All Figures are estimates. Check with your bank or proposed mortgage company for actual interest rates.
This product uses the FRED® API but is not endorsed or certified by the Federal Reserve Bank of St. Louis.

Save FavoriteSchedule TourAsk A QuestionMore Details

20 Jo-ann Lane Hampton NH 03842

Hampton, NH20 Jo-ann Lane

Price$456,000

Est. Mortgage: $/month

Pending

MLS Number 5097020

  • Residential Single Family
  • Full Bath 1
  • Village Hampton Beach
  • Address 20 Jo-ann Lane
  • Construction Existing

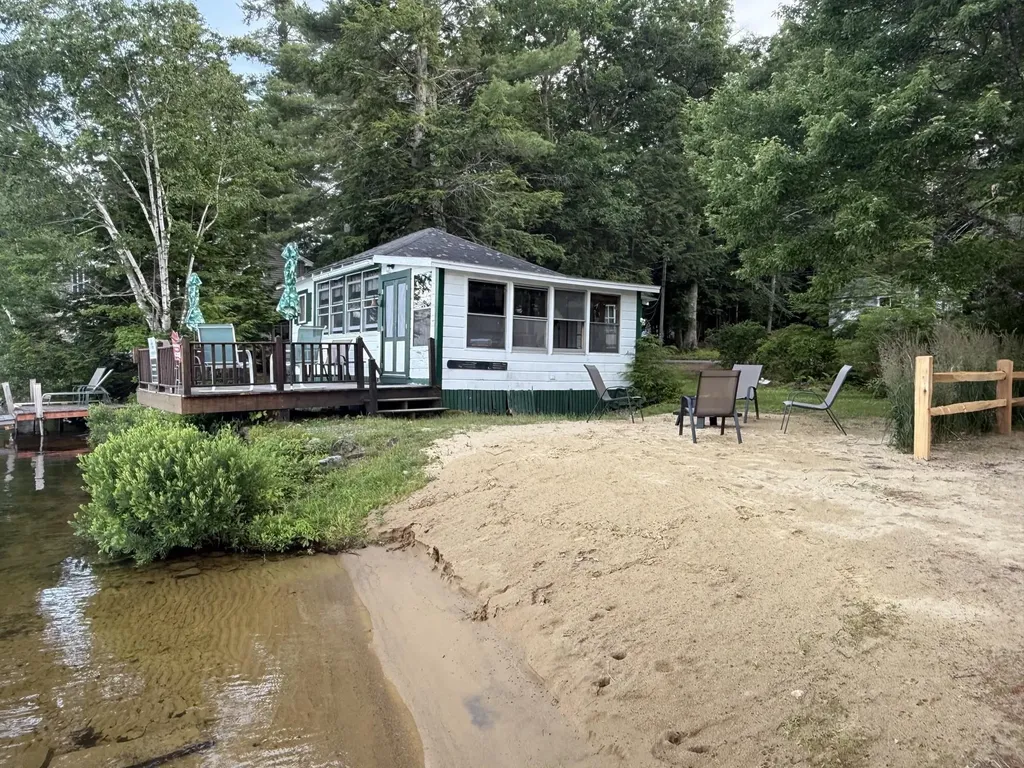
Meticulously cared for by the same family for six decades, this year-round home has been a place of laughter, celebrations, summer sunsets, and quiet mornings by the sea. Now it's your turn to write the next chapter. Perfectly situated just a short stroll from the beach, you'll enjoy the best of both worlds-easy access to the sand and surf while being tucked away just enough to savor peaceful, quiet days and relaxing views. Even better, this home is being offered fully furnished and equipped. The expansive lot offers ample parking for family and guests, making gatherings effortless. A large storage shed provides plenty of space for beach chairs, umbrellas, bikes, kayaks, and all the toys that make summers unforgettable. Everything has its place, so you can simply arrive, unpack your toothbrush, and start making memories. Whether you're searching for a full-time residence, a weekend escape, or a place where generations can gather, this home offers something truly special. No sign on property. Property being sold "as is".

Listed by Mary Charwat of Portside Real Estate Group

$
$
%
$/month over payments
Federal 30-year interest rate: 6.49% last updated on Jul 9, 2026
* All Figures are estimates. Check with your bank or proposed mortgage company for actual interest rates.
This product uses the FRED® API but is not endorsed or certified by the Federal Reserve Bank of St. Louis.

Virtual TourSave FavoriteSchedule TourAsk A QuestionMore Details

935 Scott Road Franklin VT 05457

Franklin, VT935 Scott Road

Price$455,000

Est. Mortgage: $/month

MLS Number 5087165

  • Residential Single Family
  • Full Bath 2
  • Address 935 Scott Road
  • Construction Existing
  • Bedrooms 3

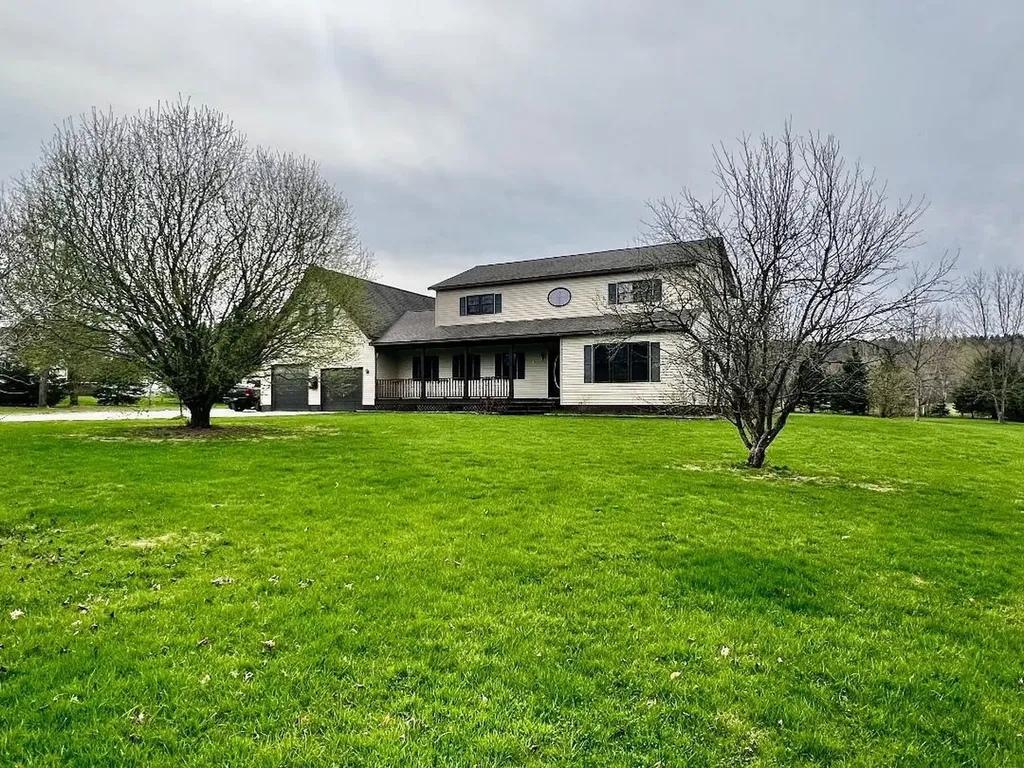
Expansive Custom built 3 bed, 3 bath colonial located on quiet street. This home features privacy and a very flexible floor plan. open fields and farmland surround the 2.05 acre lot. (2) Two car garages to allow flexibility and ample storage. ample off road trails nearby. Back deck off of kitchen leads to pool and private back yard. Heating is flexible. Home has both a wood and oil boiler. Over-sized bonus room on 2nd level above garage acts as a perfect den. Huge kitchen with enormous island for entertaining. Not far from Lake Carmi and Jay Peak Resort. Very easy commute to St Albans.

Listed by Rene Marceau of KW Vermont

$
$
%
$/month over payments
Federal 30-year interest rate: 6.49% last updated on Jul 9, 2026
* All Figures are estimates. Check with your bank or proposed mortgage company for actual interest rates.
This product uses the FRED® API but is not endorsed or certified by the Federal Reserve Bank of St. Louis.

Save FavoriteSchedule TourAsk A QuestionMore Details

2 Woodlot Lane Wilmington VT 05363

MLS Number 5092054

  • Residential Single Family
  • Full Bath 2
  • Address 2 Woodlot Lane
  • Construction Existing
  • Bedrooms 3

Tucked away in a quiet corner of Chimney Hill is this gem! This 3 bedroom, 2 bath house in Section C has it all! It features a classic mudroom entry, a brick interior walkway, and an open-concept living, dining, and kitchen area with French doors leading to a screened outdoor living room and a picnic porch out back, which includes a firepit for cozy conversation on chilly evenings. More thoughtful touches include a dedicated propane grill, so you don't have to fuss with tank replacements, custom woodwork and built-in closets, vaulted bedroom ceilings with dramatic woodwork, double lot for added privacy, shed, and an outdoor shower! A metal roof, new furnace, new flooring, wood stove and flue, new appliances, shed, wood storage, and includes most furnishings are included. Enjoy all the amenities Chimney Hill offers on its 1,200-Acre Campus, with 550-Acres owned in common by the members. Amenities feature the exclusive Clubhouse with indoor and outdoor heated pools, a hot tub, fitness center, arcade, small toddler playroom, aprs ski lounge, community room, fully equipped kitchen, outdoor BBQ area, playground, pickleball, tennis, basketball, seasonal ice skating, multi-trail system, snow shoeing, cross country skiing, hiking and biking. Plus, Southern Vermont offers nearby opportunities for canoe, kayak, sailing, pontoon, and other boating, paddle boarding, golf, fishing, shopping, world-class skiing and shredding, fine dining, flea markets, unique shopping experiences, music, festivals, and so much more!

Listed by Sigrid Pickering of Chimney Hill Realty

$
$
%
$/month over payments
Federal 30-year interest rate: 6.49% last updated on Jul 9, 2026
* All Figures are estimates. Check with your bank or proposed mortgage company for actual interest rates.
This product uses the FRED® API but is not endorsed or certified by the Federal Reserve Bank of St. Louis.

Save FavoriteSchedule TourAsk A QuestionMore Details

191 Route 100 North Ludlow VT 05149

Ludlow, VT191 Route 100 North

Price$455,000

Est. Mortgage: $/month

MLS Number 5090515

  • Residential Single Family
  • Full Bath 1
  • Address 191 Route 100 North
  • Construction Existing
  • Bedrooms 5

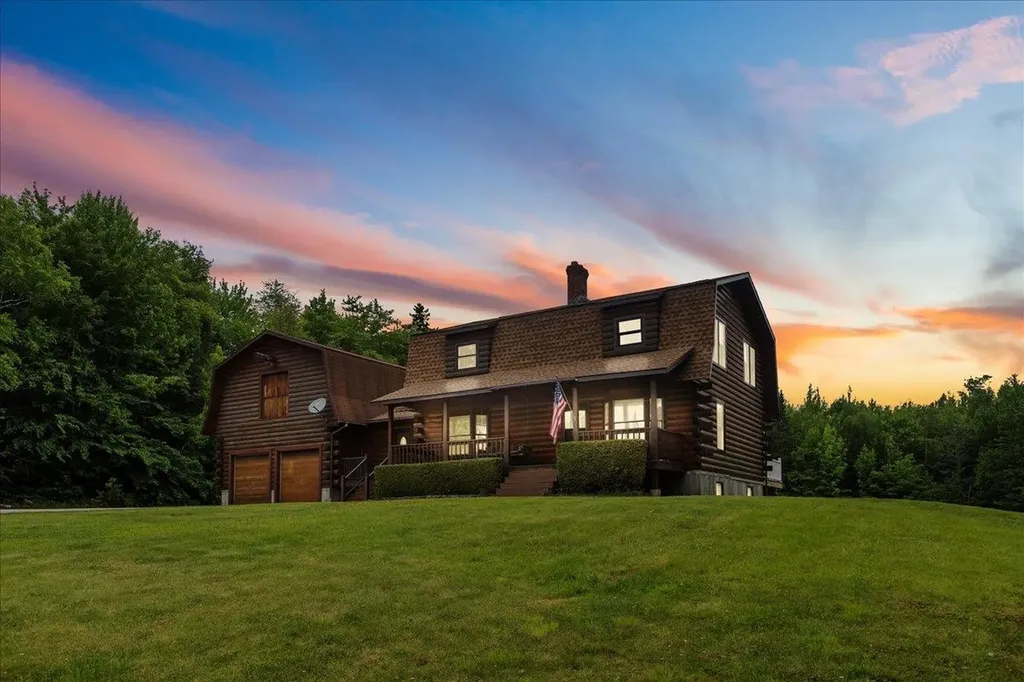
Nestled between Okemo Mountain and the lakes region, this inviting 5-bedroom home sits on 2 peaceful acres framed by mature trees and an expansive open yard. Filled with warmth and character, the home is a charming reminder of simpler times, offering large sun-filled rooms and generous gathering spaces throughout. At the heart of the home is the open kitchen and family room, where a cozy wood stove creates the perfect setting for relaxing with family and friends. French doors lead to a spacious deck overlooking the beautiful backyard - an ideal spot for morning coffee, summer entertaining, or simply enjoying the peaceful surroundings. The home features five bedrooms, beautiful wood floors rich with history and character, and recent improvements including a newly replaced septic tank by the current owner. With its timeless appeal, spacious layout, and wonderful setting, this property presents an exceptional opportunity to restore and elevate a classic Vermont home to its next chapter.

Listed by Suzanne Garvey of Mary W. Davis Realtor & Assoc.,Inc.

$
$
%
$/month over payments
Federal 30-year interest rate: 6.49% last updated on Jul 9, 2026
* All Figures are estimates. Check with your bank or proposed mortgage company for actual interest rates.
This product uses the FRED® API but is not endorsed or certified by the Federal Reserve Bank of St. Louis.

Virtual TourSave FavoriteSchedule TourAsk A QuestionMore Details

8 Asheley Avenue Hinsdale NH 03451
Pending

MLS Number 5092242

  • Residential Single Family
  • Full Bath 2
  • Address 8 Asheley Avenue
  • Construction Pre-Construction
  • Bedrooms 3

Enjoy peaceful country living in this to-be-built Full Dormer Cape, thoughtfully set on a beautiful one-acre lot. This well-designed home offers the convenience of a first-floor bedroom with a walk-in closet and a nearby full bath, ideal for flexible living arrangements or one-level living. The open-concept kitchen and living area create a bright, inviting space perfect for both everyday living and entertaining. The kitchen will feature granite countertops, a center island, abundant cabinetry, and a sliding glass door that opens to the back deck-an ideal spot to relax and take in the surrounding landscape. Upstairs, you'll find two generously sized bedrooms along with a second full bath, providing comfortable space for family, guests, or a home office. A charming covered front porch enhances the home's curb appeal, while the attached 24x24 garage offers ample space for vehicles, storage, and hobbies. The mudroom includes a half bath and a convenient first-floor laundry area, adding to the home's thoughtful layout. Outdoor enthusiasts will appreciate the close proximity to Pisgah State Park, a stunning 13,300-acre public recreation area featuring seven ponds, four highland ridges, extensive wetlands, and a 20-acre parcel of old-growth forest. The nearby Rails to Trails system provides additional opportunities for walking, biking, and enjoying the area's natural beauty. Conveniently located in Hinsdale, just minutes from Vermont and I-91, this home offers the perfect blend of rural charm and commuter-friendly access. Expected completion is mid to late August 2026. Photos are facsimile. We can, "build to suit" We offer ranches, colonials, etc.

Listed by Kim Curry of BHG Masiello Keene

$
$
%
$/month over payments
Federal 30-year interest rate: 6.49% last updated on Jul 9, 2026
* All Figures are estimates. Check with your bank or proposed mortgage company for actual interest rates.
This product uses the FRED® API but is not endorsed or certified by the Federal Reserve Bank of St. Louis.

Save FavoriteSchedule TourAsk A QuestionMore Details

6 Moon Brook Drive Rutland City VT 05701

Rutland City, VT6 Moon Brook Drive

Price$455,000

Est. Mortgage: $/month

MLS Number 5096123

  • Residential Single Family
  • Full Bath 2
  • Address 6 Moon Brook Drive
  • Construction Existing
  • Bedrooms 4

Welcome to this beautifully appointed 4-bedroom, 3-bath contemporary home located at 6 Moon Brook Drive in Rutland City. Designed with both comfort and entertaining in mind, this spacious residence offers an inviting blend of quality finishes including Hubbardton Forge light fixtures, thoughtful updates, and a desirable location. The main level features an impressive eat-in kitchen with rich cherry cabinetry, quartz countertops, and a sliding glass door that opens to the outdoor deck overlooking the yard. The living room offers a warm and inviting atmosphere with a fireplace and soaring cathedral ceilings, while the adjoining formal dining area with parquet floors flows seamlessly into a comfortable den/study. A formal foyer with elegant granite flooring, convenient laundry area, half bath, and private ensuite bedroom complete the first floor. Upstairs, a charming balcony area overlooks the foyer and living room, creating an open and airy feel. Three additional bedrooms and a full bath provide plenty of space for family or guests. The attached two-car garage includes an EV hookup, and the walk-out basement offers partially finished space with excellent potential for additional living, recreation, or storage needs. Set among mature plantings and established landscaping, this attractive home offers a peaceful residential setting while remaining conveniently located near Rutland City amenities, shopping, dining, entertainment, and outdoor recreation. A wonderful opportunity to enjoy contemporary living with space, style, and convenience.

Listed by Leona Minard of Four Seasons Sotheby's Int'l Realty

$
$
%
$/month over payments
Federal 30-year interest rate: 6.49% last updated on Jul 9, 2026
* All Figures are estimates. Check with your bank or proposed mortgage company for actual interest rates.
This product uses the FRED® API but is not endorsed or certified by the Federal Reserve Bank of St. Louis.

Virtual TourSave FavoriteSchedule TourAsk A QuestionMore Details

Broker Reciprocity 

Copyright 2026 PrimeMLS, Inc. All rights reserved. This information is deemed reliable, but not guaranteed. The data relating to real estate displayed on this display comes in part from the IDX Program of PrimeMLS. The information being provided is for consumers’ personal, non-commercial use and may not be used for any purpose other than to identify prospective properties consumers may be interested in purchasing. Data last updated July 15, 2026 5:22 AM UTC