SIGN UP or LOG IN 's Account

Log in to see your saved listings or edit your searches:

No account? Sign up now to save searches, listings, and get tailored listing notifications. It's free, opt-out anytime.

Find Your New Home

Sign Up Today!

Get fresh listings via email, save your favorite listings, match with similar properties, and unlock additional property info.

Create Your Account

Do not fill in this field:

Already have an account? Log in

and narrow your search. If you have fewer than 200 results, you can save your search.

Alburgh VT Single Family Real Estate

r=5593-5604
1593 E Echo Lake Road Charleston VT 05872

Charleston, VT1593 E Echo Lake Road

Price$450,000

Est. Mortgage: $/month

Pending

MLS Number 5102129

  • Residential Single Family
  • PricePerSqFt 288.28
  • Full Bath 1
  • Construction Existing
  • Bedrooms 4

There is something special about life on Echo Lake, and this classic waterfront cottage is ready for you to start enjoying it from day one. Set along substantial lake frontage, the property offers beautiful water views, spectacular sunsets, and multiple places to enjoy the setting. The main level features an updated kitchen, comfortable living room with woodstove, entry, bedroom, updated 3/4 bath with laundry, and an amazing lakeside porch/dining room with commanding views across the lake. Upstairs, bring the whole crew with three cozy bedrooms and a shared updated full bath. Outside, there is a little something for everyone. Soak up the sunshine from the front yard, retreat to the shade on the patio or in the hammock, or head straight for the water. A ramp provides easy lake access, a dock provides easy boating access, and a swim dock makes for fun jumping, diving, and just lounging. The former bait shop now serves as a handy shed/garage for storing all the gear that comes with lake life. Best of all, this property is being offered almost completely turnkey. The sale includes kayaks, paddleboards, motorboat, dock, swim raft, most furnishings, linens, kitchenware, tools, and more. Bring your food and clothes and start enjoying the lake! Additional features include a drilled well and a metal roof approximately 7 years old. Echo Lake is one of the Northeast Kingdom's special bodies of water. This glacial lake encompasses approximately 550 acres, reaches a maximum depth of 129 feet, and averages about 58 feet deep. Its deep, clean waters support both warm- and coldwater fisheries. Located in the heart of Vermont's Northeast Kingdom, you are also within easy reach of Kingdom Trails, Burke Mountain, Jay Peak, hiking, biking, and countless four-season adventures. Come for the lake, stay for the sunsets, and make this your Vermont escape.

Listed by Nicholas Maclure of Century 21 Farm & Forest

$
$
%
$/month over payments
Federal 30-year interest rate: 6.76% last updated on Sep 10, 2026
* All Figures are estimates. Check with your bank or proposed mortgage company for actual interest rates.
This product uses the FRED® API but is not endorsed or certified by the Federal Reserve Bank of St. Louis.

Save FavoriteSchedule TourAsk A QuestionMore Details

41 Pine Hill Road Ludlow VT 05149

Ludlow, VT41 Pine Hill Road

Price$450,000

Est. Mortgage: $/month

MLS Number 5103984

  • Residential Single Family
  • PricePerSqFt 326.09
  • Full Bath 1
  • Address 41 Pine Hill Road
  • Construction Existing

Tucked into a wooded setting just minutes from Okemo Mountain and Ludlow Village, this easy-keeping Saltbox makes a comfortable and uncomplicated Vermont home base. The main level features an open kitchen, dining and living area with vaulted ceilings, hardwood floors and a centrally located wood stove, plus a bedroom and full bath. Upstairs, an open balcony overlooks the living area and leads to two additional bedrooms and a second bath. The walkout lower level offers a den, laundry and generous storage space. A detached two-car garage and woodshed provide plenty of room for vehicles, snowmobiles and outdoor gear. Recent improvements include a new boiler and hot water heater (2025), hardwood flooring (2020) and a standing seam roof (2019). Convenient, comfortable and easy to maintain; just the kind of Vermont getaway that is close to everything be it hiking, biking, snowmobiling, skiing and golf!

Listed by Teresa DiNapoli of Four Seasons Sotheby's Int'l Realty

$
$
%
$/month over payments
Federal 30-year interest rate: 6.76% last updated on Sep 10, 2026
* All Figures are estimates. Check with your bank or proposed mortgage company for actual interest rates.
This product uses the FRED® API but is not endorsed or certified by the Federal Reserve Bank of St. Louis.

Virtual TourSave FavoriteSchedule TourAsk A QuestionMore Details

68 Russell Farm Road Woodstock NH 03262

Woodstock, NH68 Russell Farm Road

Price$450,000

Est. Mortgage: $/month

Active With Contract

MLS Number 5102664

  • Residential Single Family
  • PricePerSqFt 300
  • Full Bath 2
  • Address 68 Russell Farm Road
  • Construction Existing

Enjoy peace, privacy, and endless possibilities on 2 quiet acres, just 3 miles from downtown Woodstock! This adorable ranch-style double-wide offers a bright, open-concept kitchen, dining, and living area perfect for entertaining or relaxing by the wood-burning fireplace. Vaulted ceilings and abundant natural light enhance the spacious feel. The impressive kitchen features solid hickory cabinetry, stainless steel appliances, a tile backsplash, pot filler, apron-front sink, oversized island with extensive storage, and a charming window seat with additional storage. The primary suite includes a spacious bathroom with double sinks, a stand-up shower, soaking tub, and direct access from both the bedroom and bathroom to a large walk-in closet. The property's standout feature is the nearly new, never-used, three-story barn measuring approximately 40' x 28'. With 14-foot ceilings and 13-foot entry doors, it is ideal for RV storage, classic cars, animals, a workshop, or other recreational uses. Above the barn is an additional 20' x 40' open space, accessed by interior stairs, offering approximately 800 square feet of storage or potential finished space. The barn may also offer future residential conversion possibilities, subject to all required permits and approvals. Additional features include a 30-amp electrical hookup in the driveway for an RV or hot tub, a lovely brook that feeds a private pond, and a peaceful mountain setting. Perfect for year-round living, a second-home getaway, or a potential Airbnb opportunity!

Listed by Molly Cottle of Realty One Group Reliant

$
$
%
$/month over payments
Federal 30-year interest rate: 6.76% last updated on Sep 10, 2026
* All Figures are estimates. Check with your bank or proposed mortgage company for actual interest rates.
This product uses the FRED® API but is not endorsed or certified by the Federal Reserve Bank of St. Louis.

Virtual TourSave FavoriteSchedule TourAsk A QuestionMore Details

1138 Bethel Mountain Road Rochester VT 05767
Active With Contract

MLS Number 5092355

  • Residential Single Family
  • PricePerSqFt 493.42
  • Full Bath 2
  • Construction Existing
  • Bedrooms 3

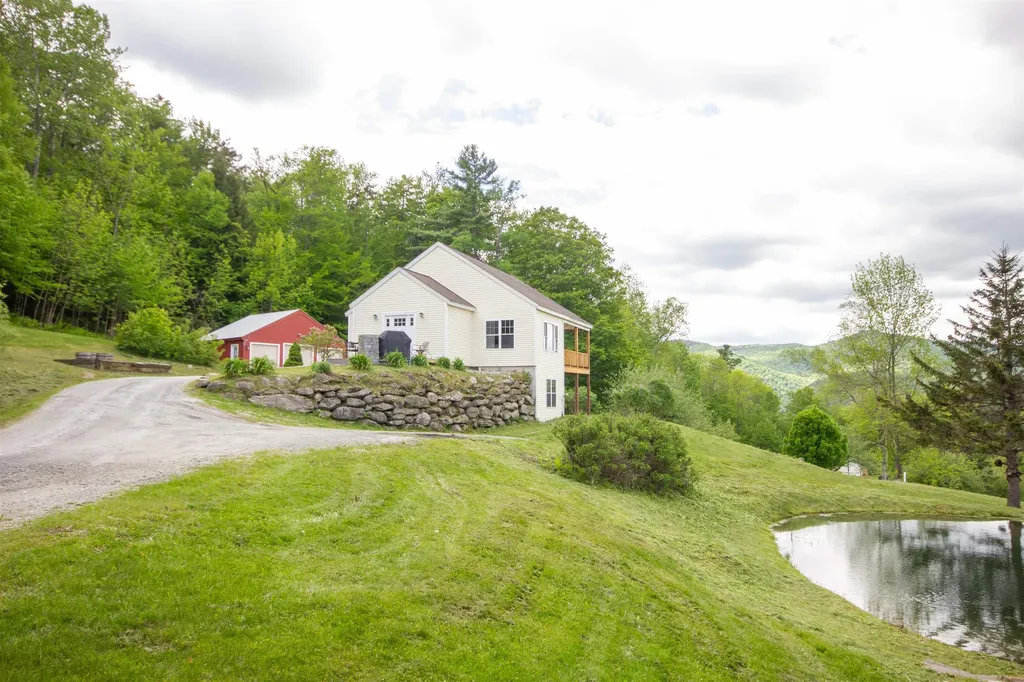
Set on 4.7± acres along scenic Bethel Mountain Road, this mountain-view property offers the kind of Vermont experience that you're yearning for. With a swimming pond, expansive outdoor living spaces, detached three-car garage, and easy access to some of the state's best outdoor recreation, this is a home designed to be enjoyed in every season. The setting is exceptional. Long-range mountain views stretch across the landscape while the pond provides the perfect place to cool off on warm summer afternoons. Morning coffee comes with mountain views. Evenings end with sunsets, stars, and the quiet that only a country setting can provide. The land strikes a rare balance between open usable space and natural beauty. Inside, the home offers comfortable living with three bedrooms and three baths. Large windows fill the space with natural light while maintaining a strong connection to the surrounding landscape. Whether you're looking for a full-time residence or a four-season retreat, the home is designed for easy Vermont living. A standout feature is the solar array paired with Tesla battery storage. Beyond reducing energy costs, the system provides valuable backup power and peace of mind during New England weather events. Fiber-optic internet availability adds modern convenience to this rural setting. Location is another major draw. Rochester has quietly become one of Vermont's most sought-after small towns, offering excellent local restaurants, shops, a library, school, community events, and an authentic sense of place. Outdoor enthusiasts will immediately recognize the appeal. The Ridgeline Outdoor Collective trail network, Velomont Trail corridor, and thousands of acres of Green Mountain National Forest are all nearby, offering endless opportunities for hiking, mountain biking, trail running, fishing, hunting, snowshoeing, backcountry skiing, and exploring Vermont's famous Class IV roads.

Listed by William Brokhof of Vermont Backcountry Real Estate

$
$
%
$/month over payments
Federal 30-year interest rate: 6.76% last updated on Sep 10, 2026
* All Figures are estimates. Check with your bank or proposed mortgage company for actual interest rates.
This product uses the FRED® API but is not endorsed or certified by the Federal Reserve Bank of St. Louis.

Save FavoriteSchedule TourAsk A QuestionMore Details

15 Andre Street Goffstown NH 03045

Goffstown, NH15 Andre Street

Price$450,000

Est. Mortgage: $/month

Active With Contract

MLS Number 5103761

  • Residential Single Family
  • PricePerSqFt 446.43
  • Full Bath 1
  • Address 15 Andre Street
  • Construction Existing

Welcome to this charming waterfront retreat along the Piscataquog River in Goffstown! Tucked away on a private road with no HOA fees, this thoughtfully updated home offers the perfect blend of comfort, convenience, and New England charm. Featuring 2 bedrooms plus a flexible office space that can easily serve as an additional bedroom, this home offers versatile living options to fit your needs. The inviting interior showcases beautiful hardwood floors, stone countertops, stainless steel appliances, and a gas range in the well-appointed kitchen. Stay comfortable year-round with five mini-split systems providing efficient heating and cooling, along with a cozy pellet stove for those crisp New England evenings. The bathroom has been tastefully updated with a steel tub, subway tile shower surround, and the convenience of an in-bathroom washer and dryer. Major improvements have already been completed, including a new septic system, windows, siding, and roof approximately five and a half years ago-giving you peace of mind from day one. Step outside and enjoy the peaceful waterfront setting, where you can relax, unwind, and take in the natural beauty surrounding the Piscataquog River. With public water, private septic, and a desirable Goffstown location, this home offers a rare opportunity to own a private riverfront property with modern updates and timeless appeal. Showings begin at the Open House Saturday 8/8 from 10 AM to 12 PM! Additional open house Sunday 8/9 from 10am-12pm

Listed by Tom Bolduc of Keller Williams Realty-Metropolitan

$
$
%
$/month over payments
Federal 30-year interest rate: 6.76% last updated on Sep 10, 2026
* All Figures are estimates. Check with your bank or proposed mortgage company for actual interest rates.
This product uses the FRED® API but is not endorsed or certified by the Federal Reserve Bank of St. Louis.

Save FavoriteSchedule TourAsk A QuestionMore Details

26 Lois Street Rochester NH 03867

Rochester, NH26 Lois Street

Price$450,000

Est. Mortgage: $/month

Pending

MLS Number 5103854

  • Residential Single Family
  • PricePerSqFt 218.45
  • Full Bath 2
  • Address 26 Lois Street
  • Construction Existing

Get ready to make this expanded Cape your home! Nestled on a beautiful level lot, this inviting 3-bedroom, 2.5-bath home offers over 2,000 square feet of comfortable living space filled with warmth and character. Head inside through your attached garage into a mudroom, just off of that, a half bath/laundry room, and a smaller dining room option. Open concept with an inviting living room, featuring a fireplace, and wood beamed ceilings. A galley style kitchen leading to yet another dining room option with gleaming hardwood floors. How about another living space? This Bonus room boasts natural light. First floor multi generational living at its best- with ONE bedroom on the main level, with its own full bath. Upstairs features 2 Bedrooms, and another full bath. Need more space? The basement provides a finished area, perfect for a home office or playroom, as well as plenty of additional storage. Recent improvements, including a brand new IBC high efficiency boiler, mini-split heating and cooling throughout, and updated sewer piping all to provide added peace of mind, allowing you to focus on making the space your own. An attached two-car garage and generous outdoor space offer endless possibilities Conveniently located close to local amenities, this home is ready for its next chapter - come see all it has to offer!

Listed by Ryan Kalantzis of Realty One Group Next Level

$
$
%
$/month over payments
Federal 30-year interest rate: 6.76% last updated on Sep 10, 2026
* All Figures are estimates. Check with your bank or proposed mortgage company for actual interest rates.
This product uses the FRED® API but is not endorsed or certified by the Federal Reserve Bank of St. Louis.

Virtual TourSave FavoriteSchedule TourAsk A QuestionMore Details

234 Stepping Stones Road Barrington NH 03825
Pending

MLS Number 5103892

  • Residential Single Family
  • PricePerSqFt 480.77
  • Full Bath 1
  • Construction Existing
  • Bedrooms 3

Completely remodeled ranch! This once-dated ranch has undergone an incredible transformation, creating a beautifully finished home that feels fresh, stylish, and brand new from the moment you walk through the door. All the work has been done for you; new interior, new exterior siding, quality finishes, flexible living space, and fantastic storage. Just move in and enjoy! The main level offers two bedrooms and a full bath featuring a large double sink vanity with granite countertop. The kitchen has granite countertops, attractive cabinetry, and an, updated design that flows into the living room. Step outside onto the deck overlooking the backyard, the perfect spot for morning coffee, summer grilling, or simply unwinding at the end of the day. The finished lower level offers a bonus living space with endless possibilities. Create a family room, home office, exercise room, guest space, additional bedroom, or whatever works for your lifestyle. A 3/4 bath, laundry and a separate door leading directly to the backyard make this level even more versatile. The walk-up attic provides plenty of additional storage space, keeping everything easily accessible and organized. All of this sits on a small, easy to maintain lot, giving you more time to enjoy your home and less time worrying about yard work. Subject to Seller finding suitable house. Open House Saturday August 8th from 1-3pm.

Listed by Jean Feegel of BHG Masiello Durham

$
$
%
$/month over payments
Federal 30-year interest rate: 6.76% last updated on Sep 10, 2026
* All Figures are estimates. Check with your bank or proposed mortgage company for actual interest rates.
This product uses the FRED® API but is not endorsed or certified by the Federal Reserve Bank of St. Louis.

Save FavoriteSchedule TourAsk A QuestionMore Details

5047 Vt Route 100 Eden VT 05652

Eden, VT5047 Vt Route 100

Price$450,000

Est. Mortgage: $/month

MLS Number 5104412

  • Residential Single Family
  • PricePerSqFt 181.16
  • Full Bath 1
  • Address 5047 Vt Route 100
  • Construction Existing

Enjoy comfort and the natural world in this stunning Colonial Farmhouse in Vermont, overlooking picturesque Lake Eden. The home is a blend of classic farmhouse charm and comfortable modern living, complete with a 6.48 kW solar array with battery back up. This inviting property offers a perfect setting to relax, gather with family and friends, enjoy nature, or work from home. There are two spacious lawns, the lake, and it is a reasonable drive to Jay Peak, Smuggler's Notch, and Stowe ski areas, and the Lamoille Rail Trail for biking. The interior of the home is spacious. The kitchen has 16 cupboards. The primary bedroom is on the first floor. Each upstairs bedroom has a closet, built-in writing desk and bookcase. There is a walk-in closet upstairs as well. Outside, a winding path leads from the lower lawn to a private lawn above, where you can relax under the solar array and listen to the birds, including loons in the summer. Both lawns have room for outdoor games, and there are three porches. Oversized garage includes loft storage, and the full basement has workbench, laundry, small freezer, back-up battery, heat pump water heater, and oil-powered water heater. The home is directly across from the public beach access of Lake Eden, which Eden residents have access to.

Listed by Nancy Durand of Pall Spera Company Realtors-Morrisville

$
$
%
$/month over payments
Federal 30-year interest rate: 6.76% last updated on Sep 10, 2026
* All Figures are estimates. Check with your bank or proposed mortgage company for actual interest rates.
This product uses the FRED® API but is not endorsed or certified by the Federal Reserve Bank of St. Louis.

Virtual TourSave FavoriteSchedule TourAsk A QuestionMore Details

12 Pine Road Middleton NH 03887

Middleton, NH12 Pine Road

Price$450,000

Est. Mortgage: $/month

Open House

MLS Number 5107089

  • Residential Single Family
  • Next Open House: Sun 09/20 10:00 am. to 11:30 am.
  • PricePerSqFt 367.05
  • Full Bath 3
  • Address 12 Pine Road

Tucked away in the lakeside community of Middleton, 12 Pine Road is more than just a log home. It's a lifestyle. From the mature vegetable gardens and greenhouse to the private, wooded lot and optional access to Sunrise Lake's private beaches, this property was made for those who want to live a little more intentionally. With nearly 1,700 square feet of warm, character-filled living space across two finished levels and a mostly finished basement, natural woodwork runs throughout, giving every room a richness and warmth that only a log home can. The heart of the main floor is a stunning living room with cathedral ceilings, skylights that pour natural light into the space, and a wood stove for cozy evenings in. The kitchen is equally inviting, with solid surface counters, a gas stove, and a large island with a breakfast bar that keeps the space open and connected to the dining area. The primary suite on the main floor features a private en suite bathroom, and a second bedroom and full bath round out the first floor. Upstairs, an open loft overlooks the living room below and leads to another large bedroom, a flexible and private space for guests or family. Downstairs, the mostly finished basement adds over 500 square feet of additional living space, complete with a pellet stove, a full bathroom, and three separate finished rooms ready to be whatever you need them to be, with plenty of storage space to spare. Outside, a covered front porch, detached 2-car garage, multiple sheds, and dedicated garden and planting spaces make the most of the lot's natural beauty. This one has a personality all its own. Schedule your showing today!

Listed by Zachary Eaton of KW Coastal and Lakes & Mountains Realty

$
$
%
$/month over payments
Federal 30-year interest rate: 6.76% last updated on Sep 10, 2026
* All Figures are estimates. Check with your bank or proposed mortgage company for actual interest rates.
This product uses the FRED® API but is not endorsed or certified by the Federal Reserve Bank of St. Louis.

Save FavoriteSchedule TourAsk A QuestionMore Details

1877 Fort Bridgman Road Vernon VT 05354

Vernon, VT1877 Fort Bridgman Road

Price$450,000

Est. Mortgage: $/month

MLS Number 5109700

  • Residential Single Family
  • PricePerSqFt 202.89
  • Full Bath 1
  • Construction Existing
  • Bedrooms 5

Neat as pin, inside, outside, upside down...rarely will you find a home as meticulous as this including basement, grounds and garages. Sunrise to sunset, watch the drama unfold as the skies turn to gold and velvet and you catch the summer breeze on the decks or listen to the rain as you cozy in on the covered farmer's porch. One level living at it's best with a first floor bedroom and bath but plenty of room for the rest of the gang upstairs so no shortage of beds for visiting friends or tuck the little ones up, each having their own room. The mostly open living is a bonus for light and air with sliders in just the right places. Cook up a storm in or grill out...plenty of room for both...the space is begging for holiday gatherings. Do you have a parent who needs watching over, an x generation child who has not left the nest, a need for a bit of rental income or a business like a day care (check with the town to make sure these are allowed) because if you do....just behind the house...just close enough...but not too close...is an amazing open concept one level apartment just ready for what you need! Any hobby car or antique truck would feel at home in the clean, dry 3 bay garage! Set up your workshop, park the snow blower or ..maybe...use them as a garage! Whatever your needs, this one can fit! Come try it out and see for yourself! Current tenant pays $2000/per month. 48 hour notice for tenant. House can be shown by appointment.

Listed by Christine Lewis of Brattleboro Area Realty

$
$
%
$/month over payments
Federal 30-year interest rate: 6.76% last updated on Sep 10, 2026
* All Figures are estimates. Check with your bank or proposed mortgage company for actual interest rates.
This product uses the FRED® API but is not endorsed or certified by the Federal Reserve Bank of St. Louis.

Virtual TourSave FavoriteSchedule TourAsk A QuestionMore Details

72 Harvard Street Franconia NH 03580

Franconia, NH72 Harvard Street

Price$450,000

Est. Mortgage: $/month

MLS Number 5109900

  • Residential Single Family
  • PricePerSqFt 313.37
  • Full Bath 1
  • Address 72 Harvard Street
  • Construction Existing

Don't miss this opportunity, come see this charming Cape style home today! It offers the perfect blend of village convenience and outdoor adventure in the heart of Franconia. Set on approximately 0.52 acres, this inviting property provides a peaceful, private setting while remaining just a short stroll from the town center. Enjoy easy access to village amenities, local trails, Dow Field, and the recreational opportunities of the White Mountains. Franconia Notch State Park and Cannon Mountain are just minutes away, making this an ideal home base for hiking, biking, skiing, snowshoeing, and year-round mountain adventures. Inside, the home features warm hardwood floors, a comfortable living room with a wood-burning stove set into a brick hearth, and an updated kitchen that opens naturally to the dining area. The first-floor primary bedroom includes a walk-in closet and nearby bath, while two additional bedrooms upstairs provide flexibility for family, guests, a home office, or a getaway retreat. One of the home's highlights is the bright sunroom overlooking the spacious, backyard. A wonderful spot for morning coffee, entertaining, or simply enjoying the changing seasons. The expansive farmer's porch adds another inviting outdoor space and captures the classic New England character of the property. The partially finished basement offers additional living space, storage, and utility areas. A detached oversized two-car garage provides excellent room for vehicles, recreational equipment, hobbies, or a workshop. Enjoy the added benefit of new solar panels, designed to help offset electricity usage and provide greater efficiency and potential savings on monthly utility costs. Whether you're looking for a full-time residence, a White Mountain getaway, call today to see this special property.

Listed by Vespar Duffy of Badger Peabody & Smith Realty

$
$
%
$/month over payments
Federal 30-year interest rate: 6.76% last updated on Sep 10, 2026
* All Figures are estimates. Check with your bank or proposed mortgage company for actual interest rates.
This product uses the FRED® API but is not endorsed or certified by the Federal Reserve Bank of St. Louis.

Save FavoriteSchedule TourAsk A QuestionMore Details

72 Green Meadow Brattleboro VT 05301

Brattleboro, VT72 Green Meadow

Price$450,000

Est. Mortgage: $/month

Active With Contract

MLS Number 5103012

  • Residential Single Family
  • PricePerSqFt 355.73
  • Full Bath 2
  • Address 72 Green Meadow
  • Construction Existing

Nestled in a highly desirable West Brattleboro neighborhood, this well-cared-for home offers a wonderful community lifestyle and the ease of main-level living. The first floor features three bright bedrooms and a full bath - perfect for aging in place. Inside, you'll find classic hardwood floors and a cozy fireplace warming the living room. Step outside to an incredible, private backyard deck overlooking gorgeous, mature gardens - your own peaceful retreat. The property also includes a conveniently attached garage and a fully finished basement. The finished lower level includes a generous living room with a wet bar, a half bath, and a second fireplace, ready for a propane fireplace unit. With approximately 1,250 square feet of versatile space on each level, this home is a rare find. Showings begin Saturday, August 8th, with an Open House from 10-1 p.m.

Listed by Thom Dahlin of Berkley & Veller Greenwood Country

$
$
%
$/month over payments
Federal 30-year interest rate: 6.76% last updated on Sep 10, 2026
* All Figures are estimates. Check with your bank or proposed mortgage company for actual interest rates.
This product uses the FRED® API but is not endorsed or certified by the Federal Reserve Bank of St. Louis.

Virtual TourSave FavoriteSchedule TourAsk A QuestionMore Details

Broker Reciprocity 

Copyright 2026 PrimeMLS, Inc. All rights reserved. This information is deemed reliable, but not guaranteed. The data relating to real estate displayed on this display comes in part from the IDX Program of PrimeMLS. The information being provided is for consumers’ personal, non-commercial use and may not be used for any purpose other than to identify prospective properties consumers may be interested in purchasing. Data last updated September 15, 2026 6:38 PM UTC