SIGN UP or LOG IN 's Account

Log in to see your saved listings or edit your searches:

No account? Sign up now to save searches, listings, and get tailored listing notifications. It's free, opt-out anytime.

Find Your New Home

Sign Up Today!

Get fresh listings via email, save your favorite listings, match with similar properties, and unlock additional property info.

Create Your Account

Do not fill in this field:

Already have an account? Log in

and narrow your search. If you have fewer than 200 results, you can save your search.

Alburgh VT Single Family Real Estate

r=5641-5652
355 Bonnyman Road Wakefield NH 03830

Wakefield, NH355 Bonnyman Road

Price$450,000

Est. Mortgage: $/month

Active With Contract

MLS Number 5091487

  • Residential Single Family
  • Full Bath 1
  • Address 355 Bonnyman Road
  • Construction Existing
  • Bedrooms 3

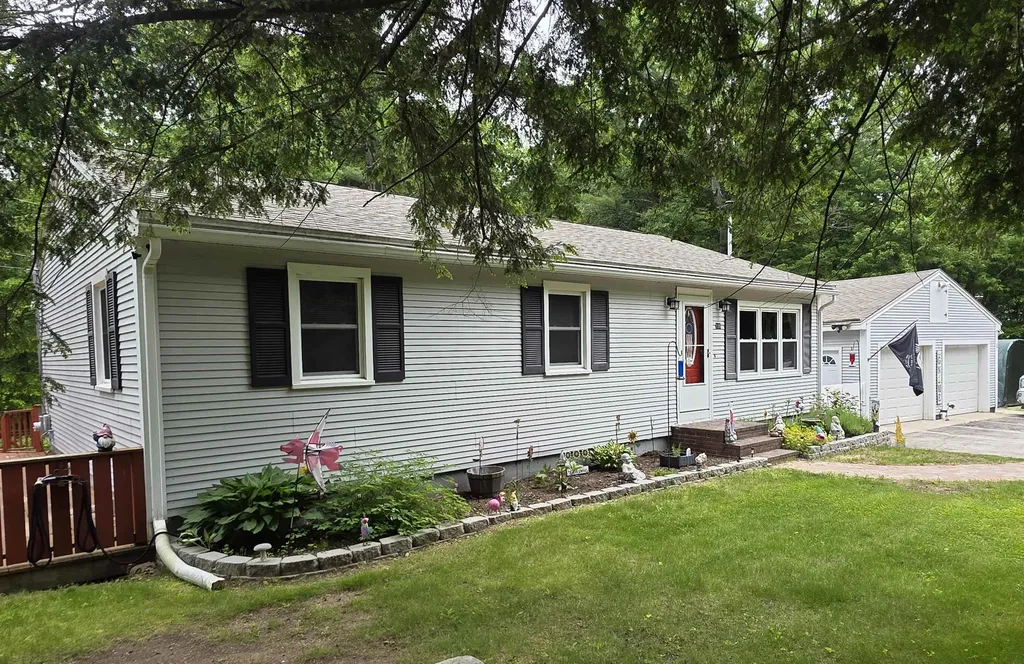
Ready to enjoy lake living without the lakefront price tag? This move-in ready Ranch, built in 2006, offers 3 bedrooms and 2 bathrooms in a desirable location close to Province Lake amenities. The open concept living and dining area features high vaulted ceilings creating a spacious and welcoming atmosphere throughout the main living space. The kitchen offers an abundance of beautiful wood cabinetry, ample storage space, and a double oven ideal for entertaining, holiday gatherings, or everyday convenience. The primary bedroom includes an ensuite bath and large walk-in closet. Step outside and enjoy the peaceful wooded backyard from the oversized back deck the perfect spot for morning coffee, summer cookouts, listening to the birds, or unwinding after a day on the lake or golf course. Surrounded by nature, the outdoor space offers both privacy and a relaxing setting to enjoy New Hampshire's changing seasons. The walk-out basement features high ceilings, French doors leading to the backyard, and excellent potential for additional finished living space. A wood stove provides supplemental heat during cooler months. Additional features include a large garage space and portable generator included with the sale. Conveniently located just a short walk to Ames Park overlooking Province Lake where you can enjoy picnics, lake access, and beautiful water views. Nearby recreational opportunities include boating on Province Lake, golfing at Province Lake Golf Course, and outdoor activities at Wentworth State Park. Showings begin at the Open House Sunday, June 7th from 12:00 PM - 2:00 PM.

Listed by Ashley Mailloux of EXIT Reward Realty

$
$
%
$/month over payments
Federal 30-year interest rate: 6.49% last updated on Jul 9, 2026
* All Figures are estimates. Check with your bank or proposed mortgage company for actual interest rates.
This product uses the FRED® API but is not endorsed or certified by the Federal Reserve Bank of St. Louis.

Save FavoriteSchedule TourAsk A QuestionMore Details

6 Westchester Drive Nashua NH 03063

Nashua, NH6 Westchester Drive

Price$450,000

Est. Mortgage: $/month

Pending

MLS Number 5096386

  • Residential Single Family
  • Full Bath 1
  • Address 6 Westchester Drive
  • Construction Existing
  • Bedrooms 3

Final Open House today, Sat. 6/27 from 11 - 2 pm! ?Showings end @ 2 pm with a deadline of 5 pm today! Opportunity awaits in this cozy 3-bedroom raised ranch, perfectly situated on a quiet cul-de-sac in one of Nashua's most convenient locations. The main level offers three bedrooms, a full bath, a bright and inviting living area, and a functional layout ideal for everyday living. The finished walkout lower level provides exceptional versatility with a private 3/4 bath and a partially completed second kitchen/laundry area, creating excellent potential for an in-law suite, multigenerational living, guest space, or a flexible family room. Step directly outside to the spacious, fully fenced backyard-perfect for entertaining, pets, gardening, or simply enjoying your own private outdoor space. Conveniently located just minutes from shopping, restaurants, parks, and major commuter routes, this home offers the perfect combination of neighborhood charm and everyday convenience. Whether you're a first-time homebuyer, looking to downsize, or seeking a home with multigenerational possibilities, this property is ready for your personal touches and offers tremendous potential. Schedule your showing today and close in time to get settled before the next school year begins!

Listed by Jennifer Marquis of LPT Realty

$
$
%
$/month over payments
Federal 30-year interest rate: 6.49% last updated on Jul 9, 2026
* All Figures are estimates. Check with your bank or proposed mortgage company for actual interest rates.
This product uses the FRED® API but is not endorsed or certified by the Federal Reserve Bank of St. Louis.

Virtual TourSave FavoriteSchedule TourAsk A QuestionMore Details

254 Greeley Street Manchester NH 03102

Manchester, NH254 Greeley Street

Price$450,000

Est. Mortgage: $/month

Pending

MLS Number 5096536

  • Residential Single Family
  • Full Bath 1
  • Address 254 Greeley Street
  • Construction Existing
  • Bedrooms 3

Whether you're a first time buyer, downsizer or anyone in between- 254 Greeley Street is exactly what you've been waiting for! This charming 3 bedroom ranch offers a versatile floor plan designed for comfortable living and entertaining. As you arrive, you'll immediately appreciate the character with the covered entry. Step inside and be greeted by a stunning fireplace and an open-concept dining and kitchen. The modern kitchen features stainless steel appliances, ample cabinetry and plenty of counter space. Just beyond the kitchen is the spacious living room, highlighted by high ceilings, skylights, and a great view of the backyard. Down the hall, you'll find a full bathroom complete with gleaming tile floors and a modern vanity. Next you find one bedroom, then the second and lastly the primary bedroom, generous in size. The basement adds even more living space with two finished rooms. The first is spacious and cozy, making it an ideal entertainment or recreation area. The second offers endless flexibility and would be perfect as a home office, exercise room, guest room, or any bonus space to fit your needs. Outside, you'll fall in love with the backyard. Enjoy the large deck, patio, retaining wall, and fully fenced yard-perfect for relaxing, entertaining, or spending time outdoors. Conveniently located just minutes from highway access, restaurants, and local amenities, yet tucked away in a wonderful neighborhood, this home truly has it all!

Listed by Victoria Mead of Realty One Group Next Level

$
$
%
$/month over payments
Federal 30-year interest rate: 6.49% last updated on Jul 9, 2026
* All Figures are estimates. Check with your bank or proposed mortgage company for actual interest rates.
This product uses the FRED® API but is not endorsed or certified by the Federal Reserve Bank of St. Louis.

Virtual TourSave FavoriteSchedule TourAsk A QuestionMore Details

606 Old Stowell Hill Londonderry VT 05148

Londonderry, VT606 Old Stowell Hill

Price$450,000

Est. Mortgage: $/month

Active With Contract

MLS Number 5096078

  • Residential Single Family
  • Full Bath 1
  • Address 606 Old Stowell Hill
  • Construction Existing
  • Bedrooms 4

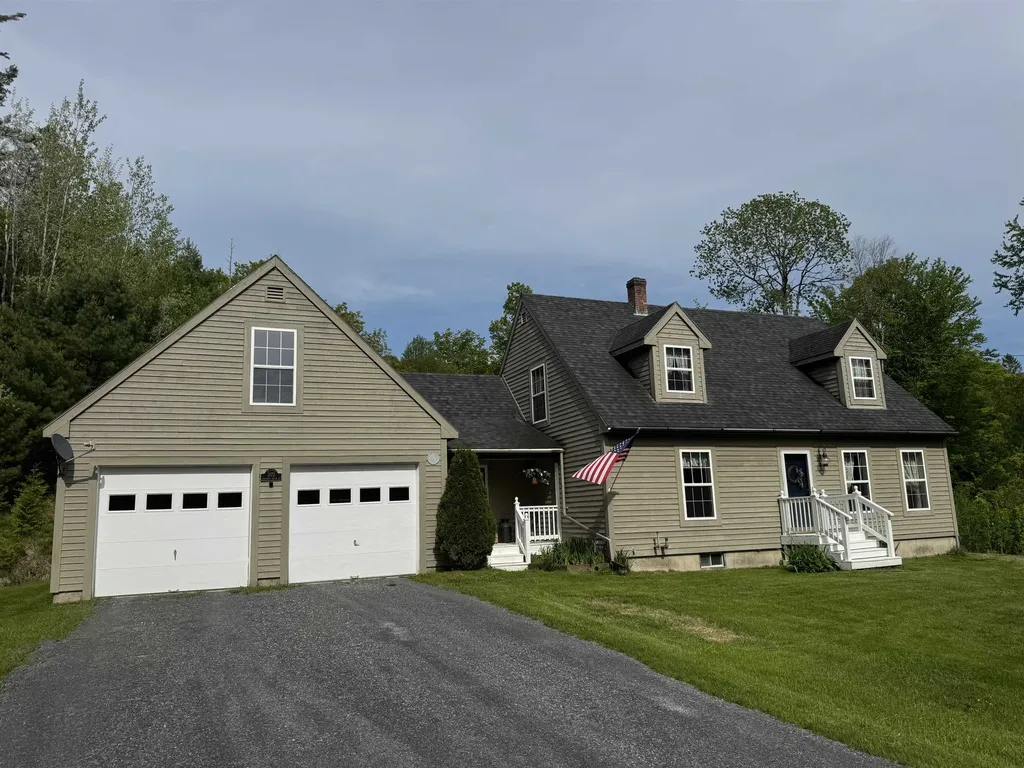
Tucked along a country road just beyond the village, shopping center and Pingree Park, this charming cedar shake Cape combines historic New England character with remarkable energy efficiency. Thoughtfully renovated with a comprehensive deep-energy retrofit, the home offers modern comfort while preserving its vintage appeal, including exposed hand-hewn beams and original architectural details dating back more than 125 years. Extensive improvements include insulated walls and foundation, an R-90 attic, standing seam metal roof, upgraded electrical service, heat pumps for efficient heating and cooling, a rebuilt chimney with stainless liner, and a 6 kW rooftop solar array. The result is a comfortable, low-maintenance home with exceptionally low operating costs and net-zero energy potential. Inside, warm living spaces blend historic charm with modern conveniences. Updates over the years include improved electrical systems, added indows and replaced windows where needed, renovated stairs, updated fixtures, and newer appliances. A wood stove hook up adds potential for additional ambiance and supplemental heat. Outside, the property offers a spring-fed pond, mature woodland, perennial gardens, raised beds, and a stone patio with fire ring for enjoying Vermont's four seasons. Though modest in size, the setting feels expansive with neighboring open fields and woods providing a sense of connection to nature. Located in the heart of the Southern Green Mountains, the property is just minutes from Bromley, Magic, Stratton and Okemo Mountains, and countless hiking, biking, cross-country skiing, and paddling destinations nearby. Weston Village, Manchester, and Chester are all within easy reach, offering theater, dining, shopping, and year-round cultural events. An uncommon opportunity to own an adorable and highly efficient Vermont home near town where historic character, sustainability, and four-season recreation come together in one convenient location. All measurements approx

Listed by Lavinia Lee Brown of Four Seasons Sotheby's Int'l Realty

$
$
%
$/month over payments
Federal 30-year interest rate: 6.49% last updated on Jul 9, 2026
* All Figures are estimates. Check with your bank or proposed mortgage company for actual interest rates.
This product uses the FRED® API but is not endorsed or certified by the Federal Reserve Bank of St. Louis.

Virtual TourSave FavoriteSchedule TourAsk A QuestionMore Details

6 Harrow Way Middlebury VT 05753

Middlebury, VT6 Harrow Way

Price$450,000

Est. Mortgage: $/month

Pending

MLS Number 5096959

  • Residential Single Family
  • Full Bath 2
  • Address 6 Harrow Way
  • Construction Existing
  • Bedrooms 3

Conveniently located in the sought after Buttolph Acres neighborhood, this neat and tidy home has been thoughtfully updated for you to move right in! Exterior siding was replaced with fiber cement clapboards, and insulation was added at that time for a energy efficient envelope. Walk into the open concept living/kitchen dining area, and you will appreciated the custom woodwork at every turn. Maple floors were installed throughout the main level, and the kitchen features cherry countertops with beautiful curved edges. The large island is the centerpiece of this space, and has room for casual seating. Built in benches in the dining area are perfect to tuck your table up against for entertaining. Another built in bench was added in the living room to provide ample seating, and to take advantage of the window seat potential! A pellet stove adds extra warmth to this whole area. Down the hall you will find the primary bedroom and full attached bath along with a guest bedroom and full bath. The lower level adds to the flexibility of this home. A third bedroom and 3/4 bath are on this floor along with two storage rooms, a laundry room and a heated workshop on the end. An additional outdoor workshop space would also make a fun greenhouse. Outside you will enjoy some front patio space amongst the mature plantings, as well as the large deck out back. This has a sun shade covering that can be removed in the winter. 22 Solar panels are on the roof, and provide power for the home to support an electric car charger, mini split and general electrical needs. Enjoy everything Middlebury has to offer- restaurants, shops, cultural events and plenty of outdoor recreation! An entrance to the Trail around Middlebury is just up the road. Offers due Wednesday, July 1 at noon.

Listed by Sarah Peluso of IPJ Real Estate

$
$
%
$/month over payments
Federal 30-year interest rate: 6.49% last updated on Jul 9, 2026
* All Figures are estimates. Check with your bank or proposed mortgage company for actual interest rates.
This product uses the FRED® API but is not endorsed or certified by the Federal Reserve Bank of St. Louis.

Virtual TourSave FavoriteSchedule TourAsk A QuestionMore Details

107 Hackett Hill Road Hooksett NH 03106

Hooksett, NH107 Hackett Hill Road

Price$450,000

Est. Mortgage: $/month

Pending

MLS Number 5096342

  • Residential Single Family
  • Full Bath 1
  • Construction Existing
  • Bedrooms 3
  • Bathroom 2

THE PERFECT COMBINATION OF A GREAT LOCATION WITH AN OPEN FLOOR PLAN, TURN-KEY WITH MODERN UPDATES! Nothing to do but move right in to this multi-level, light and bright property. All the big ticket items have been taken care of so YOU don't have to worry! Set on a corner lot, FEAST YOUR EYES ON THE NEW ROOF! Once inside, you'll be amazed at how open and spacious it is and the amount of natural light flowing throughout! The main level offers the WOW factor of soaring ceilings with new skylights, radiant in-floor heat keeping you toasty under foot, and the open kitchen with STUNNING marble counters with seating. A lovely dining area welcomes you to gather & enjoy by the windows. The soaring ceilings and open floor plan continue seamlessly to the family room with a cozy gas fireplace flanked by a wall of built-ins inviting you to sit and relax. Head to the upper level to find two generous bedrooms with walls of closets, neutral decor as well as a full tiled bath. The lower level offers another option for a den, office or perhaps an exercise room, a 3/4 bath and a bedroom (currently an office) with sliders to the gracious outdoor deck. There's also a utility room with laundry housing the NEWER NAVIAN COMBO BOILER/HOT WATER TANKLESS ON-DEMAND SYSTEM as well as the rest of the mechanicals. You'll be comfortable year-round with an insulation upgrade throughout and 4 NEWER MINI SPLITS for A/C and heat, if you wish. Outdoors the corner wooded lot offers privacy as well as beautiful, mature landscaping. Parking on both sides of the property makes it easy for added company. The substantial shed will keep all your outdoor gear and gardening tools secure and tidy. Ideally-situated just minutes to 93, this one is a commuters dream. Hooksett is proud to be part of the sought after Pinkerton School District, offers great shopping and restaurants, is just 15 minutes to Concord, 1 hour to Boston and the Lakes Region. OFFERS DUE MONDAY, JUNE 29 AT 6 PM PLEASE!

Listed by Lisa Scacchi of Keller Williams Realty-Metropolitan

$
$
%
$/month over payments
Federal 30-year interest rate: 6.49% last updated on Jul 9, 2026
* All Figures are estimates. Check with your bank or proposed mortgage company for actual interest rates.
This product uses the FRED® API but is not endorsed or certified by the Federal Reserve Bank of St. Louis.

Virtual TourSave FavoriteSchedule TourAsk A QuestionMore Details

629 South Craftsbury Road Craftsbury VT 05826
Active With Contract

MLS Number 5097558

  • Residential Single Family
  • Construction Existing
  • Bedrooms 2
  • Bathroom 1
  • Square Feet 1,421

Lovely 2 bedroom cape on 19.85 acres, with orchard, swimming pond, field, stream, and detached insulated garage with workshop and bonus room. Enter the home through a 3 closet mud room. To the right is a 1st floor primary bedroom with masonry heater, double closets, wide pine floors. A bright welcoming space. To the left enter the kitchen dining room. Beautiful granite counter tops, upper and lower cabinets. A spacious dining area overlooks the screened in front porch. Next is the living room with stone hearth and fireplace with a Waterford Stanley wood stove insert. The north wall has built-in bookshelves. Hardwood floors throughout the kitchen, dining, and living room. There is a custom bath with oversized tile shower and seat. Custom vanity and sink. The second floor houses a bedroom with closet and built-in drawers. The second room is the perfect office/study. There is a full basement with a finished room. The remainder is furnace room and storage. The concrete walls have been insulated with foam. Across the back yard is an insulated 1 car garage with workshop on one side and the other is finished into a hobby room for over flow sleeping area. There is area for storage in the garage as well as an open second floor. A garden/wood shed is adjacent. The owners have made many outdoor gathering places including the patio of the side of the screened in porch. A short walk brings you to the beautiful swimming pond. The owners have planted endless trees, orchards, 14 grape trellises, berries galore some of which are fenced to keep the critters out. There is also about an 8 acre field along the town paved road hayed by a local farmer. The property is walking distance to Craftsbury Village, but is very secluded and private. You'll never want to leave.

Listed by David Rowell of Peter D Watson Agency

$
$
%
$/month over payments
Federal 30-year interest rate: 6.49% last updated on Jul 9, 2026
* All Figures are estimates. Check with your bank or proposed mortgage company for actual interest rates.
This product uses the FRED® API but is not endorsed or certified by the Federal Reserve Bank of St. Louis.

Virtual TourSave FavoriteSchedule TourAsk A QuestionMore Details

100 Riverside Lane Royalton VT 05068

Royalton, VT100 Riverside Lane

Price$450,000

Est. Mortgage: $/month

MLS Number 5098695

  • Residential Single Family
  • Full Bath 2
  • Address 100 Riverside Lane
  • Construction Existing
  • Bedrooms 3

Tucked away on a private drive just off Route 14, this thoughtfully designed three-bedroom, two-bath Ranch offers comfortable single-level living with room to grow. An open floor plan, hardwood floors, and abundant natural light create a warm and inviting atmosphere, while the southwest-facing orientation fills the home with sunshine throughout the day. The spacious primary bedroom suite provides a peaceful retreat, and the kitchen opens to the dining area, where sliding doors lead to a Trex deck overlooking the backyard; an ideal setting for outdoor dining, entertaining, or simply enjoying the peaceful surroundings. An established vegetable garden offers the opportunity to grow your own seasonal produce, while the generously sized laundry and mudroom adds everyday convenience. Nearby river access provides opportunities for recreation. The full unfinished basement offers exceptional potential for future expansion, whether you envision additional living space, a home gym, workshop, or hobby area. An oversized garage provides ample room for vehicles, outdoor equipment, and storage. Designed with efficiency and convenience in mind, the home features a Lochinvar Knight Series boiler, mini-split air conditioning, central vacuum, a newer water heater (2019), a 9 kW roof-mounted solar array, and wiring for a portable generator to provide peace of mind during outages. Offering privacy, modern mechanical systems, and easy access to South Royalton and all that the Upper Valley has to offer, this well-maintained property is ready to welcome its next owners.

Listed by Derek Cosentino of Four Seasons Sotheby's Int'l Realty

$
$
%
$/month over payments
Federal 30-year interest rate: 6.49% last updated on Jul 9, 2026
* All Figures are estimates. Check with your bank or proposed mortgage company for actual interest rates.
This product uses the FRED® API but is not endorsed or certified by the Federal Reserve Bank of St. Louis.

Save FavoriteSchedule TourAsk A QuestionMore Details

26 Sawyer Road Ossipee NH 03864

Ossipee, NH26 Sawyer Road

Price$450,000

Est. Mortgage: $/month

Active With Contract

MLS Number 5093748

  • Residential Single Family
  • Full Bath 1
  • Address 26 Sawyer Road
  • Construction Existing
  • Bedrooms 2

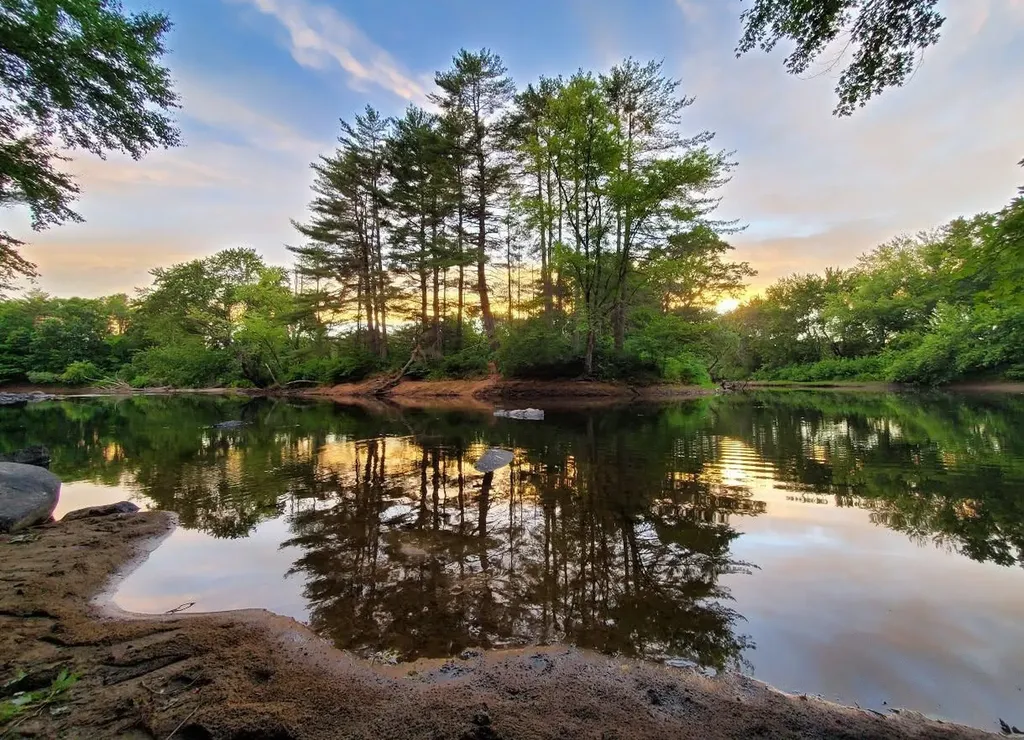
Nestled on approximately 15 picturesque acres near a tranquil pond, this post and beam 1800s Cape offers a rare opportunity to own a piece of New England history while enjoying the beauty and privacy of a peaceful country setting. Rich with character and timeless appeal, the home showcases the craftsmanship and charm of a bygone era, from its traditional Cape-style architecture to the warm, inviting atmosphere found throughout. Surrounded by rolling fields, mature trees, and abundant wildlife, the property provides an idyllic backdrop for those seeking space, recreation, or a connection to nature. Whether you're enjoying morning coffee while listening to birds, taking a leisurely stroll across the acreage, or spending time near the pond, the setting offers year-round enjoyment. Inside, the home features the distinctive charm that makes historic Capes so desirable. The current owner has lovingly restored the home with modern updates leaving a few finishing touches for the new owner to complete. You will have a tree farm and conservation land as neighbors to this property. Whether you're looking for a full-time residence, a country retreat, or a property with room to pursue your dreams, this special offering presents a wonderful opportunity to create your own legacy. Open House Sunday, June 14, 11am to 1pm

Listed by Glenn Smith of Lakefront Living Realty - The Smith Group

$
$
%
$/month over payments
Federal 30-year interest rate: 6.49% last updated on Jul 9, 2026
* All Figures are estimates. Check with your bank or proposed mortgage company for actual interest rates.
This product uses the FRED® API but is not endorsed or certified by the Federal Reserve Bank of St. Louis.

Virtual TourSave FavoriteSchedule TourAsk A QuestionMore Details

1081 Beaver Meadow Road Roxbury VT 05669

Roxbury, VT1081 Beaver Meadow Road

Price$450,000

Est. Mortgage: $/month

MLS Number 5097966

  • Residential Single Family
  • Full Bath 2
  • Construction Existing
  • Bedrooms 6
  • Bathroom 3

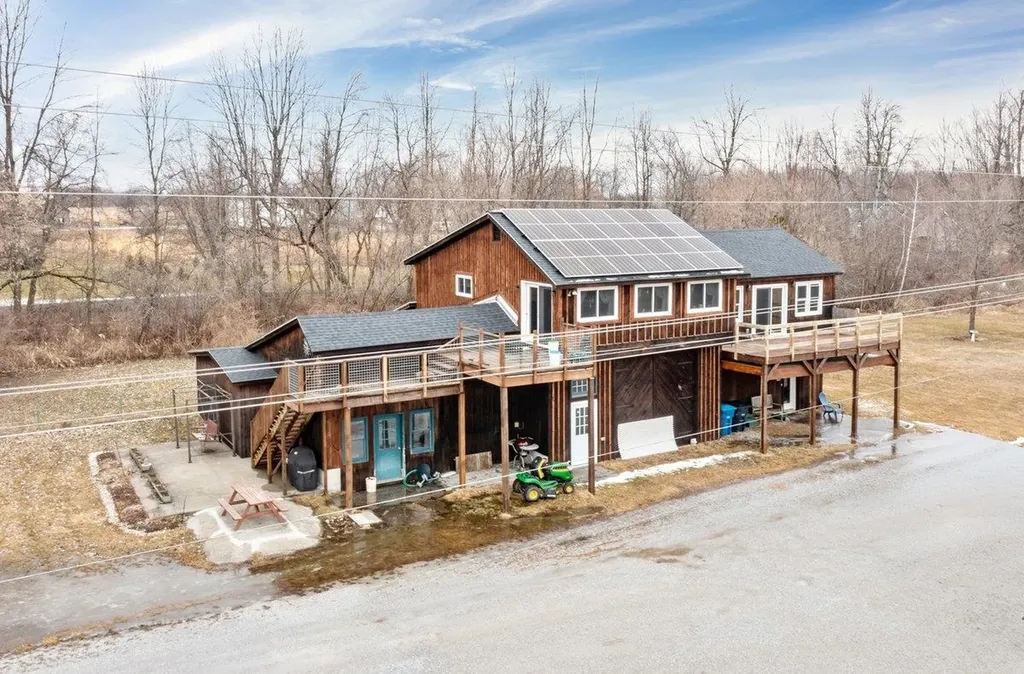
Competitively priced and packed with potential, this rare 24-acre Vermont property offers the perfect blend of space, character, and versatility. The main home features a spacious layout with a dramatic great room centered around a brick hearth and wood stove, an open kitchen, updated bathrooms, a generous primary suite, and multiple additional bedrooms. A detached gambrel-style barn adds exceptional value with an oversized two-car garage/workshop and a beautifully finished upper-level living space complete with a full kitchen, open living area, and private deck overlooking the surrounding woods. The property includes approximately $80,000 in newly installed solar panels and $30,000 worth of wood stoves, offering exceptional energy efficiency and year-round comfort. Whether you're looking for a private retreat, space for extended household, or room for hobbies and recreation, this is a property that stands apart; it won't last!

Listed by Derek Greene of Derek Greene

$
$
%
$/month over payments
Federal 30-year interest rate: 6.49% last updated on Jul 9, 2026
* All Figures are estimates. Check with your bank or proposed mortgage company for actual interest rates.
This product uses the FRED® API but is not endorsed or certified by the Federal Reserve Bank of St. Louis.

Save FavoriteSchedule TourAsk A QuestionMore Details

64 Woodvale Drive Laconia NH 03246

Laconia, NH64 Woodvale Drive

Price$450,000

Est. Mortgage: $/month

Active With Contract

MLS Number 5096460

  • Residential Single Family
  • Full Bath 1
  • Address 64 Woodvale Drive
  • Construction Existing
  • Bedrooms 3

Lake Winnipesaukee Deeded Access! Enjoy the best of the Lakes Region in this updated 3-bedroom, 1-bath split-level home with deeded beach rights and access to a day dock. Bring your boat, paddleboard, kayak, or simply relax by the water and watch the boats cruise by on beautiful Lake Winnipesaukee. Inside, you'll find an inviting living room featuring a fireplace with a soapstone woodstove insert, a must have for those cozy nights after skiing, granite countertops, stainless steel appliances, newer GE Washer & Dryer, bamboo flooring, and newer carpeting in the bedrooms. Forced Hot Water boiler by Oil and 200 amp electrical service. The finished lower level provides additional living and sleeping space, perfect for hosting family and friends. Step outside to a spacious back deck overlooking a large backyard complete with a built-in firepit, ideal for entertaining and making lasting memories. There's plenty of room to store your boat, camper, or recreational equipment right on the property. Additional features include a Shed in the back yard for storage, vinyl siding, vinyl windows, and public water. This home has only been used as a weekend get a way for the past 10 years! Whether you're searching for a year-round residence, vacation getaway, or investment opportunity, this home offers the perfect combination of comfort, recreation, and Lake Winnipesaukee access.

Listed by Shelly Brewer of Coldwell Banker Realty Gilford NH

$
$
%
$/month over payments
Federal 30-year interest rate: 6.49% last updated on Jul 9, 2026
* All Figures are estimates. Check with your bank or proposed mortgage company for actual interest rates.
This product uses the FRED® API but is not endorsed or certified by the Federal Reserve Bank of St. Louis.

Save FavoriteSchedule TourAsk A QuestionMore Details

35 Tyler Road Hopkinton NH 03229

Hopkinton, NH35 Tyler Road

Price$450,000

Est. Mortgage: $/month

MLS Number 5094011

  • Residential Single Family
  • Full Bath 1
  • Address 35 Tyler Road
  • Construction Existing
  • Bedrooms 3

BACK ON MARKET -Welcome to 35 Tyler Road in Hopkinton, NH! Enjoy the ease of single-story living set on a large, private lot. This spacious 3-bedroom ranch is move-in ready, offering endless possibilities to truly make it your own. The heart of the home features wood flooring that seamlessly connects the primary living areas. This layout includes a bright eat-in kitchen, perfect for casual dining, highlighted by custom cabinetry, beautiful quartz countertops, and fantastic storage. Adjacent to the kitchen, the cozy living room features a classic stove that adds rustic charm and warmth during cooler months. Downstairs, an expansive basement offers incredible potential to expand your living footprint, with framing already started for a future family room, home office, or recreational space. Outside, the property boasts an oversized garage plus an oversized 2 stall workshop ideal for enthusiasts or business opportunity. Complete with a second-story great room with 800 square feet of endless possibilities- offering incredible flexibility to finish as an entertainment lounge or private guest suite. You can also relax on the attached rear screened-in porch or utilize the separate outbuilding for extra garden tool and equipment storage. This property offers the perfect blend of a serene country setting with convenient access to local amenities, all in the quintessential town of Hopkinton!

Listed by Christine Tatro of EXP Realty

$
$
%
$/month over payments
Federal 30-year interest rate: 6.49% last updated on Jul 9, 2026
* All Figures are estimates. Check with your bank or proposed mortgage company for actual interest rates.
This product uses the FRED® API but is not endorsed or certified by the Federal Reserve Bank of St. Louis.

Virtual TourSave FavoriteSchedule TourAsk A QuestionMore Details

Broker Reciprocity 

Copyright 2026 PrimeMLS, Inc. All rights reserved. This information is deemed reliable, but not guaranteed. The data relating to real estate displayed on this display comes in part from the IDX Program of PrimeMLS. The information being provided is for consumers’ personal, non-commercial use and may not be used for any purpose other than to identify prospective properties consumers may be interested in purchasing. Data last updated July 15, 2026 11:55 AM UTC