SIGN UP or LOG IN 's Account

Log in to see your saved listings or edit your searches:

No account? Sign up now to save searches, listings, and get tailored listing notifications. It's free, opt-out anytime.

Find Your New Home

Sign Up Today!

Get fresh listings via email, save your favorite listings, match with similar properties, and unlock additional property info.

Create Your Account

Do not fill in this field:

Already have an account? Log in

and narrow your search. If you have fewer than 200 results, you can save your search.

Alburgh VT Single Family Real Estate

r=5857-5868
2073 Goffs Falls Road Manchester NH 03103

Manchester, NH2073 Goffs Falls Road

Price$438,000

Est. Mortgage: $/month

MLS Number 5096751

  • Residential Single Family
  • Full Bath 2
  • Construction Existing
  • Bedrooms 3
  • Bathroom 2

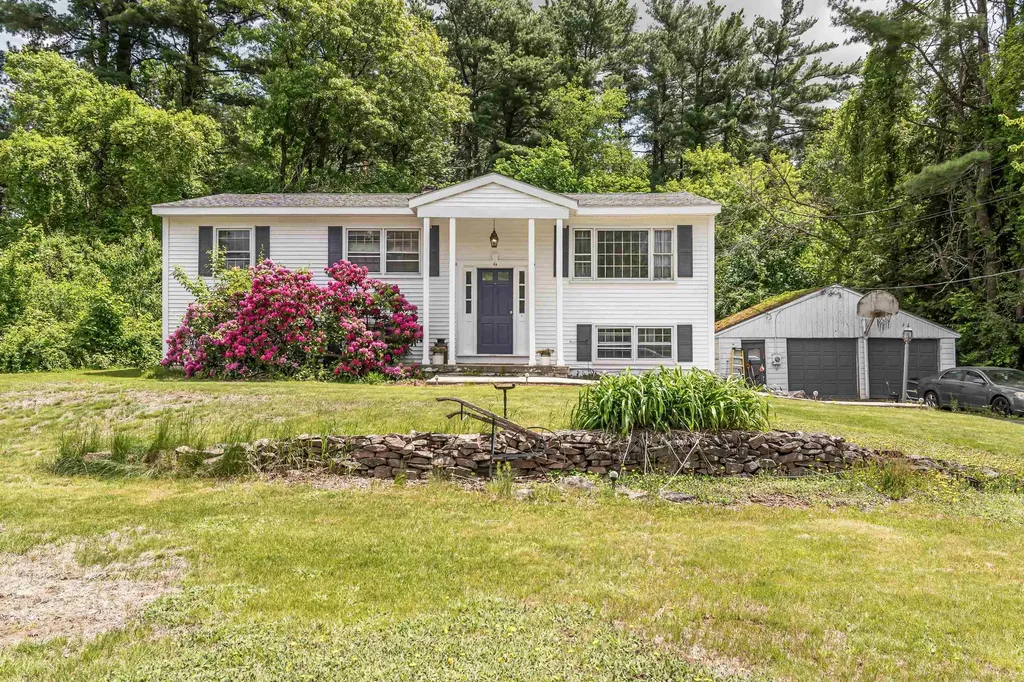
Welcome to 2073 Goffs Falls Road, a charming Cape-style home located in Manchester's desirable Goffs Falls neighborhood. This well-maintained 3-bedroom, 2-bath home offers the perfect blend of character, comfort, and convenience. Inside, you'll find beautiful hardwood floors, a bright living room with custom built-in bookcases and a fireplace, a spacious family room with exposed beams and brick hearth, and a flexible floor plan featuring a first-floor bedroom and full bath. Upstairs offers two additional bedrooms, including a generously sized primary bedroom, and a second full bath. The partially finished basement provides valuable bonus space for a home office, gym, hobby room, playroom, or additional storage. Outside, enjoy a private backyard surrounded by mature trees, established vegetable, herb, flower, and pollinator gardens, and plenty of space for outdoor entertaining, recreation, or simply relaxing in nature. Lovingly maintained over the years, the home offers an excellent opportunity for buyers to add their own personal touches and updates while enjoying its many existing features and desirable location. Conveniently located near shopping, dining, schools, major commuting routes, and Manchester-Boston Regional Airport, this home offers a rare opportunity to enjoy neighborhood charm, established gardens, and everyday convenience in one of Manchester's most sought-after areas. Sale subject to sellers finding suitable housing. Pets on premises and sellers work from home. Please allow at least 24 hours for all showing requests and we will do our best to accommodate.

Listed by Cynthia Bryan of Keller Williams Realty Boston Northwest

$
$
%
$/month over payments
Federal 30-year interest rate: 6.49% last updated on Jul 9, 2026
* All Figures are estimates. Check with your bank or proposed mortgage company for actual interest rates.
This product uses the FRED® API but is not endorsed or certified by the Federal Reserve Bank of St. Louis.

Save FavoriteSchedule TourAsk A QuestionMore Details

258 Pine River Road Effingham NH 03882

Effingham, NH258 Pine River Road

Price$435,900

Est. Mortgage: $/month

MLS Number 5098106

  • Residential Single Family
  • Full Bath 1
  • Address 258 Pine River Road
  • Construction Existing
  • Bedrooms 3

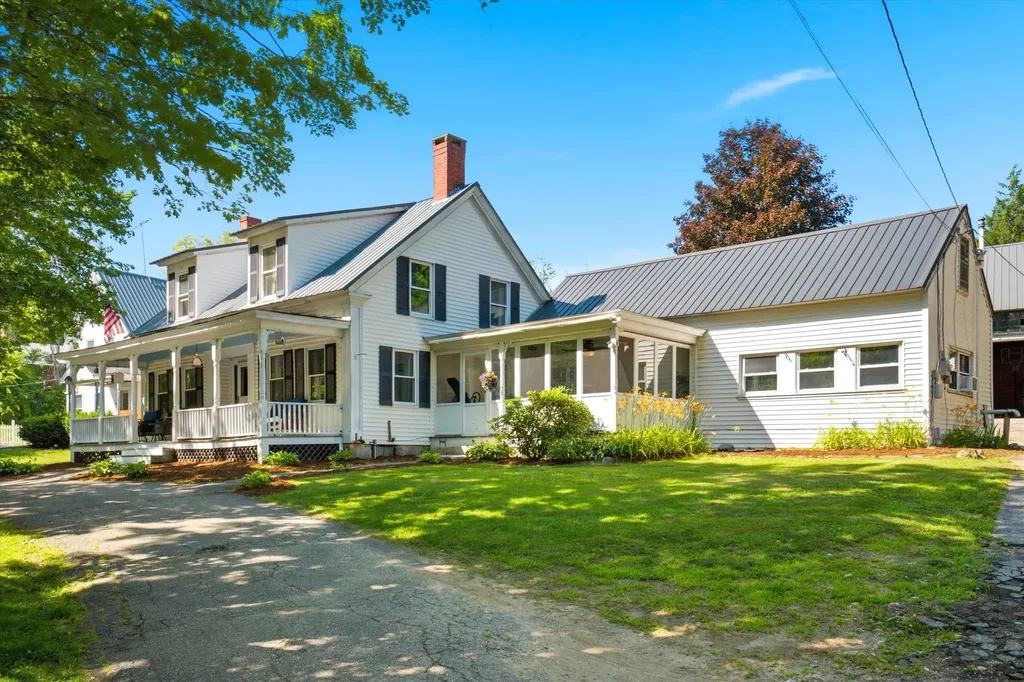
You will love the charm and tranquility of this beautiful Cape-style home, set on a generous 4.36-acre lot and featuring an oversized heated and hard-wired 2-car detached garage with additional space above. Enter through the convenient mudroom into an inviting open-concept kitchen, dining, and living area with wide pine floors, perfect for entertaining and everyday relaxation. French doors open to a large deck, ideal for grilling and overlooking the private backyard. The second level offers a lovely primary suite complete with a private bathroom and office area. The lower level includes 2 bedrooms, a den, a full bath, and French doors leading to a custom 500-square-foot patio with views of the private backyard. This home includes brand new maintenance free gutters, entire house water softener system as well as a reverse osmosis sytem and newly updated bathroom and freshly painted main floor. Enjoy easy access to shopping and year-round recreation, including being just 20 minutes from King Pine Ski Area for skiing, snowboarding, tubing, ice skating, and cross-country trails. Resident access to nearby Pine River makes kayaking and canoeing easy to enjoy, while Ossipee Lake is only 10 minutes away. Conway and Wolfeboro are only 30 minutes away offering amazing restaurants and quaint shops. This property offers an idyllic blend of country living, privacy, and natural beauty!

Listed by Robin Dionne of Coldwell Banker Realty Gilford NH

$
$
%
$/month over payments
Federal 30-year interest rate: 6.49% last updated on Jul 9, 2026
* All Figures are estimates. Check with your bank or proposed mortgage company for actual interest rates.
This product uses the FRED® API but is not endorsed or certified by the Federal Reserve Bank of St. Louis.

Save FavoriteSchedule TourAsk A QuestionMore Details

3 Asheley Avenue Hinsdale NH 03451
Active With Contract

MLS Number 5081800

  • Residential Single Family
  • Full Bath 2
  • Address 3 Asheley Avenue
  • Construction Pre-Construction
  • Bedrooms 3

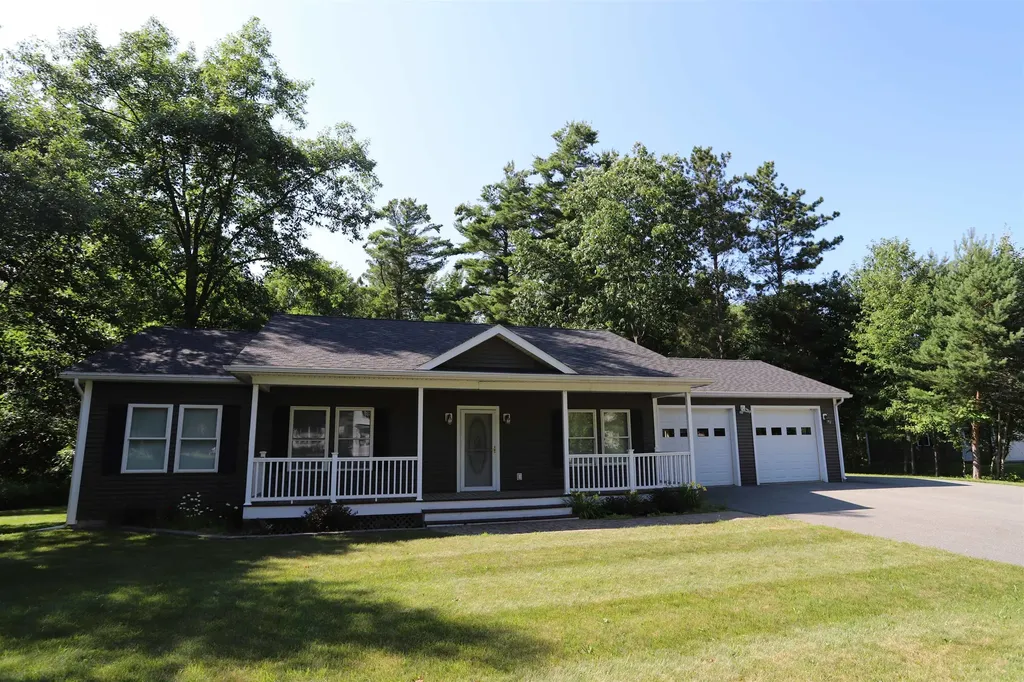
Enjoy peaceful country living in this to-be-built Full Dormer Cape, thoughtfully set on a beautiful one-acre lot. This well-designed home offers the convenience of a first-floor bedroom with a walk-in closet and a nearby full bath, ideal for flexible living arrangements or one-level living. The open-concept kitchen and living area create a bright, inviting space perfect for both everyday living and entertaining. The kitchen will feature granite countertops, a center island, abundant cabinetry, and a sliding glass door that opens to the back deck-an ideal spot to relax and take in the surrounding landscape. Upstairs, you'll find two generously sized bedrooms along with a second full bath, providing comfortable space for family, guests, or a home office. A charming covered front porch enhances the home's curb appeal, while the attached 30x30 garage offers ample space for vehicles, storage, and hobbies. The mudroom includes a half bath and a convenient first-floor laundry area, adding to the home's thoughtful layout. Outdoor enthusiasts will appreciate the close proximity to Pisgah State Park, a stunning 13,300-acre public recreation area featuring seven ponds, four highland ridges, extensive wetlands, and a 20-acre parcel of old-growth forest. The nearby Rails to Trails system provides additional opportunities for walking, biking, and enjoying the area's natural beauty. Conveniently located in Hinsdale, just minutes from Vermont and I-91, this home offers the perfect blend of rural charm and commuter-friendly access. Expected completion is mid to late June 2026. Photos are facsimile. We can, "build to suit" We offer ranches, colonials, etc.

Listed by Kim Curry of BHG Masiello Keene

$
$
%
$/month over payments
Federal 30-year interest rate: 6.49% last updated on Jul 9, 2026
* All Figures are estimates. Check with your bank or proposed mortgage company for actual interest rates.
This product uses the FRED® API but is not endorsed or certified by the Federal Reserve Bank of St. Louis.

Save FavoriteSchedule TourAsk A QuestionMore Details

44 Acorn Street Hartford VT 05001

Hartford, VT44 Acorn Street

Price$435,000

Est. Mortgage: $/month

Pending

MLS Number 5087215

  • Residential Single Family
  • Full Bath 1
  • Address 44 Acorn Street
  • Construction Existing
  • Bedrooms 3

This 3 bedroom, 2 bath saltbox is located in a desirable neighborhood right near downtown White River Junction where there are many restaurants, stores, and the famous Northern Stage theater. This home features an open concept kitchen and living space with gas fireplace for chilly nights. Upstairs there are 3 bedrooms and 1 full bath with an open light filled hallway. In the basement there is a bonus finished space as well as storage and a laundry room. A one car garage is conveniently attached to the house and the fenced back yard is perfect for dogs, kiddos, gardening or entertaining! Showings start on Saturday at Open House from 1-3pm.

Listed by Heidi Reiss of Coldwell Banker LIFESTYLES - Hanover

$
$
%
$/month over payments
Federal 30-year interest rate: 6.49% last updated on Jul 9, 2026
* All Figures are estimates. Check with your bank or proposed mortgage company for actual interest rates.
This product uses the FRED® API but is not endorsed or certified by the Federal Reserve Bank of St. Louis.

Save FavoriteSchedule TourAsk A QuestionMore Details

143 Okemo Acres Ludlow VT 05149

Ludlow, VT143 Okemo Acres

Price$435,000

Est. Mortgage: $/month

Active With Contract

MLS Number 5086472

  • Residential Single Family
  • Full Bath 2
  • Address 143 Okemo Acres
  • Construction Existing
  • Bedrooms 4

Charming Fixer-Upper in a Dream Location - Your Canvas Awaits! Step into a world of endless possibilities with this house, nestled in the heart of a picturesque neighborhood just a mere 0.8 miles from the magnificent Okemo Mountain. This property is not just a house; it's a golden opportunity for those with a vision, a passion for design, and a desire to create a home that reflects their unique style. There's ample room for family, friends, and guests. Each room is a blank slate, allowing you to infuse your personality and flair into every corner of your new home. A two-car heated garage offers not just parking space, but also potential for a workshop, storage, or a hobby area. Plus, you'll never have to worry about shoveling snow off your car in winter. This property boasts a prime location that combines the tranquility of neighborhood living with the convenience of being close to town. Just minutes away, you'll find delightful shopping options and exquisite restaurants that cater to every palate. And for adventure seekers, Okemo Mountain is your playground - whether you enjoy skiing, hiking, or simply taking in breathtaking views, this location is an outdoor enthusiast's dream come true. While the house requires some rehabilitation, this is where your creativity comes to life. Transform this space into the home you've always envisioned, tailored to your taste and lifestyle. Don't miss out on this exceptional opportunity - Contact us today to schedule a viewing!

Listed by Matthew Bellantoni of Mary W. Davis Realtor & Assoc.,Inc.

$
$
%
$/month over payments
Federal 30-year interest rate: 6.49% last updated on Jul 9, 2026
* All Figures are estimates. Check with your bank or proposed mortgage company for actual interest rates.
This product uses the FRED® API but is not endorsed or certified by the Federal Reserve Bank of St. Louis.

Save FavoriteSchedule TourAsk A QuestionMore Details

66 Langdon Street Plymouth NH 03264

Plymouth, NH66 Langdon Street

Price$435,000

Est. Mortgage: $/month

MLS Number 5087817

  • Residential Single Family
  • Full Bath 1
  • Address 66 Langdon Street
  • Construction Existing
  • Bedrooms 6

Four Square. Maybe you played this playground game as a kid or maybe you used the location intelligence platform, but we are referring to the popular architectural style of the turn of the century Craftsman style home known as the American Four Square. Characterized by its solid, simplistic, practical design, it's known for the handcrafted natural woodwork, built-in cabinets, buffets, prominent front hall staircase, and wide porches. They don't build like this anymore for sure! Walk to downtown, schools, and all the village conveniences. You'll be hard pressed to find more house for the money.

Listed by Jim Spanos of Coldwell Banker Old Mill Properties/B

$
$
%
$/month over payments
Federal 30-year interest rate: 6.49% last updated on Jul 9, 2026
* All Figures are estimates. Check with your bank or proposed mortgage company for actual interest rates.
This product uses the FRED® API but is not endorsed or certified by the Federal Reserve Bank of St. Louis.

Save FavoriteSchedule TourAsk A QuestionMore Details

125 Pine Meadows Circle Bennington NH 03442
Pending

MLS Number 5087236

  • Residential Single Family
  • Full Bath 1
  • Construction Existing
  • Bedrooms 3
  • Bathroom 3

Welcome to this like-new Colonial in desirable Bennington, NH, offering the perfect blend of modern living and peaceful country charm. Built in 2018, this 3-bedroom, 2.5-bath home features thoughtfully designed space set on a private 1.6-acre lot. Inside, you'll find a bright, comfortable layout ideal for everyday living. The kitchen flows seamlessly into the dining and living areas, while a finished bonus room in the basement provides flexible space. Upstairs, the primary suite offers a comfortable retreat with its own bath and walk-in closet, along with two additional bedrooms and a full bathroom. Enjoy quality systems including a Buderus boiler, HTP hot water tank, water softener, and portable generator hookup for added peace of mind. Outside, the property is set up for lifestyle, featuring a deck, firepit area, shed, chicken coop, and plenty of open space for recreation, whether it's a play area, swing set, or future pool. Located near the rail trail, Contoocook River, and Crotched Mountain, this home is perfect for outdoor enthusiasts while still offering convenience just 15 minutes to Peterborough, 40 minutes to Keene, 1 hour to Manchester, and 1.5 hours to Boston. A great opportunity to enjoy newer construction, privacy, and access to everything the Monadnock region has to offer.

Listed by Dan Petrone of EXP Realty

$
$
%
$/month over payments
Federal 30-year interest rate: 6.49% last updated on Jul 9, 2026
* All Figures are estimates. Check with your bank or proposed mortgage company for actual interest rates.
This product uses the FRED® API but is not endorsed or certified by the Federal Reserve Bank of St. Louis.

Virtual TourSave FavoriteSchedule TourAsk A QuestionMore Details

27 Baird Road Newark VT 05871

Newark, VT27 Baird Road

Price$435,000

Est. Mortgage: $/month

Active With Contract

MLS Number 5087187

  • Residential Single Family
  • Full Bath 1
  • Address 27 Baird Road
  • Construction Existing
  • Bedrooms 3

Set on a scenic country road in the heart of Vermont's Northeast Kingdom, this efficient 2020 ranch-style home offers the kind of lifestyle buyers dream about-privacy, views, sunsets, and easy access to year-round recreation. Ideally located between Lake Willoughby and Burke Mountain Resort / Kingdom Trails, the property enjoys stunning long-range views stretching from Sheffield and Lowell Mountain to Wheeler Mountain and the Willoughby Gap (Pisgah & Hor). Also, close proximity to both VAST snowmobile and VASA ATV trails! The well-insulated 3-bedroom, 2-bath home was designed for comfortable and efficient living with flexible heating options including electric hot water radiant heat, mini splits (heat and AC), and a wood stove. The main level offers a practical mudroom entry, open kitchen/dining/living area, primary suite with 3/4 bath, two additional bedrooms, and a full bath. The walkout basement adds excellent bonus space with a partially finished family room, two additional flexible-use rooms, and space for a future half bath. Outside, enjoy Vermont country living at its best with a large composite deck perfectly positioned for sunsets, a concrete patio with storm-panel-covered firewood storage, stone walls, firepit area, trails through the woods, a small stream, and open land for gardening, pets, or play. Numerous apple trees bring wildlife including deer & turkeys to you. Additional features include an oversized 2-car garage with a 10'x26' lean to, a small old barn, newer shed, multiple wood sheds, and an included portable generator. A rare opportunity to enjoy a newer home, breathtaking scenery, and the unmatched outdoor lifestyle the Northeast Kingdom is known for-all at an approachable price point.

Listed by Emma Gunn of Century 21 Farm & Forest/Burke, Nicholas Maclure of Century 21 Farm & Forest

$
$
%
$/month over payments
Federal 30-year interest rate: 6.49% last updated on Jul 9, 2026
* All Figures are estimates. Check with your bank or proposed mortgage company for actual interest rates.
This product uses the FRED® API but is not endorsed or certified by the Federal Reserve Bank of St. Louis.

Virtual TourSave FavoriteSchedule TourAsk A QuestionMore Details

207 Camp Kiniya Road Colchester VT 05446

Colchester, VT207 Camp Kiniya Road

Price$435,000

Est. Mortgage: $/month

Pending

MLS Number 5091433

  • Residential Single Family
  • Full Bath 1
  • Address 207 Camp Kiniya Road
  • Construction Existing
  • Bedrooms 3

Enjoy peaceful Vermont living with this beautifully updated 3-bedroom, 1-bath home set on over an acre along a quiet country road, surrounded by nature and just minutes from Lake Champlain recreation. Thoughtfully improved throughout, the home offers the perfect balance of privacy, outdoor space, and convenience with easy access to Interstate 89 and nearby amenities. Inside, the remodeled kitchen features granite countertops, updated cabinetry, and stainless steel appliances, creating a warm and functional gathering space. Fresh interior paint and new flooring in all three bedrooms add a clean, modern feel, while central air conditioning keeps the home comfortable year-round. Additional updates include new insulation, sheathing, vinyl siding, driveway improvements, select replacement windows, a new well pump, and a water treatment system already in place. Previous major upgrades include the roof, septic system, and kitchen renovations. The covered front porch and newly completed side covered porch and spacious deck provide ideal spots to relax and enjoy the peaceful surroundings. Outside, the expansive yard offers endless opportunities for gardening, entertaining, or simply enjoying the outdoors. Outdoor enthusiasts will love the exceptional location. Niquette Bay State Park is less than a 5-minute drive away with pet-friendly hiking trails, fishing, and a small beach, while Sand Bar State Park and beach are also just minutes from home. Enjoy quick access to both the Colchester and South Hero Causeways, Bayside Park, local marinas, and all the recreation Lake Champlain has to offer - all while being only 15-20 minutes from shopping, dining, and everyday conveniences. This property offers the perfect tucked-away escape without sacrificing accessibility.

Listed by Aaron Rose of KW Vermont

$
$
%
$/month over payments
Federal 30-year interest rate: 6.49% last updated on Jul 9, 2026
* All Figures are estimates. Check with your bank or proposed mortgage company for actual interest rates.
This product uses the FRED® API but is not endorsed or certified by the Federal Reserve Bank of St. Louis.

Save FavoriteSchedule TourAsk A QuestionMore Details

22 Birchwood Drive Weathersfield VT 05151

Weathersfield, VT22 Birchwood Drive

Price$435,000

Est. Mortgage: $/month

Active With Contract

MLS Number 5061656

  • Residential Single Family
  • Full Bath 2
  • Address 22 Birchwood Drive
  • Construction Existing
  • Bedrooms 3

Tucked away at the end of a quiet cul-de-sac, this charming 3-bedroom, 2-bathroom log home offers the perfect blend of privacy, comfort, and convenience. Set on 3.88 acres, this property provides a peaceful retreat with easy access to everyday essentials. Step inside to find warm wood tones, spacious living areas, and classic log home character throughout. The open-concept layout is ideal for both cozy nights in and effortless entertaining. Step out onto the private back deck, perfect for enjoying the natural beauty that surrounds you. Outside, you'll appreciate the landscaped lawn, mature trees, and room to roam - whether you're hosting a barbecue or simply unwinding in nature.

Listed by Peggy Winchester of ACORN REAL ESTATE GROUP LLC

$
$
%
$/month over payments
Federal 30-year interest rate: 6.49% last updated on Jul 9, 2026
* All Figures are estimates. Check with your bank or proposed mortgage company for actual interest rates.
This product uses the FRED® API but is not endorsed or certified by the Federal Reserve Bank of St. Louis.

Save FavoriteSchedule TourAsk A QuestionMore Details

178 School Street Laconia NH 03246

Laconia, NH178 School Street

Price$435,000

Est. Mortgage: $/month

MLS Number 5077008

  • Residential Single Family
  • Full Bath 2
  • Address 178 School Street
  • Construction Existing
  • Bedrooms 3

Welcome to 178 School Street in the heart of Laconia - where classic New England charm meets everyday convenience. Ideally located in a well-established neighborhood just minutes from downtown Laconia, this inviting home offers comfort, character, and accessibility in one of the Lakes Region's most desirable communities. Step inside to discover a warm and welcoming interior filled with natural light and functional living spaces designed for modern living. Whether you're relaxing in the cozy living area, gathering in the kitchen, or enjoying quiet mornings with coffee on the covered porch, this home provides the perfect backdrop for everyday moments and special occasions alike. The property offers a manageable yard with room to garden, entertain, or simply unwind outdoors. Its location is a true standout - just a short drive to the shores of Lake Winnipesaukee and the year-round recreation at Paugus Bay. Enjoy boating, fishing, hiking, skiing, shopping, and dining all within easy reach. You'll also appreciate convenient access to local schools, parks, shops and commuter routes. Whether you're a first-time buyer, downsizer, or investor looking for opportunity in the thriving Lakes Region, 178 School Street presents exceptional value in a prime New Hampshire location. Sold fully furnished and decorated as seen.

Listed by Adam Voelbel of Black Bear Realty

$
$
%
$/month over payments
Federal 30-year interest rate: 6.49% last updated on Jul 9, 2026
* All Figures are estimates. Check with your bank or proposed mortgage company for actual interest rates.
This product uses the FRED® API but is not endorsed or certified by the Federal Reserve Bank of St. Louis.

Virtual TourSave FavoriteSchedule TourAsk A QuestionMore Details

66 Cross Parkway Burlington VT 05408

Burlington, VT66 Cross Parkway

Price$435,000

Est. Mortgage: $/month

Pending

MLS Number 5093994

  • Residential Single Family
  • Full Bath 1
  • Address 66 Cross Parkway
  • Construction Existing
  • Bedrooms 2

Welcome a charming and thoughtfully updated ranch-style home in one of Burlington's most convenient and established neighborhoods. Set on a spacious lot with mature trees, a detached garage, and a large backyard perfect for entertaining, gardening, or recreation, this home blends classic character with comfortable everyday living. Inside, you'll find warm hardwood floors, abundant natural light, and a bright living room centered around a beautiful brick fireplace that creates a cozy focal point year-round. The flowing layout offers comfortable living and dining spaces with an easy connection to the kitchen, making the home feel functional and welcoming. The kitchen offers classic charm, updated appliances, ample cabinetry, and great workspace for cooking and gathering. The main level features generously sized bedrooms with hardwood flooring and oversized windows, along with a refreshed full bathroom featuring clean modern finishes. Thoughtful paint colors and updated fixtures throughout create a fresh, move-in-ready feel while maintaining the home's original personality and charm. Downstairs, the expansive basement provides exceptional storage, workshop space, home gym potential, or future finishing opportunities. Whether you need hobby space, recreation space, or room to grow, the lower level offers excellent flexibility. Outside, the backyard is a true highlight with mature landscaping, open lawn space, and room for pets or outdoor activities. The detached garage and paved driveway add convenience and storage. Located just minutes from downtown Burlington, the University of Vermont Medical Center, schools, parks, bike paths, shopping, restaurants, and Lake Champlain, this home offers the perfect balance of neighborhood living and accessibility. Whether you're a first-time buyer, downsizer, or someone seeking a well-maintained Burlington home with timeless appeal and future potential, 66 Cross Parkway is an exceptional opportunity in a highly desirable location.

Listed by Robert Foley of Flat Fee Real Estate

$
$
%
$/month over payments
Federal 30-year interest rate: 6.49% last updated on Jul 9, 2026
* All Figures are estimates. Check with your bank or proposed mortgage company for actual interest rates.
This product uses the FRED® API but is not endorsed or certified by the Federal Reserve Bank of St. Louis.

Save FavoriteSchedule TourAsk A QuestionMore Details

Broker Reciprocity 

Copyright 2026 PrimeMLS, Inc. All rights reserved. This information is deemed reliable, but not guaranteed. The data relating to real estate displayed on this display comes in part from the IDX Program of PrimeMLS. The information being provided is for consumers’ personal, non-commercial use and may not be used for any purpose other than to identify prospective properties consumers may be interested in purchasing. Data last updated July 16, 2026 8:55 AM UTC