
SIGN UP or LOG IN 's Account

Log in to see your saved listings or edit your searches:

No account? Sign up now to save searches, listings, and get tailored listing notifications. It's free, opt-out anytime.

Find Your New Home

Sign Up Today!

Get fresh listings via email, save your favorite listings, match with similar properties, and unlock additional property info.

Create Your Account

Do not fill in this field:

Already have an account? Log in

and narrow your search. If you have fewer than 200 results, you can save your search.

Alburgh VT Single Family Real Estate

r=5953-5964
6479 Vt Route 14 Craftsbury VT 05826

Craftsbury, VT6479 Vt Route 14

Price$425,000

Est. Mortgage: $/month

MLS Number 5086643

  • Residential Single Family
  • Full Bath 1
  • Address 6479 Vt Route 14
  • Construction Existing
  • Bedrooms 3

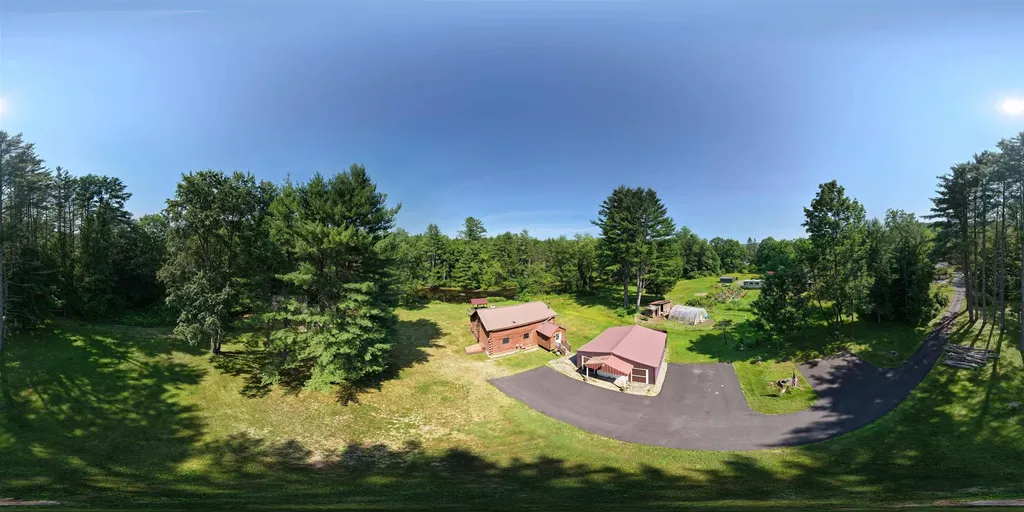
Renovated 1850's farmhouse on 85 acres in Craftsbury. Sellers have owned the property since the 1980's. They have installed a new foundation with a bulkhead, septic, drilled well, removed the lathe and plaster and have made a comfortable 3 bedroom 1 full bath home. Large eat-in kitchen, living room with wood stove, and a glassed in porch, It's lovely. Second floor has three large bedrooms with painted wood floors. and a walk-in closet at one end of the hall. They added a shed with woodshed extension. The property is on both sides of the road with westerly side rising from the house with overgrown pastures continuing to mixed mature woods. To the east is open pasture, and field continuing to the Black River. Enjoy the old trails through the woods, kayak the Black River, raise some animals and kids. So many possibilities. So much to enjoy. Sounds like home.

Listed by David Rowell of Peter D Watson Agency

$
$
%
$/month over payments
Federal 30-year interest rate: 6.49% last updated on Jul 9, 2026
* All Figures are estimates. Check with your bank or proposed mortgage company for actual interest rates.
This product uses the FRED® API but is not endorsed or certified by the Federal Reserve Bank of St. Louis.

Virtual TourSave FavoriteSchedule TourAsk A QuestionMore Details
286 James Avenue Burlington VT 05408

Burlington, VT286 James Avenue

Price$425,000

Est. Mortgage: $/month

Active With Contract

MLS Number 5087604

  • Residential Single Family
  • Full Bath 2
  • Address 286 James Avenue
  • Construction Existing
  • Bedrooms 4

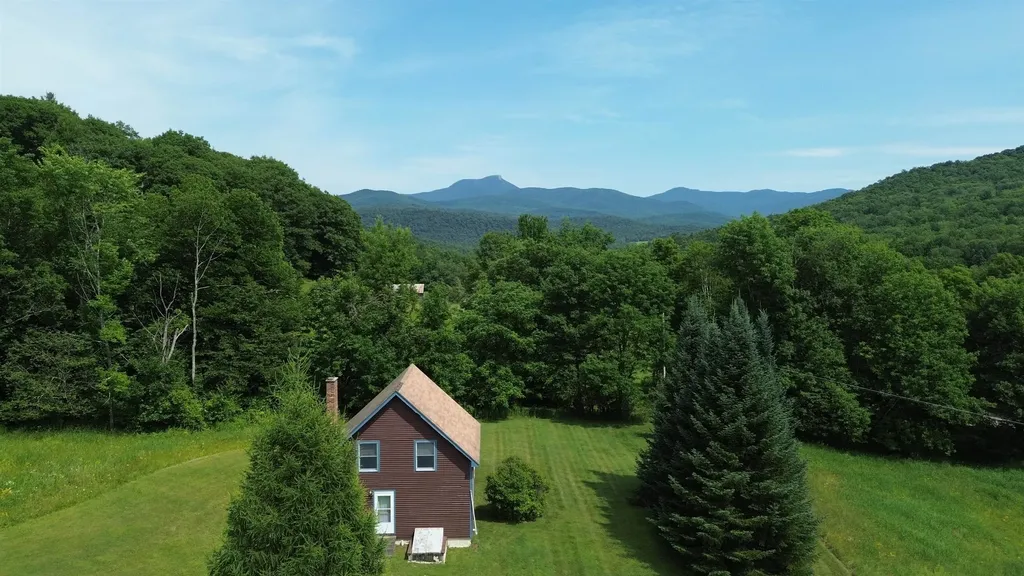
Welcome home to this charming and well cared for single family residence set on a corner lot in the heart of Burlington's highly desirable New North End. Offering a perfect blend of comfort, ample space, and unparalleled convenience, this home is flooded with natural light and thoughtful updates throughout. Step inside to a bright main living area featuring beautiful hardwood floors and a new, large bay window that creates a warm, inviting atmosphere. The modern and updated eat-in kitchen is designed for both function and style, complete with stainless steel appliances and direct access to the fully fenced backyard -ideal for everyday living, entertaining, and enjoying the warmer days ahead. Two of the four bedrooms are conveniently located on the main levels, allowing for one-floor living if desired, while also providing flexible space for guests, home office needs, or growing households. A full bath rounds out the first floor. The finished lower level adds valuable square footage with a spacious family room, a coveted second bathroom, and two additional bedroom spaces. Outside, enjoy a spacious covered deck overlooking the yard, along with two sturdy sheds offering excellent storage. Leased solar panels provide added efficiency and long-term savings. Ideally located just minutes from shopping, restaurants, the hospital, and the airport, and within walking distance to the elementary school and parks, this home offers both lifestyle and location. Don't miss out, schedule your time to see it today!

Listed by Connor Johnson of KW Vermont

$
$
%
$/month over payments
Federal 30-year interest rate: 6.49% last updated on Jul 9, 2026
* All Figures are estimates. Check with your bank or proposed mortgage company for actual interest rates.
This product uses the FRED® API but is not endorsed or certified by the Federal Reserve Bank of St. Louis.

Save FavoriteSchedule TourAsk A QuestionMore Details

36 Lamprey Street Manchester NH 03102

Manchester, NH36 Lamprey Street

Price$425,000

Est. Mortgage: $/month

Active With Contract

MLS Number 5087592

  • Residential Single Family
  • Full Bath 1
  • Address 36 Lamprey Street
  • Construction Existing
  • Bedrooms 3

Charming Craftsman-style Cape in a desirable Manchester neighborhood with immediate access to shopping, dining, highways, and everyday conveniences! From the moment you arrive, this home captures your attention with its character, curb appeal, and breathtaking gardens lovingly curated by the owner, a true master gardener. Inside, you'll find gleaming hardwood floors, abundant natural light, and warm inviting spaces throughout. The sunroom offers the perfect spot to relax with your morning coffee or unwind with a good book overlooking the beautiful landscaping, while the cozy family room features a fireplace insert creating the ideal gathering space during New England seasons. The updated kitchen is both functional and stylish with granite countertops, ample cabinetry, and great flow into the living spaces. Thoughtful updates provide peace of mind including a heating system and hot water tank both approximately 2 years old, plus conversion from oil to natural gas by the current owner. Outside, enjoy a beautifully maintained backyard with established perennial beds ready to come to life throughout the season with color and texture, along with a detached one-car garage. Public water and public sewer add to the convenience of this charming home. A rare combination of warmth, character, updates, and outdoor beauty, this is the kind of home buyers wait for! No Open houses Scheduled, private showings only.

Listed by Kristyn Nelson of Nelson Real Estate NH,LLC

$
$
%
$/month over payments
Federal 30-year interest rate: 6.49% last updated on Jul 9, 2026
* All Figures are estimates. Check with your bank or proposed mortgage company for actual interest rates.
This product uses the FRED® API but is not endorsed or certified by the Federal Reserve Bank of St. Louis.

Virtual TourSave FavoriteSchedule TourAsk A QuestionMore Details

73 Ivan Drive Barre Town VT 06541

MLS Number 5079653

  • Residential Single Family
  • Full Bath 2
  • Address 73 Ivan Drive
  • Construction Existing
  • Bedrooms 2

Listed by Danny Fecteau of Fecteau Real Estate

$
$
%
$/month over payments
Federal 30-year interest rate: 6.49% last updated on Jul 9, 2026
* All Figures are estimates. Check with your bank or proposed mortgage company for actual interest rates.
This product uses the FRED® API but is not endorsed or certified by the Federal Reserve Bank of St. Louis.

Virtual TourSave FavoriteSchedule TourAsk A QuestionMore Details

112 Main Street Candia NH 03034

Candia, NH112 Main Street

Price$425,000

Est. Mortgage: $/month

Pending

MLS Number 5090182

  • Residential Single Family
  • Full Bath 1
  • Address 112 Main Street
  • Construction Existing
  • Bedrooms 3

OFFER DEADLINE 10 AM 5/25 Nestled on just over 2 acres, this single level home features three bedrooms, two bathrooms, gorgeous wood floors, beautiful exposed beams and the perfect blank slate for you to transform however, you wish! The home is surrounded by woods for privacy and peaceful living yet it's in close proximity to the 101 for an easy commute. Downsizing? Just starting out? This home might just be what you're looking for. Additional features include a generator hookup, partially finished walk out basement which has plenty of room for a workshop, workout space or game room, bring your vision! Open House Friday 5/22 from 4-6 pm!

Listed by Mary Beyor of Realty One Group Next Level

$
$
%
$/month over payments
Federal 30-year interest rate: 6.49% last updated on Jul 9, 2026
* All Figures are estimates. Check with your bank or proposed mortgage company for actual interest rates.
This product uses the FRED® API but is not endorsed or certified by the Federal Reserve Bank of St. Louis.

Save FavoriteSchedule TourAsk A QuestionMore Details

3517 Colvin Hill Road Danby VT 05739

Danby, VT3517 Colvin Hill Road

Price$425,000

Est. Mortgage: $/month

Pending

MLS Number 5092528

  • Residential Single Family
  • Construction Existing
  • Bedrooms 1
  • Bathroom 1
  • Square Feet 350

This could be your peaceful Vermont retreat with gorgeous mountain views, spring fed pond and loads of privacy. Offering almost 40 acres with existing hunting camp and garage. The camp could use some TLC and might be the simple weekend getaway that you crave. The garage has plenty of room for shop space, cars and all your toys. Given the amazing setting, you may just want to start over and build the home of your dreams. Or perhaps you could subdivide the property and sell off some lots to help with the cost of construction. The possibilites are endless as will be the joy you experience if you make this property your own.

Listed by David Citron and Julie Citron of RE/MAX Four Seasons

$
$
%
$/month over payments
Federal 30-year interest rate: 6.49% last updated on Jul 9, 2026
* All Figures are estimates. Check with your bank or proposed mortgage company for actual interest rates.
This product uses the FRED® API but is not endorsed or certified by the Federal Reserve Bank of St. Louis.

Virtual TourSave FavoriteSchedule TourAsk A QuestionMore Details

225 Latham Works Lane Hartford VT 05001

Hartford, VT225 Latham Works Lane

Price$425,000

Est. Mortgage: $/month

Active With Contract

MLS Number 5092076

  • Residential Single Family
  • Full Bath 1
  • Village White River Junction
  • Construction Existing
  • Bedrooms 3

TURN-KEY New Englander offering a great blend of classic charm and modern updates in a convenient White River Junction location. Features 3 bedrooms on 2nd level and 2 full baths-one on main level and one on 2nd level. The updated kitchen includes new appliances, sleek countertops, and flows easily into the main living spaces. Additional improvements include newer windows, roof, freshly painted exterior and insulation for added efficiency and peace of mind. A first-floor laundry area adds convenience, while the spacious .3-acre lot provides room for gardening, pets, play, or relaxing outdoors. Located just minutes from downtown White River Junction's restaurants, shops, and arts scene, with easy access to Interstate 89 and Interstate 91, this property offers the convenience of in-town living with a neighborhood feel. A thoughtfully updated home in one of the Upper Valley's most accessible locations.

Listed by Melissa Robinson of Coldwell Banker LIFESTYLES - Hanover

$
$
%
$/month over payments
Federal 30-year interest rate: 6.49% last updated on Jul 9, 2026
* All Figures are estimates. Check with your bank or proposed mortgage company for actual interest rates.
This product uses the FRED® API but is not endorsed or certified by the Federal Reserve Bank of St. Louis.

Save FavoriteSchedule TourAsk A QuestionMore Details

408 Brown Hill Road Belmont NH 03220

Belmont, NH408 Brown Hill Road

Price$425,000

Est. Mortgage: $/month

MLS Number 5092108

  • Residential Single Family
  • Full Bath 1
  • Address 408 Brown Hill Road
  • Construction Existing
  • Bedrooms 3

Rare opportunity to own 1.2 acres with 159 feet of waterfrontage on Sargent lake, a quiet, peaceful lake surrounded by nature and abundant wildlife. Enjoy kayaking, fishing, swimming, and relaxing while taking in the tranquil setting and beautiful water views. The property features a 3-bedroom, 1-bath home full of potential and ready for your vision and updates. Whether you are looking to renovate the existing home or create your dream waterfront retreat, this property offers endless possibilities in a serene lakeside setting. A unique chance to own a sizeable waterfront parcel with privacy, natural beauty, and year-round enjoyment.

Listed by Jessica & Anthony Dolan and Jessica Dolan of Dolan Real Estate

$
$
%
$/month over payments
Federal 30-year interest rate: 6.49% last updated on Jul 9, 2026
* All Figures are estimates. Check with your bank or proposed mortgage company for actual interest rates.
This product uses the FRED® API but is not endorsed or certified by the Federal Reserve Bank of St. Louis.

Save FavoriteSchedule TourAsk A QuestionMore Details

135 Overlook Drive Londonderry VT 05148

Londonderry, VT135 Overlook Drive

Price$425,000

Est. Mortgage: $/month

MLS Number 5070340

  • Residential Single Family
  • Full Bath 2
  • Address 135 Overlook Drive
  • Construction Existing
  • Bedrooms 5

Investment opportunity! This beautiful ski country compound offers 3 potential streams of rental income, or a home where you can enjoy sweeping views of the West River Valley just minutes away from Magic Mountain skiing and a surprising array of amenities in Londonderry's town center. A barn apartment over a garage with a 3/4 bath, and an upstairs and downstairs unit with a full bath each, are all equipped with their own kitchen and come with paying tenants. Keep the property in its current configuration, or combine the main house into one living area, with the barn as an in-law suite. A septic design exists for a subdivision of the property which, if the subdivision is obtained and a septic permit approved, would enable further development. Property to be sold as-is. Owner financing available.

Listed by Zachary Zupan and Lawrence Zupan of EXP Realty

$
$
%
$/month over payments
Federal 30-year interest rate: 6.49% last updated on Jul 9, 2026
* All Figures are estimates. Check with your bank or proposed mortgage company for actual interest rates.
This product uses the FRED® API but is not endorsed or certified by the Federal Reserve Bank of St. Louis.

Virtual TourSave FavoriteSchedule TourAsk A QuestionMore Details

18 Spruce Street Somersworth NH 03878

Somersworth, NH18 Spruce Street

Price$425,000

Est. Mortgage: $/month

Pending

MLS Number 5087382

  • Residential Single Family
  • Full Bath 1
  • Address 18 Spruce Street
  • Construction Existing
  • Bedrooms 4

Timeless character meets everyday comfort at 18 Spruce Street in Somersworth. This spacious 4-bedroom, 2.5-bath home is filled with turn-of-the-century charm, featuring beautiful hardwood floors, original architectural details, and a warm, inviting layout. The updated kitchen offers modern convenience while maintaining the home's classic appeal, flowing easily into the main living and dining spaces-perfect for both daily living and entertaining. A bright sunroom provides the ideal spot to relax with a morning coffee or unwind at the end of the day. Set on a generous lot, the property offers plenty of outdoor space to enjoy, along with ample parking for guests. The detached barn adds incredible versatility, ideal for a workshop, hobby space, or additional storage. Located in a walkable, established neighborhood, this home is perfect for those who enjoy getting outside and connecting with their surroundings. Conveniently situated just minutes to downtown Somersworth and Dover (approximately 10 minutes), and about 20 minutes to Portsmouth, you'll have easy access to shopping, dining. Easy access to commuter routes, too! It's just one hour to Portland or Boston. Outdoor enthusiasts will appreciate nearby recreation including the Salmon Falls River for kayaking and fishing, Willand Pond Recreation Area for walking trails and swimming, and Vaughan Woods State Park just across the Maine border for scenic hiking. Whether you're looking for space, charm, or proximity to the Seacoast lifestyle, this property offers the best of it all. Pre-Inspected!

Listed by Alicia Goodwin of KW Coastal and Lakes & Mountains Realty

$
$
%
$/month over payments
Federal 30-year interest rate: 6.49% last updated on Jul 9, 2026
* All Figures are estimates. Check with your bank or proposed mortgage company for actual interest rates.
This product uses the FRED® API but is not endorsed or certified by the Federal Reserve Bank of St. Louis.

Virtual TourSave FavoriteSchedule TourAsk A QuestionMore Details

164 Brock Street Rochester NH 03867

Rochester, NH164 Brock Street

Price$425,000

Est. Mortgage: $/month

MLS Number 5030837

  • Residential Single Family
  • Full Bath 1
  • Address 164 Brock Street
  • Construction Existing
  • Bedrooms 5

Back on the market! Lead remediation has been completed to clear the existing lead order-price reflects this update. Charming 1885 New Englander with Modern Updates & Expansive Potential! This beautiful home boasts 4+ bedrooms and 1 renovated bathroom, blending classic charm with contemporary updates. The bathroom and kitchen were fully renovated in 2022, featuring a sleek granite countertop in the kitchen and stylish tiled shower walls in the bathroom. Plumbing and electrical systems were also completely updated in 2022, ensuring peace of mind for years to come. Step inside and admire the refinished original wide plank pine floors, and charming curved walls, which preserve the home's historic character. The kitchen now features new maple flooring, while the bathroom showcases modern tilework. One of the bedrooms has cozy carpeting for added comfort. The large barn/garage offers plenty of space and an upper area with endless possibilities-whether you need extra storage, a workshop, or a home office. In 2023, a 200amp outlet for electric cars was also installed in the garage/barn, adding a modern convenience for eco-conscious owners. The expansive attic in the home provides the perfect opportunity to create additional living space & truly make this home your own. A drainage easement has been established along the rear of the property for potential future use by the adjacent lot at 168 Brock Street.

Listed by Jennifer Madden of Gibson Sotheby's International Realty

$
$
%
$/month over payments
Federal 30-year interest rate: 6.49% last updated on Jul 9, 2026
* All Figures are estimates. Check with your bank or proposed mortgage company for actual interest rates.
This product uses the FRED® API but is not endorsed or certified by the Federal Reserve Bank of St. Louis.

Save FavoriteSchedule TourAsk A QuestionMore Details

49 West Road Wilmington VT 05363

Wilmington, VT49 West Road

Price$425,000

Est. Mortgage: $/month

Active With Contract

MLS Number 5088540

  • Residential Single Family
  • Full Bath 2
  • Address 49 West Road
  • Construction Existing
  • Bedrooms 3

Lovely renovated chalet at the bottom of the Chimney Hill community with easy access to trails, hiking, lakes, and nearby Mount Snow. This lovely private parcel sits in the easily accessible lower section with nice seclusion and views out the rear, affording nice privacy yet with all the conveniences of community living. The interior boasts an open concept living space with natural light and large windows, natural woodwork throughout, a brand new kitchen with stainless appliances and quartz counters, a spacious dining area open to the living room with gas fireplace and stone hearth, a main floor bedroom and updated full bath, 2 upstairs bedrooms including a spacious primary and a second full bath, and a main floor mudroom and laundry area great for all your seasonal gear. There is also a large owners closet or bonus room off the main bath that could serve as an office with patio door out to the deck. Less obvious upgrades include direct vent heating, all new flooring, and convenient wood shed and bear proof trash bin. This comes with all the great Chimney Hill amenities including road maintenance, community water, clubhouse with indoor and outdoor pools, hot tub, game room, theater, playground, tennis courts, basketball, gym, and more. There are also a la carte services including plowing, sanding, and trash pickup. A truly unique spot that affords Vermont charm and serenity, with easy management.

Listed by Adam Palmiter of Berkley & Veller Greenwood/Dover

$
$
%
$/month over payments
Federal 30-year interest rate: 6.49% last updated on Jul 9, 2026
* All Figures are estimates. Check with your bank or proposed mortgage company for actual interest rates.
This product uses the FRED® API but is not endorsed or certified by the Federal Reserve Bank of St. Louis.

Save FavoriteSchedule TourAsk A QuestionMore Details

Broker Reciprocity 

Copyright 2026 PrimeMLS, Inc. All rights reserved. This information is deemed reliable, but not guaranteed. The data relating to real estate displayed on this display comes in part from the IDX Program of PrimeMLS. The information being provided is for consumers’ personal, non-commercial use and may not be used for any purpose other than to identify prospective properties consumers may be interested in purchasing. Data last updated July 16, 2026 6:24 PM UTC
