
SIGN UP or LOG IN 's Account

Log in to see your saved listings or edit your searches:

No account? Sign up now to save searches, listings, and get tailored listing notifications. It's free, opt-out anytime.

Find Your New Home

Sign Up Today!

Get fresh listings via email, save your favorite listings, match with similar properties, and unlock additional property info.

Create Your Account

Do not fill in this field:

Already have an account? Log in

and narrow your search. If you have fewer than 200 results, you can save your search.

Alburgh VT Single Family Real Estate

r=6037-6048
16 Finn Hill Drive New Ipswich NH 03071

New Ipswich, NH16 Finn Hill Drive

Price$424,900

Est. Mortgage: $/month

MLS Number 5100118

  • Residential Single Family
  • Full Bath 1
  • Address 16 Finn Hill Drive
  • Construction Existing
  • Bedrooms 3

Enjoy the ease of single level living in this beautifully maintained 3-bedroom, 2-bath ranch, perfectly situated on a picturesque 1.40 acre lot in a peaceful country setting with distant mountain views. Designed for both comfort and functionality, the open-concept floor plan features a spacious kitchen with granite countertops that flows seamlessly into the living and dining areas, creating the perfect space for everyday living and entertaining. The primary suite offers a private ensuite bath, while two additional bedrooms provide flexibility for family, guests, or a home office. A convenient mudroom and enclosed porch add to the home's practicality and charm. Step outside and enjoy your own private retreat with a beautiful patio, established garden space, cozy fire pit, hot tub and a heated above-ground pool; ideal for relaxing or entertaining all season long. A 12' x 14' Reeds Ferry shed provides excellent storage for tools, equipment, or hobbies. Additional features include a full unfinished basement offering endless possibilities for expansion or storage, a durable metal roof, central air conditioning and the tranquility of country living with scenic views. This exceptional property offers the perfect combination of comfort, outdoor enjoyment, and modern conveniences.

Listed by Celine Belanger of Coldwell Banker Realty Bedford NH

$
$
%
$/month over payments
Federal 30-year interest rate: 6.49% last updated on Jul 9, 2026
* All Figures are estimates. Check with your bank or proposed mortgage company for actual interest rates.
This product uses the FRED® API but is not endorsed or certified by the Federal Reserve Bank of St. Louis.

Save FavoriteSchedule TourAsk A QuestionMore Details
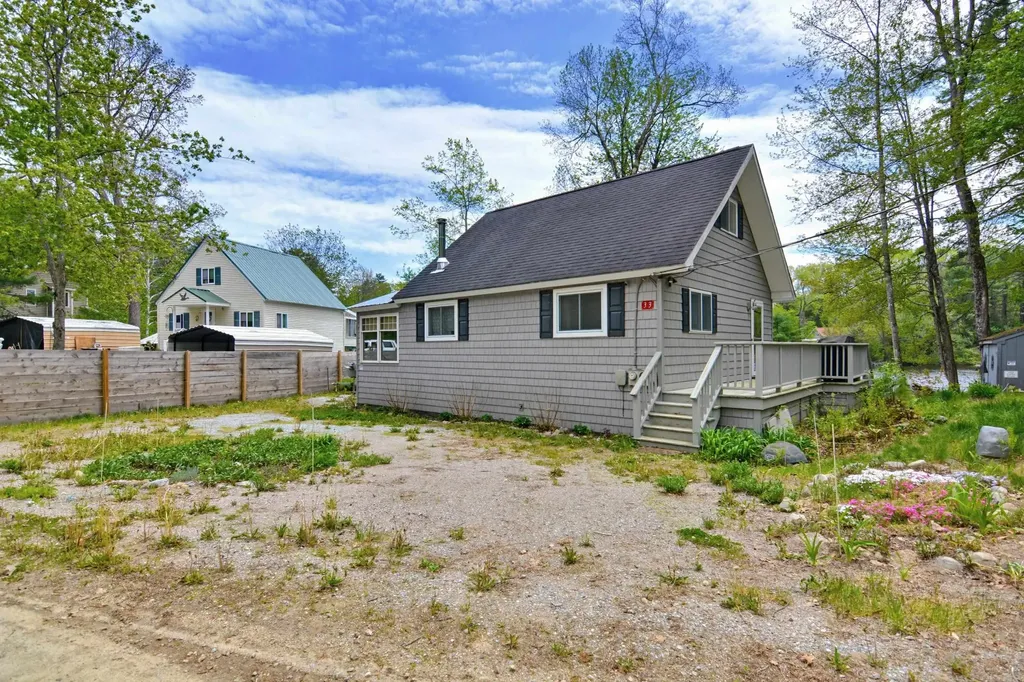
275 Sam Page Road Acton ME 04001

Acton, ME275 Sam Page Road

Price$424,900

Est. Mortgage: $/month

MLS Number 5099203

  • Residential Single Family
  • Full Bath 1
  • Address 275 Sam Page Road
  • Construction Existing
  • Bedrooms 3

OPEN HOUSE, SATURDAY JULY 11, 11 AM - 1 PM! SIMPLY BEAUTIFUL! Step into the charm of this beautifully maintained 1910 Bungalow, where timeless character meets everyday comfort. This inviting 3-bedroom home has been lovingly cared for and offers a warm welcoming atmosphere with classic details throughout. Situated on 2.2 acres, the property provides plenty of space to enjoy gardening, recreation or simply peace and privacy of country living. A standout feature is the finished outbuilding complete with a half-bath, making it ideal for a home-based business or studio. Whether you are looking for a charming historic home with flexible space to support your lifestyle or business, this unique property offers the perfect blend of character, and functionality with acreage. SHOWINGS BEGIN AT OPEN HOUSE.

Listed by Ann Lapierre of Town Square Realty Group

$
$
%
$/month over payments
Federal 30-year interest rate: 6.49% last updated on Jul 9, 2026
* All Figures are estimates. Check with your bank or proposed mortgage company for actual interest rates.
This product uses the FRED® API but is not endorsed or certified by the Federal Reserve Bank of St. Louis.

Save FavoriteSchedule TourAsk A QuestionMore Details

66 Avon Drive Nashua NH 03064

Nashua, NH66 Avon Drive

Price$424,900

Est. Mortgage: $/month

Pending

MLS Number 5099164

  • Residential Single Family
  • Full Bath 1
  • Address 66 Avon Drive
  • Construction Existing
  • Bedrooms 3

Offer deadline Mon 7/13 at noon. Affordability, extra space and functionality in one of the most desirable Nashua locations. This 3 bedroom home has everything you need at the right price. You'll enter from the driveway or attached garage into a cozy den/living room space attached to a spacious kitchen with ample countertop and cabinet space as well as stainless steel appliances. Dinner can be served in the attached dining room and down the hall is a large family room. Rounding out the first floor is a bedroom and a bathroom making way for a one level lifestyle. Upstairs are 2 more well-sized bedrooms if you need the space. The basement is the really fun part. More than half is finished with a bar and a stadium style home theater seating arrangement. Escape from reality, host parties, enjoy moives with your crew or have all your friends over for the games, the fights or the Dancing With the Stars season finale. Roof, boiler, hot water heater and driveway are all new in the last 5 years.There is ample yet easily manageable yard space set in a quiet neighborhood that is still very close all the action in downtown Nashua or just a few minutes north to Merrimack. Commutes are easy to Boston or Manchester via route 3. Schedule your showing today!

Listed by Alex LaChance of LPT Realty

$
$
%
$/month over payments
Federal 30-year interest rate: 6.49% last updated on Jul 9, 2026
* All Figures are estimates. Check with your bank or proposed mortgage company for actual interest rates.
This product uses the FRED® API but is not endorsed or certified by the Federal Reserve Bank of St. Louis.

Virtual TourSave FavoriteSchedule TourAsk A QuestionMore Details

339 Ranney Road Stockbridge VT 05772

Stockbridge, VT339 Ranney Road

Price$424,500

Est. Mortgage: $/month

MLS Number 5072031

  • Residential Single Family
  • Full Bath 1
  • Address 339 Ranney Road
  • Construction Existing
  • Bedrooms 2

EXTRA ACRE! EXTRA VALUE. PROPERTY NOW INCLUDES one more acre than previously listed. Take a look at this home in central Vermont- close to the premier Killington Mountain Ski Resort. This property is on an open 3 acre lot with plenty of sun and space for pets, gardens, greenhouses or farm animals. This Stockbridge home has an in-law apartment below- accessible by a separate driveway. It provides options for extended family, short or long term renters or vacationers, and allows space to spread out or mom and pop to have privacy. While technically it's a 2 bedroom, the layout could accommodate 6-8 with a little creativity. Or make it your forever home in the heart of Vermont with small towns Stockbridge and Rochester providing quality living: Summer tubing and river activities, hiking the Green Mountains, golf, local food and art scenes, Mad River, Sugarbush and Killington ski resorts- there is a lot to do in Vermont! Tenant occupied, please provide 12 hour notice for showings. Some of the room pictures are virtually staged.

Listed by Risa Mornis of Covered Bridge RE

$
$
%
$/month over payments
Federal 30-year interest rate: 6.49% last updated on Jul 9, 2026
* All Figures are estimates. Check with your bank or proposed mortgage company for actual interest rates.
This product uses the FRED® API but is not endorsed or certified by the Federal Reserve Bank of St. Louis.

Virtual TourSave FavoriteSchedule TourAsk A QuestionMore Details

204 West River Road Lincoln VT 05443

Lincoln, VT204 West River Road

Price$424,000

Est. Mortgage: $/month

Active With Contract

MLS Number 5084107

  • Residential Single Family
  • Full Bath 1
  • Address 204 West River Road
  • Construction Existing
  • Bedrooms 3

Located right in the heart of Lincoln village, this classic 1855 cape has under gone a complete renovation including a thoughtful reworking the homes layout for a seamless flow between living spaces, stunning new kitchen and baths, and limestone veneer plaster walls, all while balancing an appreciation of the home's original character and adding beautiful, modern design elements. Upon entering from the back deck, you'll find yourself in a spacious mudroom, from here the home flows into the living room, which enjoys good light, with southwestern exposure and access to the front entry. On the opposite side of the home, you'll find a nicely laid out eat-in kitchen with custom cabinetry and a large center island, which creates a natural space to gather. An artistic half bath with laundry rounds out the first level. Upstairs, you'll find the homes three bedrooms and full bath, featuring a heated floor. This property is located a stone's throw from the beloved Lincoln Library, Lincoln General Store, Burnham Hall, the Lincoln Sports field and numerous swimming holes and hiking trials. Just a 30 minutes' drive to Rikert Outdoor Center, the Middlebury College Snow Bowl, and 25 to the Mad River Valley and Sugarbush. Be sure to check out the 3-D Virtual Tour of the house online.

Listed by Jill Fraga of The Real Estate Company of Vermont,LLC

$
$
%
$/month over payments
Federal 30-year interest rate: 6.49% last updated on Jul 9, 2026
* All Figures are estimates. Check with your bank or proposed mortgage company for actual interest rates.
This product uses the FRED® API but is not endorsed or certified by the Federal Reserve Bank of St. Louis.

Virtual TourSave FavoriteSchedule TourAsk A QuestionMore Details

1 Martinson Lane Allenstown NH 03275

Allenstown, NH1 Martinson Lane

Price$424,000

Est. Mortgage: $/month

Active With Contract

MLS Number 5099052

  • Residential Single Family
  • Full Bath 1
  • Address 1 Martinson Lane
  • Construction Existing
  • Bedrooms 4

Welcome to 1 Martinson Lane in Allenstown, New Hampshire a wonderful opportunity to own a spacious 4-bedroom, 1.5-bath home with plenty of potential. Situated on a desirable lot, this property features a detached two-car garage that can be a workshop, making it ideal for hobbyists, mechanics, woodworkers, or anyone in need of extra storage and workspace. Inside, you'll find a functional layout with four bedrooms and comfortable living spaces ready for your personal touch. While the home could benefit from a little TLC, it offers a fantastic opportunity to build equity and customize it to your own style and preferences. Whether you're a first-time homebuyer, investor, or someone looking for a home with room to grow, this property combines value, space, and potential in a convenient Allenstown location. Don't miss your chance to transform this house into your dream home! Open Houses are Saturday 07/11, and Sunday 07/12, from 11:00 to 1:00. Offers are due Monday 07/13 by 5:00

Listed by Joseph McCarthy of RE/MAX Synergy

$
$
%
$/month over payments
Federal 30-year interest rate: 6.49% last updated on Jul 9, 2026
* All Figures are estimates. Check with your bank or proposed mortgage company for actual interest rates.
This product uses the FRED® API but is not endorsed or certified by the Federal Reserve Bank of St. Louis.

Virtual TourSave FavoriteSchedule TourAsk A QuestionMore Details

24 Lily Lane Haverhill NH 03774

Haverhill, NH24 Lily Lane

Price$423,000

Est. Mortgage: $/month

Active With Contract

MLS Number 5085171

  • Residential Single Family
  • Full Bath 1
  • Address 24 Lily Lane
  • Construction Existing
  • Bedrooms 2

Set on a beautifully positioned corner lot with its own pond, this 2-bedroom, 1.5-bath ranch offers the perfect blend of privacy, comfort, and natural beauty. Situated on an expansive ±5.3-acre parcel, the property features mature, thoughtfully maintained landscaping, open yard space, wooded surroundings, and a charming rock wall lining the edge of the property-creating a peaceful, storybook setting. Walking through the front door, you're greeted by a spacious mudroom-perfect for keeping things organized through all seasons and creating a practical entry point into the home. Inside, the home offers a functional single-level layout designed for easy living, filled with natural light and inviting spaces. Whether you're looking to downsize, purchase your first home, or enjoy the convenience of one-floor living, this home offers flexibility to fit a variety of lifestyles. The walkout basement expands your living space with a second living room and additional areas ideal for a home office, guest space, or hobby room, along with a large storage area. Step outside onto the deck-perfect for relaxing, entertaining, or taking in the serene setting overlooking your private pond. A detached two-car garage and shed provide plenty of storage for vehicles, tools, and outdoor equipment. This home has been well maintained over the years with numerous updates, offering peace of mind for the next owner. If you've been searching for acreage, privacy, and charm in a convenient North Haverhill location, this property is a wonderful opportunity to enjoy the best of country living.

Listed by Samantha Catterall of KW Coastal and Lakes & Mountains Realty/Hanover

$
$
%
$/month over payments
Federal 30-year interest rate: 6.49% last updated on Jul 9, 2026
* All Figures are estimates. Check with your bank or proposed mortgage company for actual interest rates.
This product uses the FRED® API but is not endorsed or certified by the Federal Reserve Bank of St. Louis.

Virtual TourSave FavoriteSchedule TourAsk A QuestionMore Details

5 Tuttle Court Rochester NH 03839

Rochester, NH5 Tuttle Court

Price$423,000

Est. Mortgage: $/month

Open House

MLS Number 5100172

  • Residential Single Family
  • Next Open House: Sat 07/18 12:00 pm. to 2:00 pm.
  • Full Bath 2
  • Village Gonic
  • Address 5 Tuttle Court

Located at the end of a quiet dead-end street, across from the Cocheco River, this charming New Englander offers the perfect blend of character, comfort, and thoughtful updates. Featuring two bedrooms and two full baths, the home includes a first-floor full bath, first-floor laundry, and a versatile bonus room ideal as a den, home office, hobby room, playroom, or TV room. The updated kitchen is equipped with stainless steel appliances all less than two years old including a range with convection and air fry capabilities. Hardwood floors grace the first level, while new wall-to-wall carpeting adds comfort upstairs. An enclosed three season porch stretches across the front of the home, offering a relaxing place to enjoy seasonal river views. Thoughtful updates throughout the past two years include a new electrical service and 200-amp panel to provide dependable capacity for today's lifestyle, a new water heater, newer stainless steel kitchen appliances, new wall-to-wall carpeting, and a professionally maintained, low maintenance metal roof with replacement of the roof fasteners and sealing washers. Outside, enjoy a peaceful setting with the convenience of being close to the municipal pool, downtown amenities, and local services. Whether you're looking for your first home, a place to downsize, or simply a home that blends classic New England charm with modern updates, this inviting property is ready for its next chapter.

Listed by James Mills of RE/MAX Shoreline

$
$
%
$/month over payments
Federal 30-year interest rate: 6.49% last updated on Jul 9, 2026
* All Figures are estimates. Check with your bank or proposed mortgage company for actual interest rates.
This product uses the FRED® API but is not endorsed or certified by the Federal Reserve Bank of St. Louis.

Save FavoriteSchedule TourAsk A QuestionMore Details

106 Fairview Avenue Conway NH 03818

Conway, NH106 Fairview Avenue

Price$422,500

Est. Mortgage: $/month

MLS Number 5070856

  • Residential Single Family
  • Full Bath 1
  • Address 106 Fairview Avenue
  • Construction Existing
  • Bedrooms 3

New Price!! MOTIVATED SELLERS, Sellers Say Make an offer! Welcome to 106 Fairview Avenue! This charming home offers 3 bedrooms and 2 baths, a finished basement and an oversized garage perfectly situated near the shopping and dining hub of Conway, New Hampshire. Step inside to find thoughtful updates throughout, including ceiling fans complemented by two mini-split systems for year-round comfort. The kitchen features stainless steel Whirlpool appliances, updated cabinets and countertops, and soft-close drawers. There's plenty of space for entertaining in the eat-in kitchen and dining area, which flows seamlessly to the Trex deck-complete with upgraded handrails and an additional set of stairs for easy access to the fenced yard for humans and furry friends too. The landscaped yard provides room for gardens, flowers, and outdoor enjoyment. A storage shed offers space for lawn equipment, and when the work is done, relax by the fire pit and savor the quiet surroundings. The full walk-out basement adds versatility with a possible in-law setup or guest space, including laundry and a half bath. The attached garage provides parking and extra storage. Enjoy convenient access to downtown Conway's shopping, dining, and hiking, as well as the gateway to the White Mountains. Sellers to include newer snow blower. Don't miss this opportunity to make this Ranch your home.

Listed by Andrea DiDonato of Coldwell Banker Realty Center Harbor NH

$
$
%
$/month over payments
Federal 30-year interest rate: 6.49% last updated on Jul 9, 2026
* All Figures are estimates. Check with your bank or proposed mortgage company for actual interest rates.
This product uses the FRED® API but is not endorsed or certified by the Federal Reserve Bank of St. Louis.

Save FavoriteSchedule TourAsk A QuestionMore Details

158 Appletree Road Auburn NH 03032

Auburn, NH158 Appletree Road

Price$422,000

Est. Mortgage: $/month

Pending

MLS Number 5092531

  • Residential Single Family
  • Full Bath 1
  • Address 158 Appletree Road
  • Construction Existing
  • Bedrooms 2

Adorable Auburn Home! Calling all nature lovers! This single family home is nestled on its own private half acre lot abutting a beautiful walking trail leading you all around the gorgeous Lake Massabesic. Looking for privacy and convenience? located in the Sun Valley Estates in Auburn, 10 mins outside of Manchester and to Interstate 93. Not only does this home's location offer convenience but its layout portrays thoughtful living! Enter through the front door and you're met with an open dinning room and kitchen space that makes up the heart of the home. Both private bedrooms and the full bathroom are conveniently located on the 1st level. This move-in ready home comes fully furnished and with all appliances. The homes smart layout offers comfortable one floor living, with an additional finished basement perfect for a family room, an office, a playroom, or home gym! The finished lower level includes a fireplace overlooking your private & wooded lot. Come tour this home and see all it has to offer! OPEN HOUSE: Saturday June 6th, from 1-3pm

Listed by Feenix Birch of StartPoint Realty

$
$
%
$/month over payments
Federal 30-year interest rate: 6.49% last updated on Jul 9, 2026
* All Figures are estimates. Check with your bank or proposed mortgage company for actual interest rates.
This product uses the FRED® API but is not endorsed or certified by the Federal Reserve Bank of St. Louis.

Save FavoriteSchedule TourAsk A QuestionMore Details

2323 Snowbridge Road Williamstown VT 05679
Open House

MLS Number 5099762

  • Residential Single Family
  • Next Open House: Sat 07/18 11:00 am. to 1:00 pm.
  • Full Bath 1
  • Address 2323 Snowbridge Road
  • Construction Existing

Some homes just feel right from the moment you arrive. Set on 2+ acres along Snowbridge Road, with the property extending to Blue Bird Lane, this classic Cape offers the kind of setting that invites you to slow down and stay awhile. A sweeping lawn, peaceful views, and room to breathe create the backdrop for everything from morning coffee outside to evenings spent watching the seasons change. Lovingly cared for by the same family since it was built in 1988, the home is warm, welcoming, and ready for its next chapter. The spacious eat-in kitchen naturally becomes the heart of the home, while the attached sunroom is sure to be a favorite spot on summer evenings. Sunlight pours into the front living room, creating a comfortable place to relax any time of day. The flexible first floor includes a bedroom, a study or den for working from home or hobbies, and a full bath, making everyday living easy. Upstairs, two generously sized bedrooms each feature expansive walk-in knee wall closets, along with a three-quarter bath. The unfinished basement provides plenty of room for a workshop, studio, fitness space, or storage, giving you space to shape it around your lifestyle. Outside, the oversized two-car garage offers even more possibilities with a full second floor ready for storage, creative projects, or future expansion. A whole-house LP Kohler generator adds peace of mind year-round. Tucked into a scenic setting yet conveniently located with easy access to Exit 6, Barre, Berlin, Montpelier, and the village of Williamstown, this Vermont home offers the best of country living without feeling far from everything you need.

Listed by Timothy Heney of Heney Realtors - Element Real Estate (Montpelier)

$
$
%
$/month over payments
Federal 30-year interest rate: 6.49% last updated on Jul 9, 2026
* All Figures are estimates. Check with your bank or proposed mortgage company for actual interest rates.
This product uses the FRED® API but is not endorsed or certified by the Federal Reserve Bank of St. Louis.

Save FavoriteSchedule TourAsk A QuestionMore Details

27B Woodland Way Plymouth NH 03264

Plymouth, NH27B Woodland Way

Price$421,700

Est. Mortgage: $/month

Open House

MLS Number 5071527

  • Residential Single Family
  • Next Open House: Sat 07/25 11:00 am. to 1:00 pm.
  • Full Bath 2
  • Address 27B Woodland Way
  • Construction New Construction

This Cedar Cape is on-site and ready for you to own. Occupancy could occur by the end of August at The Woodlands in Plymouth, on Fairgrounds Road. Tucked along the rear edge of Phase One, this unit is part of a thoughtfully designed setting that includes four homes and four detached garages along a short shared driveway. Offering 1,448 square feet, the Cedar Cape features first-floor living with a spacious living and dining area, a full kitchen, and a flexible rear room ideal for a study, office, or first-floor bedroom; the attached garage enters from the side, leading past the laundry room and a full bath. The main living area includes stairs to the second level, where you'll find two bedrooms and another full bath, with an option to add a third full bath over the garage. Each home sits on leased land with a fenced backyard, attached single-car garage, and the option for a second detached garage, all within a professionally landscaped cul-de-sac community that includes irrigation, full maintenance, a playscape, basketball courts, open green space, and walking trails. The land lease is $519 per month and includes these amenities, and property taxes apply only to the home. Additional floor plans are available, including the 910 sq ft Spruce at $319,300, the Cedar with an unfinished second level at 1,448 sq ft for $338,300, and the larger 1,516 sq ft Cedar Cape with 2-3 bedrooms and an optional third bath priced at $425,300. Approved lenders are available to assist with financing, and the location offers easy access to downtown Plymouth, medical facilities, shopping, Plymouth State University, and I-93. The Woodlands combines comfort, convenience, and community in a place you'll be proud to call home, with no age restrictions.

Listed by Sue Sampson and Raymond Newton of Badger Peabody & Smith Realty/Holderness

$
$
%
$/month over payments
Federal 30-year interest rate: 6.49% last updated on Jul 9, 2026
* All Figures are estimates. Check with your bank or proposed mortgage company for actual interest rates.
This product uses the FRED® API but is not endorsed or certified by the Federal Reserve Bank of St. Louis.

Virtual TourSave FavoriteSchedule TourAsk A QuestionMore Details

Broker Reciprocity 

Copyright 2026 PrimeMLS, Inc. All rights reserved. This information is deemed reliable, but not guaranteed. The data relating to real estate displayed on this display comes in part from the IDX Program of PrimeMLS. The information being provided is for consumers’ personal, non-commercial use and may not be used for any purpose other than to identify prospective properties consumers may be interested in purchasing. Data last updated July 17, 2026 3:39 AM UTC
