
SIGN UP or LOG IN 's Account

Log in to see your saved listings or edit your searches:

No account? Sign up now to save searches, listings, and get tailored listing notifications. It's free, opt-out anytime.

Find Your New Home

Sign Up Today!

Get fresh listings via email, save your favorite listings, match with similar properties, and unlock additional property info.

Create Your Account

Do not fill in this field:

Already have an account? Log in

and narrow your search. If you have fewer than 200 results, you can save your search.

Alburgh VT Single Family Real Estate

r=6061-6072
136 Westford Road Milton VT 05468

Milton, VT136 Westford Road

Price$419,000

Est. Mortgage: $/month

MLS Number 5102677

  • Residential Single Family
  • Full Bath 1
  • Address 136 Westford Road
  • Construction Existing
  • Bedrooms 3

Located just outside of Milton town, this is your opportunity to own a very well cared for, single level ranch, with 5.3 acres of land! Minutes to restaurants, schools, shopping and the interstate, you'll enjoy the convenience of living off of a paved, publicly maintained road...only to take a few steps into your peaceful private lot, filled with wildflowers, trails, and wildlife. This 3 bedroom home offers an attached two car garage, fully fenced-in, level backyard, new porch, and hardwood floors. A full basement with permanently stabilized walls from Northern Basement Systems (2022), gives you an additional option to add more living space to your home. Other upgrades in the last few years include a new roof, insulation, gutters, and wooden/metal fencing. A move-in ready home with room for your personal touch. Come see all that this property has to offer!

Listed by Heather Armata of Cornerstone Real Estate Company

$
$
%
$/month over payments
Federal 30-year interest rate: 6.71% last updated on Sep 3, 2026
* All Figures are estimates. Check with your bank or proposed mortgage company for actual interest rates.
This product uses the FRED® API but is not endorsed or certified by the Federal Reserve Bank of St. Louis.

Virtual TourSave FavoriteSchedule TourAsk A QuestionMore Details

13 Mill Road Dover VT 05356

Dover, VT13 Mill Road

Price$419,000

Est. Mortgage: $/month

MLS Number 5098211

  • Residential Single Family
  • Full Bath 1
  • Address 13 Mill Road
  • Construction Existing
  • Bedrooms 3

Three-bedroom, two-bath home on just under a half-acre in Sugar Mill Village offering a functional layout, views of Mount Snow's trails and summit, and a location that puts the area's year-round recreation close at hand. The main level features an open kitchen with breakfast bar, full dining with slider to deck, and living area centered around a wood-burning fireplace, creating a comfortable gathering space after a day outdoors. A first-floor primary bedroom and full bath offer the convenience of single-level living, while a mudroom provides the perfect place to leave skis, snowboards, boots, and outdoor gear, as well as a large utility room with ample additional storage, which makes an excellent "Owner's Closet" space. The second floor includes two generously sized bedrooms and a bathroom, providing comfortable accommodations for family and guests. Outside, enjoy your own yard space, a front porch, and a rear deck with views to the top of Mount Snow, and see the fireworks displays from the comfort of your own yard. Conveniently located with easy access to Mount Snow via Route 100 to the south access or Blue Brook Road to beat the traffic to the resort's north entrance, the home is close to skiing, golf, renowned mountain biking, hiking, snowmobiling, festivals and events at Mount Snow Resort and Wilmington Village, lakes, shopping, and dining throughout the Deerfield Valley. Offered at an attractive price point, this property presents an affordable opportunity to own in the Mount Snow Resort area.

Listed by Jacki Murano of Southern Vermont Realty Group

$
$
%
$/month over payments
Federal 30-year interest rate: 6.71% last updated on Sep 3, 2026
* All Figures are estimates. Check with your bank or proposed mortgage company for actual interest rates.
This product uses the FRED® API but is not endorsed or certified by the Federal Reserve Bank of St. Louis.

Virtual TourSave FavoriteSchedule TourAsk A QuestionMore Details

243 Partridge Lane Haverhill NH 03774

Haverhill, NH243 Partridge Lane

Price$419,000

Est. Mortgage: $/month

MLS Number 5107838

  • Residential Single Family
  • Full Bath 1
  • Address 243 Partridge Lane
  • Construction Existing
  • Bedrooms 3

Welcome to 243 Partridge Lane, a unique North Haverhill home offering space, flexibility, and possibilities that are hard to find. Situated on 1.40+/- acres, this 3-bedroom, 3-bath home features a bright and spacious main level with cathedral ceilings, abundant natural light, an open-concept layout, and expansive built-in bookshelves. Radiant floor heat adds comfort throughout both the main and lower levels. The walkout lower level sets this property apart, offering a full second kitchen, two bedrooms, two baths, and its own exterior entrance, creating an ideal setup for multigenerational living, an in-law arrangement, guests, or potential rental income. Outside, the wide, open yard provides plenty of room for gardens, entertaining, play, or simply enjoying your own space. A new boiler is scheduled for installation. For buyers looking for additional acreage, the adjoining 1.31+/- acre parcel is also available separately, or purchase both properties together for a total of 2.71+/- acres. See MLS #5084907 for the combined offering.

Listed by Kaylee Heathe of Four Seasons Sotheby's Int'l Realty

$
$
%
$/month over payments
Federal 30-year interest rate: 6.71% last updated on Sep 3, 2026
* All Figures are estimates. Check with your bank or proposed mortgage company for actual interest rates.
This product uses the FRED® API but is not endorsed or certified by the Federal Reserve Bank of St. Louis.

Save FavoriteSchedule TourAsk A QuestionMore Details
1408 Hatch School Road Halifax VT 05358

Halifax, VT1408 Hatch School Road

Price$419,000

Est. Mortgage: $/month

Pending

MLS Number 5098074

  • Residential Single Family
  • Full Bath 1
  • Construction Existing
  • Bedrooms 3
  • Bathroom 2

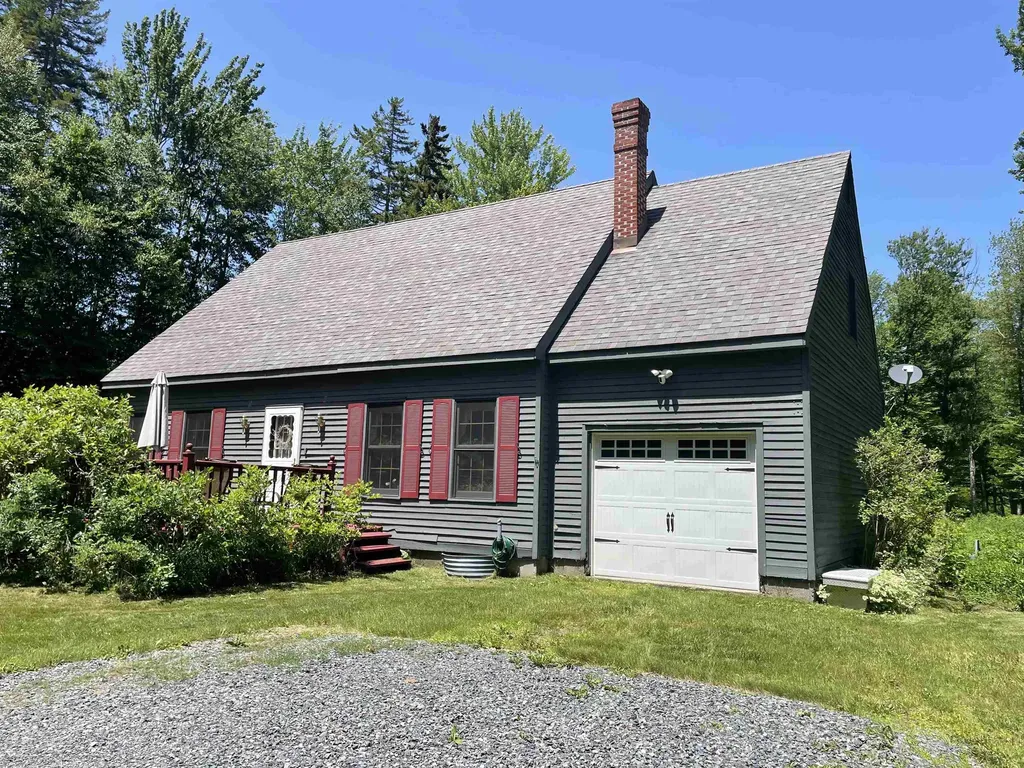
This lovely New England cape is situated on 11 acres, surrounded by beautiful, level land and abundant wildlife. A charming wildlife pond is tucked behind the home, accompanied by a clearing for breathtaking nature scenes. The home has been lovingly cared for by the same family since it was built. Boasting granite countertops and spacious cabinets, the kitchen is well equipped. Two eating areas are nearby as well as the pantry/mudroom. Gleaming morning light streams in through a slider to the backyard, with a front deck for summer cookouts that overlooks mature blueberry bushes. A stunning soapstone wood stove is the crown jewel of the living room, providing the perfect place to sit around the fire after a day on the slopes of nearby Mount Snow. Natural wood siding on the walls adds a warmth to the space, showcasing an elevated country flair. There is a first floor bedroom plus a den which can be used as an additional bedroom. Two larger bedrooms comprise the upstairs level, along with a bonus room that would make the quintessential home office space. The septic permit on file is for a three-bedroom system, and the property totals 11 acres in the deed. A trail in back of the house can be used as your private oasis for cross country skiing and snowshoeing. Gorgeous perennials adorn the property, making this your very own Vermont sanctuary. Newly graveled driveway plus the potential of another building lot with this much frontage.

Listed by Monica Sumner of BHG Masiello Brattleboro

$
$
%
$/month over payments
Federal 30-year interest rate: 6.71% last updated on Sep 3, 2026
* All Figures are estimates. Check with your bank or proposed mortgage company for actual interest rates.
This product uses the FRED® API but is not endorsed or certified by the Federal Reserve Bank of St. Louis.

Virtual TourSave FavoriteSchedule TourAsk A QuestionMore Details
26 Ad Chase Road Pittsburg NH 03592

Pittsburg, NH26 Ad Chase Road

Price$419,000

Est. Mortgage: $/month

MLS Number 5092086

  • Residential Single Family
  • Full Bath 1
  • Address 26 Ad Chase Road
  • Construction Existing
  • Bedrooms 2

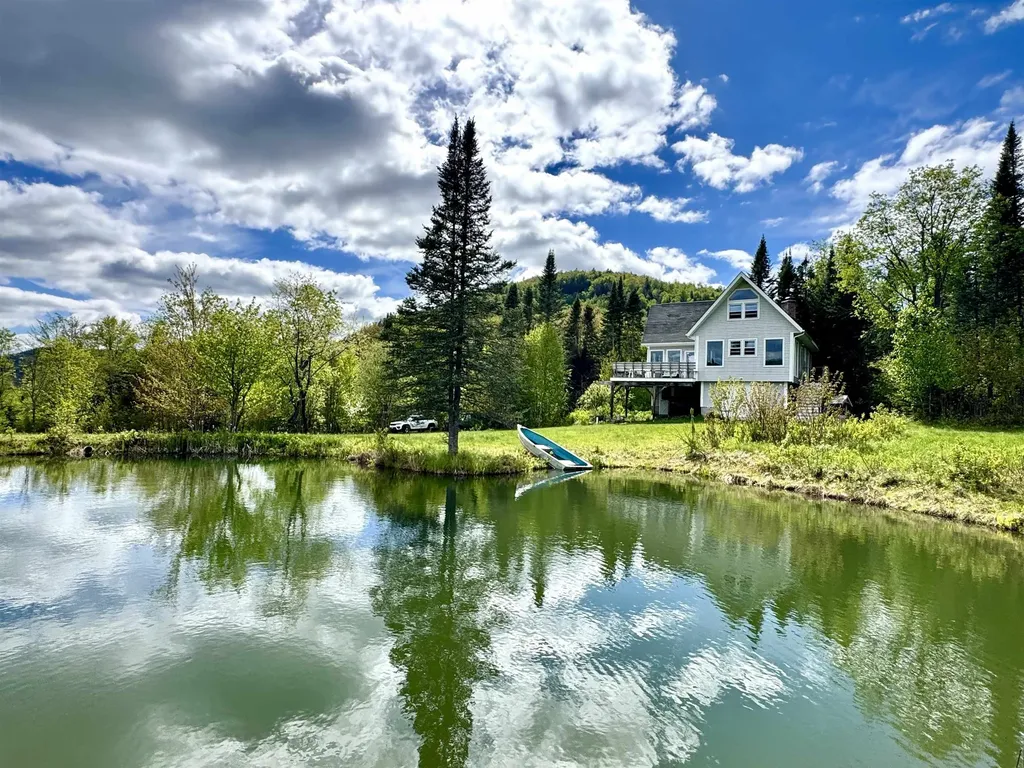
Tucked away on 10.62+/- private acres, this custom-built Cape-style home offers stunning mountain views, apple trees, a man-made pond, and frontage along Ad Chase Brook, creating the perfect North Country retreat. The ground level features a garage, utility room, and bonus room, while a striking spiral staircase leads from the walkout basement to the main living area. The living area is highlighted by soaring 18' ceilings and a beautiful cobblestone hearth fireplace, and a custom pool table, making it an ideal space for entertaining or relaxing. Step outside onto the 18x18 deck with built-in seating and take in the breathtaking mountain scenery. The third floor offers an open loft area along with additional space that could easily be transformed into a primary bedroom, complete with an existing half bath. With direct snowmobile trail access and endless opportunities for outdoor recreation, this property is perfectly suited as a year-round residence, vacation getaway, or base camp for all your North Country adventures.

Listed by Kristie Champagne of Raymond E. Davis Real Estate

$
$
%
$/month over payments
Federal 30-year interest rate: 6.71% last updated on Sep 3, 2026
* All Figures are estimates. Check with your bank or proposed mortgage company for actual interest rates.
This product uses the FRED® API but is not endorsed or certified by the Federal Reserve Bank of St. Louis.

Virtual TourSave FavoriteSchedule TourAsk A QuestionMore Details

100 North Road Franklin NH 03235

Franklin, NH100 North Road

Price$419,000

Est. Mortgage: $/month

Coming Soon

MLS Number 5109505

  • Residential Single Family
  • Full Bath 1
  • Address 100 North Road
  • Construction Existing
  • Bedrooms 3

Less than 30 minutes to Concord is this turn-key home with a heated garage, located next to the beautiful and peaceful Daniel Webster Birthplace Conservation Area. Within minutes are the Franklin Hospital, Webster Lake, Winnipesaukee Rail Trail, Whitewater & Outdoor Adventure Park, Franklin Falls Dam, and the Veterans Ski Area. For shopping, there are boutique stores and farmers markets, as well as super stores and the exit 20 Tanger Outlet Mall. Inside this beautiful home there are gorgeous hardwood floors and an updated kitchen that flows into the dining and living area. The oversized entry room connects the home to the heated garage and the back deck. All major systems of the home are in good condition, and include a 2026 pellet stove, a newish electric hot water heater, and a 7-year old Advantage Pure Pro oil furnace. The beautifully landscaped yard is low-maintenance, and makes this home ready for you to come and relax, rather than work. However, the secret treasure of the home is a dog shower in the partially finished basement, which has a wood stove and is fully insulated. Other unusual features are an intercom system with radio and central vacuum. The generous driveway offers ample room for several cars. There are several private and public schools, as well as a college within a half-hour drive. Snowmobile and biking trails close by offer year round outdoor recreation. The Lakes Region of NH offers a plentitude of natural resources as well as a wide variety of entertainment, including the Bank of NH Pavillion, and country-living favorites such as the Bear Brook Winery just down the road.

Listed by Andrea Burns of EXP Realty

$
$
%
$/month over payments
Federal 30-year interest rate: 6.71% last updated on Sep 3, 2026
* All Figures are estimates. Check with your bank or proposed mortgage company for actual interest rates.
This product uses the FRED® API but is not endorsed or certified by the Federal Reserve Bank of St. Louis.

Virtual TourSave FavoriteSchedule TourAsk A QuestionMore Details
83 Governor Wentworth Highway Tuftonboro NH 03894
Active With Contract

MLS Number 5084751

  • Residential Single Family
  • Full Bath 1
  • Construction Existing
  • Bedrooms 2
  • Bathroom 2

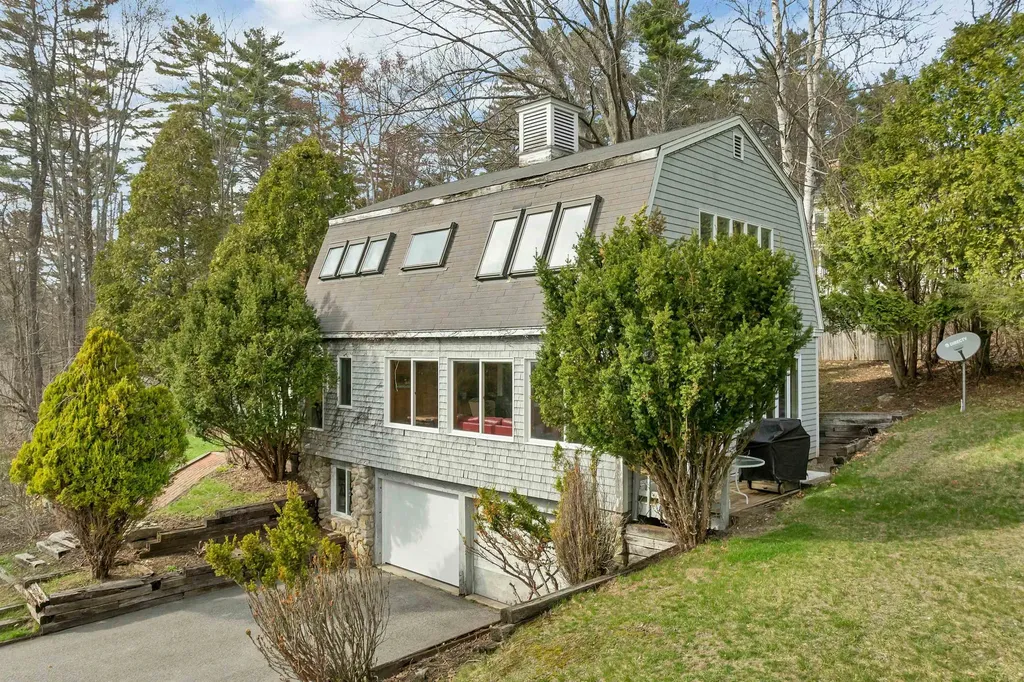
Short Sale opportunity! This unique property blends history and potential, featuring one half originally built in the late 1700s and an addition from the 1980s. Offered as-is, the home is move in ready and boasts abundant natural sunlight, a spacious and functional layout, and plenty of character throughout. Set on 1.3 acres, the property includes a 2-car garage and filtered views of Lake Winnipesaukee. The roof is approximately 5 years old. Located in low-tax Tuftonboro, this home is full of possibilities for the right buyer to bring it back to life or move in and live in it now! An added bonus is the property is located just minutes from a public boat launch on Lake Winnipesaukee! This is a short sale, subject to third-party approval, being sold “As-Is”.

Listed by Sarah Blair of Wolfeboro Bay Real Estate,LLC

$
$
%
$/month over payments
Federal 30-year interest rate: 6.71% last updated on Sep 3, 2026
* All Figures are estimates. Check with your bank or proposed mortgage company for actual interest rates.
This product uses the FRED® API but is not endorsed or certified by the Federal Reserve Bank of St. Louis.

Virtual TourSave FavoriteSchedule TourAsk A QuestionMore Details
134 Hannah Road Sandwich NH 03259

Sandwich, NH134 Hannah Road

Price$417,900

Est. Mortgage: $/month

Pending

MLS Number 5098780

  • Residential Single Family
  • Full Bath 1
  • Village North Sandwich
  • Address 134 Hannah Road
  • Construction Existing

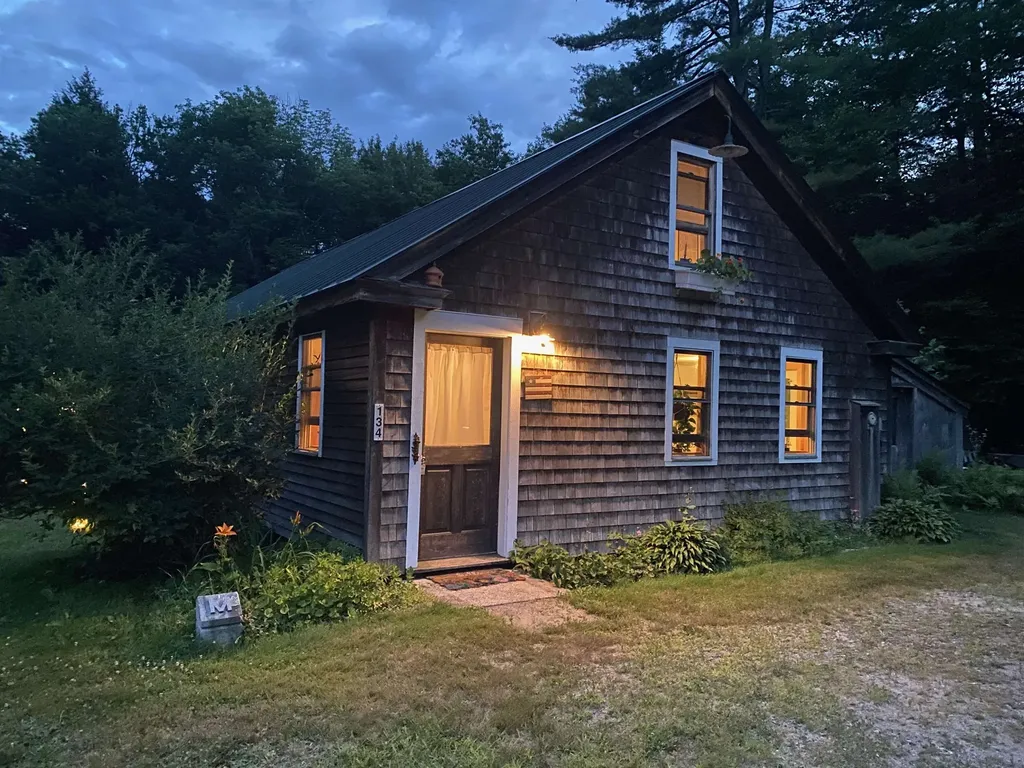
An amazing opportunity to live in Sandwich, New Hampshire! Tucked away in a peaceful private country setting, this one-of-a-kind property offers the kind of storybook charm buyers dream about but rarely find. Set about a mile down a dead-end road, the home rests on 2.64 serene acres recently subdivided from the original parcel, creating a rare opportunity to own a beautifully preserved slice of countryside with privacy, character, and room to breathe. Built by the owner with care and intention, the home reflects pride, sensibility, and a deep connection to the land. Every approach to the property feels like a gentle escape from the everyday because it is quiet, scenic, and framed by nature. It is the kind of setting where mornings begin with birdsong, evenings settle softly over the trees, and life moves at a more peaceful pace. Adding to its unique appeal, the property sits next door to a beloved local creamery that has been a community favorite for more than 30 years, once owned and operated by the same family. That treasured neighborhood presence only enhances the sense of heritage, warmth, and small-town charm that surrounds this special home. If you have been searching for a place that feels private, welcoming, and truly memorable, this is it. A storybook setting like this is hard to recreate and even harder to replace. Come experience the peace, the setting, and the potential for yourself and see why this property is ready to capture hearts. Licensed listing agent has familial relationship with the seller.

Listed by Karen McLendon of KW Coastal and Lakes & Mountains Realty/Meredith

$
$
%
$/month over payments
Federal 30-year interest rate: 6.71% last updated on Sep 3, 2026
* All Figures are estimates. Check with your bank or proposed mortgage company for actual interest rates.
This product uses the FRED® API but is not endorsed or certified by the Federal Reserve Bank of St. Louis.

Save FavoriteSchedule TourAsk A QuestionMore Details
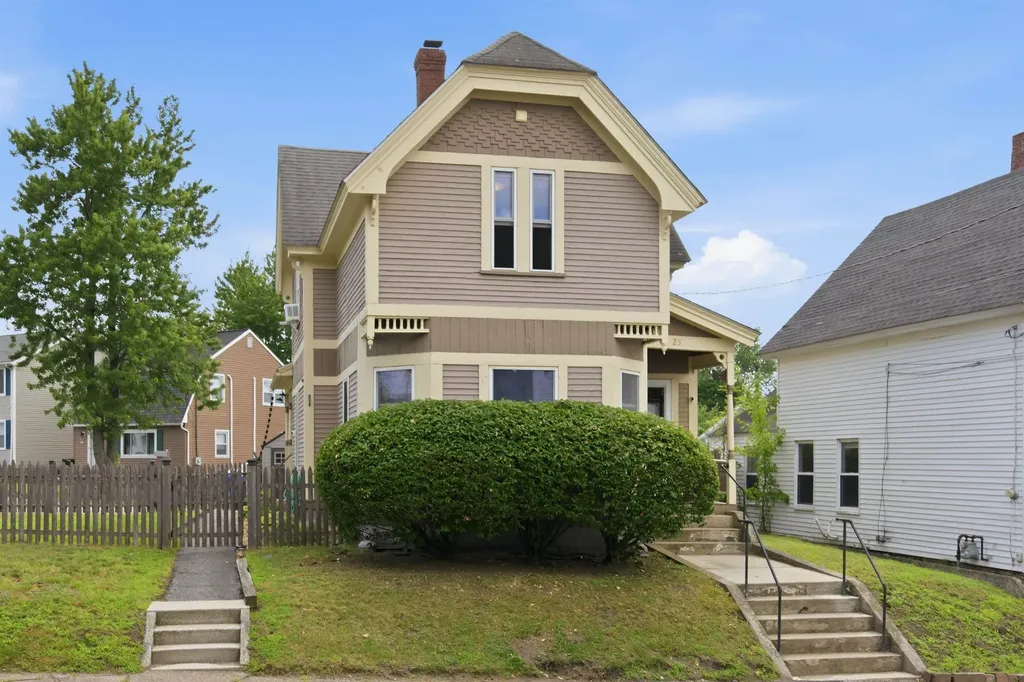
25 Dearborn Street Manchester NH 03103

Manchester, NH25 Dearborn Street

Price$415,000

Est. Mortgage: $/month

Pending

MLS Number 5099833

  • Residential Single Family
  • Full Bath 1
  • Address 25 Dearborn Street
  • Construction Existing
  • Bedrooms 3

Step into this beautifully renovated Victorian home, where old school charm blends seamlessly with contemporary updates. The interior was thoughtfully refreshed in 2018 with fresh paint, new flooring, and quality finishes throughout. As you enter, the first floor impresses with its stunning high ceilings and bright, open feel. The spacious kitchen offers excellent flow and plenty of room for your personal customization. The dishwasher, stove, and microwave have all been replaced in the last 4 years. The home includes 3 bedrooms, 1.5 bathrooms , and abundant closet storage, a rare bonus in a property of this era. Outdoors, the lot is thoughtfully designed with multiple yard spaces. A tucked-away corner in the back is perfectly set up for private lounging, while the large, flat side yard provides versatile space for play, gardening, or entertaining. Showings to begin at Open House: Saturday, July 18th 10-12 PM, see you there!

Listed by David Ford of LAER Realty Partners/Goffstown

$
$
%
$/month over payments
Federal 30-year interest rate: 6.71% last updated on Sep 3, 2026
* All Figures are estimates. Check with your bank or proposed mortgage company for actual interest rates.
This product uses the FRED® API but is not endorsed or certified by the Federal Reserve Bank of St. Louis.

Virtual TourSave FavoriteSchedule TourAsk A QuestionMore Details
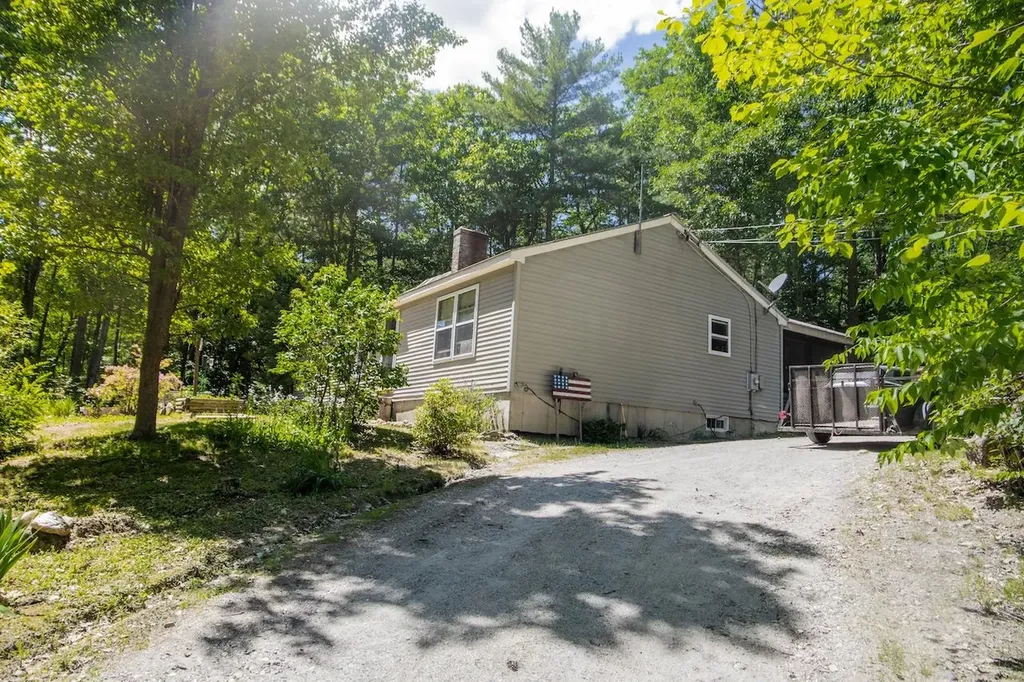
14 Ridgeway Drive Newbury NH 03255

Newbury, NH14 Ridgeway Drive

Price$415,000

Est. Mortgage: $/month

MLS Number 5096258

  • Residential Single Family
  • Full Bath 2
  • Address 14 Ridgeway Drive
  • Construction Existing
  • Bedrooms 3

Great opportunity for tranquil living in the heart of Newbury! Just 15 minutes from interstate 89, this home is on just over 3 very private acres with exclusive neighborhood access to Gillingham Pond. The home features 3 very spacious bedrooms and 2 full bathrooms, one of which has a jacuzzi tub, and separate stand up shower. With an open concept living area and kitchen, this home also boasts a large 3 season porch with views of the woods on all sides. There is a large basement with plenty of storage and a wood stove in great condition that effectively heats the entire home during the winter months. Come check it out! Open houses 6/27 and 6/28.

Listed by Ashley Feleen of Coldwell Banker LIFESTYLES - Concord

$
$
%
$/month over payments
Federal 30-year interest rate: 6.71% last updated on Sep 3, 2026
* All Figures are estimates. Check with your bank or proposed mortgage company for actual interest rates.
This product uses the FRED® API but is not endorsed or certified by the Federal Reserve Bank of St. Louis.

Save FavoriteSchedule TourAsk A QuestionMore Details
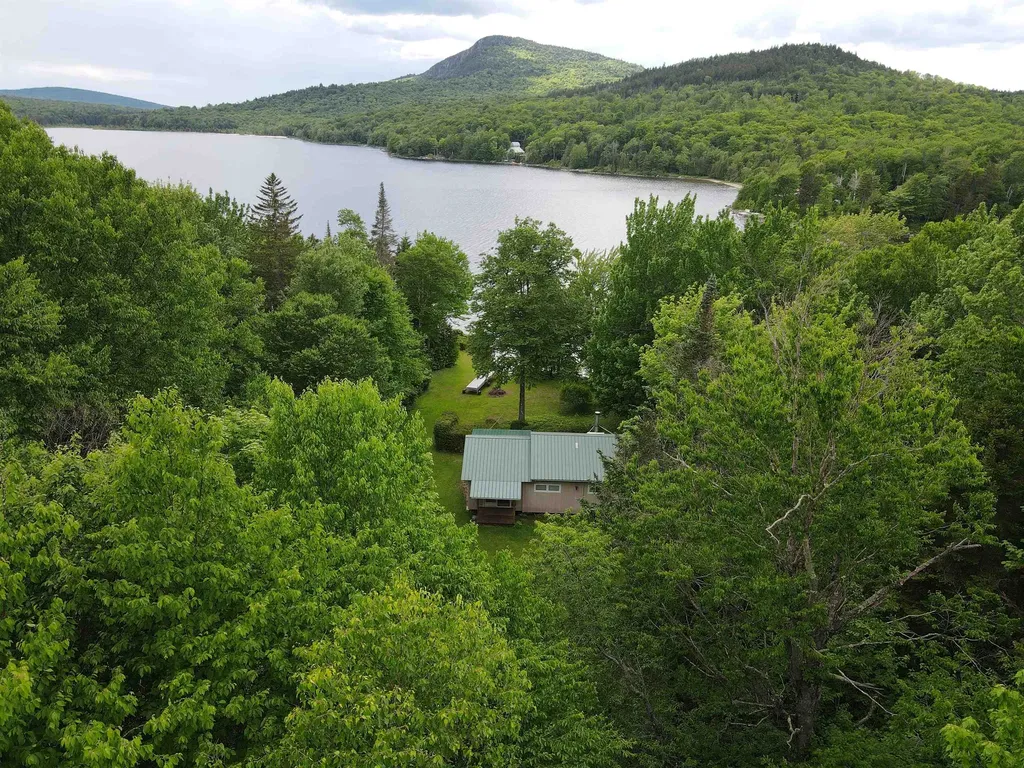
248 Cowan Road Averill VT 05901

Averill, VT248 Cowan Road

Price$415,000

Est. Mortgage: $/month

MLS Number 5095211

  • Residential Single Family
  • Full Bath 1
  • Address 248 Cowan Road
  • Construction Existing
  • Bedrooms 2

From that first fish caught to the first swimming lesson, you'll make lasting memories here on Little Averill. Featuring 382ft+/- of direct water frontage with a sandy shoreline and picturesque views of Brousseau Mountain across the water, this deep cold-water pond is renowned for its crystal-clear water and excellent lake trout fishing. The traditional two-bedroom, one-bath camp features a natural wood interior throughout, while propane utilities and a woodstove provide warmth on chilly mornings and cool evenings. Water is drawn from the lake, and power can be generated. The 2.41 surveyed acres offer potential for an additional building lot, making this an attractive opportunity for a second camp for family and friends or future investment. Two storage sheds are included for all your gear and tools. Ready to make memories?

Listed by Ryan Harrington of Harrington Realty

$
$
%
$/month over payments
Federal 30-year interest rate: 6.71% last updated on Sep 3, 2026
* All Figures are estimates. Check with your bank or proposed mortgage company for actual interest rates.
This product uses the FRED® API but is not endorsed or certified by the Federal Reserve Bank of St. Louis.

Save FavoriteSchedule TourAsk A QuestionMore Details

138 Wantastiquet Drive Brattleboro VT 05301
Pending

MLS Number 5102500

  • Residential Single Family
  • Full Bath 2
  • Construction Existing
  • Bedrooms 3
  • Bathroom 2

Finally! A rare offering in a neighborhood with a waiting list!! And....a rare ranch style for either aging in place or just starting out!! Nice open concept living/dining features a fireplace that has been converted to a wood stove hook up for efficient use. Private primary bath, wood floors, big mud room/ breakfast nook are some of the sweet features to look forward to. Finished basement adds family area and fitness room. Huge yard features a cute raised studio, sunny deck ad is partially fenced.

Listed by Christine Lewis of Brattleboro Area Realty

$
$
%
$/month over payments
Federal 30-year interest rate: 6.71% last updated on Sep 3, 2026
* All Figures are estimates. Check with your bank or proposed mortgage company for actual interest rates.
This product uses the FRED® API but is not endorsed or certified by the Federal Reserve Bank of St. Louis.

Virtual TourSave FavoriteSchedule TourAsk A QuestionMore Details

Broker Reciprocity 

Copyright 2026 PrimeMLS, Inc. All rights reserved. This information is deemed reliable, but not guaranteed. The data relating to real estate displayed on this display comes in part from the IDX Program of PrimeMLS. The information being provided is for consumers’ personal, non-commercial use and may not be used for any purpose other than to identify prospective properties consumers may be interested in purchasing. Data last updated September 13, 2026 11:52 PM UTC
