SIGN UP or LOG IN 's Account

Log in to see your saved listings or edit your searches:

No account? Sign up now to save searches, listings, and get tailored listing notifications. It's free, opt-out anytime.

Find Your New Home

Sign Up Today!

Get fresh listings via email, save your favorite listings, match with similar properties, and unlock additional property info.

Create Your Account

Do not fill in this field:

Already have an account? Log in

and narrow your search. If you have fewer than 200 results, you can save your search.

Alburgh VT Single Family Real Estate

r=6289-6300
308 Middle Street Brighton VT 05846

Brighton, VT308 Middle Street

Price$399,000

Est. Mortgage: $/month

Active With Contract

MLS Number 5084626

  • Residential Single Family
  • Full Bath 2
  • Village Island Pond
  • Address 308 Middle Street
  • Construction Existing

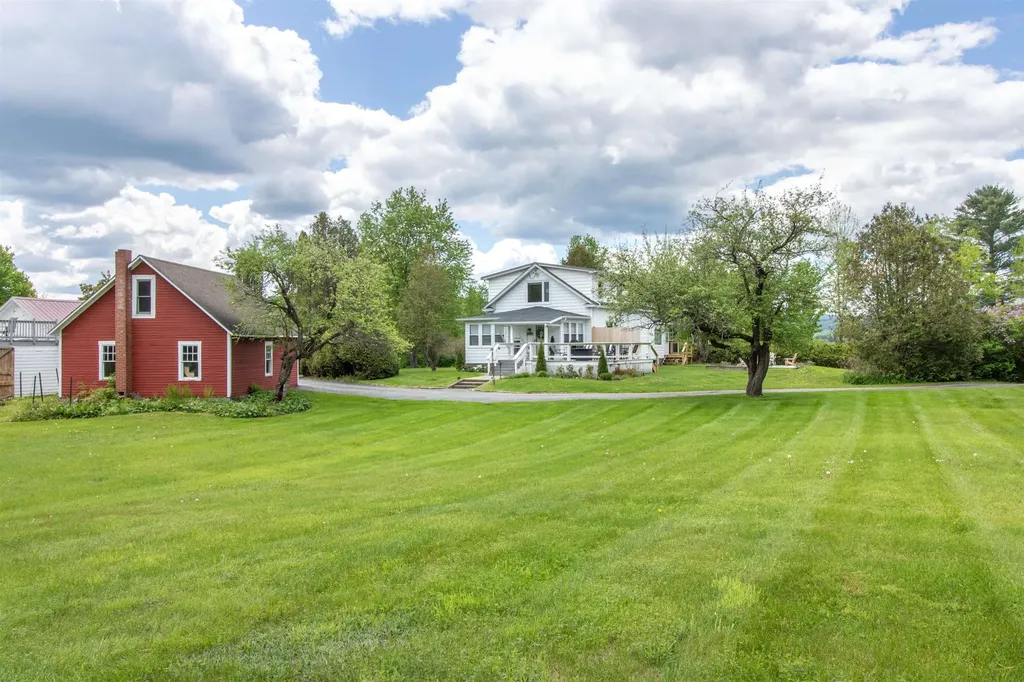
This beautifully renovated 1930s Colonial sits on a lovely 2.5-acre lot in Island Pond, offering direct access to snowmobile and ATV trails, nearby hiking, and Island Pond Lake just a mile away. The historic village center, with restaurants and a caf, is also close by. Lovingly passed down through generations, the home has been thoughtfully updated inside and out, leaving little to do but move in and enjoy. Enter through a convenient mudroom that leads into a bright kitchen with new stainless steel appliances. The dining, living, and entertaining areas flow seamlessly together, creating an inviting open-concept layout. The living room features a stunning fireplace fitted with propane for easy use. The first floor also includes a bedroom and full bath for added flexibility. A large covered porch extends off the living room, offering wonderful three-season living space. Upstairs, you’ll find three spacious bedrooms and a second full bath. The heating is a new Weil McLain system and the Electrical panel in the garage and house are newly upgraded. Outside, enjoy a private, well-landscaped setting, a new cedar custom outdoor shower, with cedar hedgerows, a new concrete patio for a firepit, a spacious deck, and open acreage with scenic views. A two-car garage and ample parking complete this exceptional property.

Listed by Brandy Goulet of Century 21 Farm & Forest/Burke
$
$
%
$/month over payments
Federal 30-year interest rate: 6.71% last updated on Sep 3, 2026
* All Figures are estimates. Check with your bank or proposed mortgage company for actual interest rates.
This product uses the FRED® API but is not endorsed or certified by the Federal Reserve Bank of St. Louis.

Save FavoriteSchedule TourAsk A QuestionMore Details

10 Kennedy Street Wilton NH 03086

Wilton, NH10 Kennedy Street

Price$399,000

Est. Mortgage: $/month

Pending

MLS Number 5101372

  • Residential Single Family
  • Full Bath 2
  • Address 10 Kennedy Street
  • Construction Existing
  • Bedrooms 3

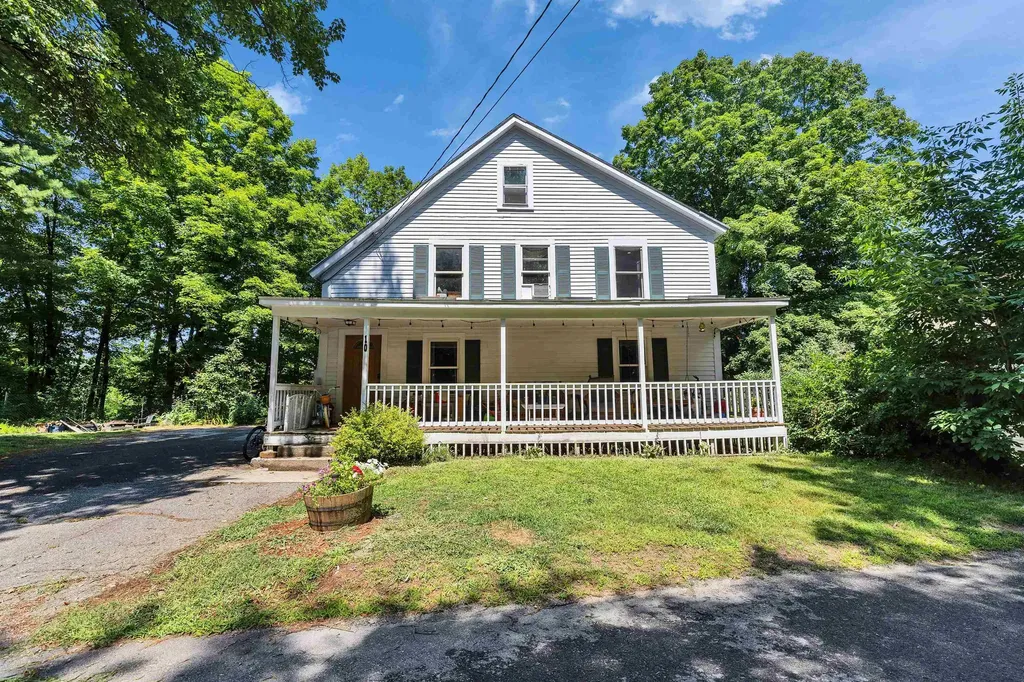
Space, updates, and value-all for under $400,000! Wilton New Englander offers over 2,100 finished square feet of living space on a generous ½-acre lot with public water and sewer, tucked away on a quiet dead-end street just minutes from downtown and Route 101 for an easy commute. Renovated in 2019, this home features a 7 year old heating system, new plumbing throughout, an updated kitchen, and two fully remodeled bathrooms, giving buyers peace of mind while maintaining the charm of a classic New England home. Inside, you'll find warm wood floors, a spacious living room centered around a cozy pellet stove, and a large eat-in kitchen featuring a professional-grade range that's ready for everyday meals or entertaining guests. The second floor includes three generously sized bedrooms plus a versatile bonus room that can easily serve as a fourth bedroom, home office, nursery, or playroom. Need even more space? The finished walk-up attic offers endless possibilities as a kids' playroom, media room, craft space, or additional storage. Outside, the half-acre yard provides room for gardening, or hanging at the firepit on a Summer evening all while enjoying the privacy of a dead-end street. Showings to begin at the OPEN HOUSE SATURDAY 7/25 from 10-11:30. Property is being sold as-is. Seller to find suitable housing.

Listed by Noah Proctor of Proctor & Greene Real Estate

$
$
%
$/month over payments
Federal 30-year interest rate: 6.71% last updated on Sep 3, 2026
* All Figures are estimates. Check with your bank or proposed mortgage company for actual interest rates.
This product uses the FRED® API but is not endorsed or certified by the Federal Reserve Bank of St. Louis.

Save FavoriteSchedule TourAsk A QuestionMore Details

405 Main Street Wardsboro VT 05355

Wardsboro, VT405 Main Street

Price$399,000

Est. Mortgage: $/month

Active With Contract

MLS Number 5079328

  • Residential Single Family
  • Full Bath 1
  • Address 405 Main Street
  • Construction Existing
  • Bedrooms 4

Open House on Sunday is CANCELED! Lovingly shaped over generations of ownership, this is one of those special properties where the setting, charm, and character come together in a way that simply cannot be replicated. Set on 1.10 acres along a woodland creek, this property shines with natural beauty and Vermont charm. A stream-fed pond adds to the tranquil setting, while old stone walls, mature trees, butterfly gardens, and timeless perennial plantings create a landscape that feels both thoughtful and historic. A true old Vermont barn stands proudly on the grounds, while a heated, inground pool offers the perfect place to float and unwind in complete serenity. The home itself is cozy yet spacious. The eat-in kitchen features a granite countertop, built-in cabinetry, and a walk-in pantry with a laundry area. The large living room is anchored by a wood-burning fireplace with an intricate hearth, built-in shelving, a bay window, and rustic wooden floors. The main level also includes a bedroom, a full bath, a private rear office ideal for remote work or creative pursuits, and a den with its own wood stove and access to the back deck. Upstairs, the primary bedroom looks out toward the mountains, offering a peaceful start and end to each day. Two additional cozy bedrooms with wood floors and a ¾ bath complete the upper level. Outside, the barn provides ample storage for wood, tools, hobbies, animals, or whatever your rural vision may hold. Additional features include a large, flat yard, a one-bay garage, a pool shed, and solar panels for energy efficiency. This property is truly unique, set on a gentle hillside with the sounds of birds and the creek as your backdrop, while still offering wonderful convenience with an easy walk to the village country store, park, and library. Mount Snow and Stratton Resorts are just a short drive away. The current owner has completed an extensive list of improvements and thoughtful updates, ensuring the home is ready for its next chapter.

Listed by Rachel Febbie of EXP Realty

$
$
%
$/month over payments
Federal 30-year interest rate: 6.71% last updated on Sep 3, 2026
* All Figures are estimates. Check with your bank or proposed mortgage company for actual interest rates.
This product uses the FRED® API but is not endorsed or certified by the Federal Reserve Bank of St. Louis.

Save FavoriteSchedule TourAsk A QuestionMore Details

61 Ila Lane Highgate VT 05459

Highgate, VT61 Ila Lane

Price$399,000

Est. Mortgage: $/month

MLS Number 5104547

  • Residential Single Family
  • Full Bath 2
  • Address 61 Ila Lane
  • Construction Existing
  • Bedrooms 3

This inviting 3 bedroom, 2 bath home offers the perfect blend of comfort and style. Step inside to discover an open floor plan that creates a bright, airy flow between the main living spaces, ideal for both everyday living and entertaining. Freshly updated with brand-new flooring throughout the main living area, primary bedroom, and hallway, this home feels move-in ready from the moment you walk through the door. The spacious primary suite offers a private retreat, while two additional bedrooms provide flexibility for family, guests, or a home office. Downstairs, the finished basement adds even more living space, featuring a versatile bonus room perfect for a home office or study. Step outside to enjoy the covered front porch, a great spot for morning coffee, plus a deck and above-ground pool in the backyard, perfect for summer relaxing and entertaining. Located just minutes to I-89, this home offers easy access to both St. Albans and Swanton, while the Missisquoi National Wildlife Refuge add to the appeal for anyone who enjoys being close to northern Vermont's outdoor recreation. Enjoy the quiet country setting while still being close to everyday essentials, schools, and nearby amenities, with the Canadian border less than 15 minutes north and Burlington only about 40 minutes south.

Listed by Erin Dupuis of Vermont Real Estate Company

$
$
%
$/month over payments
Federal 30-year interest rate: 6.71% last updated on Sep 3, 2026
* All Figures are estimates. Check with your bank or proposed mortgage company for actual interest rates.
This product uses the FRED® API but is not endorsed or certified by the Federal Reserve Bank of St. Louis.

Virtual TourSave FavoriteSchedule TourAsk A QuestionMore Details

148 Barnett Hill Road Alstead NH 03602

Alstead, NH148 Barnett Hill Road

Price$399,000

Est. Mortgage: $/month

Active With Contract

MLS Number 5104885

  • Residential Single Family
  • Construction Existing
  • Bedrooms 2
  • Bathroom 2
  • Square Feet 1,808

Welcome to your own peaceful country retreat, where wide pine floors, abundant natural light, and 16.7 acres create a setting that feels instantly inviting. Imagine starting your morning with coffee or unwinding at the end of the day with a glass of wine in the gazebo overlooking the pond-this is a property designed for enjoying the simple pleasures of country living. Inside, the open-concept floor plan is comfortable and welcoming. The efficient kitchen features stainless steel appliances and soapstone countertops and opens to a spacious dining area with direct access to the back deck-perfect for grilling and outdoor dining. Just off the kitchen is a generous living room with a vaulted ceiling, along with an office or study, half bath, and a storage room that could easily be converted back into a screened porch. Upstairs, you'll find two bedrooms and a 3/4 bath, along with built-ins just waiting to be filled with your favorite books and treasures. The walkout lower level offers additional usable space with a gas stove and sliders leading to the backyard. The unfinished portion provides a workbench, laundry area, and plenty of room for storage or projects. Outside, the property has a detached two-car garage, shed, circular driveway, pond frontage, and 16.7 acres surrounded by the natural beauty of a peaceful country setting. All of this is just five minutes from the charming village of Walpole and an easy drive to Keene. The exterior is ready for some attention and care, but the setting, acreage, character, and potential make this property a wonderful opportunity. Bring your ideas and make this hidden gem your own!

Listed by Robin Smith of BHG Masiello Keene

$
$
%
$/month over payments
Federal 30-year interest rate: 6.71% last updated on Sep 3, 2026
* All Figures are estimates. Check with your bank or proposed mortgage company for actual interest rates.
This product uses the FRED® API but is not endorsed or certified by the Federal Reserve Bank of St. Louis.

Virtual TourSave FavoriteSchedule TourAsk A QuestionMore Details

91 Carroll Street Keene NH 03431

Keene, NH91 Carroll Street

Price$399,000

Est. Mortgage: $/month

MLS Number 5103339

  • Residential Single Family
  • Full Bath 1
  • Address 91 Carroll Street
  • Construction Existing
  • Bedrooms 4

Welcome home! This charming 4 bedroom, 1.5 bath New Englander has just completed extensive renovations balancing the timeless character and warmth of the home with thoughtful updates throughout. Step into the home through the welcoming front foyer with refinished hardwood and board and batten walls that lead you to the dining room, stairway or living room spaces. The dining room features stained glass, a continuation of board and batten walls and a decorative ceiling medallion with new lighting. Looking for a first floor bedroom, office or den space? Look no further than right off the formal dining room and the space is yours. Enjoy cooking in your new kitchen with stainless steel appliances, new cabinetry, shelving, and granite counter tops. The kitchen also has a bonus butlers pantry with extra cabinetry, shelving, and a butcher block countertop. Do you want first floor laundry? Enjoy the bright natural light in the new half bath with washer and dryer included. Upstairs you will find three updated bedrooms and a new full bath to complete the space. Outside, the .29 acre lot features a fenced backyard, offering a private space for pets, play, or relaxing. The attached barn and separate storage sheds provide all the extra room you need for hobbies, seasonal equipment and tools. Located just blocks away from the heart of downtown Keene, it's close to schools, parks, dining and shopping conveniences while nestled nicely into a sidewalk neighborhood setting. This move-in-ready home is just waiting for its next owner to unpack and begin a new chapter.

Listed by Tara Lynn Jenkins of Coldwell Banker Realty Bedford NH

$
$
%
$/month over payments
Federal 30-year interest rate: 6.71% last updated on Sep 3, 2026
* All Figures are estimates. Check with your bank or proposed mortgage company for actual interest rates.
This product uses the FRED® API but is not endorsed or certified by the Federal Reserve Bank of St. Louis.

Virtual TourSave FavoriteSchedule TourAsk A QuestionMore Details

80 Sweeney Road Lisbon NH 03585

Lisbon, NH80 Sweeney Road

Price$399,000

Est. Mortgage: $/month

MLS Number 5108331

  • Residential Single Family
  • Full Bath 1
  • Address 80 Sweeney Road
  • Construction Existing
  • Bedrooms 3

Charming and thoughtfully maintained, this custom home was built in 2006 on the site of a former apple orchard. One owner has lovingly cared for the property since day one, and it shows. The grounds feature established apple trees and mature blueberry bushes, creating a peaceful country setting that abuts conservation land. Designed for easy first-floor living, the home also features brand-new mini splits for year-round comfort. Solar panels are in place, though the system currently needs new batteries to become operational. Enjoy the tranquility of the countryside while remaining just 10 minutes from shopping, dining, and everyday conveniences, including Walmart, Home Depot, Lowe's, TJ Maxx, and Downtown Littleton amenities. Outdoor enthusiasts will love being only 15 minutes from Franconia and its incredible hiking and recreational opportunities. A rare combination of privacy, convenience, thoughtful ownership, and natural beauty - this special property is ready to welcome its next chapter.

Listed by Taylor Medeiros-Batey of KW Coastal and Lakes & Mountains Realty/Hanover

$
$
%
$/month over payments
Federal 30-year interest rate: 6.71% last updated on Sep 3, 2026
* All Figures are estimates. Check with your bank or proposed mortgage company for actual interest rates.
This product uses the FRED® API but is not endorsed or certified by the Federal Reserve Bank of St. Louis.

Save FavoriteSchedule TourAsk A QuestionMore Details

137 Stratton Arlington Road Wardsboro VT 05360

MLS Number 5083153

  • Residential Single Family
  • Full Bath 1
  • Construction Existing
  • Bedrooms 4
  • Bathroom 2

Now Offered at $399,000! Exceptional Value Near Mount Snow & Stratton. Classic Vermont Home with Stunning Hilltop Views - Minutes from Mount Snow & Stratton. Set atop a peaceful New England hill, this classic Vermont home offers beautiful local and local mountain views in one of Southern Vermont's most desirable four-season locations. Just six miles from Mount Snow, Stratton Mountain, Grout Pond, and access to the VAST snowmobile trail network, the property is perfectly positioned for skiing, hiking, boating, snowmobiling, and year-round recreation. Filled with natural light, the home features warm wood floors, large windows that capture the surrounding scenery, and a spacious 15' x 24' patio overlooking the private backyard, an ideal setting for relaxing or entertaining after a day of adventure. Thoughtful updates provide comfort and peace of mind while preserving the home's timeless Vermont character. The renovated kitchen features granite countertops and modern cabinets, while Andersen vinyl windows improve energy efficiency throughout. Improvements include a generator hook-up and switch, roof replaced in 2014, high-efficiency furnace installed in 2015. A 12' x 30' storage shed offers space for outdoor equipment, tools, or a workshop. Whether you're searching for a full-time residence, a weekend retreat, or a four-season getaway, this property offers an exceptional opportunity to own a classic Vermont home in an outstanding location at an attractive value. Listing agent related to the seller.

Listed by Donald Koelsch of Deerfield Valley Real Estate

$
$
%
$/month over payments
Federal 30-year interest rate: 6.71% last updated on Sep 3, 2026
* All Figures are estimates. Check with your bank or proposed mortgage company for actual interest rates.
This product uses the FRED® API but is not endorsed or certified by the Federal Reserve Bank of St. Louis.

Virtual TourSave FavoriteSchedule TourAsk A QuestionMore Details

17 Manor Road Concord NH 03303

Concord, NH17 Manor Road

Price$399,000

Est. Mortgage: $/month

MLS Number 5107643

  • Residential Single Family
  • Full Bath 1
  • Village Penacook
  • Address 17 Manor Road
  • Construction Updated/Remodeled

Opportunity Knocks! This inviting 4-bedroom home offers the space, location, and outdoor features buyers are looking for. Enjoy a nicely landscaped yard, welcoming porch, and patio. Ideal for relaxing, entertaining, or enjoying the neighborhood setting. Conveniently located near schools, shopping, rivers, walking and recreational trails, with easy commuter access to the I93 corridor. City water, city sewer, and natural gas provide added convenience. Whether you're looking for room to grow, a great location, or the opportunity to make a home your own, this property is worth a look!

Listed by Derek Kelleher of BHHS Verani Concord

$
$
%
$/month over payments
Federal 30-year interest rate: 6.71% last updated on Sep 3, 2026
* All Figures are estimates. Check with your bank or proposed mortgage company for actual interest rates.
This product uses the FRED® API but is not endorsed or certified by the Federal Reserve Bank of St. Louis.

Virtual TourSave FavoriteSchedule TourAsk A QuestionMore Details

132 Ann Avenue Charlestown NH 03603

Charlestown, NH132 Ann Avenue

Price$399,000

Est. Mortgage: $/month

MLS Number 5107505

  • Residential Single Family
  • Full Bath 2
  • Address 132 Ann Avenue
  • Construction Existing
  • Bedrooms 3

Tucked away on a dead-end road and set on just over an acre, this split-level home offers privacy, plenty of natural light, and a great combination of comfortable living space and potential. The home features 3 bedrooms and 2 full baths, along with hardwood floors and an inviting, light-filled layout. The lower level includes a convenient walk-out area that is currently ideal for a workshop, hobby space, or storage, with the potential to be finished into additional living space to suit your needs. Outside, the oversized 2-car garage offers plenty of room for vehicles, toys, and projects, plus stairs leading to a large storage area above perfect for keeping everything organized. The property abuts the Old No. 4 Rod, Gun & Snowmobile Club, offering a true country setting with easy access to outdoor recreation. And while you'll feel tucked away from it all, you're approximately 40 minutes from the Upper Valley and 20 minutes from Claremont. If you're looking for a home with privacy, usable space, and room to make it your own, this one is worth a look! GPS direction not correct.

Listed by Jenna Luce of RE/MAX Upper Valley

$
$
%
$/month over payments
Federal 30-year interest rate: 6.71% last updated on Sep 3, 2026
* All Figures are estimates. Check with your bank or proposed mortgage company for actual interest rates.
This product uses the FRED® API but is not endorsed or certified by the Federal Reserve Bank of St. Louis.

Virtual TourSave FavoriteSchedule TourAsk A QuestionMore Details

8 Avery Road Campton NH 03223

Campton, NH8 Avery Road

Price$399,000

Est. Mortgage: $/month

Active With Contract

MLS Number 5077777

  • Residential Single Family
  • Full Bath 2
  • Address 8 Avery Road
  • Construction Existing
  • Bedrooms 4

Now offered at $399,000, this is an outstanding opportunity to own a spacious home in the heart of New Hampshire's White Mountains! Situated on a generous lot in Campton, this home offers a comfortable floor plan, plenty of living space, and the opportunity to add your own personal touches while building equity. Whether you're searching for a year-round residence, vacation getaway, or investment property, you'll appreciate the home's size, location, and value. A standout feature is the home's two wood stoves, which provide an efficient alternative heat source and have the capacity to heat the home, giving the next owner the flexibility to rely less on the furnace during the colder months if desired. It's a feature many New Hampshire homeowners appreciate for both comfort and energy savings. Located just minutes from hiking, skiing, golf, snowmobile trails, lakes, and countless outdoor recreation opportunities, you'll enjoy everything the Lakes Region and White Mountains have to offer in every season. Price Improvement! The seller has reduced the asking price to $399,000, creating an even better opportunity for today's buyers.

Listed by Matt Yeaton of KW Coastal and Lakes & Mountains Realty/Meredith

$
$
%
$/month over payments
Federal 30-year interest rate: 6.71% last updated on Sep 3, 2026
* All Figures are estimates. Check with your bank or proposed mortgage company for actual interest rates.
This product uses the FRED® API but is not endorsed or certified by the Federal Reserve Bank of St. Louis.

Save FavoriteSchedule TourAsk A QuestionMore Details

171 Grout Hill Road Acworth NH 03607

Acworth, NH171 Grout Hill Road

Price$399,000

Est. Mortgage: $/month

MLS Number 5108086

  • Residential Single Family
  • Full Bath 1
  • Address 171 Grout Hill Road
  • Construction Existing
  • Bedrooms 2

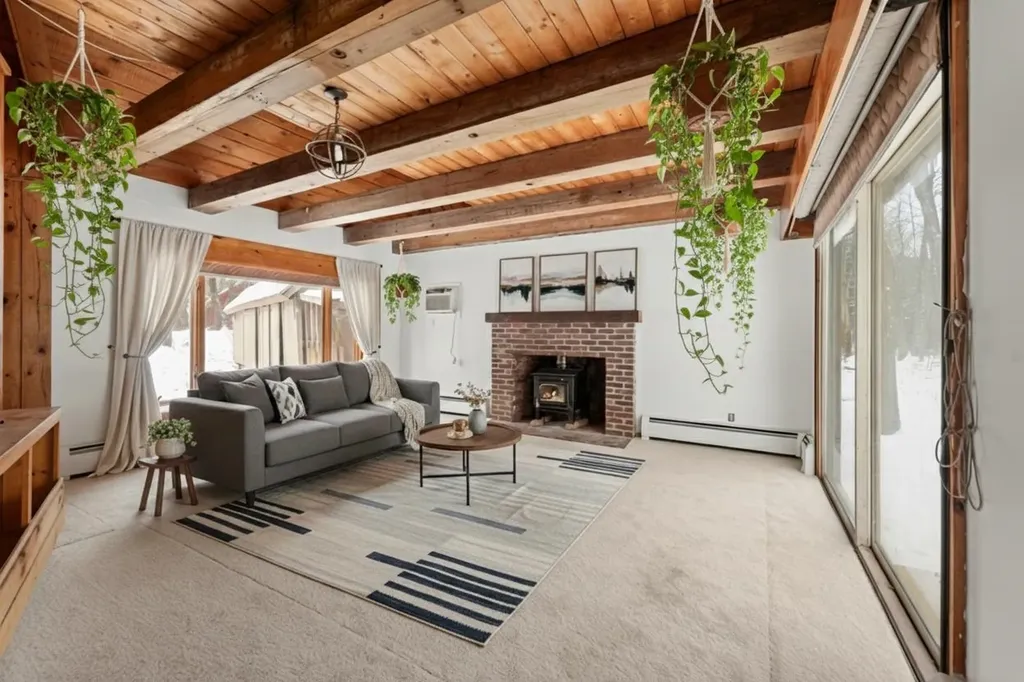
If a cabin in the woods has always been on your wish list, this Acworth property might be the one for you. Set on 5.3 acres of open field and woodlands, this lovingly maintained log cabin is brimming with character and charm. Inside the fieldstone fireplace serves as the centerpiece of the open-concept living space, complimented by gleaming wide-pine floors and warm, inviting finishes. The first-floor primary bedroom provides convenient single-level living. The nature inspired wrought iron railings line the stairway that leads to a second loft bedroom. Enjoy your morning coffee or unwind at the end of the day on the welcoming enclosed porch, a perfect addition to the living space. This home has been thoughtfully updated through the years for convenience, function and includes a generator transfer switch for added peace of mind. Outside the property offers plenty of space to enjoy the natural beauty and privacy. Gather around the outdoor firepit or sledding down the hill to the field. A large storage shed will hold all your toys and a spacious pole barn can be used for hobbies, equipment or additional storage. Whether you are looking for a year-round home, weekend getaway or private retreat, this Acworth cabin offers the character tranquility and space you have been searching for. Showings start September 8th.

Listed by Maryann Shepard of Monadnock Region Real Estate Group,LLC

$
$
%
$/month over payments
Federal 30-year interest rate: 6.71% last updated on Sep 3, 2026
* All Figures are estimates. Check with your bank or proposed mortgage company for actual interest rates.
This product uses the FRED® API but is not endorsed or certified by the Federal Reserve Bank of St. Louis.

Virtual TourSave FavoriteSchedule TourAsk A QuestionMore Details

Broker Reciprocity 

Copyright 2026 PrimeMLS, Inc. All rights reserved. This information is deemed reliable, but not guaranteed. The data relating to real estate displayed on this display comes in part from the IDX Program of PrimeMLS. The information being provided is for consumers’ personal, non-commercial use and may not be used for any purpose other than to identify prospective properties consumers may be interested in purchasing. Data last updated September 13, 2026 4:22 AM UTC