SIGN UP or LOG IN 's Account

Log in to see your saved listings or edit your searches:

No account? Sign up now to save searches, listings, and get tailored listing notifications. It's free, opt-out anytime.

Find Your New Home

Sign Up Today!

Get fresh listings via email, save your favorite listings, match with similar properties, and unlock additional property info.

Create Your Account

Do not fill in this field:

Already have an account? Log in

and narrow your search. If you have fewer than 200 results, you can save your search.

Alburgh VT Single Family Real Estate

r=6325-6336
729 North Street Brandon VT 05733

Brandon, VT729 North Street

Price$399,000

Est. Mortgage: $/month

Pending

MLS Number 5106998

  • Residential Single Family
  • Full Bath 2
  • Address 729 North Street
  • Construction Existing
  • Bedrooms 5

Once home to a beloved farmstand, this property is ready to inspire new ventures. Whether you envision reviving the farmstand, creating a hobby farm, or simply enjoying the abundant gardening possibilities, this property is a perfect homestead. Set on 33.39 acres this charming five bedroom, two bath farmhouse is ready for you to come bring your new ideas and touches. The first floor has an eat in kitchen with a walk-in pantry, a primary bedroom with full bath, a den which would work great as a home office, a dining room and a living room which leads to a covered porch. The second floor has four additional bedrooms and a full bath. Outside you will find a detached two car garage, storage barns, a greenhouse and the original farmstand. This home is a conveniently located between Middlebury and Rutland, Lake Dunmore and downtown Brandon where you can enjoy breweries, live music, shops and restaurants.

Listed by Amy Young of Champlain Valley Properties

$
$
%
$/month over payments
Federal 30-year interest rate: 6.71% last updated on Sep 3, 2026
* All Figures are estimates. Check with your bank or proposed mortgage company for actual interest rates.
This product uses the FRED® API but is not endorsed or certified by the Federal Reserve Bank of St. Louis.

Save FavoriteSchedule TourAsk A QuestionMore Details

25 Cynthia Drive Alton NH 03810

Alton, NH25 Cynthia Drive

Price$399,000

Est. Mortgage: $/month

Open House

MLS Number 5104804

  • Residential Single Family
  • Next Open House: Sun 09/13 11:00 am. to 1:00 pm.
  • Full Bath 1
  • Address 25 Cynthia Drive
  • Construction Existing

3% Interest rate possible with SELLER funded buy down. Welcome to 25 Cynthia Drive, where easy living meets four-season fun! This 2-bedroom, 1-bath ranch has been freshly painted with brand-new carpet, making it truly move-in ready. Whether you're searching for a year-round home, a weekend getaway, or a vacation rental opportunity, this property offers plenty of possibilities. Inside, a pellet stove provides a cozy secondary heat source, while the full walkout basement is ready to be finished, offering the potential to nearly double your living space. Outside, the impressive two-level, 40x10 private deck creates the perfect spot to relax, entertain, and take in the spectacular mountain views. A shed provides additional storage for all your outdoor gear and seasonal toys. As part of the Alton Shores Association, you'll enjoy access to FIVE (5) association beaches on Sunset Lake and Hills Pond, plus a boat launch on Hills Pond for days spent on the water. And when winter arrives, nearby access to the snowmobile corridor keeps the four-season fun going. From lake days and mountain views to snowmobile adventures, 25 Cynthia Drive offers the opportunity to enjoy everything New Hampshire living has to offer whether you call it home year-round or your favorite getaway. Seller now offering a 3-2-1 rate buy down. Reach out for more information.

Listed by Kate Grassi of KW Coastal and Lakes & Mountains Realty/Wolfeboro

$
$
%
$/month over payments
Federal 30-year interest rate: 6.71% last updated on Sep 3, 2026
* All Figures are estimates. Check with your bank or proposed mortgage company for actual interest rates.
This product uses the FRED® API but is not endorsed or certified by the Federal Reserve Bank of St. Louis.

Save FavoriteSchedule TourAsk A QuestionMore Details

919 Highland Drive Montgomery VT 05471

Montgomery, VT919 Highland Drive

Price$399,000

Est. Mortgage: $/month

MLS Number 5109409

  • Residential Single Family
  • Full Bath 2
  • Address 919 Highland Drive
  • Construction Existing
  • Bedrooms 4

Welcome to this charming and cozy 4-bedroom, 3-bath chalet in Alpine Haven, ideally located just 3 miles from Jay Peak. Set across three levels, this spacious getaway comfortably sleeps up to 16 guests, making it an exceptional opportunity for a vacation home, family retreat, or investment property. The chalet offers the perfect combination of mountain charm, comfort, and convenience. With four bedrooms, three bathrooms, and plenty of room for guests to spread out, it is designed for memorable weekends, holidays, and year-round enjoyment.

Listed by Grant Butterfield of Nedde Real Estate

$
$
%
$/month over payments
Federal 30-year interest rate: 6.71% last updated on Sep 3, 2026
* All Figures are estimates. Check with your bank or proposed mortgage company for actual interest rates.
This product uses the FRED® API but is not endorsed or certified by the Federal Reserve Bank of St. Louis.

Save FavoriteSchedule TourAsk A QuestionMore Details

212 Falcon Loop East Rochester VT 05767

Rochester, VT212 Falcon Loop East

Price$399,000

Est. Mortgage: $/month

MLS Number 5108168

  • Residential Single Family
  • Full Bath 2
  • Address 212 Falcon Loop East
  • Construction Existing
  • Bedrooms 3

Classic Great Hawk charm in a compact, highly livable package! Designed by renowned architect Robert Carl Williams, this distinctive contemporary showcases the signature elements that make the Great Hawk Colony so special: steep chalet-style rooflines, natural exterior materials that blend beautifully with the mountain setting, vaulted ceilings, natural wood floors and trim, and a dramatic floor-to-ceiling fieldstone fireplace. A covered entry provides convenient storage for skis and outdoor gear while keeping firewood protected from the elements. Inside, the eat-in kitchen and dining area flow naturally into an impressive living room where a wall of windows frames the surrounding scenery. Step through the sliders onto the back deck and you'll feel as though you've stepped into a treehouse, surrounded by the sights and sounds of the forest. The main level includes a guest bedroom, classic Hawk bunkroom and full bath. Upstairs, the comfortable primary bedroom enjoys abundant natural light from skylights and sliding glass doors, while a second full bath and inviting family room provide a wonderful retreat of their own. A second fieldstone fireplace creates the perfect spot to curl up with a book beside a roaring fire, while a futon provides additional sleeping flexibility. Propane-fired forced-air heat, supplemental electric heat, standing-seam metal roofing and a basement with laundry provide practical modern amenities. The home remains perfectly functional as-is, while some TLC and selective updates could bring out even more of its considerable charm and character. As a Great Hawk Colony member, enjoy the recently upgraded community swimming pond, tennis courts, walking trails and spectacular Green Mountain setting. Centrally located near world-class skiing and within easy reach of major Northeast cities, this is an authentic Vermont getaway ready for its next chapter.

Listed by Kyle Kershner of Killington Pico Realty

$
$
%
$/month over payments
Federal 30-year interest rate: 6.71% last updated on Sep 3, 2026
* All Figures are estimates. Check with your bank or proposed mortgage company for actual interest rates.
This product uses the FRED® API but is not endorsed or certified by the Federal Reserve Bank of St. Louis.

Virtual TourSave FavoriteSchedule TourAsk A QuestionMore Details

3 Woodchuck Lane Wilmington VT 05363

Wilmington, VT3 Woodchuck Lane

Price$399,000

Est. Mortgage: $/month

MLS Number 5106862

  • Residential Single Family
  • Full Bath 2
  • Address 3 Woodchuck Lane
  • Construction Existing
  • Bedrooms 4

Woodsy and charming ski chalet just a short drive from the village of Wilmington and Harriman Reservoir, and 10 minutes to the Mount Snow ski resort. This home sits on a private wooded lot, nestled in the Chimney Hill community with easy access thanks to a circular driveway, and just down the hill from the amenities building. The home has been partially updated and cared for and features a large living room with exposed woodwork, great natural light from the large windows, a wood burning stove and brick hearth, spacious dining area which leads into the large kitchen, media room which could serve as a main floor bedroom, large mudroom entry with ample gear storage and full bath, and spacious deck for entertaining. The upper level has 4 vaulted bedrooms as well as a second full bathroom. There is a full walkout lower level for tremendous expansion potential. The siding was redone in 2024 and new insulation was installed in the upstairs walls. Includes the tremendous Chimney Hill amenities consisting of indoor and outdoor pools, remodeled clubhouse with hot tub, gym, game room, theater, basketball court, tennis courts, fishing pond, winter ice skating, overflow parking lots for boats and snowmobile trailers, and direct snowmobile trail access, as well as a la carte maintenance, for easy downtime, not upkeep.

Listed by Adam Palmiter of Berkley & Veller Greenwood/Dover

$
$
%
$/month over payments
Federal 30-year interest rate: 6.71% last updated on Sep 3, 2026
* All Figures are estimates. Check with your bank or proposed mortgage company for actual interest rates.
This product uses the FRED® API but is not endorsed or certified by the Federal Reserve Bank of St. Louis.

Save FavoriteSchedule TourAsk A QuestionMore Details

33 Noyes Street Concord NH 03301

Concord, NH33 Noyes Street

Price$399,000

Est. Mortgage: $/month

Pending

MLS Number 5101063

  • Residential Single Family
  • Full Bath 1
  • Address 33 Noyes Street
  • Construction Existing
  • Bedrooms 2

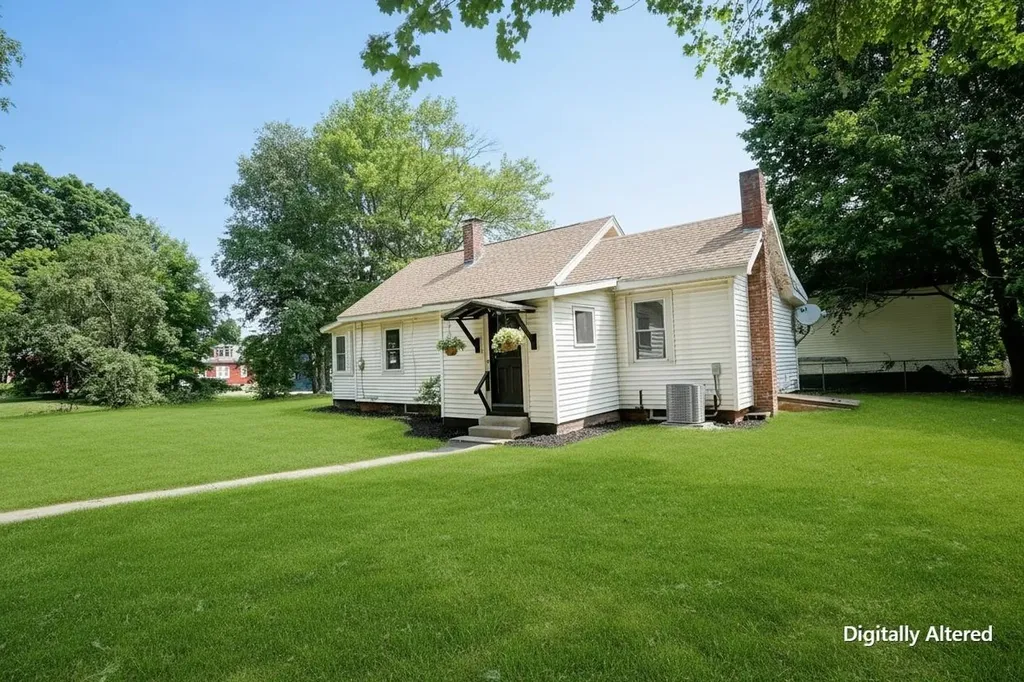
Back on the market due to Buyer financing falling through. Welcome to this beautifully renovated ranch in Concord's highly desirable South End, one of the city's most sought-after neighborhoods. Set back from the road on an oversized lot, this charming home offers privacy, a peaceful setting, and a level neighborhood that's perfect for walking and biking. It's also conveniently located within walking distance of local schools. Inside, you'll find just under 900 square feet of thoughtfully updated living space featuring a brand-new kitchen, hardwood floors, new natural gas heating system, and central air conditioning for year-round comfort. The home includes two bedrooms, one full bathroom, plus a small quarter bath attached to one bedroom for added convenience. Outside, the spacious yard offers plenty of room to enjoy, and the detached one-car garage provides additional storage and parking. The lawn has just been hydro-seeded and is expected to fill in beautifully over the coming weeks. Please note: Two exterior photos have been enhanced using AI to illustrate the expected appearance of the lawn once the new hydro-seed has fully established. The image is intended only to show the anticipated landscaping and does not represent the lawn's current condition. This move-in-ready home combines modern updates, an exceptional location, and a rare oversized lot in one of Concord's most desirable neighborhoods.

Listed by Greg Proulx of BHG Masiello Concord

$
$
%
$/month over payments
Federal 30-year interest rate: 6.71% last updated on Sep 3, 2026
* All Figures are estimates. Check with your bank or proposed mortgage company for actual interest rates.
This product uses the FRED® API but is not endorsed or certified by the Federal Reserve Bank of St. Louis.

Virtual TourSave FavoriteSchedule TourAsk A QuestionMore Details

38 Storrs Drive Loudon NH 03307

Loudon, NH38 Storrs Drive

Price$399,000

Est. Mortgage: $/month

Open House

MLS Number 5100886

  • Residential Single Family
  • Next Open House: Sun 09/13 10:00 am. to 12:00 pm.
  • Full Bath 1
  • Address 38 Storrs Drive
  • Construction Existing

Country road, take me home! This inviting home offers the peace, privacy, and scenic beauty you've been searching for. Set on a private lot overlooking a picturesque hayfield, where the changing seasons create a beautiful backdrop year-round. You'll enjoy these great views from the expansive front porch-the perfect place to relax with your morning coffee, host summer barbecues, or unwind at the end of a long day. Inside, the spacious floor plan offers far more room than meets the eye. Listed as a two-bedroom home, it features an impressive 10-room layout offering exceptional flexibility for home offices, hobbies, guests, or additional living space. The dramatic living room is sure to impress with its soaring cathedral ceiling, cozy wood stove, and durable vinyl plank flooring. A spacious kitchen flows into the dining room, while a full bathroom with a soaking tub and a convenient three-quarter bath with first-floor laundry add to the home's functionality. The expansive 23' x 40' full basement offers tremendous potential to create the recreation room, home gym, or additional living space you've always wanted. You'll appreciate the oversized 24' x 40' two-bay garage with plenty of room for vehicles, recreational equipment, and all your toys. The backyard is equally inviting, featuring a fire pit that's perfect for gathering with family and friends beneath the stars. Recent improvements, including a durable metal roof, low-maintenance vinyl siding, and updated oil boiler, provide added peace of mind. Conveniently located with easy access to both Concord and the Lakes Region, you'll enjoy the tranquility of country living without sacrificing everyday conveniences. If you've been dreaming of peaceful country living with scenic views, abundant space, and room to make it your own, this is the place you'll be proud to call home. Open House Sunday, September 13th, from 10am - 12pm.

Listed by Jeremy White of BHHS Verani Concord

$
$
%
$/month over payments
Federal 30-year interest rate: 6.71% last updated on Sep 3, 2026
* All Figures are estimates. Check with your bank or proposed mortgage company for actual interest rates.
This product uses the FRED® API but is not endorsed or certified by the Federal Reserve Bank of St. Louis.

Virtual TourSave FavoriteSchedule TourAsk A QuestionMore Details

234 Buzzys Road Groton VT 05046

Groton, VT234 Buzzys Road

Price$399,000

Est. Mortgage: $/month

MLS Number 5093610

  • Residential Single Family
  • Full Bath 1
  • Address 234 Buzzys Road
  • Construction Existing
  • Bedrooms 3

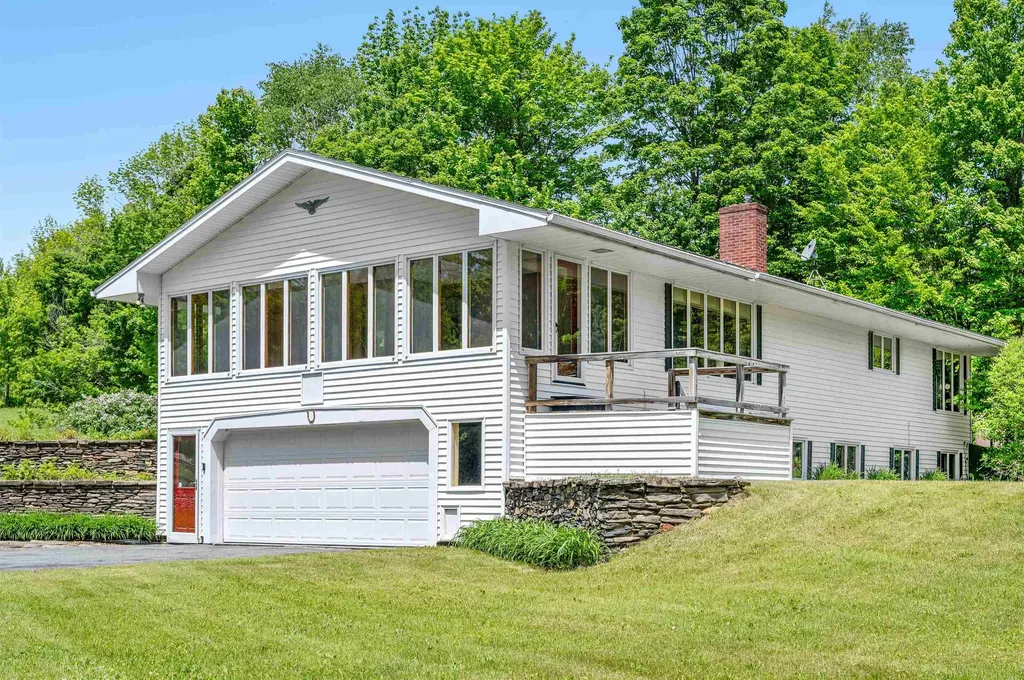
Discover the perfect balance of comfort, privacy, and outdoor adventure with this thoughtfully designed Ranch-style home nestled on 11.5 beautiful acres and conveniently located on a town-maintained road. Inside, you'll find three spacious bedrooms, offering plenty of room for family, guests, or a home office. The attached two-car garage provides easy, direct entry, while the bright and inviting sunroom is sure to become a favorite gathering spot. Whether you're enjoying your morning coffee, curling up with a good book, or entertaining friends, this light-filled space offers peaceful views of the surrounding landscape in every season. Outdoor enthusiasts will feel right at home. Snowmobile directly from your property with access to the VAST trail system, which crosses the land, providing miles of winter recreation right from your doorstep. When the snow melts, explore nearby Groton State Forest, featuring more than 26,000 acres of natural beauty, scenic trails, lakes, and breathtaking vistas. The partially finished lower level adds valuable flexibility, complete with a convenient ¾ bath and plenty of space for a recreation room, home gym, office, or guest accommodations. The 11.5-acre setting offers a wonderful mix of open space and woods, creating a private retreat with endless opportunities for gardening, recreation, wildlife watching, and exploring your own backyard. Despite its peaceful setting, the property remains easily accessible year-round and is just a short drive from local amenities. Whether you're seeking a full-time residence, a Vermont getaway, or a property that embraces an active outdoor lifestyle, this special home offers the space, setting, and versatility to make it truly your own.

Listed by Christopher King of King Real Estate

$
$
%
$/month over payments
Federal 30-year interest rate: 6.71% last updated on Sep 3, 2026
* All Figures are estimates. Check with your bank or proposed mortgage company for actual interest rates.
This product uses the FRED® API but is not endorsed or certified by the Federal Reserve Bank of St. Louis.

Save FavoriteSchedule TourAsk A QuestionMore Details

530 Hinton Hill Road Westmore VT 05860

Westmore, VT530 Hinton Hill Road

Price$399,000

Est. Mortgage: $/month

Active With Contract

MLS Number 5107302

  • Residential Single Family
  • Full Bath 1
  • Address 530 Hinton Hill Road
  • Construction Existing
  • Bedrooms 3

There is something special about being able to leave home and be at the shores of Lake Willoughby in minutes. Set on 2.3 lovely acres just about half a mile from the lake, this warm and inviting Westmore home puts North Beach, South Beach, fishing access, and some of Vermont's most spectacular hiking close at hand. Take a quick ride to the beach for a swim, head up to Sentinel Rock State Park for a picnic, or spend the day exploring the surrounding mountains and trails. Inside, the home has a comfortable, welcoming feel with plenty of character. The main level offers two bedrooms and a full bath, along with a well-appointed kitchen that opens to the dining area and a spacious living room. Custom woodwork adds warmth, while a wood stove set into the double-sided fireplace creates a cozy centerpiece for the living spaces. Upstairs, you will find a loft, third bedroom, and 3/4 bath. The full unfinished basement provides excellent storage and workspace, plus an additional half bath. An attached two-car garage and breezeway add everyday convenience. The grounds are equally appealing, with brook frontage, garden space, blueberry bushes, apple trees, established landscaping, and a beautiful yard to enjoy throughout the seasons. A detached 24x24 woodworking shop offers an ideal setup for hobbies, projects, or additional storage, and there is also a separate shed. Whether you are looking for a comfortable year-round home or a Vermont getaway, this property offers a wonderful combination of charm, usable space, and an exceptional location near Lake Willoughby and the outdoor recreation that makes Westmore so special.

Listed by Nicholas Maclure of Century 21 Farm & Forest

$
$
%
$/month over payments
Federal 30-year interest rate: 6.71% last updated on Sep 3, 2026
* All Figures are estimates. Check with your bank or proposed mortgage company for actual interest rates.
This product uses the FRED® API but is not endorsed or certified by the Federal Reserve Bank of St. Louis.

Save FavoriteSchedule TourAsk A QuestionMore Details

599 Tolend Road Dover NH 03820

Dover, NH599 Tolend Road

Price$399,000

Est. Mortgage: $/month

Open House

MLS Number 5108747

  • Residential Single Family
  • Next Open House: Sun 09/13 12:00 pm. to 2:00 pm.
  • Full Bath 1
  • Address 599 Tolend Road
  • Construction Existing

Welcome to this charming 2 bedroom, 1 bath 1980s Cape nestled in a wooded setting. Surrounded by mature trees and nature views. This 1.5 acre property offers a peaceful rural feel. Step inside through the mudroom, perfect for kicking off boots and storing coats before entering a spacious living room featuring a cathedral ceiling, picture windows and a functional well laid out kitchen. The open main level features a second floor loft. Ideal for a home office, workout spot, or bonus room. The basement features include a washer and dryer, tankless water heater, walk-out bulkhead access, and extra storage space. Outside, enjoy the added versatility of an expansive wrap around deck perfect for relaxing year round. The tree lined yard offers an ideal space for entertaining around the large fire pit, while an outdoor shed provides storage for tools, toys, or hobbies. Plenty of off street parking for multiple vehicles and guests. Prime location for commuting and coastal living. 10 minutes to downtown Dover, 15 minutes to UNH campus, 20 minutes to the Portsmouth Traffic Circle, 30 minutes to Seacoast beaches. Schedule your showing today.

Listed by David Folkerts of KW Coastal and Lakes & Mountains Realty

$
$
%
$/month over payments
Federal 30-year interest rate: 6.71% last updated on Sep 3, 2026
* All Figures are estimates. Check with your bank or proposed mortgage company for actual interest rates.
This product uses the FRED® API but is not endorsed or certified by the Federal Reserve Bank of St. Louis.

Save FavoriteSchedule TourAsk A QuestionMore Details

125 Corn Hill Road Brownfield ME 04010

Brownfield, ME125 Corn Hill Road

Price$398,900

Est. Mortgage: $/month

Active With Contract

MLS Number 5062996

  • Residential Single Family
  • Full Bath 1
  • Address 125 Corn Hill Road
  • Construction Existing
  • Bedrooms 3

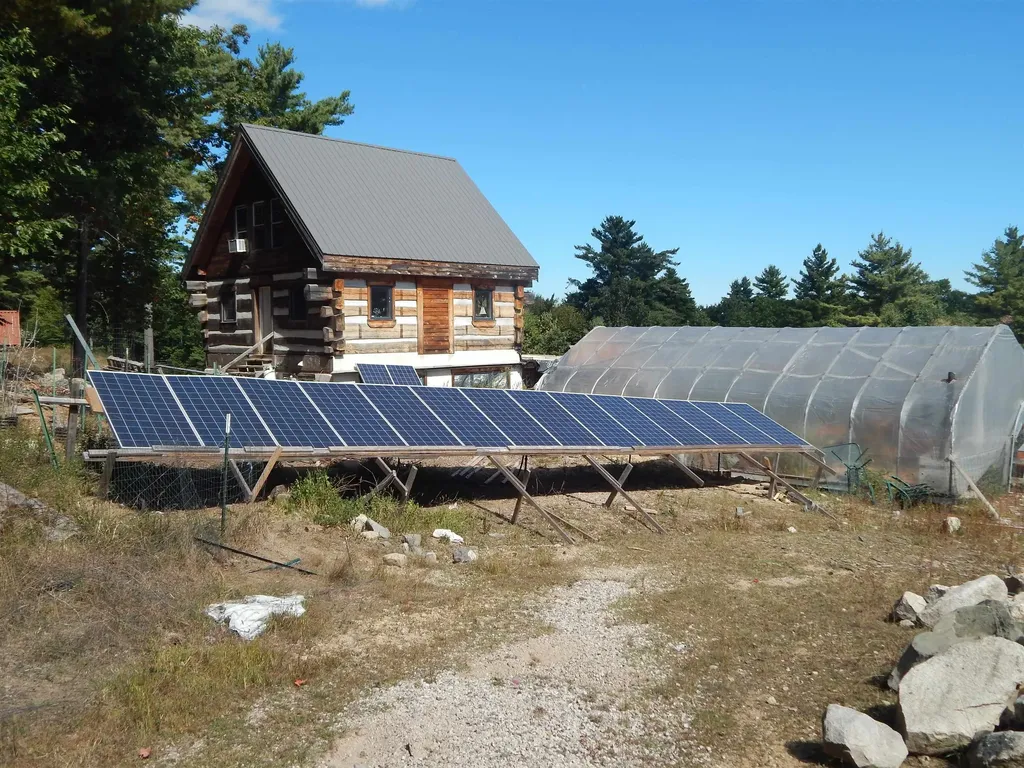
OFF GRID LIVING at its best! This farm type property is located near the New Hampshire border close to many of the recreational and natural attractions the White Mountains are known for. This well thought out and constructed log home has been featured on the DYI Network and boasts a power system capable of producing 11Kwh and storing 16 Kwh. If independence and self-sufficiency is your lifestyle, then a visit to Brownfield is likely in your future.

Listed by Steven Gourley of REAL Broker NH,LLC

$
$
%
$/month over payments
Federal 30-year interest rate: 6.71% last updated on Sep 3, 2026
* All Figures are estimates. Check with your bank or proposed mortgage company for actual interest rates.
This product uses the FRED® API but is not endorsed or certified by the Federal Reserve Bank of St. Louis.

Save FavoriteSchedule TourAsk A QuestionMore Details

917 Us Route 3 Stratford NH 03590

Stratford, NH917 Us Route 3

Price$398,900

Est. Mortgage: $/month

MLS Number 5089628

  • Residential Single Family
  • Full Bath 1
  • Address 917 Us Route 3
  • Construction Existing
  • Bedrooms 3

Stop scrolling & pay attention to this gem!!! Don't you want to own this turn key updated 3 bedroom, 1.5 bath home, perfect for enjoying all seasons!? This property offers peace of mind with countless recent investments, including a new septic system, a new driveway, and major structural/utility updates like entirely new electrical wiring throughout the house, updated plumbing, and a professionally repointed and sealed chimney. The unique spring water system has been upgraded with a whole house filtration system. The spring water is across the street on 2 acres of land that you also own. The exterior features an updated recently painted 2-car garage with a new 60 AMP electrical panel & convenient wood stove! Bonus there is even an oversized storage shed that was freshly painted too! Enthusiasts will appreciate the RV hookup (50 AMP). Inside, the home boasts new waterproof luxury vinyl plank flooring and recessed lighting with dimmers throughout, creating a bright, modern feel. The modern convenience package includes Nest smart thermostats with 2-zone control, a comprehensive Ring security system with seven cameras (including basement coverage), a Ring alarm system, hardwired Nest smoke detectors, and even bidet toilets. Additional functional upgrades include a new covered deck area and a new basement laundry area with a sink. For a truly fulfilling experience, the furniture is negotiable and available for purchase with the home if your heart desires! With direct access to UTV & snowmobile trails currently enjoyed through a neighboring property arrangement, plus grocery shopping and everyday conveniences nearby, this property truly has it all.

Listed by Tess Crane-Stenslie of Keller Williams Realty-Metropolitan

$
$
%
$/month over payments
Federal 30-year interest rate: 6.71% last updated on Sep 3, 2026
* All Figures are estimates. Check with your bank or proposed mortgage company for actual interest rates.
This product uses the FRED® API but is not endorsed or certified by the Federal Reserve Bank of St. Louis.

Save FavoriteSchedule TourAsk A QuestionMore Details

Broker Reciprocity 

Copyright 2026 PrimeMLS, Inc. All rights reserved. This information is deemed reliable, but not guaranteed. The data relating to real estate displayed on this display comes in part from the IDX Program of PrimeMLS. The information being provided is for consumers’ personal, non-commercial use and may not be used for any purpose other than to identify prospective properties consumers may be interested in purchasing. Data last updated September 13, 2026 1:07 AM UTC