
SIGN UP or LOG IN 's Account

Log in to see your saved listings or edit your searches:

No account? Sign up now to save searches, listings, and get tailored listing notifications. It's free, opt-out anytime.

Find Your New Home

Sign Up Today!

Get fresh listings via email, save your favorite listings, match with similar properties, and unlock additional property info.

Create Your Account

Do not fill in this field:

Already have an account? Log in

and narrow your search. If you have fewer than 200 results, you can save your search.

Alburgh VT Single Family Real Estate

r=6349-6360
383 Wilson Street Manchester NH 03103

Manchester, NH383 Wilson Street

Price$397,500

Est. Mortgage: $/month

MLS Number 5100058

  • Residential Single Family
  • Full Bath 1
  • Address 383 Wilson Street
  • Construction Existing
  • Bedrooms 3

Seller Motivated!! Submit all offers. Closing costs negotiable! Move right into this beautifully updated 3-bedroom, 1-bath home, corner lot, offering modern finishes and numerous recent improvements. Exterior updates include a new roof, vinyl siding, and Harvey replacement windows. The remodeled kitchen features white shaker cabinets, quartz countertops, and brand-new stainless steel Frigidaire appliances. Throughout the home you'll find fresh paint, new carpeting, luxury vinyl plank flooring, and new ceiling fans with light fixtures in every room. Additional updates include a new 200-amp electrical panel, updated plumbing in the kitchen and basement, and a matching washer and dryer set in the basement. A truly turnkey home offering comfort, style, and peace of mind. Don't miss this opportunity! Close to I93 and 293. Some photos are virtually staged. Buyer and Buyer agent responsible for measuring room sizes.

Listed by Jessica Oliveira of Realty ONE Group NEST

$
$
%
$/month over payments
Federal 30-year interest rate: 6.71% last updated on Sep 3, 2026
* All Figures are estimates. Check with your bank or proposed mortgage company for actual interest rates.
This product uses the FRED® API but is not endorsed or certified by the Federal Reserve Bank of St. Louis.

Virtual TourSave FavoriteSchedule TourAsk A QuestionMore Details

48 Harold Avery Road Ashland NH 03217

Ashland, NH48 Harold Avery Road

Price$397,000

Est. Mortgage: $/month

MLS Number 5106400

  • Residential Single Family
  • Full Bath 1
  • Address 48 Harold Avery Road
  • Construction Existing
  • Bedrooms 3

Welcome to this pristine 2022 manufactured home, beautifully nestled on a private 1.81 acre lot with picturesque hillside views. Perfect vacation home or investment property! Designed for comfortable, easy living, the home features a bright, inviting open concept layout with luxury vinyl plank flooring throughout the main living areas. The spacious living and dining rooms flow seamlessly into a well appointed kitchen, complete with a large center island, abundant cabinetry and countertop space and stainless steel appliances, perfect for everyday living and entertaining. The primary bedroom offers a private 3/4 bath, while two additional bedrooms and a full bathroom provide plenty of space for family and guests. A dedicated laundry room adds convenience and functionality. Step outside to enjoy the covered porch, ideal for morning coffee, or gather around the firepit area in the evening. The back deck is ready for summer barbeques, while the scenic viewing platform provides the perfect spot to take in the surrounding landscape. Conveniently located just minutes from the Ashland Village center, close to shops, restaurants, Squam Lake, golf, skiing, and countless other Lakes Region attractions. This exceptional property offers the perfect blend of privacy, comfort, and access to all that the area has to offer.

Listed by The Platinum Group of RE/MAX Innovative Bayside

$
$
%
$/month over payments
Federal 30-year interest rate: 6.71% last updated on Sep 3, 2026
* All Figures are estimates. Check with your bank or proposed mortgage company for actual interest rates.
This product uses the FRED® API but is not endorsed or certified by the Federal Reserve Bank of St. Louis.

Virtual TourSave FavoriteSchedule TourAsk A QuestionMore Details
6 Cooper Road Milton VT 05468

Milton, VT6 Cooper Road

Price$395,900

Est. Mortgage: $/month

Pending

MLS Number 5085336

  • Residential Single Family
  • Full Bath 1
  • Address 6 Cooper Road
  • Construction Existing
  • Bedrooms 3

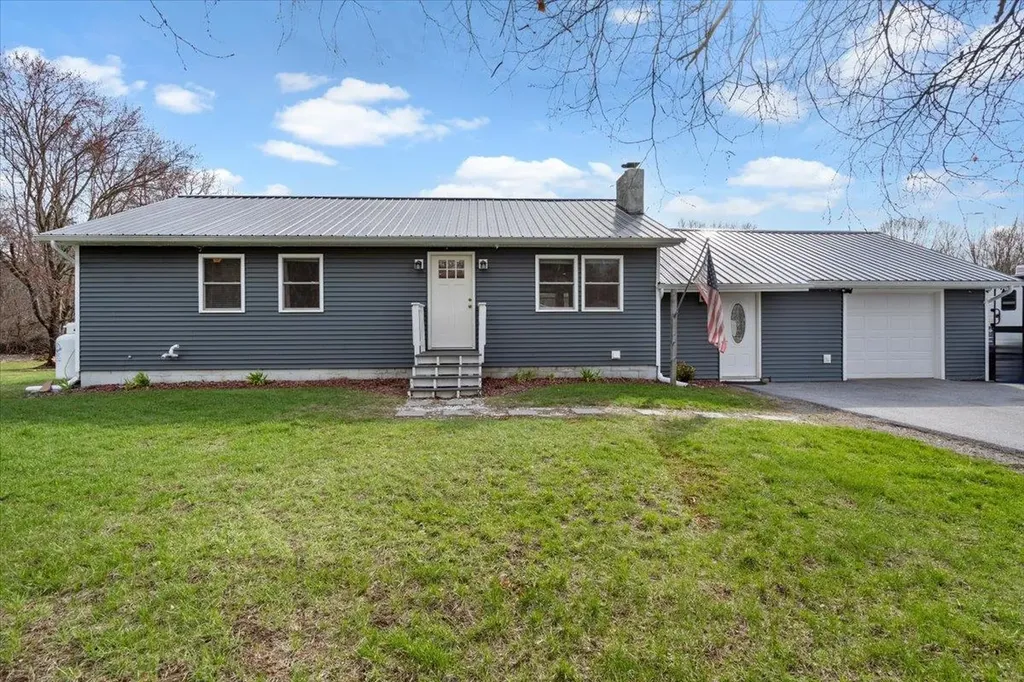
Don't miss out on this well maintained 3 bedroom ranch with attached 1 car garage on .86 acres of land. The kitchen features stainless steel appliances, and a stylish tile backsplash, with a slider leading to a sunny back yard ideal for grilling and relaxing in the Gazebo. All bedrooms offering soft carpeted floors with plenty of natural light. Just minutes away from local amenities, schools, parks, and shopping centers, making this location both convenient and desirable.

Listed by Jessica Gardner of Gardner Real Estate Team

$
$
%
$/month over payments
Federal 30-year interest rate: 6.71% last updated on Sep 3, 2026
* All Figures are estimates. Check with your bank or proposed mortgage company for actual interest rates.
This product uses the FRED® API but is not endorsed or certified by the Federal Reserve Bank of St. Louis.

Save FavoriteSchedule TourAsk A QuestionMore Details
1660 Halls Stream Road Pittsburg NH 03592

MLS Number 5086847

  • Residential Single Family
  • Construction Existing
  • Bathroom 1
  • Square Feet 3,000
  • Acreage 5.58

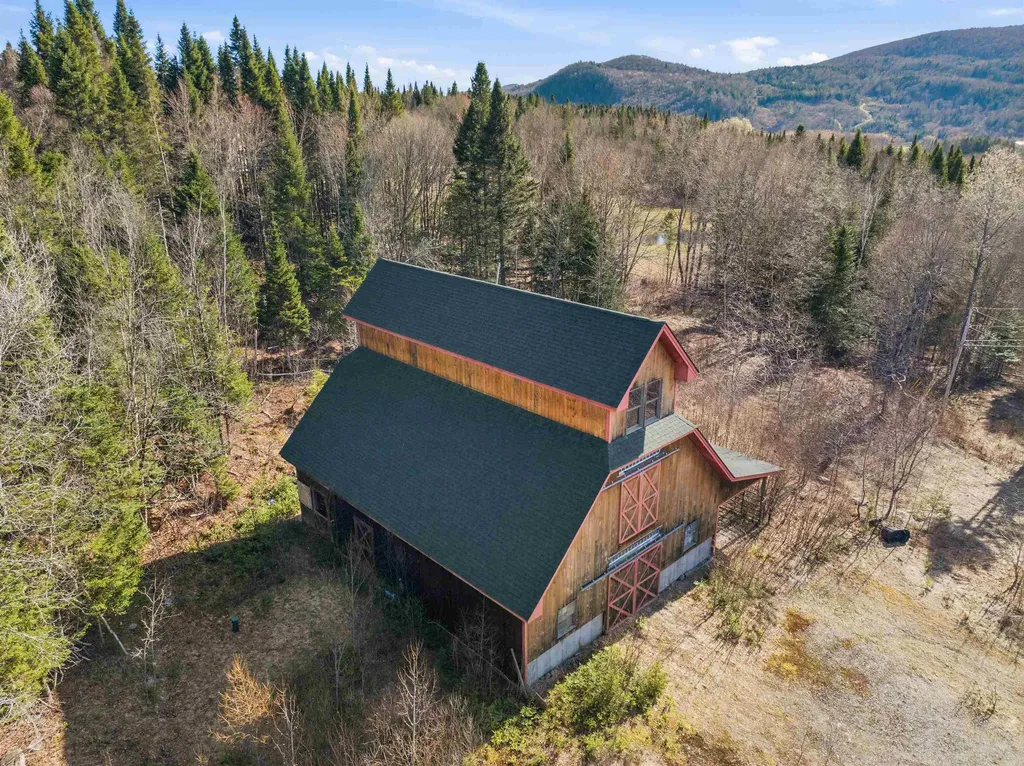
Bring your vision to life with this one-of-a-kind barndominium opportunity! Built in 2010 and set on 5.58 scenic acres, this beautifully crafted barn offers the perfect blend of charm, function, and endless potential. A drilled well (2009) and 3-bedroom septic (2011) are already in place, setting the stage for your dream home or getaway. The lower level features a 5-stall barn, ideal for animals, hobbies, or storage. Head upstairs and let your imagination soar, both the 2nd and 3rd floors are wide-open canvases ready to be transformed. The original vision included a spacious kitchen/dining room, living room, master bedroom, one other bedroom/office and full bath on the 2nd floor, with 2 additional bedrooms above. Take in stunning views into Canada from the 3rd floor, an inspiring backdrop for whatever you create. Whether you're dreaming of a rustic retreat, equestrian property, or custom home, this is a rare chance to design it your way. A true barndominium lover's dream, solidly built, full of character, and waiting for your personal touch.

Listed by Kim Crane of EXP Realty

$
$
%
$/month over payments
Federal 30-year interest rate: 6.71% last updated on Sep 3, 2026
* All Figures are estimates. Check with your bank or proposed mortgage company for actual interest rates.
This product uses the FRED® API but is not endorsed or certified by the Federal Reserve Bank of St. Louis.

Virtual TourSave FavoriteSchedule TourAsk A QuestionMore Details
38 Northshore Drive Ludlow VT 05149

Ludlow, VT38 Northshore Drive

Price$395,000

Est. Mortgage: $/month

MLS Number 5088988

  • Residential Single Family
  • Address 38 Northshore Drive
  • Construction Existing
  • Bedrooms 2
  • Bathroom 1

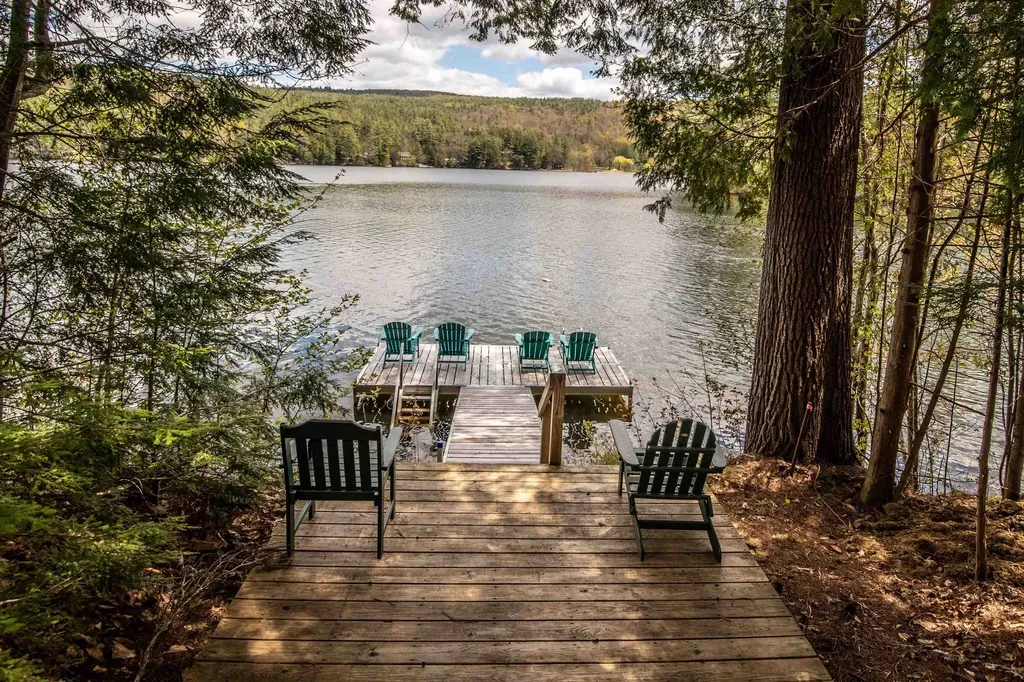
Lake Rescue Retreat. Embrace the lakeside lifestyle in this quintessential Vermont cottage on Lake Rescue. Nestled on a spacious lot, this property perfectly blends historic character with future opportunity. You can choose to use the existing structure as your ultimate summer escape, remodel it to your exact taste, or build your brand-new dream lakeside home from the ground up. A fully approved three-bedroom wastewater permit is already in place, saving you time and money on development. For water lovers, the location is unbeatable. Simply walk right across the road to access a beautiful shared dock on Lake Rescue. You can be boating, kayaking, paddleboarding, or swimming within seconds of leaving your front door. Beyond the water, this prime location offers the best of Vermont living in every season. Enjoy your summers lounging on the lake, and look forward to winter sports with premier skiing just minutes away. Jackson Gore at Okemo, championship golfing, local boutique shopping, and vibrant dining options are also just a short drive from your property. Whether you are looking for a classic fixer-upper camp or a premium lot to build a custom home, the lake life is waiting for you. Schedule a viewing today to explore the endless possibilities.

Listed by Elissa Scully of Mary W. Davis Realtor & Assoc.,Inc.

$
$
%
$/month over payments
Federal 30-year interest rate: 6.71% last updated on Sep 3, 2026
* All Figures are estimates. Check with your bank or proposed mortgage company for actual interest rates.
This product uses the FRED® API but is not endorsed or certified by the Federal Reserve Bank of St. Louis.

Virtual TourSave FavoriteSchedule TourAsk A QuestionMore Details
179 Valiquette Court Colchester VT 05446

Colchester, VT179 Valiquette Court

Price$395,000

Est. Mortgage: $/month

Pending

MLS Number 5092616

  • Residential Single Family
  • Address 179 Valiquette Court
  • Construction Existing
  • Bedrooms 2
  • Bathroom 1

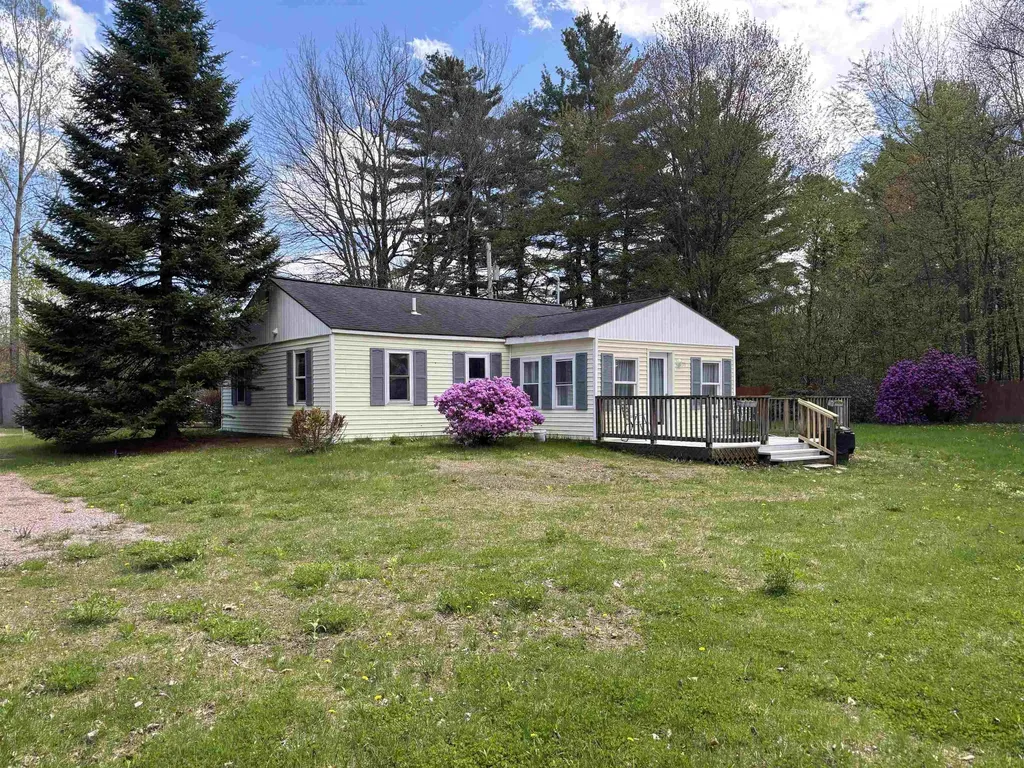
Quiet and off the busy street, find this beautiful 2 bedroom one bath home on a .4 acre lot with shed and plenty of garden space in Colchester. Enter to sunny and bright living room leading to kitchen with tons of cupboards, which leads to the sunroom for dining and dedicated office space. Beyond the sunroom, step onto a 12 x 16 deck for outdoor entertaining and relaxing. This vintage 1963, 928 square foot home has been fully insulated and thoughtfully renovated. The one level floor plan is comfortable and efficient with Rinnai heater and window air conditioner. The bathroom features spacious walk in shower, pedestal sink, and cupboard for bed and bath linens. Two miles +/- to Bayside Park and Colchester's town recreation, services, and schools.

Listed by Marie Parry of M Realty

$
$
%
$/month over payments
Federal 30-year interest rate: 6.71% last updated on Sep 3, 2026
* All Figures are estimates. Check with your bank or proposed mortgage company for actual interest rates.
This product uses the FRED® API but is not endorsed or certified by the Federal Reserve Bank of St. Louis.

Save FavoriteSchedule TourAsk A QuestionMore Details
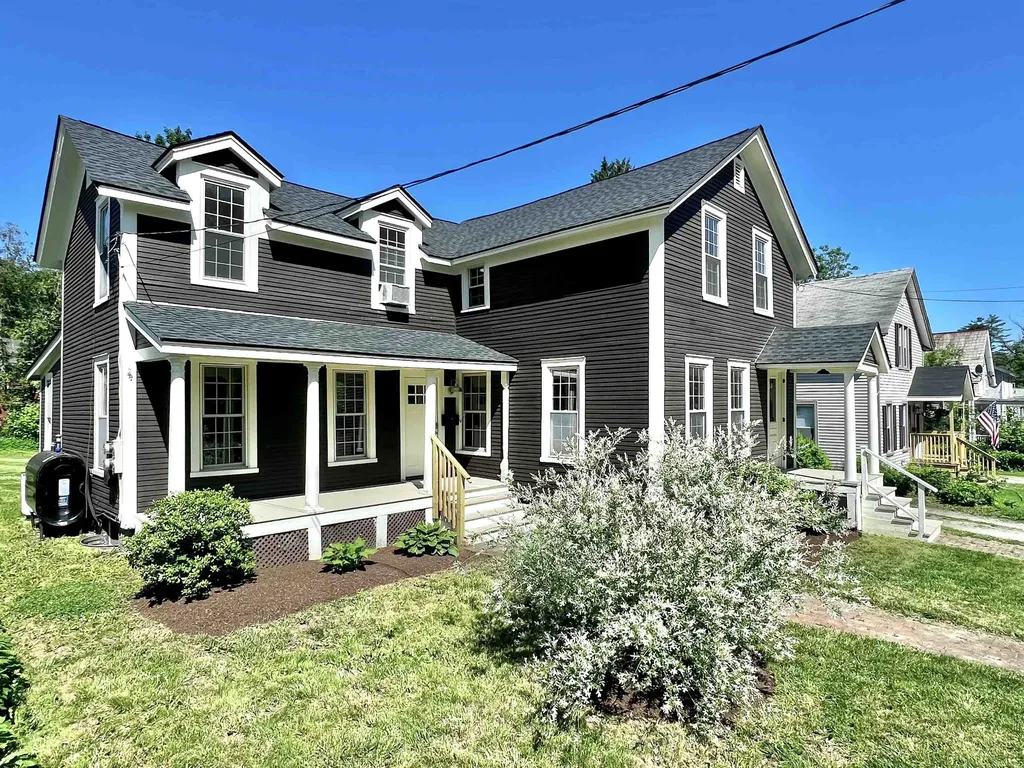
119 Pearl Street Rutland City VT 05701

Rutland City, VT119 Pearl Street

Price$395,000

Est. Mortgage: $/month

MLS Number 5093736

  • Residential Single Family
  • Full Bath 1
  • Address 119 Pearl Street
  • Construction Existing
  • Bedrooms 3

Step inside this beautifully renovated 3-bedroom, 2.5-bathroom home that perfectly blends modern elegance with classic features. The heart of the home is the chef's kitchen; featuring striking red birch cabinets, a tile backsplash and exquisite Boo's butcher block countertops with a very impressive island that takes center stage. Formal living and dining rooms provide elegant spaces for special occasions, while the cozy bonus room is ideal for unwinding or a home workspace. Two staircases add both convenience and character and lead you to the bedrooms with striking views, oversized closets, and a full & half bathroom. The 2-car garage hosts potential upstairs living space, additional storage, or flexible use according to your needs. To finish it off, you'll love the spacious, private, backyard and enjoy serene outdoor living on the large back deck-the perfect spot for relaxation and entertaining!

Listed by Max Walker of Watson Realty & Associates

$
$
%
$/month over payments
Federal 30-year interest rate: 6.71% last updated on Sep 3, 2026
* All Figures are estimates. Check with your bank or proposed mortgage company for actual interest rates.
This product uses the FRED® API but is not endorsed or certified by the Federal Reserve Bank of St. Louis.

Save FavoriteSchedule TourAsk A QuestionMore Details
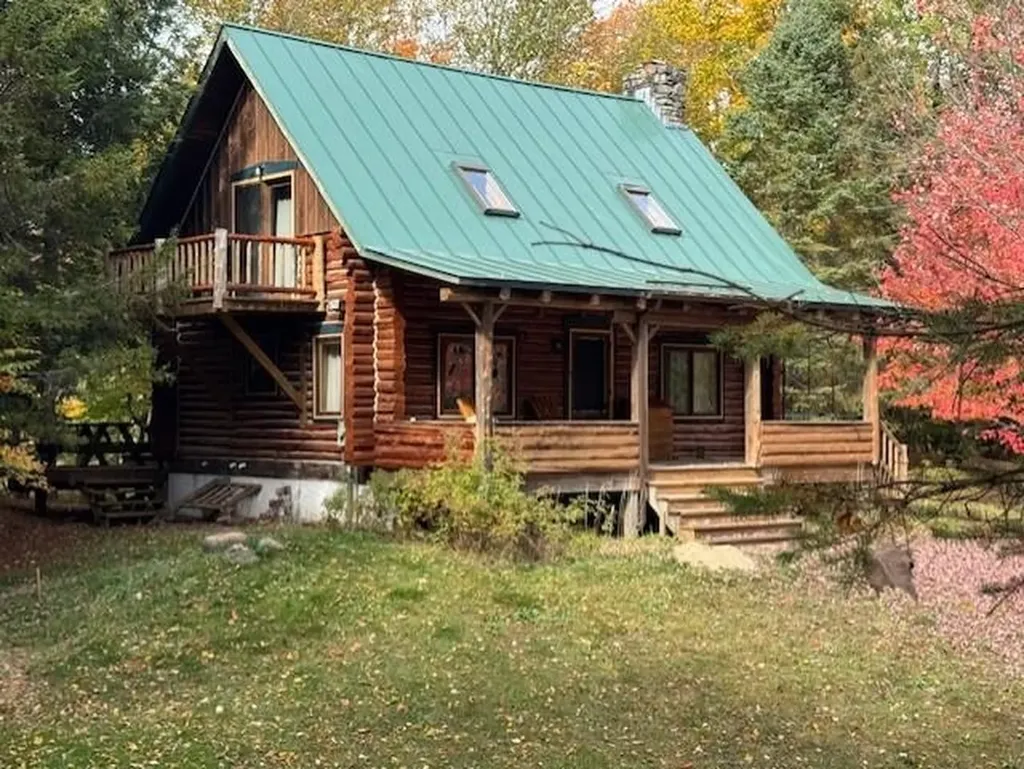
3433 West Hill Road Montgomery VT 05470

Montgomery, VT3433 West Hill Road

Price$395,000

Est. Mortgage: $/month

Active With Contract

MLS Number 5097443

  • Residential Single Family
  • Address 3433 West Hill Road
  • Construction Existing
  • Bedrooms 1
  • Bathroom 1

Mountain Log Home on 36.9 Pristine Acres Nestled along a quiet country road, this stunning custom-built mountain log home offers complete privacy and tranquility. Situated on 36.9 pristine acres, including 1,700 feet of frontage on West Hill Brook, the property features a long private drive that ensures seclusion. Crafted from white cedar logs, this home boasts a warm and inviting atmosphere with a stone fireplace and vaulted ceilings. The open floor plan is complemented by beautiful pine floors and large windows that bring in natural light. The property offers a red spruce plantation, a popular deer yard, providing both beauty and wildlife viewing opportunities. Additional features include a standing seam steel roof, drilled well with a 30 GPM flow rate, underground electric service, a full concrete basement, and outdoor living spaces with a covered porch, rear deck with sliding doors and balcony off of bedroom, perfect for enjoying the peaceful surroundings. This exceptional property combines rustic charm with modern conveniences, offering a private retreat in a truly breathtaking setting. This is truly a turn key property, fully furnished from furniture to kitchen pots,pans and silverware. Just pack you bag and enjoy

Listed by Karen Frascella of Montgomery Properties

$
$
%
$/month over payments
Federal 30-year interest rate: 6.71% last updated on Sep 3, 2026
* All Figures are estimates. Check with your bank or proposed mortgage company for actual interest rates.
This product uses the FRED® API but is not endorsed or certified by the Federal Reserve Bank of St. Louis.

Virtual TourSave FavoriteSchedule TourAsk A QuestionMore Details

2984 Vt Route 313 Arlington VT 05250

Arlington, VT2984 Vt Route 313

Price$395,000

Est. Mortgage: $/month

Active With Contract

MLS Number 5103566

  • Residential Single Family
  • Full Bath 1
  • Address 2984 Vt Route 313
  • Construction Existing
  • Bedrooms 5

Wake to birdsong on the screened porch, spend afternoons in the garden, and gather around the wood-burning fireplace as the seasons change. Thoughtfully updated and meticulously maintained, this inviting 1945 Cape offers the warmth and flexibility that make a house feel like home. The renovated kitchen features Kraft Maid cabinetry, granite countertops, and stainless-steel appliances, opening to a sun-filled dining area with easy access to the private deck and backyard. A flexible floor plan includes the option for one-level living with two first-floor bedrooms, full bath, and laundry, while three additional bedrooms and a second updated bath are upstairs. A full basement provides abundant storage, and the attached one-car garage is connected by a welcoming breezeway. A fully renovated one-bedroom studio cottage offers approximately 540 square feet with a full bath and its own washer and dryer. Ideal for guests, a home office, creative pursuits, or rental income, it adds exceptional versatility to the property. Surrounded by mature landscaping with room for gardens, this West Arlington property combines timeless character, modern updates, and the flexibility to fit a variety of lifestyles. Schedule your private showing and discover all this property has to offer.

Listed by Derryl Lang of Four Seasons Sotheby's Int'l Realty

$
$
%
$/month over payments
Federal 30-year interest rate: 6.71% last updated on Sep 3, 2026
* All Figures are estimates. Check with your bank or proposed mortgage company for actual interest rates.
This product uses the FRED® API but is not endorsed or certified by the Federal Reserve Bank of St. Louis.

Save FavoriteSchedule TourAsk A QuestionMore Details

5187 Vt Route 103 Shrewsbury VT 05738

Shrewsbury, VT5187 Vt Route 103

Price$395,000

Est. Mortgage: $/month

MLS Number 5104494

  • Residential Single Family
  • Full Bath 2
  • Village Cuttingsville
  • Address 5187 Vt Route 103
  • Construction Updated/Remodeled

Discover the perfect blend of comfort and character in this beautifully updated bungalow, nestled in the heart of Cuttingsville. Ideally positioned for convenience, you are just a short drive from the amenities of both Rutland and Ludlow. This home has been thoughtfully renovated and meticulously maintained. Set back from the road, it is framed by enchanting perennial gardens that offer a sense of privacy and peace. The Home: The journey begins in the spacious, welcoming mudroom. Step inside to an inviting kitchen that flows seamlessly into the large living room, where a cozy woodstove creates the perfect atmosphere for relaxation. Throughout the home, you'll find classic charm preserved in the original trim and warm wood floors. Main Level Living: The primary floor is designed for easy living, featuring a formal dining room, two comfortable bedrooms, a full bathroom, and a convenient laundry area. Upstairs Retreat: The upper level provides a generous third bedroom and a flexible space perfectly suited for a home office, studio, or craft room. Outdoor Space: Outside, the detached one-car garage offers both protection for your vehicle and abundant storage solutions. This bungalow is more than just a home; it's a retreat that celebrates both classic craftsmanship and modern, comfortable living. We invite you to experience its charm firsthand. Seller must find suitable housing to close on this property.

Listed by Gail Beardmore of Engel & Volkers Okemo

$
$
%
$/month over payments
Federal 30-year interest rate: 6.71% last updated on Sep 3, 2026
* All Figures are estimates. Check with your bank or proposed mortgage company for actual interest rates.
This product uses the FRED® API but is not endorsed or certified by the Federal Reserve Bank of St. Louis.

Virtual TourSave FavoriteSchedule TourAsk A QuestionMore Details

66 Hemmsted Circle Castleton VT 05732

Castleton, VT66 Hemmsted Circle

Price$395,000

Est. Mortgage: $/month

Active With Contract

MLS Number 5099971

  • Residential Single Family
  • Full Bath 1
  • Address 66 Hemmsted Circle
  • Construction Existing
  • Bedrooms 2

Lake Bomoseen Living at Its Best! Enjoy the carefree lifestyle you've been dreaming of in this like-new, beautifully maintained 2-bedroom, 2-bath home offering the privacy of a single-family residence with the convenience of condominium ownership. Designed for easy living, this charming ranch-style home is perfect for those who want to spend less time on maintenance and more time enjoying life on the lake. Step inside to find gleaming hardwood floors, air conditioning, ceiling fans, and an inviting floor plan filled with natural light. The beautifully finished walkout lower level provides exceptional additional living space, ideal for a family room, home office, guest suite, or hobby area. Although condominium-owned, this is your own private home with its own designated homesite, offering the privacy and comfort buyers desire without the exterior maintenance responsibilities. A fantastic first-level deck overlooks the water and provides the perfect setting for morning coffee, outdoor dining, or simply taking in the peaceful lake views. Below, a cozy slate patio accessed through the walkout slider offers another wonderful outdoor living space for relaxing, entertaining, or enjoying a quiet evening. Outside, enjoy lovely lake views, a peaceful setting, and your designated dock on Lake Bomoseen, Vermont's largest freshwater lake. Spend your days boating, fishing, swimming, or cruising to one of several waterfront restaurants accessible by boat. A full-service marina nearby makes lake living even more convenient. Located on the desirable east side of the lake, you'll enjoy breathtaking sunsets that reflect across the water each evening. Move-in ready and meticulously maintained, this property is ideal as a year-round residence or vacation retreat. Let someone else handle the maintenance while you enjoy the very best of Vermont lake living. Just unpack, relax, and start making memories on beautiful Lake Bomoseen.

Listed by Freddie Ann Bohlig of Four Seasons Sotheby's Int'l Realty

$
$
%
$/month over payments
Federal 30-year interest rate: 6.71% last updated on Sep 3, 2026
* All Figures are estimates. Check with your bank or proposed mortgage company for actual interest rates.
This product uses the FRED® API but is not endorsed or certified by the Federal Reserve Bank of St. Louis.

Virtual TourSave FavoriteSchedule TourAsk A QuestionMore Details

157 Ball Road Acworth NH 03601

Acworth, NH157 Ball Road

Price$395,000

Est. Mortgage: $/month

MLS Number 5105771

  • Residential Single Family
  • Full Bath 1
  • Address 157 Ball Road
  • Construction Existing
  • Bedrooms 4

Welcome to peace and serenity in beautiful Acworth, NH! This 3.18-acre property offers a peaceful rural setting with renovated additional living space, abundant natural light, and plenty of room to garden or enjoy a homesteading lifestyle. The main level features a spacious kitchen with stainless steel appliances, a large dining room with a wood stove, a large living room, 2 bedrooms, and a full bathroom. Upstairs, enjoy versatile additional living space with 2 bedrooms, a 3/4 bathroom, and another room ideal for a game room, family room, guest space, additional bedroom or home office. A 3-car garage and carport provide plenty of space for vehicles and equipment, while ample basement storage offers additional room for tools and recreational gear. Standby generator provides added peace of mind. Enjoy the privacy and natural beauty of the surrounding area, with Acworth Town Forest nearby offering quiet walking and hiking trails past old stone walls and historic foundation sites. Distant Hill Gardens & Nature Trail is also close by, along with opportunities for hunting, fishing, hiking, and exploring the surrounding woodlands. Nearby fishing destinations include Crescent Lake for bass and pickerel and the Cold River for trout. Located in the Fall Mountain School District and conveniently situated approximately 10 minutes to Alstead, 15 minutes to Lempster, 20 minutes to Charlestown and Walpole, 20-25 minutes to Bellows Falls, 30 minutes to Claremont, and 35 minutes to Keene. Whether you're looking for a peaceful retreat, space to garden, or a property with room to create your ideal rural lifestyle, this Acworth property offers a wonderful opportunity to enjoy the beauty and tranquility of southwestern New Hampshire. *Open House Saturday, August 22, and Sunday, August 23, from 1:00-3:00 PM.*

Listed by Paul Rodenhauser of BHG Masiello Keene

$
$
%
$/month over payments
Federal 30-year interest rate: 6.71% last updated on Sep 3, 2026
* All Figures are estimates. Check with your bank or proposed mortgage company for actual interest rates.
This product uses the FRED® API but is not endorsed or certified by the Federal Reserve Bank of St. Louis.

Virtual TourSave FavoriteSchedule TourAsk A QuestionMore Details

Broker Reciprocity 

Copyright 2026 PrimeMLS, Inc. All rights reserved. This information is deemed reliable, but not guaranteed. The data relating to real estate displayed on this display comes in part from the IDX Program of PrimeMLS. The information being provided is for consumers’ personal, non-commercial use and may not be used for any purpose other than to identify prospective properties consumers may be interested in purchasing. Data last updated September 12, 2026 10:52 PM UTC
