SIGN UP or LOG IN 's Account

Log in to see your saved listings or edit your searches:

No account? Sign up now to save searches, listings, and get tailored listing notifications. It's free, opt-out anytime.

Find Your New Home

Sign Up Today!

Get fresh listings via email, save your favorite listings, match with similar properties, and unlock additional property info.

Create Your Account

Do not fill in this field:

Already have an account? Log in

and narrow your search. If you have fewer than 200 results, you can save your search.

Alburgh VT Single Family Real Estate

r=6517-6528
34 West Range Road Effingham NH 03882

Effingham, NH34 West Range Road

Price$382,000

Est. Mortgage: $/month

Active With Contract

MLS Number 5096075

  • Residential Single Family
  • Full Bath 1
  • Address 34 West Range Road
  • Construction Existing
  • Bedrooms 2

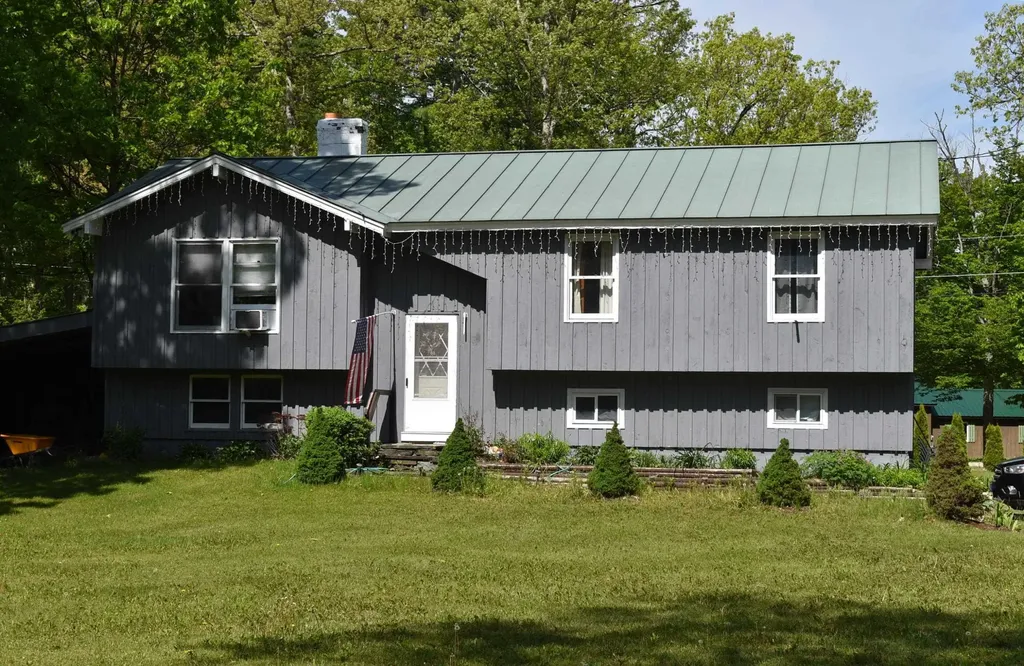
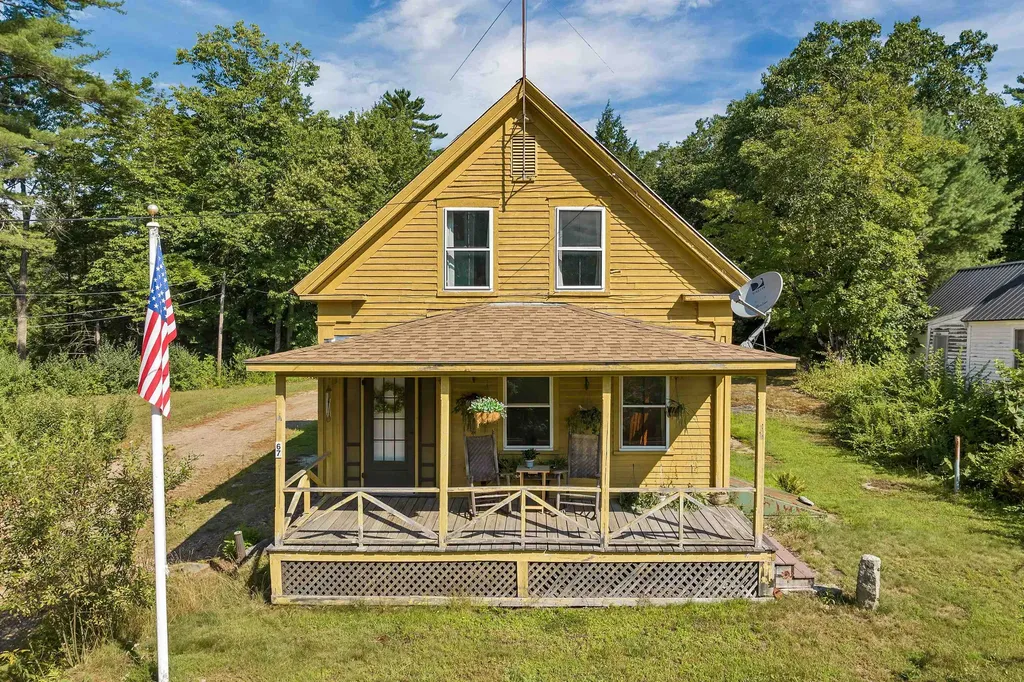
Price Improvement! Unique old style 1965 home with covered porch and craftsman woodwork all throughout. The solid wood exterior door depicts a carved hooded robed figure creating a storybook quality, while the decorative knocker and arched glass window have an artistic design. The traditional colonial/craftsman style staircase has decorative posts with carved ornamental detailed work and rounded finials on top. A heavy wood beam with architectural trim is featured in the living room. Gorgeous built-in cabinetry continue from the living room into the dining room. The bright sunroom with built-in workspace has basement access and an additional exterior door. The two bedrooms upstairs have a cozy feel with wood shiplaps, built-in shelving and ample space. This home has 2.2 beautiful private acres which sit on a town maintained dead end road. There's an established garden, two chicken coops and a large workshop barn. The barn has an abundance of workspace, a spacious upstairs guestroom, pellet stove and its own electricity.

Listed by Nicole Korntved of KW Coastal and Lakes & Mountains Realty/Wolfeboro

$
$
%
$/month over payments
Federal 30-year interest rate: 6.71% last updated on Sep 3, 2026
* All Figures are estimates. Check with your bank or proposed mortgage company for actual interest rates.
This product uses the FRED® API but is not endorsed or certified by the Federal Reserve Bank of St. Louis.

Save FavoriteSchedule TourAsk A QuestionMore Details

1107 Apple Hill Road Calais VT 05648

Calais, VT1107 Apple Hill Road

Price$382,000

Est. Mortgage: $/month

MLS Number 5106196

  • Residential Single Family
  • Address 1107 Apple Hill Road
  • Construction Existing
  • Bedrooms 2
  • Bathroom 1

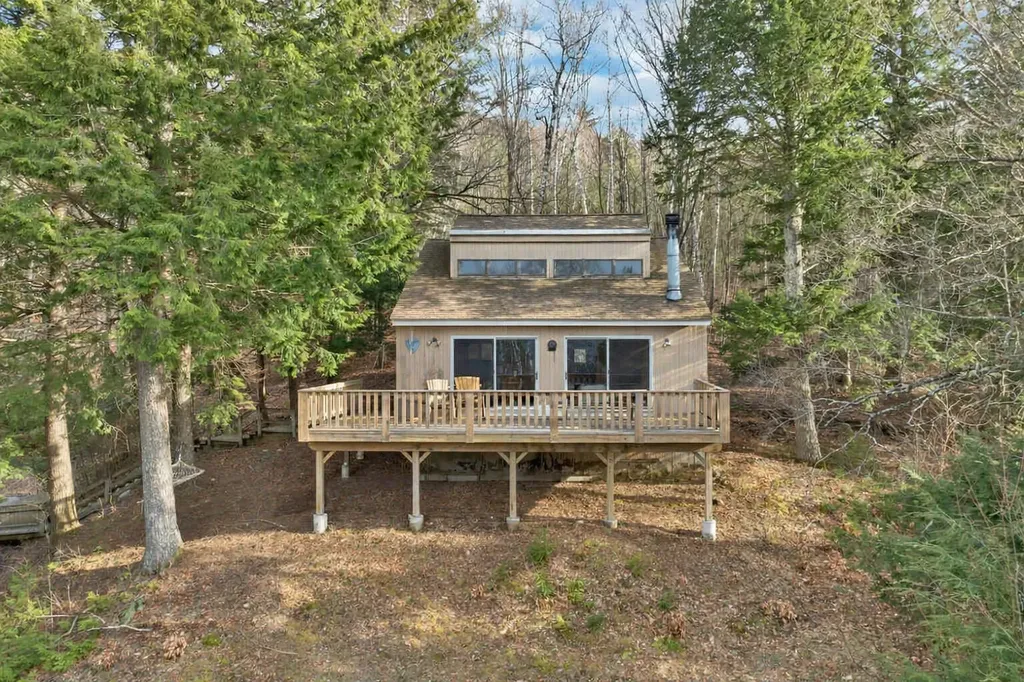
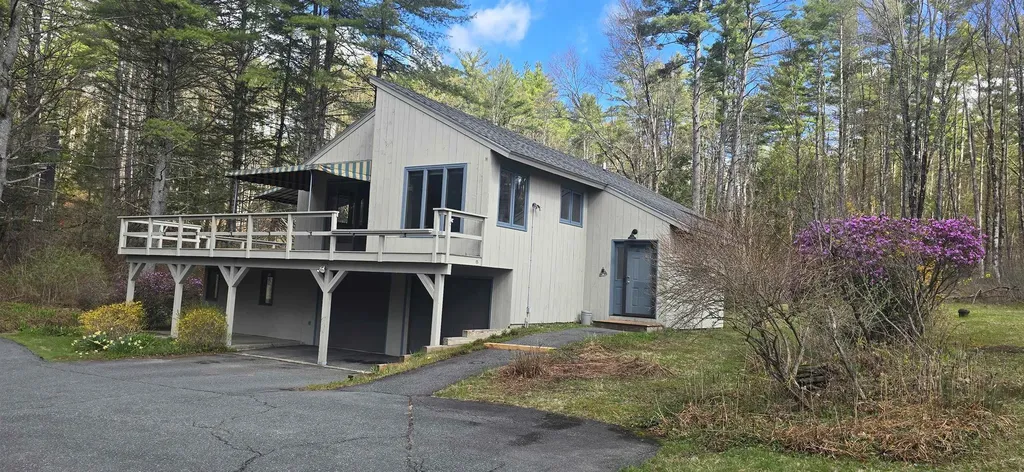
There is a particular kind of quiet you find on Apple Hill Road. Set on 5.7+/- acres of mature woodland, this modern Calais cottage feels tucked away without feeling cut off. Coffee outside, trails through the woods, a pellet stove glowing on a winter evening. This is Vermont living with a decidedly modern update. Inside, the newly installed open kitchen pairs quartz countertops with a generous island, creating an easy gathering place for cooking, conversation, and slow Sunday mornings. The living room opens directly to the yard, while a pellet stove adds warmth and atmosphere when the snow starts falling. Upstairs, two spacious rooms offer flexibility for sleeping, working, creating, or simply spreading out, plus a large cedar-lined closet. The attached one-car garage adds storage now and potential for additional living space in the future. Behind the simple exterior is an impressive list of recent improvements. In 2024-2025, the property received a standing seam metal roof, new kitchen and 3/4 bath, tankless water heater, heat pump system with two mini-splits, radon mitigation system, 200-amp electrical service, and Generac whole-house propane generator. Spray foam and attic cellulose insulation were added in conjunction with Efficiency Vermont, helping make the home comfortable and energy efficient. And when you do feel like rejoining the world, Maple Corner Store is only about two miles away, with Montpelier and Barre within easy reach. A full-time home, Vermont getaway, creative retreat, or simply a quieter way to live. Come see how it feels.

Listed by Timothy Heney and Monique Payne of Heney Realtors - Element Real Estate (Montpelier)

$
$
%
$/month over payments
Federal 30-year interest rate: 6.71% last updated on Sep 3, 2026
* All Figures are estimates. Check with your bank or proposed mortgage company for actual interest rates.
This product uses the FRED® API but is not endorsed or certified by the Federal Reserve Bank of St. Louis.

Save FavoriteSchedule TourAsk A QuestionMore Details

290 Thompson Road Conway NH 03860

Conway, NH290 Thompson Road

Price$380,000

Est. Mortgage: $/month

MLS Number 5087037

  • Residential Single Family
  • Full Bath 1
  • Address 290 Thompson Road
  • Construction Existing
  • Bedrooms 3

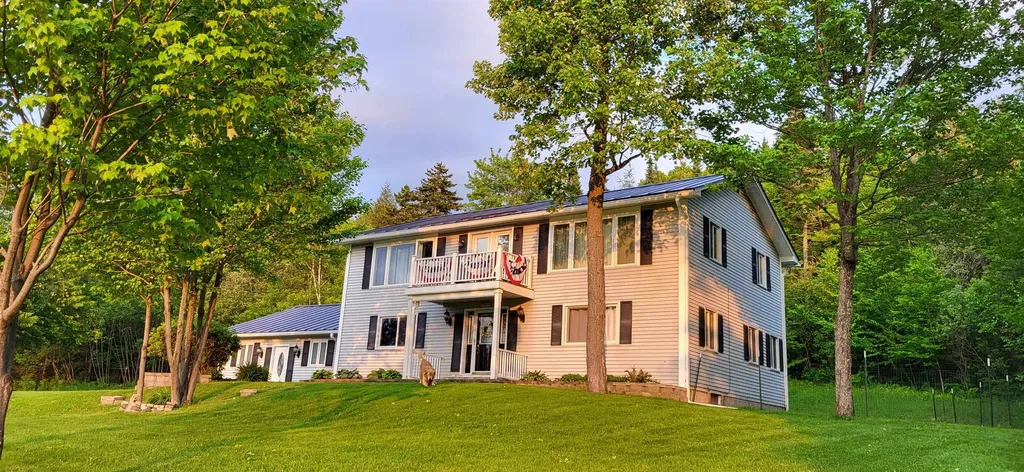
Here's a rare opportunity to own a unique property just minutes from North Conway Village. Located off Thompson Road, this property was acquired by the State of New Hampshire for a road project that was never completed and is now ready for its next chapter. The setting offers convenient access to Cranmore Mountain, the MWV Rec Path, shopping, dining, and year-round recreation.This offering includes an additional small abutting parcel. The property is also being marketed alongside two nearby listings (MLS# 5086936 and MLS# 5086934), presenting an interesting opportunity for buyers seeking multiple parcels or a larger footprint in a desirable location. Buyers are encouraged to perform their own due diligence regarding use and buildability.

Listed by Grace Mark and Jeana Hale-Dewitt of Badger Peabody & Smith Realty

$
$
%
$/month over payments
Federal 30-year interest rate: 6.71% last updated on Sep 3, 2026
* All Figures are estimates. Check with your bank or proposed mortgage company for actual interest rates.
This product uses the FRED® API but is not endorsed or certified by the Federal Reserve Bank of St. Louis.

Save FavoriteSchedule TourAsk A QuestionMore Details

5A Mark Street Hudson NH 03051

Hudson, NH5A Mark Street

Price$380,000

Est. Mortgage: $/month

Pending

MLS Number 5092548

  • Residential Single Family
  • Full Bath 1
  • Address 5A Mark Street
  • Construction Existing
  • Bedrooms 3

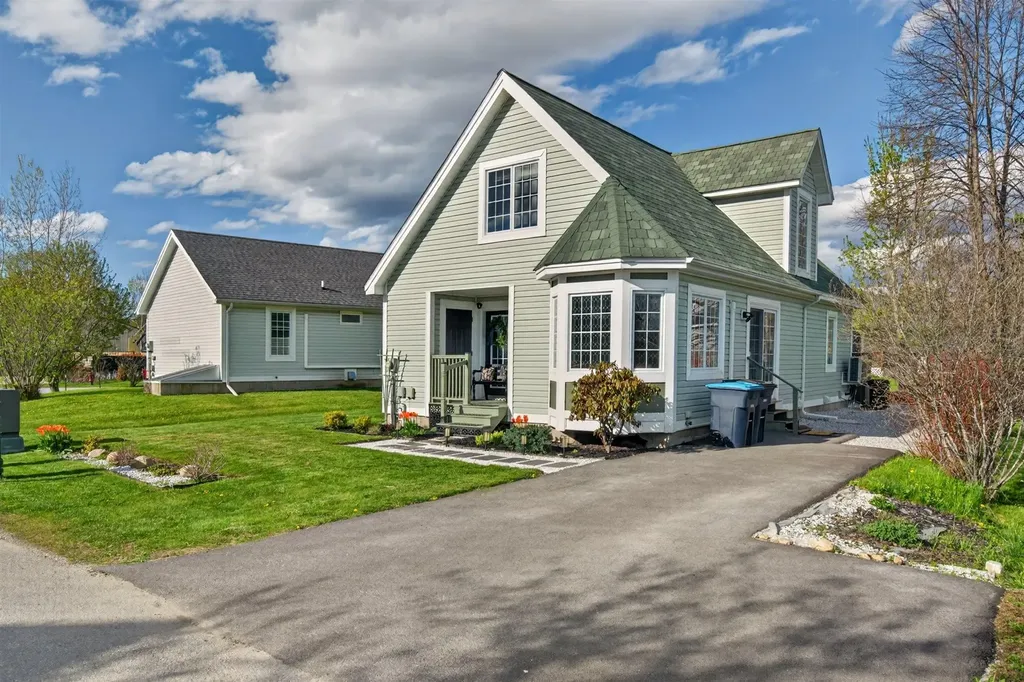
New to market 3-bedroom condex located in a rural residential neighborhood. This unit has 3 bedrooms, 1 full bath and one-half bath, one car garage. Shared well and septic with 5B Mark Street. Good starter home. Open house on June 6th 10-12 AM & Sunday , June 7th 1:30 -3:00PM Showings should be scheduled with the broker on Wednesdays between 1-3:00 PM. (Please note, Broker will NOT be at the property at that time, so Wednesday Appointments must be scheduled in advance.)

Listed by Judy Niles-Simmons and Chris Norwood of NAI Norwood Group

$
$
%
$/month over payments
Federal 30-year interest rate: 6.71% last updated on Sep 3, 2026
* All Figures are estimates. Check with your bank or proposed mortgage company for actual interest rates.
This product uses the FRED® API but is not endorsed or certified by the Federal Reserve Bank of St. Louis.

Virtual TourSave FavoriteSchedule TourAsk A QuestionMore Details

46 Depot Street Belmont NH 03220

Belmont, NH46 Depot Street

Price$380,000

Est. Mortgage: $/month

Active With Contract

MLS Number 5094258

  • Residential Single Family
  • Full Bath 1
  • Address 46 Depot Street
  • Construction Existing
  • Bedrooms 3

Welcome to 46 Depot Street in Belmont, where classic New England character blends seamlessly with timeless farmhouse charm and contemporary comfort. This beautifully renovated 3-bedroom, 1.5-bath home has been thoughtfully updated from top to bottom while preserving the character and warmth that make farmhouse living so special. Step inside and you'll immediately appreciate the stunning original wood floors, abundant natural light, and the perfect blend of historic charm and contemporary finishes throughout. Every detail has been carefully considered, creating a home that feels both stylish and inviting. Outside, you'll find a spacious yard with plenty of room to relax, entertain, and play. The attached barn offers exceptional storage space, workshop potential, or room for all your recreational gear. A dedicated playground area and a large concrete pad provide endless opportunities for outdoor fun-whether it's basketball, pickleball, or simply enjoying the open space. Conveniently located just minutes from the Tilton Outlets, shopping, dining, and major commuter routes, this property offers the perfect balance of peaceful small-town living and everyday convenience. With its gorgeous renovations, preserved farmhouse character, modern updates, and versatile outdoor amenities, 46 Depot Street is a truly special place to call home.

Listed by Bradley Roberts of REAL Broker NH,LLC

$
$
%
$/month over payments
Federal 30-year interest rate: 6.71% last updated on Sep 3, 2026
* All Figures are estimates. Check with your bank or proposed mortgage company for actual interest rates.
This product uses the FRED® API but is not endorsed or certified by the Federal Reserve Bank of St. Louis.

Save FavoriteSchedule TourAsk A QuestionMore Details

2083 Bartlett Hill Road Cambridge VT 05464
Pending

MLS Number 5101724

  • Residential Single Family
  • Full Bath 1
  • Construction Existing
  • Bedrooms 3
  • Bathroom 2

Welcome to 2083 Bartlett Hill Road. Sitting on just over a half acre, this Cape Style home offers 3 bedrooms, 1.5 baths and a walk out basement. While currently setup with an office downstairs, it could easily be used as a first floor bedroom with its own bathroom and direct access to the back porch and kitchen. Two bedrooms upstairs with closets and a full bathroom at the top of the stairs. The family room just off the kitchen has lots of natural light and sliding doors that access the backyard, with plenty of room for outdoor entertaining. Lots of upgrades including new septic leach field, kitchen appliances, bathroom improvements and more. Showings start 7/29, Open House 8/1 1pm-3pm.

Listed by Will Ryan of M Realty

$
$
%
$/month over payments
Federal 30-year interest rate: 6.71% last updated on Sep 3, 2026
* All Figures are estimates. Check with your bank or proposed mortgage company for actual interest rates.
This product uses the FRED® API but is not endorsed or certified by the Federal Reserve Bank of St. Louis.

Save FavoriteSchedule TourAsk A QuestionMore Details

41 Jacques Street Barre City VT 05641

Barre City, VT41 Jacques Street

Price$380,000

Est. Mortgage: $/month

Active With Contract

MLS Number 5087991

  • Residential Single Family
  • Address 41 Jacques Street
  • Construction Existing
  • Bedrooms 4
  • Bathroom 2

Unexpected oasis at the end of the street. Warm and inviting home offering comfort, functionality, and small-town Vermont charm. Nestled in a convenient neighborhood close to downtown amenities, schools, shopping, artisan boutiques, recreation and commuter routes, this property is ideal for homeowners seeking both value and location. Step inside to discover a bright and welcoming interior featuring spacious living areas, abundant natural light, and a practical layout designed for everyday living. The home offers 4+ comfortable bedrooms, a new functional kitchen with island and inviting open common area perfect for relaxing or entertaining guests. Two 1/2 baths and spacious laundry room with walk-in shower. Some new windows along back wall and recessed lighting for bright living space. Several options for heating includes: pellet stove, oil furnace, and/or mini-split heat pumps. Outside, enjoy a manageable yard with 2.88 acres and room for gardening, outdoor gatherings, or simply taking in the fresh Vermont air. 2 sheds. Full basement for loads of storage.

Listed by Tina Golon of BHHS Vermont Realty Group/Waterbury

$
$
%
$/month over payments
Federal 30-year interest rate: 6.71% last updated on Sep 3, 2026
* All Figures are estimates. Check with your bank or proposed mortgage company for actual interest rates.
This product uses the FRED® API but is not endorsed or certified by the Federal Reserve Bank of St. Louis.

Virtual TourSave FavoriteSchedule TourAsk A QuestionMore Details

709 Jockey Hill Road Landaff NH 03585

Landaff, NH709 Jockey Hill Road

Price$380,000

Est. Mortgage: $/month

MLS Number 5101963

  • Residential Single Family
  • Full Bath 2
  • Address 709 Jockey Hill Road
  • Construction Existing
  • Bedrooms 7

Priced for a Quick Sale! Motivated seller offering a spacious farmhouse with an attached accessory dwelling unit, mountain views, a classic wraparound porch, apple trees, and a large barn formerly used for maple sugaring; perfect for storage, equipment, or hobbies. Sold AS IS for the seller's convenience and will convey with most remaining contents. Utilities are off so bring a flashlight and your offer! Showings begin at the Open House, Saturday, August 1, from 10:00 AM to 12:00 PM. Please park on the lower front lawn to keep the right-of-way driveway clear for haying equipment.

Listed by Linda Larrivee of RE/MAX Northern Edge

$
$
%
$/month over payments
Federal 30-year interest rate: 6.71% last updated on Sep 3, 2026
* All Figures are estimates. Check with your bank or proposed mortgage company for actual interest rates.
This product uses the FRED® API but is not endorsed or certified by the Federal Reserve Bank of St. Louis.

Virtual TourSave FavoriteSchedule TourAsk A QuestionMore Details

340 Willey Hill Road Topsham VT 05076

Topsham, VT340 Willey Hill Road

Price$380,000

Est. Mortgage: $/month

MLS Number 5093725

  • Residential Single Family
  • Full Bath 1
  • Address 340 Willey Hill Road
  • Construction Existing
  • Bedrooms 3

Classic Vermont charm and country living await at 340 Willey Hill Road in Topsham. Set on 3.2 private acres, this classic New Englander offers 3 bedrooms, 1.5 baths, and a perfect blend of character, comfort, and functionality. Inside, you'll find warm hardwood floors, hand-hewn beams, beautiful custom woodwork, and a cozy woodstove that enhances the home's timeless appeal. The traditional floor plan includes a convenient first-floor bedroom, thoughtful features such as a laundry chute, and comfortable living spaces filled with New England charm. The detached 2-car garage is a standout feature, offering excellent storage and workshop space. A car lift conveys with the property, and the garage is already plumbed for radiant heat and ready for connection. The upper level provides additional potential for a studio, hobby room, home office, or guest space. Outside, enjoy the peaceful Vermont setting with a charming treehouse, gazebo, and plenty of room for gardening, recreation, or simply relaxing and taking in the surrounding natural beauty. With no local zoning in Topsham, you'll enjoy added flexibility for future plans and property use. Outdoor enthusiasts will appreciate nearby VAST trail access for snowmobiling and year-round adventure. Families will benefit from Vermont's highly desirable school choice opportunities, providing flexibility in educational options. Whether you're searching for a full-time residence, a weekend getaway, or a property with room to grow, this home offers the privacy, charm, and lifestyle that make Vermont living so special.

Listed by Samantha Catterall of KW Coastal and Lakes & Mountains Realty/Hanover

$
$
%
$/month over payments
Federal 30-year interest rate: 6.71% last updated on Sep 3, 2026
* All Figures are estimates. Check with your bank or proposed mortgage company for actual interest rates.
This product uses the FRED® API but is not endorsed or certified by the Federal Reserve Bank of St. Louis.

Virtual TourSave FavoriteSchedule TourAsk A QuestionMore Details

271 Us Route 2 Grand Isle VT 05458

Grand Isle, VT271 Us Route 2

Price$380,000

Est. Mortgage: $/month

MLS Number 5101127

  • Residential Single Family
  • Full Bath 1
  • Address 271 Us Route 2
  • Construction Existing
  • Bedrooms 4

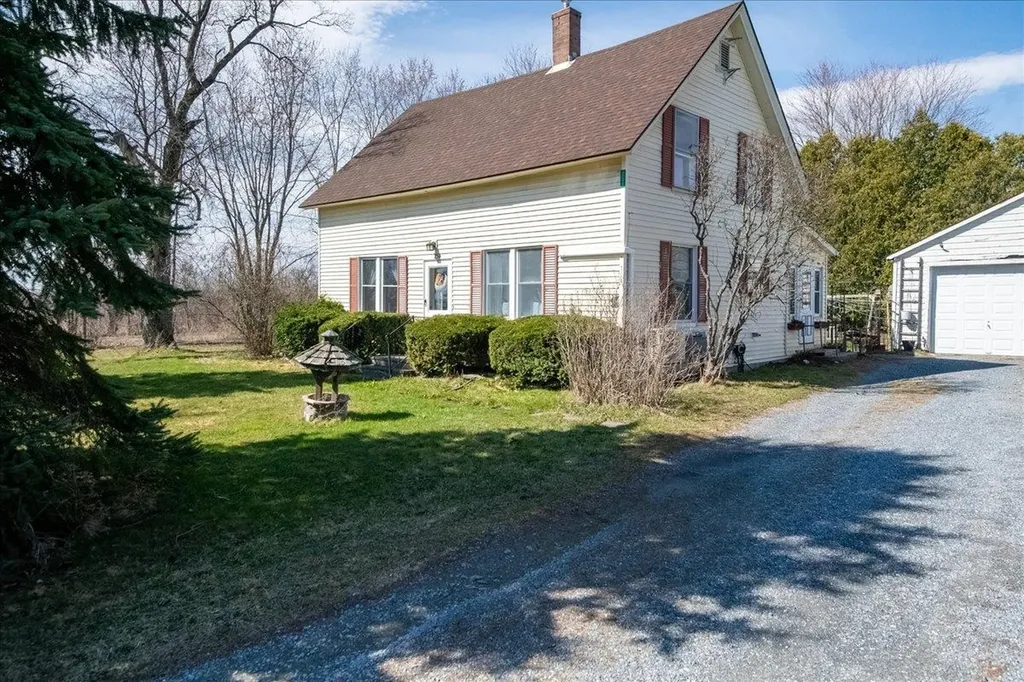
Welcome to the Islands! This charming and spacious Grand Isle farmhouse sits on US Route 2 and delivers the kind of character, space, and craftsmanship all with meaningful modern updates already done for you. Step through the mudroom with its generous coat closet and into a sizable kitchen with updated appliances that flows seamlessly into one of the home's true standout spaces, a sun-filled Florida room with tile floors and a beautiful tongue and groove wooden ceiling. From there, the family room opens up with an abundance of windows and gorgeous solid hard maple flooring that carries through into the large dining room, anchored by a classic built-in hutch. A first-floor bedroom with large closet, a full tiled bath with sunny skylight, and a sliding glass door to the rear deck and private wooded backyard round out the main level perfectly. Upstairs, the grand primary bedroom impresses with large windows and a walk-in closet, 2 bedrooms overlooking the backyard and a large bonus room, giving you flexibility for guests or hobbies. Beneath all the charm lies a home that's been recently updated, newer plumbing, electrical, insulation, drywall, and septic. All this while preserving gorgeous glimpses of original post and beam construction, historic flooring, and a stunning solid slate roof that tells the story of this home's well-built past. Island living with farmhouse soul and modern peace of mind. This one is a must see. Open House Saturday 7/25, 12-2

Listed by Cole Elwood and Heather Call of KW Vermont

$
$
%
$/month over payments
Federal 30-year interest rate: 6.71% last updated on Sep 3, 2026
* All Figures are estimates. Check with your bank or proposed mortgage company for actual interest rates.
This product uses the FRED® API but is not endorsed or certified by the Federal Reserve Bank of St. Louis.

Virtual TourSave FavoriteSchedule TourAsk A QuestionMore Details

167 Kapitan Road Sudbury VT 05733

Sudbury, VT167 Kapitan Road

Price$380,000

Est. Mortgage: $/month

Pending

MLS Number 5103143

  • Residential Single Family
  • Address 167 Kapitan Road
  • Construction Existing
  • Bedrooms 2
  • Bathroom 1

Set on a secluded .3-acre lot wrapped in mature trees, this seasonal 2-bedroom Lake Hortonia cottage offers exceptional privacy with no neighbors in sight. Nearly 200 feet of south facing lake frontage with private dock from which you can enjoy the clear water for swimming, boating and fishing and just relaxing while enjoying the beautiful natural lake views. The exterior of the home is designed for care-free living with vinyl siding, a durable metal roof, and modern double-pane windows for comfort, while the interior retains its classic Vermont camp charm through original woodwork. An enclosed porch and lakeside deck extend your living space outdoors, creating the perfect setting to enjoy peaceful views and long summer days on the water. A rare opportunity to own a low-maintenance lakeside retreat in one of Vermont's most beloved lake communities. Offered with most furnishings including canoe and small aluminum boat with 5 h.p. Mercury engine.

Listed by Dave Carlson of Lake Homes Realty,LLC

$
$
%
$/month over payments
Federal 30-year interest rate: 6.71% last updated on Sep 3, 2026
* All Figures are estimates. Check with your bank or proposed mortgage company for actual interest rates.
This product uses the FRED® API but is not endorsed or certified by the Federal Reserve Bank of St. Louis.

Virtual TourSave FavoriteSchedule TourAsk A QuestionMore Details

100 S Lincoln Street Manchester NH 03103

Manchester, NH100 S Lincoln Street

Price$380,000

Est. Mortgage: $/month

Pending

MLS Number 5105820

  • Residential Single Family
  • Full Bath 1
  • Address 100 S Lincoln Street
  • Construction Existing
  • Bedrooms 3

Welcome to the home you've been waiting for! This 3-bedroom, 2-bath Cape offers the space, flexibility, and backyard retreat you've been searching for. Thoughtfully maintained by responsible owners, this home features major updates, including a conversion to natural gas heating. Inside, the flexible floor plan offers room for everyone. The first floor includes a bedroom, an eat in kitchen, open concept living room, full bathroom and an additional versatile room perfect for a dining room, home office, playroom, or whatever fits your lifestyle. The second floor you'll find two additional bedrooms and a bathroom. The partially finished basement adds even more possibilities; create the ultimate game room, home gym, or additional living area. And then there's the backyard! Step outside into your private, fenced-in oasis, perfect for summer gatherings, morning coffee, gardening, or simply unwinding at the end of the day. With plenty of space and important updates this is more than just a house, it's a place to create memories. Don't miss your chance to make this Manchester Cape yours! Showings begin immediately!

Listed by Vivian Cora of Realty One Group Next Level - Nashua

$
$
%
$/month over payments
Federal 30-year interest rate: 6.71% last updated on Sep 3, 2026
* All Figures are estimates. Check with your bank or proposed mortgage company for actual interest rates.
This product uses the FRED® API but is not endorsed or certified by the Federal Reserve Bank of St. Louis.

Save FavoriteSchedule TourAsk A QuestionMore Details

Broker Reciprocity 

Copyright 2026 PrimeMLS, Inc. All rights reserved. This information is deemed reliable, but not guaranteed. The data relating to real estate displayed on this display comes in part from the IDX Program of PrimeMLS. The information being provided is for consumers’ personal, non-commercial use and may not be used for any purpose other than to identify prospective properties consumers may be interested in purchasing. Data last updated September 11, 2026 6:23 AM UTC