
SIGN UP or LOG IN 's Account

Log in to see your saved listings or edit your searches:

No account? Sign up now to save searches, listings, and get tailored listing notifications. It's free, opt-out anytime.

Find Your New Home

Sign Up Today!

Get fresh listings via email, save your favorite listings, match with similar properties, and unlock additional property info.

Create Your Account

Do not fill in this field:

Already have an account? Log in

and narrow your search. If you have fewer than 200 results, you can save your search.

Alburgh VT Single Family Real Estate

r=6589-6600
412 Logan Drive Newport City VT 05855

Newport City, VT412 Logan Drive

Price$379,000

Est. Mortgage: $/month

MLS Number 5105325

  • Residential Single Family
  • Full Bath 1
  • Address 412 Logan Drive
  • Construction Existing
  • Bedrooms 3

Logan Drive, Great Location, Great Neighborhood, Great Opportunity! Whether you walk, jog, or run Logan Drive as part of your daily workout, you'll love the opportunity to call this inviting property home. Privately set and tucked among the trees, this 3 bedroom, 2 bath home blends contemporary style with timeless character and thoughtful modern improvements. Inside, original touches such as hardwood floors, classic trim, natural light, charming nooks, and built-ins create warmth and personality. You'll find all kinds of cute and quirky features, including a bedroom with its own balcony and a sleeping loft. Comfortable living spaces and well-sized bedrooms provide plenty of room to relax, while dedicated office space makes working from home easy. The full bath is a wonderful retreat, featuring a jetted soaking tub and rain-head shower. Recent improvements include refreshed bathrooms, new windows and doors, updated electrical and plumbing systems, and efficient heating offering the character of an older home with many of today's desired conveniences. Step outside to established perennial gardens, raised beds ready for your green thumb, and a private back deck perfect for relaxing or entertaining. An attached garage and storage shed provide additional convenience and room for all your extras. The setting is wonderfully private, yet there's an exciting possibility: open some of the trees and you may even create a lake view! And the location? Close to town, an international lake, shopping, golf, and dining, all within a great neighborhood. Book to Look!

Listed by Sharon Faust of Big Bear Real Estate

$
$
%
$/month over payments
Federal 30-year interest rate: 6.71% last updated on Sep 3, 2026
* All Figures are estimates. Check with your bank or proposed mortgage company for actual interest rates.
This product uses the FRED® API but is not endorsed or certified by the Federal Reserve Bank of St. Louis.

Virtual TourSave FavoriteSchedule TourAsk A QuestionMore Details

71 Eagle Peak Road Brookfield VT 05060

Brookfield, VT71 Eagle Peak Road

Price$378,000

Est. Mortgage: $/month

MLS Number 5095432

  • Residential Single Family
  • Full Bath 3
  • Address 71 Eagle Peak Road
  • Construction Existing
  • Bedrooms 4

This quintessential Vermont farmhouse is located in the historic hamlet of West Brookfield. Sellers are relocating for work -Sellers are willing to contribute up to $5,000 towards pre-paids and closing costs all reasonable offers considered, can accommodate quick closing. This tight-knit community features a working seventh-generation family farm, the original schoolhouse, and a meeting house dating back to the 1800s that continues to host community events. The property is located 9.1 miles from Randolph VT, 23 miles from MontpelierVT, and 11 miles south of Northfield Vt and Norwich University. The home features three bedrooms and a possible fourth, with the potential for first-floor living. The remodeled kitchen includes a robust soapstone sink, a center island with plenty of storage, updated appliances, and a nearly new woodstove, as well as access to the front and back porches. There are two bathrooms on the first floor, one of which is associated with a beautiful vaulted ADU space that could serve as a fourth bedroom, studio, home office, etc. A newly renovated and insulated mudroom/laundry area connects the spacious garage to the rest of the house. Large living and dining rooms with built-ins are bathed in natural light. Hardwood floors throughout including refinished original wide-plank. The second floor bedrooms feature built-in dressers, with a bathroom nearby at the top of the stairs. The exterior includes a fenced-in backyard, fire pit, chicken coop, deck, and many perennials including lilacs and mature apple trees. Step back in time with all the modern amenities. Come take in all the charm of this house and neighborhood.

Listed by Jonathan Falby of Green Light Real Estate

$
$
%
$/month over payments
Federal 30-year interest rate: 6.71% last updated on Sep 3, 2026
* All Figures are estimates. Check with your bank or proposed mortgage company for actual interest rates.
This product uses the FRED® API but is not endorsed or certified by the Federal Reserve Bank of St. Louis.

Save FavoriteSchedule TourAsk A QuestionMore Details

85 Carleton Boulevard East Montpelier VT 05651

MLS Number 5106144

  • Residential Single Family
  • Full Bath 1
  • Construction Existing
  • Bedrooms 2
  • Bathroom 2

Live here, work here, or enjoy the flexibility to do both! Welcome to 85 Carleton Boulevard in East Montpelier, a unique mixed use commercial and residential property offering space, versatility, and opportunity on approximately 1.33 acres. The main level features three bedrooms, one and a half baths, a spacious kitchen with abundant cabinetry, beautiful wide plank wood floors in the dining area, and a comfortable living room with built ins and a fireplace. A convenient mudroom connects the attached garage to the kitchen and includes the laundry, allowing for true one level everyday living. An additional office with its own separate entrance creates an ideal setup for working from home or exploring permitted business uses without disrupting the residential portion of the home. Need even more room? The basement offers a spacious family room plus two bonus rooms, providing plenty of flexibility for hobbies, recreation, storage, guests, or additional workspace. Outside, enjoy a spacious 1.33 acre lot with a deck, storage shed, generous lawn, and an expansive paved area offering an impressive amount of parking. The property is served by a public water system and private septic. Formerly the location of Blake & Loso car sales, the property offers an interesting history along with excellent visibility and convenient access. Whether you are searching for a two bedroom home, one additional room used for office with separate entrance, and room to spread out, a property that can accommodate your work life, or a location where home and business can come together, 85 Carleton Boulevard is anything but ordinary. Bring your ideas and imagine the possibilities! 2025 appraisal available, as well as seller property inspection, and invoices for work completed. Being sold AS IS.

Listed by Leslie Drown of Leslie Drown Real Estate LLC

$
$
%
$/month over payments
Federal 30-year interest rate: 6.71% last updated on Sep 3, 2026
* All Figures are estimates. Check with your bank or proposed mortgage company for actual interest rates.
This product uses the FRED® API but is not endorsed or certified by the Federal Reserve Bank of St. Louis.

Virtual TourSave FavoriteSchedule TourAsk A QuestionMore Details

428 Deer Meadow Road Webster NH 03303

Webster, NH428 Deer Meadow Road

Price$378,000

Est. Mortgage: $/month

Pending

MLS Number 5101627

  • Residential Single Family
  • Address 428 Deer Meadow Road
  • Construction Existing
  • Bedrooms 2
  • Bathroom 1

Located on an impresive 186 feet of private waterfront on beautiful Pillsbury Lake, this charming 2-bedroom seasonal chalet offers an incredible opportunity to create your own lakeside retreat. Enjoy peaceful lake views, swimming, kayaking fishing and relaxing right from your own shoreline. inside, renovations have been started, giving the next owner the chance to finish the home to their own style and vision. Whether you are looking for a cozy seasonal getaway, a family camp, or a rewarding renovation project, the possibilities are endless. This is a double lot featuring a detached two-car garage complete with a workbench and ample storage, providing plenty of space for vehicles, tools and all of your lake toys. Set in the desirable town of Webster, this waterfront property is ready for someone to bring it to it's full potential. Don't miss this rare opportunity to own a slice of NH with endless possibilities!

Listed by Tracie Corbett of Coldwell Banker Realty Gilford NH

$
$
%
$/month over payments
Federal 30-year interest rate: 6.71% last updated on Sep 3, 2026
* All Figures are estimates. Check with your bank or proposed mortgage company for actual interest rates.
This product uses the FRED® API but is not endorsed or certified by the Federal Reserve Bank of St. Louis.

Virtual TourSave FavoriteSchedule TourAsk A QuestionMore Details

104 Lily Pond Road Somersworth NH 03878

Somersworth, NH104 Lily Pond Road

Price$375,500

Est. Mortgage: $/month

Pending

MLS Number 5104331

  • Residential Single Family
  • Full Bath 1
  • Address 104 Lily Pond Road
  • Construction Existing
  • Bedrooms 2

Opportunity awaits at this unique waterfront retreat on Lily Pond. Enjoy one floor living on the main level, where two sun-filled living areas overlook the water, flowing into an eat-in kitchen, full bath, two bedrooms, and a laundry area all with direct access to the enclosed porch and decks. A third space on the main level offers a 3/4 bath and stairs up to a finished second floor space with ADU potential. Ideal for guests, a home office, or rental income. Downstairs, a large walkout basement awaits your vision. Outside, you'll find a carport plus a detached one car garage for extra storage or parking, along with multiple outdoor living spaces. An enclosed porch, decks, and a patio, plus granite steps leading down to your own private dock on the pond. This home does need some TLC, offering a rare chance to build sweat equity and make it your own in a truly one-of-a-kind waterfront setting.

Listed by Patrick McCann of KW Coastal and Lakes & Mountains Realty

$
$
%
$/month over payments
Federal 30-year interest rate: 6.71% last updated on Sep 3, 2026
* All Figures are estimates. Check with your bank or proposed mortgage company for actual interest rates.
This product uses the FRED® API but is not endorsed or certified by the Federal Reserve Bank of St. Louis.

Save FavoriteSchedule TourAsk A QuestionMore Details
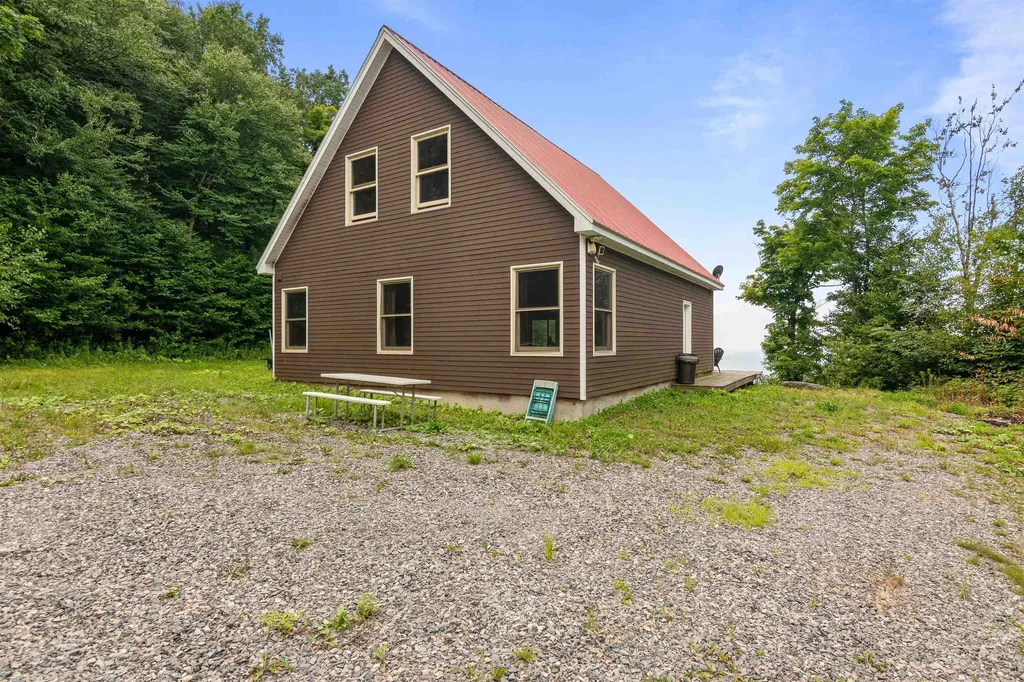
942 Deer Run Lane Enosburg VT 05450

Enosburg, VT942 Deer Run Lane

Price$375,000

Est. Mortgage: $/month

MLS Number 5085504

  • Residential Single Family
  • Full Bath 1
  • Address 942 Deer Run Lane
  • Construction Existing
  • Bedrooms 2

Tucked away on 49.30 private acres, this charming 3-bedroom, 1-bath home at 942 Deer Run Lane in Enosburg offers the perfect blend of seclusion, natural beauty, and comfort. With 1,476 square feet of living space, the home provides a warm and inviting atmosphere ideal for 3 Season living or a peaceful retreat. Step outside onto the expansive deck, perfectly positioned to take in the truly spectacular mountain views-an ideal spot for morning coffee, evening sunsets, or simply soaking in the tranquility of your surroundings. The property's generous acreage offers endless possibilities, from recreation and gardening to exploring your own slice of Vermont wilderness. As a bonus, the property has maple trees ready to be tapped. If you're looking for privacy, scenic beauty, and a place to unwind, this hidden gem delivers a rare opportunity to enjoy country living at its finest.

Listed by Michael Preseau of CENTURY 21 North East

$
$
%
$/month over payments
Federal 30-year interest rate: 6.71% last updated on Sep 3, 2026
* All Figures are estimates. Check with your bank or proposed mortgage company for actual interest rates.
This product uses the FRED® API but is not endorsed or certified by the Federal Reserve Bank of St. Louis.

Save FavoriteSchedule TourAsk A QuestionMore Details
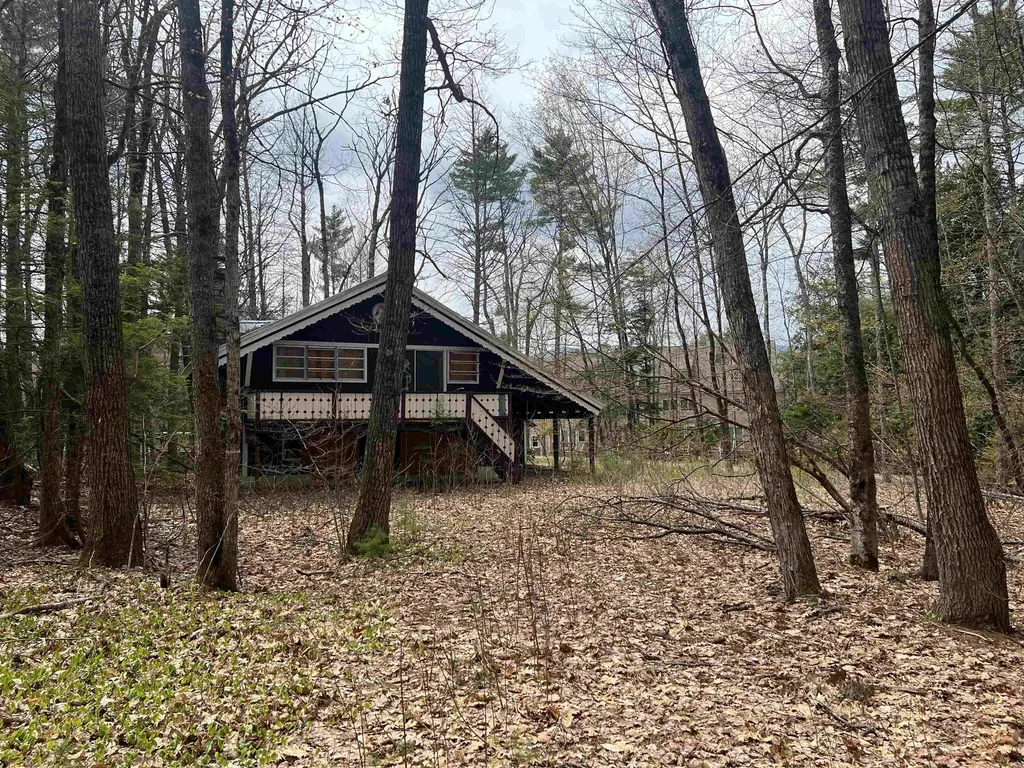
266 Thompson Road Conway NH 03860

Conway, NH266 Thompson Road

Price$375,000

Est. Mortgage: $/month

MLS Number 5086933

  • Residential Single Family
  • Full Bath 1
  • Address 266 Thompson Road
  • Construction Existing
  • Bedrooms 4

Here's your chance to create something special just minutes from North Conway Village. Tucked off Thompson Road, this property was purchased by the State of New Hampshire years ago for a road project that never came to fruition, and now it's ready for a new chapter. Set on a serene, level lot with brook frontage in a sought-after neighborhood, the possibilities are endless with a structure that may be rebuilt or replaced to suit your vision. The newly completed recreational path runs behind the property, offering easy access to Cranmore Mountain, mountain biking trails, and hiking adventures to Black Cap. The home has been unoccupied for an extended period, and interior access is strictly prohibited. The sale is subject to Governor and Executive Council approval, along with additional state requirements.

Listed by Grace Mark and Jeana Hale-Dewitt of Badger Peabody & Smith Realty

$
$
%
$/month over payments
Federal 30-year interest rate: 6.71% last updated on Sep 3, 2026
* All Figures are estimates. Check with your bank or proposed mortgage company for actual interest rates.
This product uses the FRED® API but is not endorsed or certified by the Federal Reserve Bank of St. Louis.

Save FavoriteSchedule TourAsk A QuestionMore Details
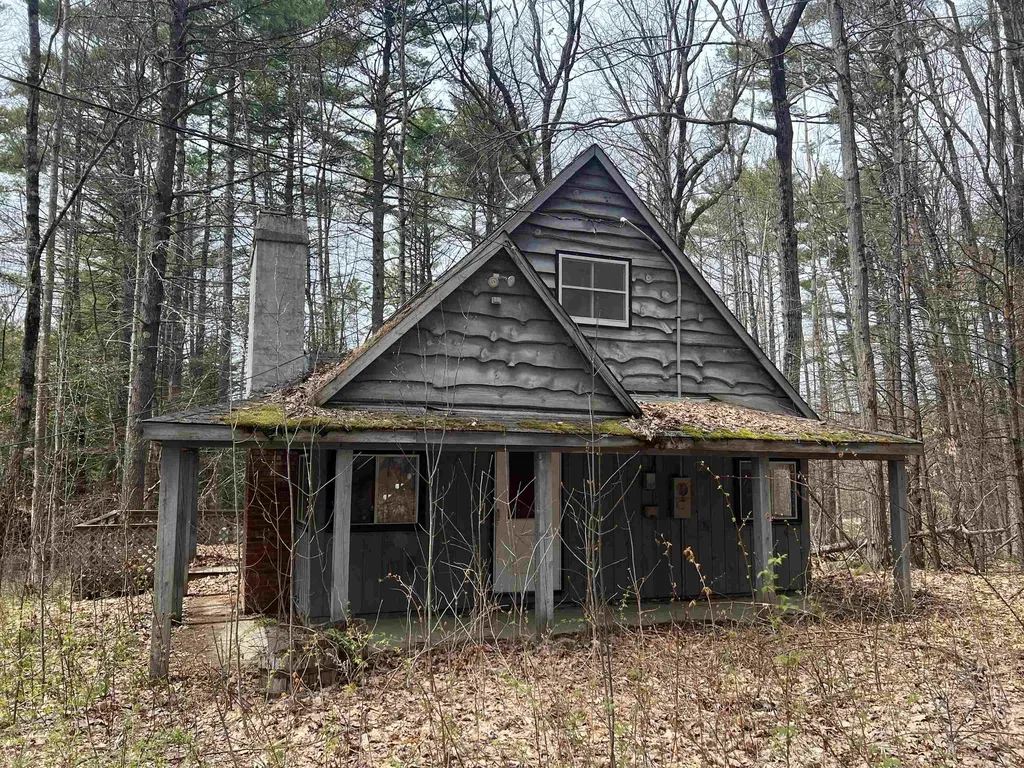
290 Thompson Road Conway NH 03860

Conway, NH290 Thompson Road

Price$375,000

Est. Mortgage: $/month

MLS Number 5086934

  • Residential Single Family
  • Full Bath 1
  • Address 290 Thompson Road
  • Construction Existing
  • Bedrooms 3

An exciting opportunity for those looking to create something new in the heart of the Mount Washington Valley. Located off Thompson Road, this state-owned property was originally taken for a road project that never came to fruition and is now ready for redevelopment. Positioned on a level lot in a highly desirable area, the existing structure may be replaced or reimagined to suit your plans. Outdoor enthusiasts will appreciate the direct access to the newly completed recreational path just behind the property, with connections to mountain biking trails, scenic walking routes, and quick access to Cranmore, Whitaker Woods, and the Saco River. The home has been unoccupied for some time, and interior access is strictly prohibited. Sale is contingent upon Governor and Executive Council approval, along with additional state requirements.

Listed by Grace Mark and Jeana Hale-Dewitt of Badger Peabody & Smith Realty

$
$
%
$/month over payments
Federal 30-year interest rate: 6.71% last updated on Sep 3, 2026
* All Figures are estimates. Check with your bank or proposed mortgage company for actual interest rates.
This product uses the FRED® API but is not endorsed or certified by the Federal Reserve Bank of St. Louis.

Save FavoriteSchedule TourAsk A QuestionMore Details
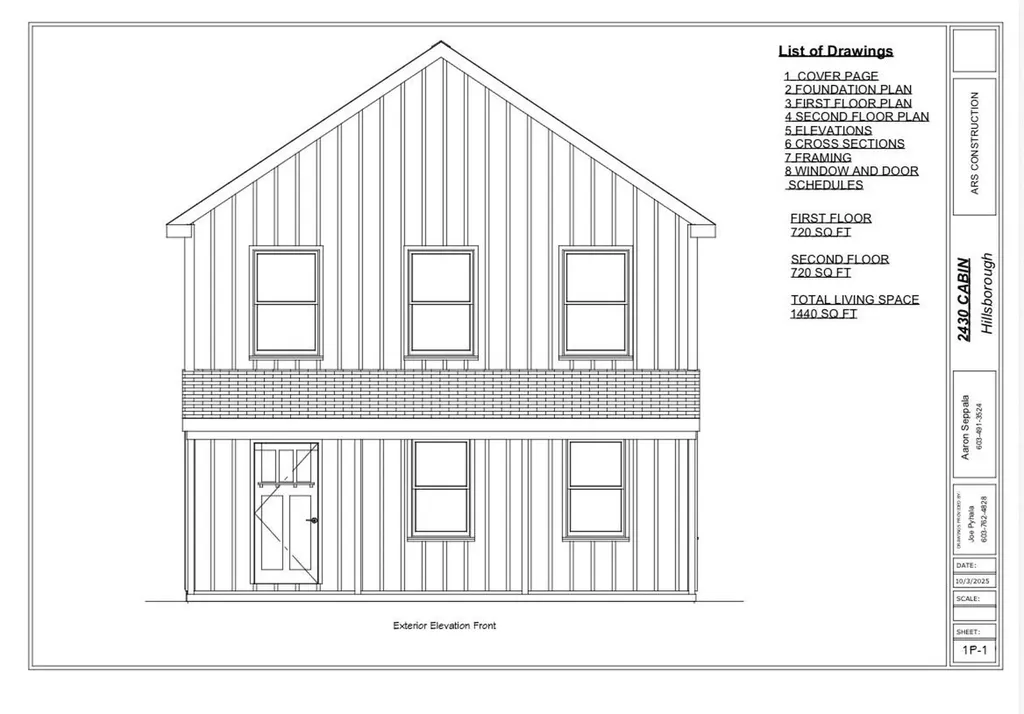
27 Patten Hill Road Hillsborough NH 03244

Hillsborough, NH27 Patten Hill Road

Price$375,000

Est. Mortgage: $/month

MLS Number 5094948

  • Residential Single Family
  • Full Bath 1
  • Address 27 Patten Hill Road
  • Construction Pre-Construction
  • Bedrooms 2

TO BE BUILT. This 2-bed 2-bath brand new construction home is located in the Emerald Lake village district with deeded water rights to the lake. With an open-concept feel and LVP flooring. This has a state-approved septic plan in hand.

Listed by Eric Aho of EXP Realty

$
$
%
$/month over payments
Federal 30-year interest rate: 6.71% last updated on Sep 3, 2026
* All Figures are estimates. Check with your bank or proposed mortgage company for actual interest rates.
This product uses the FRED® API but is not endorsed or certified by the Federal Reserve Bank of St. Louis.

Save FavoriteSchedule TourAsk A QuestionMore Details
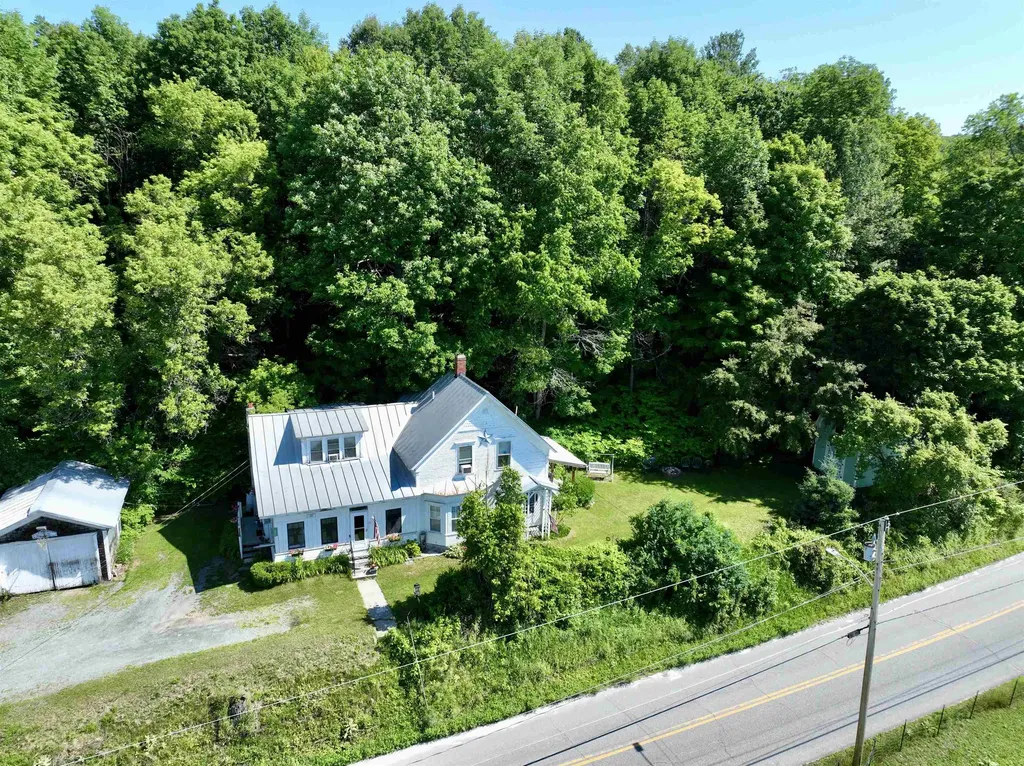
1098 Creamery Road Ryegate VT 05069

Ryegate, VT1098 Creamery Road

Price$375,000

Est. Mortgage: $/month

MLS Number 5097380

  • Residential Single Family
  • Full Bath 1
  • Address 1098 Creamery Road
  • Construction Existing
  • Bedrooms 3

Situated to gaze across the Wells River at South Ryegate, VT, this 1901 New England Cape offers 1 acre with deeded well and septic, as well as a single car garage and a shed structure in the landscaped back yard that allows for "he shed or she shed" occupation. South Ryegate, VT is a quiet community with proximity to all modern offerings. Commuting on I91, Routes 302, 25, 10 and 5 are all highly possible, as well as working either up north in the NEK or down in the Hanover/Lebanon region with differing driving options. The dwelling opens into the entryway with laundry and can proceed directly up to a closet adjacent the primary bedroom or into the spacious kitchen. The kitchen offers a bar with seating on either side, as well as ample cabinet and countertop space. The adjacent sitting area provides a more intimate dining space, adjacent to an office space with a large pellet stove as well as access to the front yard of the home. A formal dining room sits adjacent to the living room of the home, and a first floor bedroom shares "Jack and Jill" access to a 3/4 bathroom with tub with the entryway to the upstairs off the living room with exterior access as well. The second floor of the home has three rooms, all with closets, and access to the full bathroom on this floor. These rooms all have high ceilings and ample space for work or play. There is a secret space only accessed from one of the halls which provides for extra storage or for a fun recreational space. This property has been lived in and loved and is ready for a new chapter. Great bones, historic charm, and a ton of potential.

Listed by Darren Sherburne and Calef Maccini of Four Seasons Sotheby's Int'l Realty

$
$
%
$/month over payments
Federal 30-year interest rate: 6.71% last updated on Sep 3, 2026
* All Figures are estimates. Check with your bank or proposed mortgage company for actual interest rates.
This product uses the FRED® API but is not endorsed or certified by the Federal Reserve Bank of St. Louis.

Virtual TourSave FavoriteSchedule TourAsk A QuestionMore Details
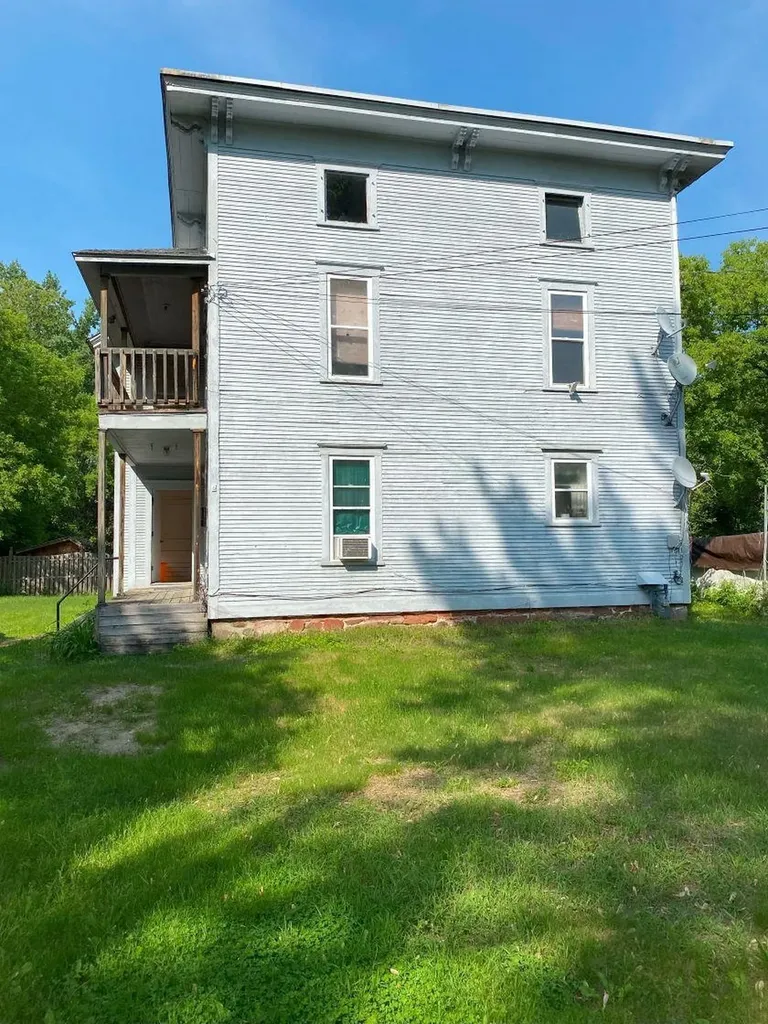
2 Arlington Street Essex Junction VT 05452
Pending

MLS Number 5082072

  • Residential Single Family
  • Full Bath 2
  • Address 2 Arlington Street
  • Construction Existing
  • Bedrooms 4

This well-built and solid duplex offers a fantastic investment or owner-occupant opportunity. The first-floor unit features 2 bedrooms, while the second-floor unit includes 3 bedrooms, providing flexible living arrangements. Each level enjoys its own covered porch/deck-perfect for relaxing or entertaining. The property includes a full basement with secure, locked storage for tenants, along with ample additional space. A walk-up attic adds even more storage potential. Originally designed as a single-family home, the layout also offers the option to convert it back if desired. Situated on a nice level lot at the end of a quiet road, the property provides plenty of off-street parking and a peaceful setting. With low operating costs and room to increase rents to market rates, this is a strong investment opportunity. The second-floor unit is currently vacant, while the first-floor unit is occupied-ideal for immediate rental income or owner occupancy. Don't miss your chance to own one of the oldest homes in Essex Junction-schedule your showing today! Also listed as Multi Family MLS #5082084

Listed by Lori Dykema of Brian French Real Estate

$
$
%
$/month over payments
Federal 30-year interest rate: 6.71% last updated on Sep 3, 2026
* All Figures are estimates. Check with your bank or proposed mortgage company for actual interest rates.
This product uses the FRED® API but is not endorsed or certified by the Federal Reserve Bank of St. Louis.

Save FavoriteSchedule TourAsk A QuestionMore Details
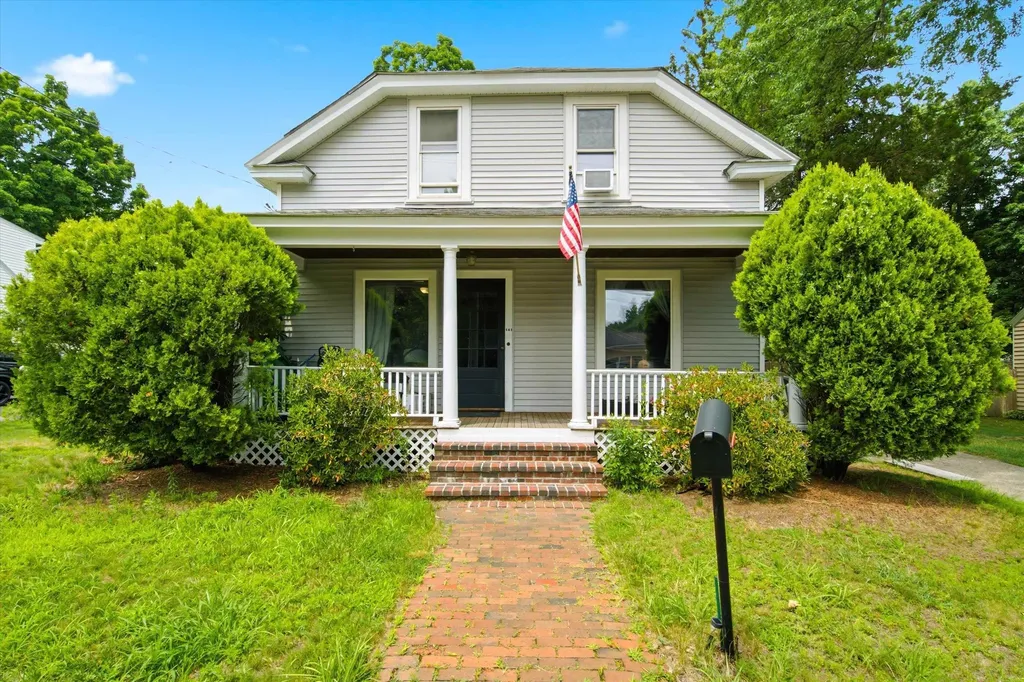
141 Donald Street Manchester NH 03102

Manchester, NH141 Donald Street

Price$375,000

Est. Mortgage: $/month

Active With Contract

MLS Number 5099749

  • Residential Single Family
  • Full Bath 1
  • Address 141 Donald Street
  • Construction Existing
  • Bedrooms 3

Enter through the welcoming farmer's porch and discover the timeless character and exceptional craftsmanship that make this home truly one of a kind. Rich hardwood floors, stunning natural woodwork, and beautifully preserved trim reflect an era when homes were built to last. A true centerpiece of the home is the stunning architectural room divider featuring elegant wood columns with integrated glass-front display cabinets. This remarkable original feature beautifully defines the living and sitting rooms while maintaining an open, airy feel, showcasing the quality and thoughtful design rarely found in today's homes. Oversized windows fill the rooms with natural light, enhancing the warmth and charm found throughout. The spacious front living rooms flows effortlessly into the formal dining room is perfect for everyday meals and special gatherings, with easy access to the enclosed back porch overlooking the backyard. Just off the dining room, the kitchen and a full main-level bathroom offer everyday convenience. Upstairs, you'll find three spacious bedrooms filled with natural light, including a primary bedroom with its own three-quarter bath. Built-in cabinetry and abundant storage add both charm and functionality throughout the second floor. The basement offers excellent ceiling height, making it ideal for storage, a workshop, hobby space and future possibilities. Ready for its next chapter, this home offer the perfect opportunity to make it your own while preserving its timeless character.Conveniently located near the Manchester/Bedford line, you'll enjoy easy access to shopping, dining, parks, major highways, downtown Manchester, Elliot Hospital, Saint Anselm College, and Manchester-Boston Regional Airport.

Listed by Angie Martinez-Rubio of Keller Williams Realty-Metropolitan

$
$
%
$/month over payments
Federal 30-year interest rate: 6.71% last updated on Sep 3, 2026
* All Figures are estimates. Check with your bank or proposed mortgage company for actual interest rates.
This product uses the FRED® API but is not endorsed or certified by the Federal Reserve Bank of St. Louis.

Save FavoriteSchedule TourAsk A QuestionMore Details

Broker Reciprocity 

Copyright 2026 PrimeMLS, Inc. All rights reserved. This information is deemed reliable, but not guaranteed. The data relating to real estate displayed on this display comes in part from the IDX Program of PrimeMLS. The information being provided is for consumers’ personal, non-commercial use and may not be used for any purpose other than to identify prospective properties consumers may be interested in purchasing. Data last updated September 11, 2026 12:53 AM UTC
