SIGN UP or LOG IN 's Account

Log in to see your saved listings or edit your searches:

No account? Sign up now to save searches, listings, and get tailored listing notifications. It's free, opt-out anytime.

Find Your New Home

Sign Up Today!

Get fresh listings via email, save your favorite listings, match with similar properties, and unlock additional property info.

Create Your Account

Do not fill in this field:

Already have an account? Log in

and narrow your search. If you have fewer than 200 results, you can save your search.

Alburgh VT Single Family Real Estate

r=6649-6660
23 Pocket Road Hinesburg VT 05461

Hinesburg, VT23 Pocket Road

Price$375,000

Est. Mortgage: $/month

MLS Number 5107214

  • Residential Single Family
  • Full Bath 1
  • Address 23 Pocket Road
  • Construction New Construction
  • Bedrooms 2

Townhouse unit in the new Flying Tractor community. Brand new, high quality construction. High efficiency equals low utility bills: triple pane windows, heat pump for: heating (3 zones), hot water, and air conditioning. Reduced allergen home: no carpet, whole house ERV and radon mitigation system. This is an extremely livable and efficient 2 bedroom, 1 ½ bath floorplan with a playroom/home office/den space in the basement. Lovely mountain views to the west. Front porch and back patio. Set on a paved street with sidewalks and walking distance from town shops, restaurants and CVU High School. The community has a playground under construction and the subdivision connects to the Hinesburg Trail System. Townhouse is on town water and sewer…so no worries about well and septic. Most importantly, there is fiber internet directly to the townhouse providing superfast internet speeds. Construction is complete and available for immediate move-in. All kitchen appliances and large capacity washer and dryer are included. Pre-wired for 30-amp electric car charger. NOTE: This townhouse unit is income restricted. Interested buyers must apply to Champlain Housing Trust for approval before making an offer. Application deadline to CHT has been moved to September 10th. Income limits: 1 person: $104,760, 2 people: $119,760, 3 people $134,760, 4 people: $149,640. Income limit is for purchase only…you do not have to meet it yearly. OPEN HOUSE Aug 29 and 30 1:00 to 4:00

Listed by Mike Loner of Greentree Real Estate

$
$
%
$/month over payments
Federal 30-year interest rate: 6.71% last updated on Sep 3, 2026
* All Figures are estimates. Check with your bank or proposed mortgage company for actual interest rates.
This product uses the FRED® API but is not endorsed or certified by the Federal Reserve Bank of St. Louis.

Save FavoriteSchedule TourAsk A QuestionMore Details

7 Danforth Road Rindge NH 03461

Rindge, NH7 Danforth Road

Price$375,000

Est. Mortgage: $/month

Active With Contract

MLS Number 5106765

  • Residential Single Family
  • Full Bath 2
  • Address 7 Danforth Road
  • Construction Existing
  • Bedrooms 3

Extensively refreshed and ready for its next owner, 7 Danforth Road is a 3-bedroom, 2-bath ranch set on 1.5 acres in a quiet country setting. Almost every part of this home and property has been touched in recent weeks by the homeowner, to make it perfect for its next caretaker! Everything you look at inside has had some kind of cleaning, repairing, painting or general sprucing up done to it. Numerous recent updates include brand new flooring (lifetime warranty!) and lighting throughout, a complete kitchen refresh, pellet stove and new laundry. This home offers easy one-level living with a primary bedroom and bath, along with two additional bedrooms, a second full bath, kitchen, dining area and living room with the new pellet stove. Nothing needed here except to move your furniture in and make it yours! The walkout lower level provides a large amount of additional space for storage, hobbies, a workshop or future finished living area. Two former basement bedroom spaces remain framed and offer you the chance to make them into whatever you need. The basement also includes a workbench, newer hybrid water heater, a dehumidifier, and a 50-amp generator hookup. Outside, the property has a paved driveway, detached carport for vehicle or equipment storage, a separate shed, fully-fenced backyard and a spacious rear deck. Lots of sunshine everywhere, and an abundance of room for gardening, pet areas or other outdoor activities. Located in Rindge, you'll be close to the area's lakes, ponds, conservation trails and recreation, with Mount Monadnock local and Lake Monomonac only a mile away. Just 2 minutes to the MA border, 5 minutes to shopping and groceries, and 25 minutes to Peterborough, this house sits in a lovely and convenient location. A well-rounded property with a long list of recent improvements make this a "must see" home, so we look forward to having you over soon!

Listed by David Hansen of Keller Williams Realty-Metropolitan

$
$
%
$/month over payments
Federal 30-year interest rate: 6.71% last updated on Sep 3, 2026
* All Figures are estimates. Check with your bank or proposed mortgage company for actual interest rates.
This product uses the FRED® API but is not endorsed or certified by the Federal Reserve Bank of St. Louis.

Save FavoriteSchedule TourAsk A QuestionMore Details

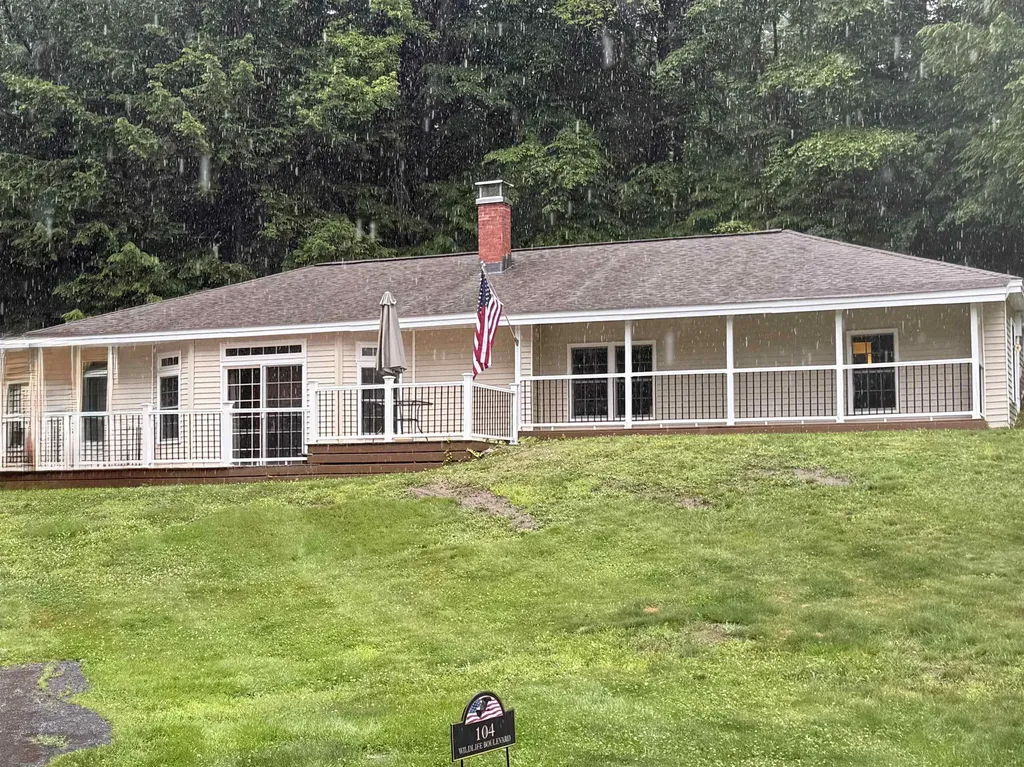
104 Wildlife Boulevard Belmont NH 03220

Belmont, NH104 Wildlife Boulevard

Price$375,000

Est. Mortgage: $/month

Active With Contract

MLS Number 5096915

  • Residential Single Family
  • Full Bath 1
  • Construction Existing
  • Bedrooms 3
  • Bathroom 2

Priced to Sell! Nestled on a private 3.11-acre lot in one of Belmont's most sought-after locations, this beautifully maintained 3-bedroom home offers the perfect combination of comfort, convenience, and year-round recreation. Enjoy the ease of single-level living with a thoughtful floor plan that includes an attached breezeway leading to a spacious dining room. The updated kitchen features granite countertops, tile flooring, abundant cabinetry, and a walk-in pantry, providing exceptional storage and functionality. The sunken living room is filled with natural light from newer windows and a sliding glass door that opens to a large Trex deck, ideal for entertaining or simply relaxing in the peaceful surroundings. A charming mantel with a wood/pellet stove hookup adds warmth and character. Recent upgrades include an on-demand hot water system, updated water treatment system, and a dedicated laundry room. Multiple closets throughout the home provide additional storage. Outside, you'll find a new roof, paved parking for five or more vehicles, and plenty of room to enjoy the privacy of your acreage. As an added bonus, the seller is offering $5,000 toward a new storage shed. Nature enthusiasts will love the direct access to Belmont Town Forest, while the property's prime location places you less than two miles from all three Belmont public schools and just minutes from tax-free shopping, skiing, beaches, boating, and all the attractions of New Hampshire's Lakes Region. Don't miss this exceptional opportunity to make this home your own!

Listed by Brenda Rowan of Coldwell Banker Realty Gilford NH

$
$
%
$/month over payments
Federal 30-year interest rate: 6.71% last updated on Sep 3, 2026
* All Figures are estimates. Check with your bank or proposed mortgage company for actual interest rates.
This product uses the FRED® API but is not endorsed or certified by the Federal Reserve Bank of St. Louis.

Save FavoriteSchedule TourAsk A QuestionMore Details

1116 Main Street Fairfax VT 05454

Fairfax, VT1116 Main Street

Price$375,000

Est. Mortgage: $/month

MLS Number 5099718

  • Residential Single Family
  • Full Bath 2
  • Address 1116 Main Street
  • Construction Existing
  • Bedrooms 3

Beautiful & Spacious. Take a closer look at this historic brick home in the heart of Fairfax Village. Featuring 3 bedrooms and 2.5 bathrooms, including a primary suite with walk-in closet. Two-car covered parking. Huge deck off kitchen area is great for entertaining. Large living spaces, lots of windows, and natural light, this home has modern touches throughout. Full walkout basement and unfinished walk-up attic leave room for expansion. Just a stone's throw from a local bakery and corner store, this home is full of charm and convenience.

Listed by Julie Lamoreaux of Coldwell Banker Hickok and Boardman

$
$
%
$/month over payments
Federal 30-year interest rate: 6.71% last updated on Sep 3, 2026
* All Figures are estimates. Check with your bank or proposed mortgage company for actual interest rates.
This product uses the FRED® API but is not endorsed or certified by the Federal Reserve Bank of St. Louis.

Save FavoriteSchedule TourAsk A QuestionMore Details

65 Cemetery Street Concord NH 03301

Concord, NH65 Cemetery Street

Price$375,000

Est. Mortgage: $/month

MLS Number 5103509

  • Residential Single Family
  • Full Bath 1
  • Address 65 Cemetery Street
  • Construction Existing
  • Bedrooms 2

Welcome to 65 Cemetery Street in Concord NH where convenience, comfort and peace of mind are all wrapped up into one perfect home! This home has a 2 year old roof, 4 year old heating system, AND has public sewer available at the street, a sump pump for peace of mind of your mechanicals in the basement PLUS 2 spacious bedrooms, 1 bath and .30 acres of land conveniently located just minutes from the highway, grocery stores, restaurants, shopping and so much more. If you're looking for the perfect place to call home be sure to stop by and tour this home this weekend.

Listed by Kami Zink of RE/MAX Synergy

$
$
%
$/month over payments
Federal 30-year interest rate: 6.71% last updated on Sep 3, 2026
* All Figures are estimates. Check with your bank or proposed mortgage company for actual interest rates.
This product uses the FRED® API but is not endorsed or certified by the Federal Reserve Bank of St. Louis.

Save FavoriteSchedule TourAsk A QuestionMore Details

50 Dolan Road Middlesex VT 05602

Middlesex, VT50 Dolan Road

Price$375,000

Est. Mortgage: $/month

MLS Number 5104756

  • Residential Single Family
  • Full Bath 1
  • Address 50 Dolan Road
  • Construction Existing
  • Bedrooms 2

Discover true tranquility where the boundary between home and nature fades away. This isn't just a house; it's a sanctuary designed for those who value both comfort and independence. The residence offers a thoughtfully proportioned layout, striking the perfect balance between cozy and spacious. The main level welcomes you with a light-filled living area warmed by a charming Yodel gas stove the perfect companion for cool Vermont evenings. Enjoy a seamless flow through the dining and kitchen areas, all opening onto a massive deck that captures breathtaking mountain views. With two bedrooms plus a dedicated office space, the home accommodates both relaxation and productive work from home days with ease. The solid concrete floored walk-out basement is a versatile asset. Whether you need a dedicated workshop, a creative studio, or simply expansive gear storage, this level offers direct yard access and functional flexibility. The house also features an updated electrical panel and state-of-the-art solar equipment, and backup propane generator. However, the true masterpiece lies just beyond the doorstep. Spanning 42 acres of largely wooded terrain, this property is a private estate unto itself. You'll find yourself immersed in nature, with endless opportunities to explore. Enjoy hiking your own private trails, listen to the gentle sounds of a babbling brook, wander through tranquil fields of wildflowers, or head out to the VAST trails just a short distance away. The land is a gardener's paradise, featuring excellent southern exposure for your vegetable gardens, and established harvests including blueberry bushes, wild blackberries, black currants, and a thriving plum tree. Tractor with plow is included for driveway, and lawn tractor for mowing. Enjoy rural country living, but with the ease of Satellite internet, and only a 10 minute drive to downtown Montpelier, and Interstate 89.

Listed by Jake Davignon of Green Light Real Estate

$
$
%
$/month over payments
Federal 30-year interest rate: 6.71% last updated on Sep 3, 2026
* All Figures are estimates. Check with your bank or proposed mortgage company for actual interest rates.
This product uses the FRED® API but is not endorsed or certified by the Federal Reserve Bank of St. Louis.

Save FavoriteSchedule TourAsk A QuestionMore Details

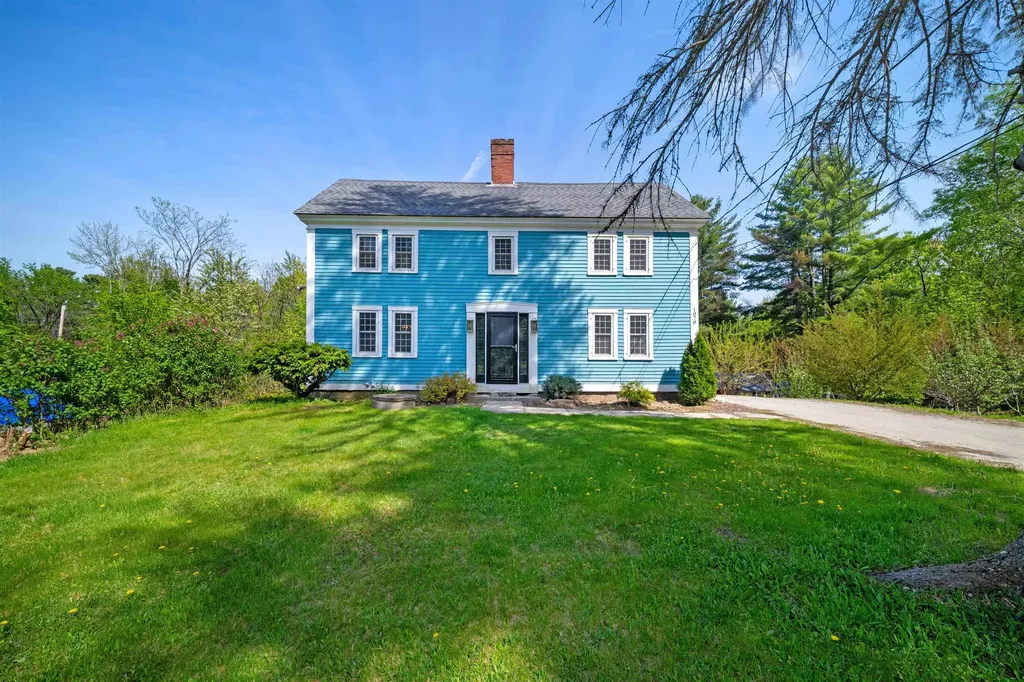
1070 Route 16 Ossipee NH 03864

Ossipee, NH1070 Route 16

Price$375,000

Est. Mortgage: $/month

Pending

MLS Number 5090563

  • Residential Single Family
  • Full Bath 1
  • Address 1070 Route 16
  • Construction Existing
  • Bedrooms 2

Welcome to a beautiful blend of historic New England character and extensive modern upgrades! This classic Antique Colonial features timeless post-and-beam construction, offering a sturdy, soulful framework ready for its next chapter. Situated on a nearly 1 acre lot on Route 16 in Ossipee, this property boasts exceptional visibility perfect for a home-based business, hobbyist, or anyone who appreciates effortless commuting access just moments from the Route 28 junction. Step inside to find peace of mind with an impressive list of recent capital improvements. The heavy lifting has already been done for you. In 2019, the home received a comprehensive efficiency and mechanical overhaul, including a new boiler, a new drilled well and pump system, and insulation updates throughout both the basement and attic to keep utility costs low year-round. The kitchen was also refreshed in 2019 with a full suite of brand-new appliances, including a electric stove, refrigerator, dishwasher, and microwave. The improvements didn't stop there. In 2024, the property was further enhanced with brand-new energy-efficient windows throughout, a durable new front door, and plumbing upgrades to PVC. Outside, the level 0.92-acre lot offers plenty of room for gardening, outdoor entertaining, or parking. Whether you are looking for a character-rich primary residence with all the modern mechanical updates checked off, or a high-visibility location for your next venture, 1070 Route 16 is a rare find in today's market. Don't miss out on this turnkey historic gem! Turn-in parking is available on-site. Showings start Sat 5/23!

Listed by Vanessa Urquhart of KW Coastal and Lakes & Mountains Realty/Wolfeboro

$
$
%
$/month over payments
Federal 30-year interest rate: 6.71% last updated on Sep 3, 2026
* All Figures are estimates. Check with your bank or proposed mortgage company for actual interest rates.
This product uses the FRED® API but is not endorsed or certified by the Federal Reserve Bank of St. Louis.

Save FavoriteSchedule TourAsk A QuestionMore Details

46 Lounsbury Lane Peterborough NH 03458

Peterborough, NH46 Lounsbury Lane

Price$375,000

Est. Mortgage: $/month

Active With Contract

MLS Number 5105282

  • Residential Single Family
  • Full Bath 1
  • Address 46 Lounsbury Lane
  • Construction Existing
  • Bedrooms 3

Picture weekends that start slowly, coffee in the bright living room, and evenings that naturally move outdoors to the patio or deck. Set on a private-feeling .53-acre lot, this inviting 3-bedroom ranch gives you the space to spread out without giving up the convenience of being close to everything in a walkable neighborhood. The generously sized living room offers plenty of room for movie nights, conversation, or gathering around the wood-burning stove when the weather turns cool. The dining area creates an easy place for weeknight dinners and holiday meals, while three bedrooms provide room for family, overnight guests, hobbies, or a home office. Outside, the fenced backyard and natural shade create a comfortable setting for grilling, playing, entertaining, or simply enjoying a quiet afternoon. Updates since 2019 include the patio, gutters, living room flooring, fresh paint, primary bedroom carpet, and dishwasher, along with roof replacements in 2021 and 2015. A full basement, attached 2-car garage, and paved driveway add the practical space buyers need. And when you want to head out, the middle and high schools, bike path, downtown, and hospital are all close by. This is a home you'll want to settle into. Schedule your showings today!

Listed by Samuel Abbott III of Duston Leddy Real Estate

$
$
%
$/month over payments
Federal 30-year interest rate: 6.71% last updated on Sep 3, 2026
* All Figures are estimates. Check with your bank or proposed mortgage company for actual interest rates.
This product uses the FRED® API but is not endorsed or certified by the Federal Reserve Bank of St. Louis.

Virtual TourSave FavoriteSchedule TourAsk A QuestionMore Details

497 Elmore Road Worcester VT 05682

Worcester, VT497 Elmore Road

Price$375,000

Est. Mortgage: $/month

MLS Number 5106967

  • Residential Single Family
  • Full Bath 1
  • Address 497 Elmore Road
  • Construction Existing
  • Bedrooms 3

There is a version of Vermont life people carry around in their heads for years before they find it: a house in the woods, a river running below the windows, and town still close enough to matter. This is that house. Hancock Brook spills over falls into a swimming hole that belongs to this property and no other, and the water stays in view from inside, green in July, gold in the trees by October, ice-edged and quiet by December. Southern light crosses the floors from morning through evening. The seasons turn in plain sight. This is one of the last houses before the Worcester woods and the 17,000 acres of C.C. Putnam State Forest begin. Where the trails run further than a person can go in a day. Out front, a short drive carries you to Worcester Village in 5 minutes and Montpelier in 15, work, groceries, dinner out, all of it near at hand. Inside, the updated kitchen is the heart of it: maple butcher block counters, updated appliances, and an open floor plan that pulls everyone into the same room. Three bedrooms, beautiful wood floors, windows sized for the view they hold. Metal roof, covered parking, wood stove, and propane forced-air heat. Much has been updated and will allow for years of warmth and comfort for years to come, without worry.

Listed by Kevin Casey of Coldwell Banker Hickok & Boardman / E. Montpelier

$
$
%
$/month over payments
Federal 30-year interest rate: 6.71% last updated on Sep 3, 2026
* All Figures are estimates. Check with your bank or proposed mortgage company for actual interest rates.
This product uses the FRED® API but is not endorsed or certified by the Federal Reserve Bank of St. Louis.

Save FavoriteSchedule TourAsk A QuestionMore Details

854 Vermont Route 12 South Randolph VT 05060

MLS Number 5103714

  • Residential Single Family
  • Full Bath 1
  • Construction Existing
  • Bedrooms 3
  • Bathroom 2

Close to town yet offering the privacy of a country setting, this one-level ranch sits on over 6 acres in a highly convenient location. The home features 3 bedrooms, 2 bathrooms, a full basement, and a spacious, versatile family room that provides flexible living space. Step outside to enjoy your own backyard retreat with a 20' x 40' in-ground pool, pool house, and covered picnic area, perfect for summer fun. The property also includes open land and additional outbuildings, offering plenty of space for hobbies, storage, or future possibilities. While the home is in need of some updates and TLC, it has had some recent improvements, including a pellet stove, heat pump water heater, electrical, oil tanks and a fully paved driveway. Being offered AS-IS. But with the acreage, location to amenities, and plenty of potential, this property is ready for its next owner to make it their own!

Listed by Eric Kenyon of Rural Vermont Real Estate

$
$
%
$/month over payments
Federal 30-year interest rate: 6.71% last updated on Sep 3, 2026
* All Figures are estimates. Check with your bank or proposed mortgage company for actual interest rates.
This product uses the FRED® API but is not endorsed or certified by the Federal Reserve Bank of St. Louis.

Save FavoriteSchedule TourAsk A QuestionMore Details

74 Long Hill Road Dover NH 03820

Dover, NH74 Long Hill Road

Price$375,000

Est. Mortgage: $/month

Open House

MLS Number 5107430

  • Residential Single Family
  • Next Open House: Sat 09/12 1:00 pm. to 3:00 pm.
  • Full Bath 2
  • Address 74 Long Hill Road
  • Construction Existing

Welcome to 74 Long Hill Road! This charming 2-bedroom, 2-bathroom home offers a wonderful opportunity to own a property in a convenient Dover location. Set on a .34-acre lot, the property features a private backyard with a pool, surrounded by nature, creating a peaceful outdoor retreat. The comfortable one-level floor plan offers easy living, with the two bedrooms positioned on opposite sides of the home for added privacy and a laundry room conveniently located between them. The kitchen and living room offer an open-concept layout, with an added, spacious living room featuring a pellet stove that creates a warm and inviting space for relaxing or entertaining. A full basement provides plenty of additional storage space. Ideally located just past Dover's Long Hill Park and right around the corner from highway access, Central Avenue, and an array of stores, restaurants, and everyday amenities. Whether you're looking for a place to call home or an opportunity to make it your own, 74 Long Hill Road offers privacy, convenience, and plenty of potential in a great Dover location.

Listed by Dan Hickman of Duston Leddy Real Estate

$
$
%
$/month over payments
Federal 30-year interest rate: 6.71% last updated on Sep 3, 2026
* All Figures are estimates. Check with your bank or proposed mortgage company for actual interest rates.
This product uses the FRED® API but is not endorsed or certified by the Federal Reserve Bank of St. Louis.

Save FavoriteSchedule TourAsk A QuestionMore Details

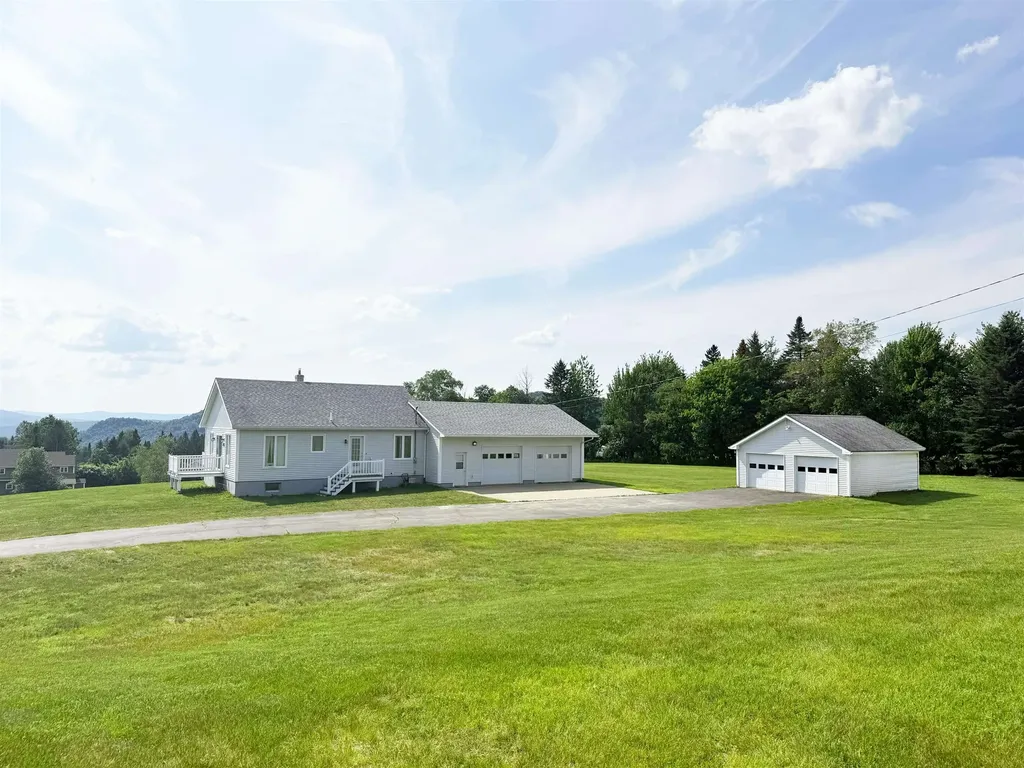
289 West Road Clarksville NH 03592

Clarksville, NH289 West Road

Price$375,000

Est. Mortgage: $/month

MLS Number 5099070

  • Residential Single Family
  • Full Bath 1
  • Address 289 West Road
  • Construction Existing
  • Bedrooms 2

Welcome to this well-maintained 2-bedroom, 1-bath home offering convenient one-level living in the peaceful town of Clarksville, NH. Featuring an open-concept kitchen, dining, and living area, this home provides a comfortable layout that's perfect for everyday living and entertaining. The living room showcases recently refinished hardwood floors, while the kitchen is equipped with updated appliances, making it truly move-in ready. The full basement offers excellent potential for additional living space, a family room, home office, workshop, or storage. Ready to be finished to the new owner's taste, it provides endless possibilities to expand and customize the home. Enjoy beautiful mountain views from the newly painted decks, the perfect place to relax with your morning coffee or unwind after a day of exploring the North Country. Situated on a large lot with a paved driveway, the property offers plenty of outdoor space for gardening, recreation, or simply enjoying the peaceful surroundings. Car enthusiasts, hobbyists, or anyone needing extra storage will appreciate the attached heated two-bay garage complete with water hookups, along with the additional detached garage for even more storage or workspace. Whether you're looking for a year-round residence, a retirement home, or a North Country getaway, this property combines comfort, convenience, and future potential in a beautiful setting.

Listed by Heather Little of A Notch Above Real Estate LLC

$
$
%
$/month over payments
Federal 30-year interest rate: 6.71% last updated on Sep 3, 2026
* All Figures are estimates. Check with your bank or proposed mortgage company for actual interest rates.
This product uses the FRED® API but is not endorsed or certified by the Federal Reserve Bank of St. Louis.

Virtual TourSave FavoriteSchedule TourAsk A QuestionMore Details

Broker Reciprocity 

Copyright 2026 PrimeMLS, Inc. All rights reserved. This information is deemed reliable, but not guaranteed. The data relating to real estate displayed on this display comes in part from the IDX Program of PrimeMLS. The information being provided is for consumers’ personal, non-commercial use and may not be used for any purpose other than to identify prospective properties consumers may be interested in purchasing. Data last updated September 10, 2026 6:53 PM UTC