SIGN UP or LOG IN 's Account

Log in to see your saved listings or edit your searches:

No account? Sign up now to save searches, listings, and get tailored listing notifications. It's free, opt-out anytime.

Find Your New Home

Sign Up Today!

Get fresh listings via email, save your favorite listings, match with similar properties, and unlock additional property info.

Create Your Account

Do not fill in this field:

Already have an account? Log in

and narrow your search. If you have fewer than 200 results, you can save your search.

Alburgh VT Single Family Real Estate

r=6793-6804
1271 Main Street Grafton NH 03240

Grafton, NH1271 Main Street

Price$355,000

Est. Mortgage: $/month

MLS Number 5102558

  • Residential Single Family
  • Full Bath 2
  • Address 1271 Main Street
  • Construction Existing
  • Bedrooms 2

**Back on the market due to no fault of seller** Welcome to 1271 Main Street in Grafton NH. This beautiful 2 bed, 2 bath home sits on 9.5 acres of wooded land set back from the road. As you enter through the partially finished basement you are greeted with a spacious foyer, as you progress through the basement you will find the laundry, utility room, and a bonus room that could be used for additional storage! Walking up the stairs to the main floor you will find an open concept kitchen, living, and dining area. With cathedral ceilings, large windows, and a cozy wood stove, this is a perfect area to enjoy the natural light while entertaining. Multiple sliding glass doors lead to the back yard and a covered deck. Down the hall you will find a full bath, bedroom, and bonus room that could be used as an office. On the second floor loft you will find the sizeable primary bedroom with an additional bathroom. This property is conveniently locate minutes from the northern rail trail, Tewksbury and Kilton ponds, 15 minutes from Ragged Mountain Ski area, Danbury Country Store, and an easy commute to the Dartmouth Region, Concord, and Plymouth. *This sale is contingent on seller finding suitable housing. Some photos have been enhanced with AI*

Listed by Gavin Lewis of Coldwell Banker Realty Gilford NH
$
$
%
$/month over payments
Federal 30-year interest rate: 6.71% last updated on Sep 3, 2026
* All Figures are estimates. Check with your bank or proposed mortgage company for actual interest rates.
This product uses the FRED® API but is not endorsed or certified by the Federal Reserve Bank of St. Louis.

Save FavoriteSchedule TourAsk A QuestionMore Details

32 Dewing Road Franklin VT 05457

Franklin, VT32 Dewing Road

Price$355,000

Est. Mortgage: $/month

MLS Number 5083340

  • Residential Single Family
  • Address 32 Dewing Road
  • Construction Existing
  • Bedrooms 3
  • Bathroom 2

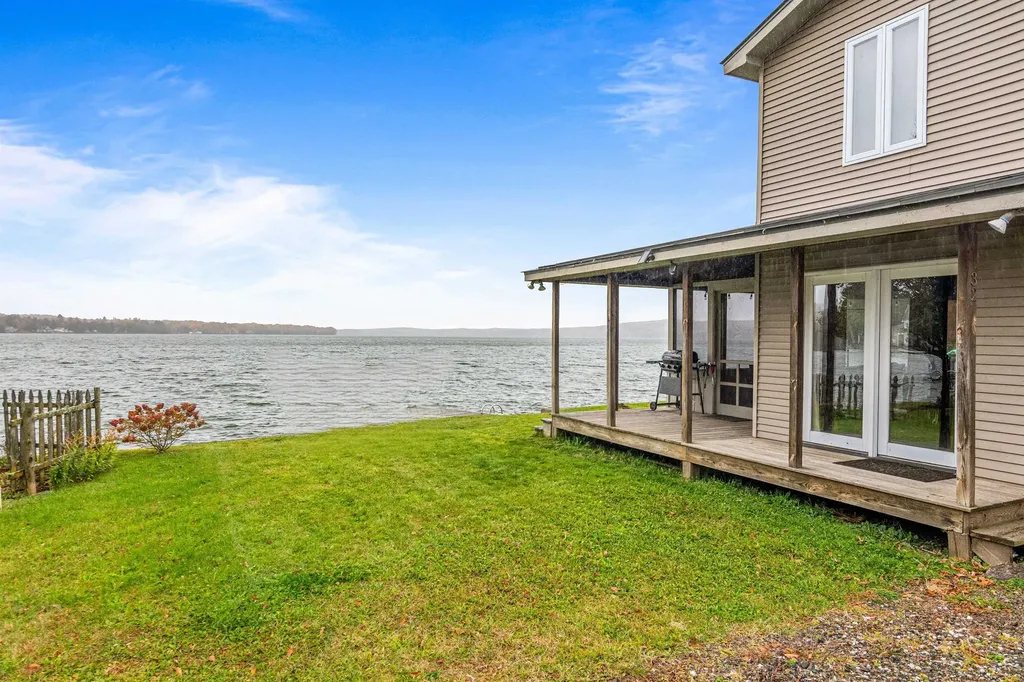
TURN-KEY FURNISHED! OWNED LAND! PRIVATE, CONCRETE DOCK! EXPANSIVE SOUTHERN VIEWS! Lake Carmi living without the hassle of a long dirt road or a dock that takes effort to reach. This three bedroom, two bath seasonal home sits right on the water with easy, year-round access, the kind that makes weekend trips simple and short-term guests happy. The main level opens toward the lake with expansive southern views through double sliding glass doors, filling the living space with natural light. Exposed live edge beams bring the wilderness of Vermont inside as you gather after a day on the water. The screened-in porch is built for summer, morning coffee, long dinners, or watching the sunset over the lake. Three comfortable bedrooms are located on the second floor along with a half bath, with plentiful windows for lake views and cool night breezes. Outside, a private concrete dock puts you right on the water for boating, swimming, and fishing, with 7.5 miles of shoreline to explore. The property sits on owned land, a meaningful distinction on Lake Carmi where leased lots are common and add long-term uncertainty. Lake Carmi has seen blue-green algae in past years, and ongoing alum treatments have been effective in keeping the water clear and swimmable. The lake's significant peat bog draws in wildlife, and the birdwatching here is some of the best in Northern Vermont. For anglers, Lake Carmi is known for walleye, northern pike, and bass right off your dock. The property has operated as a successful short term rental and comes fully furnished, offering flexibility for personal use, rental income, or both. If you want lakefront living that's easy to get to and easy to enjoy, this is your chance to join one of Franklin County's most loved waterfront communities.

Listed by David Stanley of Ridgeline Real Estate

$
$
%
$/month over payments
Federal 30-year interest rate: 6.71% last updated on Sep 3, 2026
* All Figures are estimates. Check with your bank or proposed mortgage company for actual interest rates.
This product uses the FRED® API but is not endorsed or certified by the Federal Reserve Bank of St. Louis.

Save FavoriteSchedule TourAsk A QuestionMore Details

14 Webster Court Campton NH 03223

Campton, NH14 Webster Court

Price$355,000

Est. Mortgage: $/month

Active With Contract

MLS Number 5104659

  • Residential Single Family
  • Full Bath 2
  • Address 14 Webster Court
  • Construction Existing
  • Bedrooms 3

*****OPEN HOUSE CANCELED*****Tucked away at the end of a quiet circle for exceptional privacy, this 3-bedroom, 2-bath home offers the perfect combination of comfort, character, and four-season recreation in desirable Waterville Estates. Set on a spacious, level lawn with a great deck for outdoor entertaining, this is a home designed to enjoy every New Hampshire season. Step inside to an inviting open-concept floor plan where soaring vaulted ceilings and abundant natural light create a bright and airy atmosphere. A cozy wood stove anchors the main living space, making it the perfect gathering spot after a day on the slopes or trails. New luxury vinyl plank flooring has been installed throughout much of the home, with finishing trim and baseboards ready for completion. The first floor offers the convenience of one-level living with a bedroom, full bath, and separate laundry room. Upstairs you'll find two additional bedrooms, another full bath, and a charming loft area, perfect for a reading nook, home office, game space, or quiet retreat. Vaulted ceilings and unique architectural details add character throughout. The location makes this home a true four-season getaway or year-round residence. Enjoy easy access to skiing, hiking, swimming, lakes, rivers, and Plymouth State University. As part of Waterville Estates, you'll also have access to an incredible array of amenities, including two indoor and two outdoor pools, hot tubs, fitness facilities, multiple sports courts, and even a community ski mountain all within walking distance! Whether you're looking for a primary home, mountain escape, or a place to gather with family and friends, this property puts the best of the White Mountains right at your fingertips.

Listed by Adar Fejes of Real Broker NH,LLC

$
$
%
$/month over payments
Federal 30-year interest rate: 6.71% last updated on Sep 3, 2026
* All Figures are estimates. Check with your bank or proposed mortgage company for actual interest rates.
This product uses the FRED® API but is not endorsed or certified by the Federal Reserve Bank of St. Louis.

Virtual TourSave FavoriteSchedule TourAsk A QuestionMore Details

9 Burt Street Rockingham VT 05101

Rockingham, VT9 Burt Street

Price$355,000

Est. Mortgage: $/month

Pending

MLS Number 5091552

  • Residential Single Family
  • Full Bath 1
  • Village Bellows Falls
  • Address 9 Burt Street
  • Construction Existing

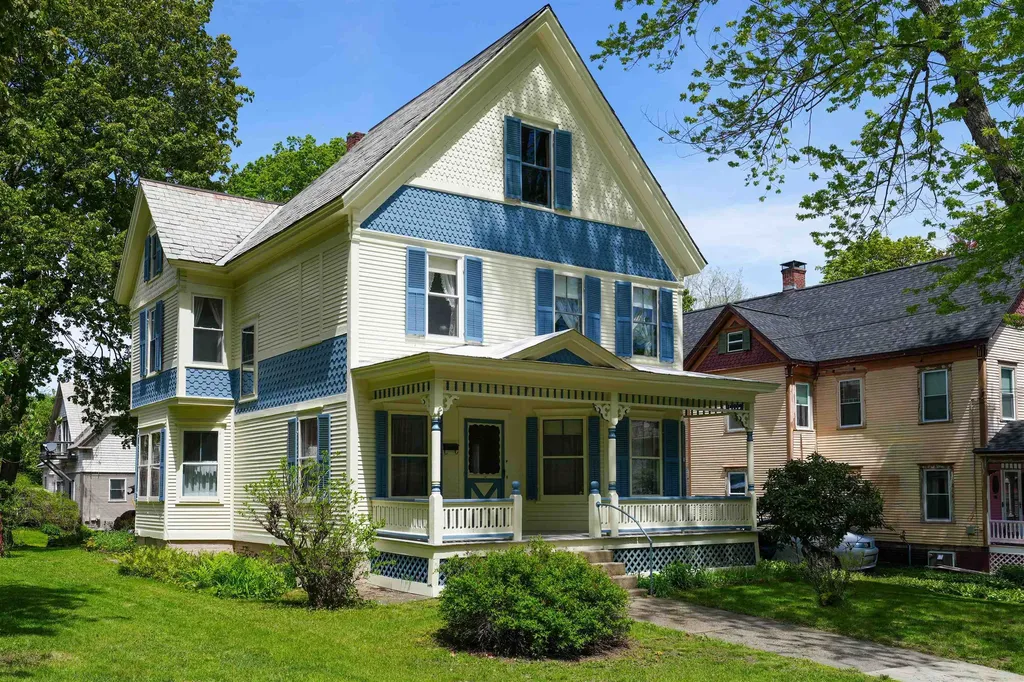
Welcome to 9 Burt Street located on one of the prettiest streets in Bellows Falls. This opportunity offers an attractive two story 2532 sqft. family home located within the center of Bellows Falls with easy walking access to all stores, dining and schools. It is located on a beautiful street bordered by well kept family homes. The first floor includes a fireplace in the family room, a formal living room, a dining room and a kitchen large enough for family dinners. A half bath is also on the first floor. There are four bedrooms on the second floor, including a master suite. Also a full bath with walk-in shower. There is a large walk-up attic. The front porch facing the street makes this exceptionally inviting to rest or visit with friends/family. A laundry room is in the basement. The buildings include a large two story barn that can serve as a two car garage, workshop or studio. The large lot is three-tenths of an acre and contains a back area that can serve as a garden and/or gathering area. The back yard is private from other homes surrounding the property. This home presents a great opportunity to live in a neighborhood surrounded by family homes with a friendly environment.

Listed by Dave White of OwnerEntry.com

$
$
%
$/month over payments
Federal 30-year interest rate: 6.71% last updated on Sep 3, 2026
* All Figures are estimates. Check with your bank or proposed mortgage company for actual interest rates.
This product uses the FRED® API but is not endorsed or certified by the Federal Reserve Bank of St. Louis.

Save FavoriteSchedule TourAsk A QuestionMore Details

133 Lafayette Street Laconia NH 03246

Laconia, NH133 Lafayette Street

Price$355,000

Est. Mortgage: $/month

MLS Number 5077378

  • Residential Single Family
  • Full Bath 1
  • Address 133 Lafayette Street
  • Construction Existing
  • Bedrooms 3

Welcome to this beautifully remodeled 3-bedroom, 1-bath home nestled in a desirable neighborhood in Laconia. Perfectly situated on a quiet dead-end street, this property offers both privacy and peace of mind-an ideal setting for starting your homeownership journey. Step inside to discover fresh updates throughout, creating a bright, modern feel while maintaining a warm and inviting atmosphere. The spacious layout offers comfortable living areas and three well-sized bedrooms, making it perfect for families, first-time buyers, or anyone looking to downsize without sacrificing quality. The home sits on a fantastic lot with plenty of outdoor space to enjoy. A huge mudroom provides convenient access to the fully fenced backyard-perfect for pets, entertaining, or relaxing summer evenings. Additional features include a one-car garage and a large unfinished basement, offering abundant storage or the opportunity to create additional living space in the future. Don't miss your chance to own a wonderful home in one of Laconia's most charming neighborhoods!

Listed by Bradley Roberts of REAL Broker NH,LLC

$
$
%
$/month over payments
Federal 30-year interest rate: 6.71% last updated on Sep 3, 2026
* All Figures are estimates. Check with your bank or proposed mortgage company for actual interest rates.
This product uses the FRED® API but is not endorsed or certified by the Federal Reserve Bank of St. Louis.

Save FavoriteSchedule TourAsk A QuestionMore Details

174 Pond Brook Road Chesterfield NH 03466-3512

Chesterfield, NH174 Pond Brook Road

Price$355,000

Est. Mortgage: $/month

Pending

MLS Number 5092773

  • Residential Single Family
  • Full Bath 1
  • Address 174 Pond Brook Road
  • Construction Existing
  • Bedrooms 3

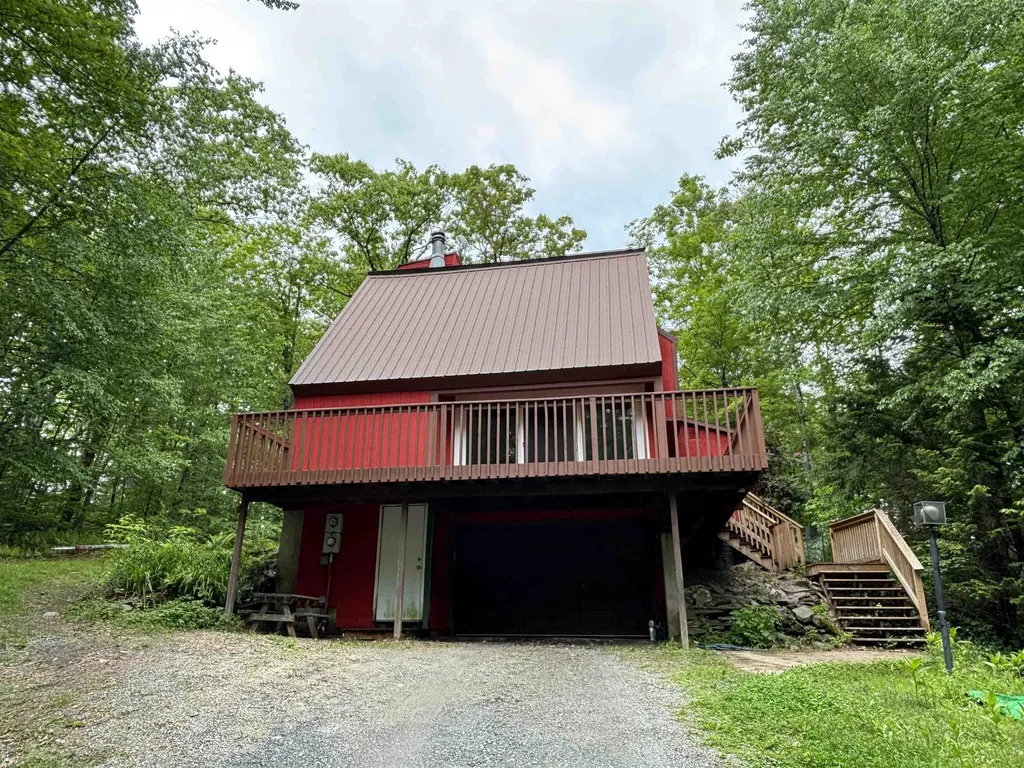
Welcome to 174 Pond Brook Road, a Contemporary Mountain Chalet nestled on a private, wooded 2.8-acre lot in West Chesterfield. Built in 1977, this unique home offers impressive architectural character, beginning with a wide entry foyer that opens up to a dramatic, three-story barrel stairway. The main living space features soaring vaulted ceilings, a cozy wood fireplace, and massive windows that bring the beauty of the surrounding nature indoors. Seamlessly connected is the galley-style kitchen and a dining bump-out offering panoramic woodland views on three sides. The main level also includes a convenient half-bath and a versatile bonus room, ideal for a home office, den, or main-floor guest space. Upstairs, the open landing and second-floor foyer look down over the living room below, leading to three distinct bedrooms and a large full bathroom. The walk-out lower level is built for functional New England living, featuring a practical mudroom with a separate entrance, a dedicated laundry room, and direct access to the integrated one-car garage. Exterior highlights include a durable metal roof and a spacious wrap-around front deck, perfect for relaxing and watching the local wildlife. Situated with 371 feet of public road frontage in a quiet rural residential area, this property offers a peaceful, private retreat ready for your personal touch.

Listed by Breandan Garland of Logic Realty,LLC

$
$
%
$/month over payments
Federal 30-year interest rate: 6.71% last updated on Sep 3, 2026
* All Figures are estimates. Check with your bank or proposed mortgage company for actual interest rates.
This product uses the FRED® API but is not endorsed or certified by the Federal Reserve Bank of St. Louis.

Save FavoriteSchedule TourAsk A QuestionMore Details

13 Patch Road Barre Town VT 05641

Barre Town, VT13 Patch Road

Price$355,000

Est. Mortgage: $/month

MLS Number 5100888

  • Residential Single Family
  • Full Bath 2
  • Address 13 Patch Road
  • Construction Existing
  • Bedrooms 3

Sellers are offering $10,000 towards buyers' closing costs. There's a comfortable, easy rhythm to life here: coffee on the covered porch, dinner on the back deck, and plenty of room inside for everyone to spread out. Set on a full acre in Barre Town, this refreshed 3-bedroom, 2-bath home offers the kind of flexibility that makes everyday life easier. The main level gives you options, including a first-floor bedroom that could also work beautifully as an office or guest room. The remodeled kitchen features a deep stainless farmhouse sink, while the updated main level bath, fresh paint, and new flooring throughout give the home a clean, move-in ready feel. A new furnace and hot water heater were installed in 2019 which means some of the big-ticket items have already been taken care of. Upstairs the primary suite is spacious and offers a true retreat from it all. Above the attached 1 car garage is a bright 16x16 bonus room that adds even more flexibility for a home office, playroom, gym, media room, or guest space. Outside, there's room for gardens, a fully fenced portion of the yard, and a large deck for entertaining. And with schools, Millstone trails, I-89, Barre amenities, and Montpelier all close by, you get space without giving up the convenience.

Listed by Emily Stephens of EXP Realty

$
$
%
$/month over payments
Federal 30-year interest rate: 6.71% last updated on Sep 3, 2026
* All Figures are estimates. Check with your bank or proposed mortgage company for actual interest rates.
This product uses the FRED® API but is not endorsed or certified by the Federal Reserve Bank of St. Louis.

Virtual TourSave FavoriteSchedule TourAsk A QuestionMore Details

113 Fay Road Goshen VT 05733

Goshen, VT113 Fay Road

Price$355,000

Est. Mortgage: $/month

MLS Number 5104317

  • Residential Single Family
  • Full Bath 2
  • Address 113 Fay Road
  • Construction Existing
  • Bedrooms 2

Move In Ready Mountain Retreat on 5 Private Acres in Goshen! Escape to your own mountain retreat with this spacious, well-maintained home set on 5 private acres just up the road from the Goshen Town Offices. Surrounded by nature and abundant wildlife, this property offers peace, privacy, and easy access to some of Vermont's best outdoor recreation. With a couple trees dropped you would have a million dollar view! Recent upgrades include a new metal roof, new furnace, new appliances, and a standby generator for year round comfort and reliability. The home features decks on three sides, perfect for enjoying morning coffee, evening relaxation, or simply taking in the quiet beauty of the woods. Bonus is that Goshen provides free curbside rubbish and recycling, adding convenience to rural living. Outdoor enthusiasts will love the proximity to: Silver Lake Trail, Moosalamoo National Recreation Area, Blueberry Hill Outdoor Center (XC skiing, snowshoeing, mountain biking, hiking, trail running) Seasonal wild blueberry picking and currently Berry picking, Neshobe Golf Club and for Winter fun the Middlebury Snow Bowl is 18 min. away and local restaurants, community events, and more not far! Move in and make this your new home a perfect blend of privacy, recreation, and small-town charm. Inside, the home is clean, bright, and move-in ready.

Listed by Roxanna Emilo of Emilo Real Estate,LLC

$
$
%
$/month over payments
Federal 30-year interest rate: 6.71% last updated on Sep 3, 2026
* All Figures are estimates. Check with your bank or proposed mortgage company for actual interest rates.
This product uses the FRED® API but is not endorsed or certified by the Federal Reserve Bank of St. Louis.

Virtual TourSave FavoriteSchedule TourAsk A QuestionMore Details

2849 Dartmouth College Highway Haverhill NH 03774

MLS Number 5081098

  • Residential Single Family
  • Full Bath 1
  • Construction Existing
  • Bedrooms 3
  • Bathroom 2

This thoughtfully designed stick built single-story home offers nearly 2,000 sq. ft. of first-floor living space, providing both comfort and convenience. The primary suite, located just off the living room, features a newly remodeled bathroom with walk-in curbless shower for ease and accessibility. Two additional bedrooms, a full bath, and a dedicated office ensure plenty of room for family, guests, or work-from-home needs. The kitchen is highlighted by stone countertops and overlooks the fenced backyard, perfect for entertaining or enjoying quiet evenings. A full basement offers extensive finishable space, providing opportunities for added living or recreational areas. Outside, the property includes a paved driveway and an oversized two-car detached garage. Accessibility features throughout the home include a welcoming entry ramp, level hard-surface flooring, and convenient first-floor laundry. Nestled in the heart of downtown North Haverhill, this home combines practicality, accessibility, and charm. Welcome home!

Listed by Jenna Luce of RE/MAX Upper Valley

$
$
%
$/month over payments
Federal 30-year interest rate: 6.71% last updated on Sep 3, 2026
* All Figures are estimates. Check with your bank or proposed mortgage company for actual interest rates.
This product uses the FRED® API but is not endorsed or certified by the Federal Reserve Bank of St. Louis.

Virtual TourSave FavoriteSchedule TourAsk A QuestionMore Details

252 Moose Mountain Drive Stewartstown NH 03576

MLS Number 5090712

  • Residential Single Family
  • Full Bath 2
  • Construction Existing
  • Bedrooms 3
  • Bathroom 4

Back on the market at no fault of the property! Tucked away on 5.1 private wooded acres, this spacious home offers the perfect blend of comfort, flexibility, and outdoor recreation. Located on desirable Moose Mountain Drive with direct snowmobile trail access, this property is ideal for year round enjoyment. The main level features a functional open concept layout with a kitchen island overlooking the living and dining areas, creating a welcoming space for entertaining and everyday living. A dedicated office, convenient half bath, and versatile bonus room with French doors provide endless possibilities for a second office, formal dining room, playroom, or den. Step outside through the kitchen slider to enjoy the peaceful deck area surrounded by nature. A greenhouse and level lot add even more appeal for gardening enthusiasts and outdoor living. Upstairs you'll find two guest bedrooms, a full bath with laundry, and a private primary suite complete with its own balcony and en suite bath. The walkout basement expands the living potential with guest quarters, a 3/4 bath, utility/storage space, and partially finished areas ready for your vision whether it's a game room, media room, home gym, or additional living space. Offering privacy, space, and incredible potential, this home is a fantastic opportunity for buyers looking to add their own finishing touches in a beautiful country setting.

Listed by Jennifer Rancourt of RE/MAX Northern Edge Realty/Colebrook

$
$
%
$/month over payments
Federal 30-year interest rate: 6.71% last updated on Sep 3, 2026
* All Figures are estimates. Check with your bank or proposed mortgage company for actual interest rates.
This product uses the FRED® API but is not endorsed or certified by the Federal Reserve Bank of St. Louis.

Virtual TourSave FavoriteSchedule TourAsk A QuestionMore Details

11 Robin Shore Drive Canterbury NH 03224

Canterbury, NH11 Robin Shore Drive

Price$354,900

Est. Mortgage: $/month

MLS Number 5093029

  • Residential Single Family
  • Full Bath 1
  • Address 11 Robin Shore Drive
  • Construction Existing
  • Bedrooms 1

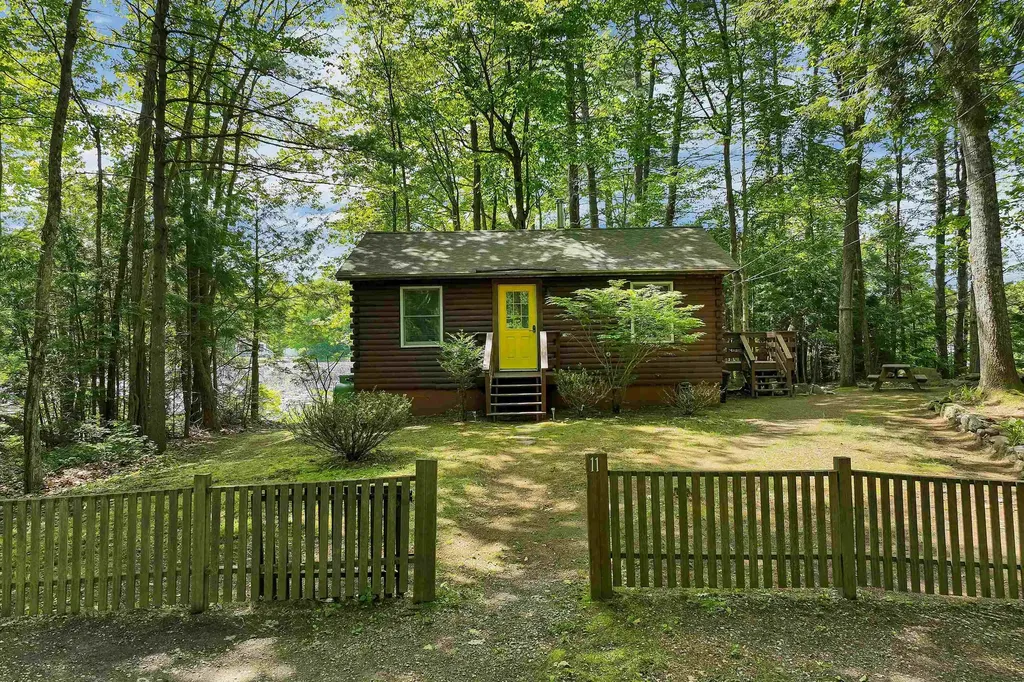
Have you ever dreamed of owning your own waterfront log cabin getaway? This charming retreat offers a rare opportunity to enjoy peaceful waterfront living in the private Sherwood Forest community. Built in 1982, this cozy one-room cabin sits on 0.68 acres with an impressive 200 feet of private frontage on scenic Lyford Pond. The 24-acre pond is ideal for swimming, canoeing, and kayaking, with no motorized boats allowed, creating a quiet and relaxing setting. Inside, the open-concept floor plan combines the bedroom, living area, and kitchen into a warm and inviting space. Updates include a renovated full bathroom with additional storage, recessed lighting, and an attractive plank ceiling that enhances the cabin's rustic charm. A propane Rinnai heater provides efficient comfort throughout the seasons. The walk-out basement, accessible from the exterior, offers additional storage space and includes a washer and dryer. Whether you're looking for a seasonal escape, a weekend retreat, or a unique waterfront property to make your own, this special Lyford Pond cabin is ready to create lasting memories for years to come.

Listed by Michele Daniels of BHHS Verani Belmont

$
$
%
$/month over payments
Federal 30-year interest rate: 6.71% last updated on Sep 3, 2026
* All Figures are estimates. Check with your bank or proposed mortgage company for actual interest rates.
This product uses the FRED® API but is not endorsed or certified by the Federal Reserve Bank of St. Louis.

Virtual TourSave FavoriteSchedule TourAsk A QuestionMore Details

72 Edgerton Street Rutland City VT 05701

Rutland City, VT72 Edgerton Street

Price$354,500

Est. Mortgage: $/month

MLS Number 5102595

  • Residential Single Family
  • Full Bath 2
  • Address 72 Edgerton Street
  • Construction Existing
  • Bedrooms 4

Welcome home to this classic Colonial offering over 2,200 square feet of living space in a convenient Rutland City location. With four bedrooms and 2.5 bathrooms, this home blends timeless character with everyday functionality and offers an excellent opportunity to make it your own.The spacious floor plan features generous living areas, making it easy to entertain guests or enjoy quiet evenings at home. Upstairs, you'll find four well-proportioned bedrooms, providing plenty of space for family, guests, or a home office.Situated on a manageable 0.23-acre lot with a paved driveway and public road frontage, this property offers easy maintenance while still providing outdoor space for gardening, recreation, or relaxing. Conveniently located near shopping, restaurants, schools, parks, and downtown Rutland amenities, this home is full of potential and ready for its next owner to add their personal touch.

Listed by Evan Russell of Real Broker LLC

$
$
%
$/month over payments
Federal 30-year interest rate: 6.71% last updated on Sep 3, 2026
* All Figures are estimates. Check with your bank or proposed mortgage company for actual interest rates.
This product uses the FRED® API but is not endorsed or certified by the Federal Reserve Bank of St. Louis.

Save FavoriteSchedule TourAsk A QuestionMore Details

Broker Reciprocity 

Copyright 2026 PrimeMLS, Inc. All rights reserved. This information is deemed reliable, but not guaranteed. The data relating to real estate displayed on this display comes in part from the IDX Program of PrimeMLS. The information being provided is for consumers’ personal, non-commercial use and may not be used for any purpose other than to identify prospective properties consumers may be interested in purchasing. Data last updated September 10, 2026 6:38 AM UTC