
SIGN UP or LOG IN 's Account

Log in to see your saved listings or edit your searches:

No account? Sign up now to save searches, listings, and get tailored listing notifications. It's free, opt-out anytime.

Find Your New Home

Sign Up Today!

Get fresh listings via email, save your favorite listings, match with similar properties, and unlock additional property info.

Create Your Account

Do not fill in this field:

Already have an account? Log in

and narrow your search. If you have fewer than 200 results, you can save your search.

Alburgh VT Single Family Real Estate

r=6997-7008
1483 Enosburg Mountain Road Enosburg VT 05450

MLS Number 5097906

  • Residential Single Family
  • Full Bath 1
  • Construction Existing
  • Bedrooms 3
  • Bathroom 2

This 3 bed, 2 bath single-level meticulously updated home in the country on 11 acres is fit for a homesteading experience! Upon entry, you're welcomed by a soothing babbling brook, a private driveway lined with evergreens and maple trees, and a yard perfect for gardening, farming, bird watching & frolicking. Primary bedroom en-suite has a private bath with double sink, step-in shower, & plentiful natural light. Recent improvements include new luxury vinyl plank flooring, new doors, wood trim, double-pane double-hung windows with ice shields in the house & full heated basement, new stainless fridge, and stainless dishwasher. Propane stove for cooking, as well as a propane hot water heater and propane furnace - providing all-year comfort! Living area and primary bath are newly sheetrocked, with exceptionally insulated walls and ceilings. Quality architectural shingle roof has ice and water shields. Two wood stoves provide a cozy ambiance - one in the house and one in the full finishable basement have medalbestos chimney pipes. Both bathrooms and kitchen have been fixed with skylights, as well as new plumbing with shutoffs. Outside, there are three decks for enjoying the peaceful surroundings, with new rails on back deck. Raised beds in the fenced-in garden make gardening a breeze. The VAST snowmobile trail runs thru the back part of the property with a path in the woods to easily connect to the 4,500-mile rec trail. Tall walk-out basement has ample storage space, and there's a perimeter drain surrounding the home. New electrical switches and outlets throughout with hardwired smoke/co. High speed wifi! House is hooked up with a water softener and water filter for sentiment. For exterior storage and workspace, there's an 8'x10' shed with workbench. 30 min. to St. Albans, 1 hr to Burlington, and approx. 30 min to Jay Peak & Smuggs Resorts/Ski Mountains.

Listed by Tami Lantz and Tyler Hull of Sherwood Real Estate

$
$
%
$/month over payments
Federal 30-year interest rate: 6.71% last updated on Sep 3, 2026
* All Figures are estimates. Check with your bank or proposed mortgage company for actual interest rates.
This product uses the FRED® API but is not endorsed or certified by the Federal Reserve Bank of St. Louis.

Virtual TourSave FavoriteSchedule TourAsk A QuestionMore Details

5 Russell Street Rochester NH 03867

Rochester, NH5 Russell Street

Price$345,000

Est. Mortgage: $/month

Active With Contract

MLS Number 5101953

  • Residential Single Family
  • Full Bath 1
  • Address 5 Russell Street
  • Construction Existing
  • Bedrooms 3

Opportunity awaits in this 3 bedroom, 2 bath Cape ideally located just minutes from Route 16, making commuting a breeze while providing easy access to shopping, restaurants, schools, healthcare, and entertainment. Go for a walk around the neighborhood and over to the walking bridge that crosses the Cocheco River into the Hanson Pines: a 30 acre forest of old growth pine trees lined with trails and lead you over to the public pool, a community center and a little further to the kayak and canoe launch. Step inside to a welcoming living room featuring hardwood flooring and double glass doors that open to the updated eat in kitchen. A first floor bedroom, 3/4l bath, and laundry room offer the convenience and flexibility of single floor living if desired. Upstairs, you'll find two generously sized bedrooms and a second full bathroom. Major mechanical updates include a heating system and water heater that are approximately five years old. The full basement provides abundant storage. Outside, enjoy the fully fenced backyard featuring an above ground pool, raised deck, and two storage sheds, perfect for entertaining, outdoor recreation, and additional storage. The former one car garage has been converted into a workshop but could easily be returned to garage space if desired. With solid bones, a desirable location, and room for cosmetic updates to make it your own, this home offers an excellent opportunity to build equity and create the home you've been envisioning. Sellers will contribute $5,000 towards buyers closing costs at closing!

Listed by Jennifer Nolin of Coldwell Banker Realty Gilford NH

$
$
%
$/month over payments
Federal 30-year interest rate: 6.71% last updated on Sep 3, 2026
* All Figures are estimates. Check with your bank or proposed mortgage company for actual interest rates.
This product uses the FRED® API but is not endorsed or certified by the Federal Reserve Bank of St. Louis.

Save FavoriteSchedule TourAsk A QuestionMore Details

13 Brigham Circle Randolph VT 05060

Randolph, VT13 Brigham Circle

Price$345,000

Est. Mortgage: $/month

MLS Number 5108894

  • Residential Single Family
  • Address 13 Brigham Circle
  • Construction Existing
  • Bedrooms 3
  • Bathroom 1

Enjoy the ease of one-level living in this well-maintained three-bedroom ranch set on approximately 0.6+/- acres in a well desired seven-home neighborhood in Randolph. The 1,232-square-foot home offers a comfortable, functional layout with wood floors and abundant natural light. The kitchen opens to the dining area, where sliding doors provide easy access to the backyard. Three bedrooms and a ¾ bath complete the main level, while the attached oversized one-car garage provides direct entry to the home along with additional storage. A full unfinished basement offers generous space for storage, a workshop or hobbies. Recent updates include new windows on the main level, a professionally painted interior, new gutters, a new hot water tank and an approximately eight-year-old three-bedroom septic system, to name a few. An automatic whole-house generator provides added peace of mind. Outside, the level yard is framed by mature trees and includes an outbuilding with storage and a covered area to sit and relax on warmer days. The property is served by public water. With Randolph Village close by and the area's extensive trail system and outdoor recreation nearby, the location offers a nice balance of everyday convenience and easy access to the outdoors.

Listed by Lisa Baldwin of Coldwell Banker LIFESTYLES - Hanover

$
$
%
$/month over payments
Federal 30-year interest rate: 6.71% last updated on Sep 3, 2026
* All Figures are estimates. Check with your bank or proposed mortgage company for actual interest rates.
This product uses the FRED® API but is not endorsed or certified by the Federal Reserve Bank of St. Louis.

Save FavoriteSchedule TourAsk A QuestionMore Details
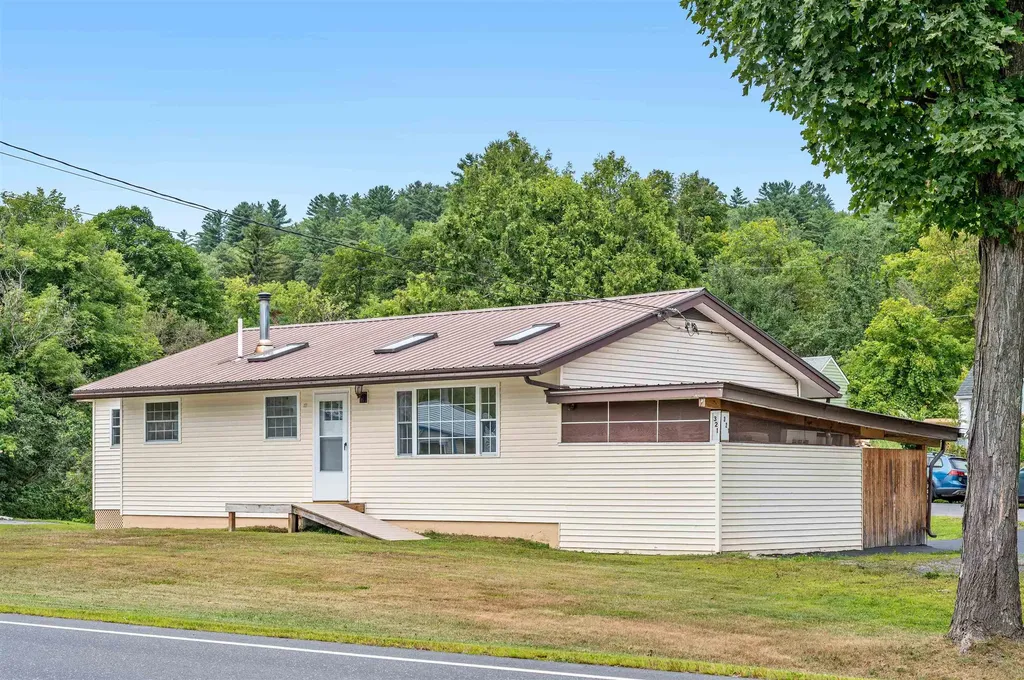
321 State Street Montpelier VT 05602

Montpelier, VT321 State Street

Price$344,900

Est. Mortgage: $/month

MLS Number 5058563

  • Residential Single Family
  • Full Bath 1
  • Address 321 State Street
  • Construction Existing
  • Bedrooms 2

Previously used as storage for an off-site business, this home has been meticulously remodeled from top to bottom to create a stunning, modern design for the new homeowners. This home has never been impacted by the Winnoski during a flood. Step inside to find designer fixtures, stone countertops, marble backsplash, and top-of-the-line smart Wi-Fi appliances. A large, 200 sq ft flex room offers opportunity for additional living space, a game, craft, or hobby room. A new high-efficiency furnace, hybrid water heater, and all-new systems ensure both comfort and peace of mind. Enjoy the convenience of a newly resealed driveway, an enclosed carport, and a spacious, flat lot. The second entrance features a ramp for easy entry. Located just minutes from downtown Montpelier's fine dining, boutique shopping, and vibrant arts scene, this home offers ideal access to everything the city has to offer. World-class skiing, scenic hikes, I-89, and four-season recreation are all within easy reach.

Listed by Dave White of OwnerEntry.com

$
$
%
$/month over payments
Federal 30-year interest rate: 6.71% last updated on Sep 3, 2026
* All Figures are estimates. Check with your bank or proposed mortgage company for actual interest rates.
This product uses the FRED® API but is not endorsed or certified by the Federal Reserve Bank of St. Louis.

Save FavoriteSchedule TourAsk A QuestionMore Details
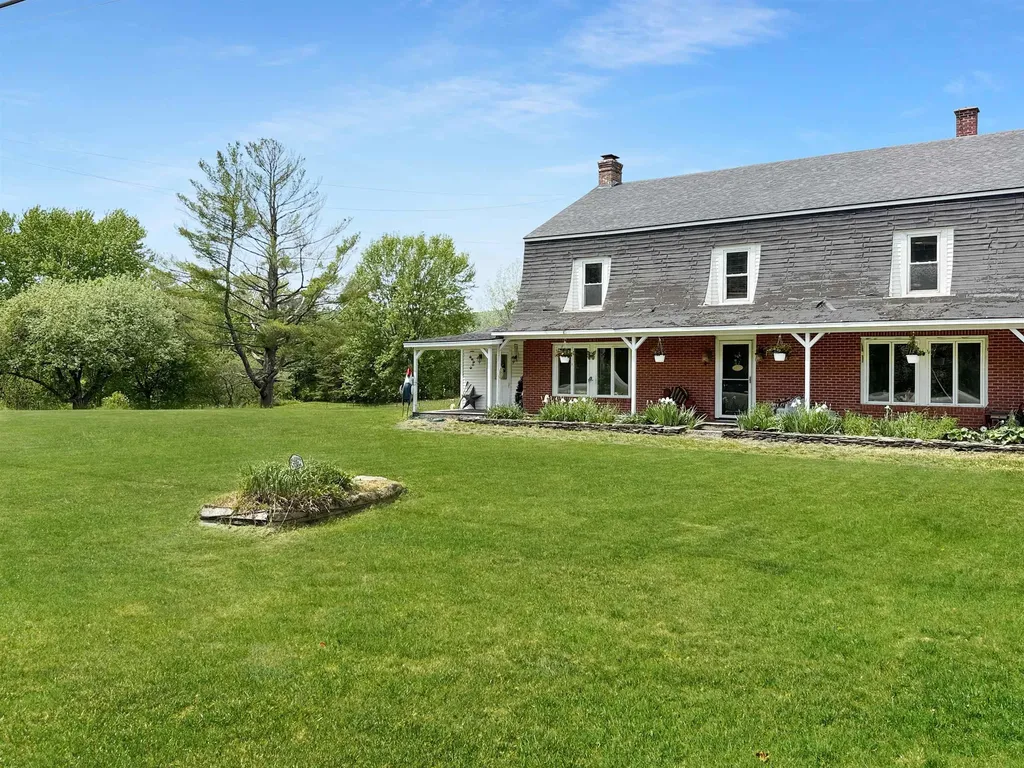
1813 Us Route 3 Columbia NH 03576

Columbia, NH1813 Us Route 3

Price$344,900

Est. Mortgage: $/month

MLS Number 5094083

  • Residential Single Family
  • Full Bath 2
  • Address 1813 Us Route 3
  • Construction Existing
  • Bedrooms 6

Welcome to 1813 Route 3 in Columbia, NH, a spacious and versatile Colonial farmhouse offering over 4,000 square feet of living space on 3.03 acres with beautiful views of Mount Monadnock and direct access to the North Country lifestyle. With 6 bedrooms, 2.5 baths, and multiple living areas, this property offers endless possibilities as a primary residence, multi-generational home, vacation property, homestead, or investment opportunity. Inside, you'll find a welcoming foyer with a grand staircase, hardwood floors, and generously sized rooms throughout. The kitchen features granite countertops, a porcelain sink, abundant cabinetry, breakfast bar seating, and views of the surrounding countryside. A bright front living room with French doors and large windows provides plenty of natural light, while the adjoining log cabin-style family room offers a unique space for entertaining, relaxing, or recreation. The flexible floor plan includes a private in-law suite with its own entrance, making it ideal for extended family, guests, or potential rental income. Several rooms have direct exterior access, creating additional possibilities for home-based business use, short-term rentals, or apartment conversion. Outside, enjoy the above-ground pool and deck, mature apple trees, open yard space, and room for gardens or small animals. The paved driveway provides ample parking for vehicles, trailers, ATVs, and snowmobiles. Located just minutes from downtown Colebrook, the Vermont border, and Canada, this property is ideally situated for year-round recreation with nearby ATV and snowmobile trail access, hunting, fishing, hiking, and all the outdoor activities that make Northern New Hampshire so desirable. Whether you're searching for a large family home, income-producing property, or a place to enjoy everything the Great North Woods has to offer, 1813 Route 3 is a rare opportunity with space, flexibility, and potential.

Listed by Joey Sweatt of A Notch Above Real Estate LLC

$
$
%
$/month over payments
Federal 30-year interest rate: 6.71% last updated on Sep 3, 2026
* All Figures are estimates. Check with your bank or proposed mortgage company for actual interest rates.
This product uses the FRED® API but is not endorsed or certified by the Federal Reserve Bank of St. Louis.

Virtual TourSave FavoriteSchedule TourAsk A QuestionMore Details

136 Village Road Langdon NH 03602

Langdon, NH136 Village Road

Price$344,900

Est. Mortgage: $/month

MLS Number 5100781

  • Residential Single Family
  • Full Bath 1
  • Address 136 Village Road
  • Construction Existing
  • Bedrooms 3

This inviting 1830 home blends modern updates with the warmth and character of a classic New England village setting. Offering 3 bedrooms, 2 bathrooms, and approximately 1,475 square feet of living space, this solid well-maintained home is just a short stroll from the heart of Langdon Village. Inside, you'll find a freshly painted interior, an updated kitchen with ample cabinetry, convenient first-floor laundry, and inviting living spaces designed for everyday comfort. A cozy wood stove creates the perfect place to gather on cool New England evenings, while updated windows and a durable metal roof provide lasting value and peace of mind. Upstairs, an expansive walk-in attic, accessed directly from the hallway, offers exceptional storage for seasonal decorations, clothing, and everything you'd like to keep organized but out of sight. Start your mornings on the classic covered front porch, or enjoy the spacious yard, offering plenty of room for gardening, outdoor entertaining, play, or simply relaxing by the firepit while taking in the peaceful sounds of nearby Great Brook. The surrounding landscape provides a scenic backdrop and a true taste of New England living. Whether you're searching for your first home, looking for more space for your family, or hoping to simplify without sacrificing comfort or character, this home offers a wonderful balance of historic charm and modern convenience. Located just minutes from everyday amenities, including shopping, dining, and services, you'll enjoy the tranquility of village living while being only about 10 minutes from Walpole and approximately 30 minutes from Keene. Come experience all this special Langdon home has to offer!

Listed by Sage Swain of Keller Williams Realty Metro-Keene

$
$
%
$/month over payments
Federal 30-year interest rate: 6.71% last updated on Sep 3, 2026
* All Figures are estimates. Check with your bank or proposed mortgage company for actual interest rates.
This product uses the FRED® API but is not endorsed or certified by the Federal Reserve Bank of St. Louis.

Save FavoriteSchedule TourAsk A QuestionMore Details
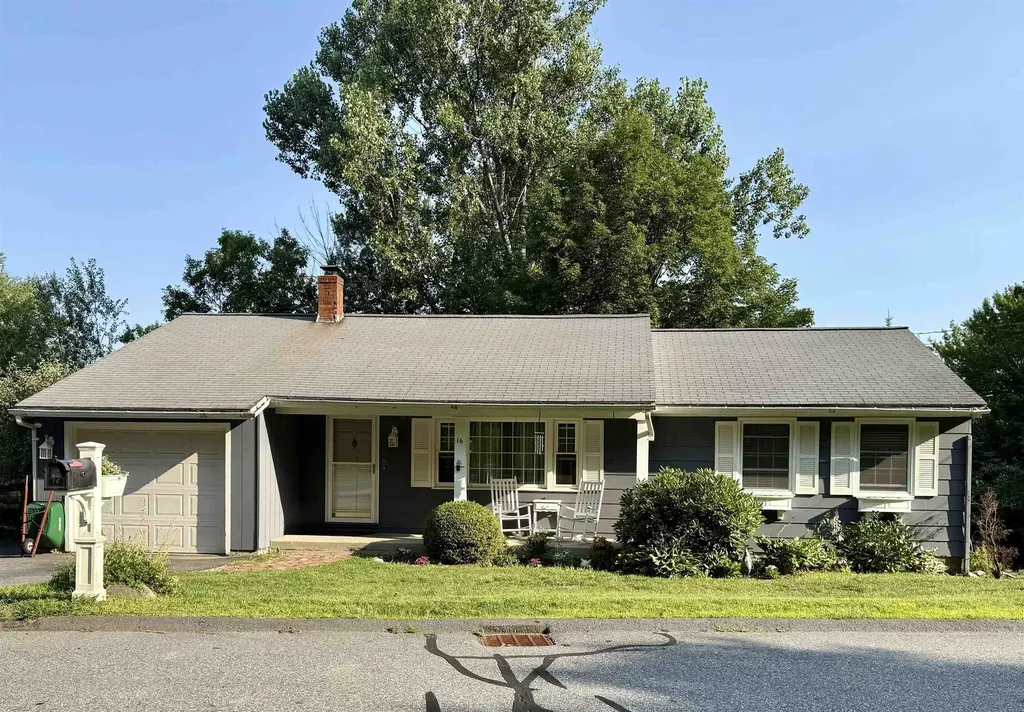
16 Edwin Avenue Claremont NH 03743

Claremont, NH16 Edwin Avenue

Price$343,000

Est. Mortgage: $/month

MLS Number 5096581

  • Residential Single Family
  • Full Bath 1
  • Address 16 Edwin Avenue
  • Construction Existing
  • Bedrooms 3

This charming home is listed having 3 bedrooms home yet there's another room which could be used making it a 4 bedroom house. It could also be used as a primary bedroom and private bath on the lower level. Spacious living room, for company. Hardwood floors. A completely brand new bathroom on the main floor. Downstairs there's a big family room with a woodstove and direct access to the lower level deck and backyard. You could even turn it into a gym. A new 2 level deck was recently replaced. New double pane windows. Most appliances are newer and rated Energy Star. 30 minutes to the Upper Valley. About 7 minutes to I-91. Low traffic makes this neighborhood a good place for walking. The Senior Center and the Golf Course are both about 5 min away. Measurements are approximate. See what a great place this is to call home!

Listed by Bonnie Miles of Coldwell Banker Homes Unlimited

$
$
%
$/month over payments
Federal 30-year interest rate: 6.71% last updated on Sep 3, 2026
* All Figures are estimates. Check with your bank or proposed mortgage company for actual interest rates.
This product uses the FRED® API but is not endorsed or certified by the Federal Reserve Bank of St. Louis.

Virtual TourSave FavoriteSchedule TourAsk A QuestionMore Details
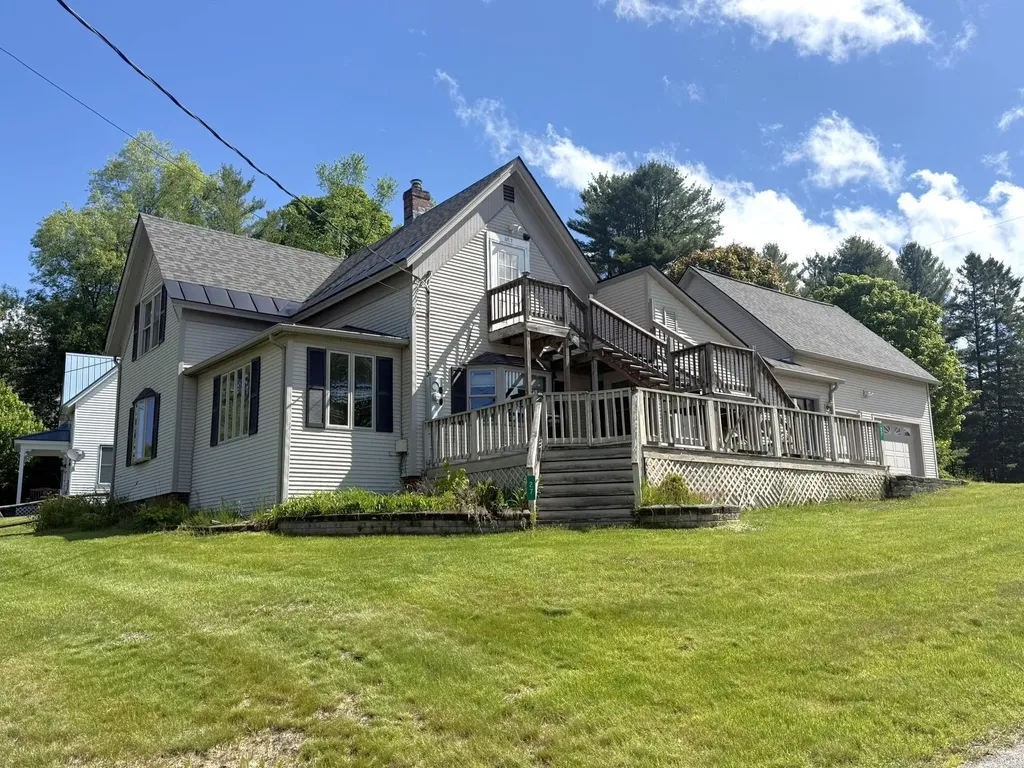
27 Good Place Hardwick VT 05843
Active With Contract

MLS Number 5092111

  • Residential Single Family
  • Full Bath 2
  • Address 27 Good Place
  • Construction Existing
  • Bedrooms 4

Well-maintained village home offers the ease of walking to local shops, restaurants, schools & other village amenities while coming home to a property that offers flexibility of living arrangements. Whether you're seeking a residence that has rental income, multi-generational living options, or the potential for single family living, this property delivers. The main level serves as the primary residence and welcomes you through an inviting entry foyer. The large eat-in kitchen offers ample cabinet & counter space along with a convenient laundry closet, creating a practical hub for daily living. The kitchen flows seamlessly into the comfortable living room featuring a bay window that fills the space with natural light and a beautiful wood slat decorative wall. The office provides the perfect space for working from home, hobbies, or simply relaxing with a good book. The primary bedroom is a spacious retreat complete with a propane fireplace, while the second bedroom features sliding glass doors leading to the back deck. A full bath completes the 1st floor living space. The second floor has been thoughtfully configured as an Accessory Dwelling Unit (ADU). The unit includes a full kitchen, stackable laundry, a small living/dining area, a generously sized bedroom currently used as a living room, a second bedroom with direct access to the back exterior staircase, and a full bathroom. Outside, the lot offers a wonderful blend of usable lawn space and gardening opportunities. An attached two-car garage with direct entry into the main residence, provides everyday convenience, while the enormous storage area above offers impressive space for seasonal items, equipment, hobbies, or future expansion possibilities. Properties offering this level of versatility, storage, and village convenience are increasingly hard to find. Come explore the possibilities and discover how this unique property can fit your lifestyle for years to come!

Listed by Brenda Menard of Choice Real Estate & Property Management

$
$
%
$/month over payments
Federal 30-year interest rate: 6.71% last updated on Sep 3, 2026
* All Figures are estimates. Check with your bank or proposed mortgage company for actual interest rates.
This product uses the FRED® API but is not endorsed or certified by the Federal Reserve Bank of St. Louis.

Virtual TourSave FavoriteSchedule TourAsk A QuestionMore Details

192 County Road Hillsborough NH 03244

Hillsborough, NH192 County Road

Price$341,000

Est. Mortgage: $/month

Pending

MLS Number 5102033

  • Residential Single Family
  • Full Bath 1
  • Address 192 County Road
  • Construction Existing
  • Bedrooms 2

Welcome to the Cabin in the woods abutting Loon Pond. This is a private getaway or use your imagination and or build new! There are 2 buildings, the main cabin and a newer seasonal 2 room bunk house. The main house, has 1 bath w/ shower, a very cool 1 piece mid-century kitchen sink - looks brand new! Gas Range, a wall heater and a hearth. 2 bedrooms and a screened porch that is 26'x7'. The water source is a drilled well and it is an Artesian well - they never run out of water! Glassier rocks are amazing to see and climb. The lake is great for fishing, kayaking, boarding, floating, canoeing, any non-motorized watersport, in the summer. The restriction is no human swimming or motorized watersport. But>>come skating, sliding, or cuddle with a good book. There is a woodshed and storage outside the main house. Call for Appointment.

Listed by Jane Williams of Manning Williams Agency

$
$
%
$/month over payments
Federal 30-year interest rate: 6.71% last updated on Sep 3, 2026
* All Figures are estimates. Check with your bank or proposed mortgage company for actual interest rates.
This product uses the FRED® API but is not endorsed or certified by the Federal Reserve Bank of St. Louis.

Save FavoriteSchedule TourAsk A QuestionMore Details

164 West Shore Road Grand Isle VT 05458

Grand Isle, VT164 West Shore Road

Price$341,000

Est. Mortgage: $/month

Pending

MLS Number 5102639

  • Residential Single Family
  • Full Bath 1
  • Address 164 West Shore Road
  • Construction Existing
  • Bedrooms 2

Welcome to your own private sanctuary on West Shore Road in Grand Isle! Situated on approximately three expansive acres, this property offers a rare combination of 1942 character and modern versatility. The home sits back from 615 feet of road frontage. It features a large yard surrounded by undeveloped land trust acreage. This unique location ensures your peace, quiet, and beautiful country views. Step inside to experience the warmth of original wood floors and timeless architectural charm. The convenient main-level layout includes two comfortable bedrooms and a full bathroom with a tub-shower combo. Upstairs, a recently renovated second floor provides the perfect expansion space. It is ideal for a bonus room, home office or media room.The walkout lower level adds incredible utility. It features a dedicated laundry area, abundant storage, and a handy one-car garage door for easy access to your lawn equipment or recreational toys. Outside, your private oasis awaits. Fire up the grill on the exterior brick patio, or gather friends around a future firepit under the stars. This property offers a peaceful country lifestyle that is difficult to find.

Listed by Andrea Champagne of Champagne Real Estate

$
$
%
$/month over payments
Federal 30-year interest rate: 6.71% last updated on Sep 3, 2026
* All Figures are estimates. Check with your bank or proposed mortgage company for actual interest rates.
This product uses the FRED® API but is not endorsed or certified by the Federal Reserve Bank of St. Louis.

Virtual TourSave FavoriteSchedule TourAsk A QuestionMore Details
26 Birch Tree Lane Ossipee NH 03814

Ossipee, NH26 Birch Tree Lane

Price$340,000

Est. Mortgage: $/month

Pending

MLS Number 5088330

  • Residential Single Family
  • Full Bath 1
  • Village Center Ossipee
  • Address 26 Birch Tree Lane
  • Construction Existing

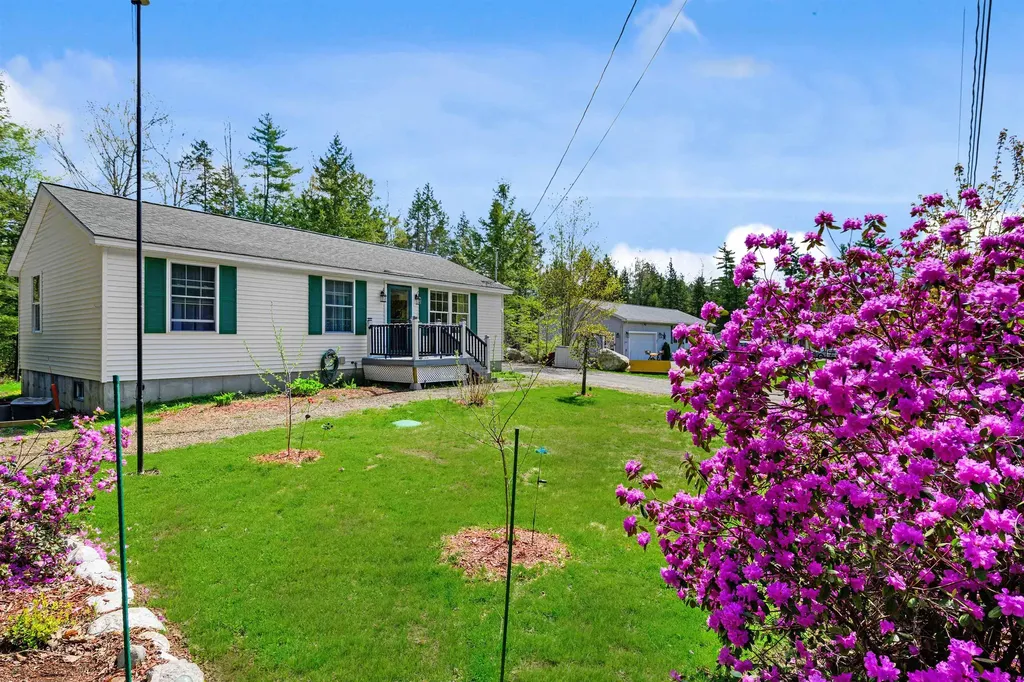
Nestled at the end of quiet Birch Tree Lane in Ossipee, NH, this charming ranch-style home sits on a generous .41-acre lot surrounded by nature. Walking trails are just steps away, and the gentle sound of Folsom Brook creates a peaceful backdrop-like a soft whisper inviting you to enjoy the outdoors. Refinished in 2014, the home features beautiful hardwood floors and a spacious open-concept kitchen, dining, and living area that welcomes guests with warmth and ease. The three-bedroom layout offers comfortable living, while the full unfinished basement-with exterior access through the bulkhead and laundry hook-up-provides abundant potential for storage, a workshop, or creative bonus space. The property is thoughtfully landscaped with a lovely mix of bushes, plantings, and young trees, including apple trees, a weeping cherry, red maple, and more. This is a gem you won't want to overlook.

Listed by Diane Daley of EXP Realty

$
$
%
$/month over payments
Federal 30-year interest rate: 6.71% last updated on Sep 3, 2026
* All Figures are estimates. Check with your bank or proposed mortgage company for actual interest rates.
This product uses the FRED® API but is not endorsed or certified by the Federal Reserve Bank of St. Louis.

Virtual TourSave FavoriteSchedule TourAsk A QuestionMore Details
61 Maple Street Somersworth NH 03878

Somersworth, NH61 Maple Street

Price$340,000

Est. Mortgage: $/month

Active With Contract

MLS Number 5094352

  • Residential Single Family
  • Full Bath 1
  • Address 61 Maple Street
  • Construction Existing
  • Bedrooms 3

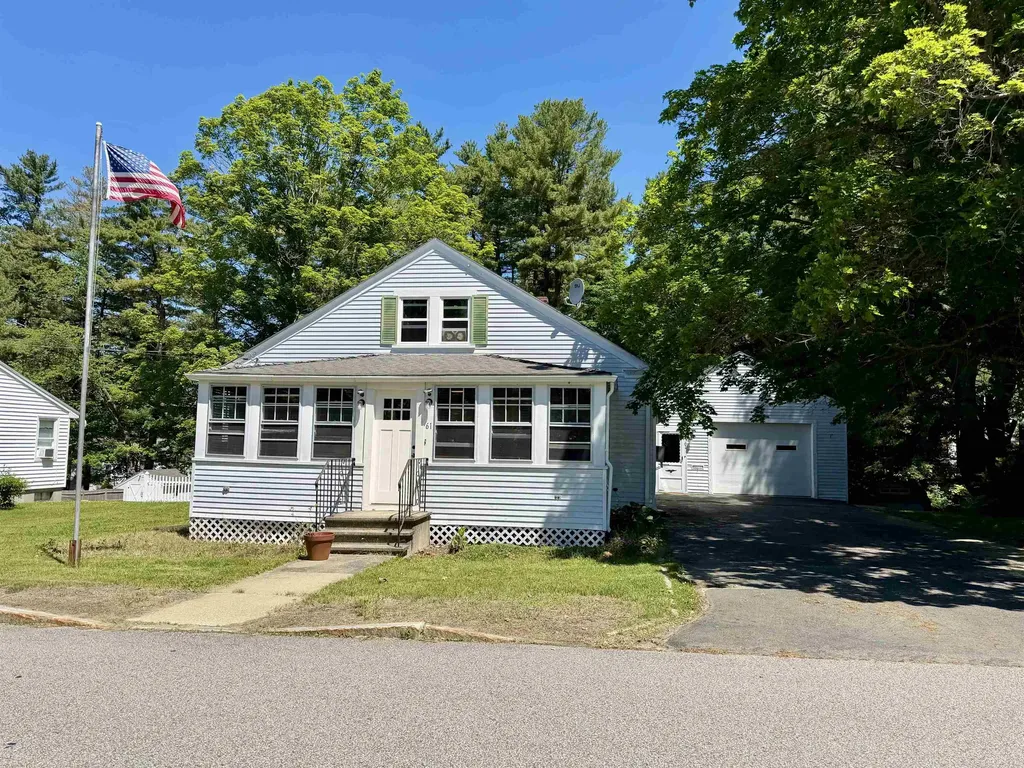
This charming 3-bedroom, 1-bath Cape offers a great opportunity for someone looking for an affordable home with space to grow and make improvements over time. The layout is comfortable and functional, with a large kitchen, separate dining area, and a spacious living room with room to spread out. An enclosed heated porch adds extra living space that can be enjoyed throughout the year. The unfinished second floor offers great potential for future expansion, whether you need an additional bedroom, office, hobby space, or simply extra storage. The walkout basement adds even more flexibility with laundry, workshop space, and room that could be partially finished down the road. A pellet stove in the basement provides efficient heat and is capable of warming the entire home, while the thermostatically controlled natural gas stove in the living room serves as the primary heat source. Outside, the backyard feels surprisingly private with established flower beds and space to garden, relax, or enjoy being outdoors. A newer Rubbermaid shed provides additional storage, and the oversized one-car garage offers plenty of room for parking, tools, or projects. Located in a quiet residential neighborhood, yet close to downtown, shopping, restaurants, and everyday conveniences. Please note: this property will not qualify for FHA or VA financing.

Listed by Kim Gero and Wayne Gero of BHHS Verani Wolfeboro

$
$
%
$/month over payments
Federal 30-year interest rate: 6.71% last updated on Sep 3, 2026
* All Figures are estimates. Check with your bank or proposed mortgage company for actual interest rates.
This product uses the FRED® API but is not endorsed or certified by the Federal Reserve Bank of St. Louis.

Virtual TourSave FavoriteSchedule TourAsk A QuestionMore Details

Broker Reciprocity 

Copyright 2026 PrimeMLS, Inc. All rights reserved. This information is deemed reliable, but not guaranteed. The data relating to real estate displayed on this display comes in part from the IDX Program of PrimeMLS. The information being provided is for consumers’ personal, non-commercial use and may not be used for any purpose other than to identify prospective properties consumers may be interested in purchasing. Data last updated September 9, 2026 1:54 PM UTC
