
SIGN UP or LOG IN 's Account

Log in to see your saved listings or edit your searches:

No account? Sign up now to save searches, listings, and get tailored listing notifications. It's free, opt-out anytime.

Find Your New Home

Sign Up Today!

Get fresh listings via email, save your favorite listings, match with similar properties, and unlock additional property info.

Create Your Account

Do not fill in this field:

Already have an account? Log in

and narrow your search. If you have fewer than 200 results, you can save your search.

Alburgh VT Single Family Real Estate

r=7057-7068
159 James Street Bethlehem NH 03574

Bethlehem, NH159 James Street

Price$332,000

Est. Mortgage: $/month

Active With Contract

MLS Number 5101840

  • Residential Single Family
  • Full Bath 2
  • Address 159 James Street
  • Construction Existing
  • Bedrooms 3

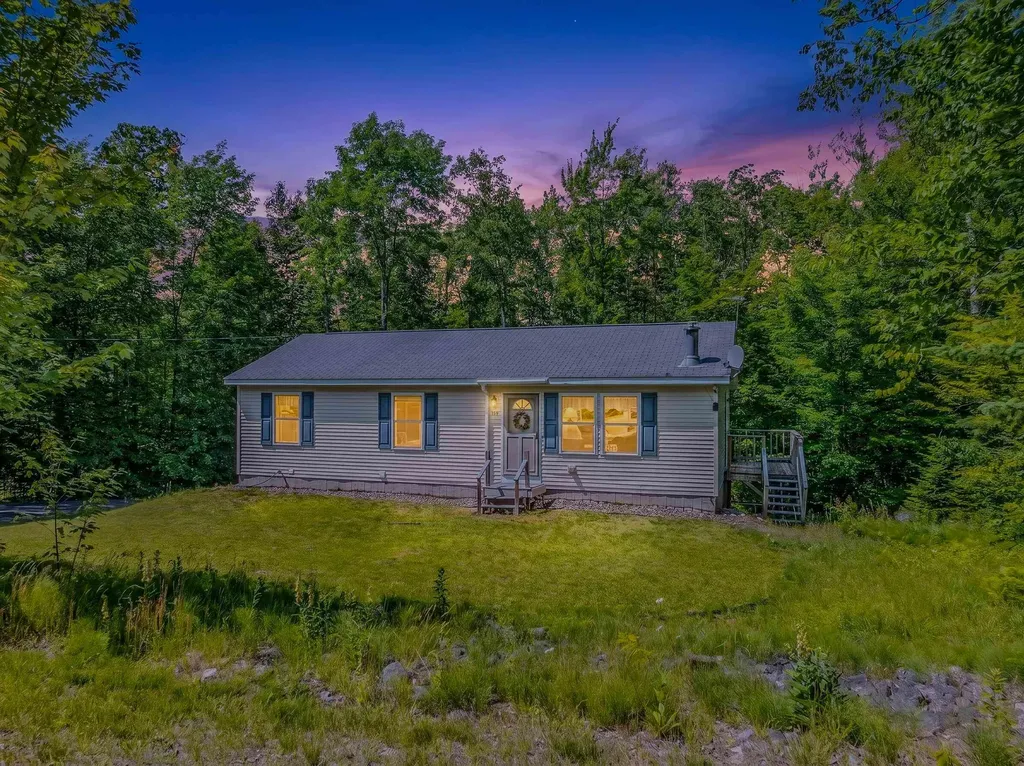
This charming ranch in the heart of Bethlehem, located on a dead-end road, offers more than meets the eye. You may think it's your typical ranch-style home; however, its walkout basement provides additional finished living space, making it far more spacious than it first appears. Whether you're searching for a comfortable year-round home or a low-maintenance getaway in the White Mountains, this property is ready to fit your lifestyle. Ideally situated for four-season recreation, you'll enjoy easy access to championship golf, world-class skiing at Bretton Woods and Cannon Mountain, countless hiking trails throughout the White Mountains, and all the outdoor adventures that make this region so special. When you're ready to unwind, the vibrant shops, restaurants, and small-town charm of downtown Bethlehem are just minutes away, with the conveniences of Littleton close by as well. Whether you're looking to put down roots or secure your own mountain retreat, this home proves that there's truly more than meets the eye. Call today to schedule a private showing.

Listed by Matthew Penner of Badger Peabody & Smith Realty/Bretton Woods

$
$
%
$/month over payments
Federal 30-year interest rate: 6.71% last updated on Sep 3, 2026
* All Figures are estimates. Check with your bank or proposed mortgage company for actual interest rates.
This product uses the FRED® API but is not endorsed or certified by the Federal Reserve Bank of St. Louis.

Virtual TourSave FavoriteSchedule TourAsk A QuestionMore Details
67 Skinner Street Sandwich NH 03227

Sandwich, NH67 Skinner Street

Price$330,000

Est. Mortgage: $/month

Pending

MLS Number 5057282

  • Residential Single Family
  • Full Bath 1
  • Address 67 Skinner Street
  • Construction Existing
  • Bedrooms 3

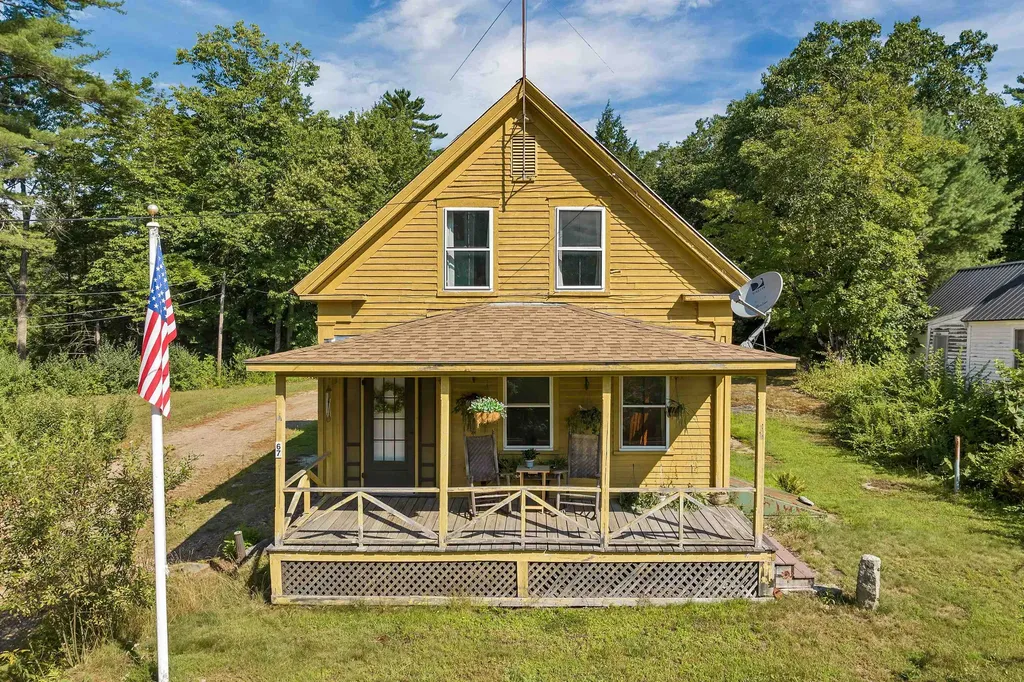
Sandwich, NH -- Nestled in the heart of historic Sandwich, this antique home offers an exciting opportunity to bring new life to a classic property. Full of character and charm, the residence features timeless details and a traditional layout with generous living space throughout. While in need of updates and restoration, the home provides a solid foundation for those who appreciate the craftsmanship and enduring appeal of early New England architecture. Set in the picturesque village of Sandwich, the property is surrounded by rich history, scenic landscapes, and a strong sense of community. With its spacious rooms, distinctive design elements, and potential for personalization, this home is ready for its next chapter. Whether you're seeking a restoration project, a year-round residence, or a vacation retreat in the Lakes Region, this property presents a unique chance to own a piece of local history. Showings begin at the open house Saturday, August 23 from 11am - 1pm.

Listed by Rebecca Whitcher of Maxfield Real Estate/Center Harbor

$
$
%
$/month over payments
Federal 30-year interest rate: 6.71% last updated on Sep 3, 2026
* All Figures are estimates. Check with your bank or proposed mortgage company for actual interest rates.
This product uses the FRED® API but is not endorsed or certified by the Federal Reserve Bank of St. Louis.

Virtual TourSave FavoriteSchedule TourAsk A QuestionMore Details

99 Wentworth Avenue Berlin NH 03570

Berlin, NH99 Wentworth Avenue

Price$330,000

Est. Mortgage: $/month

MLS Number 5102177

  • Residential Single Family
  • Full Bath 1
  • Address 99 Wentworth Avenue
  • Construction Existing
  • Bedrooms 4

Rare opportunities like this don't come along often! Set on an exceptional 1.21-acre lot in Berlin, this 4-bedroom, 2-bath home offers privacy, space, and exciting future potential. Tucked away on a peaceful dead-end street, the property features a spacious, private yard with seasonal mountain views and an untouched upper portion of the lot that may offer the opportunity for an additional buildable homesite, accessed via a driveway easement off Wentworth Avenue. Inside, you'll find numerous updates throughout, highlighted by a beautifully renovated kitchen featuring new appliances, custom cabinetry with convenient pull-out shelving, updated lighting, and a butcher block island. The functional layout offers the ease of single-level living with a first-floor bedroom, full bath, kitchen, dining area, living room, and laundry. Upstairs are three additional bedrooms and a tastefully updated 3/4 bath with a new vanity, sink, mirror, and flooring. The dry basement provides abundant storage with built-in shelving, while the detached one-car garage includes additional storage space above. Whether you're looking for a move-in-ready primary home, a property with room to grow, or an investment opportunity, this unique offering delivers. Plus, with ATV trail access just around the corner, outdoor recreation is always within easy reach.

Listed by Sharrene Henderson and Wendey St Onge of KW Coastal and Lakes & Mountains Realty/N Conway

$
$
%
$/month over payments
Federal 30-year interest rate: 6.71% last updated on Sep 3, 2026
* All Figures are estimates. Check with your bank or proposed mortgage company for actual interest rates.
This product uses the FRED® API but is not endorsed or certified by the Federal Reserve Bank of St. Louis.

Virtual TourSave FavoriteSchedule TourAsk A QuestionMore Details

75 Woolson Road Lisbon NH 03585

Lisbon, NH75 Woolson Road

Price$330,000

Est. Mortgage: $/month

Active With Contract

MLS Number 5081994

  • Residential Single Family
  • Full Bath 1
  • Address 75 Woolson Road
  • Construction Existing
  • Bedrooms 4

Welcome to this charming and character-filled New England home located at 75 Woolson Road in Lisbon, NH. Offering 4 bedrooms and 3 bathrooms, this spacious property blends timeless craftsmanship with everyday functionality in a convenient in-town location. Step inside to discover beautiful original natural woodwork that adds warmth and charm throughout the home. The thoughtful layout includes a desirable first-floor primary bedroom, dedicated office space perfect for working from home, and a bright four-season sunroom ideal for relaxing year-round. An attached greenhouse area provides a unique opportunity for gardening enthusiasts to enjoy their passion in every season. The second floor offers a large bedroom and bath that could easily serve as an alternate primary suite, complete with a generous walk-in closet, kitchenette, & bonus room for added flexibility. The finished space beside the garage is ideal for a private office, studio, or guest accommodations. The basement provides abundant storage with the potential to be fully finished for additional living space. A pellet stove offers a reliable backup heat source, while a propane stove in the entryway adds warmth and inviting ambiance for a comfortable, homey feel. Set on a corner lot, the property offers a sense of semi-privacy while close to local amenities. Enjoy peaceful water views overlooking the Ammonoosuc River, along with a large open lawn that provides ample space for outdoor activities, gardening, or simply unwinding. A garden shed adds additional storage for tools and equipment. The home also features a two-bay garage and a paved driveway with a handicap-accessible entry ramp for added convenience. Located within walking distance to local shops, schools and parks, and just a short drive to Littleton's vibrant downtown filled with restaurants, shopping, and recreational opportunities, this property offers both comfort and accessibility. A lovely home full of character and charm in a desirable location.

Listed by Jennifer Impey of Coldwell Banker LIFESTYLES- Littleton

$
$
%
$/month over payments
Federal 30-year interest rate: 6.71% last updated on Sep 3, 2026
* All Figures are estimates. Check with your bank or proposed mortgage company for actual interest rates.
This product uses the FRED® API but is not endorsed or certified by the Federal Reserve Bank of St. Louis.

Save FavoriteSchedule TourAsk A QuestionMore Details

1141 Burgess Road Bennington VT 05201

Bennington, VT1141 Burgess Road

Price$330,000

Est. Mortgage: $/month

MLS Number 5106263

  • Residential Single Family
  • Full Bath 1
  • Address 1141 Burgess Road
  • Construction Existing
  • Bedrooms 2

Completely renovated, turnkey single-level home offering mountain views, modern finishes, and a beautiful country setting. All major systems and cosmetic updates were completed within the last year, including a brand-new roof and new windows. The light-filled interior layout features 2 bedrooms, 2 full bathrooms, brand-new wood flooring across all main living areas, plush new bedroom carpeting, and a cozy wood-burning fireplace. Enjoy the modern kitchen and designer bathrooms with high-end contemporary finishes, plus the convenience of an in-unit laundry room built directly into the primary suite's walk-in closet. The home also includes an attached 1-car garage and a huge, clean unfinished basement providing exceptional storage, workshop space, or potential future expansion. Outside, the property is fully set up for relaxation and privacy with a fully fenced backyard, multiple front and rear patios, a detached storage shed, a mature apple tree, and a private, fenced-in hot tub accessible directly via a private door off the primary bath. Conveniently located with quick access to Route 9, local amenities, and outdoor recreation.

Listed by Kate Barry of EXP Realty

$
$
%
$/month over payments
Federal 30-year interest rate: 6.71% last updated on Sep 3, 2026
* All Figures are estimates. Check with your bank or proposed mortgage company for actual interest rates.
This product uses the FRED® API but is not endorsed or certified by the Federal Reserve Bank of St. Louis.

Virtual TourSave FavoriteSchedule TourAsk A QuestionMore Details

35 Church Road Swanton VT 05488

Swanton, VT35 Church Road

Price$330,000

Est. Mortgage: $/month

MLS Number 5102326

  • Residential Single Family
  • Address 35 Church Road
  • Construction Existing
  • Bedrooms 2
  • Bathroom 1

Summer starts at the water's edge. With over 200 feet of private Lake Champlain frontage, 35 Church Road is the kind of place where weekends quickly turn into extended stays. Tie up the boat in your own backyard, launch a paddleboard from the rolling dock system, cast a line before breakfast, or simply settle in for an evening as the sun drops over the Adirondacks. Completely rebuilt in 2012 to meet FEMA standards, this two-bedroom, one-bath seasonal camp combines the charm of lake living with the comfort and peace of mind that comes with newer construction. The bright, open interior was designed to make the lake the focal point, with water views that follow you throughout the main living spaces. Inside, there's no wrong place to enjoy your morning coffee. Pull up a seat at the breakfast bar, relax in the living room overlooking the lake, unwind on the screened porch with a breeze coming off the water, or cozy up beside the wood stove as the evenings begin to cool. Being sold fully furnished, this Lake Champlain waterfront property is ready to enjoy from day one. Pack a bag, invite your favorite people, and start making memories that will last long after summer ends. Some places are simply destinations. This one becomes part of your family's story.

Listed by Conner Hayes of Element Real Estate

$
$
%
$/month over payments
Federal 30-year interest rate: 6.71% last updated on Sep 3, 2026
* All Figures are estimates. Check with your bank or proposed mortgage company for actual interest rates.
This product uses the FRED® API but is not endorsed or certified by the Federal Reserve Bank of St. Louis.

Save FavoriteSchedule TourAsk A QuestionMore Details

32 North Danville Road Danville VT 05828

Danville, VT32 North Danville Road

Price$330,000

Est. Mortgage: $/month

Active With Contract

MLS Number 5103494

  • Residential Single Family
  • Full Bath 1
  • Construction Existing
  • Bedrooms 3
  • Bathroom 1

Set along the peaceful banks of the Sleeper's River in the village of North Danville, this charming Vermont home offers a setting that's as inviting as the house itself. Beautiful perennials, space for gardens, and the gentle sound of the river create a wonderful backdrop for everyday life, while the location keeps you just minutes from both Danville Village and St. Johnsbury. Inside, the home is filled with character and natural light. The kitchen features tall ceilings, generous windows, and a bright, welcoming atmosphere that makes it a favorite gathering place. Just beyond, the dining room provides a comfortable space for everyday meals or entertaining friends and family. The living room is warm and inviting, centered around a Hearthstone wood stove set on a ceramic tile hearth, with doors leading to the backyard where the river becomes part of the landscape. The spacious primary bedroom is a true retreat, offering an abundance of windows that fill the room with natural light and create a peaceful place to begin and end each day. Additional bedrooms provide flexibility for guests, a home office, or hobbies. Outside, the property continues to impress with established perennial gardens, open yard space, and a detached barn that's ideal for storage, a workshop, or creative pursuits. An attached garage beneath the primary bedroom adds everyday convenience, while the standing seam metal roof and softwood floors speak to the home's timeless Vermont character. Whether you're gardening, relaxing beside the river, or simply enjoying the quiet beauty of North Danville, this is a home that feels welcoming in every season.

Listed by Mary Scott of Tim Scott Real Estate

$
$
%
$/month over payments
Federal 30-year interest rate: 6.71% last updated on Sep 3, 2026
* All Figures are estimates. Check with your bank or proposed mortgage company for actual interest rates.
This product uses the FRED® API but is not endorsed or certified by the Federal Reserve Bank of St. Louis.

Save FavoriteSchedule TourAsk A QuestionMore Details

9 Beaman Street Laconia NH 03246

Laconia, NH9 Beaman Street

Price$330,000

Est. Mortgage: $/month

Active With Contract

MLS Number 5107077

  • Residential Single Family
  • Full Bath 1
  • Address 9 Beaman Street
  • Construction Existing
  • Bedrooms 2

This beautifully updated Laconia gem is the one you've been waiting for! Offering an incredible price, a detached 2-car garage, and an impressive list of recent improvements, 9 Beaman Street is warm, inviting, and ready to welcome you home. This charming 2-bedroom, 1-bath home has been thoughtfully updated while offering a comfortable and functional layout. The beautifully remodeled kitchen features granite countertops, a large center island, newer dishwasher and refrigerator, and opens seamlessly to a spacious dining area, making it the perfect setting for everyday meals, entertaining, and gathering with family and friends. The home also features new electrical and plumbing, a brand-new high-efficiency natural gas furnace with room temperature sensors and a smart thermostat, and central air installed in 2024. The bathroom has been beautifully renovated with a tiled shower, adding to the home's many thoughtful updates. Step outside to enjoy the quaint front porch, perfect for morning coffee, and the spacious deck and fenced-in backyard, offering a wonderful private setting for relaxing, entertaining, gardening, or enjoying the outdoors. A full basement with sump pump provides excellent storage and utility space, while the detached 2-car garage offers valuable parking and storage, especially appreciated with winter just around the corner! Beautifully updated, wonderfully inviting, and packed with the features buyers are looking for, 9 Beaman Street offers exceptional value at an incredible price. Don't wait, come see this special Laconia home for yourself before someone else gets there first!

Listed by Anna Kerr of Re/Max Innovative Properties - Windham (akerr@innovativesells.com), Ella Kerr of RE/MAX Innovative Bayside

$
$
%
$/month over payments
Federal 30-year interest rate: 6.71% last updated on Sep 3, 2026
* All Figures are estimates. Check with your bank or proposed mortgage company for actual interest rates.
This product uses the FRED® API but is not endorsed or certified by the Federal Reserve Bank of St. Louis.

Save FavoriteSchedule TourAsk A QuestionMore Details

338 Perrault Drive Newport Town VT 05857

Newport Town, VT338 Perrault Drive

Price$330,000

Est. Mortgage: $/month

MLS Number 5103459

  • Residential Single Family
  • Full Bath 1
  • Address 338 Perrault Drive
  • Construction Existing
  • Bedrooms 3

Private spectacular location at the end of a country road with westerly views of Jay Peak and the surrounding mountains await you. This 3BR, 1 BA ranch home, built in 1981 is perfection with so many recent updates. Open concept DR/Kitchen, LR area make this an ideal spot for entertaining or enjoying a low maintenance life. The Kitchen island and pantry offer all the conveniences of a chef's kitchen. All 3 bedrooms have lots of storage and lots of natural light. Full bath features a double vanity. The lower level houses the Laundry area, and entirely open area so you could easily make a family room. There's a bulkhead for ease of egress. The 3.33 acre lot slopes gently and is partially open and wooded. Close to the VAST trails. Lots of room for critters, gardening and outdoor fun. Super inviting with pride of ownership make this your ideal home. Close to Jay Peak Resort, and only a few miles to Newport. Seller may be willing to contribute/assist with well installation/punching.

Listed by Tina Leblond of Big Bear Real Estate

$
$
%
$/month over payments
Federal 30-year interest rate: 6.71% last updated on Sep 3, 2026
* All Figures are estimates. Check with your bank or proposed mortgage company for actual interest rates.
This product uses the FRED® API but is not endorsed or certified by the Federal Reserve Bank of St. Louis.

Virtual TourSave FavoriteSchedule TourAsk A QuestionMore Details

55 Chester Street Chester NH 03036

Chester, NH55 Chester Street

Price$330,000

Est. Mortgage: $/month

Active With Contract

MLS Number 5104013

  • Residential Single Family
  • Full Bath 2
  • Address 55 Chester Street
  • Construction Fixer
  • Bedrooms 4

***Open House Wednesday August 12th, from 4pm-5:30pm*** Attention Contractors, flippers, and Investors! Great opportunity to build some sweat equity. Single Family with 4 beds 2 baths and 3,734 sqft. This is a property with a TON of potential. SOLD AS IS! Cash or Hard Money ONLY. Sale is contingent upon the seller completing their purchase; seller currently has the property under contract. Seller and seller's reps. hold a real estate broker or agent license. Some personal items to remain and become the buyer's responsibility.

Listed by Hanja McDurfee and Nicole Canavan of Rune Stone Realty

$
$
%
$/month over payments
Federal 30-year interest rate: 6.71% last updated on Sep 3, 2026
* All Figures are estimates. Check with your bank or proposed mortgage company for actual interest rates.
This product uses the FRED® API but is not endorsed or certified by the Federal Reserve Bank of St. Louis.

Save FavoriteSchedule TourAsk A QuestionMore Details

10 Patty Place Wakefield NH 03872

Wakefield, NH10 Patty Place

Price$330,000

Est. Mortgage: $/month

MLS Number 5107652

  • Residential Single Family
  • Full Bath 1
  • Address 10 Patty Place
  • Construction Existing
  • Bedrooms 3

Discover the charm and flexibility of this cute year round camp in low tax Wakefield, New Hampshire, perfectly situated on two combined lots with access to the best of Pine River Pond living. Whether you are looking for a peaceful getaway, a four season retreat, or a comfortable base for enjoying the Lakes Region, this property offers a wonderful blend of rustic character, practical updates, and outdoor lifestyle amenities. Inside, the home welcomes you with a cozy fireplace that creates a warm gathering space for cool New Hampshire evenings. The updated kitchen adds everyday convenience while preserving the relaxed camp feel, making it easy to prepare meals after a day on the water, the trails, or simply relaxing outdoors. A bright three season porch extends the living space and provides an inviting spot for morning coffee, casual dining, reading, or unwinding while taking in the natural surroundings. The two combined lots offer added outdoor space and flexibility, while the large shed provides excellent storage for tools, lake gear, seasonal equipment, kayaks, paddleboards, and more. Enjoy shared beach access on desirable Pine River Pond, along with access to a boat launch for easy days of fishing, boating, swimming, and exploring the water. With year-round usage, this property can be enjoyed in every season, from summer lake days to crisp autumn weekends, and cozy winter escapes. Open House Sunday September 6 from 11:00 am to 1:00 pm.

Listed by Nicole Shamlian of Maxfield Real Estate/Wolfeboro

$
$
%
$/month over payments
Federal 30-year interest rate: 6.71% last updated on Sep 3, 2026
* All Figures are estimates. Check with your bank or proposed mortgage company for actual interest rates.
This product uses the FRED® API but is not endorsed or certified by the Federal Reserve Bank of St. Louis.

Virtual TourSave FavoriteSchedule TourAsk A QuestionMore Details

131 Old Bradley Road St. Johnsbury VT 05819
Active With Contract

MLS Number 5086257

  • Residential Single Family
  • Full Bath 2
  • Address 131 Old Bradley Road
  • Construction Existing
  • Bedrooms 4

This spacious home offers the best of Vermont living, ideally situated on the outskirts of St. Johnsbury, just minutes from everyday conveniences like the hospital, shopping, and the world-renowned St. Johnsbury Academy, while still feeling tucked away from it all. Set on a picturesque property, you'll find a pond, two sheds, and an oversized two-car garage with additional storage space perfect for outdoor gear, tools, or recreational equipment. Trails wind through the woods and lead to a peaceful clearing along the brook, creating a setting that feels like your own private retreat. Whether you're dreaming of a small homestead or simply more space to spread out, this property offers flexibility with room for chickens or even a horse. The quiet, lightly traveled road adds to the charm, with the added bonus of pastoral views and cows grazing just across the street, a scene straight out of a Vermont postcard. Inside, the home is generously sized with four large bedrooms and several additional rooms that easily accommodate today's lifestyle needs, whether that's a home office, fitness or yoga space, or a dedicated hobby or creative room. Storage is abundant throughout. The main living area features a spacious kitchen that flows seamlessly into the living and dining spaces, and are all filled with natural light creating a warm and welcoming environment for both everyday living and entertaining. Outside, the expansive yard offers endless possibilities for gardening, gatherings, or simply enjoying the changing seasons. From crisp fall foliage to quiet winter mornings and vibrant summer greenery, this property is well-suited for those looking to experience Vermont year-round. Whether you're looking for a full-time residence or a second home escape, this is an opportunity to enjoy the space, privacy, and natural beauty that make Vermont so special.

Listed by Mathew Ghafoori of RE/Max Heritage

$
$
%
$/month over payments
Federal 30-year interest rate: 6.71% last updated on Sep 3, 2026
* All Figures are estimates. Check with your bank or proposed mortgage company for actual interest rates.
This product uses the FRED® API but is not endorsed or certified by the Federal Reserve Bank of St. Louis.

Virtual TourSave FavoriteSchedule TourAsk A QuestionMore Details

Broker Reciprocity 

Copyright 2026 PrimeMLS, Inc. All rights reserved. This information is deemed reliable, but not guaranteed. The data relating to real estate displayed on this display comes in part from the IDX Program of PrimeMLS. The information being provided is for consumers’ personal, non-commercial use and may not be used for any purpose other than to identify prospective properties consumers may be interested in purchasing. Data last updated September 9, 2026 9:10 AM UTC
