SIGN UP or LOG IN 's Account

Log in to see your saved listings or edit your searches:

No account? Sign up now to save searches, listings, and get tailored listing notifications. It's free, opt-out anytime.

Find Your New Home

Sign Up Today!

Get fresh listings via email, save your favorite listings, match with similar properties, and unlock additional property info.

Create Your Account

Do not fill in this field:

Already have an account? Log in

and narrow your search. If you have fewer than 200 results, you can save your search.

Alburgh VT Single Family Real Estate

r=7081-7092
9 East Main Street Warner NH 03278

Warner, NH9 East Main Street

Price$329,000

Est. Mortgage: $/month

Pending

MLS Number 5103725

  • Residential Single Family
  • Address 9 East Main Street
  • Construction Fixer
  • Bathroom 1
  • Square Feet 752

Darling Downtown Warner Landmark! The former Kearsarge Insurance building after decades and decades and decades in the same family is now for sale and ready for its next owner and their vision! On .20 acre lot that is level and mostly lawn this gem has lots of possibilities. This historical building is ready for your vision of its future. Many renovations necessary including exterior paint, updates and new bathroom. To be residential addition of kitchen and bedroom space will need to be part of your renovations. Make an appointment today to see this one of a kind Warner village piece of the past with a bright future!

Listed by Rachel Dethomas of Coldwell Banker LIFESTYLES - Concord

$
$
%
$/month over payments
Federal 30-year interest rate: 6.71% last updated on Sep 3, 2026
* All Figures are estimates. Check with your bank or proposed mortgage company for actual interest rates.
This product uses the FRED® API but is not endorsed or certified by the Federal Reserve Bank of St. Louis.

Save FavoriteSchedule TourAsk A QuestionMore Details

23 Mooney Drive Alburgh VT 05440

Alburgh, VT23 Mooney Drive

Price$329,000

Est. Mortgage: $/month

MLS Number 5103075

  • Residential Single Family
  • Full Bath 1
  • Address 23 Mooney Drive
  • Construction Existing
  • Bedrooms 2

There is so much character and much to to love about this sweet lakeside home with lake access & lake views. Designed for easy living with a cohesive blend of rustic charm & recent modern updates, this immaculate two+bedroom, two-bath bungalow is completely move in ready. Features include a mudroom, stainless appliances, a double oven, a spacious primary suite, a knotty-pine second bedroom, a bonus room, a large family room, hardwood floors, pocket doors and 1st floor laundry. The property is located on a dead-end road in a peaceful lakeside setting offering gorgeous lake views with moon & sun rises with lake access just steps away. Recent improvements include new flooring, all new plumbing, spray foam insulation, 2nd bath remodel, 5 new windows. While currently utilized as a year-round residence, this property also presents an excellent opportunity for a vacation home or a rental investment. Don't miss this great opportunity!

Listed by Nancy Willette of Coldwell Banker Islands Realty

$
$
%
$/month over payments
Federal 30-year interest rate: 6.71% last updated on Sep 3, 2026
* All Figures are estimates. Check with your bank or proposed mortgage company for actual interest rates.
This product uses the FRED® API but is not endorsed or certified by the Federal Reserve Bank of St. Louis.

Save FavoriteSchedule TourAsk A QuestionMore Details

46 Laura Lane Keene NH 03431

Keene, NH46 Laura Lane

Price$329,000

Est. Mortgage: $/month

Active With Contract

MLS Number 5104726

  • Residential Single Family
  • Full Bath 2
  • Address 46 Laura Lane
  • Construction Existing
  • Bedrooms 3

Nestled in a quiet neighborhood within the highly sought after Fuller Elementary School district and half a mile from Keene Middle School, this charming 3 bed, 2 bath ranch is ideal for both families and professionals. Upon entering the home, an open concept living room with well-cared-for hardwood floors flows seamlessly into the kitchen and dining area. The kitchen features spacious countertops, white cabinetry, and updated stainless steel appliances. Step down the hall to find the three bedrooms and main bath. Each bedroom features hardwood floors, a closet for storage, and plenty of natural light. The chic tiling, glass door shower, and a large granite vanity lend a modern feel to the main bath. The unfinished basement is ample space for ample opportunity. With a finished full bath in the basement, this space offers the perfect place to make it your own - whether that's a lounge, a gym, or a home office, the space is a blank canvas for whatever you can dream up. An hour and a half from both from Bradley International Airport and Manchester Regional Airport, this home is perfect for the accessibility to major hubs with the small-town feel of a quiet New Hampshire neighborhood.

Listed by Sadie Halliday of EXP Realty

$
$
%
$/month over payments
Federal 30-year interest rate: 6.71% last updated on Sep 3, 2026
* All Figures are estimates. Check with your bank or proposed mortgage company for actual interest rates.
This product uses the FRED® API but is not endorsed or certified by the Federal Reserve Bank of St. Louis.

Virtual TourSave FavoriteSchedule TourAsk A QuestionMore Details

3790 Head Of The Pond Road Brighton VT 05846
Active With Contract

MLS Number 5106696

  • Residential Single Family
  • Full Bath 1
  • Construction Existing
  • Bedrooms 3
  • Bathroom 1

Set on 10.31 peaceful country acres and bordered by more than 160 acres, this property offers privacy without sacrificing reliable cell service or high-speed internet. A wraparound driveway leads to a thoughtfully designed single-level home with two convenient entrances. Inside, the well-appointed kitchen features quart countertops, generous cabinetry, and everything needed for everyday cooking. Natural hardwood flooring carries into the dining area before opening to a spacious living room accented by warm cedar walls. The main level also includes a primary bedroom, two additional bedrooms, and a full bath with a tiled tub. Offering interior and exterior access, the basement provides flexible space for a workshop, home gym, storage, or future finished living area. Additional highlights include 100-amp electrical service, an 11-kW Generac whole-house generator, Smith furnace, private septic system, 20' x 32' woodshed, two-bay carport, and a charming wishing well. Trails wind throughout the land, with direct VASA access and convenient connections to VAST. Located just miles from the Winlock Wildlife Area, outdoor recreation-including hiking, hunting, and fishing on state land-is close at hand. Downtown restaurants, shopping, groceries, and essential services are only minutes away.

Listed by MyKayla Tanguay and Ryan Pronto of Jim Campbell Real Estate

$
$
%
$/month over payments
Federal 30-year interest rate: 6.71% last updated on Sep 3, 2026
* All Figures are estimates. Check with your bank or proposed mortgage company for actual interest rates.
This product uses the FRED® API but is not endorsed or certified by the Federal Reserve Bank of St. Louis.

Virtual TourSave FavoriteSchedule TourAsk A QuestionMore Details

4054 Vt Route 78 Highgate VT 05459

Highgate, VT4054 Vt Route 78

Price$329,000

Est. Mortgage: $/month

MLS Number 5044194

  • Residential Single Family
  • Address 4054 Vt Route 78
  • Construction Existing
  • Bedrooms 2
  • Bathroom 2

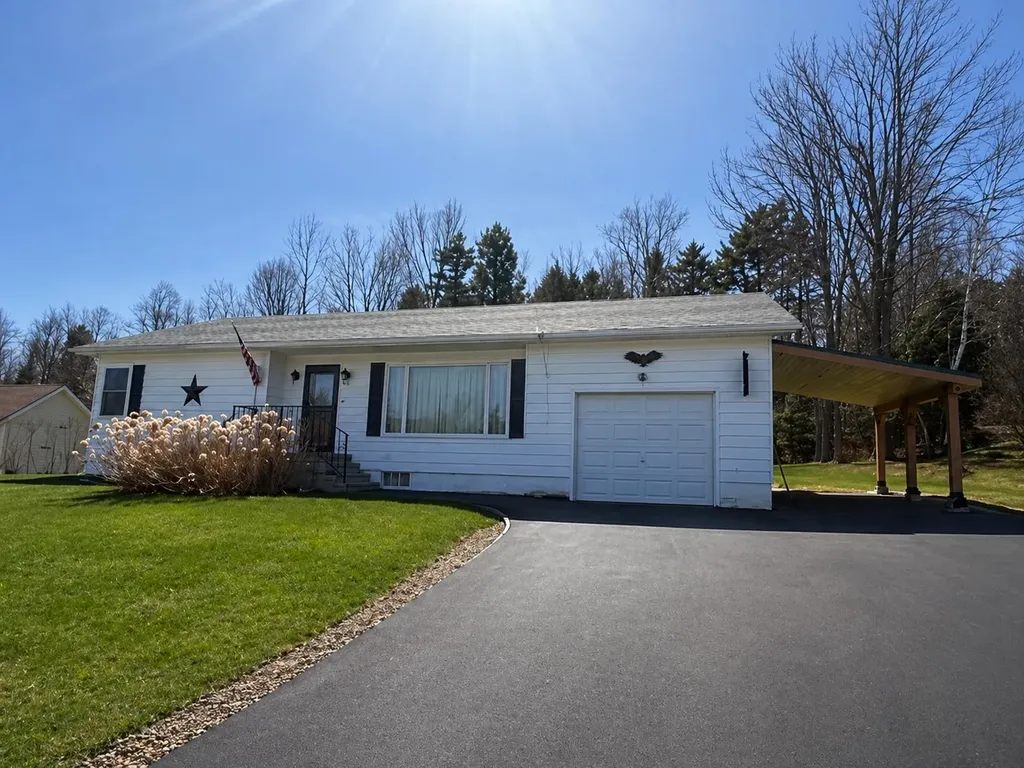
Price reduced! Endless possibilities with this two bedroom ranch home with four car garage and additional two vehicle outbuilding! Sited on a large level lot, this property is move in ready and offers tremendous potential for so much more. The home is nicely appointed and features a 3/4 and 1/2 bath. There are enclosed, finished porches off the front and back of the home. There is additional finished space in the basement for extra guests or projects and activities. Outside, the craftsman or mechanic will absolutely fall in love with the massive four car garage creating an incredible work space and room for all of your toys! There is an additional outbuilding that could fit two more vehicles or provide more storage. An absolutely incredible property that really must be seen to be truly appreciated!

Listed by Michael Savage of RE/MAX North Professionals

$
$
%
$/month over payments
Federal 30-year interest rate: 6.71% last updated on Sep 3, 2026
* All Figures are estimates. Check with your bank or proposed mortgage company for actual interest rates.
This product uses the FRED® API but is not endorsed or certified by the Federal Reserve Bank of St. Louis.

Save FavoriteSchedule TourAsk A QuestionMore Details

25 Bret Street Berlin NH 03570

Berlin, NH25 Bret Street

Price$329,000

Est. Mortgage: $/month

MLS Number 5076196

  • Residential Single Family
  • Full Bath 1
  • Address 25 Bret Street
  • Construction Existing
  • Bedrooms 2

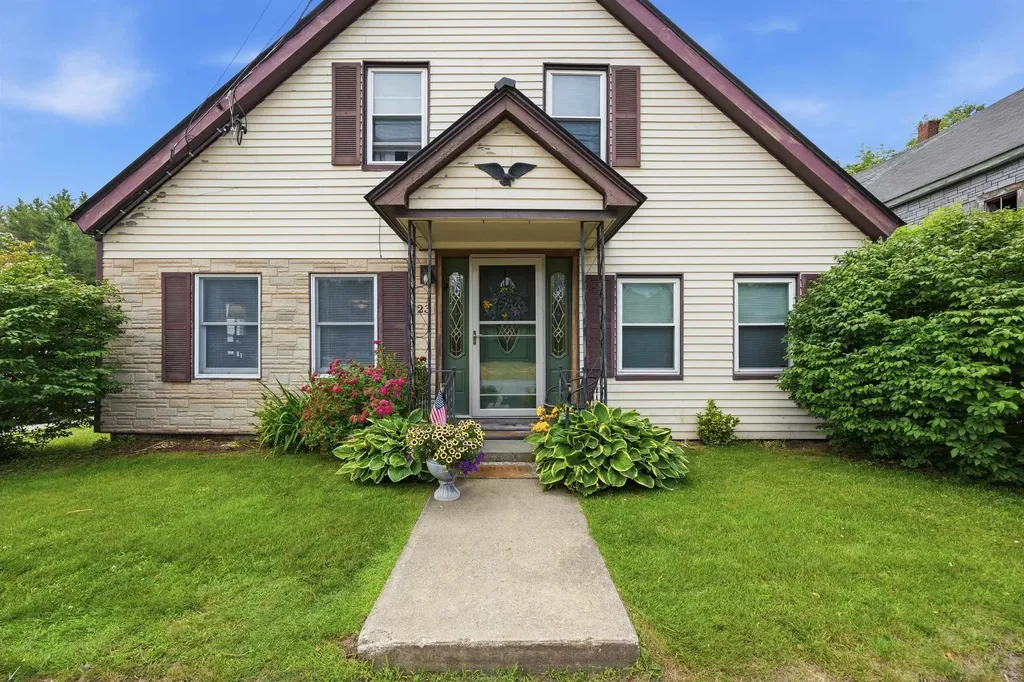
This inviting 2-bedroom ranch is perfectly situated on a spacious .57-acre lot, offering privacy and room to enjoy the outdoors. The attached garage is finished and heated, making it perfect for vehicles, hobbies, or a workshop, while the additional carport provides plenty of space for recreational gear and all your toys. Relax in the year-round porch featuring a cozy woodstove, overlooking the backyard with an amazing firepit-ideal for entertaining or unwinding under the stars. Inside, you'll find a beautiful living room with a fireplace, a separate dining area, and a spacious kitchen ready for everyday living or hosting guests. A newer heating system adds comfort and efficiency. For outdoor enthusiasts, enjoy the convenience of riding your ATV directly from home to the trail system. This property combines comfort, convenience, and adventure-don't miss your opportunity to make it yours! 2 lots are being conveyed for a total of .57 acres (Map126, lots 55 & 63)

Listed by Jennifer Stewart of RE/MAX Northern Edge Realty LLC

$
$
%
$/month over payments
Federal 30-year interest rate: 6.71% last updated on Sep 3, 2026
* All Figures are estimates. Check with your bank or proposed mortgage company for actual interest rates.
This product uses the FRED® API but is not endorsed or certified by the Federal Reserve Bank of St. Louis.

Virtual TourSave FavoriteSchedule TourAsk A QuestionMore Details

473 Main Street Grafton NH 03240-3418

Grafton, NH473 Main Street

Price$329,000

Est. Mortgage: $/month

MLS Number 5098934

  • Residential Single Family
  • Full Bath 1
  • Address 473 Main Street
  • Construction Existing
  • Bedrooms 4

This is the perfect property for outdoor enthusiasts! Starting with the river, the property has over 1800 feet of access on the Smith River! Perfect for swimming, kayaking, or adventuring! There is also direct access to the northern rail trail which allows for snowmobiling, walking/running, biking etc. Ragged Mountain ski area is just minutes away offering 57 trails to enjoy in the winter and activities all year round. County Club of NH is just a short drive as well for the golf enthusiasts. The property has a horse barn, and an oversized garage with a loft for additional storage. Most of the land is cleared and can be used as pasture or just enjoy as it is.

Listed by Jerry Roberts of Coldwell Banker LIFESTYLES - Hanover

$
$
%
$/month over payments
Federal 30-year interest rate: 6.71% last updated on Sep 3, 2026
* All Figures are estimates. Check with your bank or proposed mortgage company for actual interest rates.
This product uses the FRED® API but is not endorsed or certified by the Federal Reserve Bank of St. Louis.

Save FavoriteSchedule TourAsk A QuestionMore Details

123 Whispering Pines Road Derby VT 05829

Derby, VT123 Whispering Pines Road

Price$329,000

Est. Mortgage: $/month

MLS Number 5099716

  • Residential Single Family
  • Construction Existing
  • Bedrooms 2
  • Bathroom 2
  • Square Feet 840

Welcome to this charming and private 2-bedroom, 1 3/4 bath home located in beautiful Derby, Vermont. Set on 1.16 acres, this property offers a quiet country setting with modern finishes, thoughtful updates, and easy access to some of the Northeast Kingdom's best outdoor recreation. The first floor consists of an open floor plan featuring a custom kitchen w/ quartz counters, top of the line cabinetry, stainless appliances and a large island ideal for entertaining while the living area is warm and inviting with updated flooring, neutral colors and access to the back deck and yard area. Finishing out the first floor is a 3/4 bathroom w/ laundry hook ups. Making our way upstairs you will find two spacious bedrooms and an additional 1/2 bathroom. The exterior of the property features a stylish exterior with green vertical modern LP Smart Siding, black trim, a metal roof, and a clean modern farmhouse look. A detached garage provides great storage, parking, or workspace potential, while the spacious gravel drive offers plenty of room for vehicles, trailers, and recreational equipment. Enjoy the peaceful setting surrounded by mature trees and a mixture of open lawn and wooded areas. This property is ideal for year-round living heated and cooled with cool climate heat pumps. It can be a vacation getaway, or a low-maintenance Vermont retreat. Located near snow machine trails, Jay Peak Resort, and Lake Memphremagog. It is also conveniently located about 1.5 hours south of Montreal, Quebec, offering easy access to both Vermont recreation and Canadian destinations. A truly turn-key property.

Listed by Craig Crawford and James Campbell of Jim Campbell Real Estate

$
$
%
$/month over payments
Federal 30-year interest rate: 6.71% last updated on Sep 3, 2026
* All Figures are estimates. Check with your bank or proposed mortgage company for actual interest rates.
This product uses the FRED® API but is not endorsed or certified by the Federal Reserve Bank of St. Louis.

Virtual TourSave FavoriteSchedule TourAsk A QuestionMore Details

1289 Bugbee Crossing Road Burke VT 05871

Burke, VT1289 Bugbee Crossing Road

Price$329,000

Est. Mortgage: $/month

MLS Number 5053904

  • Residential Single Family
  • Full Bath 1
  • Construction Existing
  • Bedrooms 3
  • Bathroom 2

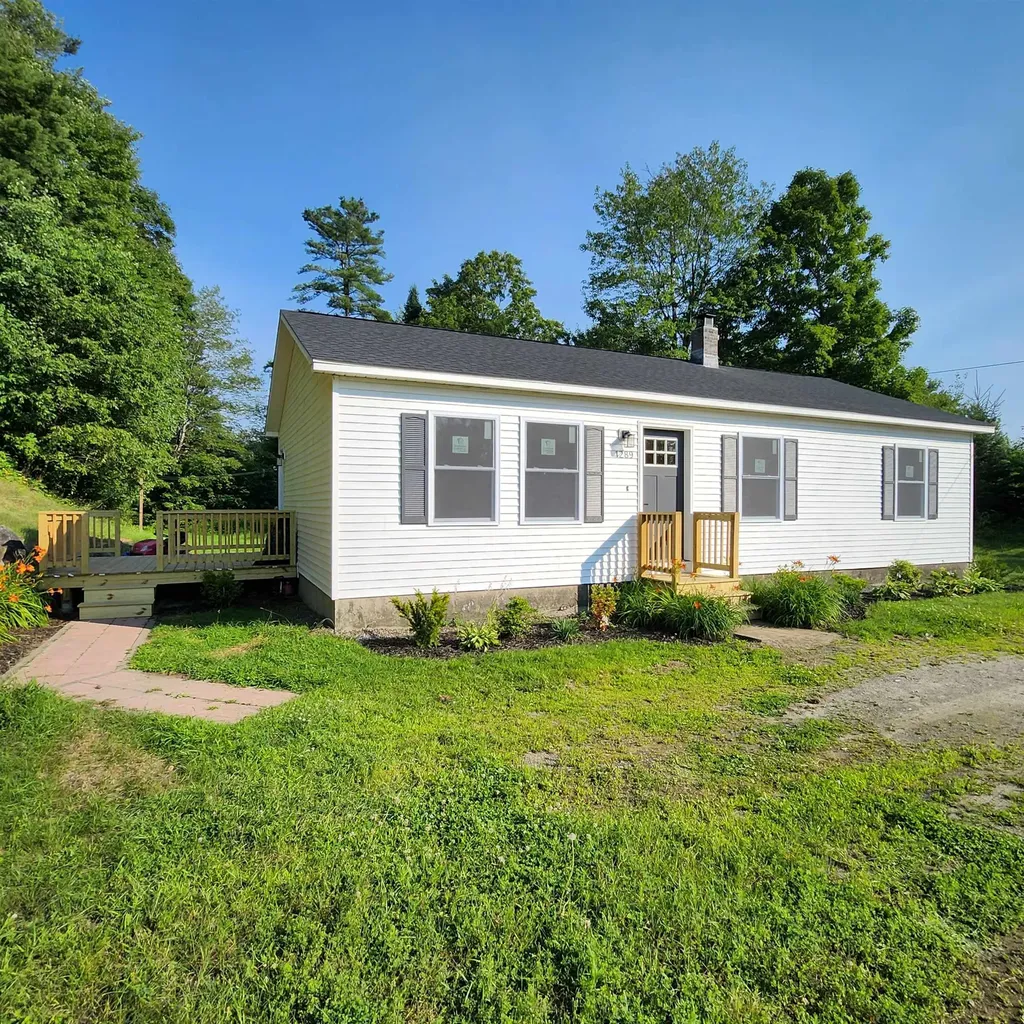
Welcome to 1289 Bugbee Crossing. This beautifully updated 3-bedroom, 1.5-bath home offers a flexible layout and quality upgrades. With a bright and sunny living room that flows seamlessly into the kitchen, showcasing sleek modern cabinets, a beautiful spacious island, quartz countertops, and premium stainless steel appliances. Down the hall, you'll discover a beautifully renovated bathroom, and 3 bedrooms with generous closet space. The lower level offers a large bonus room including a half bath with washer and dryer hook-ups and Lifeproof luxury vinyl plank flooring throughout. Outside, you'll enjoy a spacious deck overlooking a level yard and a large driveway. Generator hook-up for power outages. New windows and a new architectural roof complete the outside. Conveniently located minutes from East Burke Village, Burke Mountain, and Kingdom Trails. This home blends comfort, style, and functionality.

Listed by Vanessa Welch of Better Real Estate LLP

$
$
%
$/month over payments
Federal 30-year interest rate: 6.71% last updated on Sep 3, 2026
* All Figures are estimates. Check with your bank or proposed mortgage company for actual interest rates.
This product uses the FRED® API but is not endorsed or certified by the Federal Reserve Bank of St. Louis.

Save FavoriteSchedule TourAsk A QuestionMore Details

23 Lake Tarleton Road Warren NH 03279

Warren, NH23 Lake Tarleton Road

Price$329,000

Est. Mortgage: $/month

Active With Contract

MLS Number 5099732

  • Residential Single Family
  • Full Bath 1
  • Construction Existing
  • Bedrooms 3
  • Bathroom 2

Some antique homes ask for years of weekends. This one hands you the keys and lets you go hiking instead. Set beside Ore Hill Brook in the village of Warren, this 1853 Cape carries all the character you'd hope for - and none of the usual to-do list. The big-ticket work is done: a new metal roof, a new 100-amp electrical panel, a new tankless hot water system, a new well pump and pressure tank, new appliances, and a fresh coat of paint through all three bedrooms and [2 baths]. Outside, the 0.39-acre yard is small on maintenance and big on charm - impeccably kept, edged by the brook, with a tidy chicken coop ready for your first flock. A one-car garage keeps the snowblower and the gear dry. Warren Village School is a two-tenths-of-a-mile walk, and you're minutes from Mt. Moosilauke trailheads, Lake Tarleton, and the snowmobile and ATV trail networks that make this corner of the White Mountains a year-round playground. Whether you're after a first home that won't surprise you, a weekend basecamp for the Whites, or a simpler way of living with fresh eggs out back, this is antique New Hampshire with brand-new bones - priced to be the obvious buy! Also available is the adjacent Ore Mill restaurant & venue at 17 Lake Tarleton Rd - turnkey owner or staff housing next door. Inquire for details (MLS# 5099172).

Listed by Diana Paquette of LAER Realty Partners - Belmont, Bryan Perreira of LAER Realty Partners/Chelmsford

$
$
%
$/month over payments
Federal 30-year interest rate: 6.71% last updated on Sep 3, 2026
* All Figures are estimates. Check with your bank or proposed mortgage company for actual interest rates.
This product uses the FRED® API but is not endorsed or certified by the Federal Reserve Bank of St. Louis.

Virtual TourSave FavoriteSchedule TourAsk A QuestionMore Details

11 Marsha Drive Alton NH 03810

Alton, NH11 Marsha Drive

Price$329,000

Est. Mortgage: $/month

MLS Number 5103537

  • Residential Single Family
  • Full Bath 1
  • Address 11 Marsha Drive
  • Construction Existing
  • Bedrooms 2

Welcome to easy Lakes Region living at 11 Marsha Drive in desirable Alton Shores. This well-maintained 2-bedroom, 1-bath home offers 1,235 sq ft of comfortable year-round living on a generous 0.41-acre lot...and the real prize is the lifestyle that comes with it. As an Alton Shores Association member, you'll enjoy access to 4 association beaches on both Sunset Lake and Hills Pond, plus 1 community boat ramp, all for a low annual association fee of $550. Spend your summers swimming, kayaking, and paddle boarding just minutes from your door, then explore Alton Bay, Lake Winnipesaukee, Mount Major hiking, and year-round outdoor recreation. The home features an open, practical layout ideal for full-time living, a weekend getaway, or a smart investment. Enjoy a peaceful setting while remaining only a short drive from restaurants, shops, and the heart of the Lakes Region. Low Alton taxes and a quiet neighborhood make this an especially appealing package. Whether you're looking for your first Lakes Region home, a second home without the waterfront price tag, or a place to enjoy four seasons of New Hampshire recreation, 11 Marsha Drive delivers. Come see why so many people fall in love with Alton Shores. OPEN HOUSE THIS WEEKEND!

Listed by Anderson Mills & Associates of Coldwell Banker Realty Bedford NH

$
$
%
$/month over payments
Federal 30-year interest rate: 6.71% last updated on Sep 3, 2026
* All Figures are estimates. Check with your bank or proposed mortgage company for actual interest rates.
This product uses the FRED® API but is not endorsed or certified by the Federal Reserve Bank of St. Louis.

Virtual TourSave FavoriteSchedule TourAsk A QuestionMore Details

718 Red Pine Road Williston VT 05495

Williston, VT718 Red Pine Road

Price$329,000

Est. Mortgage: $/month

Active With Contract

MLS Number 5102124

  • Residential Single Family
  • Full Bath 2
  • Adult Community
  • Address 718 Red Pine Road
  • Construction Existing

Home is still accepting showings! Welcome to one of the finest homes in Williston Woods! A rare find, the home is on owned land. Enjoy the benefits of the community but own your lot. This meticulously maintained 2-bedroom, 2-bath home is situated on owned land and offers an exceptional combination of privacy, thoughtful updates, and beautiful outdoor living. Set on what many consider one of the best lots in the community, the property features mature landscaping, colorful perennial gardens, and a peaceful setting you'll enjoy year-round. Inside, you'll find hardwood floors, a bright and inviting layout, and the pride of ownership evident throughout. Numerous updates include major systems such as the roof and heating system, along with a cozy gas stove that provides the warmth and charm of a wood stove without the maintenance. The covered, screened porch is the perfect place to relax while overlooking the private backyard. Additional highlights include a large insulated garage with excellent storage, a separate storage shed, and immaculate upkeep inside and out. If you're looking for a move-in-ready home with owned land, outstanding landscaping, and exceptional care in one of Williston's most desirable 55+ communities, this is a rare opportunity you won't want to miss. Furniture, yard equipment, and more can be included in the sale.

Listed by Kris Boyd of Flex Realty

$
$
%
$/month over payments
Federal 30-year interest rate: 6.71% last updated on Sep 3, 2026
* All Figures are estimates. Check with your bank or proposed mortgage company for actual interest rates.
This product uses the FRED® API but is not endorsed or certified by the Federal Reserve Bank of St. Louis.

Virtual TourSave FavoriteSchedule TourAsk A QuestionMore Details

Broker Reciprocity 

Copyright 2026 PrimeMLS, Inc. All rights reserved. This information is deemed reliable, but not guaranteed. The data relating to real estate displayed on this display comes in part from the IDX Program of PrimeMLS. The information being provided is for consumers’ personal, non-commercial use and may not be used for any purpose other than to identify prospective properties consumers may be interested in purchasing. Data last updated September 9, 2026 6:54 AM UTC