
SIGN UP or LOG IN 's Account

Log in to see your saved listings or edit your searches:

No account? Sign up now to save searches, listings, and get tailored listing notifications. It's free, opt-out anytime.

Find Your New Home

Sign Up Today!

Get fresh listings via email, save your favorite listings, match with similar properties, and unlock additional property info.

Create Your Account

Do not fill in this field:

Already have an account? Log in

and narrow your search. If you have fewer than 200 results, you can save your search.

Alburgh VT Single Family Real Estate

r=709-720
7 Legacy Lane Stratham NH 03885

Stratham, NH7 Legacy Lane

Price$1,475,950

Est. Mortgage: $/month

MLS Number 5097774

  • Residential Single Family
  • Full Bath 2
  • Address 7 Legacy Lane
  • Construction Pre-Construction
  • Bedrooms 4

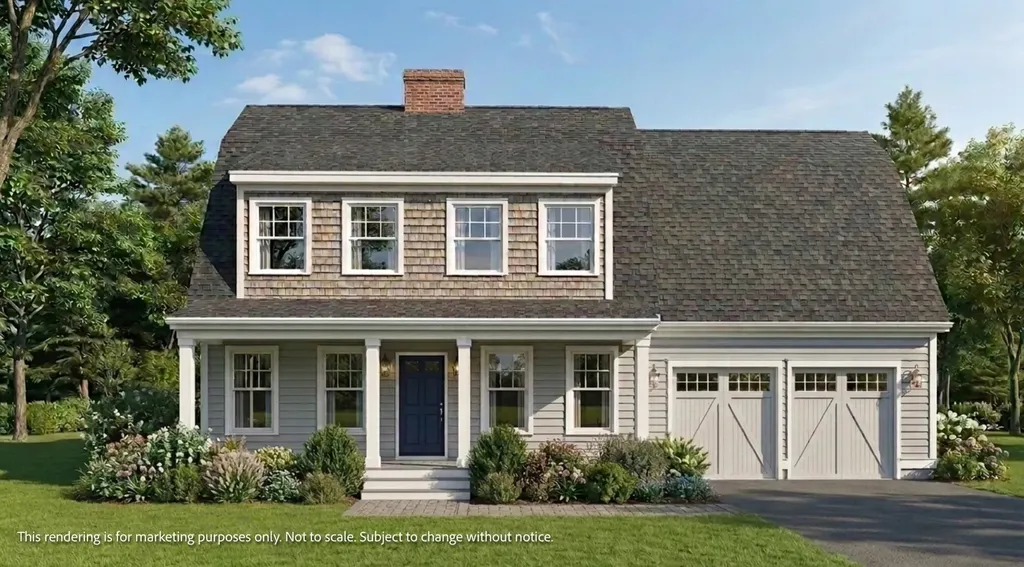
To Be Built - Customize Your Dream Home at Legacy Lane! Welcome to 7 Legacy Lane, a beautifully designed, to-be-built home in an exclusive six-single detached condos in sought-after Stratham. Featuring a desirable first-floor primary en suite, first-floor laundry, direct-entry two-car garage, 4 bedrooms, and 2.5 baths, this thoughtfully designed home offers the perfect blend of luxury, comfort, and convenience. Work directly with the experienced design team to personalize your home with cabinetry, countertops, flooring, lighting, fixtures, and finishes, creating a space that reflects your style and needs. Quality standard features include Hardie Plank siding, engineered hardwood flooring throughout the main living areas, a cozy gas fireplace, stone countertops, custom cabinetry, central air conditioning, and generous allowances for personalized selections. Located within the highly regarded SAU 16 School District, Legacy Lane offers the ideal balance of privacy and convenience with easy access to Routes 33, 101, and 95, and just 10 miles from downtown Portsmouth, shopping, dining, and the Seacoast's beautiful beaches. Experience the exceptional craftsmanship, quality construction, and personalized building experience that Copley Properties is known for, and build the home you've always envisioned in one of Stratham's newest and desirable communities.

Listed by Carrie Blair of The Gove Group Real Estate,LLC

$
$
%
$/month over payments
Federal 30-year interest rate: 6.55% last updated on Jul 16, 2026
* All Figures are estimates. Check with your bank or proposed mortgage company for actual interest rates.
This product uses the FRED® API but is not endorsed or certified by the Federal Reserve Bank of St. Louis.

Virtual TourSave FavoriteSchedule TourAsk A QuestionMore Details
253 Ramsay Hill Road Walpole NH 03608

Walpole, NH253 Ramsay Hill Road

Price$1,475,000

Est. Mortgage: $/month

MLS Number 5090130

  • Residential Single Family
  • Address 253 Ramsay Hill Road
  • Construction Existing
  • Bedrooms 3
  • Bathroom 2

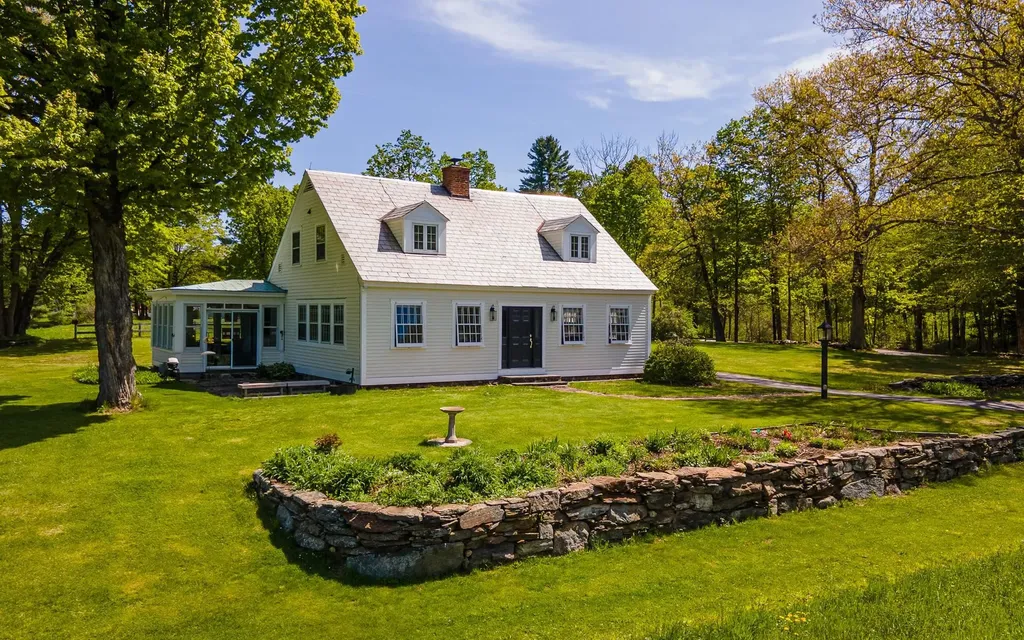
Perched on 21 breathtaking acres with sweeping western-facing views and unforgettable sunsets, this cherished family-owned property is being offered for the first time since 1987. Set along one of the area's most desirable country roads, the setting is nothing short of spectacular with open fields, mature trees, and expansive mountain vistas creating a sense of peace and privacy rarely found. Inside, the home is filled with warmth, natural light, and timeless New England Character. Beautiful pine floors run throughout much of the home while oversized windows capture the surrounding landscape from nearly every room. The heart of the home is the stunning living and dining room where expansive west-facing windows frame the rolling fields and distant mountain views beyond. Bathed in afternoon light and glowing at sunset, this inviting gathering space is anchored by a fireplace and offers the perfect blend of elegance and comfort for both entertaining and everyday living. Just beyond the main living area is an additional den or sitting room tucked beside the sunroom and creating a cozy retreat ideal for reading, conversation or a quiet home office space. The efficient kitchen connects directly to the rear sun porch, making it easy to enjoy morning coffee overlooking the land or relaxed evenings watching the stunning sunsets. A second sunroom at the front of the home further enhances the connection to the outdoors and provides additional light-filled living space year round. Every room in the home feels thoughtfully positioned to take advantage of the property's exceptional setting. The primary bedroom suite features a custom tile en-suite bath, while two additional upstairs bedrooms share a beautifully finished tiled 3/4 bathroom. An attached garage adds convenience to this thoughtfully maintained property. Whether you are a full-time residence, country retreat or legacy property to enjoy for generations, this rare offering as it all!

Listed by Kathryn Beam of Galloway Real Estate LLC

$
$
%
$/month over payments
Federal 30-year interest rate: 6.55% last updated on Jul 16, 2026
* All Figures are estimates. Check with your bank or proposed mortgage company for actual interest rates.
This product uses the FRED® API but is not endorsed or certified by the Federal Reserve Bank of St. Louis.

Virtual TourSave FavoriteSchedule TourAsk A QuestionMore Details
163 Chapin Road Essex VT 05452

Essex, VT163 Chapin Road

Price$1,475,000

Est. Mortgage: $/month

MLS Number 5091076

  • Residential Single Family
  • Full Bath 4
  • Address 163 Chapin Road
  • Construction Existing
  • Bedrooms 4

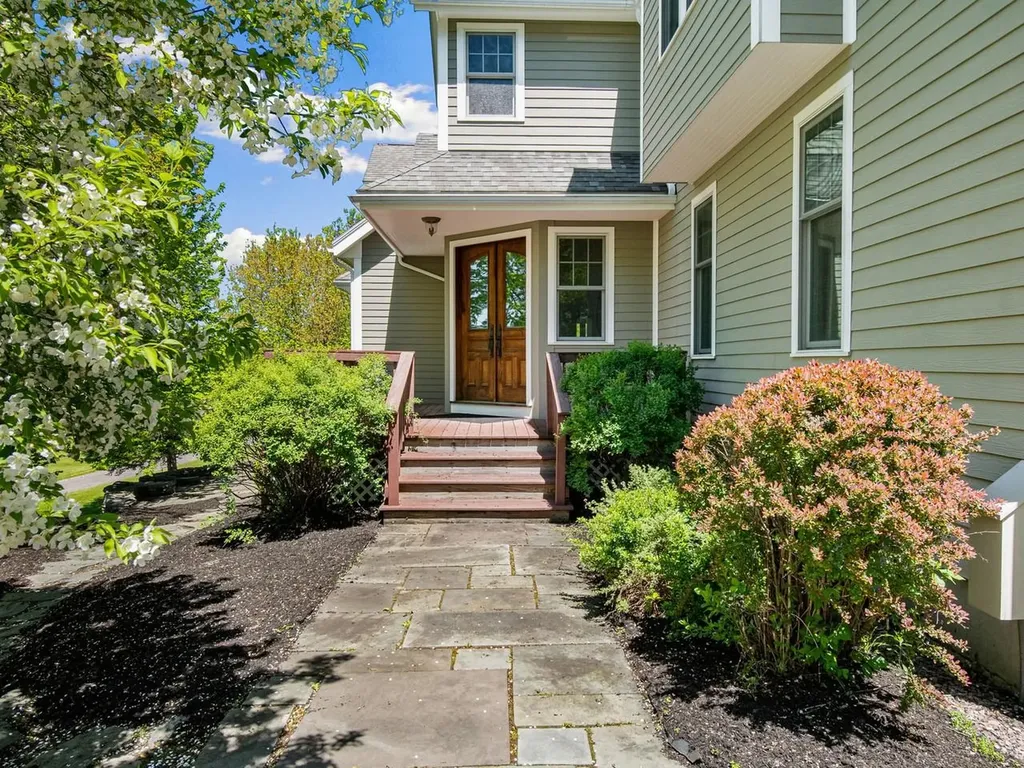
Set on over 10 private acres with access to an additional 26 acres of common land, this exceptional 4-bedroom, 5-bathroom Essex property offers a rare combination of privacy, flexibility, and everyday convenience. Located just minutes from local amenities with an easy commute to Burlington, the University of Vermont Medical Center, and Burlington International Airport. With over 6,000 square feet of living space, the home was thoughtfully designed for both entertaining and comfortable daily living. Soaring cathedral ceilings and expansive windows fill the main living areas with natural light, anchored by a dramatic floor-to-ceiling stone fireplace. The kitchen features rich wood cabinetry, stainless appliances, generous counter space, breakfast bar seating, and a sunny breakfast nook, all flowing easily into the formal dining room and spacious living area. A screened porch and expansive wraparound deck extend the living space outdoors. A standout feature of the home is the flexible first-floor layout, including a guest suite with vaulted ceilings, en suite bath, and direct deck access ideal for guests or a comfortable first-floor primary option. A dedicated den or office adds even more versatility. Upstairs, the primary suite includes a gas fireplace, walk-in closet, and spacious bath with soaking tub, along with two additional bedrooms and second-floor laundry. The finished walkout lower level offers exceptional bonus space with a fireplace, bar, game room, gym, and additional flexible areas for entertaining, hobbies, or guests. Outdoor features include an attached heated garage, stone patio, reinforced deck with hot tub hookup, gas grill hookup, pole barn ideal for equipment or RV storage, and a detached barn/2-car garage with finished space above and a 3/4 bath. Perfect for hobbies, studio space, guests, or flexible use. A truly special Essex property offering exceptional space, privacy, and opportunity both inside and out.

Listed by Nancy Warren of Coldwell Banker Hickok and Boardman

$
$
%
$/month over payments
Federal 30-year interest rate: 6.55% last updated on Jul 16, 2026
* All Figures are estimates. Check with your bank or proposed mortgage company for actual interest rates.
This product uses the FRED® API but is not endorsed or certified by the Federal Reserve Bank of St. Louis.

Save FavoriteSchedule TourAsk A QuestionMore Details
691 Black Bear Road Jamaica VT 05343

Jamaica, VT691 Black Bear Road

Price$1,475,000

Est. Mortgage: $/month

MLS Number 5095401

  • Residential Single Family
  • Full Bath 2
  • Address 691 Black Bear Road
  • Construction Existing
  • Bedrooms 2

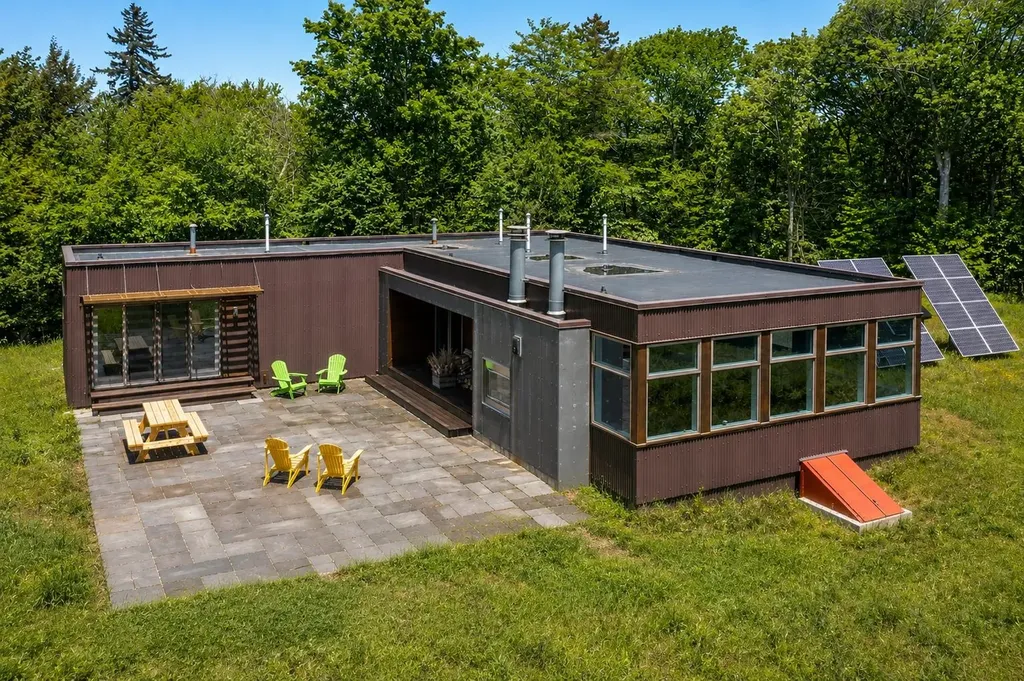
A long winding driveway through a mountain of foliage leads you to this extraordinary mountain-modern retreat, perched high above nearly 200 acres of protected Vermont wilderness. Thoughtfully crafted by Big Pine Builders LLC, this striking off-grid solar home seamlessly blends contemporary design with Vermont's rugged natural beauty, allowing you to live on the sun's rhythm while enjoying refined comfort, complete privacy, and breathtaking surroundings. The cedar and metal exterior complements the landscape, while expansive living room windows provide nearly 180-degree views across your own nature preserve-like setting. Inside, a simple and sleek design creates an airy living space filled with natural light, warm bamboo floors, and clean modern lines. Indoor and outdoor wood-burning fireplaces add warmth and ambiance throughout every season. An additional family room offers flexible living space, perfect for gathering with friends and family, a media room, home office, or quiet retreat. Designed for year-round enjoyment, the property features an extensive town trail system that connects directly to the VAST trail network, making it a dream for outdoor enthusiasts. Entertain or unwind on the large bluestone patio surrounded by complete serenity and nature in every direction. In just 15 minutes, you can be enjoying all that Stratton Mountain has to offer, including skiing, golf, dining, and year-round recreation, while Jamaica Village is just 10 minutes away in the opposite direction. Recent improvements include a new boiler and hot water heater, offering peace of mind for years to come. A propane generator provides added convenience and reliability for off-grid living. Currently enrolled in the Vermont Current Use program, this remarkable property offers a rare opportunity to own nearly 200 acres of protected Vermont wilderness paired with sophisticated, sustainable living.

Listed by Carrie Mathews of Winhall Real Estate

$
$
%
$/month over payments
Federal 30-year interest rate: 6.55% last updated on Jul 16, 2026
* All Figures are estimates. Check with your bank or proposed mortgage company for actual interest rates.
This product uses the FRED® API but is not endorsed or certified by the Federal Reserve Bank of St. Louis.

Save FavoriteSchedule TourAsk A QuestionMore Details
2717 Oregon Road Lunenburg VT 05906

Lunenburg, VT2717 Oregon Road

Price$1,475,000

Est. Mortgage: $/month

MLS Number 5095133

  • Residential Single Family
  • Address 2717 Oregon Road
  • Construction Existing
  • Bedrooms 2
  • Bathroom 1

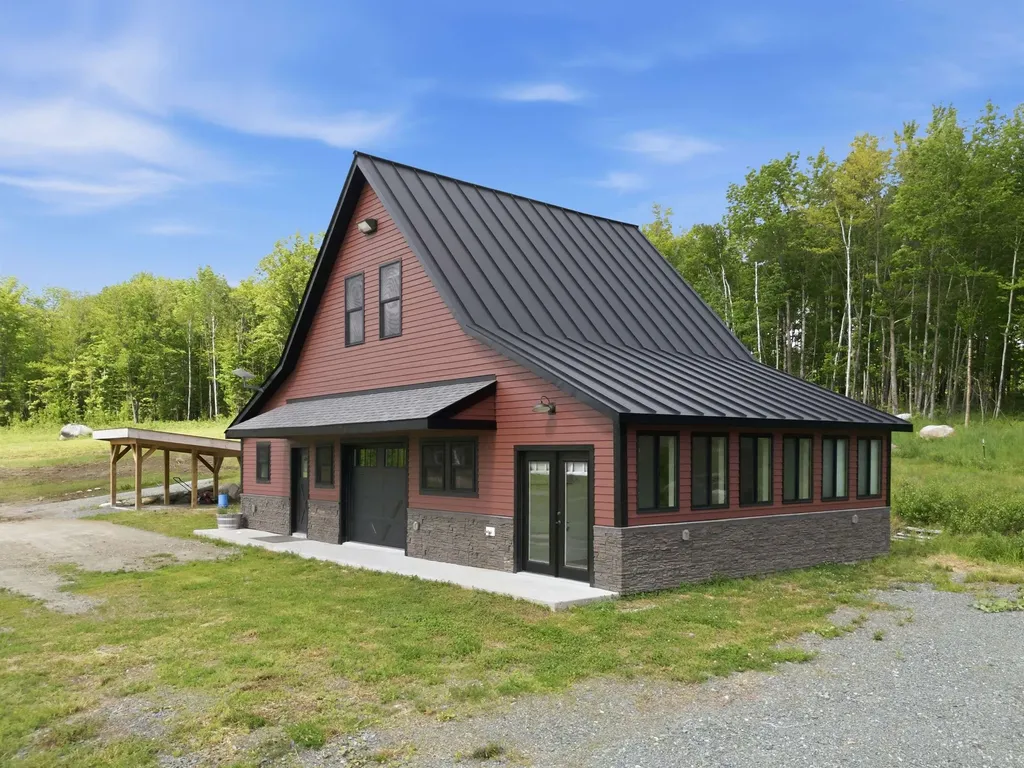
Rare opportunity to own an extraordinary 755-acre private estate in NEK of Vermont. Located at the end of a gated driveway, this remarkable property offers complete privacy with the home situated approximately one-half mile from the public road. Whether you're seeking a recreational retreat, working homestead, hunting property, or self-sufficient lifestyle, this one-of-a-kind offering delivers. Built in 2022, the 40' x 24' home features 2 bedrooms, 1 bathroom, and an open-concept design. The well-appointed kitchen offers quartz countertops, a large center island, and a walk-in pantry. Polished concrete floors and radiant heat provide comfort and durability throughout. A state-approved 4-bedroom septic system is already installed, allowing for future expansion. Designed for energy independence, the property includes a drilled well, a 17k kW solar array, a 70 kWh battery storage system, a 1,000-gallon propane tank, and a Cummins 20kW backup generator. The land is truly exceptional, featuring approximately 20 acres of pasture, over 2 miles of interior roads, miles of trails, and outstanding opportunities for hunting, hiking, horseback riding, ATVing, and snowmobiling. Scales Brook runs along the length of the property, creating excellent wildlife habitat and enhancing the landscape's natural beauty. Two ponds further add to the recreational appeal. Additional improvements include a 40' x 40' fully insulated workshop with its own 16k kW solar array with 81 kWh battery storage system, and a Large Barn with approximately 20 acres of pasture, providing excellent agricultural opportunities. Located in a town with no zoning, this unique property offers unmatched freedom and privacy while remaining just 20 minutes from Littleton and Lancaster, NH, 25 minutes from St. Johnsbury, VT, and within easy reach of Burke Mountain, Cannon Mountain, and Bretton Woods. A truly rare Northeast Kingdom estate. Proof of funds/pre-approval letter is required prior to scheduling a showing.

Listed by Jennifer Allen of Lisa Hampton Real Estate

$
$
%
$/month over payments
Federal 30-year interest rate: 6.55% last updated on Jul 16, 2026
* All Figures are estimates. Check with your bank or proposed mortgage company for actual interest rates.
This product uses the FRED® API but is not endorsed or certified by the Federal Reserve Bank of St. Louis.

Virtual TourSave FavoriteSchedule TourAsk A QuestionMore Details
52 Upper Bay Road Sunapee NH 03782

Sunapee, NH52 Upper Bay Road

Price$1,475,000

Est. Mortgage: $/month

Active With Contract

MLS Number 5097356

  • Residential Single Family
  • Full Bath 2
  • Address 52 Upper Bay Road
  • Construction Existing
  • Bedrooms 3

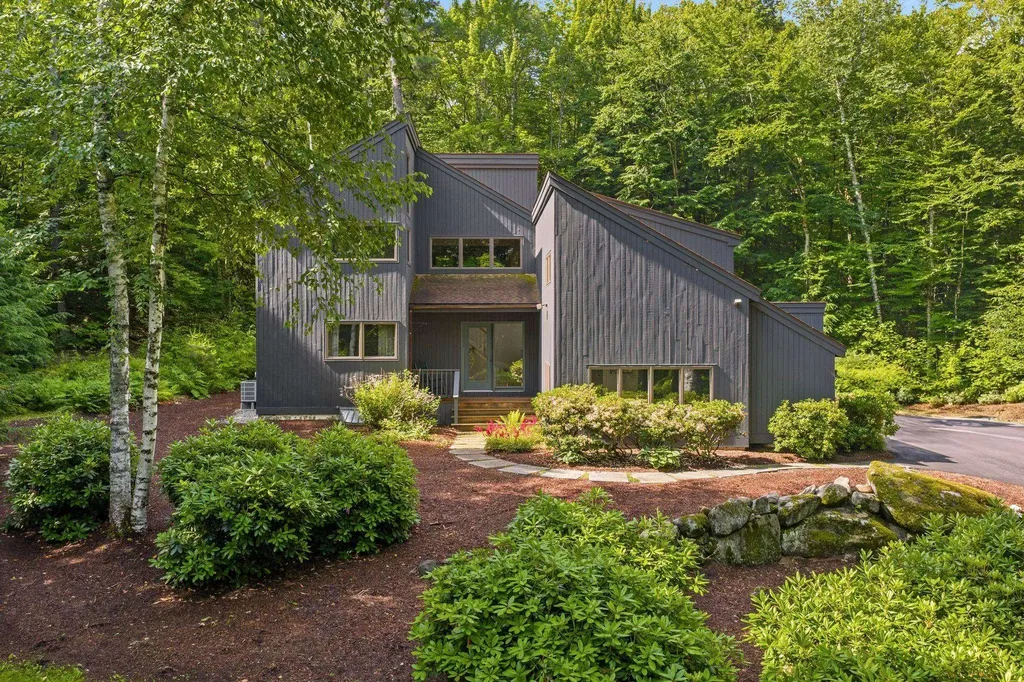
Welcome home to Fisher's Bay! Enjoy this charming home in the coveted Fisher's Bay neighborhood of Lake Sunapee. A spacious foyer greets you as you enter this move-in ready home. The first floor plan includes an updated kitchen with granite countertops that opens to the dining and living area. The kitchen opens up to a large screen porch and deck with hot tub. The numerous glass doors provide loads of natural light. The family room provides space for the pool and game tables. There is a spacious first floor guest bed room and a full bath. Upstairs you will find two spacious bedrooms ,one a bunk room, and a full bath plus loft area. for quiet enjoyment. Enjoy the separate TV room with large sectional. Many updates have been done including a central air conditioning and a new furnace to give you peace of mind in your absence. Residents of this community enjoy a shared waterfront featuring a wide sandy beach and newly built clubhouse with kitchen, bathrooms. There are two tennis and pickle ball courts. Fisher's Bay features a private boat basin with boat slips. There are also racks for your canoes and kayaks. Open House Saturday July 4 and Sunday July 5 10AM-12PM.

Listed by James Woodley of Coldwell Banker LIFESTYLES - Sunapee

$
$
%
$/month over payments
Federal 30-year interest rate: 6.55% last updated on Jul 16, 2026
* All Figures are estimates. Check with your bank or proposed mortgage company for actual interest rates.
This product uses the FRED® API but is not endorsed or certified by the Federal Reserve Bank of St. Louis.

Save FavoriteSchedule TourAsk A QuestionMore Details
53 Hickory Ridge Road South Putney VT 05346

Putney, VT53 Hickory Ridge Road South

Price$1,475,000

Est. Mortgage: $/month

MLS Number 5091196

  • Residential Single Family
  • Full Bath 3
  • Construction Existing
  • Bedrooms 7
  • Bathroom 6

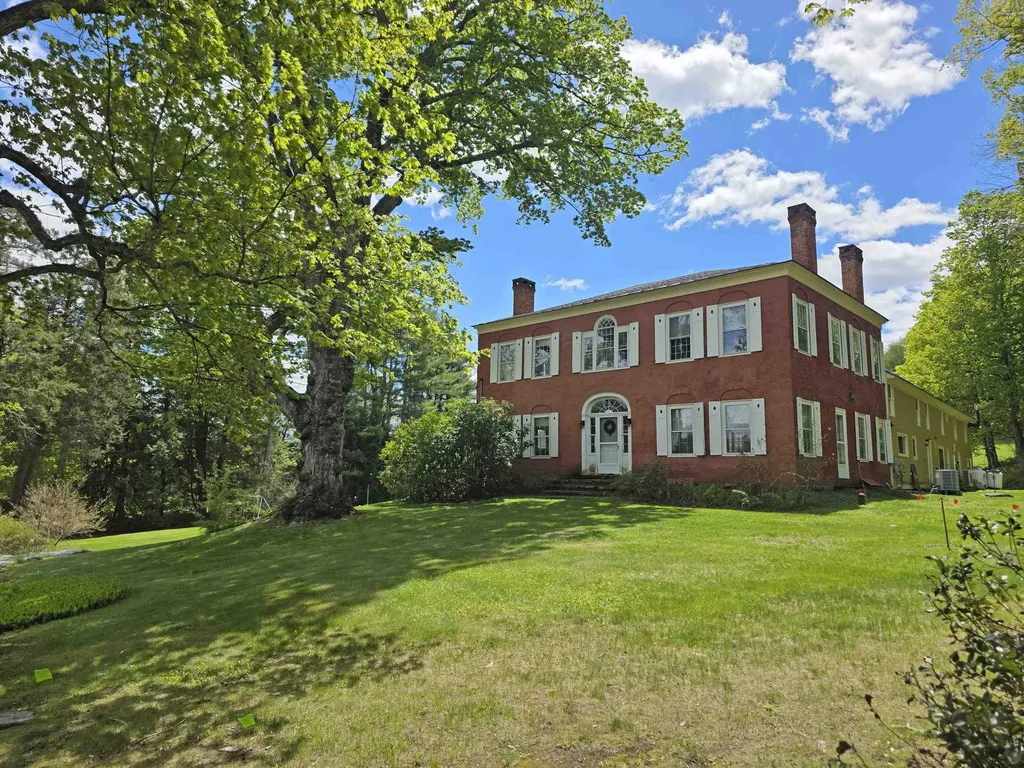
The Hickory Ridge House is a Federal Masterpiece. Own a definitive piece of Vermont history with this 1808 Federal-style estate, proudly listed on the National Register of Historic Places. For decades, it was a B&B. It could still be used as a very upscale, sophisticated country Inn. While its soul remains rooted in the 19th century, its heart beats with 21st-century innovation. This meticulously restored residence features a newer roof, solar panels, and a Tesla Powerwall, offering a level of energy independence rarely found in historic homes. The interiors are a masterclass in "refined rustic" design. Five spacious bedrooms are anchored by a chef's kitchen where rough-hewn textures meet polished, modern finishes. Outside, the lush grounds are a perennial paradise of fruit trees and colorful flowers. For those seeking the ultimate family compound, a charming two-bedroom cottage is on the premises. Located just moments from one of the most vibrant villages in Vermont, with world-class performances at Yellow Barn and the legendary pies of Green Mountain Orchards, this isn't just a home-it's a front-row seat to the best of Putney. More photos of the Cottage and a full prospectus are available upon request.

Listed by Thom Dahlin of Berkley & Veller Greenwood Country

$
$
%
$/month over payments
Federal 30-year interest rate: 6.55% last updated on Jul 16, 2026
* All Figures are estimates. Check with your bank or proposed mortgage company for actual interest rates.
This product uses the FRED® API but is not endorsed or certified by the Federal Reserve Bank of St. Louis.

Virtual TourSave FavoriteSchedule TourAsk A QuestionMore Details
866 East Manchester Road Manchester VT 05255

Manchester, VT866 East Manchester Road

Price$1,475,000

Est. Mortgage: $/month

MLS Number 5099980

  • Residential Single Family
  • Full Bath 4
  • Construction Existing
  • Bedrooms 5
  • Bathroom 4

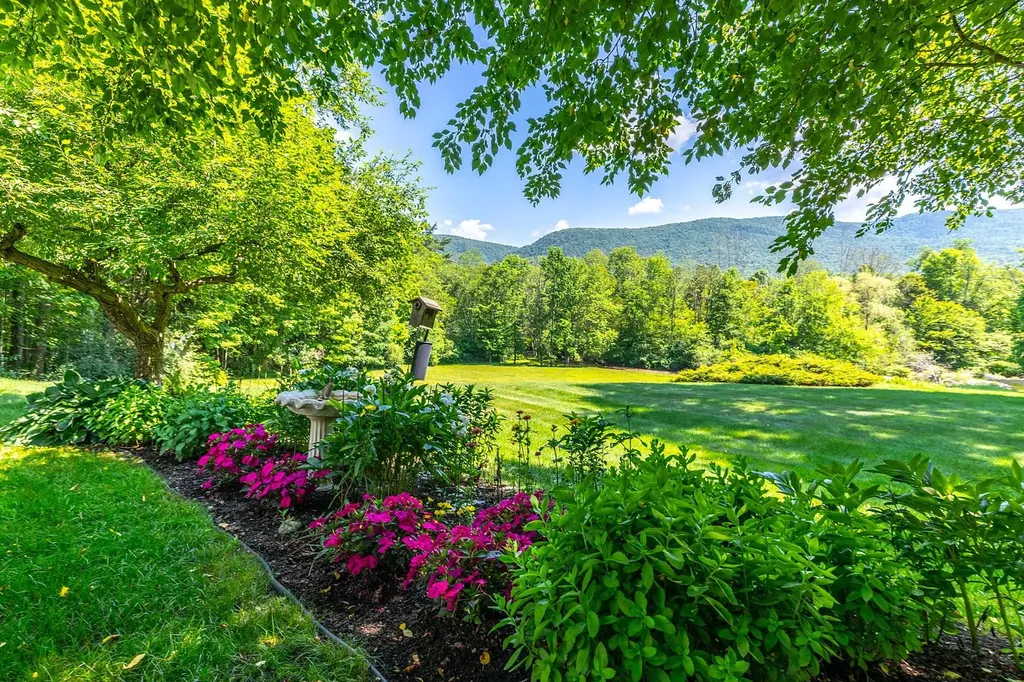
If you are looking for a property with both mountain and water views, this exceptional five-bedroom Manchester home is a must-see. Set on a remarkable lot featuring breathtaking vistas and approximately 400 feet of frontage along Bromley Brook, this home offers a rare combination of privacy, natural beauty, and convenience. Located just minutes from the center of Manchester and near the area's premier ski mountains, it provides the ideal Vermont lifestyle. Imagine spending summer afternoons relaxing by the running brook or enjoying a peaceful day of fishing right on your own property. The spacious residence includes a heated three-bay garage with an additional two-bedroom living space above (2003 construction), perfect for guests, office or extended family. Inside, the home features a large open kitchen, generous living areas, and a cozy wood-burning fireplace. The primary suite, complete with cathedral ceilings, enjoys serene views of both the mountains and Bromley Brook. Two additional bedrooms are located upstairs in the main part of the house. Also included is an adjacent 1.7-acre building lot, offering excellent potential for a guest house or future development. This property is a truly special opportunity combining privacy, stunning vistas, and endless possibilities. All measurements approximate. OPEN HOUSE is on July 19th from 3-5pm

Listed by Tatsiana Clark of Four Seasons Sotheby's Int'l Realty

$
$
%
$/month over payments
Federal 30-year interest rate: 6.55% last updated on Jul 16, 2026
* All Figures are estimates. Check with your bank or proposed mortgage company for actual interest rates.
This product uses the FRED® API but is not endorsed or certified by the Federal Reserve Bank of St. Louis.

Save FavoriteSchedule TourAsk A QuestionMore Details
75 E. Wheelock Street Hanover NH 03755

Hanover, NH75 E. Wheelock Street

Price$1,470,000

Est. Mortgage: $/month

Pending

MLS Number 5087816

  • Residential Single Family
  • Full Bath 1
  • Construction Existing
  • Bedrooms 4
  • Bathroom 5

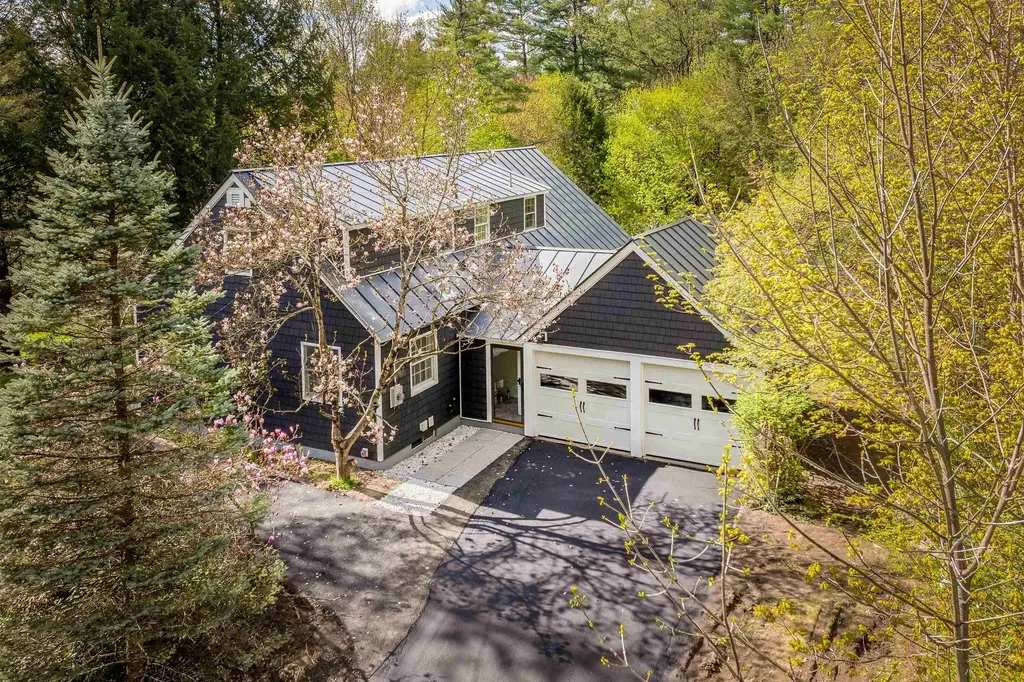
Beautifully renovated 4 bedroom expanded cape with air conditioning, on a lovely lot within an easy distance to Dartmouth's campus and public schools. The open floorplan and ground floor primary ensuite, makes for a great layout plus 3 bedrooms and 2 new bathrooms on the second floor. In the walk out basement are 3 more rooms, storage, laundry, an extra fridge and utilities. This home is effectively built in 2026 with new siding, new HVAC, electrical, 5 new bathrooms, new countertops and snazzy backsplash, and handsome LVP flooring throughout. 2 car attached garage, a nice deck off this a great the living/dining room and a big backyard make this a great offering. Close to schools and town, (away from construction noise), come see this very appealing home.

Listed by Nan Carroll of Coldwell Banker LIFESTYLES - Hanover

$
$
%
$/month over payments
Federal 30-year interest rate: 6.55% last updated on Jul 16, 2026
* All Figures are estimates. Check with your bank or proposed mortgage company for actual interest rates.
This product uses the FRED® API but is not endorsed or certified by the Federal Reserve Bank of St. Louis.

Save FavoriteSchedule TourAsk A QuestionMore Details
230 Big Barndoor Island Alton NH 03810

Alton, NH230 Big Barndoor Island

Price$1,470,000

Est. Mortgage: $/month

MLS Number 5100735

  • Residential Single Family
  • Construction Existing
  • Bedrooms 3
  • Bathroom 2
  • Square Feet 1,536

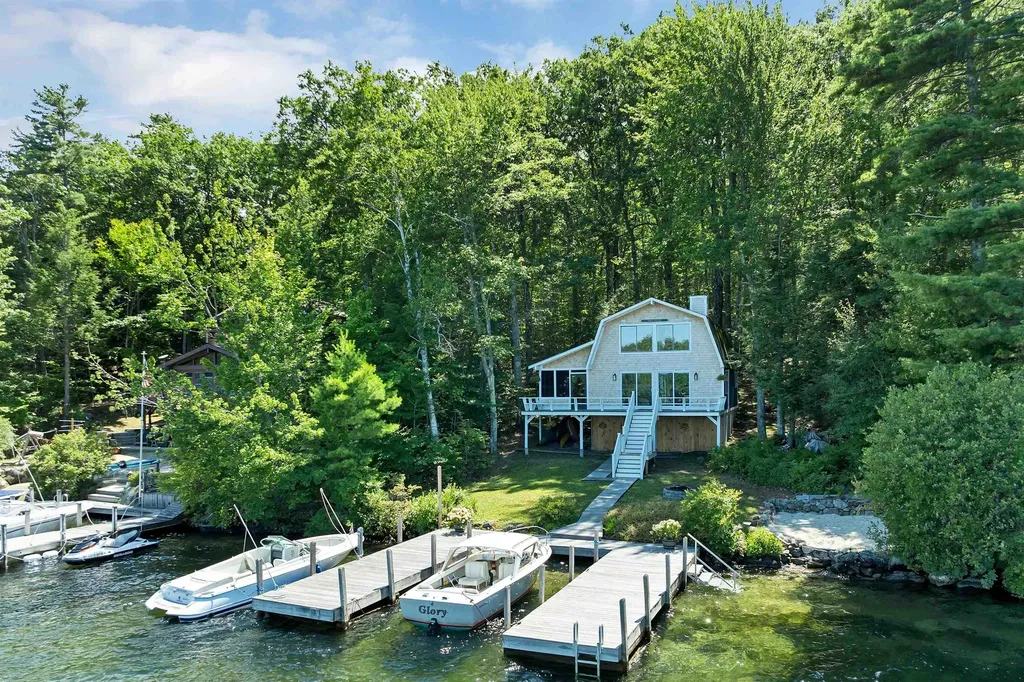
Welcome to Loon Squire, a beautifully renovated waterfront retreat at 230 Big Barndoor Island on the crystal-clear waters of Lake Winnipesaukee. Thoughtfully updated while maintaining its classic lakeside charm, this inviting island home is ready to enjoy from day one. Recent improvements include 3 bedrooms and 2 brand new bathrooms, along with a stunning custom-designed kitchen that serves as the heart of the home. Enjoy breathtaking views of downtown Wolfeboro and front-row seats to the spectacular 4th of July fireworks, all while being just a quick, five-minute boat ride from the Wolfeboro town docks.. Modern conveniences have been added, such as in-home laundry, energy-efficient mini-splits providing both heating and air conditioning, and a cozy wood-burning fireplace create comfort throughout the seasons, making this a getaway you'll enjoy well into the fall. Step onto the screened porch directly off the kitchen, the perfect spot for morning coffee or evening dinners overlooking the lake. The adjoining expansive deck offers panoramic water views and overlooks the property's impressive U-shaped dock, providing docking for up to three boats and making days on Lake Winnipesaukee effortless. Outside, a flat and level lot offers exceptional usable waterfront space, dotted with natural blueberry bushes and complete with a sandy perched beach, room for lawn games, family gatherings, and memorable evenings around the campfire. You will also appreciate the home's direct access to Big Barndoor Island's walking trails, providing a peaceful way to explore the island's scenic beauty. Whether you're seeking a peaceful escape, a place to entertain generations of family and friends, or the quintessential Lake Winnipesaukee island experience, Loon Squire delivers the perfect combination of updates, exceptional waterfront overlooking downtown Wolfeboro, and ideal Lake Winni island living. Multiple mainland docking options available in Wolfeboro for additional consideration.

Listed by Adam Dow of KW Coastal and Lakes & Mountains Realty/Wolfeboro

$
$
%
$/month over payments
Federal 30-year interest rate: 6.55% last updated on Jul 16, 2026
* All Figures are estimates. Check with your bank or proposed mortgage company for actual interest rates.
This product uses the FRED® API but is not endorsed or certified by the Federal Reserve Bank of St. Louis.

Virtual TourSave FavoriteSchedule TourAsk A QuestionMore Details
17 Western Terrace Laconia NH 03246

Laconia, NH17 Western Terrace

Price$1,469,000

Est. Mortgage: $/month

Open House

MLS Number 5097293

  • Residential Single Family
  • Next Open House: Sat 07/25 10:00 am. to 12:00 pm.
  • Full Bath 1
  • Address 17 Western Terrace
  • Construction Existing

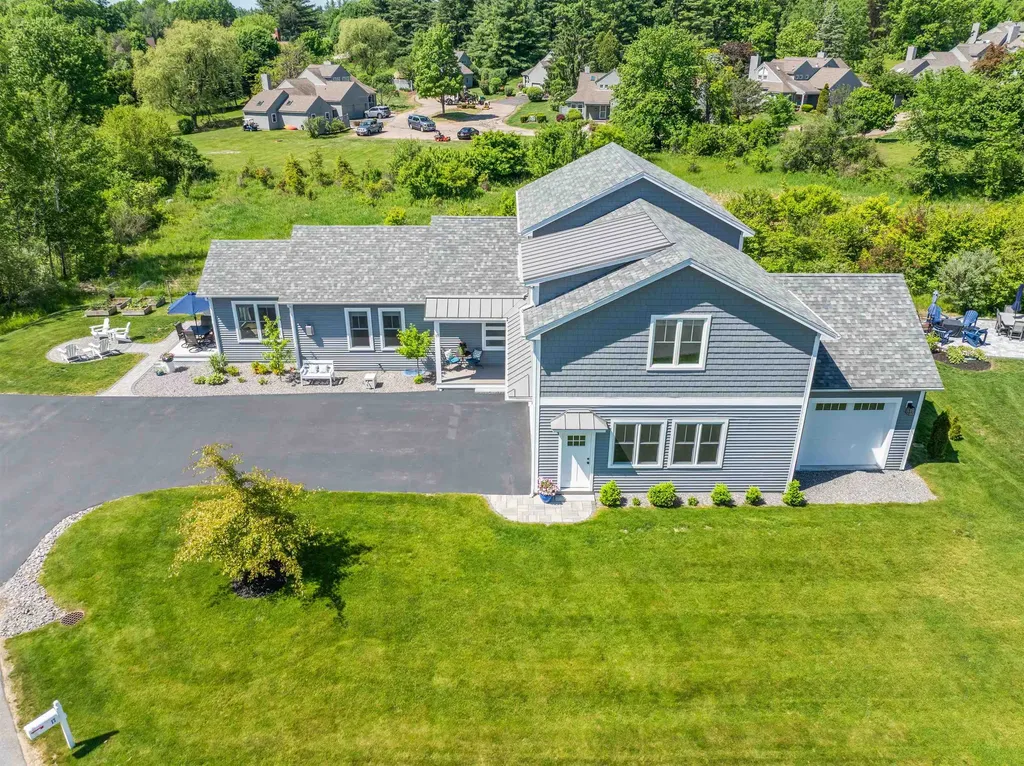
Experience luxury, privacy, and exceptional craftsmanship in this highly upgraded custom-built 2957 square-foot home perfectly positioned to capture beautiful views of a natural pond and wooded vista. Surrounded by 9.5 acres of protected, unbuildable land with only 3 homes on the street, this property offers a rare combination of privacy and elegance. The open-concept design is perfect for entertaining, featuring soaring 16-foot ceilings with exposed beams and beautiful red oak hardwood flooring throughout the main living area. The chef's kitchen showcases an impressive 52-square-foot quartzite island with an oversized workstation sink, built-in pet feeding station with water filler, GE Cafe' professional appliances, and a 1st floor laundry room, pantry and heated four-season sunroom complete the main living space while capturing the tranquil views. The expansive first floor primary suite features 2 walk-in closets and a luxurious spa inspired bath with a custom oversized tile shower, soaking tub, double sinks, quartz countertop, and premium finishes. The upstairs you'll find 2 spacious bedrooms with ample closets, and oversized bonus room perfect for a family room, office or guest accommodations along with easy attic access for additional storage. Additional highlights include central air, an oversized 2 car garage with a dedicated workshop/office area, a separate golf cart garage, mature landscaping, and a 4-zone irrigation system. Meticulously built and impeccably maintained, this exceptional home is move-in ready. Enjoy all the amenities of the gated waterfront Community of South Down Shores, including a private beach, over 4,000 feet of waterfront on Lake Winnipesaukee, walking trails, tennis and pickleball courts, basketball court, clubhouse, playground, boat marina, kayak storage, and more. Open House Saturday 7/11 from 10am to 12pm.

Listed by Nancy Williams of Roche Realty Group

$
$
%
$/month over payments
Federal 30-year interest rate: 6.55% last updated on Jul 16, 2026
* All Figures are estimates. Check with your bank or proposed mortgage company for actual interest rates.
This product uses the FRED® API but is not endorsed or certified by the Federal Reserve Bank of St. Louis.

Virtual TourSave FavoriteSchedule TourAsk A QuestionMore Details
470 Bentley Road Hartford VT 05059
Active With Contract

MLS Number 4989217

  • Residential Single Family
  • Full Bath 2
  • Village Quechee
  • Address 470 Bentley Road
  • Construction New Construction

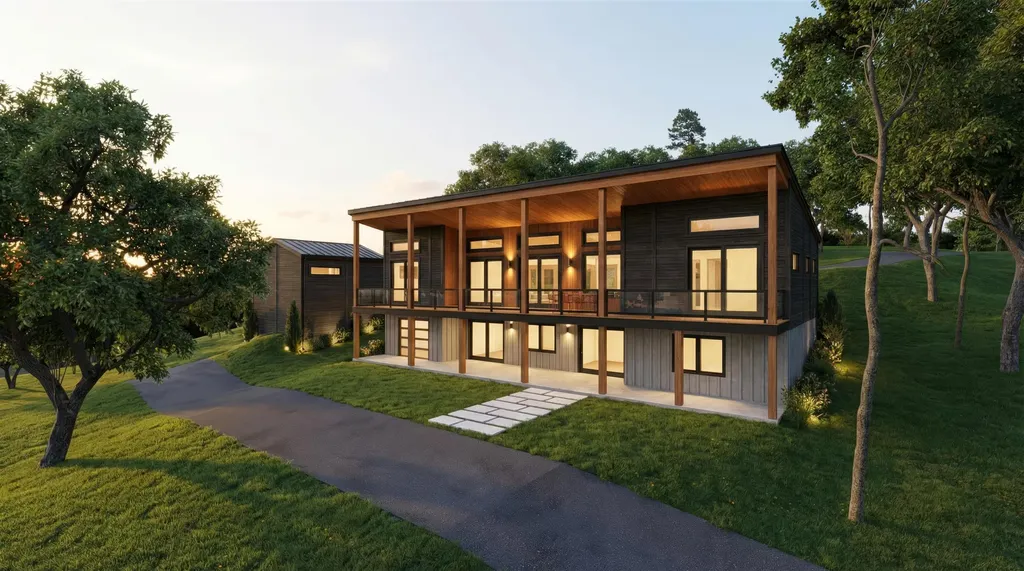
The Evergreen at Mountain Stream - Currently under construction at 470 Bentley Road, the Evergreen offers 2,709 square feet of contemporary living across two finished levels, paired with a detached two-car garage. A long, low silhouette under a standing-seam metal roof, composite board-and-batten siding, and oversized windows give the home a distinctly modern presence - clean architectural lines softened by the surrounding forest. The main level opens to expansive living, dining, and kitchen areas anchored by a Wittus Shaker wood stove and stretching out to a generous deck designed for entertaining or for quiet mornings beneath the trees. A primary suite sits alongside three additional bedrooms and two more full baths, delivering true single-level living whenever so desired. The walkout lower level adds a fifth bedroom, full bath, family room, flex space, laundry, and generous storage - exceptional flexibility for family, guests, and four-season Vermont living. Interior finishes are uncompromising throughout: hand-applied skim-coat plaster walls for a refined, seamless finish; wide-plank white oak floors; custom tilework in the kitchen and all bathrooms; natural stone countertops on every kitchen surface and vanity; and thoughtful, high-quality millwork in every single room. Built to perform as beautifully as it lives, the Evergreen features high-efficiency construction with R-30 wall insulation and R-60 in the cap, delivering year-round comfort and meaningful energy savings. Located within Quechee Lakes, owners enjoy access to two championship golf courses, an alpine ski hill, tennis, pickleball, and paddle facilities, lake and river recreation, and an extensive year-round network of hiking, biking, and Nordic ski trails. Mountain Stream represents a new chapter at Quechee Lakes - architecturally considered homes built by a developer committed to craft, performance, and longevity. This Is The Place. Photos are renderings only. CO expected 6/1/2026

Listed by Richard Higgerson of Higgerson & Company

$
$
%
$/month over payments
Federal 30-year interest rate: 6.55% last updated on Jul 16, 2026
* All Figures are estimates. Check with your bank or proposed mortgage company for actual interest rates.
This product uses the FRED® API but is not endorsed or certified by the Federal Reserve Bank of St. Louis.

Save FavoriteSchedule TourAsk A QuestionMore Details

Broker Reciprocity 

Copyright 2026 PrimeMLS, Inc. All rights reserved. This information is deemed reliable, but not guaranteed. The data relating to real estate displayed on this display comes in part from the IDX Program of PrimeMLS. The information being provided is for consumers’ personal, non-commercial use and may not be used for any purpose other than to identify prospective properties consumers may be interested in purchasing. Data last updated July 24, 2026 11:07 PM UTC
