
SIGN UP or LOG IN 's Account

Log in to see your saved listings or edit your searches:

No account? Sign up now to save searches, listings, and get tailored listing notifications. It's free, opt-out anytime.

Find Your New Home

Sign Up Today!

Get fresh listings via email, save your favorite listings, match with similar properties, and unlock additional property info.

Create Your Account

Do not fill in this field:

Already have an account? Log in

and narrow your search. If you have fewer than 200 results, you can save your search.

Alburgh VT Single Family Real Estate

r=7153-7164
47 N Spring Street Concord NH 03301

Concord, NH47 N Spring Street

Price$325,000

Est. Mortgage: $/month

Open House

MLS Number 5101097

  • Residential Single Family
  • Next Open House: Sat 09/12 12:00 pm. to 1:30 pm.
  • Full Bath 1
  • Address 47 N Spring Street
  • Construction Existing

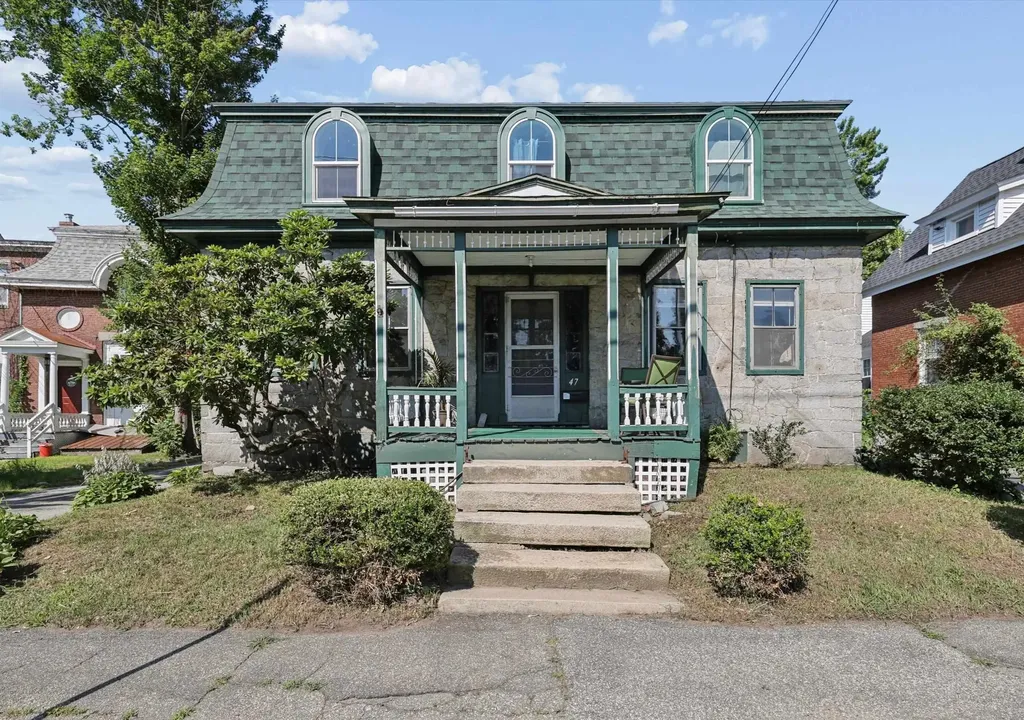
A LANDMARK HOME FILLED WITH CHARACTER IN THE CENTER OF IT ALL! Long known by neighbors as The Stone House, this distinctive residence has been a recognizable part of the city's architectural landscape for generations. Stone steps lead to a welcoming covered porch overlooking the historic neighborhood before a gracious foyer transports you to another era. A beautifully crafted staircase with an intricate newel post sets the tone while pressed tin accents, deep window wells and hardwood floors speak to the craftsmanship of the nineteenth century. Curl up with a favorite novel as afternoon sunshine spills through oversized windows in the living room where dramatic navy walls, crisp white millwork and a gas stove create an inviting setting. Across the hall, the dining room anchored by painted wood floors has surely witnessed countless holiday celebrations, memorable meals and lingering conversations. A cozy family room with built-in cabinetry leads to an efficient eat-in kitchen where the galley area offers abundant cabinetry and counter space for favorite recipes, and the breakfast area overlooks the side yard. Begin your day on the screened porch with coffee or tea before following the hosta-lined path beyond the barn, where abundant storage and future potential await, to discover an unexpected treasure. Tucked beneath mature shade trees, a secluded patio and back yard offer a surprising sense of privacy in the heart of downtown, presenting wonderful opportunities for gardens and outdoor entertaining. After exploring vibrant Main Street, restaurants, and cultural attractions, retire to one of three quaint bedrooms accented by distinctive demilune windows. Beyond, an expanse of interconnected spaces awaits thoughtful restoration, offering exciting potential for an artist's studio, workshop, guest quarters or expanded living space. Bring fresh vision to a home that has watched over Concord for generations. WHERE HISTORY ENDURES AND NEW POSSIBILITIES BEGIN!

Listed by Fine Homes Group International and Nicole Quinn of Keller Williams Realty-Metropolitan

$
$
%
$/month over payments
Federal 30-year interest rate: 6.71% last updated on Sep 3, 2026
* All Figures are estimates. Check with your bank or proposed mortgage company for actual interest rates.
This product uses the FRED® API but is not endorsed or certified by the Federal Reserve Bank of St. Louis.

Virtual TourSave FavoriteSchedule TourAsk A QuestionMore Details

8 Short Street Vergennes VT 05491

Vergennes, VT8 Short Street

Price$325,000

Est. Mortgage: $/month

MLS Number 5108605

  • Residential Single Family
  • Full Bath 1
  • Address 8 Short Street
  • Construction Existing
  • Bedrooms 3

Full of character and potential, this home is legally a 4 bedroom (per town) but currently configured as an open 1-bedroom upstairs layout. The flexible open space could be reconfigured with walls to create additional bedrooms, offering a great opportunity to restore it to its full bedroom potential. Plaster walls add warmth and old-home charm throughout, while new windows bring in great natural light and improved efficiency. Please note: sheetrock and plaster work have been completed since the listing photos were taken, so the home shows even better in person than in pictures. This is a solid canvas for a buyer ready to bring their finishing touches and make it shine. Bring your vision, the bones and charm are already here.

Listed by Erin Dupuis of Vermont Real Estate Company

$
$
%
$/month over payments
Federal 30-year interest rate: 6.71% last updated on Sep 3, 2026
* All Figures are estimates. Check with your bank or proposed mortgage company for actual interest rates.
This product uses the FRED® API but is not endorsed or certified by the Federal Reserve Bank of St. Louis.

Virtual TourSave FavoriteSchedule TourAsk A QuestionMore Details

1298 Stage Road Benson VT 05743

Benson, VT1298 Stage Road

Price$325,000

Est. Mortgage: $/month

MLS Number 5107754

  • Residential Single Family
  • Full Bath 1
  • Address 1298 Stage Road
  • Construction Existing
  • Bedrooms 3

Welcome home to this beautiful 3-bedroom, 2-bathroom log home, built in 2011 and nestled on 1.6 acres in a peaceful country setting. With its inviting layout, spacious living areas, and blend of comfort and functionality, this property is the perfect place to enjoy the quiet of country living. Step inside from the covered entry into a large mudroom, offering plenty of space for coats, boots, and everyday storage. From there, you'll enter the home's open concept kitchen, living room, and dining area, creating a warm and spacious gathering place for family and friends. The first floor also features two bedrooms and a full bathroom. Upstairs, you'll find a versatile bonus space that could easily serve as a den, home office, reading area, or hobby room. The second floor is completed by the private primary suite, featuring a spacious bedroom, full bathroom, and walk-in closet. The basement offers a truly unique feature: a walk in vault room, currently set up as a gun room. This secure space could also be used for storing valuables, equipment, important belongings, or whatever best suits your needs. For year-round comfort and efficiency, the home is equipped with both a wood-burning furnace and a forced-hot-air furnace, giving you flexible heating options. When it's time to relax, step outside onto the large deck, the perfect spot to enjoy your morning coffee, entertain guests, or unwind on warm summer evenings while taking in the peaceful country surroundings. If you're looking for a comfortable log home with acreage, privacy, versatile living space, and a beautiful country setting, this one is worth a look!

Listed by Hughes Group Team of Casella Real Estate

$
$
%
$/month over payments
Federal 30-year interest rate: 6.71% last updated on Sep 3, 2026
* All Figures are estimates. Check with your bank or proposed mortgage company for actual interest rates.
This product uses the FRED® API but is not endorsed or certified by the Federal Reserve Bank of St. Louis.

Virtual TourSave FavoriteSchedule TourAsk A QuestionMore Details
152 Blue Spruce Drive Bradford VT 05033

Bradford, VT152 Blue Spruce Drive

Price$325,000

Est. Mortgage: $/month

MLS Number 5092546

  • Residential Single Family
  • Full Bath 1
  • Construction Existing
  • Bedrooms 3
  • Bathroom 2

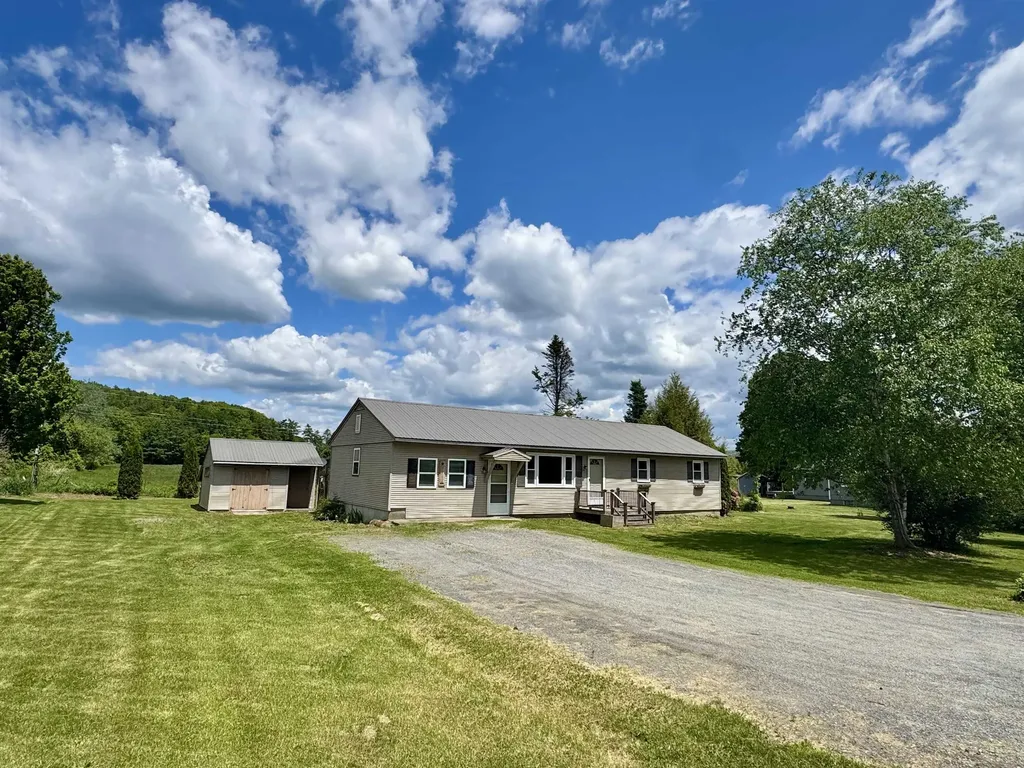
This inviting three-bedroom ranch is located in the desirable Blue Spruce development and offers the ease of one-level living with a functional open-concept layout. Featuring a spacious mudroom, dedicated office space, 1.5 baths, and comfortable living areas, this home is designed for both everyday living and entertaining. Step out onto the back screened in porch and enjoy your morning coffee while taking in the peaceful surroundings. The full unfinished basement offers excellent potential for additional living space, a home gym, workshop, or extra storage. A wonderful opportunity to make this well-located home your own! First showings will be at the Open House 06/06/2026 from 10 a.m.- 12 p.m.

Listed by Hartley White & Co of Coldwell Banker LIFESTYLES - Hanover

$
$
%
$/month over payments
Federal 30-year interest rate: 6.71% last updated on Sep 3, 2026
* All Figures are estimates. Check with your bank or proposed mortgage company for actual interest rates.
This product uses the FRED® API but is not endorsed or certified by the Federal Reserve Bank of St. Louis.

Save FavoriteSchedule TourAsk A QuestionMore Details

516 West Side Road Whitefield NH 03598

Whitefield, NH516 West Side Road

Price$325,000

Est. Mortgage: $/month

Active With Contract

MLS Number 5105778

  • Residential Single Family
  • Full Bath 2
  • Address 516 West Side Road
  • Construction Existing
  • Bedrooms 3

Located on a quiet dead end road, tucked away on 4.4 wooded acres in Whitefield, this private home offers a peaceful setting hidden from site. The property also benefits from access to Forest Lake - perfect for enjoying New Hampshire's natural beauty. Once inside, you will enjoy an inviting eat-in kitchen, a separate dining room and a spacious living room. The primary bedroom includes a private full bath with a relaxing soaking tub. Outside, an 18' x 20' shed with power offers flexible space for a workshop, hobby room, man cave, she shed or guest quarters! You will also find a chicken coop which adds to the property's country appeal. Despite its secluded feel, the property is less than 10 minutes from Littleton and convenient to shopping, hospital, skiing, golf, hiking, kayaking and countless other outdoor activities. Whether you are searching for a year-round residence, a NH getaway or an investment opportunity, this versatile property offers privacy, recreation and convenience at an attractive price. Motivated sellers - bring your vision and make it your own. Property is being sold as is. Showings will begin on August 28, 2026

Listed by Lisa O'Keefe of Northwind Realty

$
$
%
$/month over payments
Federal 30-year interest rate: 6.71% last updated on Sep 3, 2026
* All Figures are estimates. Check with your bank or proposed mortgage company for actual interest rates.
This product uses the FRED® API but is not endorsed or certified by the Federal Reserve Bank of St. Louis.

Save FavoriteSchedule TourAsk A QuestionMore Details

215 School Street Shoreham VT 05770

Shoreham, VT215 School Street

Price$325,000

Est. Mortgage: $/month

MLS Number 5105235

  • Residential Single Family
  • Address 215 School Street
  • Construction Existing
  • Bedrooms 3
  • Bathroom 2

Built in 1795 for Oliver Howe, this historical home was restored by Jeremiah B. Parker in the early 2000s. Much of the historical detail was preserved, while updating systems, electrical and plumbing. Historical information is attached to the listing. An energy audit was done at the time, and recommended work was done to increase efficiency. A new heating system was installed in 2023 by the current owners, along with two new decks. The back roof over the main house and garage was replaced in 2025. Located within Shoreham Village, just minutes away from the library, town office, tennis courts and the Shoreham Inn where you can go for dinner! The floor plan features an eat in kitchen, dining, living room, and office along with a bedroom and full bath on the main floor. Upstairs are two more bedrooms and a 3/4 bath. Wood floors throughout, and all new windows. An attached shed works well as a mudroom and storage area for lawn care items or workshop. The lovely lot has a variety of perennials and room for more! The back and side decks allow you to enjoy the view and the privacy of your well landscaped yard. Conveniently connected to town water and sewer, this affordable home is waiting for the next owners! Showings begin Aug. 17th.

Listed by Sarah Peluso of IPJ Real Estate

$
$
%
$/month over payments
Federal 30-year interest rate: 6.71% last updated on Sep 3, 2026
* All Figures are estimates. Check with your bank or proposed mortgage company for actual interest rates.
This product uses the FRED® API but is not endorsed or certified by the Federal Reserve Bank of St. Louis.

Virtual TourSave FavoriteSchedule TourAsk A QuestionMore Details
62 Dewey Boulevard Randolph VT 05060

Randolph, VT62 Dewey Boulevard

Price$325,000

Est. Mortgage: $/month

Active With Contract

MLS Number 5100657

  • Residential Single Family
  • Full Bath 1
  • Address 62 Dewey Boulevard
  • Construction Existing
  • Bedrooms 4

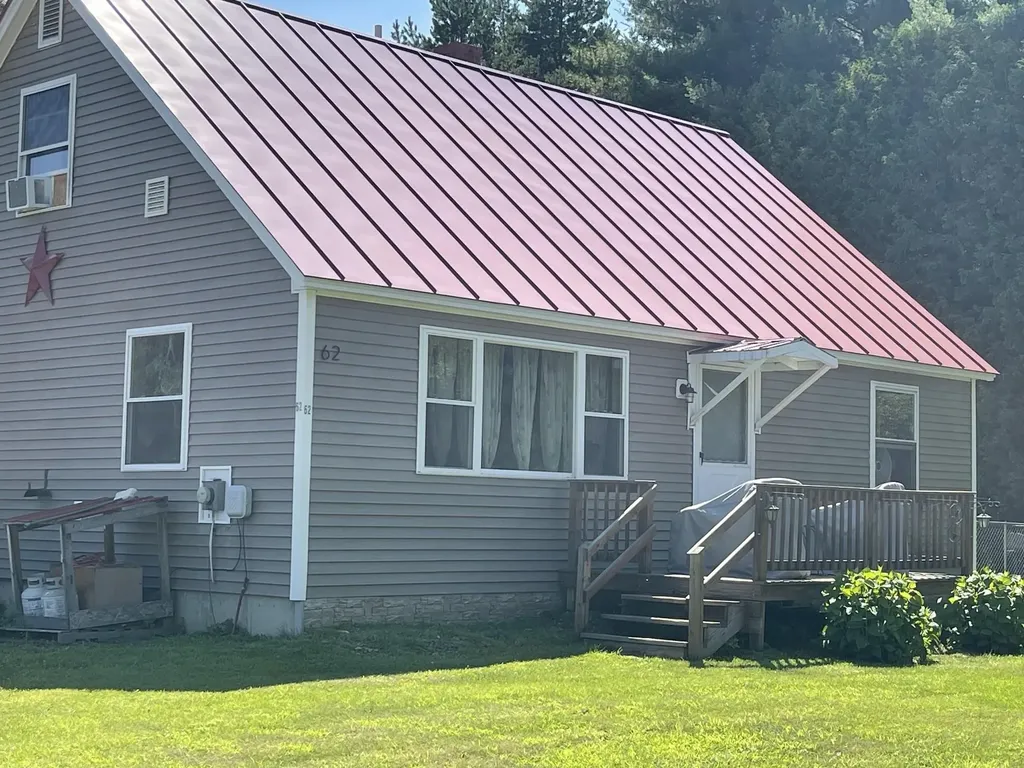
Wonderful location just a mile from Randolph Village. This 3-4 bedroom cape-style home sits on 2.8 acres of land with frontage on the Third Branch of the White River. The fenced yard with private playground is a nice private escape! The eat-in kitchen flows nicely to the spacious living room. Primary bedroom and guest bedroom or den/studio located on the main level with two additional bedrooms on the second floor. Full concrete basement with laundry area. The home had new vinyl windows and siding, as well as a standing seam roof installed in 2009. Heating system replaced in 2022. Be sure to arrange for a private viewing!

Listed by Dennis Brown of Dennis Brown Realty

$
$
%
$/month over payments
Federal 30-year interest rate: 6.71% last updated on Sep 3, 2026
* All Figures are estimates. Check with your bank or proposed mortgage company for actual interest rates.
This product uses the FRED® API but is not endorsed or certified by the Federal Reserve Bank of St. Louis.

Virtual TourSave FavoriteSchedule TourAsk A QuestionMore Details
517 River Road Canaan VT 05902

Canaan, VT517 River Road

Price$325,000

Est. Mortgage: $/month

MLS Number 5099938

  • Residential Single Family
  • Full Bath 1
  • Address 517 River Road
  • Construction Existing
  • Bedrooms 3

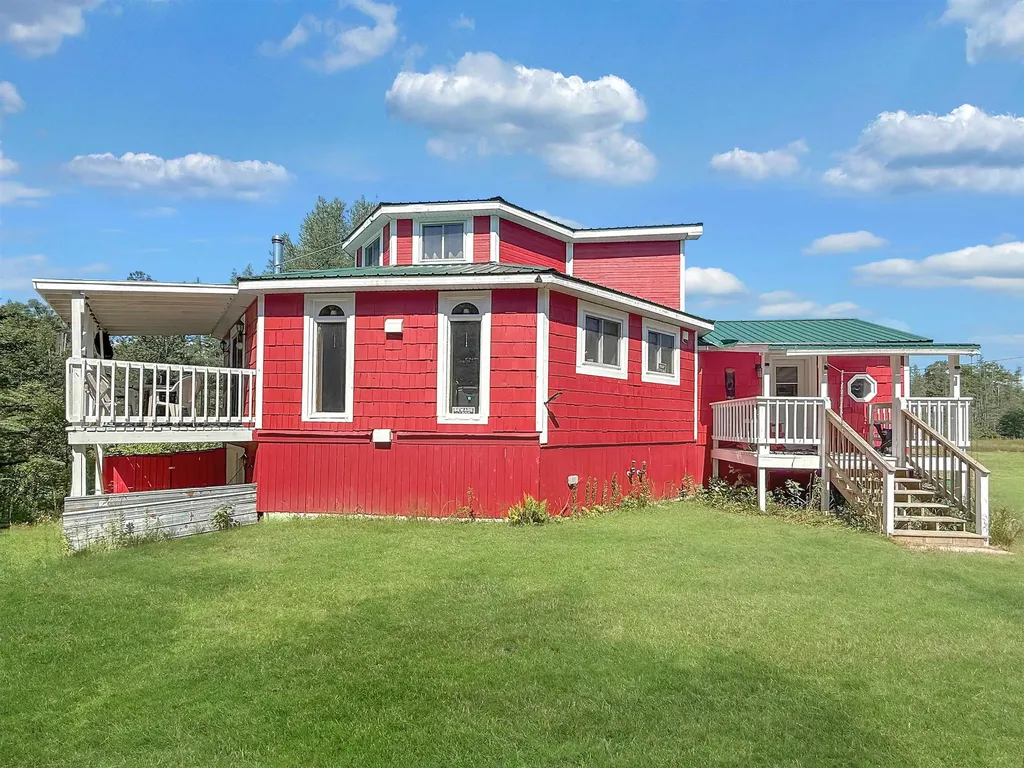
Surrounded by nature and offering views from every angle, this distinctive 3 bedroom, 2 bath octagon home is a rare opportunity to own a truly unique property. Situated on approximately 15 private acres, this home provides the perfect balance of privacy, comfort, and year-round recreation. The home's unique octagon design creates an inviting, open living space filled with natural light, while every window showcases the beauty of the surrounding landscape. Whether you're enjoying your morning coffee or unwinding after a day of adventure, you'll appreciate the peaceful setting in every season. The finished lower level features two bedrooms and offers additional space with endless possibilities. Create a spacious family room, game room, home theater, fitness area, home office, or entertainment space; the unfinished areas are ready for your personal touch to make the home your own. Step outside to enjoy the small pond, abundant wildlife, and the privacy of your wooded acreage. With nearby ATV trail access and direct VAST snowmobile trail access, this property is perfectly suited for outdoor enthusiasts seeking a four-season retreat. Whether you're looking for a year-round residence, a vacation home, or a recreational getaway, this one-of-a-kind property offers privacy, character, and incredible natural beauty.

Listed by Heather Little of A Notch Above Real Estate LLC

$
$
%
$/month over payments
Federal 30-year interest rate: 6.71% last updated on Sep 3, 2026
* All Figures are estimates. Check with your bank or proposed mortgage company for actual interest rates.
This product uses the FRED® API but is not endorsed or certified by the Federal Reserve Bank of St. Louis.

Virtual TourSave FavoriteSchedule TourAsk A QuestionMore Details

9 Stone Avenue Claremont NH 03743

Claremont, NH9 Stone Avenue

Price$325,000

Est. Mortgage: $/month

MLS Number 5107396

  • Residential Single Family
  • Address 9 Stone Avenue
  • Construction Existing
  • Bedrooms 3
  • Bathroom 1

COMING SOON on the market and ready to move in! Close to I-91, Sunapee, Okemo, Dartmouth/Hanover area, CT River, Community Center, Senior Center, Makerspace, golf course, Moody Park & dog park, Amtrak, local airport, opera house, hospitals, shopping & downtown amenities. Inside, a freshly new interior in some areas. New bath, some new flooring, windows, doors, etc. Upstairs has a new bedroom which runs the length of the house and wait until you see it! The full basement holds a furnace, a 2 yr old water heater, and an oil tank about 8 yrs old. Outdoors, the 19 x 11 (approx) trex deck for outdoor enjoyment overlooking the spacious back yard with options of toys, swings, a sandbox, garden, and the list goes on! This property has 2 driveways, one recently paved.. So much more to list here. Measurements are approximate, buyers need to use due diligence and remeasure for accuracy. On Fri Sept 4 showings begin.

Listed by Bonnie Miles of Coldwell Banker Homes Unlimited

$
$
%
$/month over payments
Federal 30-year interest rate: 6.71% last updated on Sep 3, 2026
* All Figures are estimates. Check with your bank or proposed mortgage company for actual interest rates.
This product uses the FRED® API but is not endorsed or certified by the Federal Reserve Bank of St. Louis.

Virtual TourSave FavoriteSchedule TourAsk A QuestionMore Details

18 Piedmont Drive Rutland City VT 05701

Rutland City, VT18 Piedmont Drive

Price$325,000

Est. Mortgage: $/month

Active With Contract

MLS Number 5106336

  • Residential Single Family
  • Full Bath 1
  • Address 18 Piedmont Drive
  • Construction Existing
  • Bedrooms 3

Solidly constructed home located in the desirable northeast section of Rutland City, offering comfortable living and plenty of potential. The main level features an eat-in kitchen and a lovely living and dining room combination with hardwood floors, tons of natural light, and a welcoming fireplace. The primary bedroom with its own bath is conveniently located on the first floor, while two additional bedrooms and a full bath are on the second floor. Perched on a lovely corner lot on a knoll with pleasant views, this property is perfect for someone looking to downsize or purchase a starter home. With a little elbow grease and updating, this house could truly shine. The partially finished basement features new flooring and provides additional living space. A second fireplace in the basement needs to be lined and could be ideal for a pellet or wood stove to help with heating costs. A two-car garage and nice paved driveway add to the convenience. Located in the Northeast Elementary School area and close to all that Rutland City has to offer, this solid home offers great possibilities.

Listed by Freddie Ann Bohlig of Four Seasons Sotheby's Int'l Realty

$
$
%
$/month over payments
Federal 30-year interest rate: 6.71% last updated on Sep 3, 2026
* All Figures are estimates. Check with your bank or proposed mortgage company for actual interest rates.
This product uses the FRED® API but is not endorsed or certified by the Federal Reserve Bank of St. Louis.

Virtual TourSave FavoriteSchedule TourAsk A QuestionMore Details
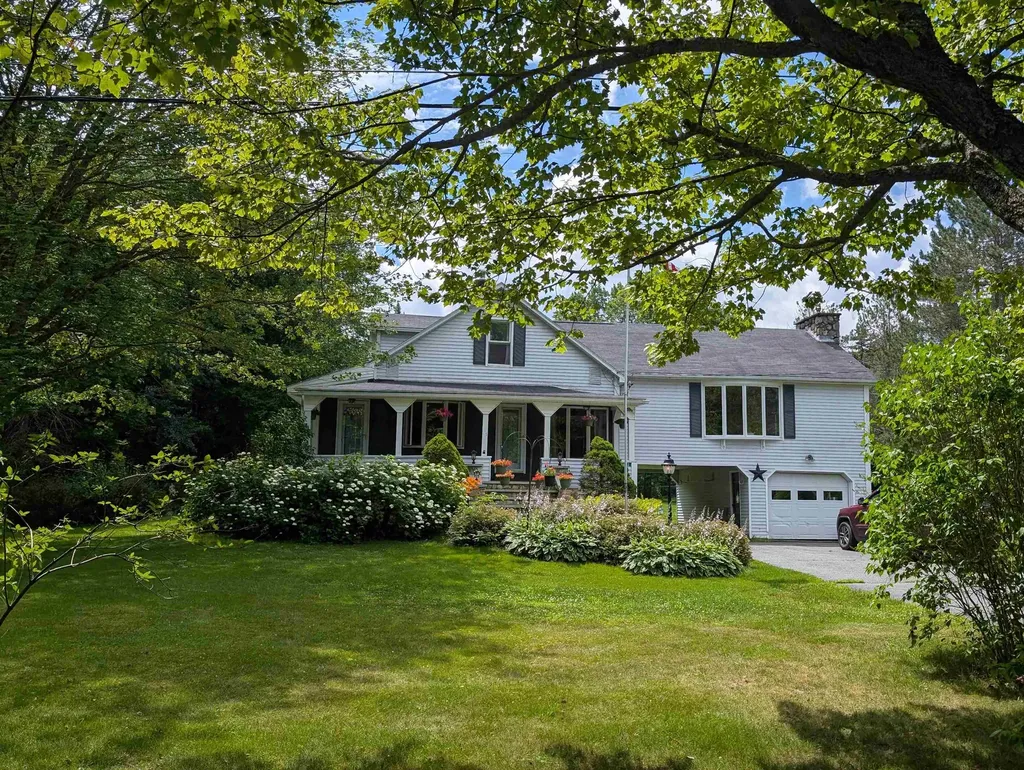
3212 Vt Route 114 E Norton VT 05907

Norton, VT3212 Vt Route 114 E

Price$325,000

Est. Mortgage: $/month

MLS Number 5053200

  • Residential Single Family
  • Full Bath 1
  • Address 3212 Vt Route 114 E
  • Construction Existing
  • Bedrooms 3

Back on the market due to a change in the buyers' circumstances. Don't miss your chance to tour this newly relisted property. Filled with beauty, style, and warmth, this 3-bedroom, 2-bath home sits on 4.4 acres and offers an array of standout features. Highlights include a stunning fieldstone fireplace and an expansive Great Room, perfect for hosting large gatherings or unwinding by the cozy pellet stove insert. Enjoy living space across three levels, along with a serene, spring-fed pond that enhances the property's natural appeal. The lower level features a dedicated laundry room and a versatile bonus room with a second fireplace and convenient walk-out access to both the carport and garage. Step outside and you'll find two covered porches ideal for relaxing or entertaining, a designated outdoor cooking area, and a level yard perfect for lawn games. The brook trout pond provides year-round enjoyment, while direct access to the VAST snowmobile trails makes this property a true outdoor enthusiast's retreat.

Listed by Linda Larrivee of RE/MAX Northern Edge

$
$
%
$/month over payments
Federal 30-year interest rate: 6.71% last updated on Sep 3, 2026
* All Figures are estimates. Check with your bank or proposed mortgage company for actual interest rates.
This product uses the FRED® API but is not endorsed or certified by the Federal Reserve Bank of St. Louis.

Save FavoriteSchedule TourAsk A QuestionMore Details

3149 West Hill Drive Readsboro VT 05350

Readsboro, VT3149 West Hill Drive

Price$325,000

Est. Mortgage: $/month

MLS Number 5107298

  • Residential Single Family
  • Full Bath 1
  • Address 3149 West Hill Drive
  • Construction Existing
  • Bedrooms 2

A little piece of Vermont just waiting to be discovered! Tucked into nearly 13 surveyed acres of woods, this charming 1970s ranch offers the peace, privacy and simplicity so many buyers are looking for. A stone wall outlines the parking area, with stone steps leading up to the home & into the front screened in porch that overlooks the front yard & meadows. Inside, you'll find 2 bedrooms, wood floors, built-in bookshelves, dining room that opens to kitchen & a large, bright living room featuring a stone fireplace with wood stove insert, perfect for cozy evenings after a day outdoors. The front screened porch and back deck add wonderful spots to relax and enjoy the peaceful surroundings. The newer roof is an added plus, and the home is being sold as-is, with furnishings included, making it easy to embrace its classic, old-fashioned Vermont character. Outdoor enthusiasts will love the location, close to thousands of acres of Green Mountain National Forest land, with opportunities for hiking, hunting and snowmobiling. Readsboro also allows ATVs on town roads. The nearby Deerfield River offers kayaking, whitewater rafting, swimming and fishing. Whether you're looking for a weekend getaway, hunting retreat or a quiet place to call home, this enchanting property offers a wonderful escape from the everyday.

Listed by Colleen Zajac and Susan Colvin of Monarch Realty

$
$
%
$/month over payments
Federal 30-year interest rate: 6.71% last updated on Sep 3, 2026
* All Figures are estimates. Check with your bank or proposed mortgage company for actual interest rates.
This product uses the FRED® API but is not endorsed or certified by the Federal Reserve Bank of St. Louis.

Save FavoriteSchedule TourAsk A QuestionMore Details

Broker Reciprocity 

Copyright 2026 PrimeMLS, Inc. All rights reserved. This information is deemed reliable, but not guaranteed. The data relating to real estate displayed on this display comes in part from the IDX Program of PrimeMLS. The information being provided is for consumers’ personal, non-commercial use and may not be used for any purpose other than to identify prospective properties consumers may be interested in purchasing. Data last updated September 9, 2026 12:37 AM UTC
