
SIGN UP or LOG IN 's Account

Log in to see your saved listings or edit your searches:

No account? Sign up now to save searches, listings, and get tailored listing notifications. It's free, opt-out anytime.

Find Your New Home

Sign Up Today!

Get fresh listings via email, save your favorite listings, match with similar properties, and unlock additional property info.

Create Your Account

Do not fill in this field:

Already have an account? Log in

and narrow your search. If you have fewer than 200 results, you can save your search.

Alburgh VT Single Family Real Estate

r=7189-7200
2396 West Side Road Conway NH 03860

Conway, NH2396 West Side Road

Price$325,000

Est. Mortgage: $/month

Active With Contract

MLS Number 5106630

  • Residential Single Family
  • Full Bath 1
  • Address 2396 West Side Road
  • Construction Existing
  • Bedrooms 1

Prime location - Check, quality, and craftsmanship- check, Move in ready - check! This beautifully remodeled 1-bedroom, 2-bath home with a versatile sleeping den delivers style, comfort, and functionality far beyond its footprint. Thoughtfully reimagined with a stunning casual rustic design, every inch of this home has been carefully crafted to maximize space, light, and livability. From the meticulous finishes to the smart, efficient layout, no detail was overlooked and no expense was spared in creating this one-of-a-kind retreat. Ideally situated on scenic West Side Road, you'll be surrounded by natural beauty and endless opportunities for adventure. Enjoy the festive glow of the Lights of Cranmore in winter right from your living room & Enjoy the 4th of July fireworks from your screen porch. Enjoy convenient access to Cathedral Ledge, Echo Lake, North Conway Village, and all the year-round attractions of the Mount Washington Valley. Whether you're seeking a cozy primary residence, vacation getaway, or investment opportunity, this charming gem is ready to impress. Don't miss your chance to own a property that combines character, quality, and an unbeatable location. Blink and it may be gone!

Listed by Jeana Hale-Dewitt of Badger Peabody & Smith Realty

$
$
%
$/month over payments
Federal 30-year interest rate: 6.71% last updated on Sep 3, 2026
* All Figures are estimates. Check with your bank or proposed mortgage company for actual interest rates.
This product uses the FRED® API but is not endorsed or certified by the Federal Reserve Bank of St. Louis.

Virtual TourSave FavoriteSchedule TourAsk A QuestionMore Details
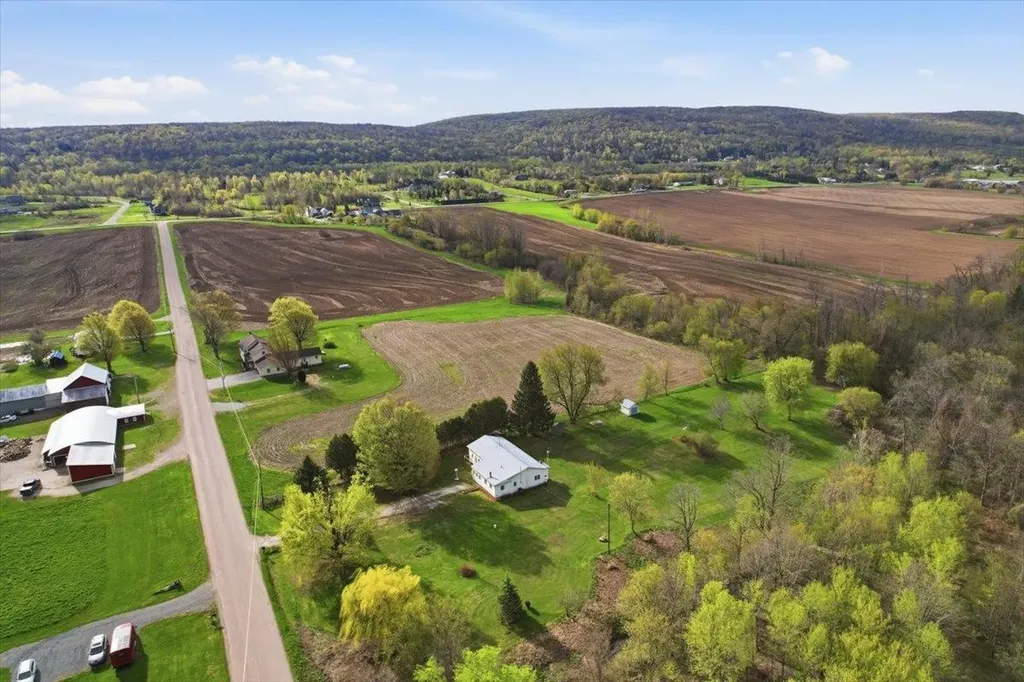
91 Sholan Road Swanton VT 05478

Swanton, VT91 Sholan Road

Price$325,000

Est. Mortgage: $/month

Pending

MLS Number 5087632

  • Residential Single Family
  • Full Bath 1
  • Address 91 Sholan Road
  • Construction Existing
  • Bedrooms 5

Convenient single level living nestled on 3.4 picturesque acres in a spectacular Swanton location, this spacious ranch-style home offers the perfect blend of privacy, convenience, and recreation. Backed up to woodlands with a babbling brook winding through the property, the serene setting feels worlds away while remaining just minutes to I-89, downtown St. Albans, shopping, dining, and area amenities. Outdoor enthusiasts will love the direct access to the Rail Trail/VAST trail system right from the property. Inside, enjoy nearly 1,800 sqft of single-level living with room for everyone, featuring 5 bedrooms, one full bathroom, a large living/dining area, a bright sunroom with a cozy wood stove, and a dedicated first-floor laundry room. Previously used as a home daycare the space affords options. Meanwhile updated vinyl windows, siding, and a durable metal roof provide peace of mind for years to come. Outside, the large level lawn offers endless possibilities with multiple outbuildings, access to the stream and surrounding woodlands, and ample space for gardening, recreation, or simply relaxing in the peaceful country setting. A rare opportunity to enjoy convenient one-level living in an exceptional location with space to make it your own. Schedule your showing today!

Listed by Elliot Rocheleau and Flex Realty Group of Flex Realty

$
$
%
$/month over payments
Federal 30-year interest rate: 6.71% last updated on Sep 3, 2026
* All Figures are estimates. Check with your bank or proposed mortgage company for actual interest rates.
This product uses the FRED® API but is not endorsed or certified by the Federal Reserve Bank of St. Louis.

Save FavoriteSchedule TourAsk A QuestionMore Details

55 Waterman Street Barre Town VT 05649

Barre Town, VT55 Waterman Street

Price$325,000

Est. Mortgage: $/month

MLS Number 5103427

  • Residential Single Family
  • Full Bath 1
  • Address 55 Waterman Street
  • Construction Existing
  • Bedrooms 3

Welcome home to this charming hillside ranch nestled on a spacious 0.92-acre lot in a convenient Barre location. Offering the perfect blend of comfort and outdoor living, this well-maintained home features beautiful hardwood floors, a cozy living room with an inviting electric fireplace, and an inviting kitchen and dining area designed for everyday living and entertaining. The main level offers three comfortable bedrooms and one full bathroom, providing a practical layout for a variety of lifestyles. Step outside to enjoy the expansive backyard complete with a deck, patio, and gazebo ideal for summer barbecues, relaxing evenings, or entertaining family and friends. An attached two-car garage adds convenience and additional storage. Conveniently located just minutes from Central Vermont Medical Center, Interstate 89, schools, shopping, restaurants, and local amenities, this home offers easy access while maintaining the privacy of a generous lot. Whether you're a first-time homebuyer, looking to downsize, or simply searching for a home with room to enjoy both inside and out, this Barre property is one you won't want to miss.

Listed by Darcy Handy of RE/MAX North Professionals

$
$
%
$/month over payments
Federal 30-year interest rate: 6.71% last updated on Sep 3, 2026
* All Figures are estimates. Check with your bank or proposed mortgage company for actual interest rates.
This product uses the FRED® API but is not endorsed or certified by the Federal Reserve Bank of St. Louis.

Save FavoriteSchedule TourAsk A QuestionMore Details

8 Short Street Vergennes VT 05491

Vergennes, VT8 Short Street

Price$325,000

Est. Mortgage: $/month

MLS Number 5108605

  • Residential Single Family
  • Full Bath 1
  • Address 8 Short Street
  • Construction Existing
  • Bedrooms 3

Full of character and potential, this home is legally a 4 bedroom (per town) but currently configured as an open 1-bedroom upstairs layout. The flexible open space could be reconfigured with walls to create additional bedrooms, offering a great opportunity to restore it to its full bedroom potential. Plaster walls add warmth and old-home charm throughout, while new windows bring in great natural light and improved efficiency. Please note: sheetrock and plaster work have been completed since the listing photos were taken, so the home shows even better in person than in pictures. This is a solid canvas for a buyer ready to bring their finishing touches and make it shine. Bring your vision, the bones and charm are already here.

Listed by Erin Dupuis of Vermont Real Estate Company

$
$
%
$/month over payments
Federal 30-year interest rate: 6.71% last updated on Sep 3, 2026
* All Figures are estimates. Check with your bank or proposed mortgage company for actual interest rates.
This product uses the FRED® API but is not endorsed or certified by the Federal Reserve Bank of St. Louis.

Virtual TourSave FavoriteSchedule TourAsk A QuestionMore Details
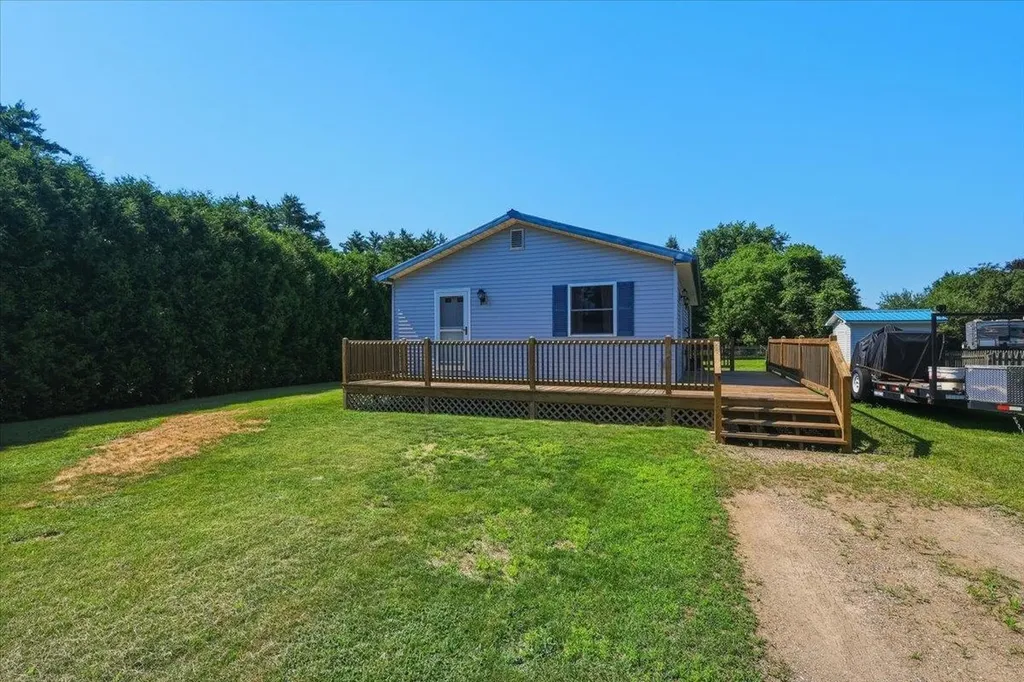
122 Meadow Road Milton VT 05468

Milton, VT122 Meadow Road

Price$325,000

Est. Mortgage: $/month

Pending

MLS Number 5099260

  • Residential Single Family
  • Full Bath 1
  • Address 122 Meadow Road
  • Construction Existing
  • Bedrooms 3

Endless blue skies and a beautiful, open horizon welcome you to a property that feels like a breath of fresh air. Poised in a quiet, scenic pocket surrounded by mature greenery and rolling countryside hills, this property offers a rare blend of open-space freedom and comforting seclusion. Whether you are looking for that perfect, manageable starter home to begin your homeownership journey or looking to downsize into a simpler, more intentional pace of life, this home fits like a glove. Step outside onto the deck to watch the sun rise, or look out across your massive yard, a true blank canvas ready for your dreams, whether that means a sprawling garden, starlit gatherings, or just a quiet place to watch the seasons change. Inside, the home is filled with natural light and a wonderfully grounding energy. Currently preparing for its next chapter, it stands as an entirely open invitation to bring your personal style, creative vision, and unique touch to life. From the easy-to-maintain main living areas to the expansive, orderly lower-level spaces built for peace of mind and effortless storage, every corner of this property whispers with potential. If you've been searching for a peaceful retreat that is easy to love and care for, come stand on this land and feel what it's like to truly be home. Schedule your private tour today. Back on the market due to no fault of the seller or property.

Listed by Jordan Lafond of KW Vermont

$
$
%
$/month over payments
Federal 30-year interest rate: 6.71% last updated on Sep 3, 2026
* All Figures are estimates. Check with your bank or proposed mortgage company for actual interest rates.
This product uses the FRED® API but is not endorsed or certified by the Federal Reserve Bank of St. Louis.

Save FavoriteSchedule TourAsk A QuestionMore Details

783 Hanover Street Manchester NH 03104

Manchester, NH783 Hanover Street

Price$325,000

Est. Mortgage: $/month

MLS Number 5107958

  • Residential Single Family
  • Full Bath 1
  • Address 783 Hanover Street
  • Construction Existing
  • Bedrooms 3

"OH IT'S THE PRETTY YELLOW HOUSE!" Why rent when you can start building equity and OWN this deceptively spacious home in a highly desirable 03104 location! Brimming with solid structure & period details like antique hardware, undeniable character such as the arched doorways, a little love and some cosmetic elbow grease will go a long way to truly make this gem shine as it deserves! Combining classic New England charm with fantastic layout functionality, this home offers quick access to all major highways, daily conveniences, shopping, and amazing local dining. Step inside from the wonderful three-season porch/mudroom, the perfect entry buffer for coats, boots, and your morning coffee, or pull right into your garage to keep your vehicle safe from the elements. You'll immediately be impressed by the first-floor layout boasting a spacious kitchen with newer appliances, plenty of cabinetry and great prep space for the chef. The gorgeous front entrance with hall closets leads to the sprawling, light-filled living room. Imagine unwinding with your favorite book in front of the warm glow from the classic wood-burning brick fireplace creating a cozy centerpiece in the heart of this lovely home. Enjoy the flexibility of a dedicated first-floor bedroom, perfect for guests or a home office. Hardwood floors run throughout the home, paired with newer windows to bring peace of mind. Upstairs you'll find two comfortable, generous bedrooms, a full bathroom and great character. Out back, step onto your low-maintenance Trex deck ideal for grilling and outdoor dining. The fully-fenced in yard space is perfect for gardening or to keep your furry family members safe. Natural gas heat and public utilities help make this pretty abode easy to maintain. Don't miss out on this fantastic, rare opportunity! Minutes to 93/101 and the Manchester Airport. Just 20 minutes to Concord and 30 minutes to the Seacoast. Less than an hour to Boston as well! Make your visions come to life! OFFERS DUE 9/8!

Listed by Lisa Scacchi of Keller Williams Realty-Metropolitan

$
$
%
$/month over payments
Federal 30-year interest rate: 6.71% last updated on Sep 3, 2026
* All Figures are estimates. Check with your bank or proposed mortgage company for actual interest rates.
This product uses the FRED® API but is not endorsed or certified by the Federal Reserve Bank of St. Louis.

Virtual TourSave FavoriteSchedule TourAsk A QuestionMore Details

8 Henry Street Claremont NH 03743

Claremont, NH8 Henry Street

Price$325,000

Est. Mortgage: $/month

MLS Number 5108387

  • Residential Single Family
  • Full Bath 1
  • Address 8 Henry Street
  • Construction Existing
  • Bedrooms 3

Welcome to a home full of charm, character, and timeless details! Showings start September 8th 2026. The first floor welcomes you with a charming, character-filled foyer, a beautiful front door featuring vintage hardware and a classic mail slot. From the foyer, step into the living room, complete with multi-panel French doors. The dining room features a built-in cabinet. The kitchen comes equipped with all appliances, and a convenient half bathroom completes the first floor. The second floor features three bedrooms, an office, and a full bathroom, while the finished third-floor attic provides additional flexible living space, perfect for a family room, studio, playroom, hobby area, or extra storage. Outside, there's plenty to enjoy. Relax on the covered porch, entertain in the fenced-in yard, or take a dip in the fenced-in in-ground pool. The property also includes a carport and a small two-story barn, offering excellent possibilities for storage, hobbies, workshop space, or additional uses. Numerous updates provide peace of mind, including a roof replaced approximately two years ago, vinyl siding installed in 2020, a newer water heater, and a heating system that is approximately nine years old and was recently serviced. The property also features a newer oil tank. A wonderful opportunity to own a home with plenty of personality and room to make it your own!

Listed by Ashley Bergeron of Bergeron's Houses to Homes

$
$
%
$/month over payments
Federal 30-year interest rate: 6.71% last updated on Sep 3, 2026
* All Figures are estimates. Check with your bank or proposed mortgage company for actual interest rates.
This product uses the FRED® API but is not endorsed or certified by the Federal Reserve Bank of St. Louis.

Virtual TourSave FavoriteSchedule TourAsk A QuestionMore Details
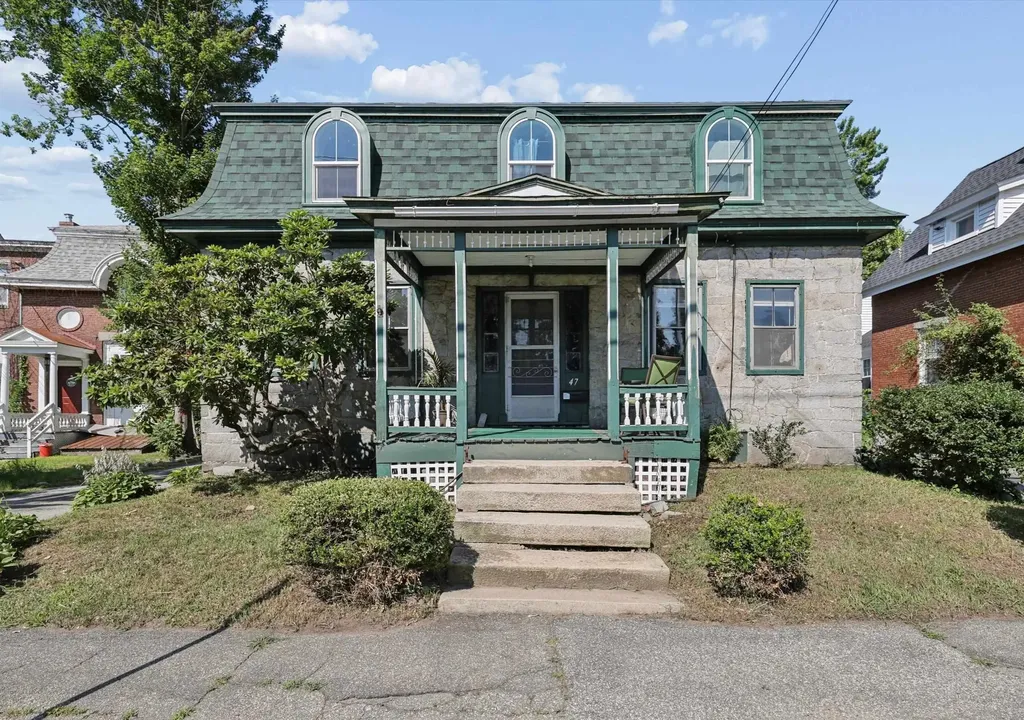
47 N Spring Street Concord NH 03301

Concord, NH47 N Spring Street

Price$325,000

Est. Mortgage: $/month

Open House

MLS Number 5101097

  • Residential Single Family
  • Next Open House: Sat 09/12 12:00 pm. to 1:30 pm.
  • Full Bath 1
  • Address 47 N Spring Street
  • Construction Existing

A LANDMARK HOME FILLED WITH CHARACTER IN THE CENTER OF IT ALL! Long known by neighbors as The Stone House, this distinctive residence has been a recognizable part of the city's architectural landscape for generations. Stone steps lead to a welcoming covered porch overlooking the historic neighborhood before a gracious foyer transports you to another era. A beautifully crafted staircase with an intricate newel post sets the tone while pressed tin accents, deep window wells and hardwood floors speak to the craftsmanship of the nineteenth century. Curl up with a favorite novel as afternoon sunshine spills through oversized windows in the living room where dramatic navy walls, crisp white millwork and a gas stove create an inviting setting. Across the hall, the dining room anchored by painted wood floors has surely witnessed countless holiday celebrations, memorable meals and lingering conversations. A cozy family room with built-in cabinetry leads to an efficient eat-in kitchen where the galley area offers abundant cabinetry and counter space for favorite recipes, and the breakfast area overlooks the side yard. Begin your day on the screened porch with coffee or tea before following the hosta-lined path beyond the barn, where abundant storage and future potential await, to discover an unexpected treasure. Tucked beneath mature shade trees, a secluded patio and back yard offer a surprising sense of privacy in the heart of downtown, presenting wonderful opportunities for gardens and outdoor entertaining. After exploring vibrant Main Street, restaurants, and cultural attractions, retire to one of three quaint bedrooms accented by distinctive demilune windows. Beyond, an expanse of interconnected spaces awaits thoughtful restoration, offering exciting potential for an artist's studio, workshop, guest quarters or expanded living space. Bring fresh vision to a home that has watched over Concord for generations. WHERE HISTORY ENDURES AND NEW POSSIBILITIES BEGIN!

Listed by Fine Homes Group International and Nicole Quinn of Keller Williams Realty-Metropolitan

$
$
%
$/month over payments
Federal 30-year interest rate: 6.71% last updated on Sep 3, 2026
* All Figures are estimates. Check with your bank or proposed mortgage company for actual interest rates.
This product uses the FRED® API but is not endorsed or certified by the Federal Reserve Bank of St. Louis.

Virtual TourSave FavoriteSchedule TourAsk A QuestionMore Details

171 Garbrooke Drive Bennington VT 05201

Bennington, VT171 Garbrooke Drive

Price$325,000

Est. Mortgage: $/month

MLS Number 5106631

  • Residential Single Family
  • Full Bath 1
  • Address 171 Garbrooke Drive
  • Construction Existing
  • Bedrooms 3

Welcome to this inviting Cape-style home offering 3 bedrooms, 2 baths and a comfortable layout designed for both everyday living and entertaining. The main level features an open-concept kitchen and dining area that flows directly onto a huge back deck-an ideal spot for summer dinners, gatherings or simply relaxing while overlooking the secluded, wooded backyard. With both a living room and separate family room, there is plenty of space to spread out, while first-floor laundry adds everyday convenience. The partially finished basement offers additional flexible space for a home office, recreation room, gym or hobbies. Outside, enjoy a peaceful Vermont setting with mountain views, nearby trails and a creek just a short walk away that's a favorite local spot for cooling off on warm summer days. Tucked away in a private setting yet conveniently close to downtown Bennington, this home offers the best of both worlds: room to relax, space to entertain and easy access to everything the area has to offer.

Listed by Lillian West of Maple Leaf Real Estate

$
$
%
$/month over payments
Federal 30-year interest rate: 6.71% last updated on Sep 3, 2026
* All Figures are estimates. Check with your bank or proposed mortgage company for actual interest rates.
This product uses the FRED® API but is not endorsed or certified by the Federal Reserve Bank of St. Louis.

Save FavoriteSchedule TourAsk A QuestionMore Details
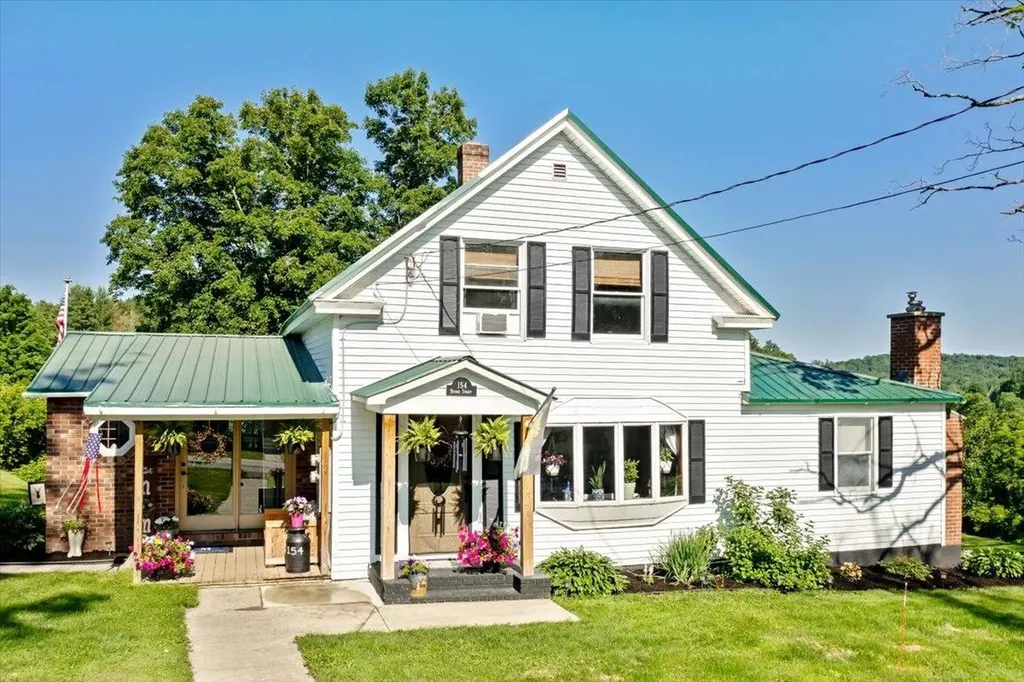
154 Bridge Street Fairfield VT 05448

Fairfield, VT154 Bridge Street

Price$324,999

Est. Mortgage: $/month

Pending

MLS Number 5097557

  • Residential Single Family
  • Full Bath 1
  • Address 154 Bridge Street
  • Construction Existing
  • Bedrooms 3

Classic Vermont charm meets peaceful country living! Nestled along a quiet country road in the heart of East Fairfield, just beyond one of Vermont’s iconic covered bridges, this meticulously maintained 1850s farmhouse is the kind of home that rarely comes available. Surrounded by mature trees with beautiful mountain views and very little passing traffic, you’ll immediately appreciate the sense of peace and privacy this special property offers. Offering 3 bedrooms and 1 full bath, this timeless farmhouse has been lovingly cared for throughout the years while preserving the character that makes these historic homes so desirable. Exposed original beams, gleaming hardwood floors, and a cozy propane fireplace create a warm and inviting atmosphere that instantly feels like home. Every room reflects the pride of ownership, making this a truly move-in-ready property for its next family. Step outside onto the recently constructed rear porch~an ideal place to enjoy your morning coffee, entertain friends, or simply soak in the sights and sounds of Vermont’s beautiful countryside. Whether you’re watching the leaves change in the fall, listening to the birds in the spring, or enjoying a quiet summer evening, this home offers the lifestyle so many buyers are searching for. The detached two-car garage provides plenty of room for vehicles, tools, toys, or hobbies, while the spacious yard offers endless opportunities for gardening, recreation, or simply enjoying the outdoors. Despite its peaceful setting, you’re conveniently located approximately 20 minutes to St. Albans, 45 minutes to Burlington, 30 minutes to Jay Peak Resort, and just over an hour to Montral, making this an ideal location whether you’re commuting, heading to the slopes, enjoying city amenities, or crossing the border for a weekend getaway. If you’ve been searching for a home filled with warmth, character, and the unmistakable charm of rural Vermont, this beautiful farmhouse is ready to welcome its next chapter!

Listed by Mona Branon Lemieux of CENTURY 21 North East

$
$
%
$/month over payments
Federal 30-year interest rate: 6.71% last updated on Sep 3, 2026
* All Figures are estimates. Check with your bank or proposed mortgage company for actual interest rates.
This product uses the FRED® API but is not endorsed or certified by the Federal Reserve Bank of St. Louis.

Virtual TourSave FavoriteSchedule TourAsk A QuestionMore Details
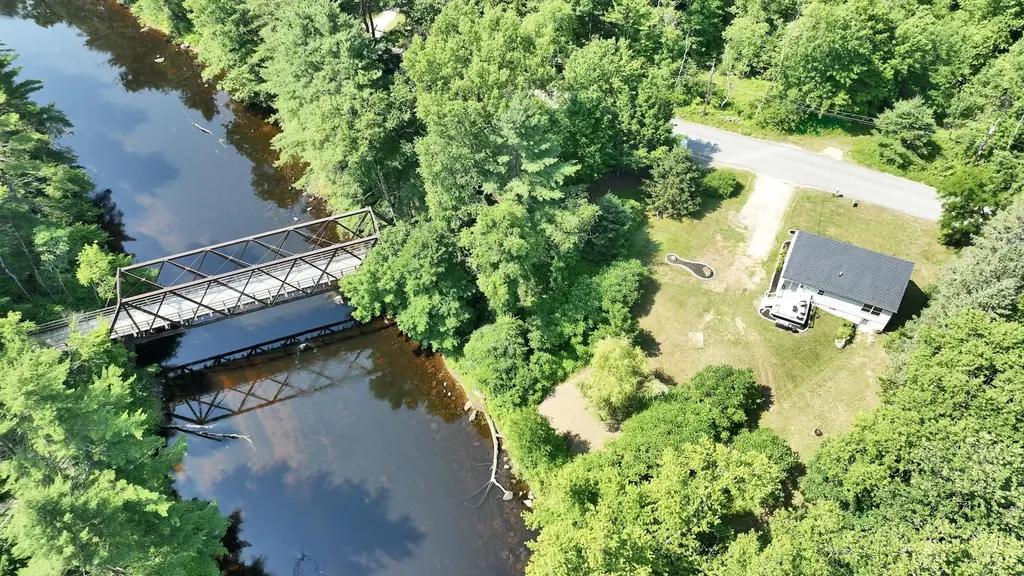
229 Back Ashuelot Road Winchester NH 03470
Active With Contract

MLS Number 5098523

  • Residential Single Family
  • Full Bath 1
  • Construction Existing
  • Bedrooms 2
  • Bathroom 1

Welcome home to Ashuelot Road! Enjoy your quiet, extremely well-maintained river front home for many years to come. Just steps from the Ashuelot river and rail trail, this home is perfect for anyone seeking rest and relaxation from the busy days life brings. Featuring a brand new metal roof, as well as a brand new composite back deck and front entry way, you will never have to worry about exterior maintenance again. Inside you'll find a bright open concept living room and eat-in kitchen, along with one full bathroom and 2 spacious bedrooms. Many of the windows are also brand new, including the slider that leads to the new back deck. The dry walkout basement and framed walkup attic are ready for your dreams and design, which will allow for easy expansion of the living space in this beautiful cape. Don't miss out on your chance to own a TURN KEY riverfront home today.

Listed by Kenny Laughters of LPT Realty

$
$
%
$/month over payments
Federal 30-year interest rate: 6.71% last updated on Sep 3, 2026
* All Figures are estimates. Check with your bank or proposed mortgage company for actual interest rates.
This product uses the FRED® API but is not endorsed or certified by the Federal Reserve Bank of St. Louis.

Save FavoriteSchedule TourAsk A QuestionMore Details
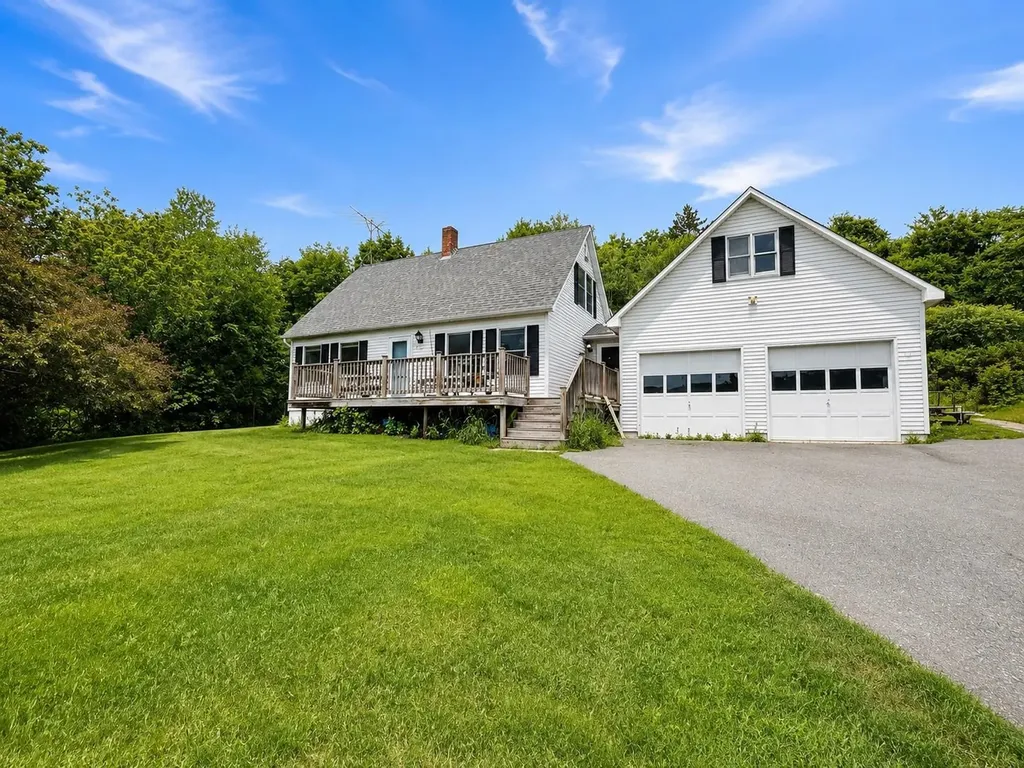
914 Lower Waterford Road Waterford VT 05819
Active With Contract

MLS Number 5098330

  • Residential Single Family
  • Full Bath 2
  • Construction Existing
  • Bedrooms 4
  • Bathroom 2

Welcome to this 4-bedroom, 2-bath home situated on a surveyed 1.07-acre lot just outside the White Village in Waterford. Enjoy the convenience of easy access to I-93, with Littleton, NH, and St. Johnsbury just a short drive away. Recreation opportunities along the Connecticut River are nearby, offering boating, fishing, kayaking, and more. Inside, the main level features an open-concept living, dining, and kitchen area designed for comfortable everyday living and entertaining. 2 bedrooms and a full bath are conveniently located on the main level. A welcoming entryway provides a practical drop zone for coats and shoes, while the attached two-car garage offers storage above for seasonal items and equipment. The lower level includes a finished family room, dedicated laundry room, and workshop. Upstairs, you'll find two additional bedrooms and a second full bath, creating a flexible floor plan for a variety of living arrangements. Conveniently located near local amenities and outdoor recreation, this property offers comfortable living in a desirable Waterford location- come see!

Listed by Nikki Peters of StoneCrest Properties,LLC2

$
$
%
$/month over payments
Federal 30-year interest rate: 6.71% last updated on Sep 3, 2026
* All Figures are estimates. Check with your bank or proposed mortgage company for actual interest rates.
This product uses the FRED® API but is not endorsed or certified by the Federal Reserve Bank of St. Louis.

Virtual TourSave FavoriteSchedule TourAsk A QuestionMore Details

Broker Reciprocity 

Copyright 2026 PrimeMLS, Inc. All rights reserved. This information is deemed reliable, but not guaranteed. The data relating to real estate displayed on this display comes in part from the IDX Program of PrimeMLS. The information being provided is for consumers’ personal, non-commercial use and may not be used for any purpose other than to identify prospective properties consumers may be interested in purchasing. Data last updated September 8, 2026 9:23 PM UTC
