
SIGN UP or LOG IN 's Account

Log in to see your saved listings or edit your searches:

No account? Sign up now to save searches, listings, and get tailored listing notifications. It's free, opt-out anytime.

Find Your New Home

Sign Up Today!

Get fresh listings via email, save your favorite listings, match with similar properties, and unlock additional property info.

Create Your Account

Do not fill in this field:

Already have an account? Log in

and narrow your search. If you have fewer than 200 results, you can save your search.

Alburgh VT Single Family Real Estate

r=7285-7296
1192 Chapel Hill Road Whitingham VT 05361

Whitingham, VT1192 Chapel Hill Road

Price$309,000

Est. Mortgage: $/month

MLS Number 5058111

  • Residential Single Family
  • Full Bath 2
  • Construction Existing
  • Bedrooms 3
  • Bathroom 2

Discover the perfect Vermont four-season retreat in this architecturally unique round home, set on a picturesque 1-acre corner lot in Southern Vermont. Offered fully furnished and move-in ready, this 1,840-square-foot, 3-bedroom, 2-full-bath property is ideal as a year-round residence, vacation home, or turnkey getaway. The welcoming lower level features three comfortable bedrooms, a spacious full bath with a jetted soaking tub, tiled floors, and a glass-enclosed shower, along with a convenient utility room. Upstairs, abundant natural light fills the open-concept living area where the kitchen, dining, and living spaces flow seamlessly together. A cozy wood-burning fireplace creates the perfect gathering place after a day of skiing, hiking, snowmobiling, or exploring the surrounding lakes and trails. A second full bath on the main level adds convenience for both everyday living and entertaining guests. Step outside to enjoy multiple outdoor living spaces, including a sunny second-floor deck, covered patio, established perennial gardens, and a storage shed. The mostly open lot offers space to relax, entertain, and enjoy the peaceful surroundings. Ideally located just 8 minutes from Jacksonville Village, 10 minutes from Harriman Reservoir (Lake Whitingham), 8 minutes from Lake Sadawga, and 17 minutes from Wilmington, this property provides convenient access to some of Southern Vermont's most sought-after recreation destinations. Enjoy skiing at Mount Snow and Berkshire East, boating and fishing on nearby lakes, hiking the Catamount Trail, paddling the Deerfield River, and exploring the VAST snowmobile trail network. With high-speed fiber internet available and all furnishings included, this distinctive home offers the perfect combination of comfort, character, and year-round adventure. Whether you're seeking a mountain getaway, recreational base camp, investment opportunity, or full-time residence, this turnkey Vermont property is ready to enjoy from day one.

Listed by Cliff Leinonen and Cindy Leinonen of Four Seasons Sotheby's Int'l Realty

$
$
%
$/month over payments
Federal 30-year interest rate: 6.71% last updated on Sep 3, 2026
* All Figures are estimates. Check with your bank or proposed mortgage company for actual interest rates.
This product uses the FRED® API but is not endorsed or certified by the Federal Reserve Bank of St. Louis.

Virtual TourSave FavoriteSchedule TourAsk A QuestionMore Details

10 Mountain Road Tamworth NH 03883

Tamworth, NH10 Mountain Road

Price$309,000

Est. Mortgage: $/month

MLS Number 5101565

  • Residential Single Family
  • Full Bath 1
  • Village South Tamworth
  • Address 10 Mountain Road
  • Construction Existing

House & Barn exteriors will be PAINTED! FHA buyers take note! Rarely does an affordable classic New Englander home offer a newer roof, septic system, drilled well; and an authentic 50 foot long barn with a huge workshop, remarkably straight floors, and a full second story loft. This property enjoys frontage on both Rt 25 (Bearcamp Highway) and scenic Mountain Road where you can meander or bike past open pastures and working farms that blend into a timeless countryside vibe. Inside 10 Mountain Rd. you'll find an updated kitchen with a center island, granite counters, and sparkling appliances. The front to back living room has hardwood floors, newer replacement windows filling the space with natural light, and a fireplace as a focal point. The fireplace currently requires an insert to be used. The mudroom, pantry porch, dining room and half bath complete the main level. Upstairs are two bedrooms, a den, bonus room, and full bath with laundry hook-ups. The walk-up attic is easily accessed for storing your seasonal items. There's a full basement too! The front entry porch is nicely shaded from the main road for privacy. Plenty of parking is available in front of the barn. The level .27 acre lot is easy to maintain, and has great exposure for a flower or vegetable garden. This convenient location connects you to Chocorua Lake which has an exclusive beach for town residents; or back to Center Harbor, Meredith and other lakes region towns. Why not head further North on Rt 16 to the ski areas and North Conway for shopping fun? Tamworth is home to the historic Barnstormer's Theatre, the country's oldest continuously operating summer theatre. Local activities include a popular weekly Farmer's market. Remick' Museum and Farm hosts classes and events to polish your green thumb! The Tamworth Distillery, Town Hall, Library and coffee shop are gathering places in the town's center. There's even a community nurse, a longstanding tradition that has continued for over 100 years.

Listed by Mary-Ann Schmidt of KW Coastal and Lakes & Mountains Realty/Meredith

$
$
%
$/month over payments
Federal 30-year interest rate: 6.71% last updated on Sep 3, 2026
* All Figures are estimates. Check with your bank or proposed mortgage company for actual interest rates.
This product uses the FRED® API but is not endorsed or certified by the Federal Reserve Bank of St. Louis.

Virtual TourSave FavoriteSchedule TourAsk A QuestionMore Details
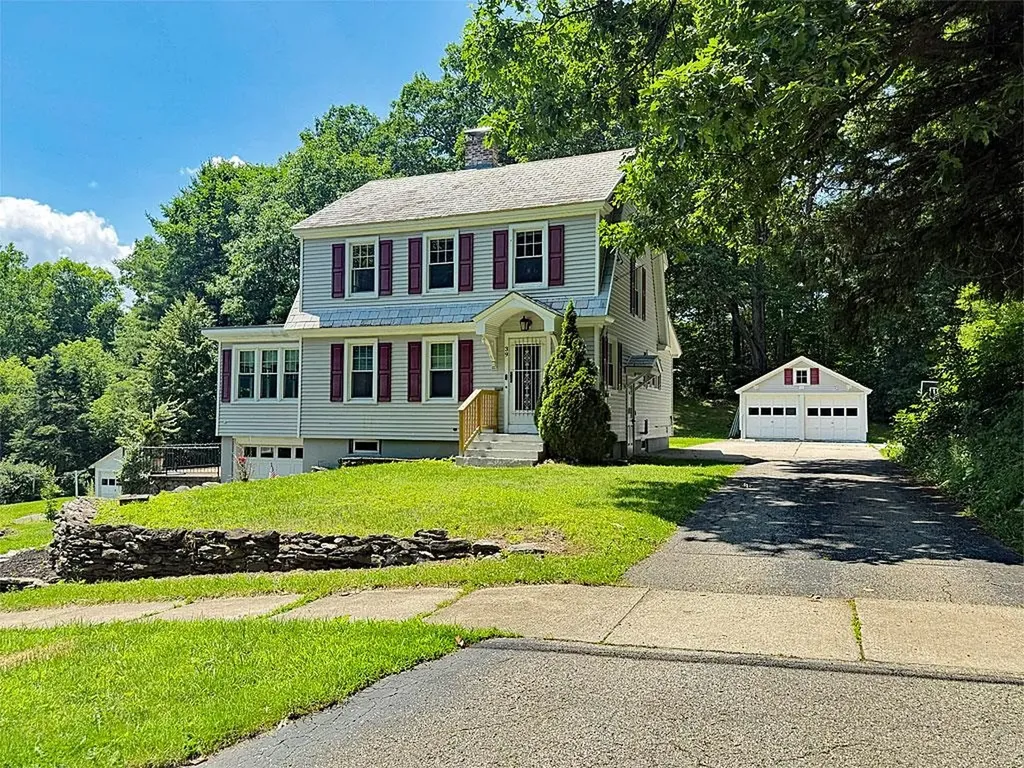
39 Cramton Avenue Rutland City VT 05701

Rutland City, VT39 Cramton Avenue

Price$309,000

Est. Mortgage: $/month

MLS Number 5099281

  • Residential Single Family
  • Full Bath 2
  • Address 39 Cramton Avenue
  • Construction Existing
  • Bedrooms 3

Welcome to this charming 3-bedroom, 2.5-bath Colonial located on a quiet dead-end street in Rutland City. Situated on a spacious 0.36-acre lot, this home offers plenty of room both inside and out, along with a detached 2-car garage and an additional one-bay garage beneath the house for extra parking, storage, or a workshop. Inside, you'll find beautiful hardwood floors throughout the home. The main level features a spacious kitchen with a large pantry, a convenient half bath, a comfortable living room with a cozy pellet stove, a den or playroom, and an additional versatile room that's perfect as a home office or potential first-floor bedroom. Upstairs, you'll find three bedrooms and a full bathroom. The finished basement adds valuable living space with a bonus room, laundry area, and a three-quarter bath, making it ideal for guests, recreation, or a home gym. Outside, enjoy the patio and backyard with plenty of room for children and pets to play, as well as space for gardening or entertaining. Located in a peaceful neighborhood with minimal traffic, this property offers a wonderful combination of comfort, flexibility, and outdoor enjoyment.

Listed by Hughes Group Team of Casella Real Estate

$
$
%
$/month over payments
Federal 30-year interest rate: 6.71% last updated on Sep 3, 2026
* All Figures are estimates. Check with your bank or proposed mortgage company for actual interest rates.
This product uses the FRED® API but is not endorsed or certified by the Federal Reserve Bank of St. Louis.

Save FavoriteSchedule TourAsk A QuestionMore Details

135 Harrington Avenue Rutland City VT 05701
Open House

MLS Number 5106644

  • Residential Single Family
  • Next Open House: Sat 09/12 10:00 am. to 11:30 am.
  • Full Bath 1
  • Construction Existing
  • Bedrooms 3

Welcome to 135 Harrington Avenue, an inviting and beautifully renovated home offering comfortable, easy-to-maintain living in a convenient Rutland location. This three-bedroom, one-bath home is bright, welcoming, and ready for its next owner to enjoy. The home's manageable footprint makes excellent use of its space, providing flexibility for family, guests, a home office, or hobbies. Thoughtful recent additions enhance both comfort and convenience, including a new heat pump for efficient heating and cooling, custom window blinds throughout, and new gutters to help protect and maintain the home for years to come. A back porch offers a convenient everyday entrance, while the enclosed front entry provides additional flexible space with numerous possibilities for use, including the potential for future first-floor laundry. Set on just under a quarter acre, the property offers plenty of outdoor space to enjoy without demanding extensive upkeep. With comfortable one-level living, ample storage, modern conveniences, and an easy-to-manage landscape, this move-in-ready home is a wonderful opportunity in a location close to all that Rutland has to offer.

Listed by Christie Garofano of Four Seasons Sotheby's Int'l Realty

$
$
%
$/month over payments
Federal 30-year interest rate: 6.71% last updated on Sep 3, 2026
* All Figures are estimates. Check with your bank or proposed mortgage company for actual interest rates.
This product uses the FRED® API but is not endorsed or certified by the Federal Reserve Bank of St. Louis.

Virtual TourSave FavoriteSchedule TourAsk A QuestionMore Details

1367 Lost Nation Road Northumberland NH 03582

MLS Number 5108365

  • Residential Single Family
  • Full Bath 1
  • Village Groveton
  • Construction Existing
  • Bedrooms 4

Enjoy country living just minutes from downtown Groveton at 1367 Lost Nation Road. Set on 2.65 level acres with surrounding mountain views, this classic Cape offers 1,793 sq. ft. of living space, four bedrooms upstairs, a large detached garage, flexible main-floor space, and high-speed fiber optic internet. The main level features a bright 20' x 22' family room with abundant natural light, windows overlooking the backyard and surrounding mountains, and plenty of room for entertaining. A separate formal living room provides additional gathering space, while the combined kitchen and dining area includes a full suite of stainless steel appliances, a gas range, and a large dining-room window. A versatile main-floor room works well as a home office, craft room, den, or other flex space, with a full bath located directly off the room. Upstairs are four bedrooms, including one smaller room that also works well as a nursery, office, or hobby space. Outside, relax on the covered farmer's porch overlooking the fields of Lost Nation Maple across the road. The property includes open lawn in front, field space behind the home, and a wooded edge along one side. The insulated 24' x 36' garage has electricity and room for two vehicles, tools, lawn equipment, recreational gear, and more. A Harman pellet stove, washer and dryer, and kitchen appliances are included. Approximately 1.7 miles from downtown Groveton and convenient to Routes 3 and 110, this Northern New Hampshire property offers a quiet country setting without giving up easy access to town.

Listed by Nicholas DeMers of EXP Realty

$
$
%
$/month over payments
Federal 30-year interest rate: 6.71% last updated on Sep 3, 2026
* All Figures are estimates. Check with your bank or proposed mortgage company for actual interest rates.
This product uses the FRED® API but is not endorsed or certified by the Federal Reserve Bank of St. Louis.

Save FavoriteSchedule TourAsk A QuestionMore Details

14 Pine Point Drive Northwood NH 03261

Northwood, NH14 Pine Point Drive

Price$309,000

Est. Mortgage: $/month

MLS Number 5108658

  • Residential Single Family
  • Full Bath 1
  • Address 14 Pine Point Drive
  • Construction Existing
  • Bedrooms 2

This 2-bedroom cottage has a wide, clear view of Northwood Lake, sits on a quiet .12-acre corner lot in Pine Point Park, and is just across the gravel drive from more than 2 acres of association-maintained land that features two separate beaches totaling over 1,300 feet of lake frontage, a playground, communal clubhouse, and kayak storage. A short walk brings you to your deeded dock space with lake access that features an additional, small lounging deck. Wonderfully maintained and continuously improved, the sellers have prioritized meticulous upkeep and craftsmanship into upgrades like a finished attic with 2 twin loft beds and closet space, improved kitchen and bathroom, newly installed washer and dryer, new windows, upgraded decking, newly installed retaining wall for an additional patio area and more! (Please see the attached improvement list.) The property even has its own septic system and well water supply. Northwood Lake is a 650-acre lake that offers boating, swimming, and fishing. Want to just hang out by the water and listen to nature, you can do that too. This property is being sold fully furnished with everything you need to get settled, including a club car golf cart and 2 kayaks to get you started! Open Houses(2) Sat 9/12/26 11-1pm, Sun 9/13/26 10-12pm.

Listed by Andrew Menard of RE/MAX Realty One

$
$
%
$/month over payments
Federal 30-year interest rate: 6.71% last updated on Sep 3, 2026
* All Figures are estimates. Check with your bank or proposed mortgage company for actual interest rates.
This product uses the FRED® API but is not endorsed or certified by the Federal Reserve Bank of St. Louis.

Save FavoriteSchedule TourAsk A QuestionMore Details
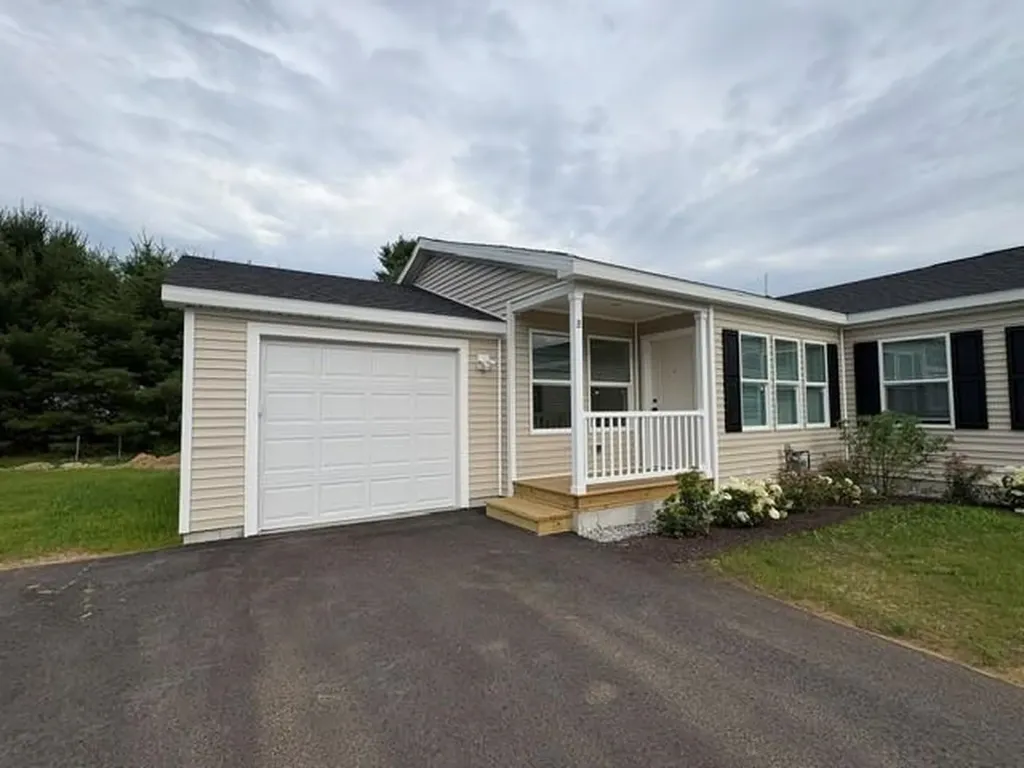
18-B Wildflower Lane Plymouth NH 03264

MLS Number 5075351

  • Residential Single Family
  • Full Bath 1
  • Address 18-B Wildflower Lane
  • Construction New Construction
  • Bedrooms 2

Welcome to Mountain View Farm - The Final Phase at Wildflower Lane! Mountain View Farm is proud to present this exceptional NEW HOME Community. Ritz-Craft's quality shines through in every detail, & we're thrilled to introduce the 48' Birch Model, designed for modern, 1-level living. HOME FEATURES INCLUDE: o 1,275sq ft of thoughtfully designed space o 2 Bedrooms plus a versatile Den o Open Concept Living, Dining & Kitchen, ideal for entertaining o Primary Suite with a spacious walk-in closet and double vanities o Convenient 1-car Attached Garage with a dedicated driveway o One-step entry to the interior & private fenced patio o Abutting wooded lot line Mountain View Farm features 60 meticulously crafted homes in a peaceful, beautifully landscaped environment. Each home is built to the highest standards offering stainless steel appliances, various upgrades, & attached garages. With 12 new cul-de-sac lots, you'll enjoy both privacy & community in this established neighborhood. WHY MOUNTAIN VIEW FARM? oTurn-key, ranch-style homes built in a controlled environment, free from the elements, ensuring top-tier quality and precision o Professional landscaping & maintenance of common areas, including grounds management, snow removal, & lawn care o Monthly fee of $519 covers land lease, trash removal, plowing, irrigation, & more, allowing for stress-free living. o Located close to I-93 & convenient to downtown Plymouth & Tenney Mtn. Hgwy. o This home is available for occupancy June 30, 2026.

Listed by Andrea Kenney of Keller Williams Realty-Metropolitan

$
$
%
$/month over payments
Federal 30-year interest rate: 6.71% last updated on Sep 3, 2026
* All Figures are estimates. Check with your bank or proposed mortgage company for actual interest rates.
This product uses the FRED® API but is not endorsed or certified by the Federal Reserve Bank of St. Louis.

Virtual TourSave FavoriteSchedule TourAsk A QuestionMore Details
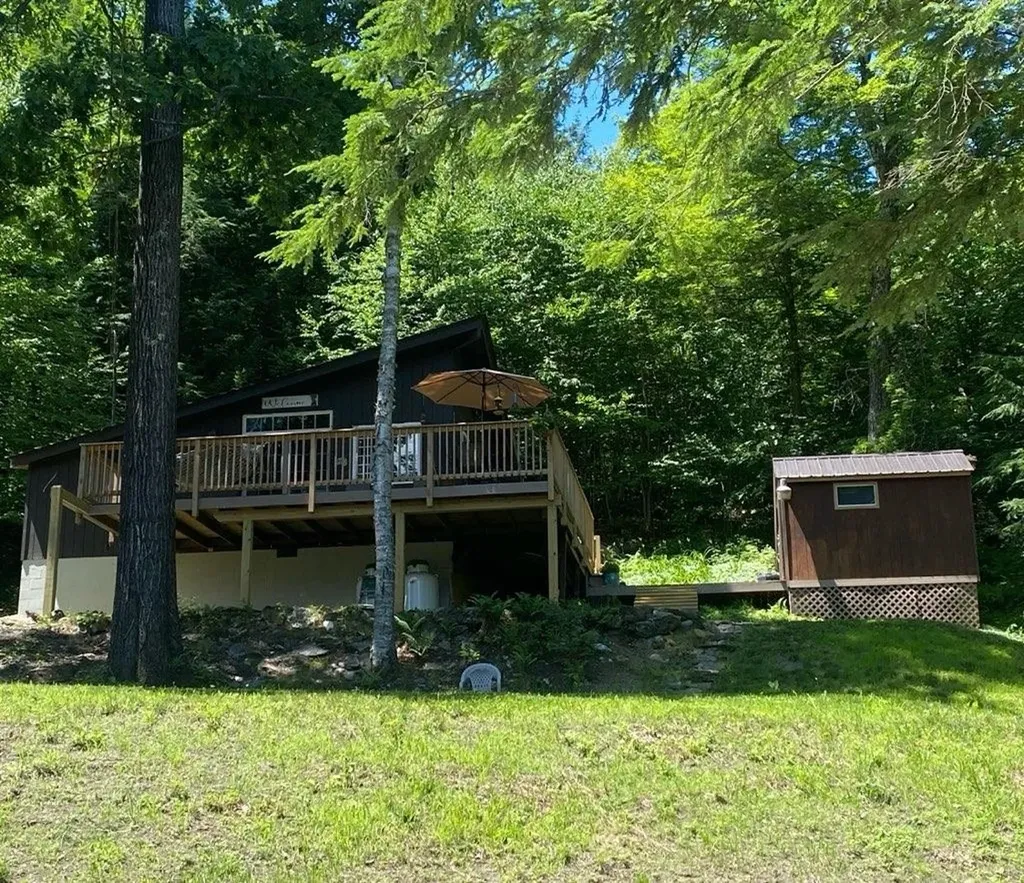
80 Homestead Road Alstead NH 03602

Alstead, NH80 Homestead Road

Price$308,900

Est. Mortgage: $/month

MLS Number 5101019

  • Residential Single Family
  • Address 80 Homestead Road
  • Construction Existing
  • Bedrooms 3
  • Bathroom 1

Nestled in a peaceful, private country setting, this beautifully updated home offers the perfect blend of comfort, charm, and convenience. Surrounded by nature yet located just minutes from shopping, dining, and recreational activities, you'll enjoy the best of both worlds. Step inside to find a bright and inviting interior featuring numerous updates throughout. The open-concept living area boasts abundant natural light, warm finishes, and a cozy atmosphere perfect for relaxing or entertaining. The spacious deck provides an ideal spot to enjoy your morning coffee, unwind after a long day, or take in the tranquil wooded surroundings. The home's thoughtful updates allow for worry free ownership while maintaining its quaint character and charm. Whether you're looking for a year-round residence, a weekend getaway, or an investment property, this property offers a unique opportunity to enjoy country living with modern conveniences. Don't miss your chance to own this turnkey retreat in a desirable location that offers privacy, natural beauty, and easy access to everyday amenities.

Listed by Jessica Novak of EXP Realty

$
$
%
$/month over payments
Federal 30-year interest rate: 6.71% last updated on Sep 3, 2026
* All Figures are estimates. Check with your bank or proposed mortgage company for actual interest rates.
This product uses the FRED® API but is not endorsed or certified by the Federal Reserve Bank of St. Louis.

Virtual TourSave FavoriteSchedule TourAsk A QuestionMore Details

437 2nd Avenue Berlin NH 03570

Berlin, NH437 2nd Avenue

Price$307,000

Est. Mortgage: $/month

Active With Contract

MLS Number 5039851

  • Residential Single Family
  • Full Bath 2
  • Address 437 2nd Avenue
  • Construction Existing
  • Bedrooms 4

Perched high above stone walls, this 8 room, 3 bath house offers views of the city below. Owned by the same family for over 40 years, the home's features include elegant woodworking, stained glass windows, a fireplace, hardwood floors, built in book cases, cedar closets and much more. An enclosed breezeway connects the house to the two -car garage. Cozy eat-in kitchen with gas stove, refrigerator, microwave and dishwasher. A formal dining room with attractive built -in hutch , a spacious living room and a laundry in the half bath complete the first floor. The second floor has a large, light filled primary bedroom and ensuite bath with modern tile and glass shower. Follow the hallway to 3 more bedrooms and a third bath. The walkup attic is also accessible from this floor providing additional storage space. The full basement is reached from both the interior of the house and from the exterior bulkhead. Lovely covered porch graces the front of the home and a wooden patio area can be reached from the breezeway."

Listed by Susan Solar of A House To Home Realty

$
$
%
$/month over payments
Federal 30-year interest rate: 6.71% last updated on Sep 3, 2026
* All Figures are estimates. Check with your bank or proposed mortgage company for actual interest rates.
This product uses the FRED® API but is not endorsed or certified by the Federal Reserve Bank of St. Louis.

Save FavoriteSchedule TourAsk A QuestionMore Details
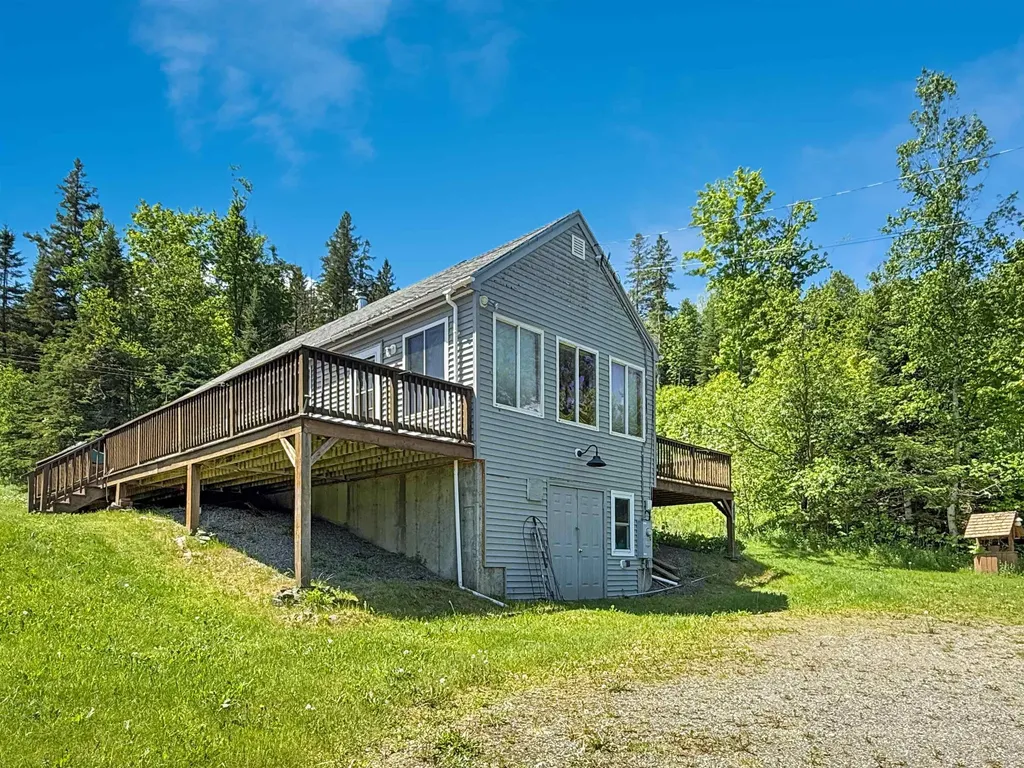
1126 Nh Route 26 Colebrook NH 03576

Colebrook, NH1126 Nh Route 26

Price$305,000

Est. Mortgage: $/month

MLS Number 5094095

  • Residential Single Family
  • Full Bath 1
  • Address 1126 Nh Route 26
  • Construction Existing
  • Bedrooms 2

Welcome to 1126 Route 26 in Colebrook, New Hampshire, where privacy, views, and North Country living come together on 4.61 beautiful acres in the scenic Mohawk River Valley near Dixville Notch. Surrounded by nature and tucked away from the hustle and bustle, this well-maintained 2-bedroom home offers a peaceful setting with stunning mountain and valley views in every season. Designed for comfortable single-level living, the home features an open-concept kitchen, dining, and living area filled with natural light from the many windows that showcase the surrounding landscape. Whether you're relaxing by the propane fireplace on a winter evening or enjoying the comfort of the mini-split system providing both heat and air conditioning, you'll appreciate the home's welcoming atmosphere year-round. Step outside onto either of the two spacious decks and take in the breathtaking views, entertain guests, or simply enjoy the quiet beauty of Northern New Hampshire. Gardeners will love the raised beds and greenhouse, complete with electricity and water from the spring house, making it easy to grow flowers, vegetables, and plants throughout the season. The property offers an ideal blend of seclusion and convenience while providing easy access to the outdoor recreation that makes the Great North Woods so desirable. Snowmobile and ATV trail access may be available with permission, and the property is just a short drive from hiking, fishing, hunting, and the natural beauty of Dixville Notch. Whether you're looking for a year-round residence, retirement home, vacation getaway, or North Country retreat, this property offers the privacy, views, and lifestyle that buyers dream about when searching for real estate in Colebrook, NH.

Listed by Joey Sweatt of A Notch Above Real Estate LLC

$
$
%
$/month over payments
Federal 30-year interest rate: 6.71% last updated on Sep 3, 2026
* All Figures are estimates. Check with your bank or proposed mortgage company for actual interest rates.
This product uses the FRED® API but is not endorsed or certified by the Federal Reserve Bank of St. Louis.

Virtual TourSave FavoriteSchedule TourAsk A QuestionMore Details
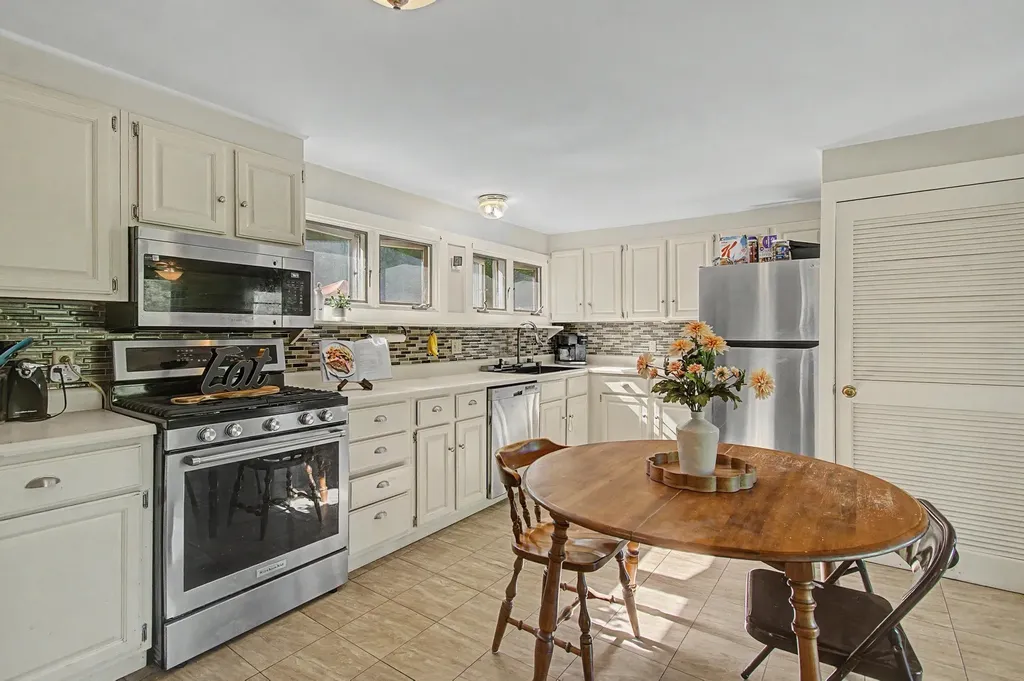
92 Vermont Route 109 Waterville VT 05492

Waterville, VT92 Vermont Route 109

Price$305,000

Est. Mortgage: $/month

Pending

MLS Number 5094090

  • Residential Single Family
  • Full Bath 1
  • Address 92 Vermont Route 109
  • Construction Existing
  • Bedrooms 3

Motivated Seller! Ranch home located in Waterville, you're just minutes to Cambridge with convenient access to Jay Peak, Smugglers' Notch, and Stowe Mountain Resort. Whether you're seeking a full-time residence, ski-country getaway, or homestead property, this home offers the perfect combination of comfort, recreation, and country living at an affordable price. Lovingly maintained, this home has had only two owners and has never been smoked in, reflecting years of pride in ownership. Inside, you'll find a bright and welcoming enclosed three season porch, perfect for gear or potential to be more year round living space. The open floorplan allows for flow into a spacious refreshed kitchen featuring stainless steel appliances, abundant cabinet storage, and a dining area perfect for everyday living. Directly off the kitchen is the large, bright living room, with hardwood floors that follow throughout the home, Down the hall are three comfortable bedrooms and a full bath. The full basement offers excellent expansion potential, allowing you to nearly double the finished square footage or just use for storage. Set on a flat, highly usable 0.5-acre lot, this property is ideal for gardening, raising chickens, and embracing a homesteading lifestyle. Existing garden areas, a storage shed, and a chicken coop provide a great head start, while the spacious yard offers room for additional gardens, fruit trees, or outdoor entertaining. Enjoy the nature with the included gazebo. Outdoor enthusiasts will appreciate being just minutes from the Long Trail State Forest, with hiking, snowshoeing, wildlife viewing, and endless recreational opportunities nearby. Mature trees along the rear of the property provide privacy and shade. A rare opportunity to own a well-cared-for Vermont home with homestead potential, mountain access, and year-round outdoor adventure right at your doorstep. Don't miss your opportunity for this move-in-ready affordable home!

Listed by Taylor White of KW Vermont - Cambridge

$
$
%
$/month over payments
Federal 30-year interest rate: 6.71% last updated on Sep 3, 2026
* All Figures are estimates. Check with your bank or proposed mortgage company for actual interest rates.
This product uses the FRED® API but is not endorsed or certified by the Federal Reserve Bank of St. Louis.

Save FavoriteSchedule TourAsk A QuestionMore Details

35 Thompson Road Pittsfield NH 03263

Pittsfield, NH35 Thompson Road

Price$305,000

Est. Mortgage: $/month

Pending

MLS Number 5105952

  • Residential Single Family
  • Full Bath 1
  • Address 35 Thompson Road
  • Construction Existing
  • Bedrooms 3

Discover the perfect blend of country living and commuter convenience! This well-maintained three-bedroom, one-bath home is situated on 2.83 acres. Newer updates/features include new drilled well, flooring, and generator hookup. Offering plenty of space for gardening, farm animals, or a small working farm. While Enjoying the peaceful rural setting this property is a great commuter location approximately 20 minutes from Concord, 45 minutes from Manchester, and 60 minutes from Portsmouth. Whether you're dreaming of a homestead, hobby farm, or simply more room to enjoy the outdoors, this versatile property offers a wonderful opportunity to make that vision a reality. Offer deadline has been set for Tuesday 8/25/2026 at 12:00pm.

Listed by Ashley Gray of RE/MAX Synergy

$
$
%
$/month over payments
Federal 30-year interest rate: 6.71% last updated on Sep 3, 2026
* All Figures are estimates. Check with your bank or proposed mortgage company for actual interest rates.
This product uses the FRED® API but is not endorsed or certified by the Federal Reserve Bank of St. Louis.

Save FavoriteSchedule TourAsk A QuestionMore Details

Broker Reciprocity 

Copyright 2026 PrimeMLS, Inc. All rights reserved. This information is deemed reliable, but not guaranteed. The data relating to real estate displayed on this display comes in part from the IDX Program of PrimeMLS. The information being provided is for consumers’ personal, non-commercial use and may not be used for any purpose other than to identify prospective properties consumers may be interested in purchasing. Data last updated September 8, 2026 12:39 PM UTC
