SIGN UP or LOG IN 's Account

Log in to see your saved listings or edit your searches:

No account? Sign up now to save searches, listings, and get tailored listing notifications. It's free, opt-out anytime.

Find Your New Home

Sign Up Today!

Get fresh listings via email, save your favorite listings, match with similar properties, and unlock additional property info.

Create Your Account

Do not fill in this field:

Already have an account? Log in

and narrow your search. If you have fewer than 200 results, you can save your search.

Alburgh VT Single Family Real Estate

r=7309-7320
35 Perham Street Nashua NH 03064

Nashua, NH35 Perham Street

Price$300,000

Est. Mortgage: $/month

Pending

MLS Number 5104601

  • Residential Single Family
  • Address 35 Perham Street
  • Construction Fixer
  • Bedrooms 2
  • Bathroom 1

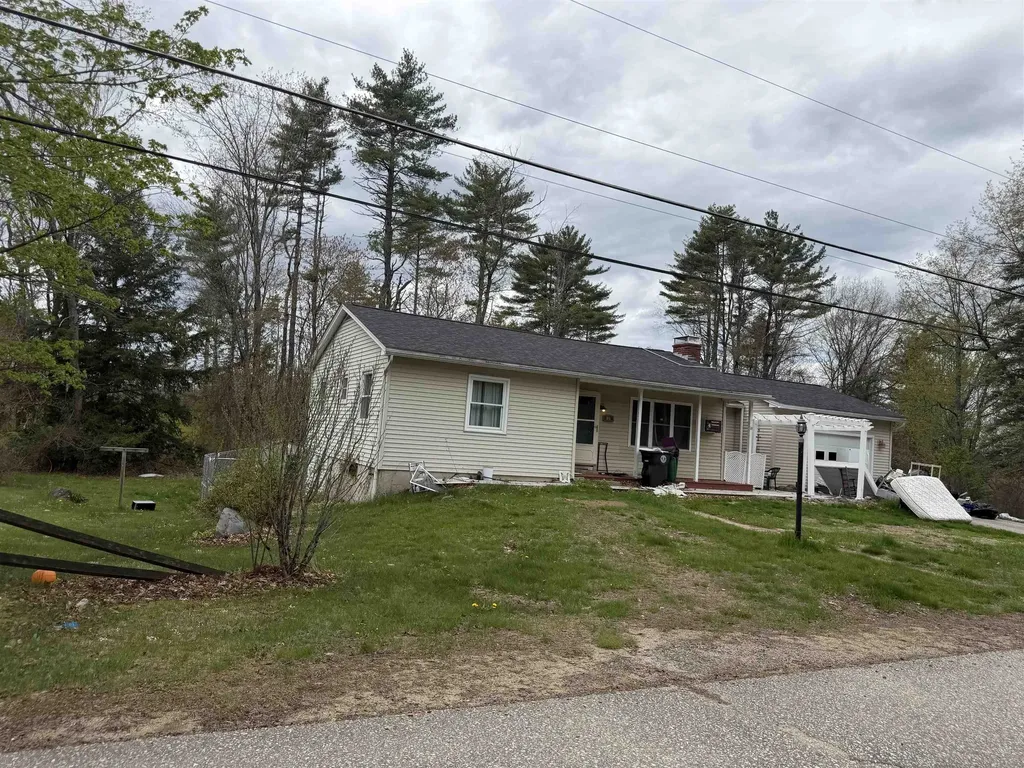
Wonderful opportunity for just the right buyer!Sweet bungalow conveniently located on a one way street abutting Atherton Park minutes from down town Nashua NH's conveniences.This sweet 672 square foot bungalow in need of some attention awaits the savey buyer.The first floor offers a kitchen, living room, two bedrooms and a sunporch which leads to a one vehicle attached garage.The unfinished basement offers unlimited potential; housing your HVAC system and utilities. Being conveyed in AS IS, WHERE IS condition, the seller makes no representation of condition.At this point seller is only interested in CASH BUYERS.

Listed by Frank Destito of BHG Masiello Hollis

$
$
%
$/month over payments
Federal 30-year interest rate: 6.71% last updated on Sep 3, 2026
* All Figures are estimates. Check with your bank or proposed mortgage company for actual interest rates.
This product uses the FRED® API but is not endorsed or certified by the Federal Reserve Bank of St. Louis.

Save FavoriteSchedule TourAsk A QuestionMore Details

160 S Main Street Franklin NH 03235

Franklin, NH160 S Main Street

Price$300,000

Est. Mortgage: $/month

MLS Number 5090456

  • Residential Single Family
  • Full Bath 1
  • Address 160 S Main Street
  • Construction Existing
  • Bedrooms 4

PRICE REDUCTION **1 Year Home Warranty provided**Charming Colonial just over the Franklin/Boscawen line! Relax on your private back deck while enjoying peaceful river views and the soothing sounds of the water. The spacious first-floor full bath features a beautiful glass shower surround, while large bedrooms on both the first and second floors offer flexibility and comfort for a variety of living arrangements. A walk-up attic provides abundant storage space and added convenience. Ideally located near the amenities, shopping, dining, and recreation of Franklin, Boscawen, and Tilton, this home offers exceptional value in a convenient and scenic setting. Don't miss your chance to make it yours! Requires a 24-hour notice to show. Property being sold "AS IS", "AS SEEN." DON'T let the cats out.

Listed by Jan Racine of RE/MAX Innovative Properties

$
$
%
$/month over payments
Federal 30-year interest rate: 6.71% last updated on Sep 3, 2026
* All Figures are estimates. Check with your bank or proposed mortgage company for actual interest rates.
This product uses the FRED® API but is not endorsed or certified by the Federal Reserve Bank of St. Louis.

Virtual TourSave FavoriteSchedule TourAsk A QuestionMore Details

30 Hampshire Drive Franklin NH 03235

Franklin, NH30 Hampshire Drive

Price$300,000

Est. Mortgage: $/month

Active With Contract

MLS Number 5089275

  • Residential Single Family
  • Full Bath 2
  • Address 30 Hampshire Drive
  • Construction Existing
  • Bedrooms 3

3 bedroom 2 bathroom home for sale. Sold as is as seen no warranties. Subject to short sale approval, subject to third party approval. This is a short sale, subject to third-party approval, being sold “As-Is”. a licensed New Hampshire Debt Adjuster, has been retained by the Seller to facilitate short sale and loss mitigation negotiations with lienholders.

Listed by Melissa Perrault of Keller Williams Realty Metro-Concord

$
$
%
$/month over payments
Federal 30-year interest rate: 6.71% last updated on Sep 3, 2026
* All Figures are estimates. Check with your bank or proposed mortgage company for actual interest rates.
This product uses the FRED® API but is not endorsed or certified by the Federal Reserve Bank of St. Louis.

Save FavoriteSchedule TourAsk A QuestionMore Details

60 South Chocorua River Drive Tamworth NH 03817

MLS Number 5105573

  • Residential Single Family
  • Full Bath 1
  • Construction Existing
  • Bedrooms 3
  • Bathroom 2

SELLER FINANCING. Short term seller financing available for this fantastic SKI & BEACH opportunity while you fix and flip Or refi with Favorable rates and terms available with as little as 10% down. With an ARV of over $500,000. Make 40-80% return on your investment! Location is everything! Imagine enjoying your morning coffee from the wraparound porch, warming up next to your brick fireplace after a day of skiing, surrounded by the natural beauty of the Mount Washington Valley. This property offers excellent potential for a buyer ready to complete the renovation and bring their vision to life. Enjoy the gorgeous and meticulously maintained community beach and playground access a short walk away with White Lake State Park, White Mountain National Forest, lakes, hiking, skiing, and North Conway attractions nearby. Sold as is. Buyers to perform own due diligence. Broker interest. OPEN HOUSE 8/23, Sunday 11AM- 2PM.

Listed by Team AmeraBay of AmeraBay

$
$
%
$/month over payments
Federal 30-year interest rate: 6.71% last updated on Sep 3, 2026
* All Figures are estimates. Check with your bank or proposed mortgage company for actual interest rates.
This product uses the FRED® API but is not endorsed or certified by the Federal Reserve Bank of St. Louis.

Save FavoriteSchedule TourAsk A QuestionMore Details

6 Juniper Hill Road Springfield VT 05156

Springfield, VT6 Juniper Hill Road

Price$300,000

Est. Mortgage: $/month

Active With Contract

MLS Number 5100642

  • Residential Single Family
  • Full Bath 1
  • Address 6 Juniper Hill Road
  • Construction Existing
  • Bedrooms 4

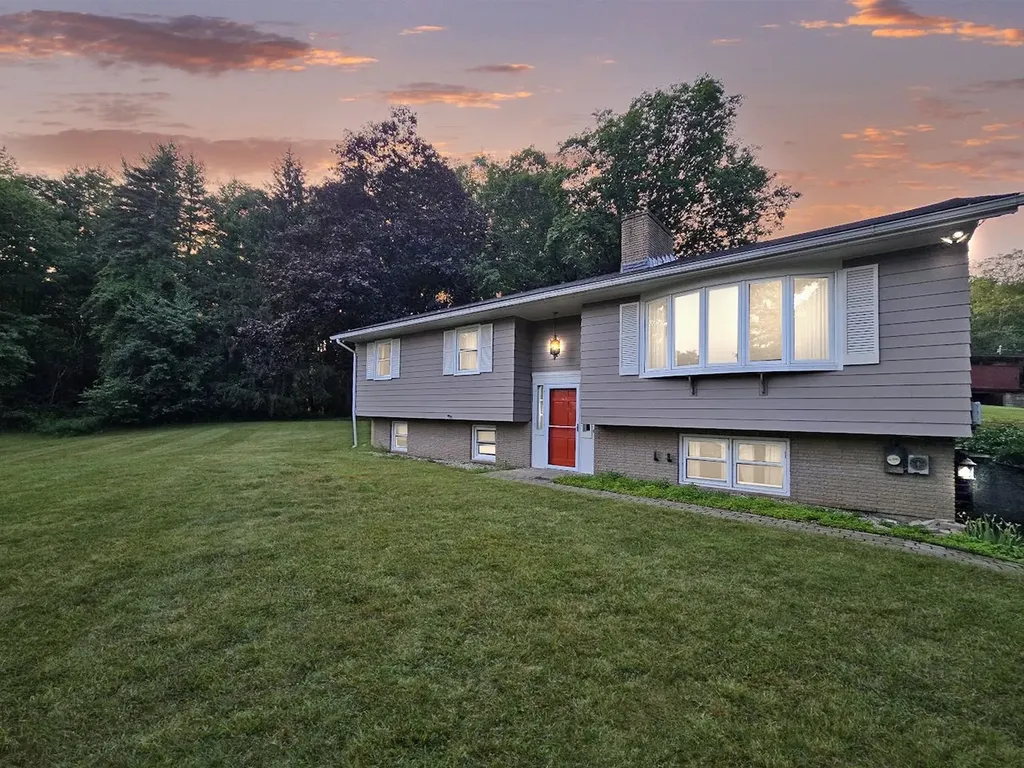
Perched on a hill in one of Springfield's most desirable neighborhoods, this well-maintained home offers a peaceful setting just minutes from downtown amenities. Tucked away from the hustle and bustle, 6 Juniper Hill Road has been lovingly cared for over the years and is ready for its next chapter. The flexible layout offers four bedrooms and two bathrooms, making it ideal for a variety of living arrangements. The lower level features a bedroom, a ¾ bath, laundry area, and direct access to the attached two-bay garage, creating an excellent setup for guests, extended family, or anyone seeking first-floor living options. Upstairs, you'll find three additional bedrooms, a full bath, along with comfortable living, dining, and kitchen spaces that flow nicely together. The recently renovated kitchen is a standout, featuring beautiful stone countertops and a fresh, updated feel that's ready for everything from busy weekday meals to holiday gatherings. The upstairs bathroom renovation has already been started, but the contractor was unable to complete the project. To help the next owner finish it to their taste, the seller is willing to work with buyers on mutually acceptable terms for completion after closing. One of the home's most inviting spaces is the spacious three-season screened porch with its gorgeous slate floor. Whether you're grilling dinner, enjoying your morning coffee, relaxing with an evening drink, listening to birdsong, or watching a summer thunderstorm roll through, this space is sure to become a favorite. Outside, the large lawn provides plenty of room for pets, games, gardening, or simply enjoying the outdoors. The attached two-bay garage keeps vehicles protected from Vermont's weather while adding valuable storage and convenience. If you've been looking for a home in a quiet, established neighborhood that offers space, thoughtful updates, and an outstanding location just outside the center of town, 6 Juniper Hill Road is one you won't want to miss.

Listed by Betsy Adamovich of Real Broker LLC

$
$
%
$/month over payments
Federal 30-year interest rate: 6.71% last updated on Sep 3, 2026
* All Figures are estimates. Check with your bank or proposed mortgage company for actual interest rates.
This product uses the FRED® API but is not endorsed or certified by the Federal Reserve Bank of St. Louis.

Save FavoriteSchedule TourAsk A QuestionMore Details

28 S Main Street Pittsfield NH 03263

Pittsfield, NH28 S Main Street

Price$300,000

Est. Mortgage: $/month

Active With Contract

MLS Number 5106738

  • Residential Single Family
  • Full Bath 1
  • Address 28 S Main Street
  • Construction Existing
  • Bedrooms 3

Under contract but will continue to show. Welcome to 28 South Main Street in Pittsfield, NH! This charming 3 bedroom, 2 bath Cape sits high on .47 acres and offers a wonderful opportunity for those looking to start out, settle down, or downsize. Filled with character and warmth, the home features hardwood floors in the living room and a woodstove to take the chill off on those cold New Hampshire nights. The first floor offers a comfortable bedroom, renovated bath, dining room, kitchen, and a convenient laundry room that doubles as a pantry. Enjoy the sunshine and fresh air from the inviting 3 season porch, with two exterior decks providing plenty of space for relaxing, entertaining, or simply enjoying the outdoors. Upstairs, you'll find two additional bedrooms and a 3/4 bath. The full walk-out basement adds valuable space and flexibility, whether you envision a workshop, home gym, hobby area, or additional storage. Outside, there's a handy shed for your gardening and outdoor tools, along with a patio area just off the deck. Recent updates include a new heating system, replacement windows on the first floor, renovated bathrooms, and a nicely paved driveway. Conveniently located close to the amenities of downtown Pittsfield while offering a comfortable setting to call home, this is one you'll want to see!

Listed by Lyn Ward of EXIT Reward Realty

$
$
%
$/month over payments
Federal 30-year interest rate: 6.71% last updated on Sep 3, 2026
* All Figures are estimates. Check with your bank or proposed mortgage company for actual interest rates.
This product uses the FRED® API but is not endorsed or certified by the Federal Reserve Bank of St. Louis.

Virtual TourSave FavoriteSchedule TourAsk A QuestionMore Details

2 Hadley Road Newton NH 03858

Newton, NH2 Hadley Road

Price$300,000

Est. Mortgage: $/month

Pending

MLS Number 5104989

  • Residential Single Family
  • Full Bath 1
  • Address 2 Hadley Road
  • Construction Existing
  • Bedrooms 2

Antique charm meets opportunity in Newton. This circa 1800 Cape sits on a level 0.44 acre lot with mature trees, a private backyard, storage shed, and deck off the sunroom. Inside offers 2 bedrooms, 1.5 baths, an eat in kitchen, a bright enclosed sunporch, and hardwood flooring in much of the home. Standby generator included, roof 2009, oil furnace 2010, newer oil tank, and a ramped front entry. The home is dated and ready for your vision, whether that's a full renovation, a value add project, or a chance to build equity in a strong Newton market. Minutes to Routes 108 and 125, the Mass line, and Sanborn Regional schools. Offer deadline; Highest and best offers due by Monday 8/24 10AM

Listed by Luis Roman of EXP Realty

$
$
%
$/month over payments
Federal 30-year interest rate: 6.71% last updated on Sep 3, 2026
* All Figures are estimates. Check with your bank or proposed mortgage company for actual interest rates.
This product uses the FRED® API but is not endorsed or certified by the Federal Reserve Bank of St. Louis.

Virtual TourSave FavoriteSchedule TourAsk A QuestionMore Details

5274 South Road Corinth VT 05039

Corinth, VT5274 South Road

Price$300,000

Est. Mortgage: $/month

Active With Contract

MLS Number 5099910

  • Residential Single Family
  • Full Bath 1
  • Address 5274 South Road
  • Construction Existing
  • Bedrooms 2

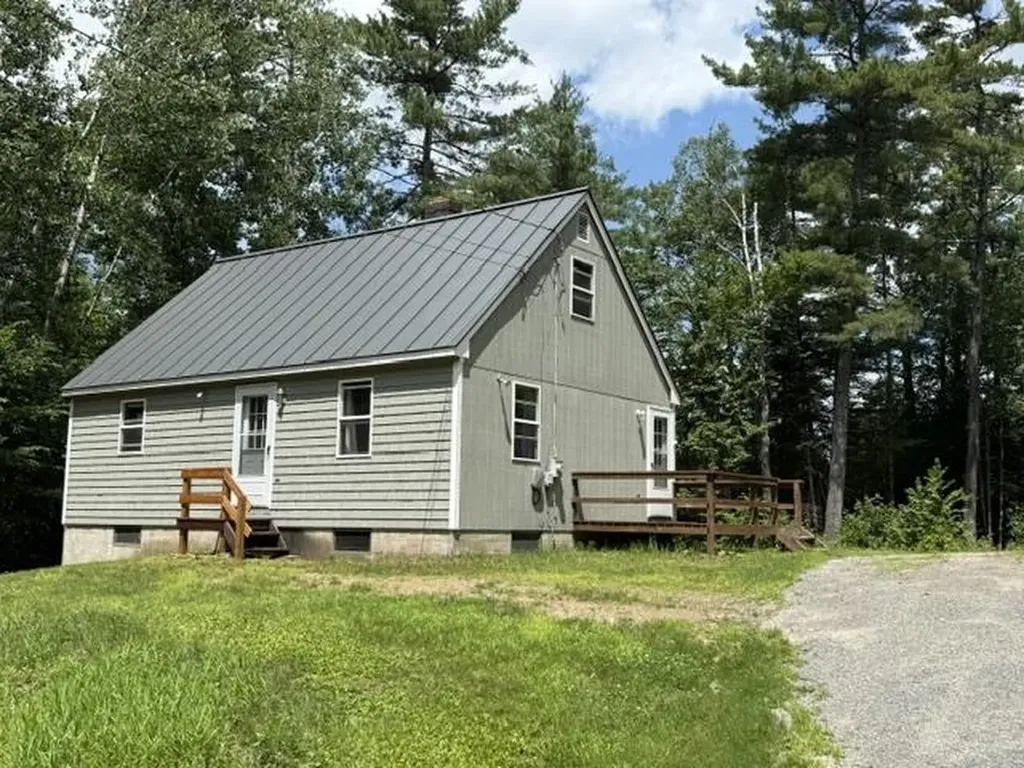
Welcome home to this beautifully maintained country gem, tucked away on a quiet gravel road just minutes from town. This move-in-ready home is spotless from top to bottom, featuring gleaming wood floors, all-new appliances, updated fixtures, including a new heating system, and a bright, welcoming interior. A newer standing seam metal roof provides lasting value and peace of mind. Whether you're enjoying the tranquility of the rural setting or the convenience of nearby amenities, this home offers the best of both worlds. If you're looking for an affordable, turnkey property with timeless charm and exceptional care, this is the one you've been waiting for!

Listed by Susanne Pacilio of Martha E. Diebold Real Estate

$
$
%
$/month over payments
Federal 30-year interest rate: 6.71% last updated on Sep 3, 2026
* All Figures are estimates. Check with your bank or proposed mortgage company for actual interest rates.
This product uses the FRED® API but is not endorsed or certified by the Federal Reserve Bank of St. Louis.

Virtual TourSave FavoriteSchedule TourAsk A QuestionMore Details

82 Puddingstone Road Pownal VT 05261

Pownal, VT82 Puddingstone Road

Price$300,000

Est. Mortgage: $/month

Pending

MLS Number 5101744

  • Residential Single Family
  • Full Bath 1
  • Address 82 Puddingstone Road
  • Construction Existing
  • Bedrooms 3

Offered for the first time since it was built in 1973, this longtime homestead presents a rare opportunity to create something special in a beautiful setting with an outstanding mountain view. Conveniently located for an easy commute to both Williamstown, MA, and Bennington, VT, the property combines generous living space, practical features, and tremendous potential for a buyer ready to update and make it their own. The main level offers three bedrooms and a full bath, along with an unusually spacious and flexible collection of gathering areas. The living room opens to the kitchen and breakfast nook, while a substantial addition provides a large dining area and family room with closets and direct access to the rear deck and patio. The kitchen also opens outdoors, creating an easy connection to the above-ground pool, hot tub, lawn and surrounding landscape. Downstairs, the finished recreation room has unmistakable vintage character, with a rustic bar, brick accents, and antique barn-board feature walls. This level also includes a laundry room with a second toilet, extensive utility and storage space, and direct access to two built-in garage bays. A third under-garage and workshop offers even more room for vehicles, tools, equipment, hobbies, or projects, while two sheds provide valuable outdoor storage. The land includes 2.62 acres with established gardens, berry bushes, red maples, stone walls and abundant wildlife. The property is served by an artesian drilled well, private septic system, cable internet, and has new seamless gutters. The home needs renovation and cosmetic updating, but its scale, layout, setting, storage, and mountain view provide an exceptional foundation. For buyers who can see beyond the finishes, this is an exciting opportunity to customize a longtime family home, build equity, and create a property that fully takes advantage of its location and surroundings. Photographs only begin to convey the space, versatility, and potential found here.

Listed by Jenifer Hoffman of Hoffman Real Estate

$
$
%
$/month over payments
Federal 30-year interest rate: 6.71% last updated on Sep 3, 2026
* All Figures are estimates. Check with your bank or proposed mortgage company for actual interest rates.
This product uses the FRED® API but is not endorsed or certified by the Federal Reserve Bank of St. Louis.

Virtual TourSave FavoriteSchedule TourAsk A QuestionMore Details

28 Pine Street Rockingham VT 05101

Rockingham, VT28 Pine Street

Price$300,000

Est. Mortgage: $/month

MLS Number 5105312

  • Residential Single Family
  • Full Bath 1
  • Address 28 Pine Street
  • Construction Existing
  • Bedrooms 4

Classic Charm Meets Comfortable Family Living in Bellows Falls! Step into the charm of yesteryear with this well-maintained home in the heart of historic Bellows Falls. Filled with character and timeless appeal, this inviting property offers the warmth and space that makes a house feel like home. With 4 bedrooms and 1.5 baths, there's plenty of room for family, guests, a home office, or hobbies. The home has been lovingly cared for, offering the charm of an older home while providing the comfort and functionality today's buyers are looking for. Location is a major plus! Enjoy being within walking distance of a nearby park and elementary school, making everyday family life easy and convenient. You're also just minutes from I-91, providing an easy commute to Brattleboro, Keene, and surrounding communities. And when you're ready to explore, Bellows Falls' historic downtown is close by, offering local shops, restaurants, community events, and the unique character that makes this village such a special place to call home. If you're looking for a home with character, space, and a convenient location, 28 Pine Street is one you won't want to miss!

Listed by Jonathan Griffus of BHG Masiello Keene

$
$
%
$/month over payments
Federal 30-year interest rate: 6.71% last updated on Sep 3, 2026
* All Figures are estimates. Check with your bank or proposed mortgage company for actual interest rates.
This product uses the FRED® API but is not endorsed or certified by the Federal Reserve Bank of St. Louis.

Save FavoriteSchedule TourAsk A QuestionMore Details

131 Grove Street Littleton NH 03561

Littleton, NH131 Grove Street

Price$300,000

Est. Mortgage: $/month

MLS Number 5089500

  • Residential Single Family
  • Address 131 Grove Street
  • Construction Existing
  • Bedrooms 4
  • Bathroom 1

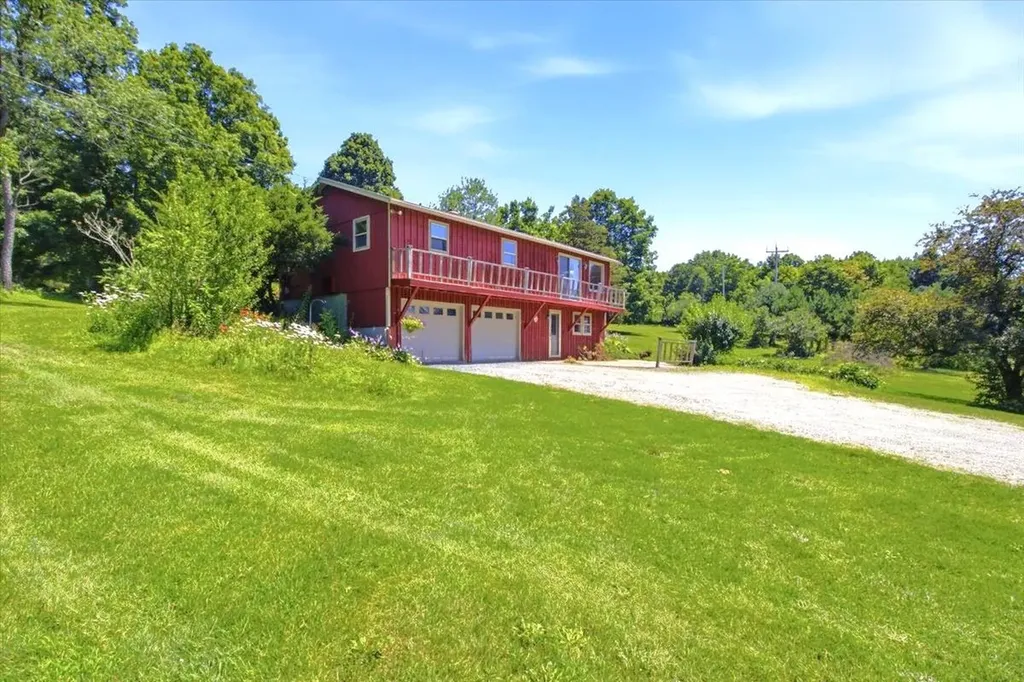
Traditional New England-style home with 4 bedrooms, 1 bathroom, a large kitchen, spacious living room, and a drive-in basement. Situated on a level 0.65 acre in-town lot within walking distance to downtown Littleton, this property offers direct views of the Ammonoosuc River and downtown. A large cow barn connected to the home by a breezeway provides excellent space for hobbies, storage, or workshop use. Grove Street is a desirable neighborhood with sidewalks and easy access to downtown shops, restaurants, and local amenities. This property is winterized and has not been occupied for approximately one year. Buyers and their agents are encouraged to perform their own due diligence regarding all aspects of the property. Seller will pay up to $5,000 toward buyer(s) closing cost.

Listed by Ruth Hamilton and Michael Jones of Coldwell Banker LIFESTYLES- Littleton

$
$
%
$/month over payments
Federal 30-year interest rate: 6.71% last updated on Sep 3, 2026
* All Figures are estimates. Check with your bank or proposed mortgage company for actual interest rates.
This product uses the FRED® API but is not endorsed or certified by the Federal Reserve Bank of St. Louis.

Virtual TourSave FavoriteSchedule TourAsk A QuestionMore Details

547 N. Main Street Wallingford VT 05773

Wallingford, VT547 N. Main Street

Price$300,000

Est. Mortgage: $/month

MLS Number 5108020

  • Residential Single Family
  • Full Bath 1
  • Address 547 N. Main Street
  • Construction Existing
  • Bedrooms 3

Welcome to this charming three-bedroom, two-bathroom single-family home situated on 1.2 acres just on the outskirts of beautiful Wallingford Village. Offering the perfect blend of convenience, versatility, and privacy, this home is close to all the amenities the village has to offer while providing quick and easy access to Rutland City. The home features a thoughtful layout with two Jack-and-Jill bathrooms, creating excellent flow and flexibility for both family living and guests. A first-floor bedroom adds even more versatility, whether used as a bedroom, home office, or guest space. First-floor laundry makes everyday living convenient and efficient. Step outside onto the beautiful deck overlooking the large backyard, where there is plenty of room to relax, entertain, garden, or simply enjoy the surrounding Vermont landscape. With just over an acre of land, there is space to spread out while still being conveniently located near the village. If you've been looking for a comfortable home in a wonderful location, close to Wallingford's shops, restaurants, schools, and community amenities, while only a short drive from Rutland City, this one is worth a look!

Listed by Rhonda Nash of Welcome Home Real Estate

$
$
%
$/month over payments
Federal 30-year interest rate: 6.71% last updated on Sep 3, 2026
* All Figures are estimates. Check with your bank or proposed mortgage company for actual interest rates.
This product uses the FRED® API but is not endorsed or certified by the Federal Reserve Bank of St. Louis.

Save FavoriteSchedule TourAsk A QuestionMore Details

Broker Reciprocity 

Copyright 2026 PrimeMLS, Inc. All rights reserved. This information is deemed reliable, but not guaranteed. The data relating to real estate displayed on this display comes in part from the IDX Program of PrimeMLS. The information being provided is for consumers’ personal, non-commercial use and may not be used for any purpose other than to identify prospective properties consumers may be interested in purchasing. Data last updated September 8, 2026 10:25 AM UTC