SIGN UP or LOG IN 's Account

Log in to see your saved listings or edit your searches:

No account? Sign up now to save searches, listings, and get tailored listing notifications. It's free, opt-out anytime.

Find Your New Home

Sign Up Today!

Get fresh listings via email, save your favorite listings, match with similar properties, and unlock additional property info.

Create Your Account

Do not fill in this field:

Already have an account? Log in

and narrow your search. If you have fewer than 200 results, you can save your search.

Alburgh VT Single Family Real Estate

r=7333-7344
870 Little Sherburne Road Killington VT 05751

MLS Number 5072960

  • Residential Single Family
  • Full Bath 1
  • Construction Existing
  • Bedrooms 1
  • Bathroom 1

DON'T MISS THIS !!! REDUCED PRICE!!! Off grid seclusion! Great opportunity to build your dream mountain getaway. The permits are in place for a 3br 2 bath home that can be added on to the existing 36'4" x 28'4" basement living area and can be up to 28' tall. 15 minutes from the Killington access road. There is a small pond on site and open fields up on the hill in back of the house. The septic is all gravity and the floor is radiant heating. The owner is currently living in the building and the wood stove does a great job of heating the room as well as the wall unit propane heater if you don't want to use wood all the time. A storage shed / one car garage is included and it is the location of the solar system and the well pump room that is heated and insulated. 12.4 acres at the end of a town-maintained road. The seller has put in a ton of hard work to make sure that the finished product is top notch. 100% Solar power and completely off-grid Gravity septic system. 7 KW Auto switchover Generator on site. A manual backup generator is also hooked in. The dirt road in front of the property serves as a VAST trail in the winter. There is a walking trail nearby that goes to the "Top of the World" lookout. There is a possibility of using the property for an Air BNB if you so desire.

Listed by Ed Savage of Green Mountain Premiere Properties

$
$
%
$/month over payments
Federal 30-year interest rate: 6.71% last updated on Sep 3, 2026
* All Figures are estimates. Check with your bank or proposed mortgage company for actual interest rates.
This product uses the FRED® API but is not endorsed or certified by the Federal Reserve Bank of St. Louis.

Save FavoriteSchedule TourAsk A QuestionMore Details

166 Woodbound Road Rindge NH 03461

Rindge, NH166 Woodbound Road

Price$299,900

Est. Mortgage: $/month

MLS Number 5107537

  • Residential Single Family
  • Full Bath 2
  • Address 166 Woodbound Road
  • Construction Existing
  • Bedrooms 4

Attention investors and savvy home buyers! This spacious 4-bedroom, 2-bath home sits on 1 acre and offers a great opportunity to build equity through improvements. The property features a 1-car garage, bonus room, and a generous floor plan with plenty of potential. Whether you're looking for your next investment project or a home you can customize over time, this property provides a solid foundation to work with. Conveniently located near Contoocook Lake and the Woodbound Inn, offering a great combination of space, location, and opportunity. Bring your vision and make this property your own!

Listed by Kyle Waszeciak of Realty One Group Next Level

$
$
%
$/month over payments
Federal 30-year interest rate: 6.71% last updated on Sep 3, 2026
* All Figures are estimates. Check with your bank or proposed mortgage company for actual interest rates.
This product uses the FRED® API but is not endorsed or certified by the Federal Reserve Bank of St. Louis.

Save FavoriteSchedule TourAsk A QuestionMore Details

4 Marshall Court Pittsfield NH 03263

Pittsfield, NH4 Marshall Court

Price$299,900

Est. Mortgage: $/month

Pending

MLS Number 5106327

  • Residential Single Family
  • Full Bath 1
  • Address 4 Marshall Court
  • Construction Existing
  • Bedrooms 2

BRAND NEW AND AFFORDABLE HOME! Keep your costs low and comfort level high! Two bedroom, two bath, single family residence on its own land, just finished. Super efficient Bosch heat pump with LP Gas assist and whole house AC. Fully applianced eat-in kitchen has fridge, electric range, microwave, and dishwasher. Upstairs full bath has stacked LG washer/dryer. Fully foam insulated for heat/cooling savings and noise cancellation. Situated on a small in-town lot within walking distance of all village amenities has municipal water and sewer. Parking for up to 5 cars.

Listed by Ralph Harvey of Listwithfreedom.com

$
$
%
$/month over payments
Federal 30-year interest rate: 6.71% last updated on Sep 3, 2026
* All Figures are estimates. Check with your bank or proposed mortgage company for actual interest rates.
This product uses the FRED® API but is not endorsed or certified by the Federal Reserve Bank of St. Louis.

Save FavoriteSchedule TourAsk A QuestionMore Details

61 Acorn Road Hampton NH 03842

Hampton, NH61 Acorn Road

Price$299,900

Est. Mortgage: $/month

MLS Number 5070441

  • Residential Single Family
  • Address 61 Acorn Road
  • Construction Existing
  • Bedrooms 2
  • Bathroom 1

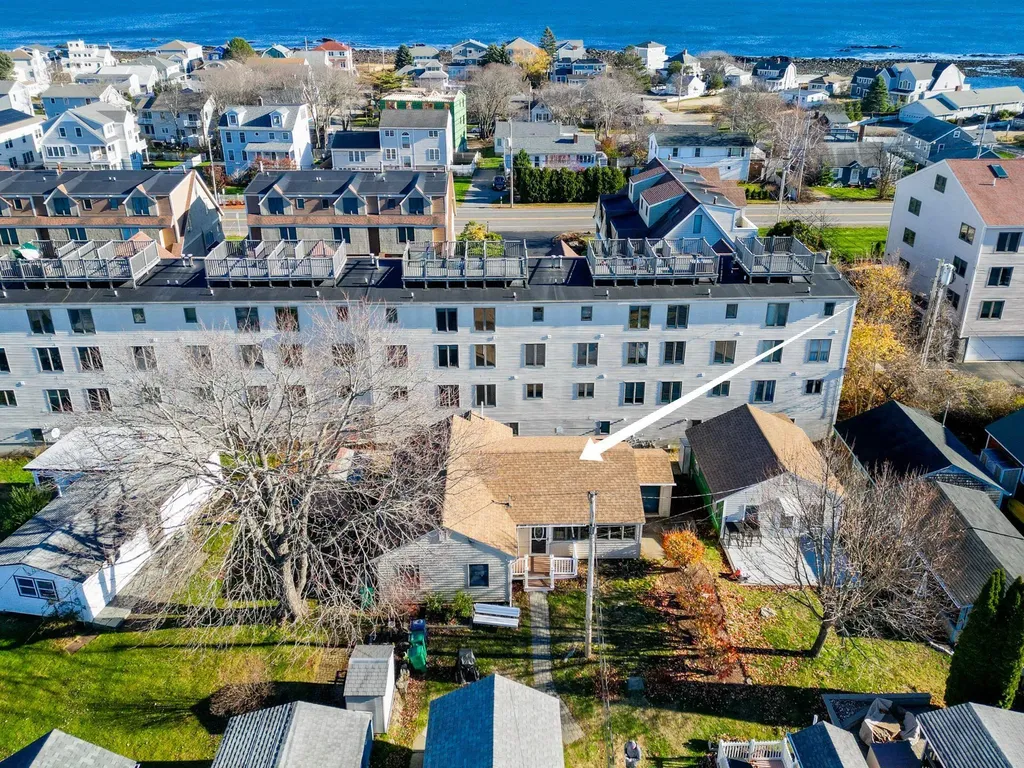
Terrific seasonal beach cottage in The Greenlands. Discover your seaside escape in this cherished, generations-old seashore community. This 1 level seasonal cottage is ideally located just a short distance from both Plaice Cove Beach and North Beach, inviting you to simply bring your beach gear and start enjoying the coastal life! The inviting interior provides an open-concept design including a living room with a vaulted ceiling, a cozy den, a dining room, a kitchen, two bedrooms, and a ¾ bathroom. The kitchen is ready for summer cooking with a refrigerator, electric range, and ample cabinet space. Enjoy the convenience of an in-unit washer and dryer. An exterior shed provides valuable space for all your beach and seasonal gear. Important Ownership & Seasonal Details: Water service is on from May 15th until after the Columbus Day weekend. Year-Round Access: You are welcome to visit year-round; just plan to bring your own water outside of the service season. Community Structure: The land is currently on a ten-year lease. Property taxes cover the building, and water is provided with no sewer charges. Owners are responsible for their own utilities. Community Restrictions: Please note that no pets (including guest pets), rentals, or leasing is not permitted. Parking for 2-3 vehicles. This is a wonderful opportunity to join a lovely and established coastal community.

Listed by Lauren Stone of Carey Giampa,LLC/Rye

$
$
%
$/month over payments
Federal 30-year interest rate: 6.71% last updated on Sep 3, 2026
* All Figures are estimates. Check with your bank or proposed mortgage company for actual interest rates.
This product uses the FRED® API but is not endorsed or certified by the Federal Reserve Bank of St. Louis.

Virtual TourSave FavoriteSchedule TourAsk A QuestionMore Details

2414 Route 5 Irasburg VT 05845

Irasburg, VT2414 Route 5

Price$299,900

Est. Mortgage: $/month

MLS Number 5086525

  • Residential Single Family
  • Full Bath 1
  • Address 2414 Route 5
  • Construction Existing
  • Bedrooms 3

Ideal for outdoor and recreational enthusiasts, this beautifully remodeled and move-in ready 3 bedroom ranch offers 1,468 sq.ft. of updated living space on a spacious .78-acre lot, all within easy reach of some of the Northeast Kingdom's best four-season recreation. Enjoy a short drive to Jay Peak Resort and Burke Mountain for skiing and riding, with VAST snowmobile and VASA ATV trail access nearby, as well as numerous beautiful lakes and ponds for boating, fishing, swimming and year-round enjoyment. The home has undergone extensive renovations in recent years, including a newer roof, vinyl windows and doors, modern kitchen with updated cabinetry, island and stainless appliances, refreshed bathroom with new shower and vanity, updated flooring and lighting, upgraded 200 amp electrical service with two 100 amp panels, new oil tank and more. Significant energy-efficiency improvements include professional removal of the original attic insulation and replacement with spray foam and 18 to 20 inches of cellulose insulation, resulting in substantially improved efficiency and approximately a 54% reduction in air leakage. The basement has also been professionally improved with a full drainage system, providing a clean, dry and highly usable space with potential for additional finished living area. The convenient single-level layout features direct entry from the attached garage into a large mudroom, a spacious eat-in kitchen with dining area, bright living room, three bedrooms, full bath and ample storage. Outside, there is a large backyard with plenty of room to enjoy the property, while the convenient location just minutes from I-91 and Orleans Village makes it easy to access everything the region has to offer. Whether you're looking for a year-round home, recreational getaway or Vermont basecamp for skiing, snowmobiling, ATV riding, boating and exploring the Northeast Kingdom, this efficient and turn-key property is ready to enjoy.

Listed by Ryan Pronto of Jim Campbell Real Estate

$
$
%
$/month over payments
Federal 30-year interest rate: 6.71% last updated on Sep 3, 2026
* All Figures are estimates. Check with your bank or proposed mortgage company for actual interest rates.
This product uses the FRED® API but is not endorsed or certified by the Federal Reserve Bank of St. Louis.

Virtual TourSave FavoriteSchedule TourAsk A QuestionMore Details

80 Old Profile Road Marlow NH 03456

Marlow, NH80 Old Profile Road

Price$299,900

Est. Mortgage: $/month

MLS Number 5107314

  • Residential Single Family
  • Full Bath 1
  • Address 80 Old Profile Road
  • Construction Existing
  • Bedrooms 3

Escape to more than 42 acres of wooded seclusion and experience the privacy, tranquility, and outdoor adventure that make New Hampshire special. Tucked away at the end of a Class VI road and private driveway, this approximately 900-square-foot cabin offers a rare opportunity to unplug and enjoy the woods at your own pace. Access is by Jeep, truck, or AWD vehicle. Inside, the cabin offers three bedrooms, one bath, and a comfortable open-concept layout combining kitchen, living, and dining areas. A screened porch extends the living space outdoors, providing the perfect spot to enjoy a morning coffee, listen to the woods, or relax after a day exploring the property. Outdoor recreation is right outside your door, with abundant opportunities for hunting, cross-country skiing, snowshoeing, hiking, and four-wheel-drive adventures. Nearby lakes add more four season options. Whether you're looking for a private weekend retreat, hunting camp, or a place to simply disappear from the everyday, this property offers the freedom and solitude that are increasingly hard to find. Despite its secluded setting, you're not far from the conveniences of civilization. Come discover your own private corner of New Hampshire where the road ends and the adventure begins. This property is accessed by high ground clearance or 4x4/awd vechicles only.

Listed by Bruce Murphy of Keller Williams Realty Metro-Keene

$
$
%
$/month over payments
Federal 30-year interest rate: 6.71% last updated on Sep 3, 2026
* All Figures are estimates. Check with your bank or proposed mortgage company for actual interest rates.
This product uses the FRED® API but is not endorsed or certified by the Federal Reserve Bank of St. Louis.

Virtual TourSave FavoriteSchedule TourAsk A QuestionMore Details

49 Townhouse Road Effingham NH 03882

Effingham, NH49 Townhouse Road

Price$299,900

Est. Mortgage: $/month

Active With Contract

MLS Number 5107382

  • Residential Single Family
  • Address 49 Townhouse Road
  • Construction Existing
  • Bedrooms 2
  • Bathroom 1

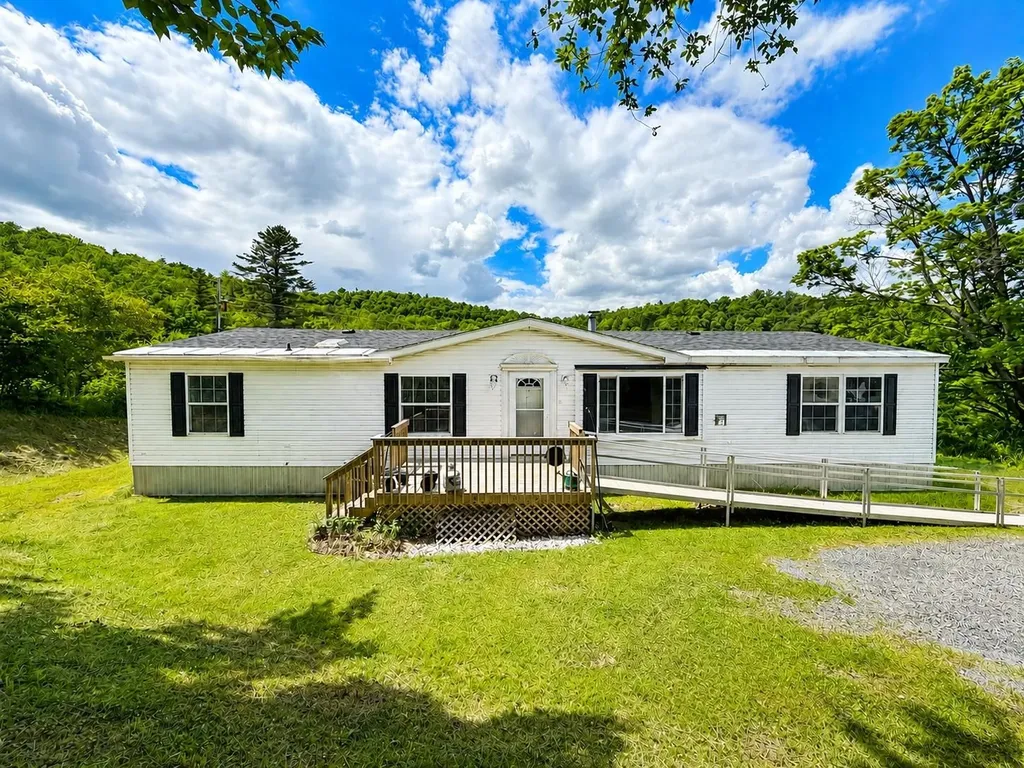
Toby says, it's like brand new! That's right Toby, new windows, new paint inside and out! It's been redone from the studs in! And it's move in ready! Log sided, tucked off the road amid some tall trees for wonderful privacy. The deck is only about 6 years old and now wraps around to both exits! Another bonus here, one of these exits opens to a fenced dog yard! Let's go inside, vaulted ceiling keeps the living room light and airy. Mini split keeps house cool in summer and warm in winter! And new windows means the cool stays in and the cold stays out! Kitchen sits in the middle of the house separating the 2 bedrooms and there is an updated 3/4 bath. Need a bit more room? Drop the ladder and head up to the loft! Keep as extra sleeping space (did we mention there is a 3 bedroom septic installed just 3 years ago) or some inside storage. There's still some summer left. Toby thinks you should be spending sitting out on the deck. As the evenings start cooling down, gather around the firepit, make S'mores or Toby says how about fire grilled steak! Nice level lot has mature trees screening you from the road and the neighbors! Back of lot is mostly wooded, how about some random trails out there? ATV riding perhaps? Sellers are ready to move on and you could be here as fast as the title company can get the paperwork done! Toby is sure this one will go fast, he says don't hesitate, schedule your showing now! RV on the property is available for purchase, though not included in this price or will be removed. Property is gated, please wait to go in for agent. Sellers have dogs when there.

Listed by Carol Gartland of Realty Leaders

$
$
%
$/month over payments
Federal 30-year interest rate: 6.71% last updated on Sep 3, 2026
* All Figures are estimates. Check with your bank or proposed mortgage company for actual interest rates.
This product uses the FRED® API but is not endorsed or certified by the Federal Reserve Bank of St. Louis.

Virtual TourSave FavoriteSchedule TourAsk A QuestionMore Details

13 Upland Drive Franklin NH 03235

Franklin, NH13 Upland Drive

Price$299,900

Est. Mortgage: $/month

Open House

MLS Number 5108535

  • Residential Single Family
  • Next Open House: Tue 09/8 4:00 pm. to 6:00 pm.
  • Full Bath 3
  • Address 13 Upland Drive
  • Construction Existing

ATTENTION INVESTORS - Bring your ideas and see the potential in this large 6-bedroom, 3 FULL bath home located at the end of a dead-end street in Franklin. Built in 1996 and set on a .52-acre lot, this property needs rehab but offers plenty of space and a versatile layout to work with. The main level features a front-to-back living room & eat-in kitchen with direct access to the 2-car attached garage. A full bath is conveniently located between the kitchen and living room. Upstairs you'll find all 6 bedrooms and 2 additional full baths. The primary bedroom located above the 2-car garage, with 2 separate closets and a private full bath with a corner jetted soaking tub and separate shower. The lower level adds even more usable space with a front-to-back family room, office/den, and laundry/utility room with hookups for 2 washers and 2 dryers. The home is serviced by public water, public sewer, natural gas and Comcast cable/internet. Heat is provided by a 6-zone FHW natural gas boiler; the hot water tank and expansion tank were replaced in 2024. With 6 bedroom, 3 full baths and a 2-car attached garage, all on over half an acre at the end of a dead-end street, this property offers an excellent opportunity for an investor ready to renovate and build equity through updates and improvements. Cash or rehab financing only. Property will not qualify for non-rehab government loans. Basement finished & unfinished area is approx. Possible Short Sale. Open Houses: Tuesday 9/8 4-6pm, Thursday 9/10 5-6:30pm, & Friday 9/11 5-6:30pm.

Listed by Terry Lajoie of KW Coastal and Lakes & Mountains Realty

$
$
%
$/month over payments
Federal 30-year interest rate: 6.71% last updated on Sep 3, 2026
* All Figures are estimates. Check with your bank or proposed mortgage company for actual interest rates.
This product uses the FRED® API but is not endorsed or certified by the Federal Reserve Bank of St. Louis.

Save FavoriteSchedule TourAsk A QuestionMore Details

45 Bog Road Concord NH 03303

Concord, NH45 Bog Road, Unit C3

Price$299,900

Est. Mortgage: $/month

MLS Number 5107728

  • Residential Single Family
  • Full Bath 1
  • Address 45 Bog Road
  • Construction Existing
  • Bedrooms 2

Welcome to your dream home! Tucked away in a quiet and desirable neighborhood, this beautifully maintained home offers effortless one-level living with a warm, inviting style that feels straight out of the pages of a magazine. Thoughtfully designed and in excellent condition, the spacious floor plan offers the perfect blend of comfort, convenience, and charm. The functional kitchen features abundant cabinet space, stainless steel appliances, and an easy flow into the dining area; ideal for everyday living and entertaining. The inviting living room is the home's largest gathering space, highlighted by cathedral ceilings, a cozy natural gas fireplace, and peaceful views of the garden patio. Two generously sized bedrooms include a beautiful primary suite complete with a large private bath, tiled walk-in shower, and generous closet space. Additional closets throughout the home, along with attic storage, provide plenty of room for everything. Step outside to the backyard patio, perfect for morning coffee, summer entertaining, or simply relaxing and enjoying the peaceful setting. Gardening and seasonal decorations are permitted, giving you the opportunity to add your own personal touch and truly make this home your own. With exceptional condition, a desirable one-level floor plan, low condo fees, and the perfect combination of style and convenience, this picture-perfect home is ready to welcome its next owner. Don't miss your opportunity to make it yours!

Listed by Jeremy White of BHHS Verani Concord

$
$
%
$/month over payments
Federal 30-year interest rate: 6.71% last updated on Sep 3, 2026
* All Figures are estimates. Check with your bank or proposed mortgage company for actual interest rates.
This product uses the FRED® API but is not endorsed or certified by the Federal Reserve Bank of St. Louis.

Virtual TourSave FavoriteSchedule TourAsk A QuestionMore Details

1110 Parker Road Vershire VT 05079

Vershire, VT1110 Parker Road

Price$299,500

Est. Mortgage: $/month

Active With Contract

MLS Number 5095635

  • Residential Single Family
  • Full Bath 2
  • Address 1110 Parker Road
  • Construction Existing
  • Bedrooms 2

Situated on just over 10 acres in Vershire, this country property offers a combination of open land, lightly wooded acreage, and established perennial plantings. The home includes flexible living spaces, a small wood shed, and a +/-1400 SF detached garage with attached workshop space, providing additional room for vehicles, equipment, storage, hobbies, or project work. The property features open lawn areas, garden space, and mature landscaping that provide seasonal color throughout the growing season. The acreage offers space for gardening, recreation, and a variety of outdoor uses. Located within reach of local services and regional amenities, this property combines usable land, workshop space, and a rural Vermont setting, yet still easily accessible to all Upper Valley amenities.

Listed by Raelene Robinson-Garrow of Real Broker LLC

$
$
%
$/month over payments
Federal 30-year interest rate: 6.71% last updated on Sep 3, 2026
* All Figures are estimates. Check with your bank or proposed mortgage company for actual interest rates.
This product uses the FRED® API but is not endorsed or certified by the Federal Reserve Bank of St. Louis.

Save FavoriteSchedule TourAsk A QuestionMore Details

335 Caswell Avenue Derby VT 05830

Derby, VT335 Caswell Avenue

Price$299,000

Est. Mortgage: $/month

MLS Number 5093582

  • Residential Single Family
  • Full Bath 2
  • Village Derby Line
  • Address 335 Caswell Avenue
  • Construction Existing

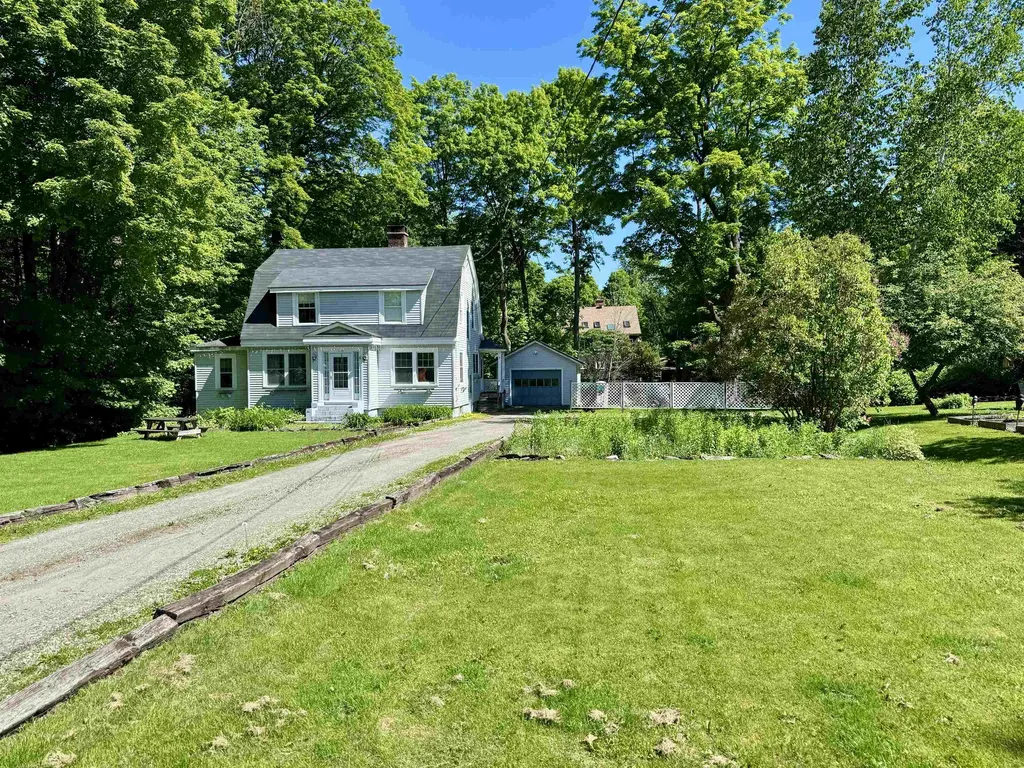
Wonderfully crafted, 1920's village home on a spacious .35 acre lot in the quaint village of Derby Line. Step inside of this wonderful property featuring a first floor w/ an eat-in galley kitchen, formal dining area, very large living/family room with pellet stove insert, a den, additional bonus room, designated laundry area and a full bathroom! You will love the hardwood floors, original woodwork, numerous built-ins and much more. Making way to the second story, there is a large landing perfect for office space, 3 spacious bedrooms and an additional full bathroom. The unfinished basement area allows for plenty of storage or seconds as a great workshop area. The exterior boasts a 1-car detached garage (24'x15), private back deck (23'x12') an awesome side yard for children, pets or gardening and a convenient location within walking distance to all town amenities. Located just a short drive to I-91 and Derby Elementary School. This has been a phenomenal family home for many years, come see for yourself today!

Listed by Craig Crawford of Jim Campbell Real Estate

$
$
%
$/month over payments
Federal 30-year interest rate: 6.71% last updated on Sep 3, 2026
* All Figures are estimates. Check with your bank or proposed mortgage company for actual interest rates.
This product uses the FRED® API but is not endorsed or certified by the Federal Reserve Bank of St. Louis.

Virtual TourSave FavoriteSchedule TourAsk A QuestionMore Details

509 Thompson Pond Road Pownal VT 05261

Pownal, VT509 Thompson Pond Road

Price$299,000

Est. Mortgage: $/month

MLS Number 5087243

  • Residential Single Family
  • Full Bath 1
  • Construction Existing
  • Bedrooms 2
  • Bathroom 2

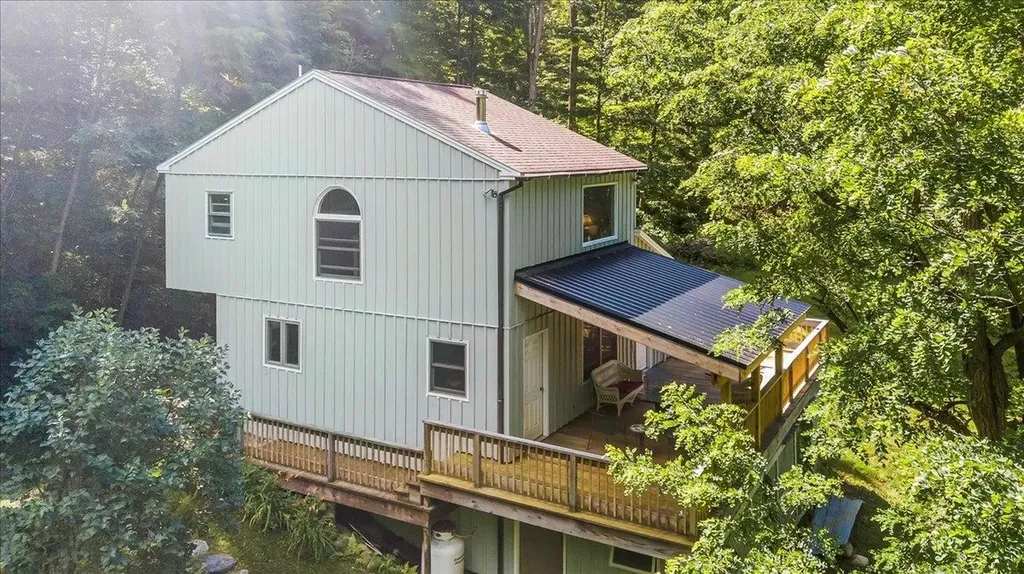
Discover Your Perfect Getaway at Verdmont If you're a nature enthusiast, a rare and exclusive opportunity awaits at the Verdmont Outing Club. Nestled in the heart of the Green Mountain Preserve, this gated community spans nearly 500 acres of unspoiled wilderness-a true haven for outdoor living. As a shareholder, you'll enjoy a wealth of amenities: Water & Land Privileges: Two stunning interlocking spring-fed ponds, perfect for swimming, fishing, paddleboarding, and kayaking. A private beach, pavilion, lean-to, firepit, and bathhouse-ideal for entertaining guests or relaxing in nature. Set on a peaceful site with year-round mountain scenery and winter views of the ponds, the home offers a warm and welcoming interior with rustic charm and modern upgrades. Inside, you'll find 2 spacious bedrooms, 2 fully renovated bathrooms, and a newly renovated kitchen with a stylish, modern-inspired design. The expansive great room features a cozy wood stove, vaulted ceilings, and doors leading to a large, partially covered deck-perfect for enjoying the views in every season. Whether you're seeking a seasonal escape or a year-round residence, this property captures the best of Vermont living in one of the state's most scenic communities.

Listed by Kelley McCarthy of Mahar McCarthy Real Estate

$
$
%
$/month over payments
Federal 30-year interest rate: 6.71% last updated on Sep 3, 2026
* All Figures are estimates. Check with your bank or proposed mortgage company for actual interest rates.
This product uses the FRED® API but is not endorsed or certified by the Federal Reserve Bank of St. Louis.

Virtual TourSave FavoriteSchedule TourAsk A QuestionMore Details

Broker Reciprocity 

Copyright 2026 PrimeMLS, Inc. All rights reserved. This information is deemed reliable, but not guaranteed. The data relating to real estate displayed on this display comes in part from the IDX Program of PrimeMLS. The information being provided is for consumers’ personal, non-commercial use and may not be used for any purpose other than to identify prospective properties consumers may be interested in purchasing. Data last updated September 8, 2026 8:08 AM UTC