SIGN UP or LOG IN 's Account

Log in to see your saved listings or edit your searches:

No account? Sign up now to save searches, listings, and get tailored listing notifications. It's free, opt-out anytime.

Find Your New Home

Sign Up Today!

Get fresh listings via email, save your favorite listings, match with similar properties, and unlock additional property info.

Create Your Account

Do not fill in this field:

Already have an account? Log in

and narrow your search. If you have fewer than 200 results, you can save your search.

Alburgh VT Single Family Real Estate

r=7381-7392
2328 Gore Road Holland VT 05830

Holland, VT2328 Gore Road

Price$299,000

Est. Mortgage: $/month

Active With Contract

MLS Number 5105526

  • Residential Single Family
  • Full Bath 1
  • Village Derby Line
  • Address 2328 Gore Road
  • Construction Existing

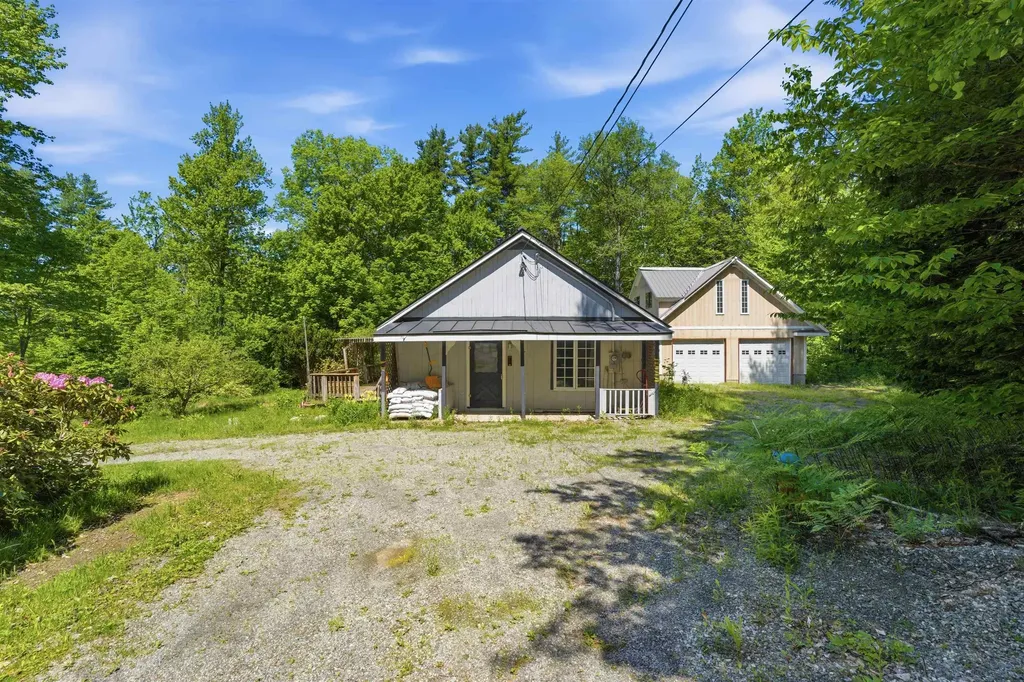
Enjoy the peace and privacy of northern Vermont in this charming 4 bedroom, 1 bath home set on 10.2 acres. Surrounded by a private, natural setting, this property offers a wonderful opportunity to enjoy the space and tranquility of country living while still being conveniently located for everyday needs. The home features an open floor plan that includes kitchen, dining and living room area. The original 4th bedroom has been converted into a den but can easily be reverted back to another bedroom. The layout offers a cozy Vermont feel with a comfortable, functional floor plan. Outside, the 10.2-acre lot provides room to garden, relax, play, or simply enjoy the privacy and natural beauty that northern Vermont is known for. Whether you're looking for a year-round home, a place to settle down, or a Vermont getaway, this property offers privacy, space, and the opportunity to make it your own. A peaceful northern Vermont setting with room to breathe. Come see what this property has to offer!

Listed by Denise Bigelow of Parkway Realty
$
$
%
$/month over payments
Federal 30-year interest rate: 6.71% last updated on Sep 3, 2026
* All Figures are estimates. Check with your bank or proposed mortgage company for actual interest rates.
This product uses the FRED® API but is not endorsed or certified by the Federal Reserve Bank of St. Louis.

Save FavoriteSchedule TourAsk A QuestionMore Details

7 Water Village Road Ossipee NH 03864

Ossipee, NH7 Water Village Road

Price$299,000

Est. Mortgage: $/month

MLS Number 5090483

  • Residential Single Family
  • Full Bath 1
  • Address 7 Water Village Road
  • Construction Existing
  • Bedrooms 3

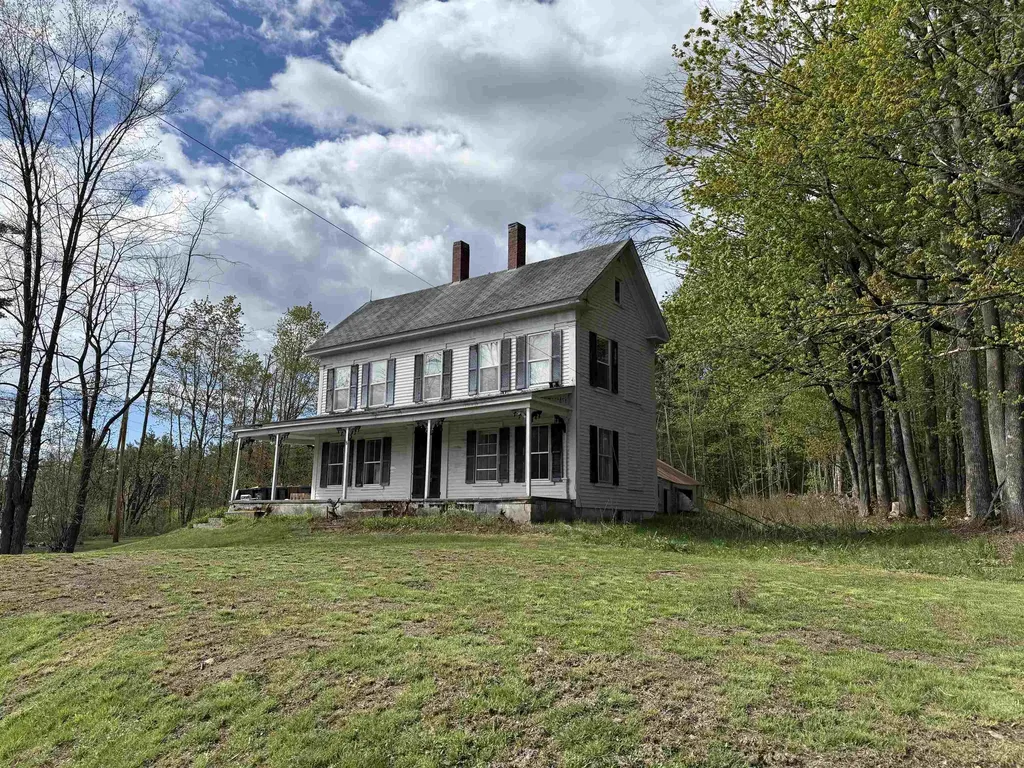
Situated in an ideal location in Ossipee, New Hampshire, with quick access to routes 28 and 16, 7 Water Village Road offers a historic canvas for your restorative vision. Offering over 2,400 square feet of living space on a spacious lot, this 3-bedroom, 2.5-bath home is an exceptional opportunity for investors, contractors, or buyers looking to build equity through renovation. This property requires lead paint remediation; however, it includes significant updates such as a newer septic system and leach field, as well as heating system. Located just 10 minutes from Wolfeboro and the Lakes Region, and just 45 minutes from Mount Washington Valley, this property is in an ideal location to access all that central and northern New Hampshire have to offer. Whether you're seeking your next investment project, a fix-and-flip opportunity, rental potential, or a home to renovate with a construction or renovation loan, 7 Water Village Road offers tremendous possibilities in a desirable New Hampshire location. Bring your vision and unlock all this spacious Colonial has to offer!

Listed by Emily Hastings of BHHS Verani Wolfeboro

$
$
%
$/month over payments
Federal 30-year interest rate: 6.71% last updated on Sep 3, 2026
* All Figures are estimates. Check with your bank or proposed mortgage company for actual interest rates.
This product uses the FRED® API but is not endorsed or certified by the Federal Reserve Bank of St. Louis.

Save FavoriteSchedule TourAsk A QuestionMore Details

991 Old Post Road Bradford VT 05033

Bradford, VT991 Old Post Road

Price$299,000

Est. Mortgage: $/month

MLS Number 5107062

  • Residential Single Family
  • Address 991 Old Post Road
  • Construction Existing
  • Bedrooms 2
  • Bathroom 1

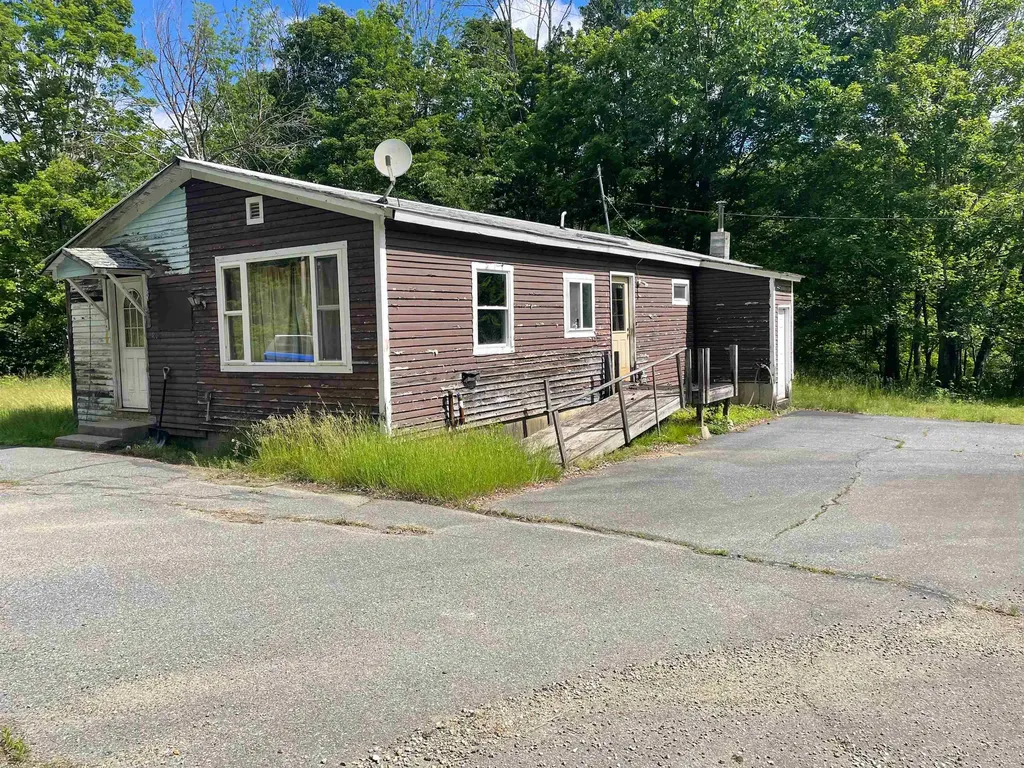
Perched in a serene, private rural setting across over 16 secluded acres, this exceptional Vermont retreat offers the ultimate blend of peaceful sanctuary and everyday practicality. Surrounded by natural beauty, the property boasts elevated vantage points with striking mountain views and magnificent sunset vistas that will take your breath away every evening. Step outside to discover outdoor living at its finest. Relax on the covered deck regardless of the weather, or refresh in the outdoor shower complete with on-demand hot water - a true rustic luxury. Practicality meets durability with a lasting standing seam metal roof and a dedicated outbuilding/wood shed for extra storage. Inside, the efficient and character-rich layout features a cozy loft bedroom alongside a versatile living space equipped with bunk beds, ideal for hosting extra guests. High-speed fiber optic internet is available at the property, making remote work seamless without sacrificing your off-the-grid feeling. Despite the restful seclusion, access is effortless. The property sits right off a town-maintained road, ensuring quick connections to I-91 and nearby Bradford village. Enjoy local conveniences just minutes away, from grocery shopping and dining to schools and community hubs like Elizabeth's Park. This is a rare opportunity to own an authentic piece of Vermont paradise.

Listed by Kate Flanders of KW Vermont

$
$
%
$/month over payments
Federal 30-year interest rate: 6.71% last updated on Sep 3, 2026
* All Figures are estimates. Check with your bank or proposed mortgage company for actual interest rates.
This product uses the FRED® API but is not endorsed or certified by the Federal Reserve Bank of St. Louis.

Save FavoriteSchedule TourAsk A QuestionMore Details

170 River Road Jamaica VT 05343

Jamaica, VT170 River Road

Price$299,000

Est. Mortgage: $/month

Active With Contract

MLS Number 5104265

  • Residential Single Family
  • Full Bath 1
  • Address 170 River Road
  • Construction Existing
  • Bedrooms 3

Charming cape style modular home set on a beautiful, level 3.67 acre parcel. The expansive yard is framed by a stunning mountain backdrop that gives the entire property a peaceful, protected feel. Inside, you'll find a bright and welcoming three bedroom, one and a half bath layout with plenty of natural light and comfortable living spaces. Mudroom entryway offers nice closet space and washer dryer hookups. Kitchen with eat in dining area are open to the living room space. A large back deck extends your living area outdoors, complete with a firepit gathering spot perfect for relaxing evenings. The home has been thoughtfully maintained, including a new furnace installed in 2025. Located near the West River and just a short drive to Stratton, Mount Snow, and Bromley ski resorts, this property offers year round recreation in every direction. Come take a look and experience the setting for yourself.

Listed by Julie Lowe of Lowe's Real Estate,LLC

$
$
%
$/month over payments
Federal 30-year interest rate: 6.71% last updated on Sep 3, 2026
* All Figures are estimates. Check with your bank or proposed mortgage company for actual interest rates.
This product uses the FRED® API but is not endorsed or certified by the Federal Reserve Bank of St. Louis.

Virtual TourSave FavoriteSchedule TourAsk A QuestionMore Details

576 Hillside Avenue Berlin NH 03570

Berlin, NH576 Hillside Avenue

Price$299,000

Est. Mortgage: $/month

MLS Number 5090542

  • Residential Single Family
  • Full Bath 1
  • Address 576 Hillside Avenue
  • Construction Existing
  • Bedrooms 3

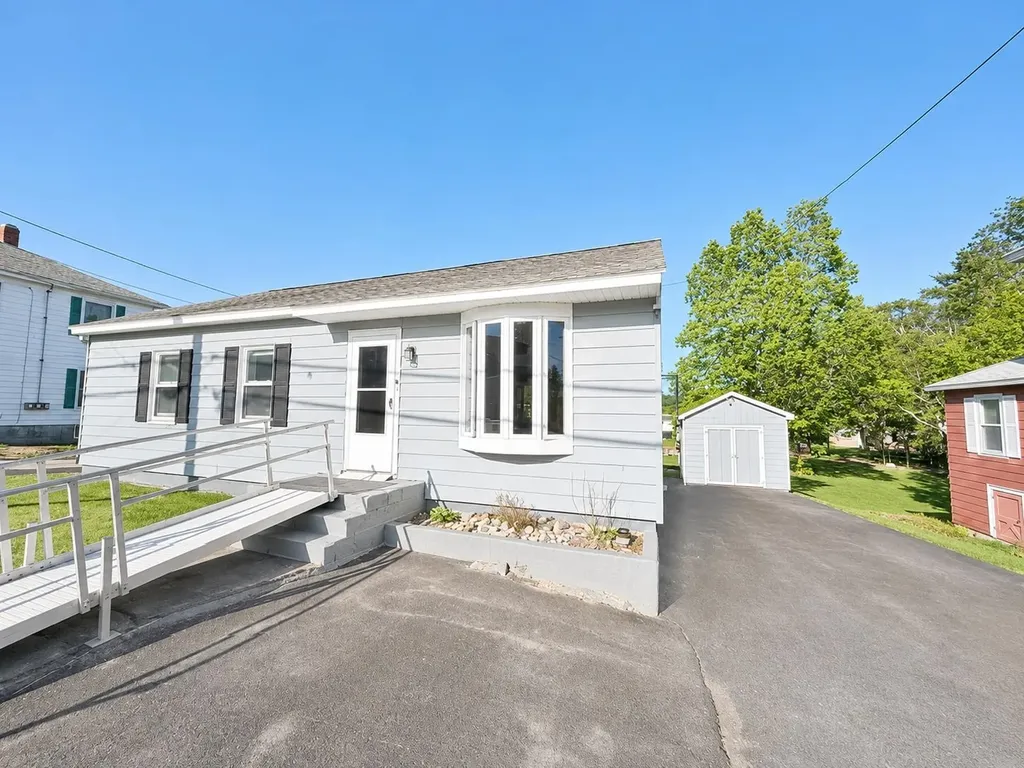
Charming 3-bedroom ranch offering easy one-floor living in a great location! Relax and take in the beautiful mountain views from the lovely enclosed back porch overlooking the spacious backyard complete with a firepit - the perfect spot to enjoy summer evenings. Nestled on a .33-acre lot, this home offers plenty of outdoor space for barbecues, entertaining, or simply enjoying the outdoors. Inside, the partially finished basement features a bar area with barstools included, creating a fantastic space for gatherings and entertaining guests. The paved driveway and detached garage provide great storage options and added convenience. ATV directly from home to the trails for year-round recreation right from your doorstep! Other recent improvements include: entire driveway re-paved, new front screen door, remodeled bathroom, new bay window in the living room and most of the interior has recently been painted.

Listed by Jennifer Stewart of RE/MAX Northern Edge Realty LLC

$
$
%
$/month over payments
Federal 30-year interest rate: 6.71% last updated on Sep 3, 2026
* All Figures are estimates. Check with your bank or proposed mortgage company for actual interest rates.
This product uses the FRED® API but is not endorsed or certified by the Federal Reserve Bank of St. Louis.

Virtual TourSave FavoriteSchedule TourAsk A QuestionMore Details

305 Newman Drew Road Ossipee NH 03890

Ossipee, NH305 Newman Drew Road

Price$299,000

Est. Mortgage: $/month

MLS Number 5101624

  • Residential Single Family
  • Full Bath 2
  • Address 305 Newman Drew Road
  • Construction To Be Built
  • Bedrooms 2

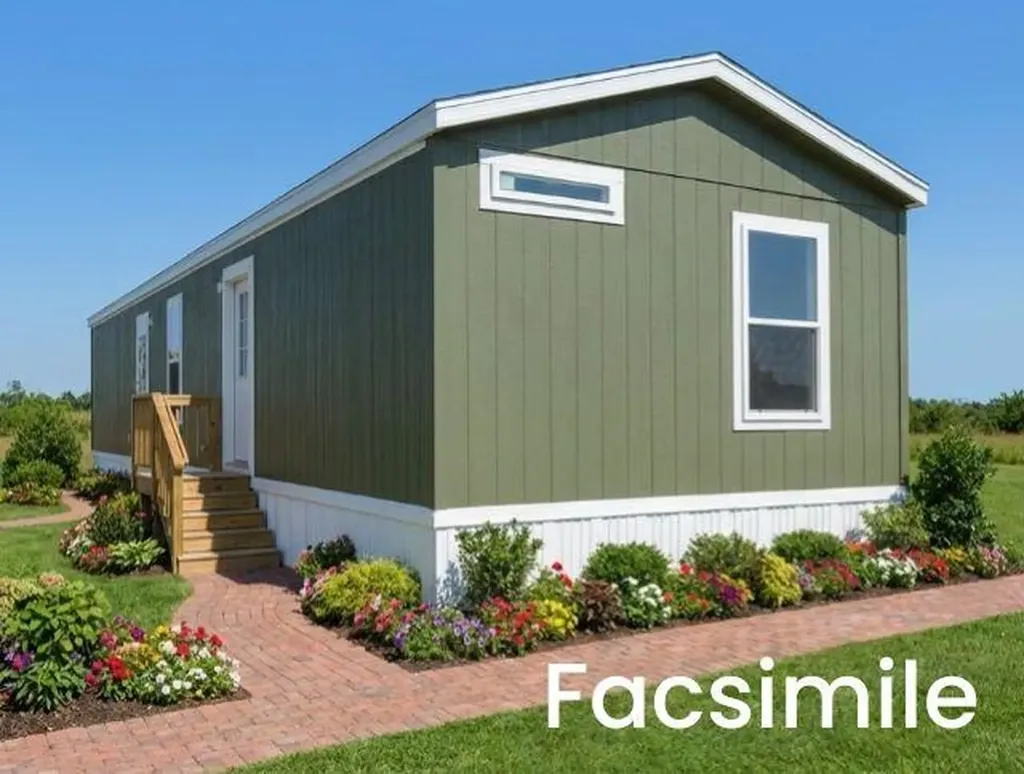
Welcome to this beautiful, brand-new 15.2 x 60' extra wide home, perfectly situated on .52 private acres in the heart of West Ossipee, New Hampshire. Offering the ideal combination of peaceful country living and everyday convenience, this exceptional property is just minutes from shopping, restaurants, gas stations, McDonald's, Dunkin', Dollar General, hotels, local ice cream stands, and other essential amenities. Set on a spacious, level lot with wide-open yard space, the property is surrounded by mature trees and enjoys the added privacy of bordering an impressive 700-acre mountain property. Located on a quiet road in a peaceful neighborhood near the river, you'll appreciate the tranquil setting while remaining close to everything you need. Inside, this thoughtfully designed home features three generous bedrooms and two full bathrooms with an open-concept floor plan that is perfect for both everyday living and entertaining. The bright kitchen flows seamlessly into the dining and living areas, creating a warm and inviting atmosphere. The spacious primary suite offers a private full bath and ample closet space, while two additional bedrooms provide flexibility for family, guests, or a home office. Whether you're looking for a year-round residence, a retirement home, or a low-maintenance property with room to enjoy the outdoors, this move-in-ready home delivers outstanding value in one of New Hampshire's most desirable recreational areas. With nearby lakes, rivers, hiking, snowmobiling, and skiing, you'll enjoy four seasons of outdoor adventure right outside your door. Don't miss this rare opportunity to own a brand-new home on a beautiful .52 acre lot offering privacy, convenience, and the best of New Hampshire living.

Listed by Reed Heath of Coldwell Banker Realty Gilford NH

$
$
%
$/month over payments
Federal 30-year interest rate: 6.71% last updated on Sep 3, 2026
* All Figures are estimates. Check with your bank or proposed mortgage company for actual interest rates.
This product uses the FRED® API but is not endorsed or certified by the Federal Reserve Bank of St. Louis.

Save FavoriteSchedule TourAsk A QuestionMore Details

57 Overland Street Laconia NH 03246

Laconia, NH57 Overland Street

Price$299,000

Est. Mortgage: $/month

Active With Contract

MLS Number 5106408

  • Residential Single Family
  • Full Bath 1
  • Address 57 Overland Street
  • Construction Existing
  • Bedrooms 2

Charming 2-bedroom, 1-bath ranch nestled on a level 0.24-acre corner fenced in lot in the heart of Laconia's Lakes Region. Built in 1950 and thoughtfully maintained, this single-story home offers an easy, low-maintenance lifestyle with a durable metal roof, vinyl siding, and a bright, functional layout. The spacious living room flows into a dining area and eat-in kitchen, while a generous primary bedroom and second bedroom share a full bath. A large utility/laundry room off the kitchen adds valuable flex space for storage, hobbies, or a home office. Recent updates include a new sump pump in the crawl space, an updated electric water heater, and various electrical updates. High-speed internet options include cable and fiber. Outside, enjoy a detached garage, storage shed, covered entry, and a level yard ideal for gardening or outdoor gatherings. Located minutes from downtown Laconia, Lake Winnipesaukee, Weirs Beach, Gunstock Mountain, and with easy access to I-93, this home offers the best of Lakes Region living: four-season recreation, local shops and restaurants, and a welcoming community. Whether you're seeking a year-round residence or a lake-area getaway, this well-priced ranch is full of potential. Schedule your showing today and see all this home and the Laconia community have to offer!

Listed by RachNH Realty Group and Katty Digiantommaso of Keller Williams Realty-Metropolitan

$
$
%
$/month over payments
Federal 30-year interest rate: 6.71% last updated on Sep 3, 2026
* All Figures are estimates. Check with your bank or proposed mortgage company for actual interest rates.
This product uses the FRED® API but is not endorsed or certified by the Federal Reserve Bank of St. Louis.

Save FavoriteSchedule TourAsk A QuestionMore Details

466 Estey Lane Windsor VT 05089

Windsor, VT466 Estey Lane

Price$299,000

Est. Mortgage: $/month

MLS Number 5096070

  • Residential Single Family
  • Full Bath 1
  • Address 466 Estey Lane
  • Construction Existing
  • Bedrooms 2

Embrace the ultimate Vermont lifestyle with this 1950s ranch, perfectly situated on 6.8 sprawling acres of versatile land at 466 Esty Lane in Windsor. Combining nostalgic mid-century charm with extraordinary future potential, this property is an absolute dream for investors, developers, or anyone looking to build their ideal country homestead. The existing home offers 1,152 square feet of single-level living space, featuring two comfortable bedrooms, one full bathroom, and a full basement providing excellent storage or workshop space. While the house requires renovation, it boasts solid bones and a layout ready for your personal touch. For those desiring more space, the structure is suited to easily add a second-floor expansion, allowing you to maximize the footprint and capture beautiful scenic views.The true crown jewel of this property is the expansive acreage. With 6.8 total acres at your disposal, there is incredible potential to subdivide the land into two additional separate lots. Adding to this investment appeal, the land layout accommodates separate entrance possibilities for the new potential lots, ensuring future privacy and ease of access. Nature lovers will be captivated by the extensive river frontage running right along the property line, complete with idyllic spots perfect for a private summer swimming area or peaceful afternoon relaxation by the water's edge.Location is everything, and this property delivers. Nestled on a quiet, serene dirt road, you will enjoy complete peace and privacy while remaining just a short drive close to downtown Windsor's shops, dining, and historic amenities. Outdoor enthusiasts will rejoice knowing that Mount Ascutney is less than five miles away, offering fantastic alpine skiing, snowboarding, and winter recreation right in your backyard, alongside summer hiking. Whether you choose to renovate the existing ranch, expand upward, or pursue the subdivision, 466 Esty Lane offers an unmatched canvas.

Listed by Francis Duffy of Regents New England Real Estate

$
$
%
$/month over payments
Federal 30-year interest rate: 6.71% last updated on Sep 3, 2026
* All Figures are estimates. Check with your bank or proposed mortgage company for actual interest rates.
This product uses the FRED® API but is not endorsed or certified by the Federal Reserve Bank of St. Louis.

Save FavoriteSchedule TourAsk A QuestionMore Details

5 King Street Barre City VT 05641

Barre City, VT5 King Street

Price$299,000

Est. Mortgage: $/month

Active With Contract

MLS Number 5090931

  • Residential Single Family
  • Full Bath 1
  • Address 5 King Street
  • Construction Existing
  • Bedrooms 4

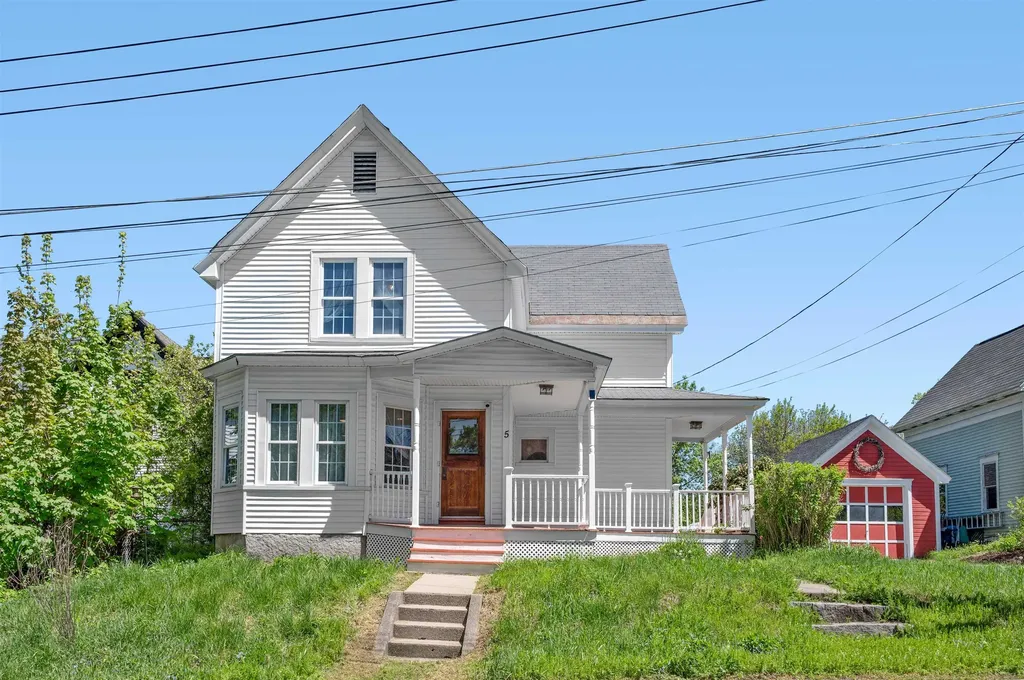
Tucked on a quiet road near downtown Barre, this 4-bedroom, 2-bath home keeps life easy without stripping away the charm. Think quiet mornings on the freshly painted porch, quick trips into town for coffee or dinner, and the kind of low-maintenance updates that let you settle in instead of start a project list. Inside, the heavy lifting has already been handled: fresh paint, new flooring, updated plumbing and electrical, a repointed chimney, and more. The garage has a new roof, the porch was repainted for long-term durability, and added insulation in 2021 helps keep things cozy when Vermont winter does its thing. Spacious, practical, and refreshingly move-in ready, this Barre home delivers comfort, convenience, and real value in one smart package. Less fuss. More living.

Listed by Joshua Gosselin of Heney Realtors - Element Real Estate (Barre)

$
$
%
$/month over payments
Federal 30-year interest rate: 6.71% last updated on Sep 3, 2026
* All Figures are estimates. Check with your bank or proposed mortgage company for actual interest rates.
This product uses the FRED® API but is not endorsed or certified by the Federal Reserve Bank of St. Louis.

Save FavoriteSchedule TourAsk A QuestionMore Details

57 Vartland Ridge Road Londonderry VT 05148
Active With Contract

MLS Number 5093067

  • Residential Single Family
  • Full Bath 1
  • Construction Existing
  • Bedrooms 3
  • Bathroom 1

Set on 1.1 acres with access to VAST trails, this property offers a blend of recent upgrades, functional space, and future potential. Being sold as-is, the property offers the chance to update and customize while benefiting from several major upgrades already completed. Recent improvements include a new furnace and hot water heater installed in 2022, along with a new propane tank and updated propane lines in 2020. The deck was also replaced in 2020, creating an inviting outdoor space to enjoy the surrounding setting. The roof was replaced in 2012. A standout feature is the oversized two-car garage, complete with a heated workshop and a slab already plumbed for future radiant heat. Above the garage, unfinished space provides additional flexibility and potential for future living space, office space, studio use, or expanded storage. The current layout includes living space on the main level with two bedrooms sharing a bath, plus an additional upper-level room. Convenient access to VAST trails adds year-round recreational appeal. This property offers a combination of practical improvements, workshop space, and future possibilities for the next owner.

Listed by Jamie Wylie of Stratton Real Estate

$
$
%
$/month over payments
Federal 30-year interest rate: 6.71% last updated on Sep 3, 2026
* All Figures are estimates. Check with your bank or proposed mortgage company for actual interest rates.
This product uses the FRED® API but is not endorsed or certified by the Federal Reserve Bank of St. Louis.

Virtual TourSave FavoriteSchedule TourAsk A QuestionMore Details

68 East Bonnyvale Lane Brattleboro VT 05301

MLS Number 5103897

  • Residential Single Family
  • Full Bath 2
  • Construction Existing
  • Bedrooms 3
  • Bathroom 2

Looking for your first home, ready to downsize, or seeking single level living? This one is for you. Set in a peaceful rural location near the end of a quiet dead end road, this single level ranch offers comfort, privacy, and great potential on 6.5+ acres just outside the village of West Brattleboro. Enjoy an in ground swimming pool with a pool house and bathroom - perfect for summer relaxation. High speed internet keeps you connected, a reliable Buderus boiler provides heat and hot water, and most windows have been updated to double glazed vinyl for improved efficiency. Inside, the layout is practical and inviting. Enter from the attached 24x24 two car garage into a substantial mudroom/laundry room - a huge perk in Vermont. The kitchen offers ample workspace and storage, opening to the dining and living areas with a wall of west facing windows. The living room fireplace is an ideal candidate for a woodstove insert, offering efficient heat with the ambiance of a traditional hearth. Off the central living area are three bedrooms, including a primary bedroom with full bath. Two additional bedrooms - or office/studio/workout spaces - plus a second full bath complete the floor plan. Outside, there's room to garden, play, and enjoy the land. The price reflects the opportunity for a new owner to perform work and updates to build meaningful equity while enjoying a cozy home in a rural setting close to everyday necessities. Minutes from Memorial Park, trail networks, shopping, schools, the hospital, and I 91, this property delivers outstanding value at a competitive price. Don't let it get away.

Listed by Dan Normandeau of Berkley & Veller Greenwood Country

$
$
%
$/month over payments
Federal 30-year interest rate: 6.71% last updated on Sep 3, 2026
* All Figures are estimates. Check with your bank or proposed mortgage company for actual interest rates.
This product uses the FRED® API but is not endorsed or certified by the Federal Reserve Bank of St. Louis.

Virtual TourSave FavoriteSchedule TourAsk A QuestionMore Details

18 Maplewood Avenue Barre City VT 05641

Barre City, VT18 Maplewood Avenue

Price$299,000

Est. Mortgage: $/month

MLS Number 5107177

  • Residential Single Family
  • Full Bath 1
  • Address 18 Maplewood Avenue
  • Construction Existing
  • Bedrooms 2

A perfect place to call home on Maplewood Avenue! This inviting, move-in-ready one-level home offers easy living, comfortable spaces, and a beautiful setting. Step inside to a generous living room filled with natural warmth, featuring hardwood floors and an easy flow into the eat-in kitchen with updated appliances. Down the hall, you'll find two comfortable bedrooms and a recently renovated full bath. The lower level offers plenty of possibilities, whether you envision a workshop, hobby space, or additional storage, along with the convenience of a one-car garage under the home. Step outside from the kitchen to enjoy the back deck overlooking the generously sized lot, which creates a private oasis, a beautiful backyard surrounded by mature trees. It's a wonderful spot to relax, entertain, garden, or simply enjoy the peaceful feeling of being tucked away in your own little retreat. And just up the hill is Cow Pasture Park, a wonderful 67-acre natural escape with trails to explore and enjoy. It's the perfect complement to this charming city home, offering nature and recreation just moments from your door. Well-priced and ready for you, this Maplewood Avenue gem won't last long. Come see all that it has to offer and imagine making it your own!

Listed by Lucy Ferrada of Heney Realtors - Element Real Estate (Montpelier)

$
$
%
$/month over payments
Federal 30-year interest rate: 6.71% last updated on Sep 3, 2026
* All Figures are estimates. Check with your bank or proposed mortgage company for actual interest rates.
This product uses the FRED® API but is not endorsed or certified by the Federal Reserve Bank of St. Louis.

Save FavoriteSchedule TourAsk A QuestionMore Details

Broker Reciprocity 

Copyright 2026 PrimeMLS, Inc. All rights reserved. This information is deemed reliable, but not guaranteed. The data relating to real estate displayed on this display comes in part from the IDX Program of PrimeMLS. The information being provided is for consumers’ personal, non-commercial use and may not be used for any purpose other than to identify prospective properties consumers may be interested in purchasing. Data last updated September 8, 2026 3:37 AM UTC