SIGN UP or LOG IN 's Account

Log in to see your saved listings or edit your searches:

No account? Sign up now to save searches, listings, and get tailored listing notifications. It's free, opt-out anytime.

Find Your New Home

Sign Up Today!

Get fresh listings via email, save your favorite listings, match with similar properties, and unlock additional property info.

Create Your Account

Do not fill in this field:

Already have an account? Log in

and narrow your search. If you have fewer than 200 results, you can save your search.

Alburgh VT Single Family Real Estate

r=7441-7452
233 Depot Street Burke VT 05871

Burke, VT233 Depot Street

Price$295,000

Est. Mortgage: $/month

MLS Number 5083779

  • Residential Single Family
  • Full Bath 1
  • Address 233 Depot Street
  • Construction Existing
  • Bedrooms 2

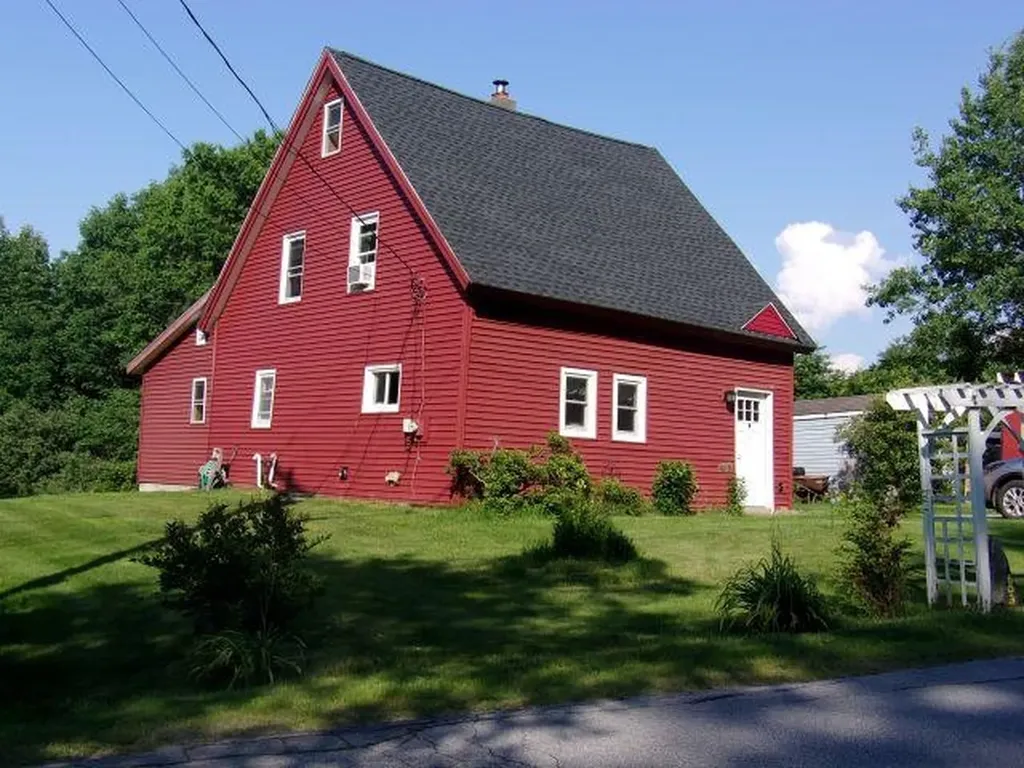
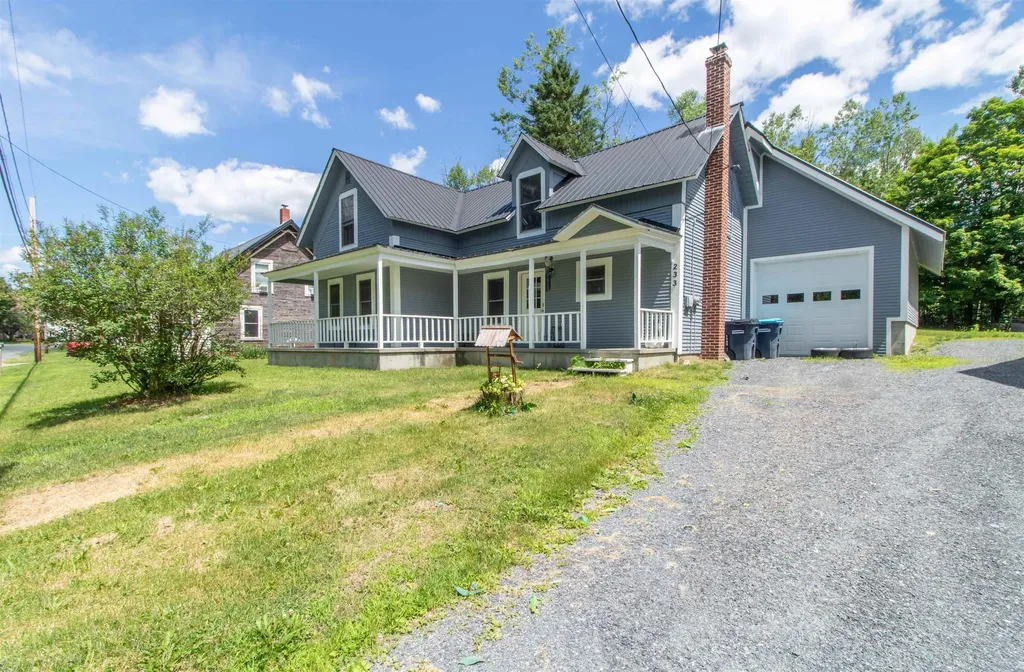
Completely renovated, this West Burke home is ready to move into. Situated on a back street in a pleasant neighborhood it provides a practical and attractive home close to all of the Kingdom's recreational opportunities. The VAST snow mobile trail is directly across the street and the property is easily accessible to Route 5, Burke Mtn. and Kingdom Trails. The main floor is an open concept with kitchen, dining, and spacious living room, and there is a mudroom leading into the one car garage. A full bath with laundry is located just off the living room.The upper level has an open landing area that could be an office. two bedrooms and a three quarter bath. The attached garage is mostly finished, over sized with high ceiling. It could be made into another 432 square feet of living space or a nice shop if needed. The basement is unfinished and dry. This is basically t needs nothing but a new owner.

Listed by Jack Dudley of Century 21 Farm & Forest/Burke

$
$
%
$/month over payments
Federal 30-year interest rate: 6.71% last updated on Sep 3, 2026
* All Figures are estimates. Check with your bank or proposed mortgage company for actual interest rates.
This product uses the FRED® API but is not endorsed or certified by the Federal Reserve Bank of St. Louis.

Save FavoriteSchedule TourAsk A QuestionMore Details

966 Old Man Mountain Road St. Johnsbury VT 05819
Pending

MLS Number 5103220

  • Residential Single Family
  • Construction Existing
  • Bedrooms 2
  • Bathroom 2
  • Square Feet 850

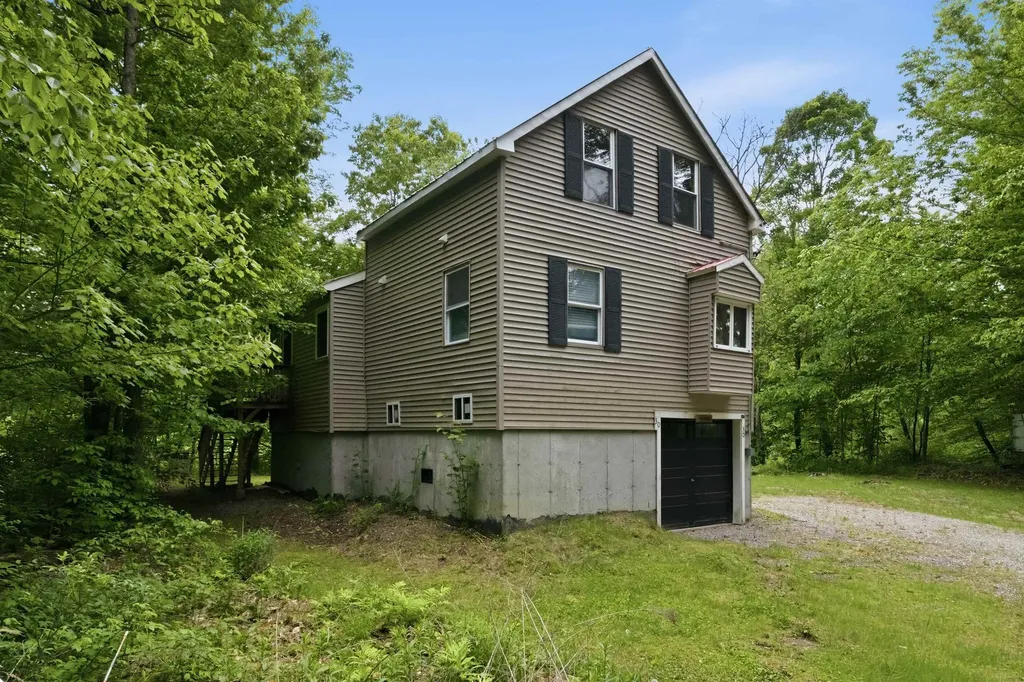
Nestled on a hillside in a pleasant country setting, this recently constructed post and beam home on 23+ acres won't last long! The interior boasts of the charm that post and beam construction has to offer with an open floor plan, a cozy woodstove for those chilly winter nights, 2 baths, and a 3rd level loft offering extra fun space. The full poured concrete basement offers great storage and at grade walk-out exterior access. The breaker panel is wired for a generator with an exterior generator outlet present. There will be plenty of room for outdoor activities and hiking on your 23+ acre lot! After a little TLC, you'll find good use for the outbuilding which offers get away space or extra storage. A drilled well and a designed septic completes the package. Come check it out, you won't be disappointed! If you're looking for addition acreage, the abutting property featuring 49 acres of land is currently listed for sale - see MLS # 5103856.

Listed by David Chenette of Chenette Real Estate

$
$
%
$/month over payments
Federal 30-year interest rate: 6.71% last updated on Sep 3, 2026
* All Figures are estimates. Check with your bank or proposed mortgage company for actual interest rates.
This product uses the FRED® API but is not endorsed or certified by the Federal Reserve Bank of St. Louis.

Save FavoriteSchedule TourAsk A QuestionMore Details

16 Stevens Street Enfield NH 03748

Enfield, NH16 Stevens Street

Price$295,000

Est. Mortgage: $/month

Active With Contract

MLS Number 5104677

  • Residential Single Family
  • Full Bath 1
  • Address 16 Stevens Street
  • Construction Existing
  • Bedrooms 3

Cute as a button and full of character, this charming Enfield bungalow offers vintage details, an updated kitchen, and plenty of opportunity to make it your own. Beautiful wood floors run throughout the home, complemented by antique wood doors with glass doorknobs that add warmth and personality. The updated kitchen features self-closing cabinetry and a bright, functional layout. With many of the home's wonderful original details still intact, there is plenty of potential to add your own finishing touches and style over time. Public water and sewer add everyday convenience, while the in-town location puts restaurants and local amenities within walking distance. Less than five miles from I-89 and a short drive to Dartmouth Hitchcock Medical Center, Alice Peck Day Memorial Hospital, the VA Medical Center, shopping, and other Upper Valley destinations, this sweet bungalow combines character, convenience, and an easy-to-maintain footprint in a great location. * Join us at the open houses this Friday 8/14/26 from 4:00 pm to 6:00 pm and Saturday 8/15/26 from 10 am to noon. *

Listed by Susan Cole of Susan Cole Realty Group,LLC

$
$
%
$/month over payments
Federal 30-year interest rate: 6.71% last updated on Sep 3, 2026
* All Figures are estimates. Check with your bank or proposed mortgage company for actual interest rates.
This product uses the FRED® API but is not endorsed or certified by the Federal Reserve Bank of St. Louis.

Virtual TourSave FavoriteSchedule TourAsk A QuestionMore Details

421 Bradley Hill Road Benton NH 03785

Benton, NH421 Bradley Hill Road

Price$295,000

Est. Mortgage: $/month

MLS Number 5097322

  • Residential Single Family
  • Full Bath 1
  • Construction Existing
  • Bedrooms 3
  • Bathroom 2

Very well maintained home built 1900. Addition features a nice size living room with 1/2 bath, walk in closet, plenty of windows, skylights, recess lighting and a mud room area. Off the living room is a very cozy room to enjoy as an office, den, hobby room you decide. Kitchen features stainless steel propane range with hood, newer refrigerator, center island and plenty of cabinets. Kitchen is open to a roomy dining area. First floor laundry and full bathroom. 2nd floor 3 Bedrooms and skylights. The yard is fully landscaped along with a fire pit, patio for the cook outs, some blueberry bushes and 3 gardening sheds. The sale of this property is contingent upon the Sellers finding suitable housing.

Listed by Nancy White of Autumn Leaves Real Estate

$
$
%
$/month over payments
Federal 30-year interest rate: 6.71% last updated on Sep 3, 2026
* All Figures are estimates. Check with your bank or proposed mortgage company for actual interest rates.
This product uses the FRED® API but is not endorsed or certified by the Federal Reserve Bank of St. Louis.

Virtual TourSave FavoriteSchedule TourAsk A QuestionMore Details

136 Oak Grove Avenue Brattleboro VT 05301

Brattleboro, VT136 Oak Grove Avenue

Price$295,000

Est. Mortgage: $/month

Active With Contract

MLS Number 5100010

  • Residential Single Family
  • Full Bath 1
  • Address 136 Oak Grove Avenue
  • Construction Existing
  • Bedrooms 3

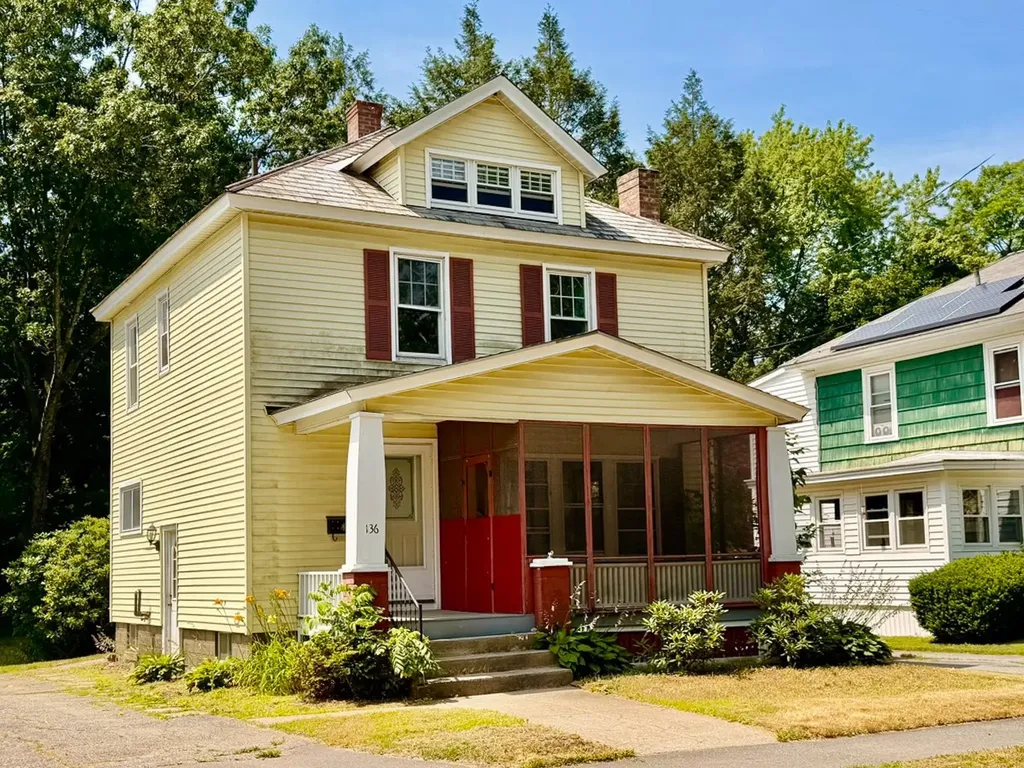
Timeless Character on Coveted Oak Grove Avenue! There's something special about an American Foursquare. Built for comfort and designed to stand the test of time, this quintessential early 20th-century home welcomes you with classic architecture, generous room sizes, and the warmth of original craftsmanship. Set on a desirable in-town lot along Oak Grove Avenue, this 3-bedroom home showcases beautiful hardwood floors, rich natural woodwork, and a cozy fireplace that anchors the inviting living room. The screened front porch is the perfect place to enjoy your morning coffee, greet neighbors, or unwind on warm summer evenings. Upstairs, you'll find three comfortable bedrooms and a full bath, while the unfinished attic offers exciting possibilities - whether you envision a studio, home office, playroom, or additional living space. Outside, there's room to garden, entertain, or simply enjoy the yard, along with the convenience of a one-car garage. Combining timeless character with everyday practicality, this home is just minutes from schools, the hospital, restaurants, shopping, and all the conveniences of in-town living. Come experience everything this Oak Grove Avenue gem has to offer.

Listed by Liz LaVorgna of Brattleboro Area Realty

$
$
%
$/month over payments
Federal 30-year interest rate: 6.71% last updated on Sep 3, 2026
* All Figures are estimates. Check with your bank or proposed mortgage company for actual interest rates.
This product uses the FRED® API but is not endorsed or certified by the Federal Reserve Bank of St. Louis.

Virtual TourSave FavoriteSchedule TourAsk A QuestionMore Details

30 Moat Brook Drive Conway NH 03818

Conway, NH30 Moat Brook Drive

Price$295,000

Est. Mortgage: $/month

MLS Number 5092156

  • Residential Single Family
  • Full Bath 1
  • Address 30 Moat Brook Drive
  • Construction Existing
  • Bedrooms 2

This isn't a subdivision trying to look rustic, it's the real thing. Tucked along Moat Brook in the heart of Mount Washington Valley, this 2-bed, 1.5-bath cottage sits in a neighborhood that's been welcoming campers, seasonal renters, and year-round neighbors side by side for generations. That mix is exactly what makes it work as an investment: the area's built-in appeal to skiers, hikers, and paddlers means demand doesn't have an off-season. A private right-of-way gets you to a beach on the Saco River, the kind of amenity guests book in advance for. Inside, an efficient 1,055 sq ft layout with a walkout basement and 1-car garage keeps it low-maintenance for an owner splitting time between renting and personal use. Yes, the lot sits in a flood zone which is common for brookside and river-adjacent properties in this part of the Valley, and flood insurance is readily available; ask for current premium quotes to run your numbers. Less than half a mile to trails, minutes to North Conway shops, dining, and skiing. Priced to let the location do the selling. Call for showings.

Listed by Angela Smith of Lakefront Living Realty - The Smith Group

$
$
%
$/month over payments
Federal 30-year interest rate: 6.71% last updated on Sep 3, 2026
* All Figures are estimates. Check with your bank or proposed mortgage company for actual interest rates.
This product uses the FRED® API but is not endorsed or certified by the Federal Reserve Bank of St. Louis.

Virtual TourSave FavoriteSchedule TourAsk A QuestionMore Details

126 Gray Road Columbia NH 03576

Columbia, NH126 Gray Road

Price$295,000

Est. Mortgage: $/month

MLS Number 5062333

  • Residential Single Family
  • Full Bath 1
  • Address 126 Gray Road
  • Construction Existing
  • Bedrooms 3

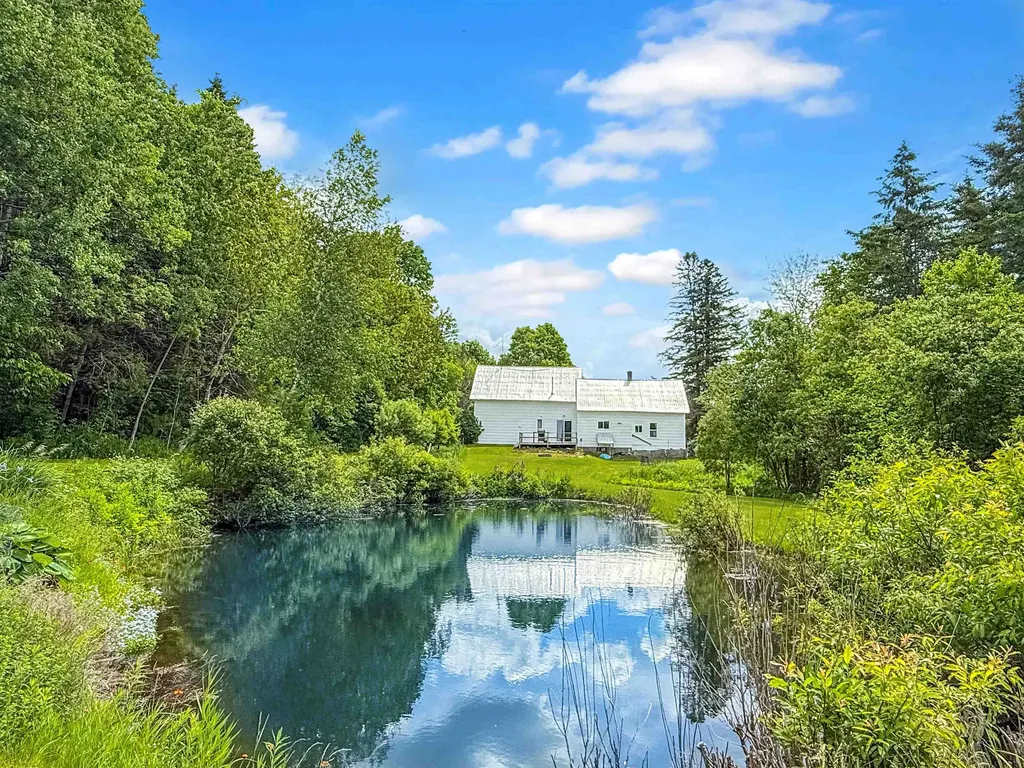
Come and see this charming farmhouse on +/-2.71 acres. This lovely home welcomes you with an open-concept Kitchen, dining and living room. A remarkable fireplace in the kitchen elegantly travels along the lower border of the walls, becoming a stunning centerpiece that adds character & warmth to the heart of the home. The first floor also, offers a sunroom, an updated full bathroom, a sitting nook, a versatile bonus room and a bedroom. The Upstairs has 3 bedrooms, all with large closets. The primary suite has its own half bath, providing comfort and convenience. Off the primary bedroom there is a space that is an open canvas awaiting the next owners' personal touch, offering room to grow, craft, or expand as needs evolve. Outside there is a 2-car garage, 2 decks gracing the front provide spaces for sunlit mornings & shaded afternoons, while a back deck frames mountain views and opportunities to enjoy wildlife sightings. The backyard includes fruit trees, a cozy fire pit & a pond. For the outdoor enthusiasts, this home sits on the snowmobile trail, accessible from the back of the property, with ATV trails are close by. The house has benefited from a long list of upgrades over the years, including a septic system with leach field, an artesian well, updated plumbing, a new furnace with baseboard heaters, oil tank, a water heater with filter, new floors & appliances. Being sold mostly furnished, ready for you to step in and start making memories right away. Pictures coming soon!

Listed by Joey Sweatt of A Notch Above Real Estate LLC

$
$
%
$/month over payments
Federal 30-year interest rate: 6.71% last updated on Sep 3, 2026
* All Figures are estimates. Check with your bank or proposed mortgage company for actual interest rates.
This product uses the FRED® API but is not endorsed or certified by the Federal Reserve Bank of St. Louis.

Virtual TourSave FavoriteSchedule TourAsk A QuestionMore Details

177 Vt Route 14 Sharon VT 05065-6518

Sharon, VT177 Vt Route 14

Price$295,000

Est. Mortgage: $/month

Active With Contract

MLS Number 5086916

  • Residential Single Family
  • Full Bath 2
  • Address 177 Vt Route 14
  • Construction Existing
  • Bedrooms 2

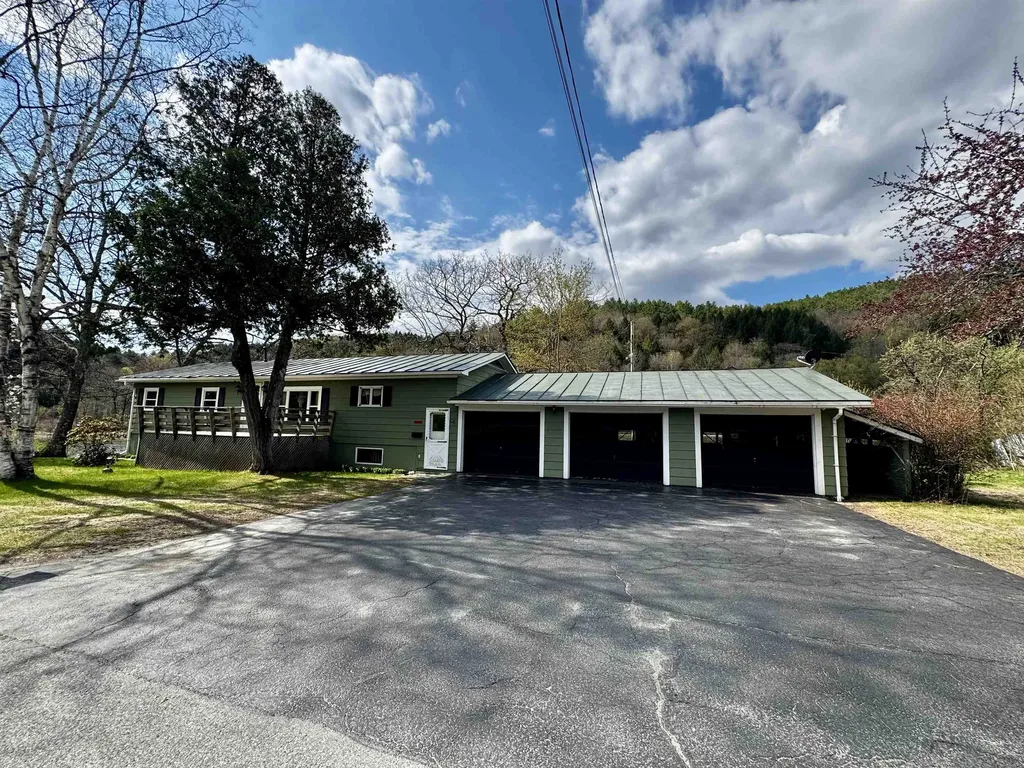
Nestled along scenic Route 14 in Sharon, VT, this ranch-style home is being offered for the very first time since it was built in 1964. This inviting two-bedroom home offers comfortable living with plenty of space to gather and entertain. The walkout basement features a spacious family room, convenient kitchenette, and dedicated office space, ideal for working from home, creative projects, or accommodating overnight guests. Step outside onto the expansive private deck and enjoy peaceful summer afternoons overlooking the nearby White River, where you can watch locals tubing by. An attached three-car garage provides generous space for vehicles, tools, and additional storage. Combining charm, functionality, and an ideal location, this property is conveniently situated just minutes from the Upper Valley, VA Hospital, I-91/I-89, and Dartmouth Hitchcock Medical Center. This property is being sold "As Is"

Listed by Hartley White & Co of Coldwell Banker LIFESTYLES - Hanover

$
$
%
$/month over payments
Federal 30-year interest rate: 6.71% last updated on Sep 3, 2026
* All Figures are estimates. Check with your bank or proposed mortgage company for actual interest rates.
This product uses the FRED® API but is not endorsed or certified by the Federal Reserve Bank of St. Louis.

Save FavoriteSchedule TourAsk A QuestionMore Details

14 Barbara Drive Alton NH 03810

Alton, NH14 Barbara Drive

Price$295,000

Est. Mortgage: $/month

MLS Number 5102846

  • Residential Single Family
  • Address 14 Barbara Drive
  • Construction Existing
  • Bedrooms 3
  • Bathroom 1

Escape to this charming seasonal cottage nestled in the desirable Alton Shores community! Set among the trees, this rustic retreat offers warm wood interiors, vaulted ceilings, an open-concept living area, and multiple sleeping areas providing the perfect place to relax and enjoy the Lakes Region. Unwind on the spacious deck, gather around the fire pit, and take in the peaceful wooded surroundings. Alton Shores owners enjoy deeded access to multiple private association beaches on Sunset Lake and Hills Pond, along with access to a boat launch and a variety of seasonal community activities. Property is being sold AS IS, WHERE IS and offers an excellent opportunity for the next owner to add their own finishing touches. Sale includes 3 lots. Most furnishings, canoe, snowblower, carport, and remaining personal property will convey with the sale. Seasonal community water. Conveniently located near Mount Major, Gunstock Mountain Resort, hiking, boating, and all the year-round recreation the Lakes Region has to offer. Some listing photos have been digitally enhanced for presentation purposes. Buyers should rely on their own inspection of the property.

Listed by Taylor Sands of The Edge Group Inc.

$
$
%
$/month over payments
Federal 30-year interest rate: 6.71% last updated on Sep 3, 2026
* All Figures are estimates. Check with your bank or proposed mortgage company for actual interest rates.
This product uses the FRED® API but is not endorsed or certified by the Federal Reserve Bank of St. Louis.

Save FavoriteSchedule TourAsk A QuestionMore Details

15 Payne Road Lebanon NH 03766

Lebanon, NH15 Payne Road

Price$295,000

Est. Mortgage: $/month

MLS Number 5101403

  • Residential Single Family
  • Full Bath 1
  • Address 15 Payne Road
  • Construction Existing
  • Bedrooms 3

Rare opportunity to own a 1.42-acre property in Lebanon, NH, ideally located along quiet Payne Road at the western tip of Mascoma Lake. Mostly cleared and level, the lot features mature trees that provide natural shade and privacy while offering ample space for your vision. The property abuts the Rail Trail, with direct access via a short path, making it easy to enjoy walking, biking, and outdoor recreation. An existing house with a poured concrete foundation is currently on site for new owners to consider, or to conduct their own due diligence regarding the condition. Conveniently located a short walk from Mascoma Lake and just minutes to Dartmouth Health, Dartmouth College, downtown Lebanon, and Hanover, this property offers an exceptional opportunity to create your ideal home in a highly desirable Upper Valley location.

Listed by Tyler Hall of BHHS Verani Upper Valley

$
$
%
$/month over payments
Federal 30-year interest rate: 6.71% last updated on Sep 3, 2026
* All Figures are estimates. Check with your bank or proposed mortgage company for actual interest rates.
This product uses the FRED® API but is not endorsed or certified by the Federal Reserve Bank of St. Louis.

Save FavoriteSchedule TourAsk A QuestionMore Details

215 Mill Brook Road Bloomfield VT 05905

Bloomfield, VT215 Mill Brook Road

Price$295,000

Est. Mortgage: $/month

Active With Contract

MLS Number 5101655

  • Residential Single Family
  • Full Bath 2
  • Address 215 Mill Brook Road
  • Construction Existing
  • Bedrooms 4

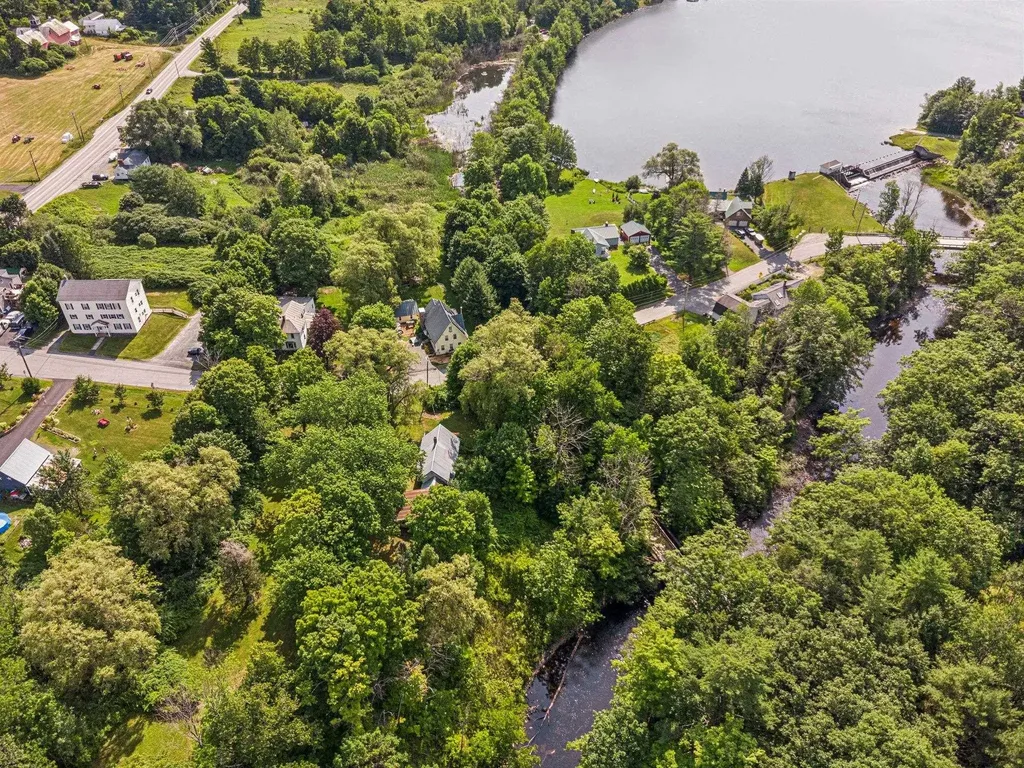
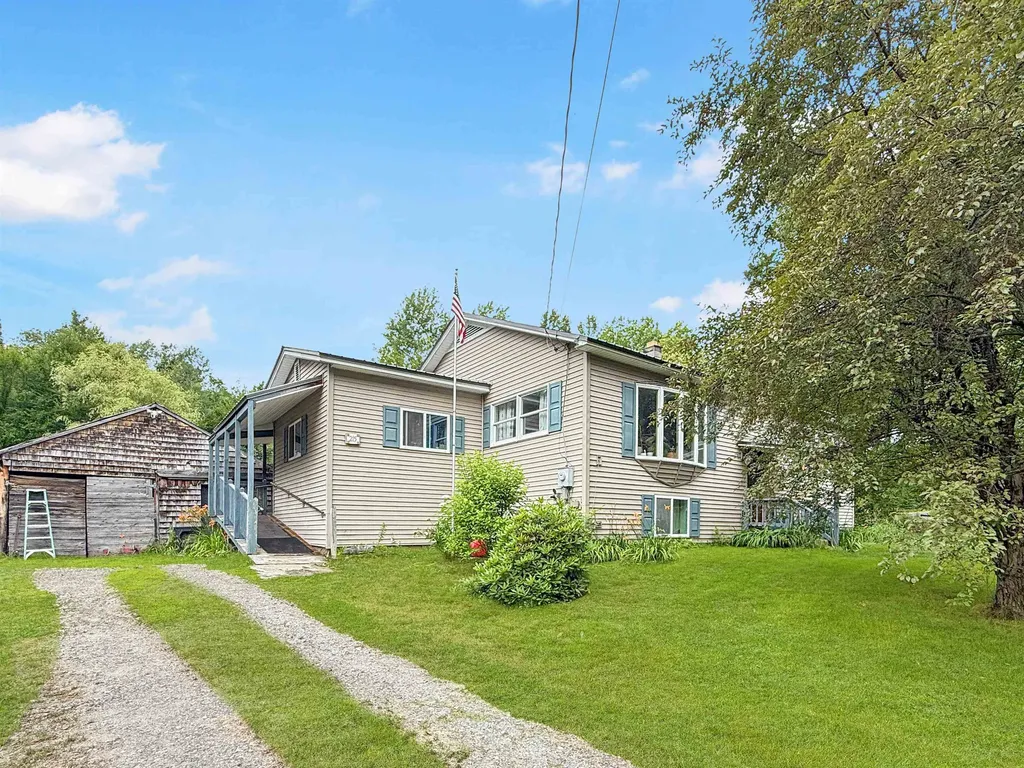
Welcome to 215 Mill Brook Road in Bloomfield, Vermont! Situated on approximately 22 acres, this spacious split-level home offers privacy, room to grow, and the peaceful sounds of a brook running through the backyard. Designed with flexible living in mind, the home features 4 bedrooms and 2 bathrooms, with the convenience of one-level living on the main floor. The lower level provides three bedrooms, a full bath, and comfortable living space, making it ideal for family, guests, or multi-generational living. Upstairs, you'll find a large dining area perfect for gathering, along with an oversized room that could easily serve as an additional bedroom, family room, or recreation space. A dedicated office, currently used as a sewing room, offers the perfect spot for working from home or pursuing your favorite hobbies. Major updates include a drilled well installed approximately five years ago and a new septic system completed in 2024, providing added peace of mind. Outdoors, enjoy the beauty and privacy of 22 acres with plenty of room for gardening, recreation, or simply relaxing while listening to the brook that borders the backyard. Whether you're looking for a year-round residence with acreage or a country retreat with space to spread out, this property offers endless possibilities in the scenic Northeast Kingdom of Vermont. *Subject to subdivision approval*

Listed by Heather Little of A Notch Above Real Estate LLC

$
$
%
$/month over payments
Federal 30-year interest rate: 6.71% last updated on Sep 3, 2026
* All Figures are estimates. Check with your bank or proposed mortgage company for actual interest rates.
This product uses the FRED® API but is not endorsed or certified by the Federal Reserve Bank of St. Louis.

Virtual TourSave FavoriteSchedule TourAsk A QuestionMore Details

30 Lexington Avenue Brattleboro VT 05301

Brattleboro, VT30 Lexington Avenue

Price$295,000

Est. Mortgage: $/month

Active With Contract

MLS Number 5103014

  • Residential Single Family
  • Full Bath 1
  • Address 30 Lexington Avenue
  • Construction Existing
  • Bedrooms 3

Welcome to this charming, well maintained ranch built with character, exceptional functionality, and comfort on a desirable dead end street. Classic curb appeal and the timeless design allow for first-floor living with spacious living and dining areas. It is flooded with natural light from the oversized windows and features original hardwood trim, solid wood doors, built-ins, and vintage light fixtures. Currently carpeted, but beautiful oak floors are underneath. The sunroom is welcoming and bright, offering the perfect space for an artist or an afternoon retreat while connecting with nature. The floor plan includes 3 bedrooms all of which look out to the expansive, level backyard. The vintage bathroom has warm accents, featuring original cream tiles with delicate pink surrounding the tub and shower, along with a laundry chute to the basement. The outside is impressive with a large open backyard offering endless possibilities for entertaining, gardening, recreation, or future outdoor additions. There is a charming rustic outbuilding that is the perfect garden shed or potential workshop. An oversized one-car garage connects to the home via a comfortable breezeway. There's an expansive full basement with cold storage room and flexibility for hobbies or a workshop. This home is rich in character yet full of opportunity for the next special owners to add their touches. Very close to the hospital, shopping, schools, bus route, and I-91.

Listed by Kristen Ziter Taylor of Brattleboro Area Realty

$
$
%
$/month over payments
Federal 30-year interest rate: 6.71% last updated on Sep 3, 2026
* All Figures are estimates. Check with your bank or proposed mortgage company for actual interest rates.
This product uses the FRED® API but is not endorsed or certified by the Federal Reserve Bank of St. Louis.

Virtual TourSave FavoriteSchedule TourAsk A QuestionMore Details

Broker Reciprocity 

Copyright 2026 PrimeMLS, Inc. All rights reserved. This information is deemed reliable, but not guaranteed. The data relating to real estate displayed on this display comes in part from the IDX Program of PrimeMLS. The information being provided is for consumers’ personal, non-commercial use and may not be used for any purpose other than to identify prospective properties consumers may be interested in purchasing. Data last updated September 7, 2026 9:23 PM UTC