SIGN UP or LOG IN 's Account

Log in to see your saved listings or edit your searches:

No account? Sign up now to save searches, listings, and get tailored listing notifications. It's free, opt-out anytime.

Find Your New Home

Sign Up Today!

Get fresh listings via email, save your favorite listings, match with similar properties, and unlock additional property info.

Create Your Account

Do not fill in this field:

Already have an account? Log in

and narrow your search. If you have fewer than 200 results, you can save your search.

Alburgh VT Single Family Real Estate

r=7657-7668
65 Osprey Road Alton NH 03809

Alton, NH65 Osprey Road

Price$265,000

Est. Mortgage: $/month

MLS Number 5106212

  • Residential Single Family
  • Full Bath 2
  • Adult Community
  • Address 65 Osprey Road
  • Construction Existing

Welcome to easy one-level living located in the desirable Eagle's Rest 55+ community in the heart of New Hampshire's Lakes Region. This spacious 3-bedroom, 2-bath home offers an open-concept kitchen and living area, 1st floor laundry, cathedral ceilings, central air and a cozy gas fireplace. The primary suite includes a private bath and walk-in closet. The entire home is handicap accessible and has a step-free layout, making the home easy to navigate. Outside, enjoy a beautiful and peaceful corner lot, plus a 1 car detached garage, with two extra storage rooms. Conveniently located near Alton Bay, Lake Winnipesaukee, Gunstock ski resort, and all the recreation, dining and attractions the Lakes Region has to offer. A wonderful opportunity for comfortable, low-maintenance living in a welcoming community.

Listed by Katie Chase of Legacy Group/ Real Broker NH,LLC
$
$
%
$/month over payments
Federal 30-year interest rate: 6.71% last updated on Sep 3, 2026
* All Figures are estimates. Check with your bank or proposed mortgage company for actual interest rates.
This product uses the FRED® API but is not endorsed or certified by the Federal Reserve Bank of St. Louis.

Save FavoriteSchedule TourAsk A QuestionMore Details

572 Roberts Road Weathersfield VT 05156

Weathersfield, VT572 Roberts Road

Price$264,900

Est. Mortgage: $/month

Active With Contract

MLS Number 5101922

  • Residential Single Family
  • Full Bath 1
  • Address 572 Roberts Road
  • Construction Existing
  • Bedrooms 2

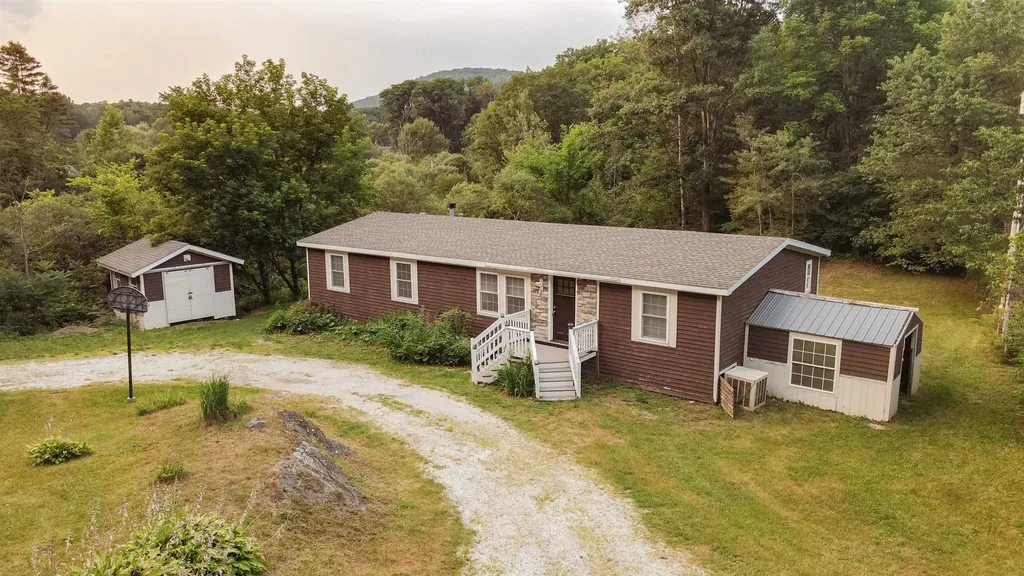
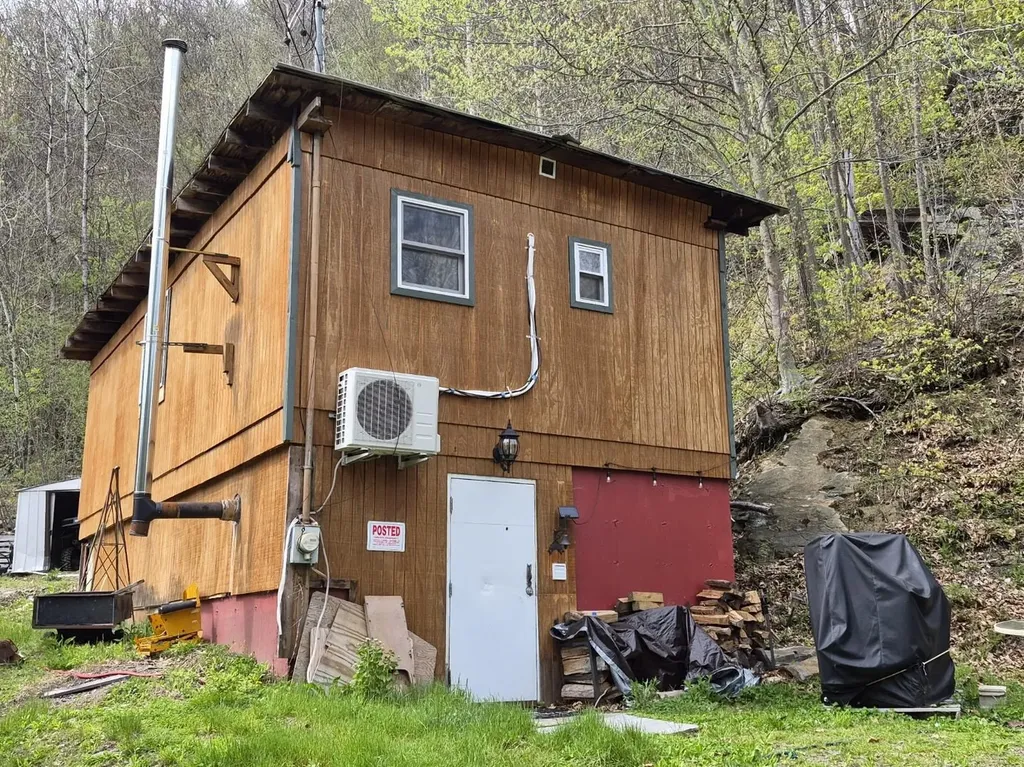
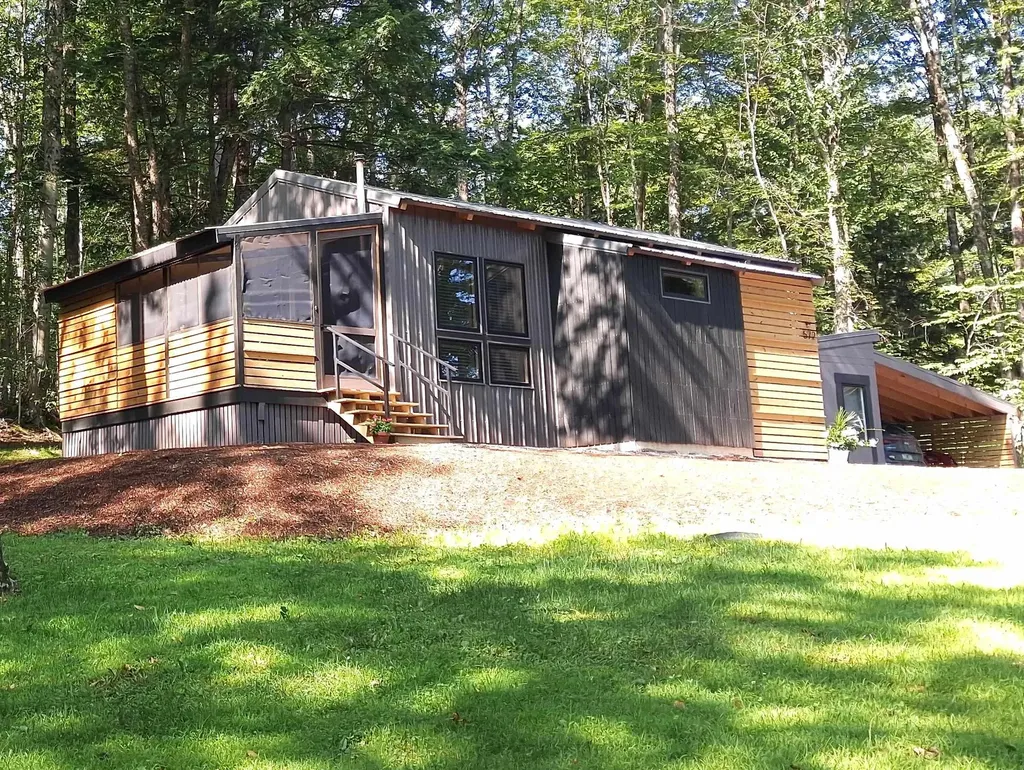
This contemporary, newly built, energy-efficient home is truly turn-key and ready for its new owners! This thoughtfully designed 700 sq. ft. tiny home was lovingly constructed with high-quality, eco-friendly materials, offering lasting durability and low-maintenance living. Inside, you'll find an inviting open-concept kitchen, living, and dining area, two comfortable bedrooms, and a full bathroom with a tub. The efficient pellet stove is capable of heating the entire home, while electric heat in each room provides added comfort during the coldest winter nights. A fully enclosed screened porch expands the living space, creating the perfect spot to relax and enjoy the fresh air without the bugs. Designed with future expansion in mind, the home is connected to a four-bedroom septic system and features 200-amp electrical service, making it ready for potential additions. The detached outbuilding offers even more versatility with electricity, a propane heater, and an attached carport ideal for a workshop, hobby space, or extra storage while keeping your vehicle protected from the snow in winter. Whether you're looking for a full-time residence, a low-maintenance retreat, or a property with room to grow, this thoughtfully built home is a rare find.

Listed by Chelsea Cary of Barrett and Valley Associates Inc.

$
$
%
$/month over payments
Federal 30-year interest rate: 6.71% last updated on Sep 3, 2026
* All Figures are estimates. Check with your bank or proposed mortgage company for actual interest rates.
This product uses the FRED® API but is not endorsed or certified by the Federal Reserve Bank of St. Louis.

Virtual TourSave FavoriteSchedule TourAsk A QuestionMore Details

108 Iroquois Avenue Essex Junction VT 05452
Pending

MLS Number 5100892

  • Residential Single Family
  • Full Bath 1
  • Address 108 Iroquois Avenue
  • Construction Existing
  • Bedrooms 3

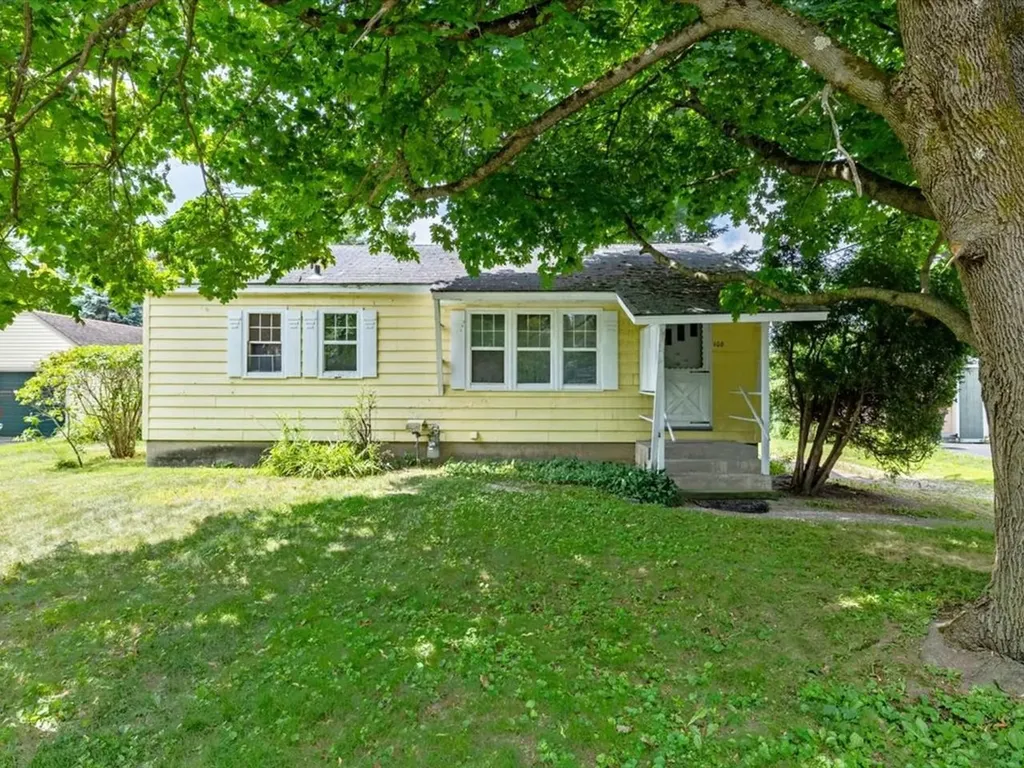
There are homes that simply provide shelter, and then there are homes that quietly hold a lifetime of stories, woven through the threads of time. If these walls could talk, they would share memories of laughter echoing, holiday traditions lovingly carried on each year, artwork proudly displayed on the refrigerator, & neighbors welcomed through the front door. Those walls would remind us that home has never just been a place - it's where life's most meaningful moments unfold. Now, this charming ranch is ready to begin a brand-new chapter. Tucked back from the road on one of Essex Junction's core streets, this 3-bedroom, 1-bath home offers character, a practical floor plan, & endless possibilities for the next owner with vision. The living area invites gatherings once again, while the eat-in kitchen is ready to become the heart of the home. The bedrooms provide flexibility for family, guests, or a home office, and the unfinished basement offers abundant space for additional storage or hobbies. Outside, the generous backyard is a blank canvas waiting to bloom once more; whether you dream of gardens, backyard BBQs, or peaceful evenings at home. This is not a turnkey home & it will require updates and elbow grease, but for someone willing to invest imagination & effort, the reward will be remarkable. The bones are here, the setting is wonderful, & the opportunity to restore its warmth and charm is one that doesn't come along every day. Perfectly situated in the heart of Chittenden County, you'll enjoy the convenience of being just minutes from schools, public transportation, local restaurants & shopping - close to everything you need while still enjoying the comfort of an established neighborhood. Some homes ask you to admire what they are today; this one invites you to imagine what it can become. Bring your ideas, your creativity & your heart - and write the next chapter in a home that has already spent decades proving just how special it can be.

Listed by Nicole Broderick of Coldwell Banker Hickok and Boardman

$
$
%
$/month over payments
Federal 30-year interest rate: 6.71% last updated on Sep 3, 2026
* All Figures are estimates. Check with your bank or proposed mortgage company for actual interest rates.
This product uses the FRED® API but is not endorsed or certified by the Federal Reserve Bank of St. Louis.

Save FavoriteSchedule TourAsk A QuestionMore Details

109 County Street Bennington VT 05201

Bennington, VT109 County Street

Price$264,900

Est. Mortgage: $/month

Active With Contract

MLS Number 5096457

  • Residential Single Family
  • Full Bath 1
  • Address 109 County Street
  • Construction Existing
  • Bedrooms 4

The renovations are done, just move in! Nearly everything is NEW at 109 County Street, including the price! In addition, the seller is offering a $5K credit towards the buyer's closing costs. This extensively renovated 4BR/2BA home with a fully fenced yard gives you the opportunity to enjoy the benefits of a much newer home without the time, expense, and stress of renovating one yourself. Featuring 3 generous bedrooms and a bathroom w/tiled shower on the second level, and a first floor bedroom, bathroom, and laundry on the main level. New roof. New windows. New siding. New insulation. New Deck. New electrical. New plumbing. New walls. New flooring. New Appliances. New lighting. New doors and trim. Fresh paint. And that's just the beginning. The beautifully renovated kitchen features brand-new cabinetry, countertops, and stainless-steel appliances, while the updated bathrooms offer modern fixtures and finishes. This renovation goes far beyond a fresh coat of paint- the seller has invested in the major systems and countless details that make home ownership truly low maintenance. This is the kind of house where you can unpack your boxes, and start living. No renovation projects. No wondering what needs to be replaced next. No spending your weekends working on the house. And now there's even more value: the seller is offering $5K toward the buyer's closing costs with an acceptable offer. That's money you can keep in your pocket for moving expenses, furnishings, or simply enjoy the benefit of a lower cash requirement at closing. Whether you're a first-time buyer, downsizing, looking for an investment, or simply want a beautiful home without a renovation project, this property deserves a look. Located just minutes from downtown Bennington, shopping, restaurants, schools, and everyday conveniences, 109 County Street combines extensive updates with practical location and exceptional value. Why buy a home that needs work when you can buy one where the work is already DONE?

Listed by Angela Bevin of Maple Leaf Real Estate

$
$
%
$/month over payments
Federal 30-year interest rate: 6.71% last updated on Sep 3, 2026
* All Figures are estimates. Check with your bank or proposed mortgage company for actual interest rates.
This product uses the FRED® API but is not endorsed or certified by the Federal Reserve Bank of St. Louis.

Virtual TourSave FavoriteSchedule TourAsk A QuestionMore Details

7 Bayley Avenue Plymouth NH 03264

Plymouth, NH7 Bayley Avenue

Price$264,800

Est. Mortgage: $/month

Active With Contract

MLS Number 5085563

  • Residential Single Family
  • Full Bath 1
  • Address 7 Bayley Avenue
  • Construction Existing
  • Bedrooms 3

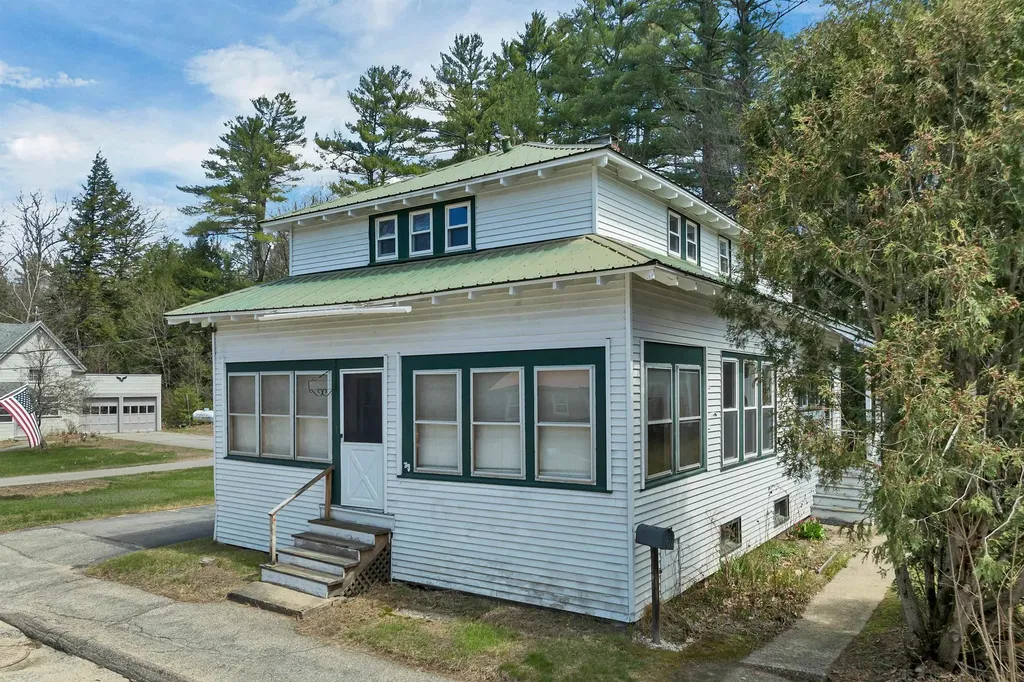
Bring your vision to this classic home located on a dead-end street in the heart of Plymouth. Offering 3 bedrooms and 2 baths with a traditional floor plan, the home is full of character and presents a great opportunity for buyers looking to build equity through updates and improvements. Inside, you'll find beautiful wood floors, a graceful staircase, and timeless architectural details that provide a strong foundation for restoration. The main level features a spacious living room, dining room, kitchen, and den, while the second floor offers three bedrooms and a full bath. An enclosed porch and full basement add to the home's functionality, along with an outbuilding for additional storage. Set on a manageable in-town lot, the property offers excellent walkability. Enjoy being just a short distance to Plymouth Elementary School, Plymouth Regional High School, downtown shops and restaurants, and Plymouth State University. With public water and sewer, a paved driveway, and a convenient location close to everything Plymouth has to offer, this home is ideal for investors, first-time buyers, or anyone looking to restore a classic property and make it their own. A rare chance to create value in one of Central New Hampshire's most desirable small-town settings.

Listed by Richard Gowen and Tara Gowen of EXP Realty

$
$
%
$/month over payments
Federal 30-year interest rate: 6.71% last updated on Sep 3, 2026
* All Figures are estimates. Check with your bank or proposed mortgage company for actual interest rates.
This product uses the FRED® API but is not endorsed or certified by the Federal Reserve Bank of St. Louis.

Virtual TourSave FavoriteSchedule TourAsk A QuestionMore Details

55 Maple Avenue Barre City VT 05641

Barre City, VT55 Maple Avenue

Price$262,500

Est. Mortgage: $/month

MLS Number 5099294

  • Residential Single Family
  • Full Bath 1
  • Address 55 Maple Avenue
  • Construction Existing
  • Bedrooms 4

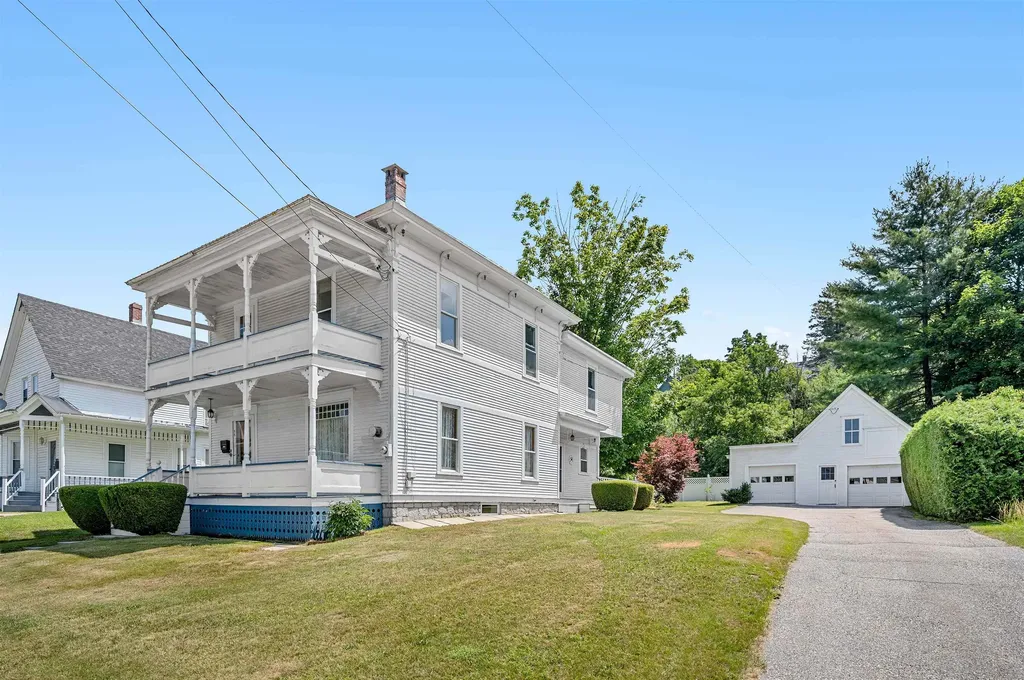
For the first time in many years, this cherished Barre home is ready for its next chapter. Thoughtfully maintained and filled with character, this spacious property offers the flexibility today's buyers are searching for. The main level features a generous primary suite with convenient access to the shared bath and first-floor laundry, creating an ideal layout for one-level living. The beautifully updated kitchen showcases granite countertops and opens to comfortable living spaces perfect for everyday life and entertaining. Upstairs, a former in-law living area provides outstanding flexibility for multigenerational living, extended family, guests, hobbies, a private home office, or transition to duplex for rental income. Step outside to enjoy a shaded rear deck overlooking the backyard, or one of the two covered front porches; an inviting place for summer cookouts, morning coffee, or relaxing after work. A detached two-car garage with abundant storage above offers room for vehicles, tools, seasonal dcor, and more. Located just minutes from Barre's vibrant downtown, Central Vermont Medical Center, shopping, restaurants, schools, and Interstate 89, this home combines neighborhood charm with everyday convenience. The property is located within a FEMA flood hazard area; however, the sellers are proactively pursuing an Elevation Certificate to help buyers better understand potential flood insurance requirements, if any. Come see why this home has been loved for decades, and imagine making it yours for the next thirty years.

Listed by Leslie Drown of Leslie Drown Real Estate LLC

$
$
%
$/month over payments
Federal 30-year interest rate: 6.71% last updated on Sep 3, 2026
* All Figures are estimates. Check with your bank or proposed mortgage company for actual interest rates.
This product uses the FRED® API but is not endorsed or certified by the Federal Reserve Bank of St. Louis.

Virtual TourSave FavoriteSchedule TourAsk A QuestionMore Details

5190 Whipple Hollow Road Pittsford VT 05744

MLS Number 5100006

  • Residential Single Family
  • Full Bath 1
  • Construction Existing
  • Bedrooms 3
  • Bathroom 2

Come see 5190 Whipple Hollow Road and discover your opportunity to own a beautiful Vermont country retreat at an attractive price. If you've been waiting for the right home, the time to see this one is now! Open House: Saturday, September 5th, 2026 from 12pm-1pm. Set on a picturesque country lot, this inviting, move-in-ready property offers the perfect blend of comfort, privacy, and Vermont charm. The open and airy floor plan is filled with natural light, while the updated kitchen flows seamlessly into the dining and living areas-perfect for entertaining or simply enjoying everyday life. Step outside onto the wrap-around deck overlooking the beautiful yard, an ideal setting for morning coffee, summer gatherings, and relaxing evenings surrounded by nature. All improvements made since 2023 include a brand new kitchen, plus both the primary and secondary bathrooms, updated light fixtures, new appliances, updated exterior doors, fresh paint, new flooring, and a new septic tank replaced in August, 2026. A new oil tank, plus all mechanics of the home have 2026 annual service tags. Whether you're searching for your first home, a peaceful getaway, or a place to enjoy everything Vermont has to offer, this property delivers country living with convenient access to Rutland, skiing, golf, lakes, hiking, and year-round outdoor recreation. OPEN HOUSE - COME TAKE A LOOK BEFORE IT'S GONE! With an attractive price and so many recent updates, this is an opportunity you won't want to miss. Come see it, fall in love with the setting, make your offer, and move in before the last of the foliage falls!

Listed by Kathryn Zambon of Real Broker LLC

$
$
%
$/month over payments
Federal 30-year interest rate: 6.71% last updated on Sep 3, 2026
* All Figures are estimates. Check with your bank or proposed mortgage company for actual interest rates.
This product uses the FRED® API but is not endorsed or certified by the Federal Reserve Bank of St. Louis.

Virtual TourSave FavoriteSchedule TourAsk A QuestionMore Details

319 River Road S Putney VT 05346

Putney, VT319 River Road S

Price$260,000

Est. Mortgage: $/month

MLS Number 5087943

  • Residential Single Family
  • Address 319 River Road S
  • Construction Existing
  • Bedrooms 1
  • Bathroom 1

Looking for the simple life in tiny home living, or maybe just a good basecamp to explore the outdoors? Look no further! This unique property is conveniently located just a couple miles outside the bucolic village of Putney off a main road, with easy access to I-91. With 33 acres of rolling woods and local valley views there's plenty of land to explore and play with, while the cozy little home makes a great place to relax and retreat to. It has both a heat pump & a wood stove to keep things comfortable all year round, and a full basement for plenty of storage. Check it out today!

Listed by Courtney Doubleday and Kate Barry of EXP Realty

$
$
%
$/month over payments
Federal 30-year interest rate: 6.71% last updated on Sep 3, 2026
* All Figures are estimates. Check with your bank or proposed mortgage company for actual interest rates.
This product uses the FRED® API but is not endorsed or certified by the Federal Reserve Bank of St. Louis.

Virtual TourSave FavoriteSchedule TourAsk A QuestionMore Details

809 Gorhamtown Road Poultney VT 05764

Poultney, VT809 Gorhamtown Road

Price$260,000

Est. Mortgage: $/month

MLS Number 5092273

  • Residential Single Family
  • Full Bath 2
  • Address 809 Gorhamtown Road
  • Construction Existing
  • Bedrooms 4

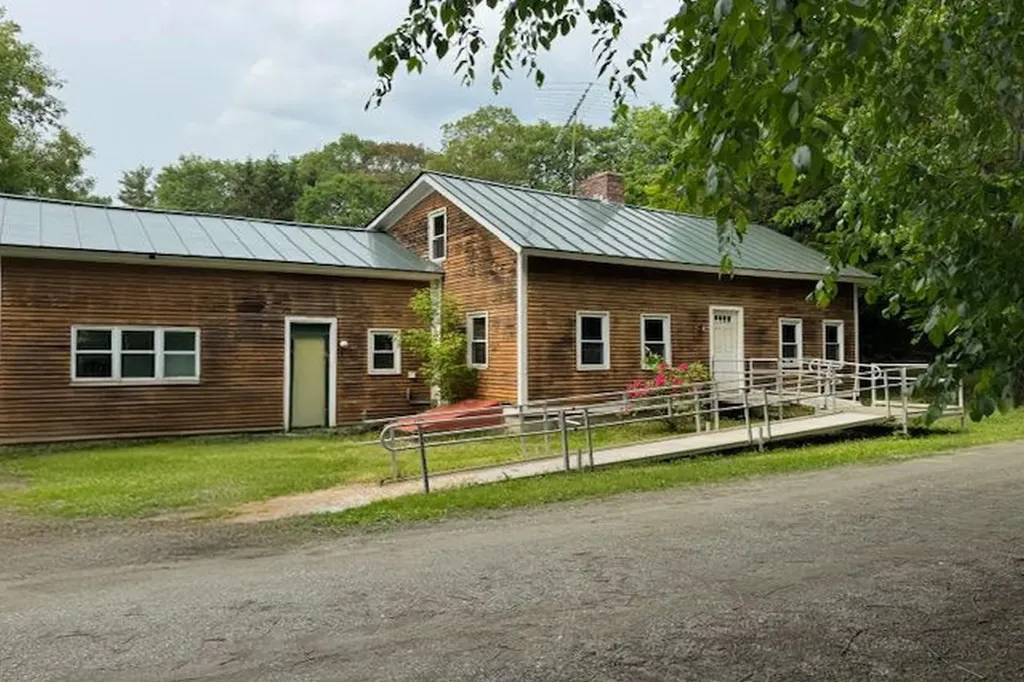
Welcome to 809 Gorhamtown Road, where historic charm and modern updates meet on a peaceful 1.1-acre lot just outside the village of Poultney. The spacious three bedroom, 2 bath home offers 2,228 square feet, including a 1-bedroom accessory apartment, ideal for multigenerational living, guest space or rental income. The main house has a recently renovated first floor with ensuite, that is handicapped accessible. Two additional bedrooms, one with a fireplace, and full bath, provide ample space on the upper floor. The accessory unit, with a separate entrance, offers even more opportunity. While the second floor and apartment would benefit from updating, the potential is undeniable. Enjoy the quiet country setting with the convenience of being just minutes to downtown Poultney, the Vermont University in Castleton and area lakes and trails.

Listed by Leona Minard of Four Seasons Sotheby's Int'l Realty

$
$
%
$/month over payments
Federal 30-year interest rate: 6.71% last updated on Sep 3, 2026
* All Figures are estimates. Check with your bank or proposed mortgage company for actual interest rates.
This product uses the FRED® API but is not endorsed or certified by the Federal Reserve Bank of St. Louis.

Virtual TourSave FavoriteSchedule TourAsk A QuestionMore Details

182 Brook Street Williamstown VT 05679

Williamstown, VT182 Brook Street

Price$260,000

Est. Mortgage: $/month

MLS Number 5085991

  • Residential Single Family
  • Full Bath 2
  • Address 182 Brook Street
  • Construction Existing
  • Bedrooms 2

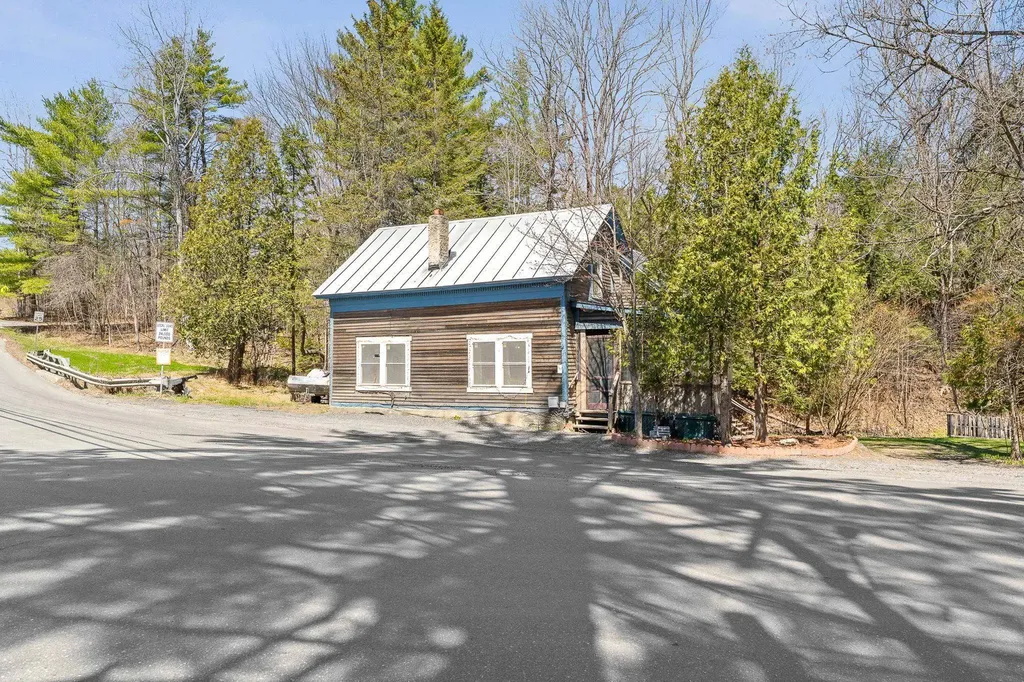
Tucked along the banks of Stevens Branch in the heart of Williamstown village, this charming 1900 Cape offers the kind of Vermont living that's getting harder to find. With river frontage, natural surroundings, and a layout full of character, this is a property that genuinely feels like home the moment you arrive. Step inside and you'll immediately notice the warmth of the natural woodwork and tongue and groove ceilings, the kind of craftsmanship that simply doesn't exist in new construction. The main level offers a functional flow with kitchen, dining, living, and office spaces, plus a full bath and first-floor laundry for everyday convenience. Upstairs, the primary bedroom is a true retreat featuring a generous 18x15 suite with vaulted ceilings and exposed beams that give the space a cabin-like feel without sacrificing comfort. Outside is where this property really shines. The multi-level deck overlooks Stevens Branch, giving you the sound of moving water and a front-row seat to Vermont's seasons year-round. A screened and covered porch extends your living space into the warmer months, perfect for morning coffee or evening gatherings. The .60-acre lot provides privacy and room to breathe, with a beautiful country setting just steps from Williamstown Elementary School. The detached 2-car garage goes well beyond storage. It features a dedicated gathering area complete with a bar, making it the ideal Vermont hangout space for friends, family, or football season. With public water and sewer, standing seam roof, and room to make it your own, this one checks a lot of boxes. Open House Saturday 5/2 10 - Noon

Listed by Cole Elwood of KW Vermont (Phone: 802-782-3490), Diana LaPerle of KW Vermont - Montpelier

$
$
%
$/month over payments
Federal 30-year interest rate: 6.71% last updated on Sep 3, 2026
* All Figures are estimates. Check with your bank or proposed mortgage company for actual interest rates.
This product uses the FRED® API but is not endorsed or certified by the Federal Reserve Bank of St. Louis.

Virtual TourSave FavoriteSchedule TourAsk A QuestionMore Details

45 Tanner Junction Road Franklin VT 05457

Franklin, VT45 Tanner Junction Road

Price$260,000

Est. Mortgage: $/month

Pending

MLS Number 5102571

  • Residential Single Family
  • Full Bath 1
  • Construction Existing
  • Bedrooms 2
  • Bathroom 1

Set along the peaceful Mullen Shoreline of Lake Carmi, this beautifully maintained camp offers the kind of Vermont lake experience that becomes a treasured tradition. Enjoy gorgeous water views, 60 feet of shoreline, and abundant wildlife-sellers report frequent sightings, including a majestic eagle nesting nearby. One of just three camps at Tanner Junction, the property is part of a lovely lakeside community on a lake that has benefited from exceptional efforts toward improving and protecting water quality. Inside, the tasteful rustic cottage is warm, inviting, and thoughtfully cared for. It offers two bedrooms plus a third bonus room, providing flexible space for overnight guests, a home office, or additional recreation. Spend summer days boating, fishing, and relaxing by the water, then gather at the camp as the sun settles over the lake. With an acceptable offer, the seller will include the boat and lift system-a 2014 Sylvan Mirage 8520 Cruise pontoon boat with a Mercury 65 HP Bigfoot motor. The boat has been professionally serviced, winterized, and stored each year by Boat Headquarters. A wonderful opportunity to step into the Lake Carmi lifestyle with everything you need to begin enjoying it right away.

Listed by The Paul Martin Team and Paul Martin of M Realty

$
$
%
$/month over payments
Federal 30-year interest rate: 6.71% last updated on Sep 3, 2026
* All Figures are estimates. Check with your bank or proposed mortgage company for actual interest rates.
This product uses the FRED® API but is not endorsed or certified by the Federal Reserve Bank of St. Louis.

Virtual TourSave FavoriteSchedule TourAsk A QuestionMore Details

32 Hartness Avenue Springfield VT 05156

Springfield, VT32 Hartness Avenue

Price$260,000

Est. Mortgage: $/month

MLS Number 5101782

  • Residential Single Family
  • Address 32 Hartness Avenue
  • Construction Existing
  • Bedrooms 4
  • Bathroom 2

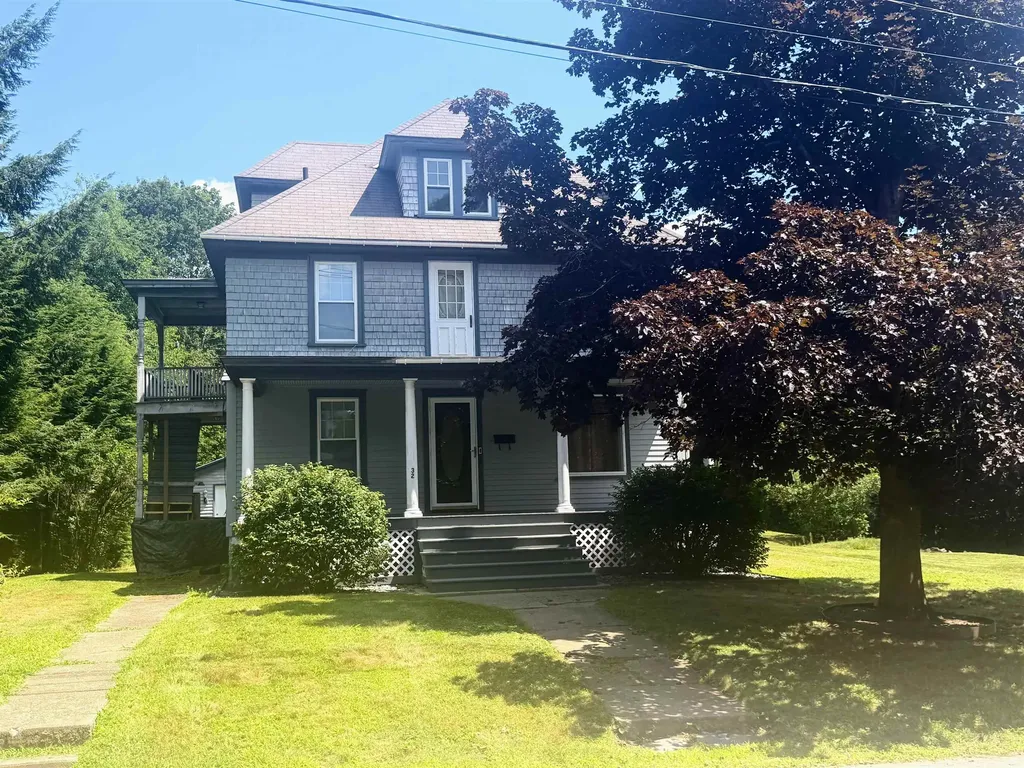
This charming Craftsman-style home is full of original character, solid craftsmanship, and endless potential. With great bones and years of careful maintenance, it's ready for its next owner to restore it to its former glory. While some cosmetic updates and unfinished projects remain, the home's original details shine through, including beautiful woodwork and the signature central staircase. Currently listed with a ¾ bath and a ½ bath, the home is actually plumbed for three bathroom locations, with the beginnings of a full bathroom having been started on the 2nd floor. The flexible floor plan presents a variety of possibilities. A separate entrance provides the opportunity to create a private one-bedroom apartment complete with an eat-in kitchen and ¾ bath making it ideal for rental income, guests, or multi-generational living. Alternatively, the kitchen could be removed to create an additional second-floor bonus room while maintaining the home's single-family layout. The possibilities don't stop there. A full walk-up attic offers the potential for even more finished living space, while the full concrete basement with tall ceilings provides an excellent workshop area, hobby space, or abundant storage. Outside, you'll find a spacious, level yard that is a rare find for an in-town property. With plenty of room for gardening, outdoor entertaining, or simply enjoying the open space, the yard offers endless possibilities. A handy storage shed provides additional space for lawn equipment, gardening tools, or seasonal items. Whether you're looking for a restoration project, an investment opportunity, or a spacious home you can customize to your own style, this property is packed with potential.

Listed by Chelsea Cary of Barrett and Valley Associates Inc.

$
$
%
$/month over payments
Federal 30-year interest rate: 6.71% last updated on Sep 3, 2026
* All Figures are estimates. Check with your bank or proposed mortgage company for actual interest rates.
This product uses the FRED® API but is not endorsed or certified by the Federal Reserve Bank of St. Louis.

Virtual TourSave FavoriteSchedule TourAsk A QuestionMore Details

Broker Reciprocity 

Copyright 2026 PrimeMLS, Inc. All rights reserved. This information is deemed reliable, but not guaranteed. The data relating to real estate displayed on this display comes in part from the IDX Program of PrimeMLS. The information being provided is for consumers’ personal, non-commercial use and may not be used for any purpose other than to identify prospective properties consumers may be interested in purchasing. Data last updated September 7, 2026 1:37 AM UTC